
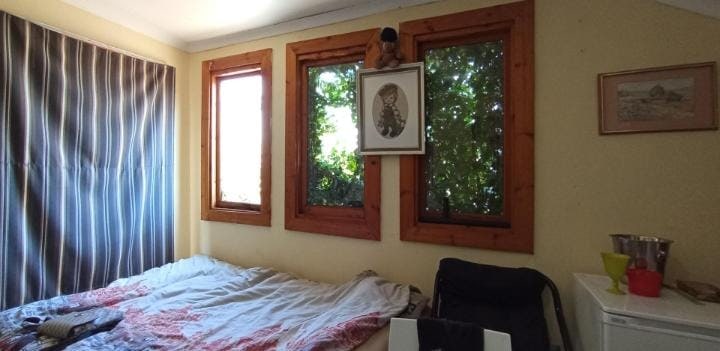

Charming 4-Bedroom Kensington Family Retreat with Private Flatlet
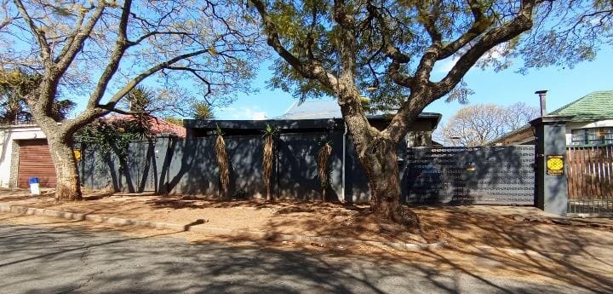
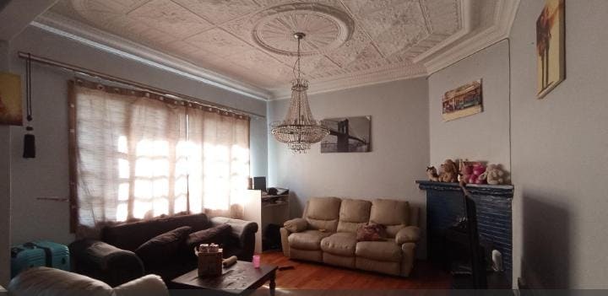
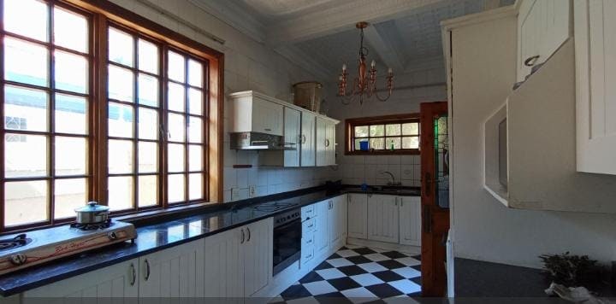
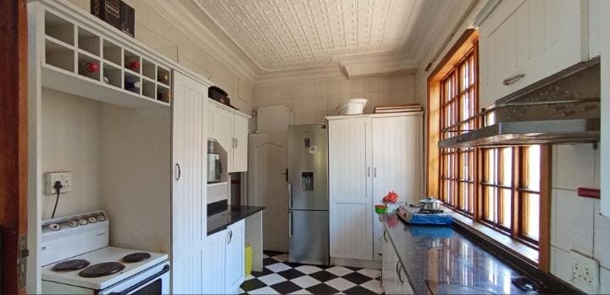
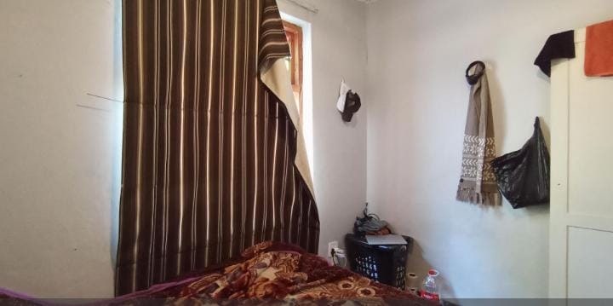
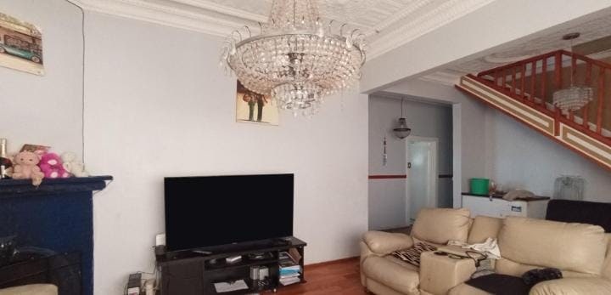
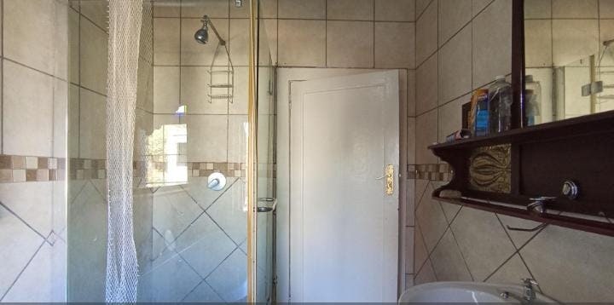
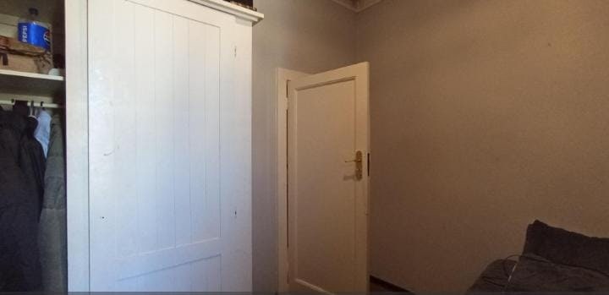
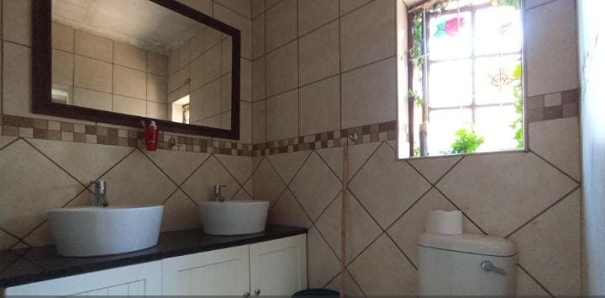
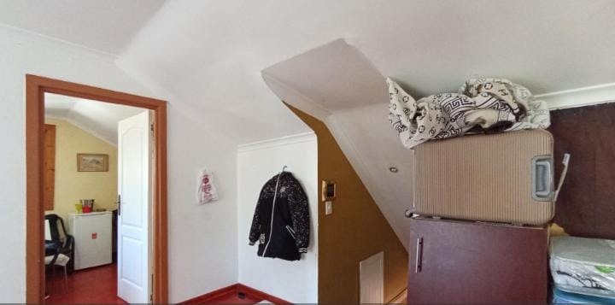
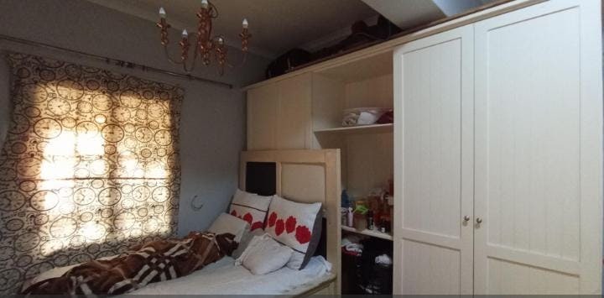
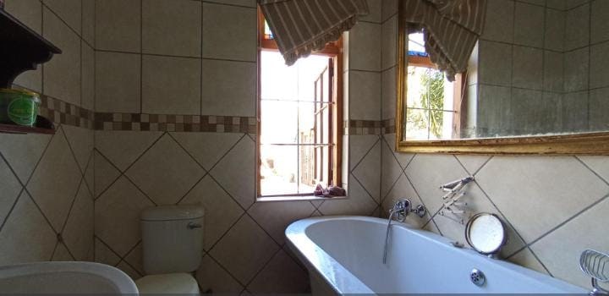
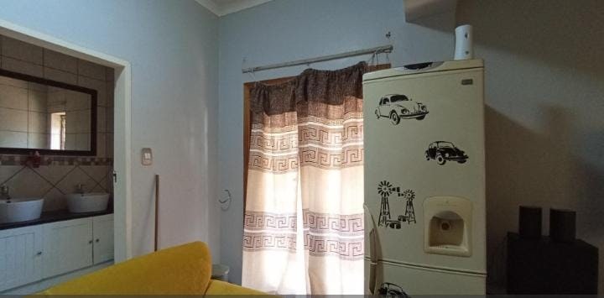
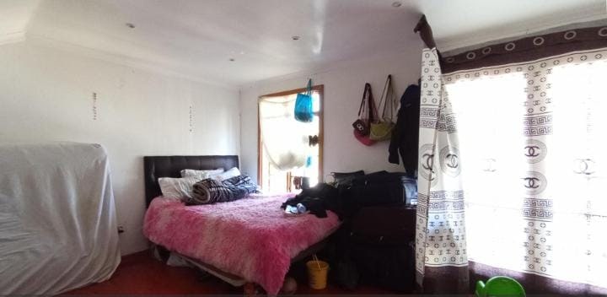
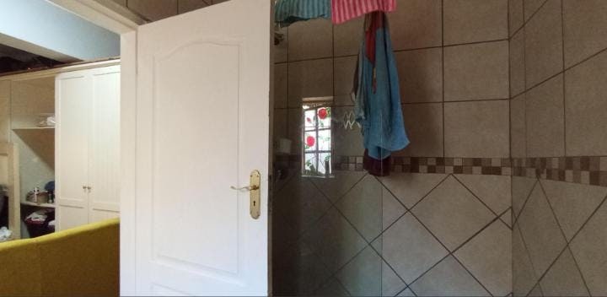
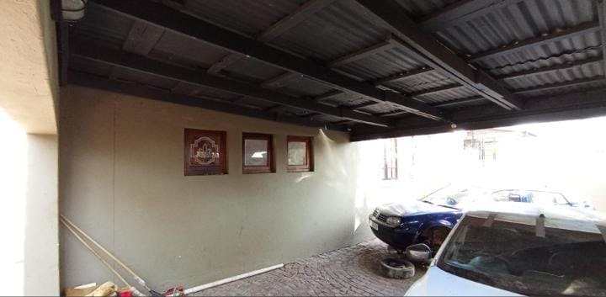
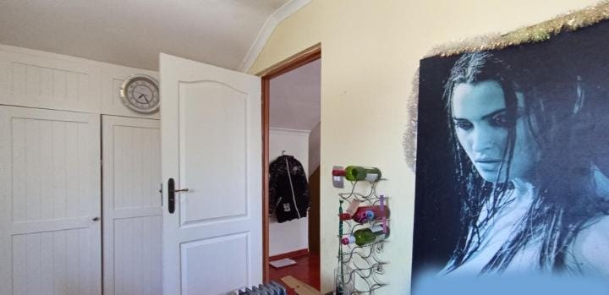
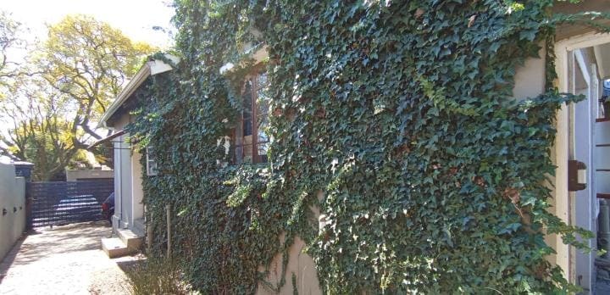
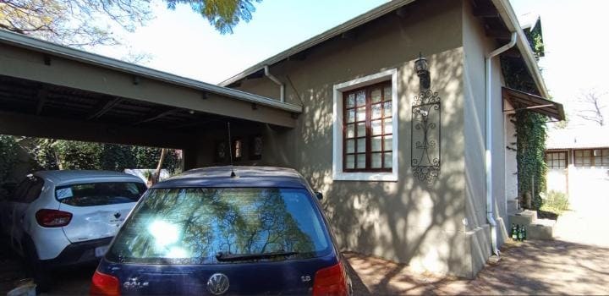
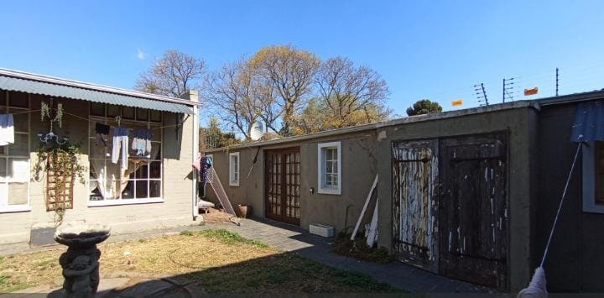
Embrace the classic appeal of Kensington in this spacious 4-bedroom family home, ideally situated on a 495m² erf. Boasting a solid 189m² floor plan, this residence combines traditional warmth with modern versatility, making it a perfect fit for growing families or those seeking an additional income stream. The interior offers four well-sized bedrooms and two bathrooms, centered around an inviting living area that flows naturally into the heart of the home. The kitchen is efficiently designed to handle busy morning routines and evening meal preparations alike. A standout feature of this property is the self-contained flatlet, which provides an excellent opportunity for guest accommodation, a home office, or a rental unit to help subsidize your bond. Vehicle security is well-catered for with a lock-up garage, and the property's layout ensures plenty of outdoor space for gardening or future expansions. Living in this part of Kensington puts you within easy reach of top-tier educational institutions, including the historic Jeppe High Schools and Malvern Primary. Shopping is a breeze with the popular Eastgate Shopping Centre and Bedford Centre just a short drive away, offering everything from luxury retail to essential groceries. For a more relaxed weekend, you can explore the vibrant culinary scene on Queen Street or enjoy the green expanses of Rhodes Park. This home offers a fantastic entry point into a prestigious suburb known for its tree-lined streets and strong sense of community. With quick access to the R24 and N3 highways, commuting to the city center or the airport is effortless. Property Key Features Rooms 4 Bedrooms 2 Bathrooms 1 Living Rooms Flatlet Kitchen 1 Kitchen Parking 1 Garage 189m2 floor area 495m2 erf size
Features
Rooms
Amenities
Bedroom
Kitchen
Lounge
DiningRoom
Amenities
Finance
calculating..
calculating..
Disclaimer
While every effort will be made to ensure that the information contained within the Mandated Property Group website is accurate and up to date, Mandated Property Group makes no warranty, representation or undertaking whether expressed or implied, nor do we assume any legal liability, whether direct or indirect, or responsibility for the accuracy, completeness, or usefulness of any information. Prospective purchasers and tenants should make their own enquiries to verify the information contained herein.