


Spacious 3 Bedroom Family Home in Heart of Kenilworth
Spacious 3 Bedroom Family Home in Heart of Kenilworth
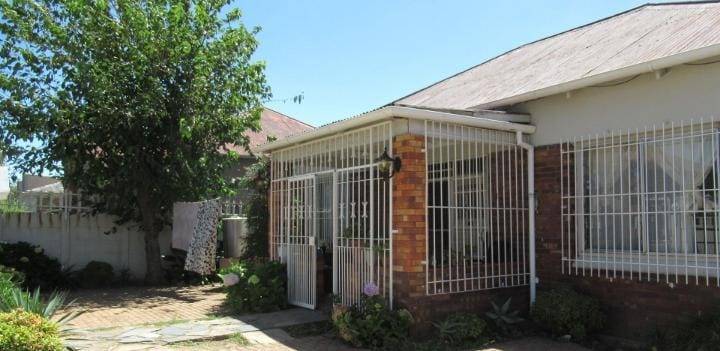
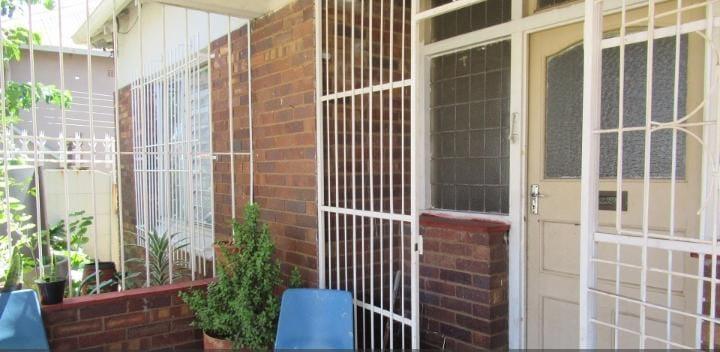
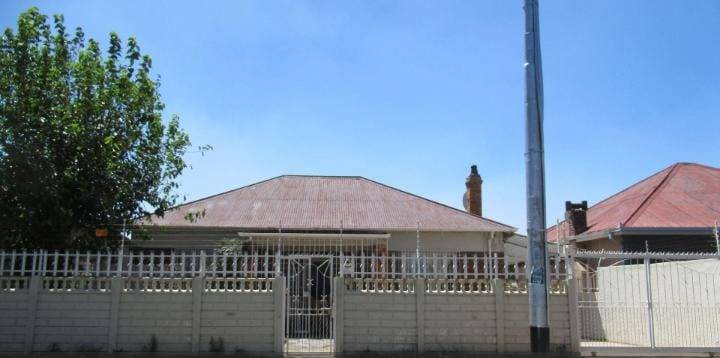
This substantial residence in Johannesburg South offers a strategic opportunity for a growing family or a savvy investor looking for a property with solid fundamentals. Positioned on a generous 495 square meter erf, this home provides a rare sense of space and versatility in a well-established neighborhood.
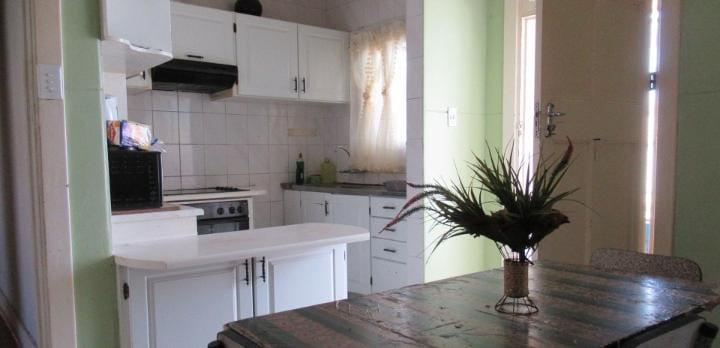
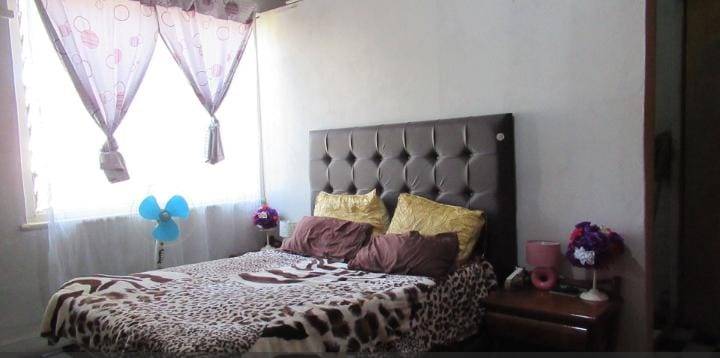
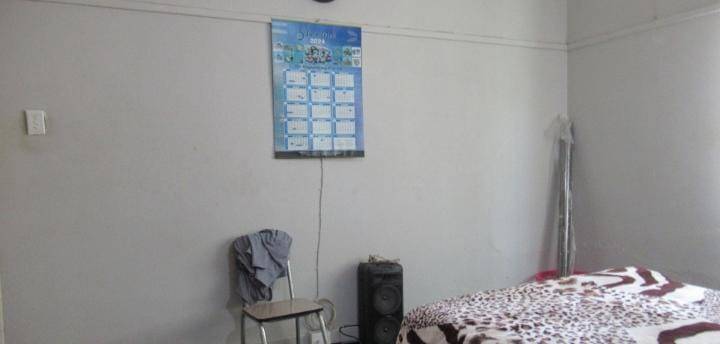
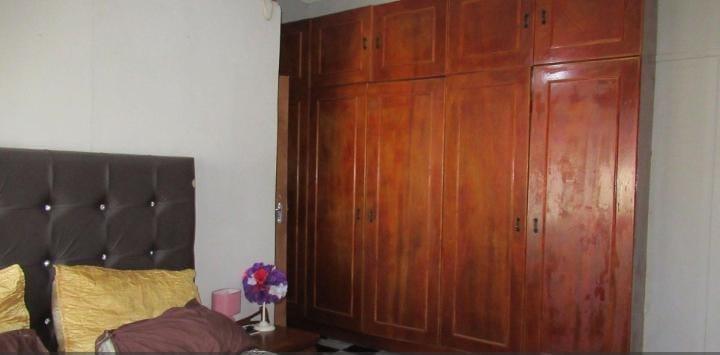
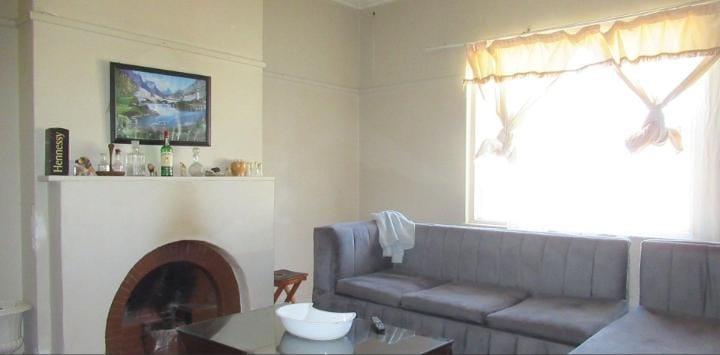
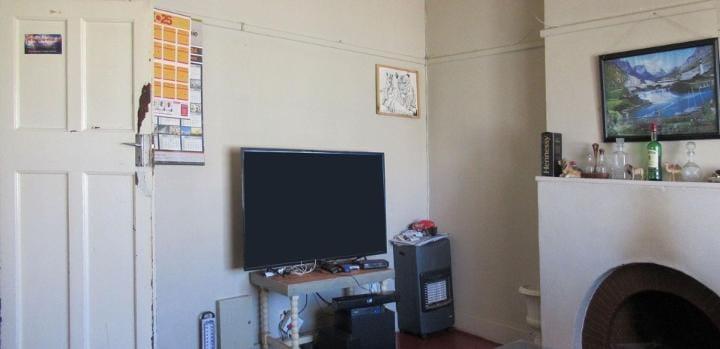
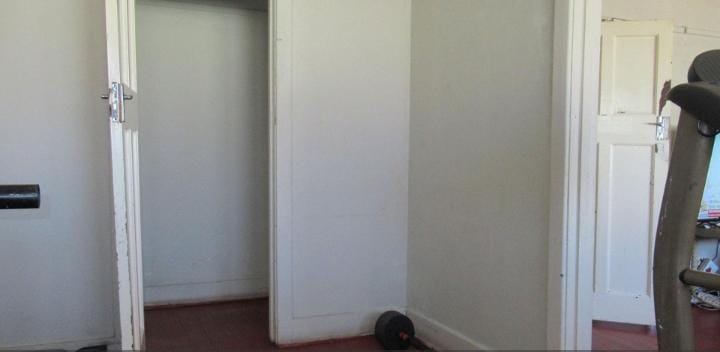
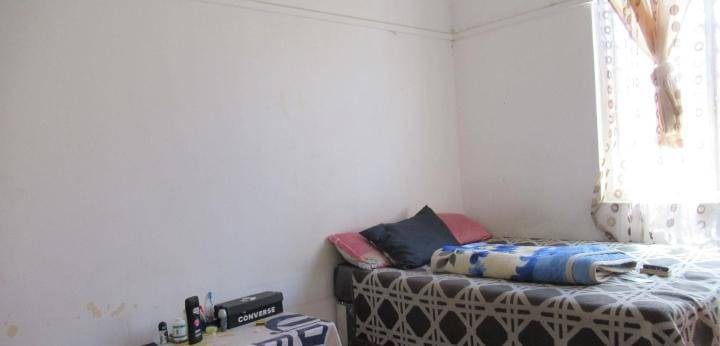
The interior layout is designed for functional living, featuring three well-sized bedrooms and two distinct living areas that allow for both formal hosting and relaxed family time.
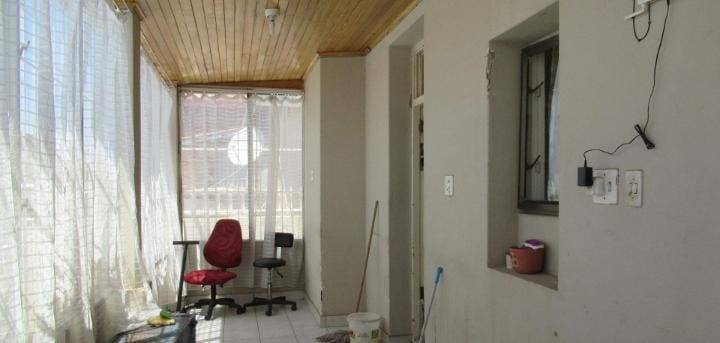
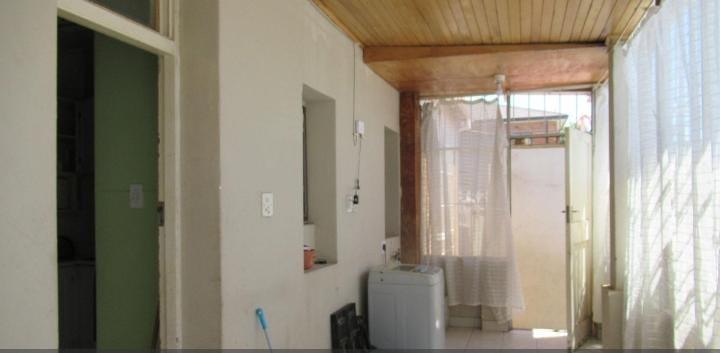
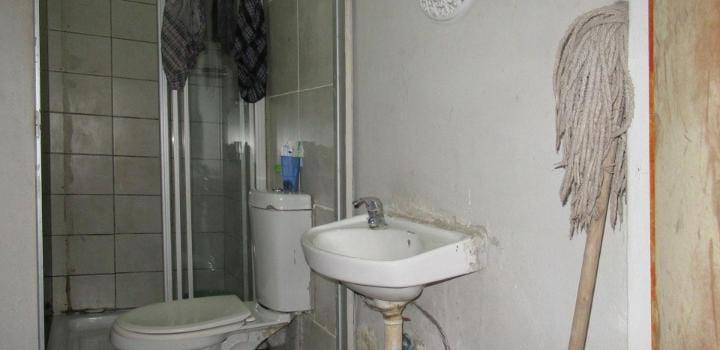
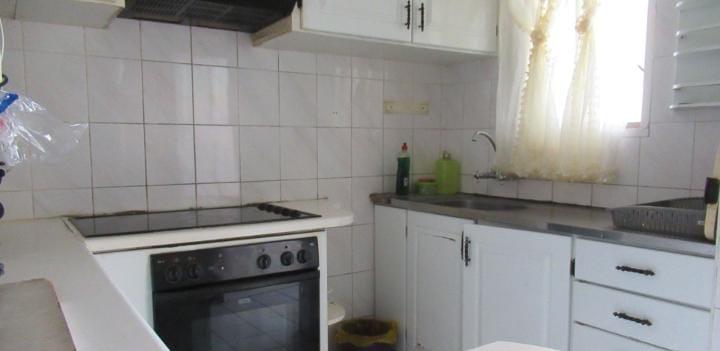
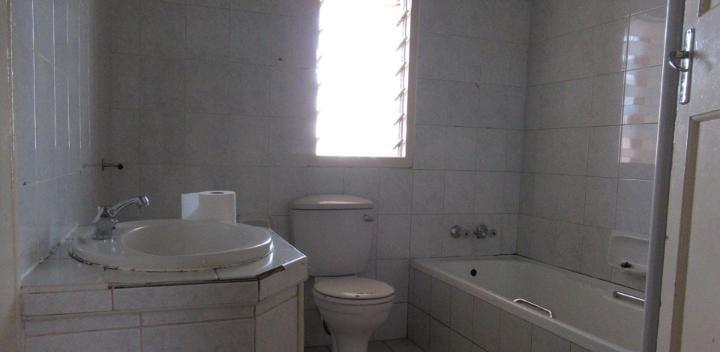
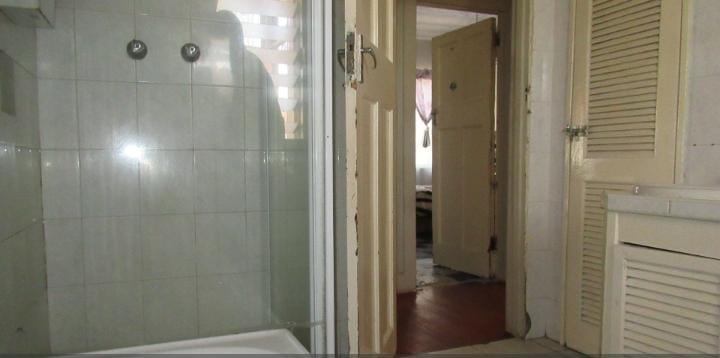
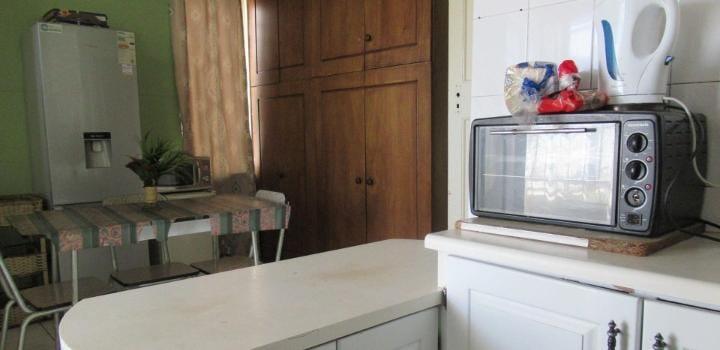
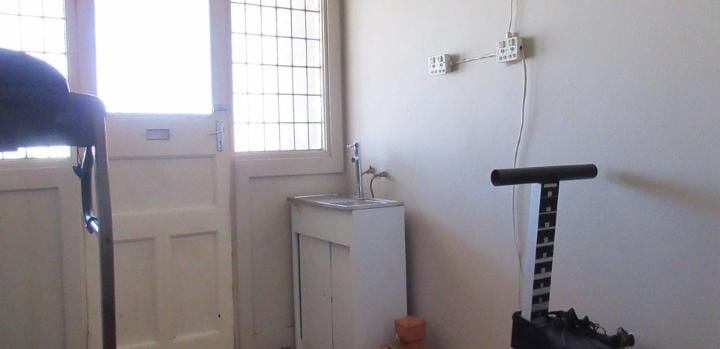
The property is equipped with a practical bathroom and the added advantage of a staff room, which provides flexibility for live-in help or potential conversion into a home office. Vehicle security is prioritized with a dedicated carport, while the 121 square meter floor plan ensures every room feels open and unconstrained. The expansive outdoor area offers significant potential for future extensions or the creation of a private garden sanctuary.
Location is a key asset for this home, as it sits within easy reach of essential amenities and major transport routes.
Residents will benefit from proximity to reputable educational institutions such as Kenilworth High School, Forest High School, and Laerskool Voorbrand.
For shopping and weekend entertainment, the Mall of the South and The Glen Shopping Centre are just a short drive away.
The area also provides seamless access to the N12 and N17 highways, making commutes to the Johannesburg CBD or surrounding industrial hubs both quick and efficient.
Features
Rooms
Amenities
Kitchen
Lounge
DiningRoom
Bedroom
Bathroom
Outbuilding
Parking
Amenities
Finance
calculating..
calculating..
Disclaimer
While every effort will be made to ensure that the information contained within the Mandated Property Group website is accurate and up to date, Mandated Property Group makes no warranty, representation or undertaking whether expressed or implied, nor do we assume any legal liability, whether direct or indirect, or responsibility for the accuracy, completeness, or usefulness of any information. Prospective purchasers and tenants should make their own enquiries to verify the information contained herein.