

Expansive 3-Bedroom Family Sanctuary with Private Flatlet – The Perfect Multi-Generational Home
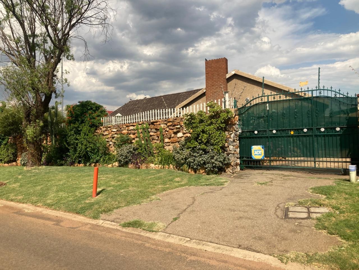
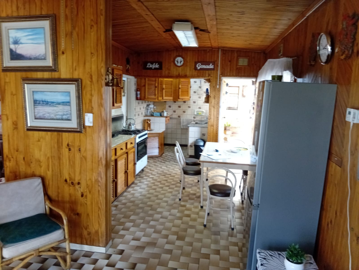

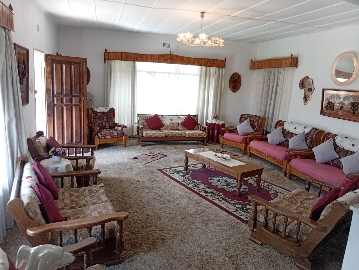
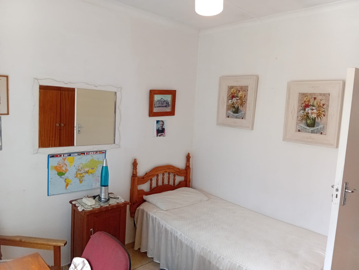
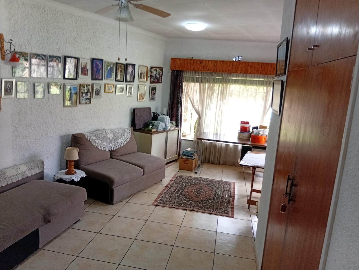
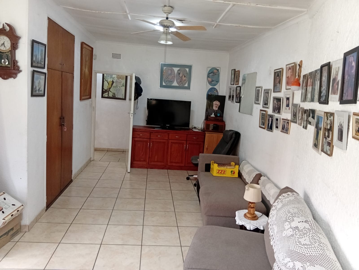
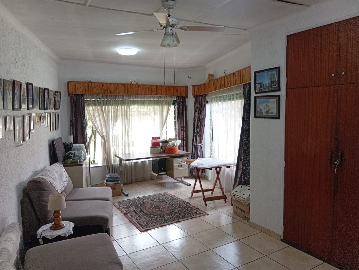
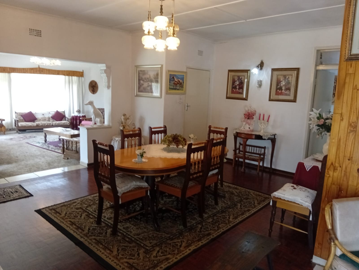
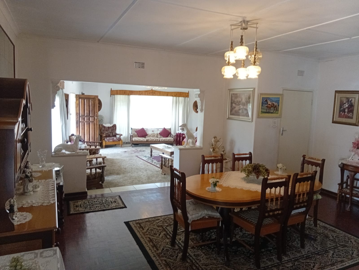
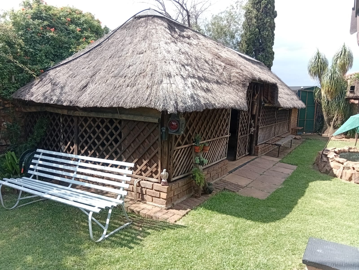
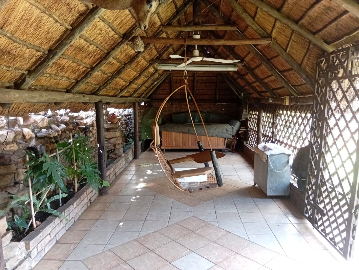
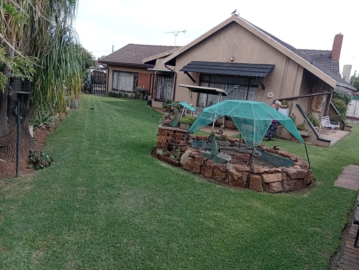
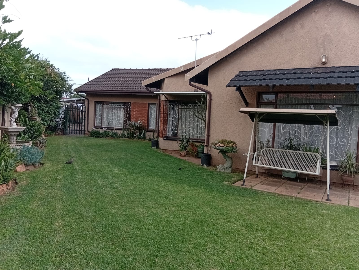
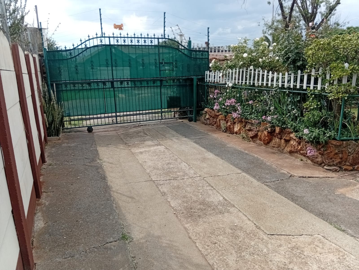
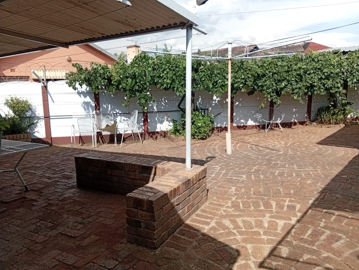
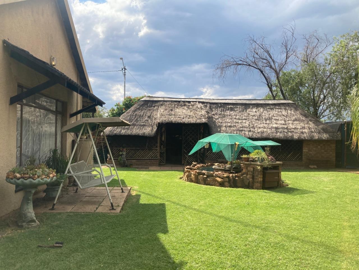
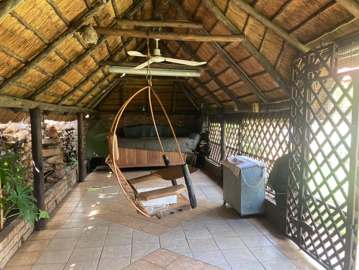
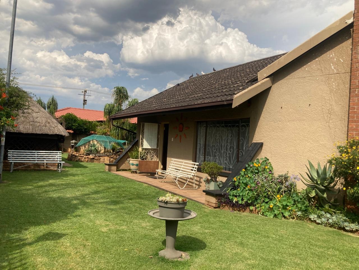
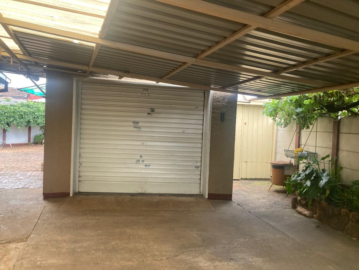
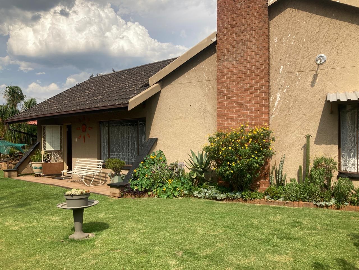
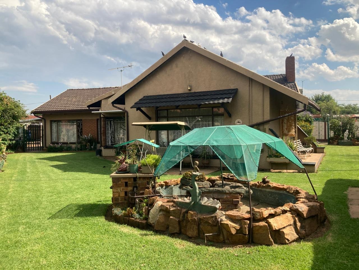
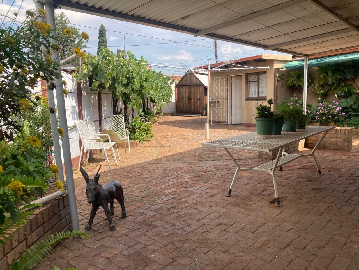
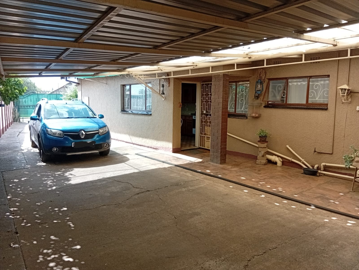
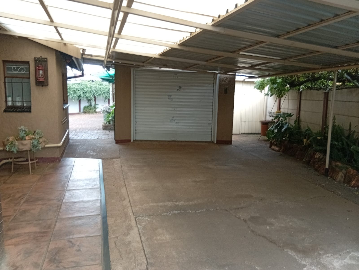
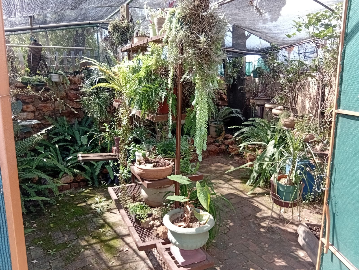
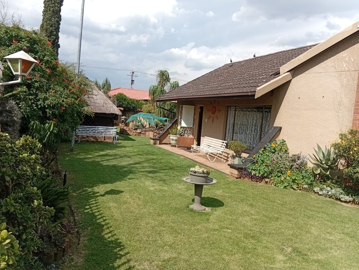
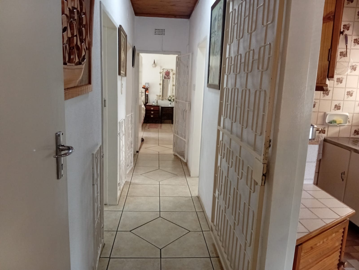
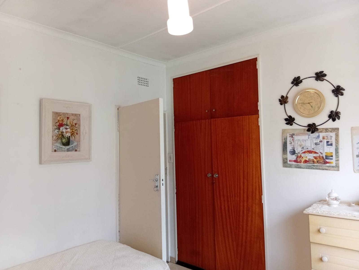
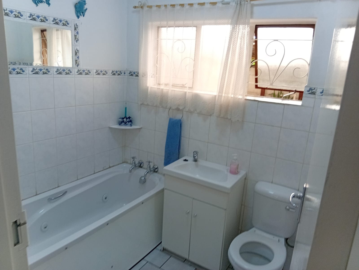
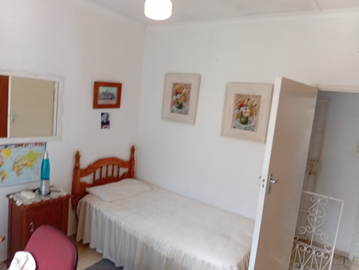
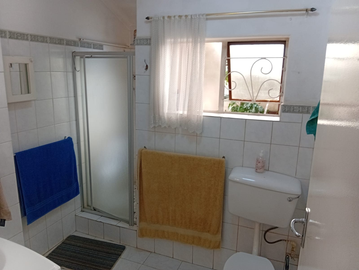
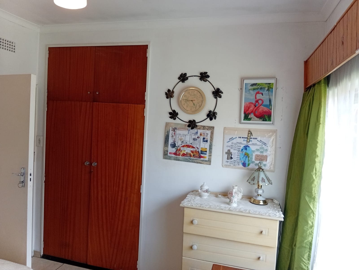
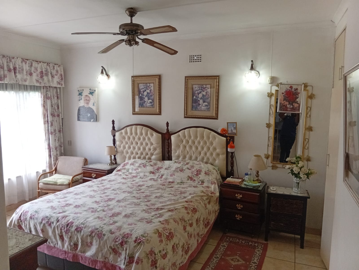
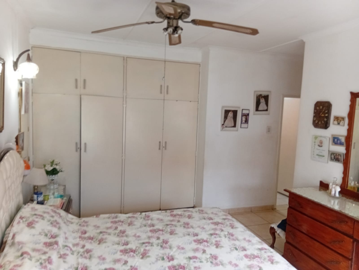
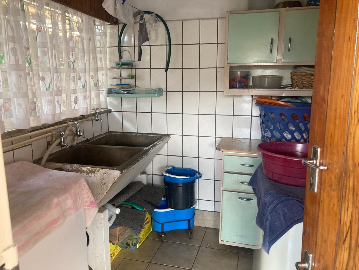
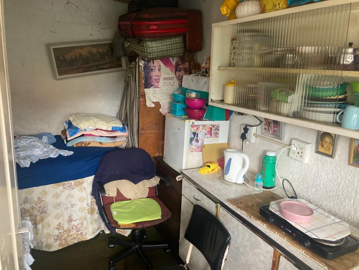
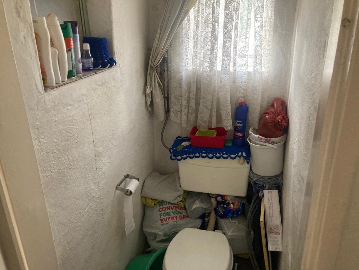
This stunning family estate in Roodekop, Germiston, is designed to be a sanctuary for a growing family that values space, comfort, and togetherness. Set on a generous 808sqm stand, the heart of this home is a beautifully appointed kitchen featuring warm built-in cabinetry, a dedicated scullery for organized living, and a modern gas stove with an oven and extractor fan—ideal for preparing large Sunday roasts. The living spaces are designed for connection, offering a formal dining room for family meals and two separate lounge areas where children can play in one while parents relax in the other. The home offers three spacious bedrooms where every family member has their own retreat, each complete with built-in wardrobes to keep the home tidy and clutter-free. The master bedroom serves as a private oasis for parents, featuring an en-suite shower, basin, and toilet. The shared family bathroom elevates daily routines into a luxury experience with a spa bathtub, perfect for soaking away the day's stresses. One of the standout features of this property is the self-contained flatlet, which includes its own basin and toilet. This space is perfect for housing grandparents, providing an independent area for a teenager, or serving as a comfortable guest suite for visiting relatives. The outdoor area is a paradise for children and pets, featuring an immaculate, lush garden and a large paved driveway. For the family’s peace of mind, the property is fully secured with a walled fence, burglar bars, and a remote-access steel sliding gate. Positioned in a family-friendly pocket of Roodekop, the home is surrounded by essential amenities that make daily life effortless. You are within easy reach of local schools and early childhood development centers, ensuring a short morning commute for the kids. The property’s location offers quick access to the N3 and R21 highways, making family outings to the nearby Carnival City or shopping trips to Mall at New Redruth incredibly convenient. With a secure garage and a large carport that accommodates up to four vehicles, there is plenty of room for the whole family's transport and extra storage in the onsite Wendy house and workshop.
Features
Rooms
Amenities
Bedroom
Kitchen
Lounge
DiningRoom
Garage
Parking
Outbuilding
Garden
Amenities
Finance
calculating..
calculating..
Disclaimer
While every effort will be made to ensure that the information contained within the Mandated Property Group website is accurate and up to date, Mandated Property Group makes no warranty, representation or undertaking whether expressed or implied, nor do we assume any legal liability, whether direct or indirect, or responsibility for the accuracy, completeness, or usefulness of any information. Prospective purchasers and tenants should make their own enquiries to verify the information contained herein.