

Grand Family Home: 4 Bedrooms with Flatlet in Primrose
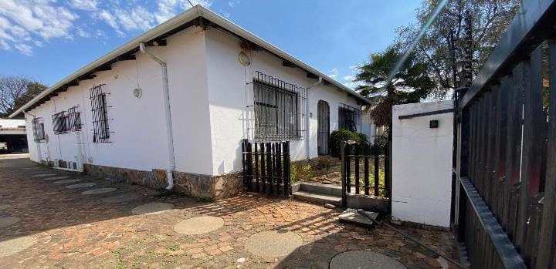
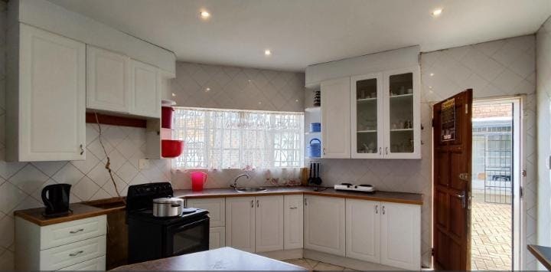
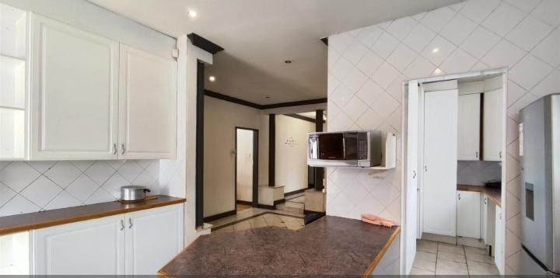
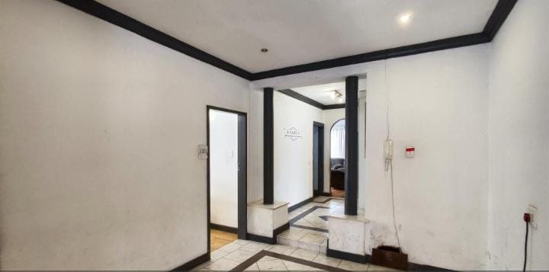
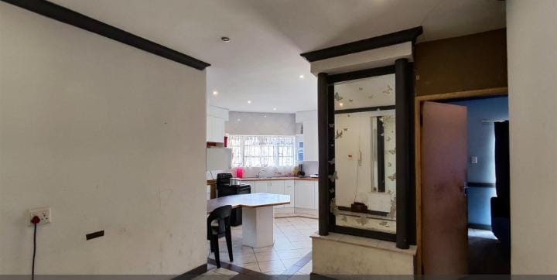
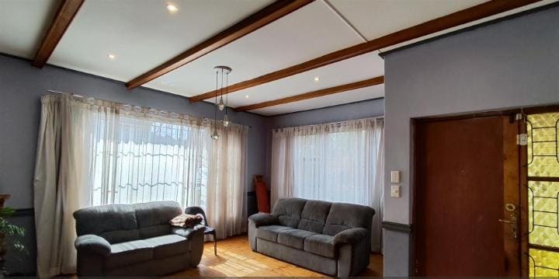
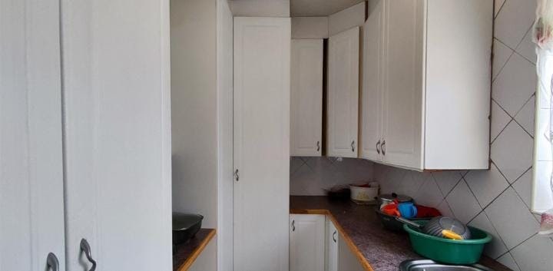
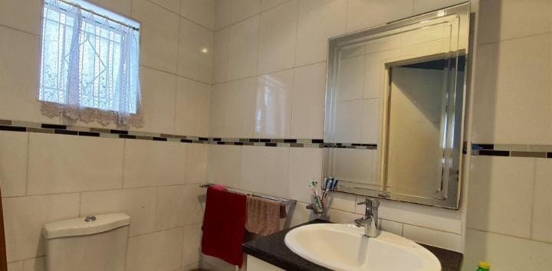
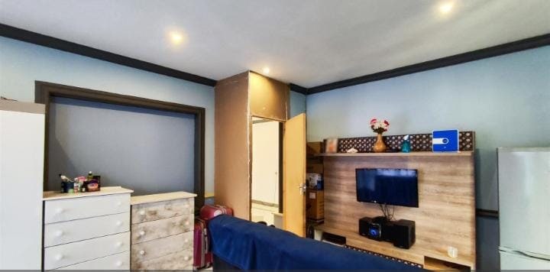
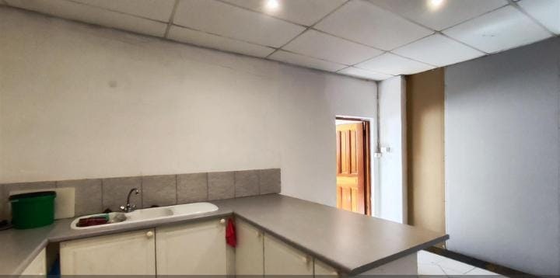
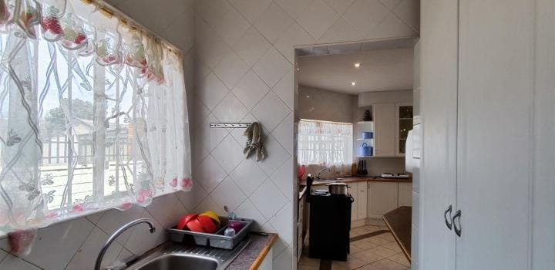
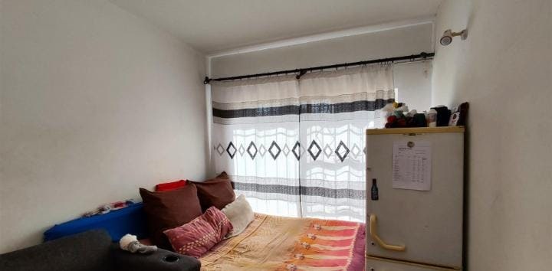
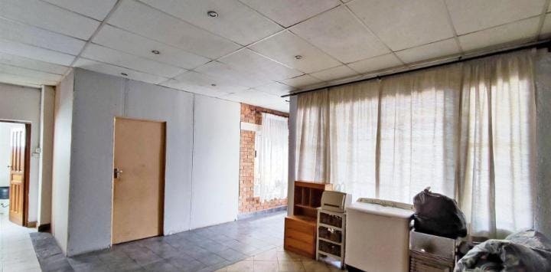
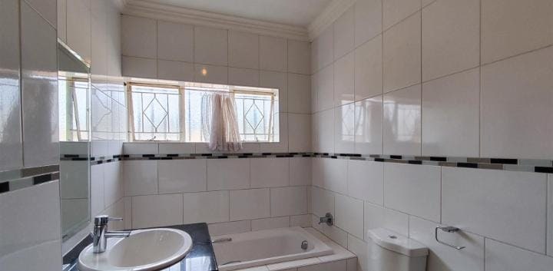
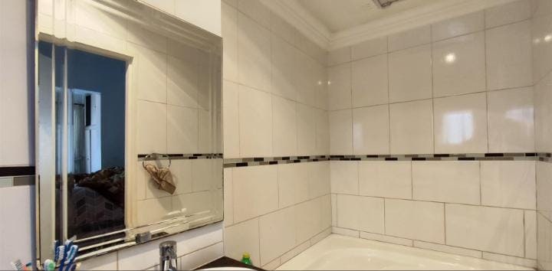
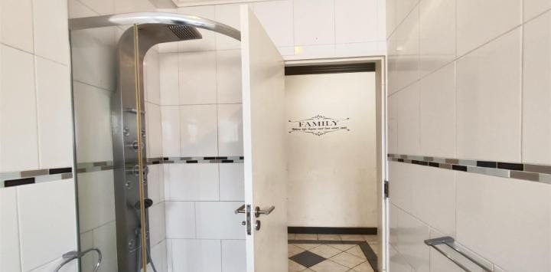
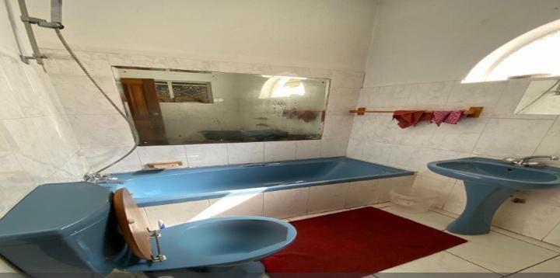
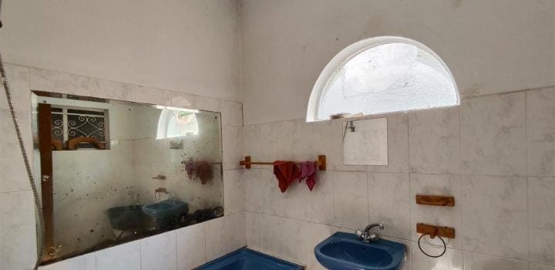
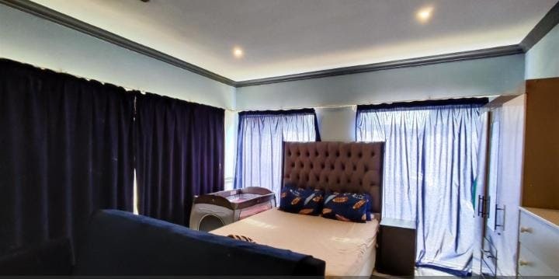
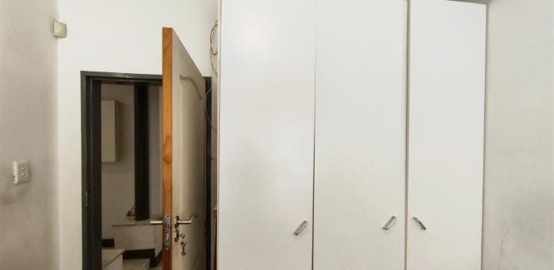
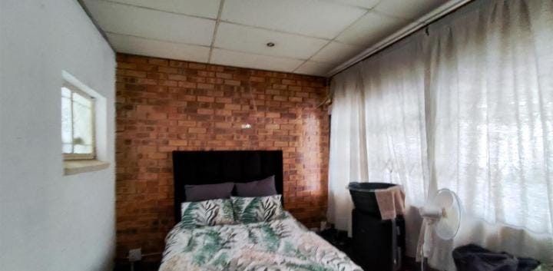
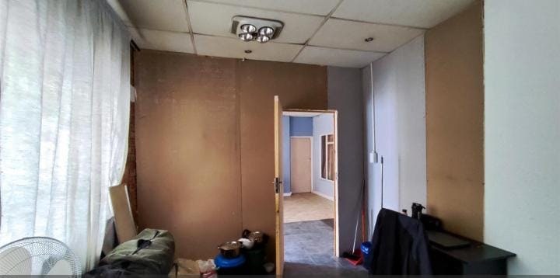
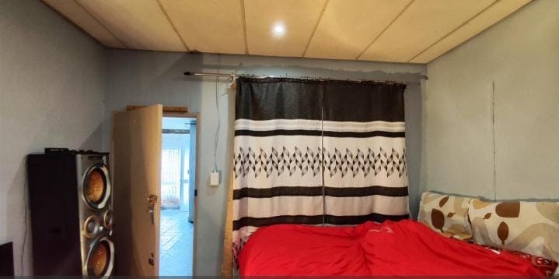
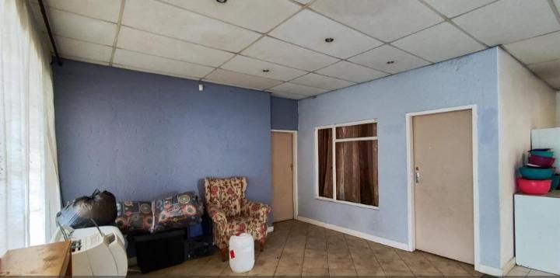
This spacious family residence in the established Primrose suburb is perfect for a large family or for generating rental income, offering a generous 345m² floor area on a 657m² erf size. The main dwelling features 4 comfortable bedrooms, 2 bathrooms, a dedicated living room, and a main kitchen. A significant benefit of this property is the inclusion of a separate flatlet, providing versatile space for guests, extended family, or tenants. Situated on the East Rand, Primrose is a popular, older residential area known for its proximity to essential amenities. Residents enjoy easy access to major transport routes and highways, making travel to surrounding areas like Bedfordview, Boksburg, and even O.R. Tambo International Airport very convenient (approximately 10km away). The area is well-served by quality schools such as Dawnview High School and Primrose Primary School, as well as several shopping centres including Eastgate Shopping Centre and Meadowdale Mall. Excellent medical facilities like Life Roseacres Hospital are also nearby. This large property offers immense value and space in a centrally located, family-friendly neighbourhood. Property Key Features: 4 Bedrooms, 2 Bathrooms, 1 Living Room, Flatlet, 1 Kitchen, 345m² Floor Area, 657m² Erf Size. Property Key Features Rooms 4 Bedrooms 2 Bathrooms 1 Living Rooms Flatlet Kitchen 1 Kitchen 345m2 floor area 657m2 erf size
Features
Rooms
Amenities
Kitchen
Bathroom
Bedroom
Lounge
DiningRoom
Parking
Amenities
Finance
calculating..
calculating..
Disclaimer
While every effort will be made to ensure that the information contained within the Mandated Property Group website is accurate and up to date, Mandated Property Group makes no warranty, representation or undertaking whether expressed or implied, nor do we assume any legal liability, whether direct or indirect, or responsibility for the accuracy, completeness, or usefulness of any information. Prospective purchasers and tenants should make their own enquiries to verify the information contained herein.