


Discover Your Ideal Home or Investment in Elsburg, Germiston!
Discover Your Ideal Home or Investment in Elsburg, Germiston!
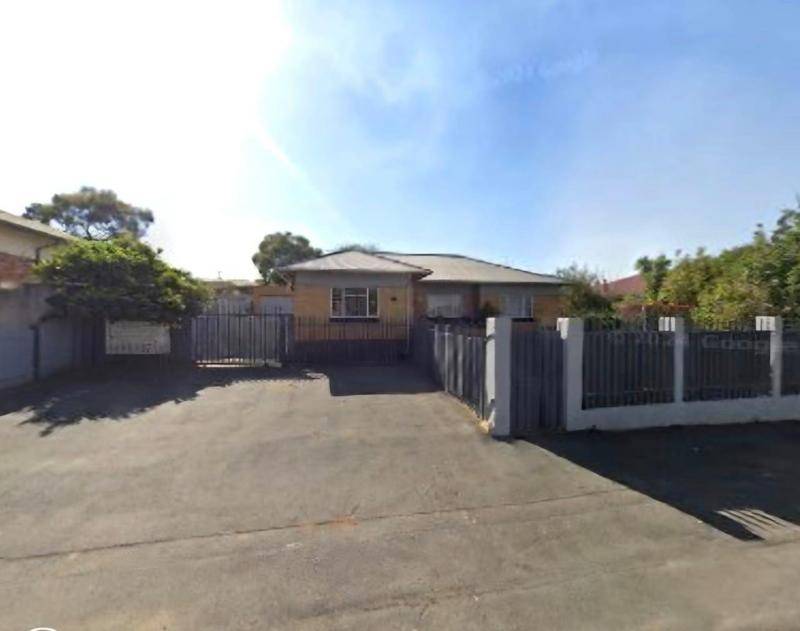
Nestled in the heart of Elsburg, Germiston, this versatile property offers an exceptional opportunity for families, investors, professionals, and singles alike.
With its thoughtful layout and strategic location, it caters to a diverse range of needs and lifestyles.
Spacious & Adaptable Living
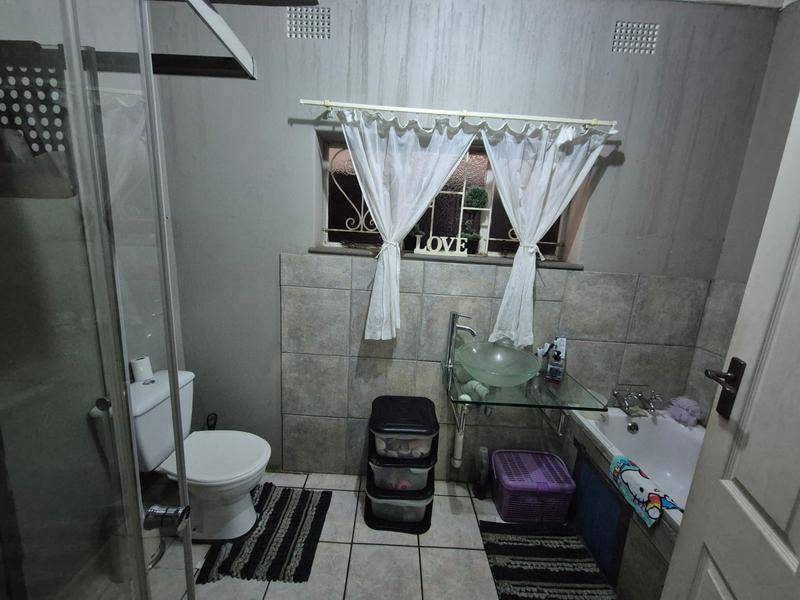
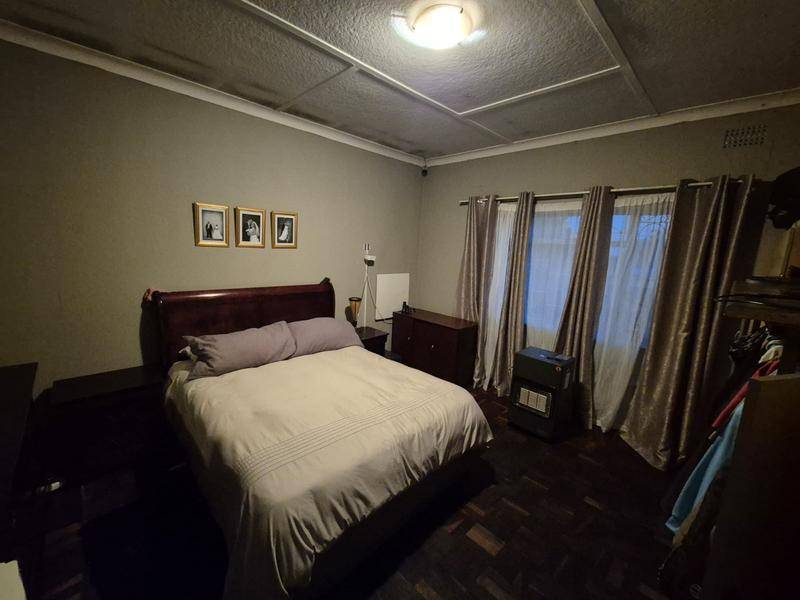
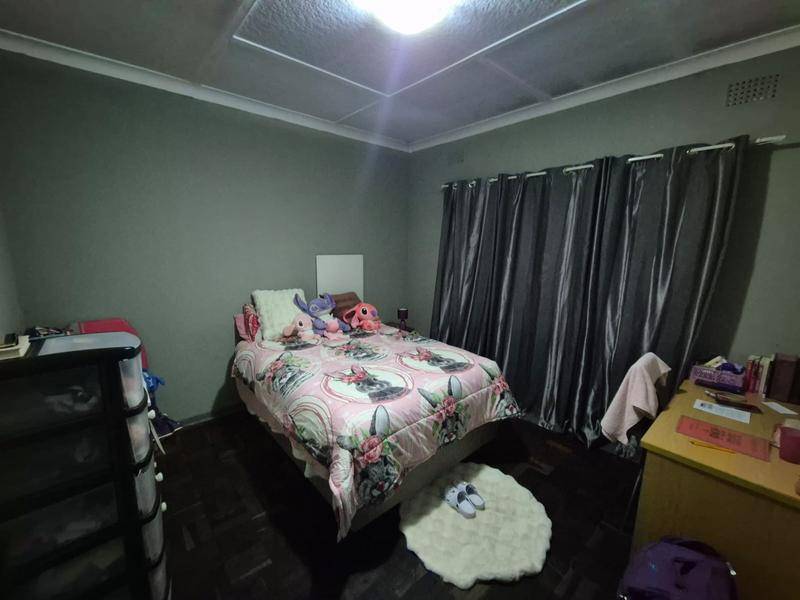
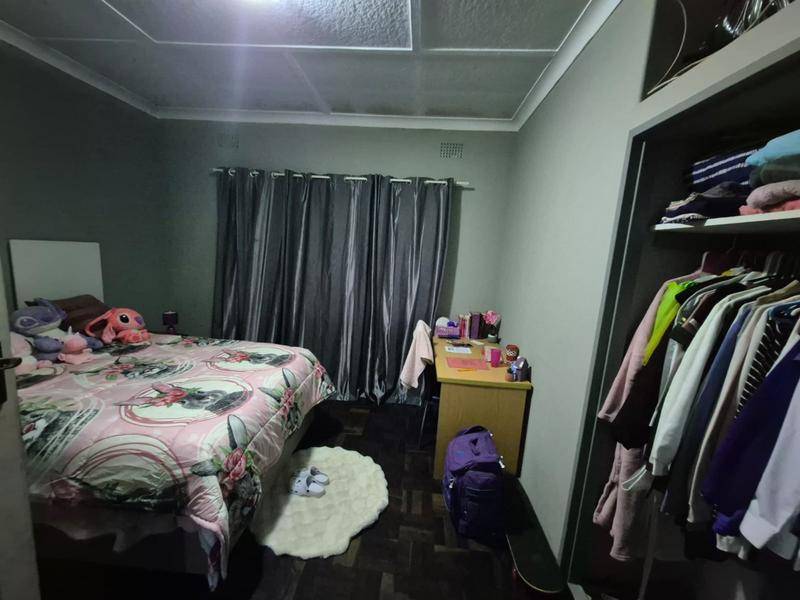
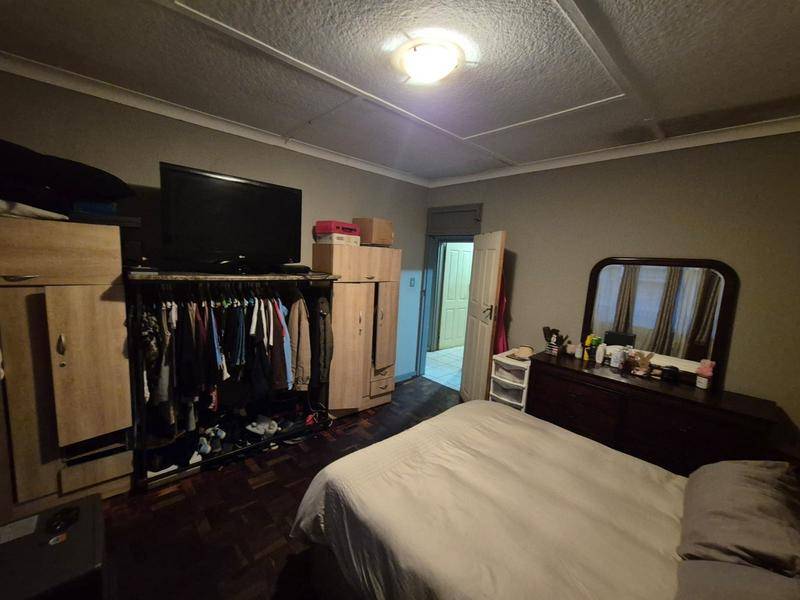
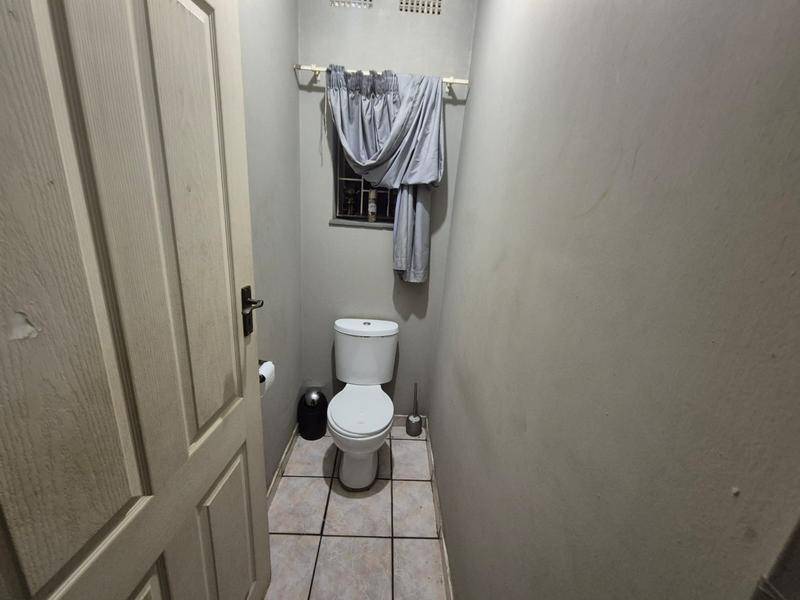
The main house boasts three comfortable bedrooms, ensuring ample private space for everyone. It features one full bathroom equipped with a shower, basin, bath, and toilet, plus an additional separate toilet for added convenience.
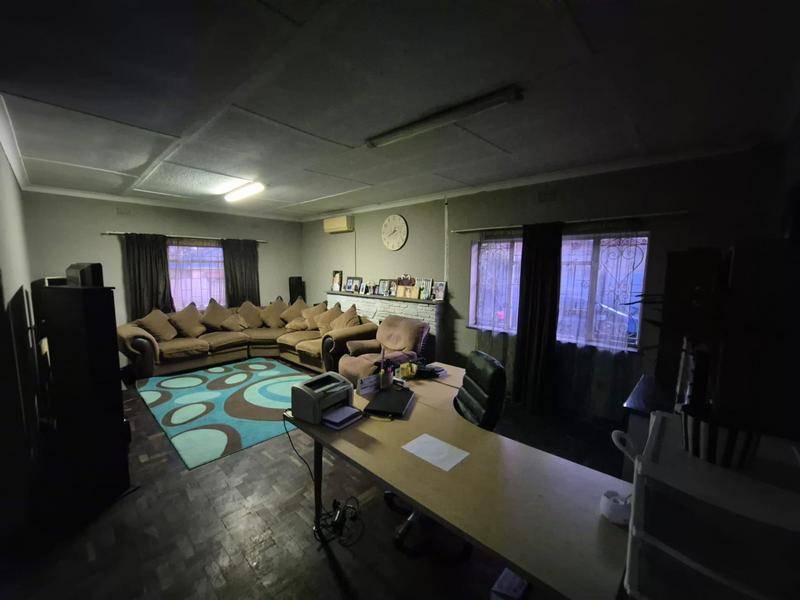
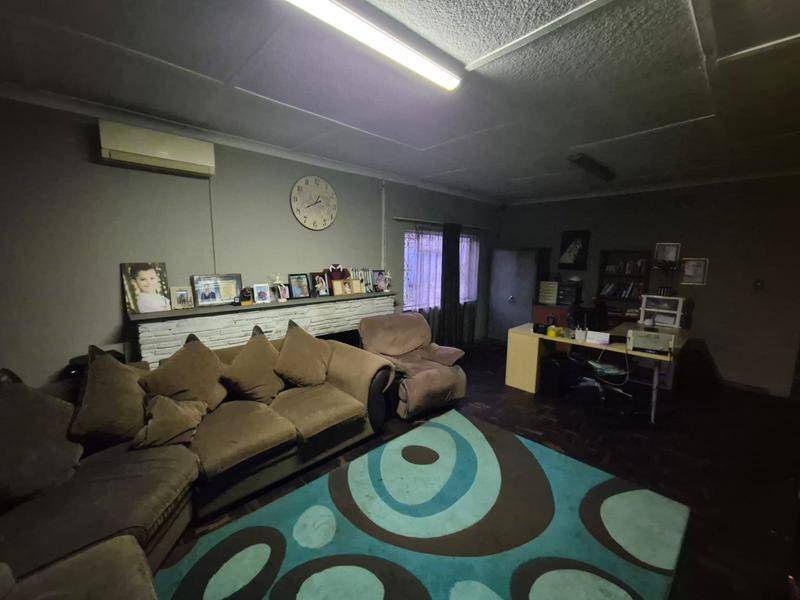
The inviting lounge and separate dining room provide perfect settings for relaxation and entertaining.
Unleash Its Potential: Income-Generating & Business Opportunities
What truly sets this property apart is its incredible potential for generating income or facilitating a home-based business.
The garage has been cleverly converted into a functional space with four toilets and four basins, offering immense possibilities for various ventures.
Additionally, you'll find one storeroom Wendy house and two more spacious Wendy houses (6m x 4m each), providing abundant storage or flexible spaces for workshops, offices, or extra living areas. One of these Wendy houses even features an extractor fan, making it ideal for a home-based business, a workshop, or even a catering setup.
Adding to its appeal is a self-contained flatlet, complete with its own kitchen, a full bathroom (featuring a bath, toilet, shower, and basin), and a large room.
This independent unit is perfect for extended family, guests, or as a valuable rental income stream.
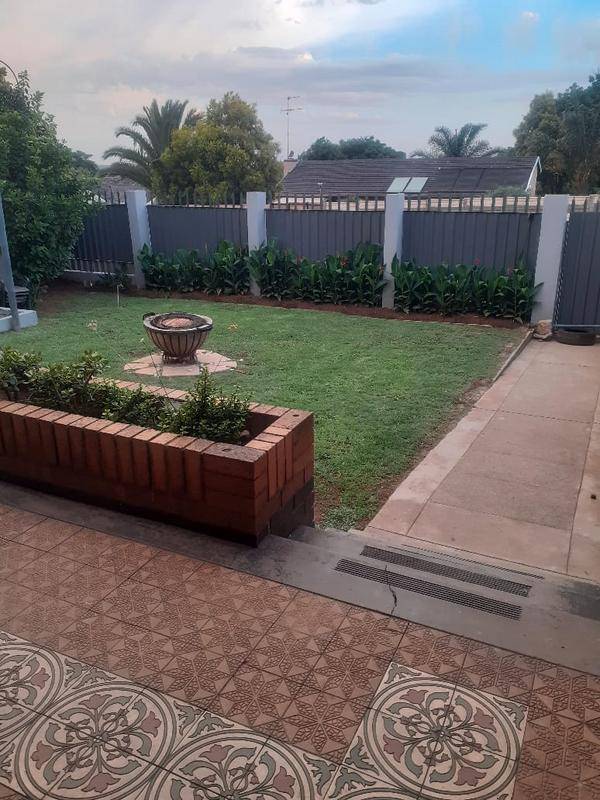
All of this sits on a generous 1000sqm yard, offering plenty of outdoor space for expansion, recreation, or additional parking.
This expansive property truly has the potential to be used as a comfortable family home, a thriving crèche, a source of significant rental income, and much more!
Amenities at Your Fingertips
Living in this prime Elsburg location means enjoying easy access to essential amenities.
Families will appreciate the proximity to Laerskool Elsburg and Hoërskool Elsburg, ensuring quality schooling options for children. The Elsburg Clinic is nearby, providing convenient access to medical services. For shopping, Elsburg Building Supplies is just around the corner, and local convenience stores are within easy reach for your daily needs.
Furthermore, you'll benefit from reliable public transport options, including local bus services and easy access to train stations in Germiston, connecting you to the wider region.
This property is not just a home; it's an investment in your future, offering flexibility, convenience, and a prime location.
3 bedrooms
1 full bathroom with shower, basin, bath and toilet
1 separate toilet
Lounge
Dinning room
Garage that has been converted with 4x toilets and 4 basins
1x store room Wendy
2x wendies 6m by 4m
1x flatlet with kitchen
1x full bathroom with bath, toilet, shower and basin
1x Large room
Features
Rooms
Amenities
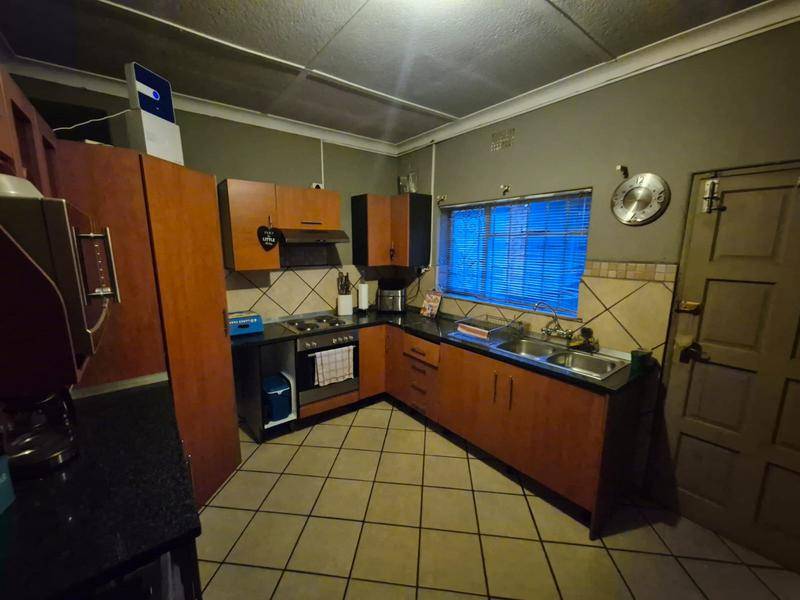
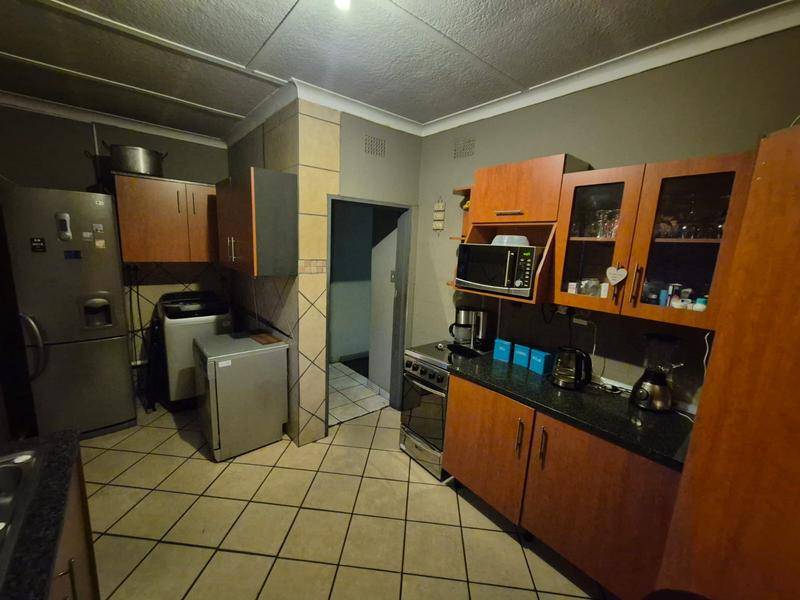
Kitchen
Bedroom
Bathroom
Lounge
Outbuilding
Garage
Amenities
Finance
calculating..
calculating..
Disclaimer
While every effort will be made to ensure that the information contained within the Mandated Property Group website is accurate and up to date, Mandated Property Group makes no warranty, representation or undertaking whether expressed or implied, nor do we assume any legal liability, whether direct or indirect, or responsibility for the accuracy, completeness, or usefulness of any information. Prospective purchasers and tenants should make their own enquiries to verify the information contained herein.