


Expansive 2-Bedroom Apartment with Dual Living Areas in Eastleigh
Expansive 2-Bedroom Apartment with Dual Living Areas in Eastleigh
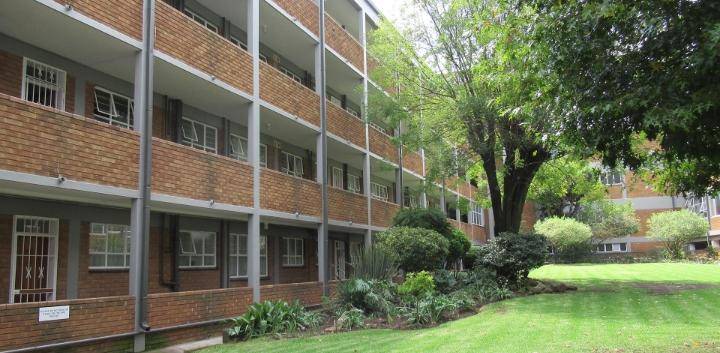
Discover the impressive scale of this 100 square meter apartment located in the sought-after area of Eastleigh.
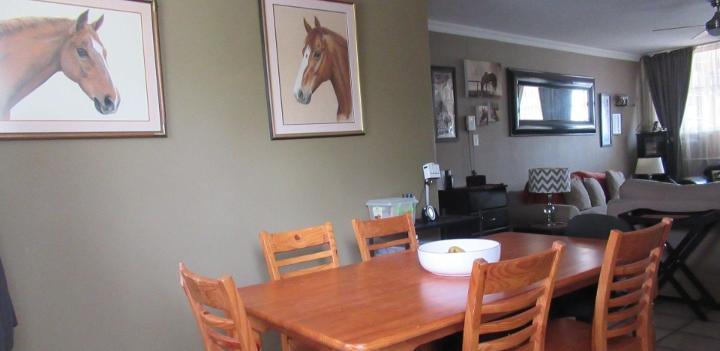
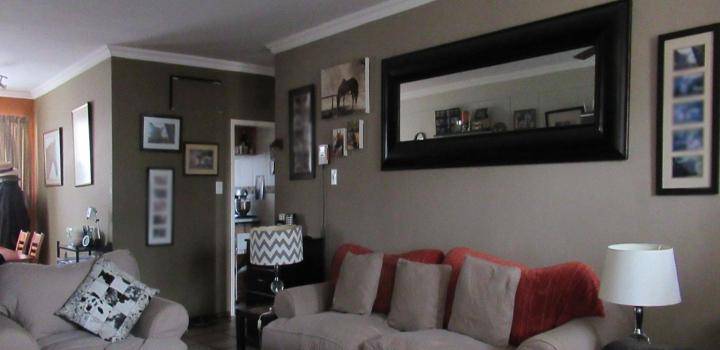
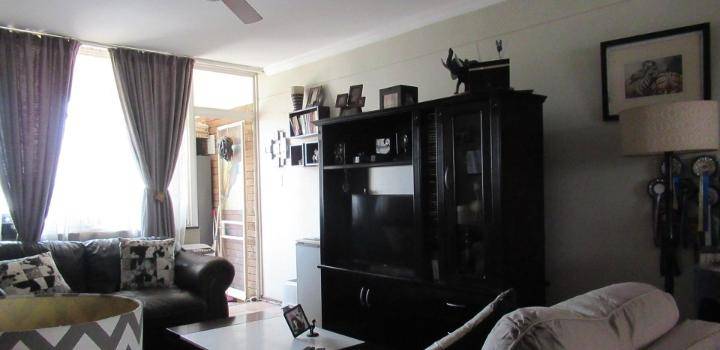
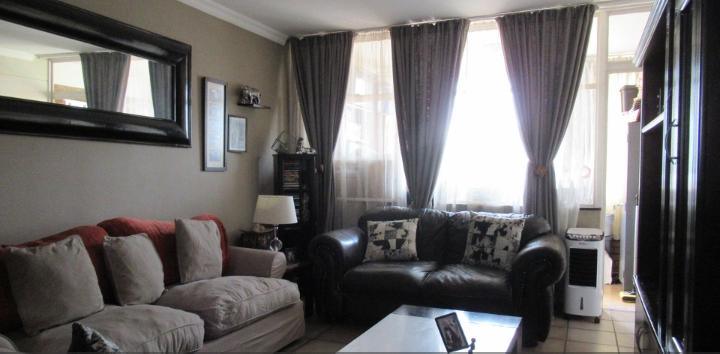
This residence is defined by its generous proportions, featuring two distinct living areas that offer exceptional flexibility for your lifestyle needs, whether you are looking to create a dedicated lounge and formal dining space or a comfortable home office setup. The layout is designed to prioritize comfort and flow, ensuring a sense of openness throughout the home.
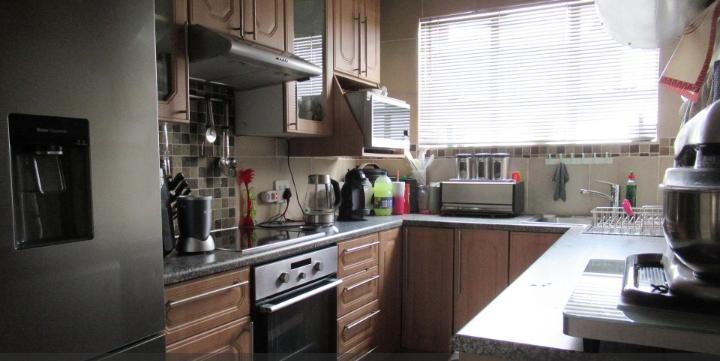
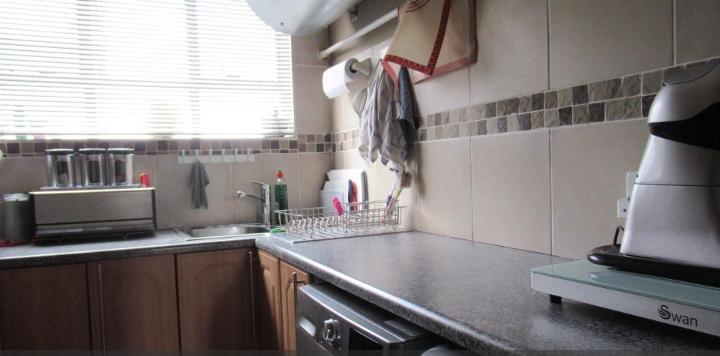
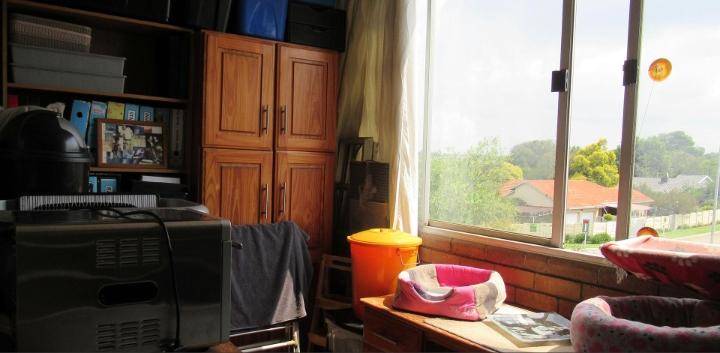
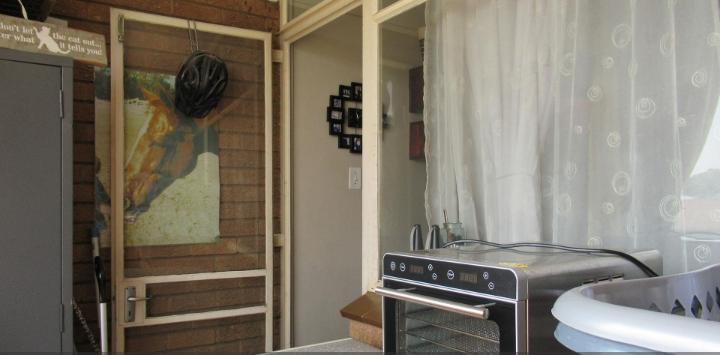
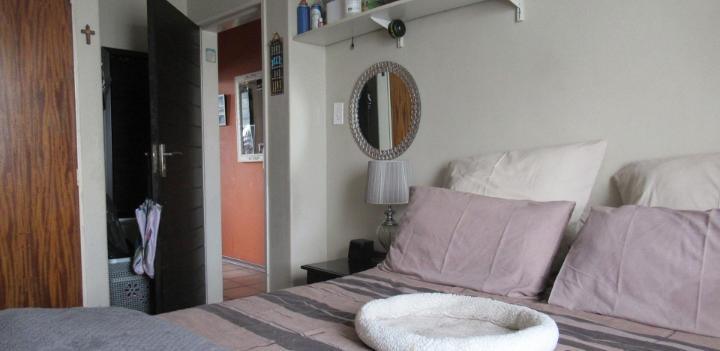
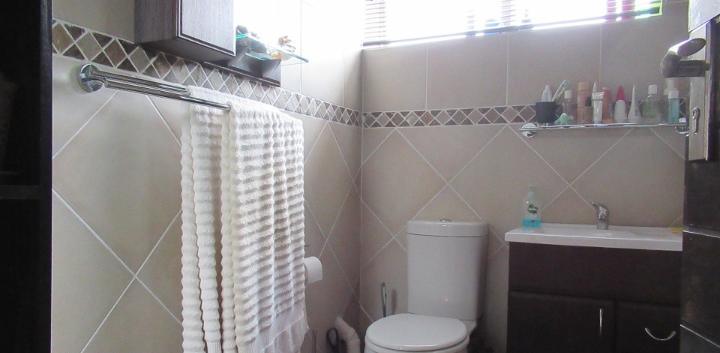
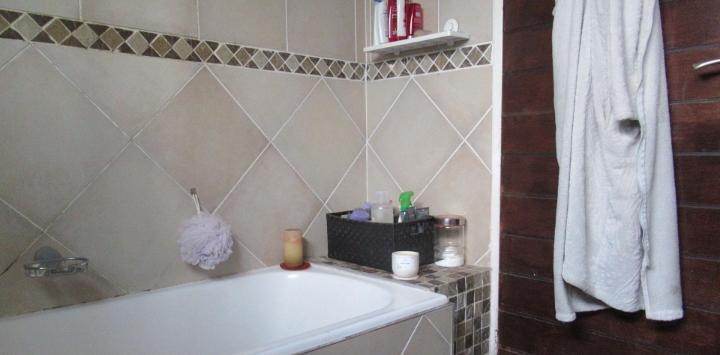
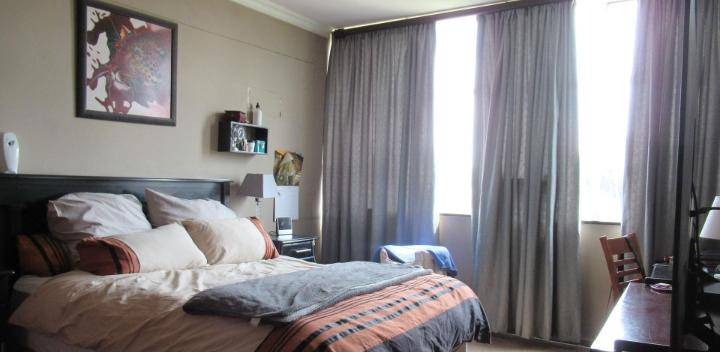
The interior includes two well-sized bedrooms that serve as peaceful retreats, complemented by a neatly finished bathroom. A functional kitchen acts as the heart of the home, providing ample space for all your culinary activities.
The property is set within a substantial 4537 square meter erf, offering a unique sense of space and tranquility that elevates the overall living experience within the complex.
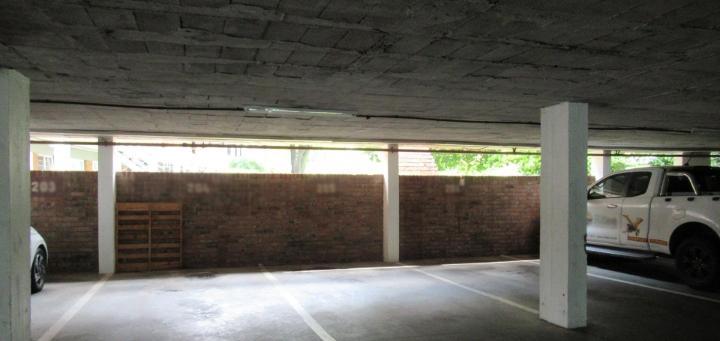
Practicality is well-integrated into this property, featuring a dedicated carport for secure and convenient parking.
This apartment represents a rare opportunity to secure a home that combines significant square footage with a prime location, making it an excellent choice for those who value both indoor space and a convenient urban lifestyle.
Features
Rooms
Amenities
Kitchen
DiningRoom
Lounge
Bedroom
Bathroom
Parking
Security
Amenities
Finance
calculating..
calculating..
Disclaimer
While every effort will be made to ensure that the information contained within the Mandated Property Group website is accurate and up to date, Mandated Property Group makes no warranty, representation or undertaking whether expressed or implied, nor do we assume any legal liability, whether direct or indirect, or responsibility for the accuracy, completeness, or usefulness of any information. Prospective purchasers and tenants should make their own enquiries to verify the information contained herein.