

6-Bedroom Architectural Masterpiece | Luxury Estate Living
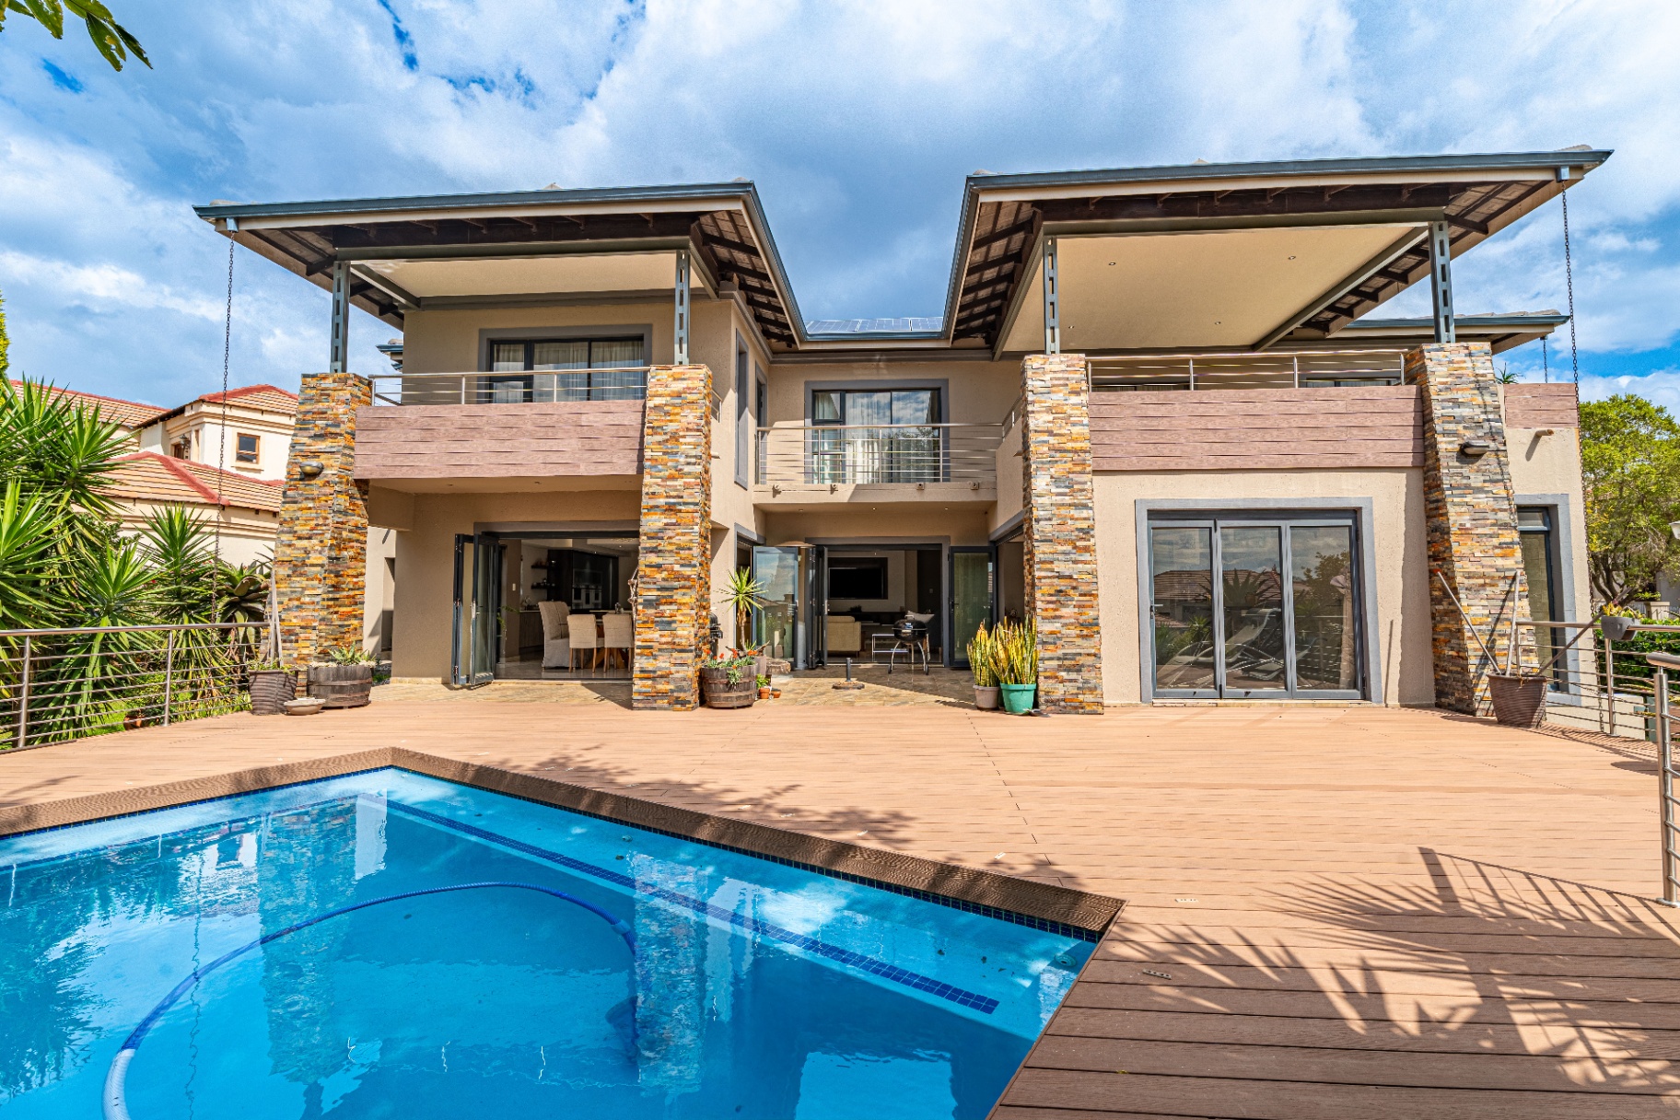
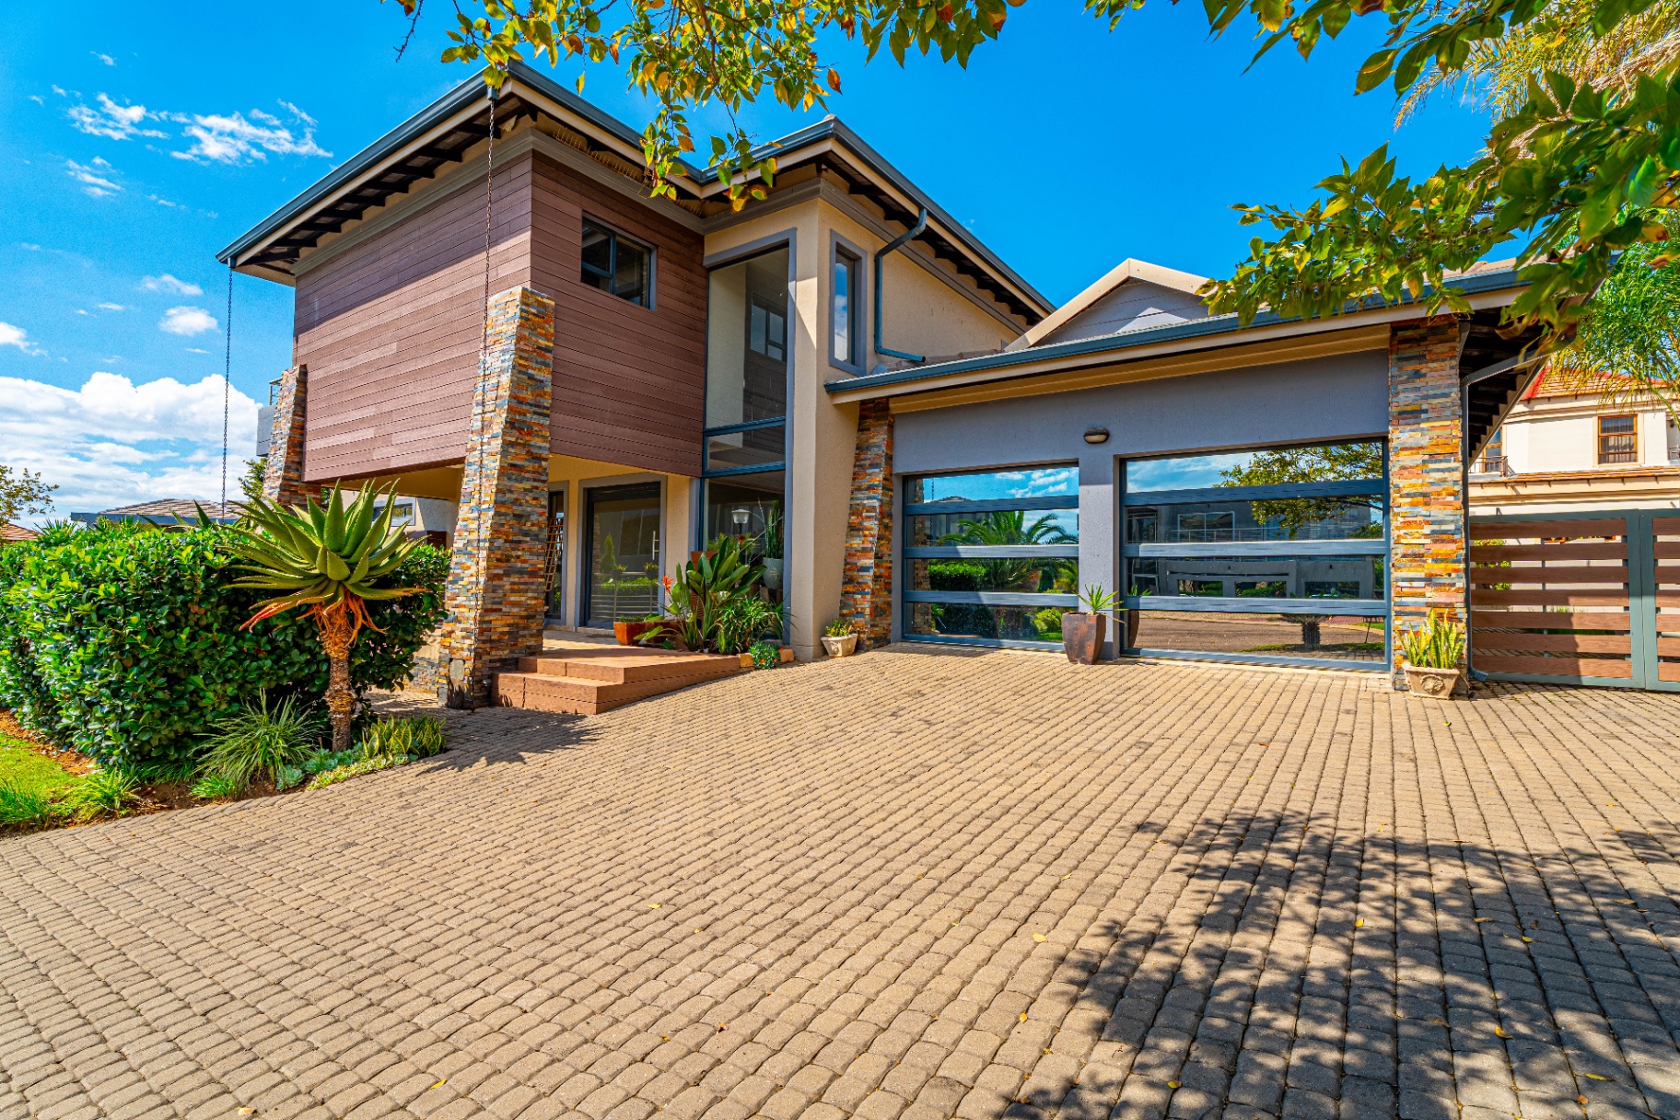
Not your average home. This is a statement property built for those who appreciate space, design, and standout features — from expansive living areas to an entertainer’s dream pool deck.
Key Features
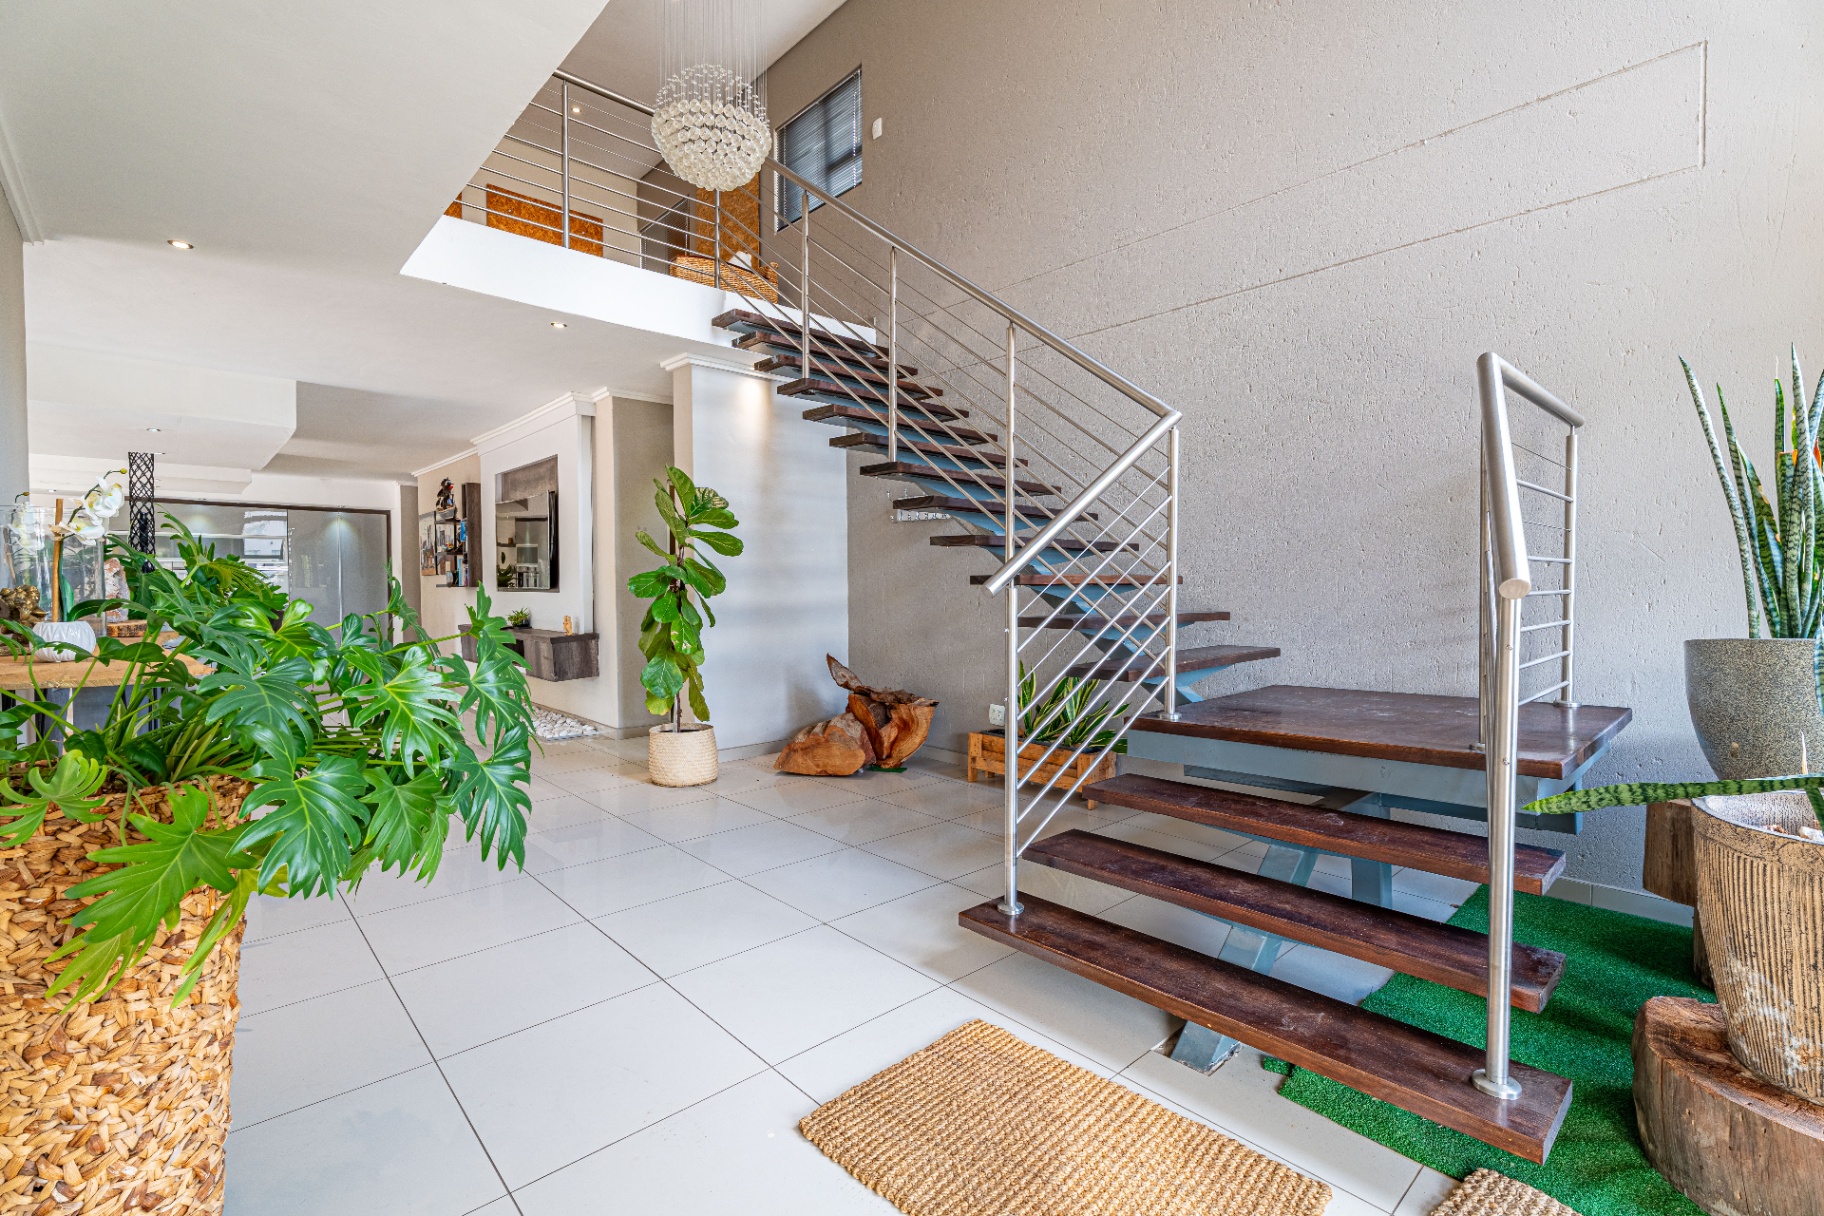
Grand Entrance
- Double-volume foyer with soaring ceilings
- Floor-to-ceiling windows flooding the space with natural light
- Statement 3-piece chandelier
- Impressive arrival experience with ample design potential
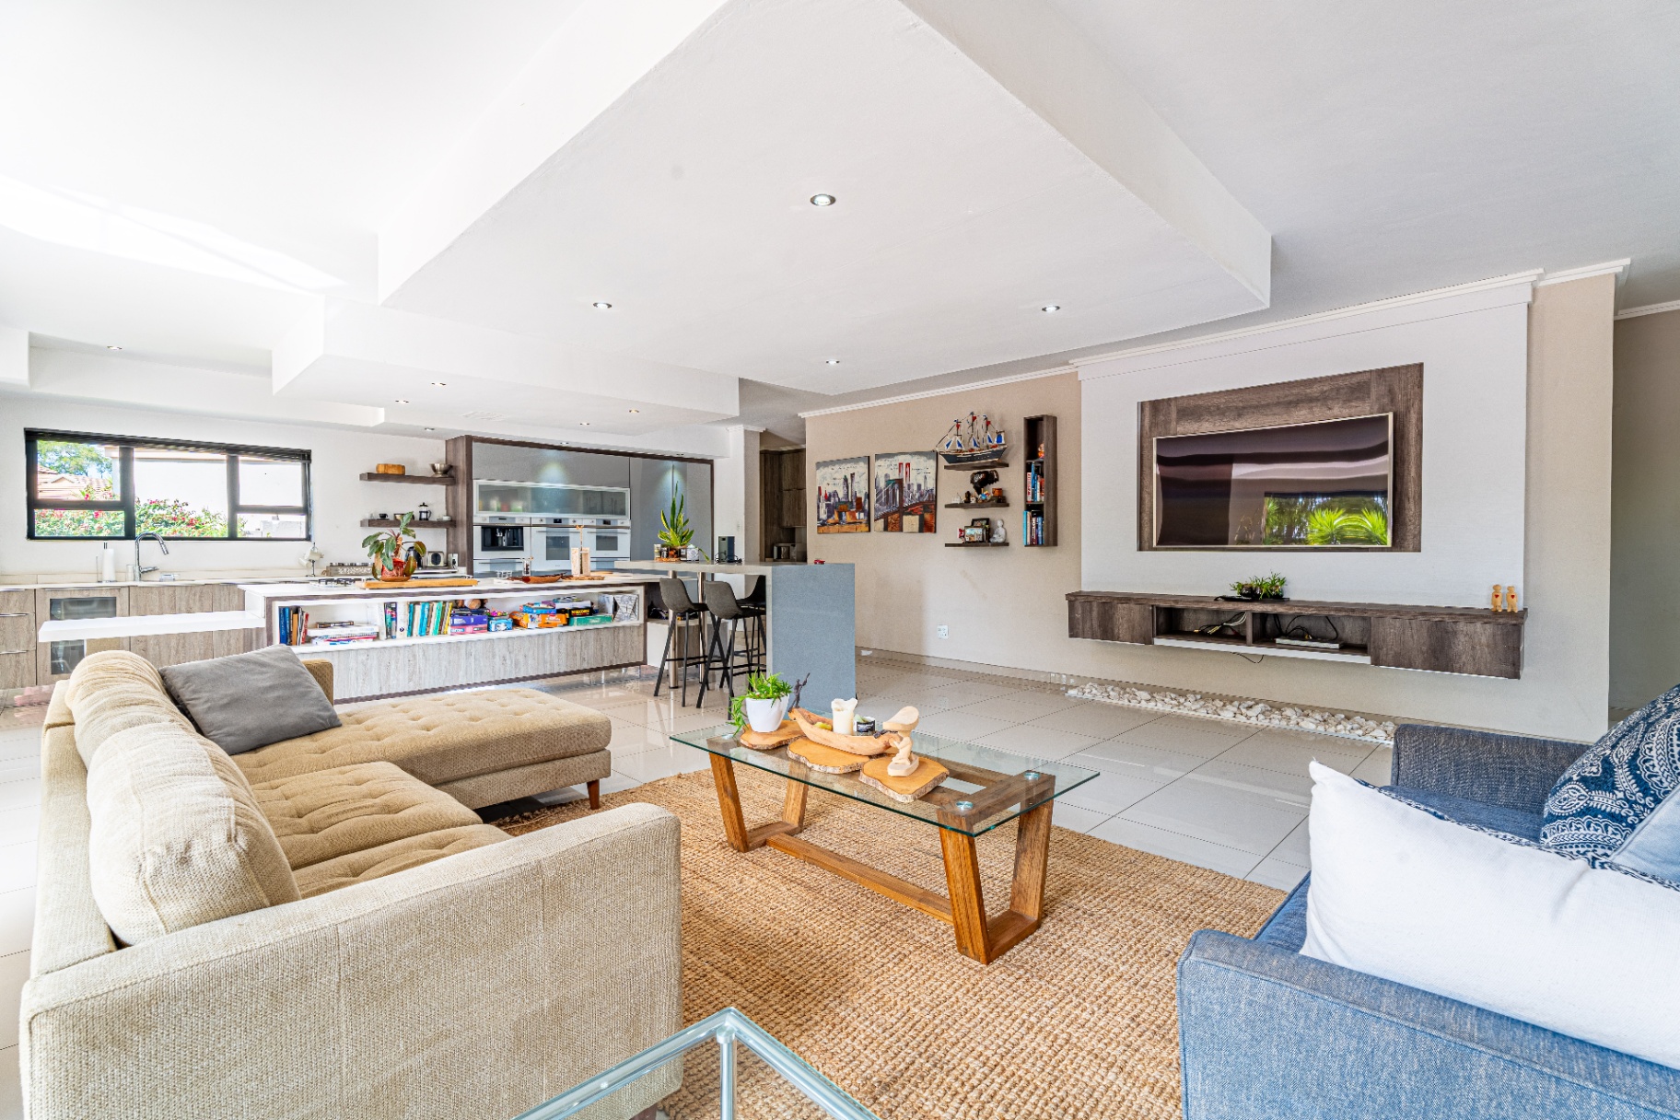
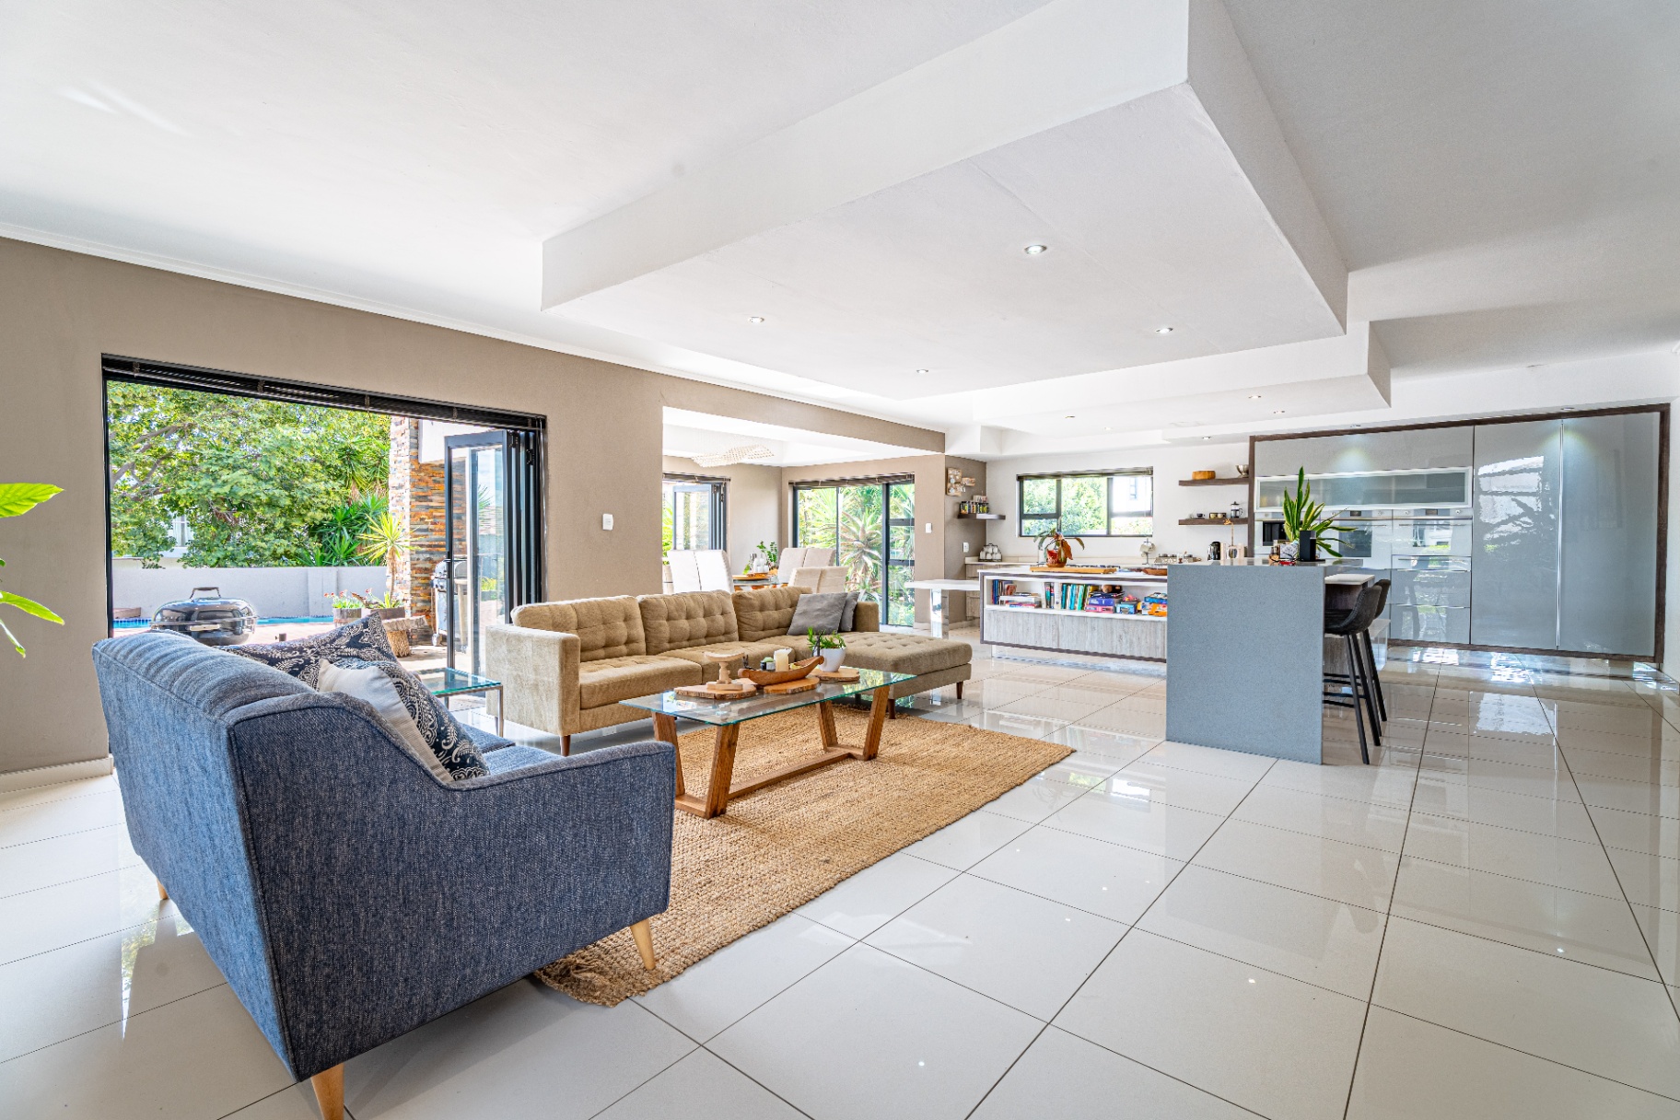
Lounge
- Centrally positioned for easy flow
- Spacious and elegantly designed
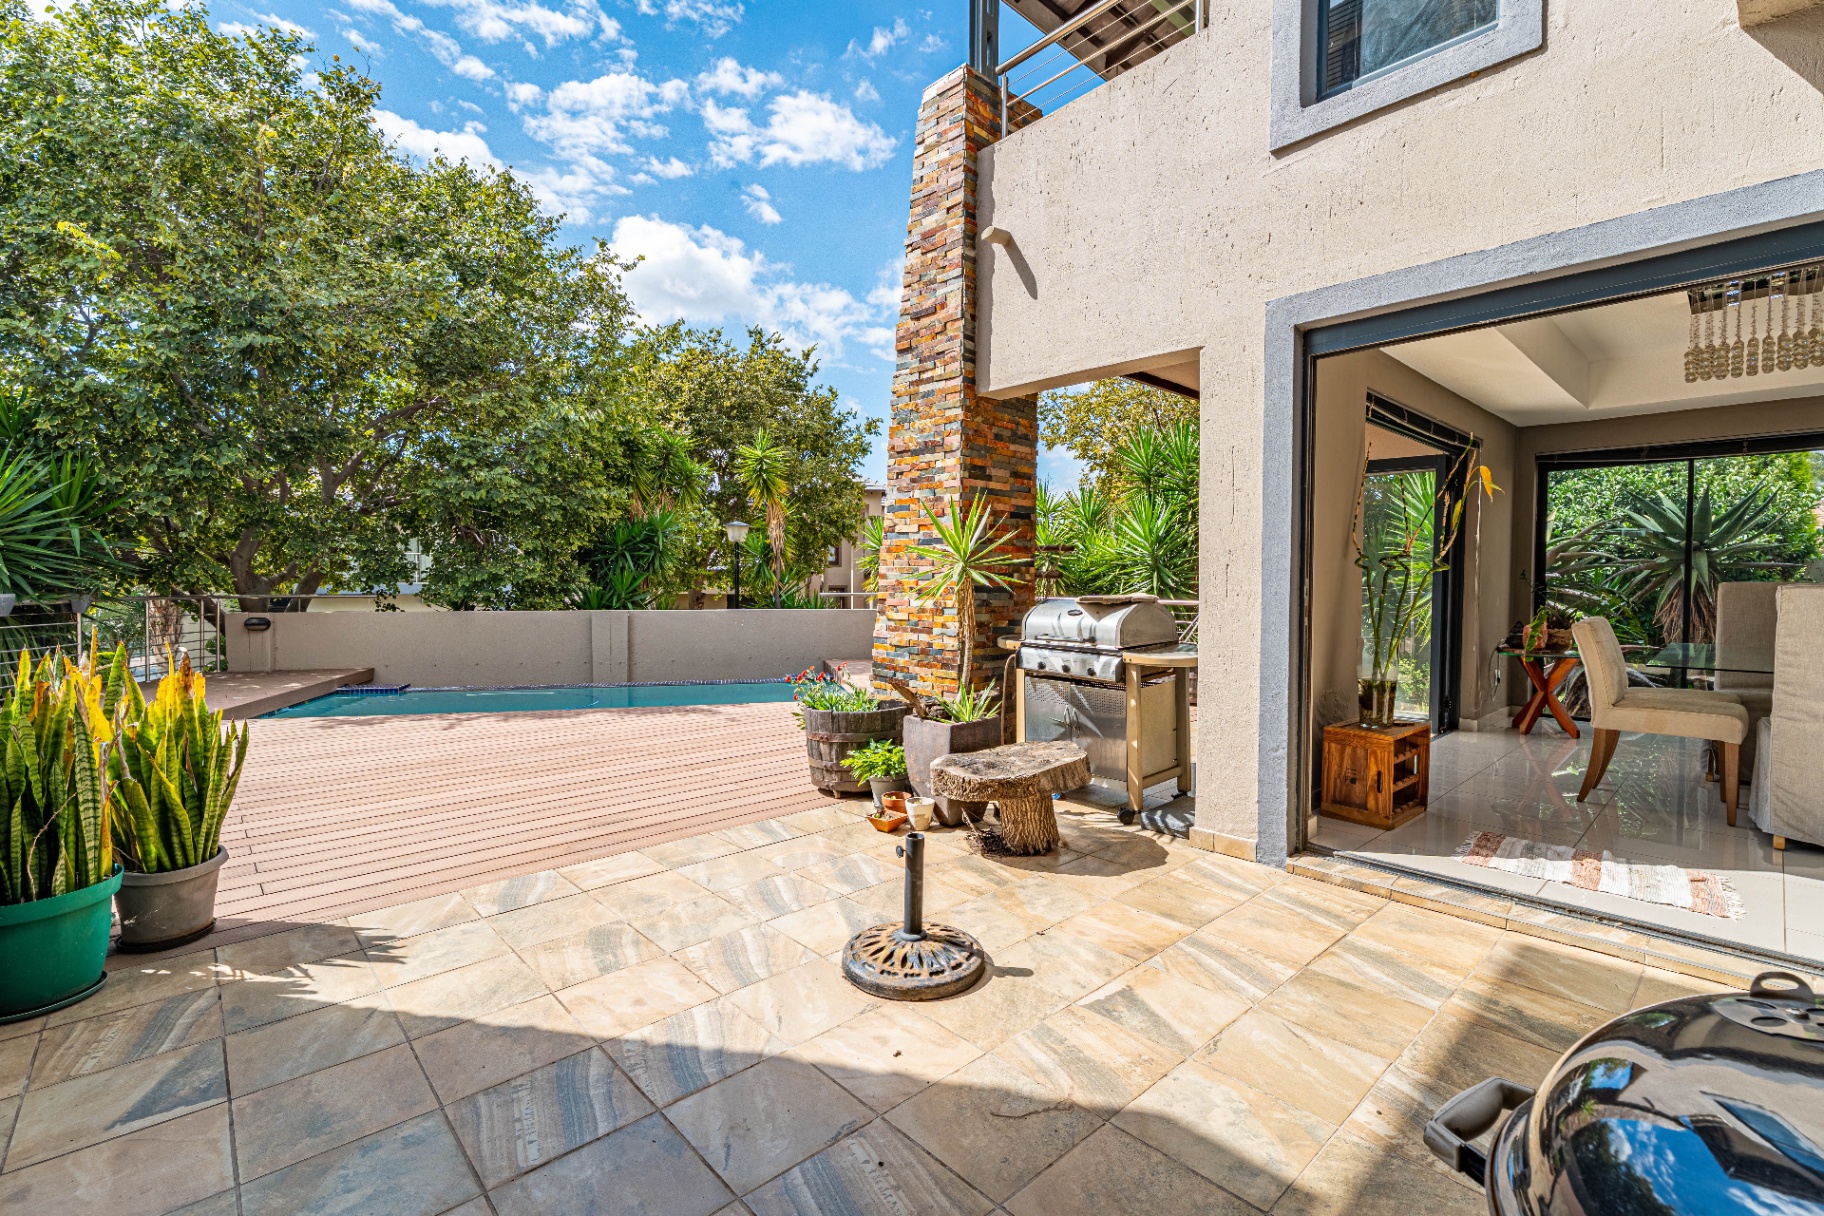
- Stacking doors opening onto the patio
- Seamless indoor-outdoor living
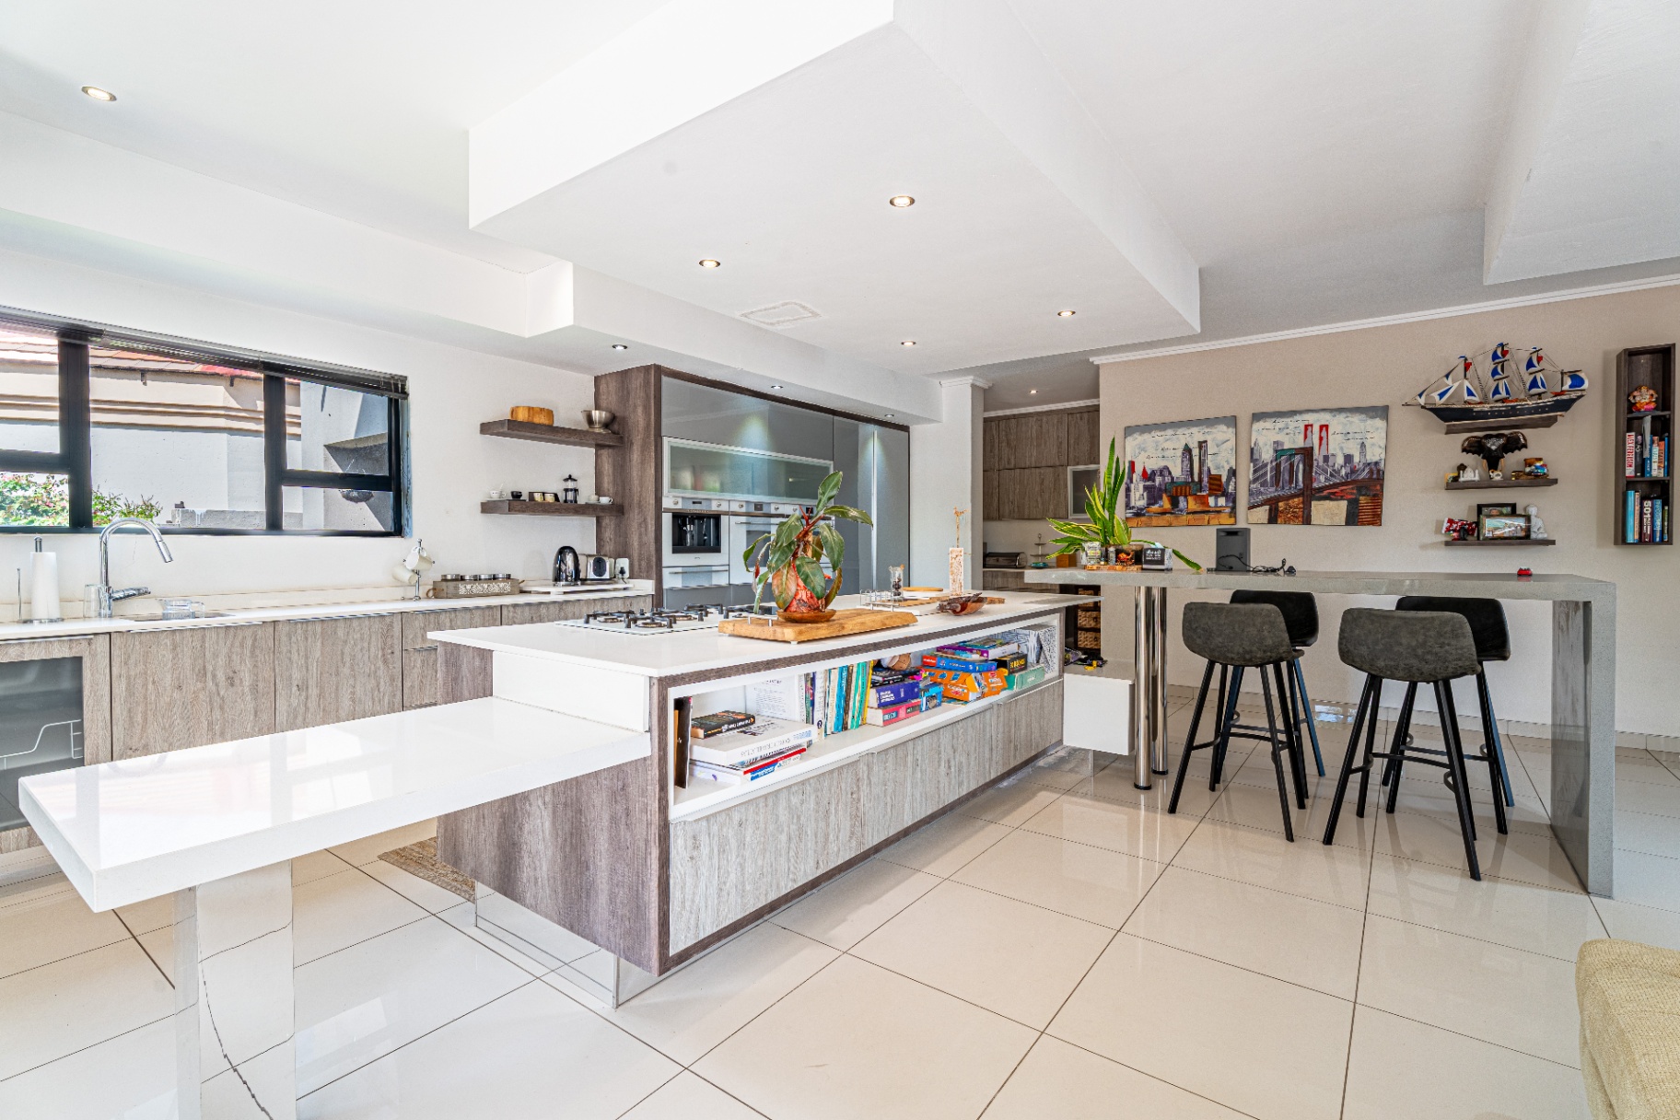
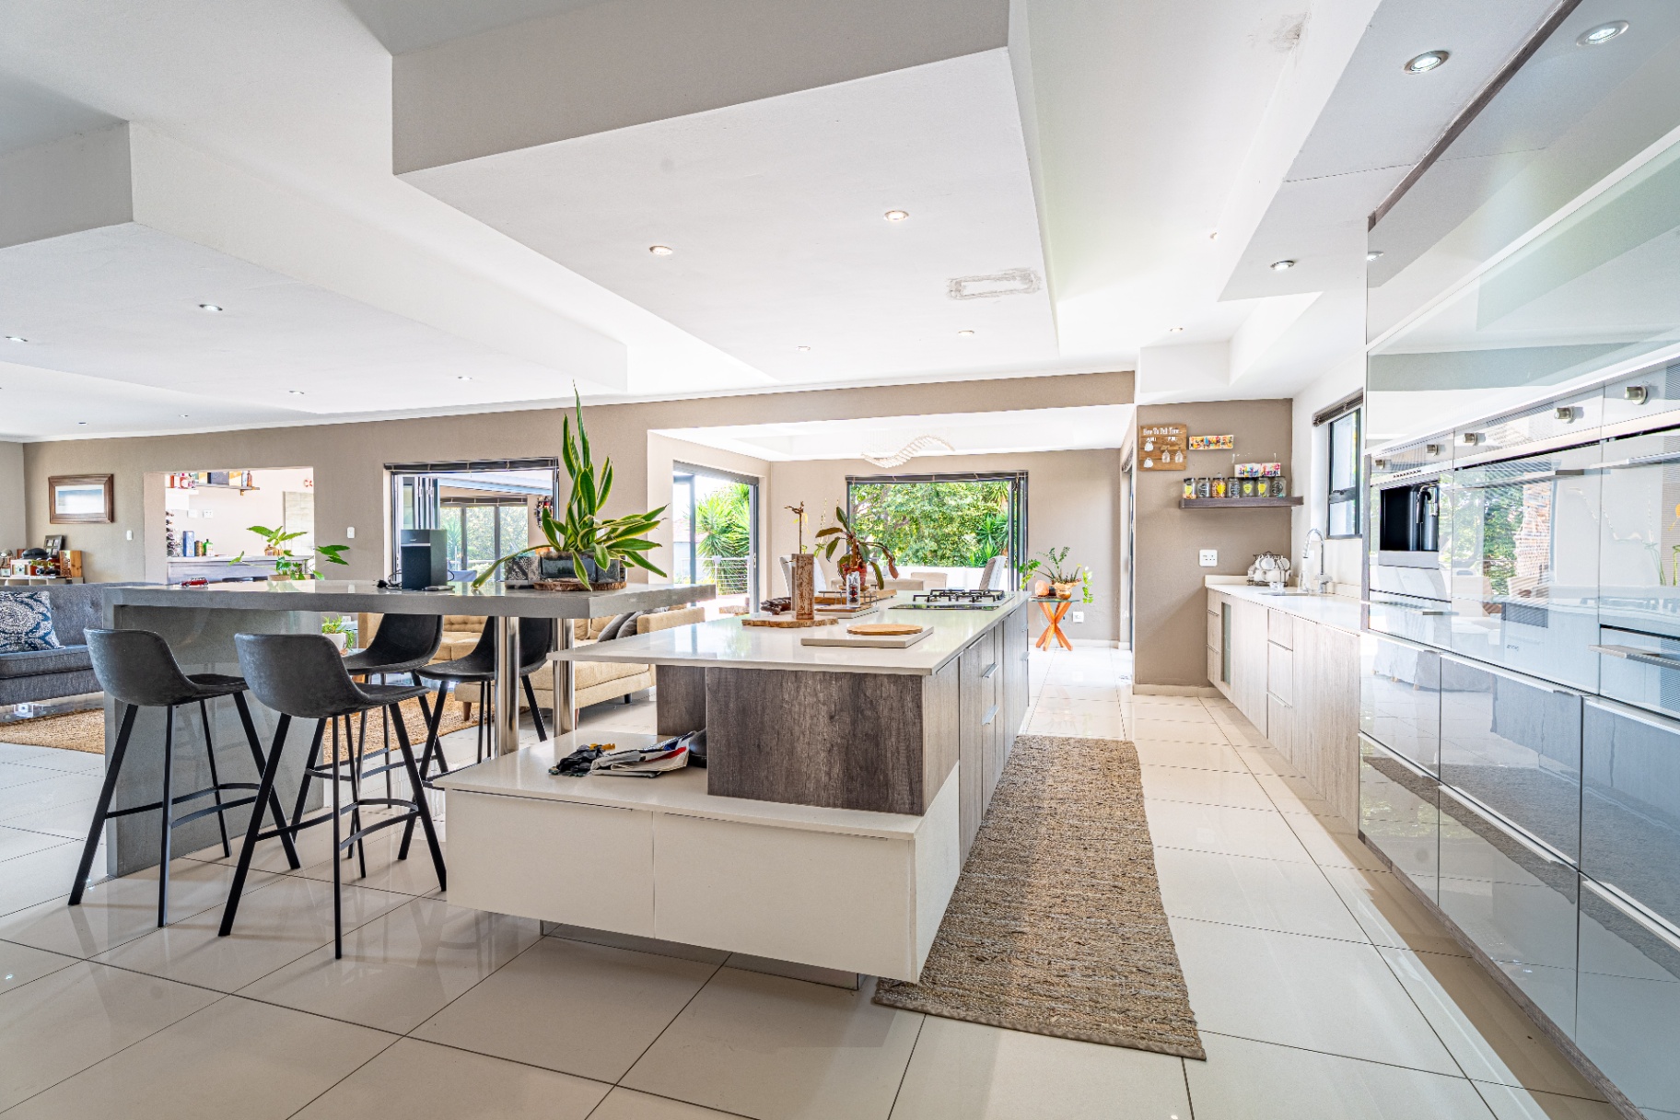
Designer Kitchen
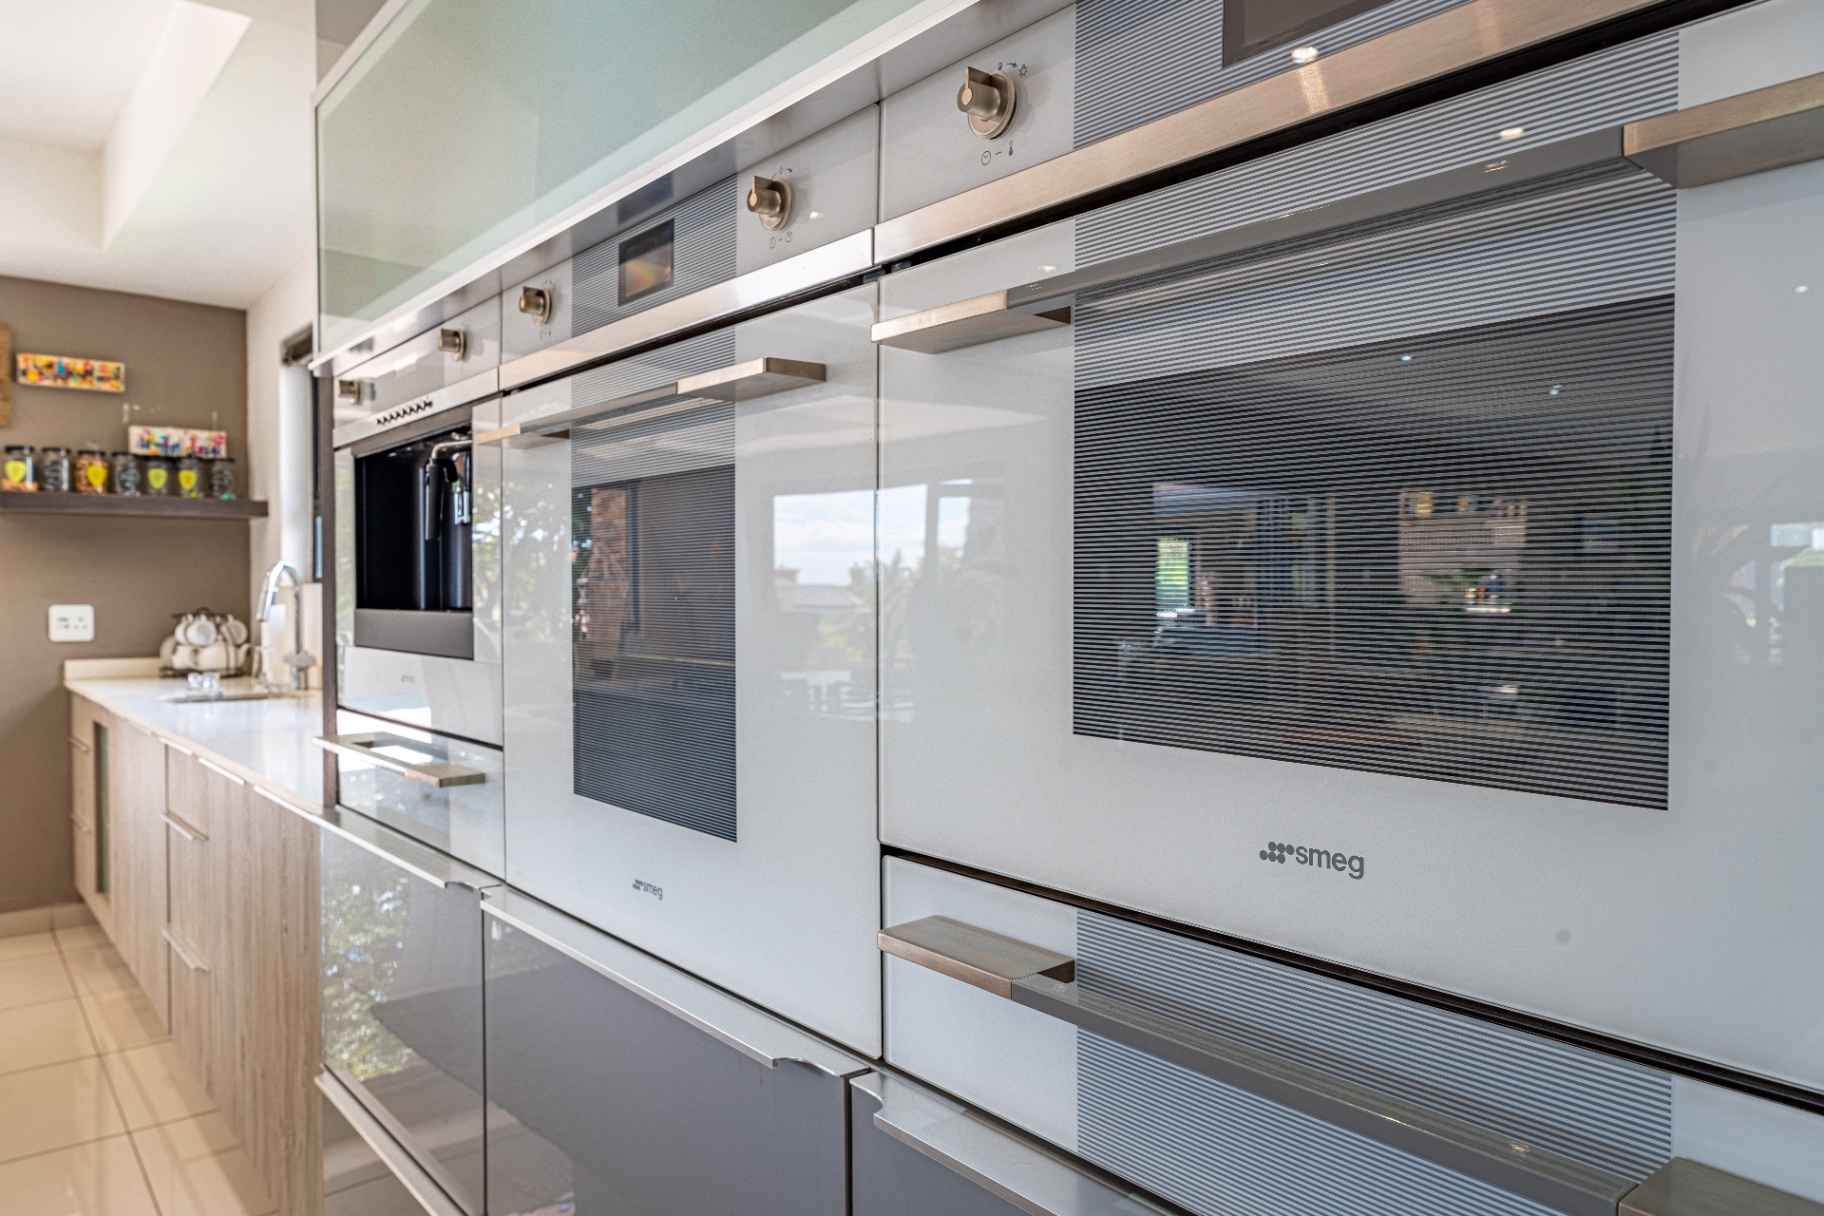
- Fully equipped with premium Smeg appliances:
gas stove, electric stove, oven, microwave, coffee machine & warmer trays - Built-in double-door fridge
- High-gloss cabinetry with modern finishes
- Overlapping breakfast nook
- Stylish server station connecting to dining area
- Large double scullery for added convenience
Dining Area
- Bright and tranquil setting
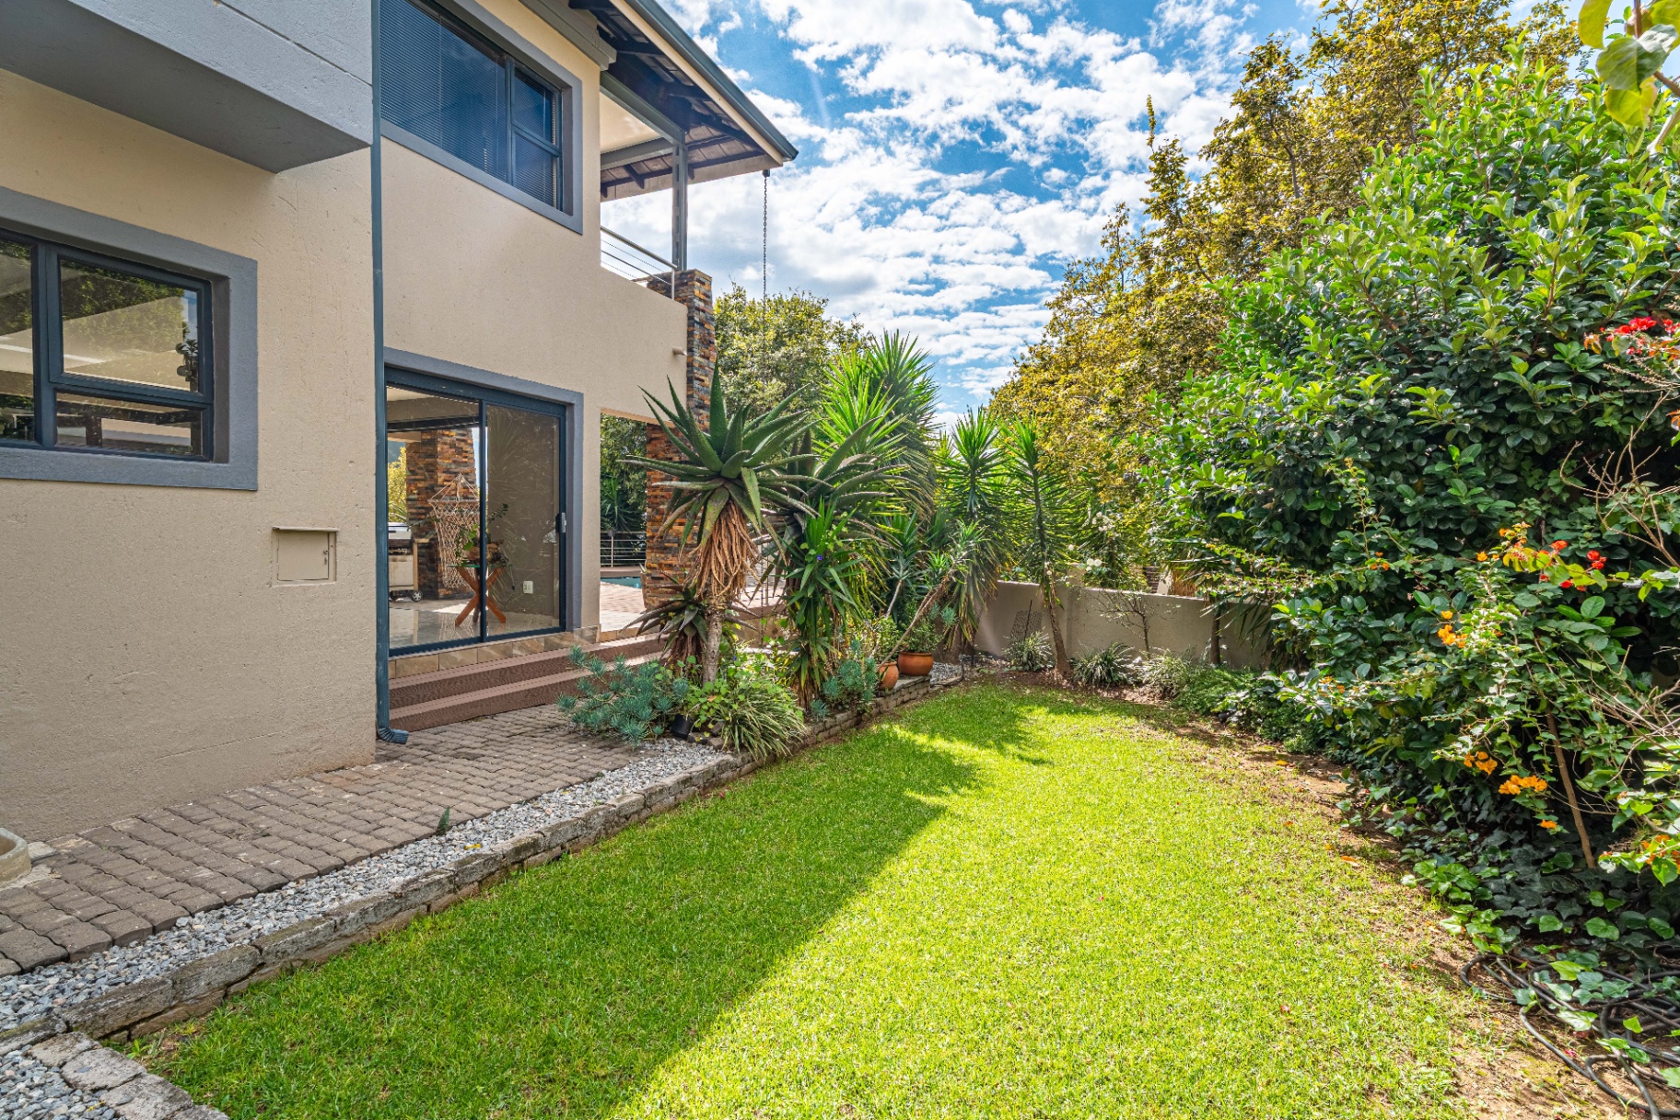
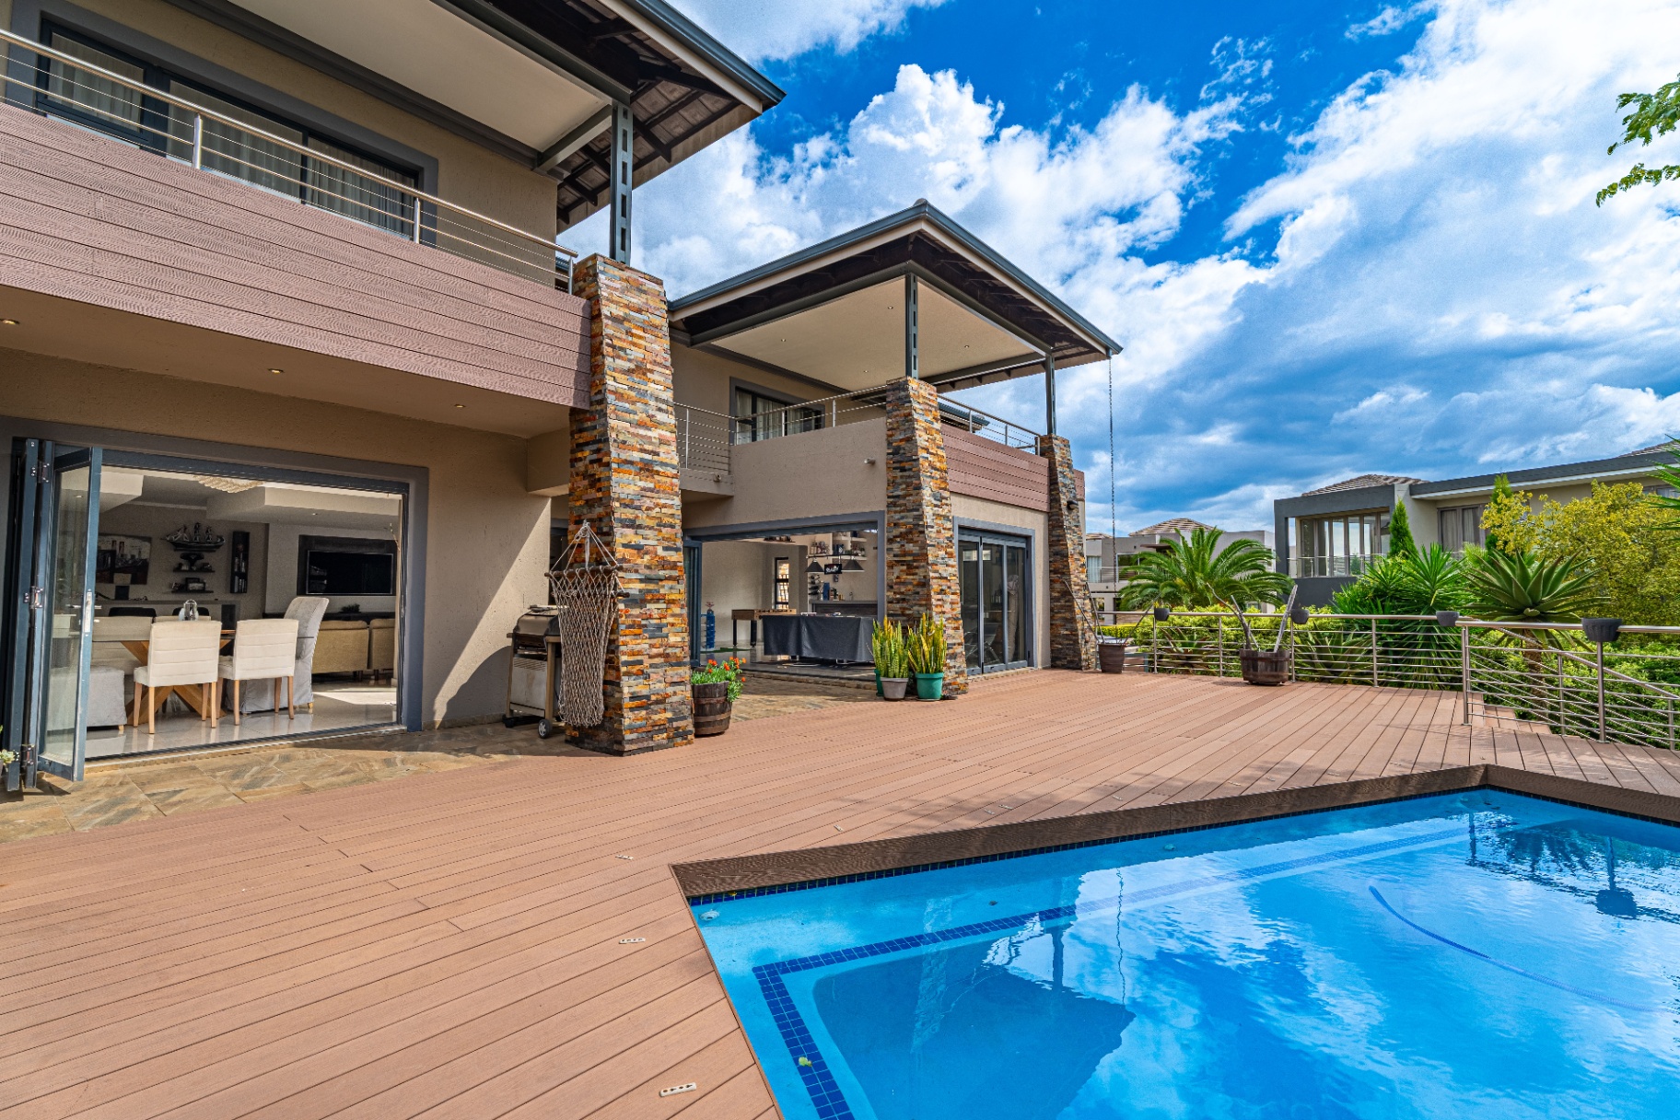
- Direct access to garden and pool deck
- Ideal for both everyday meals and entertaining
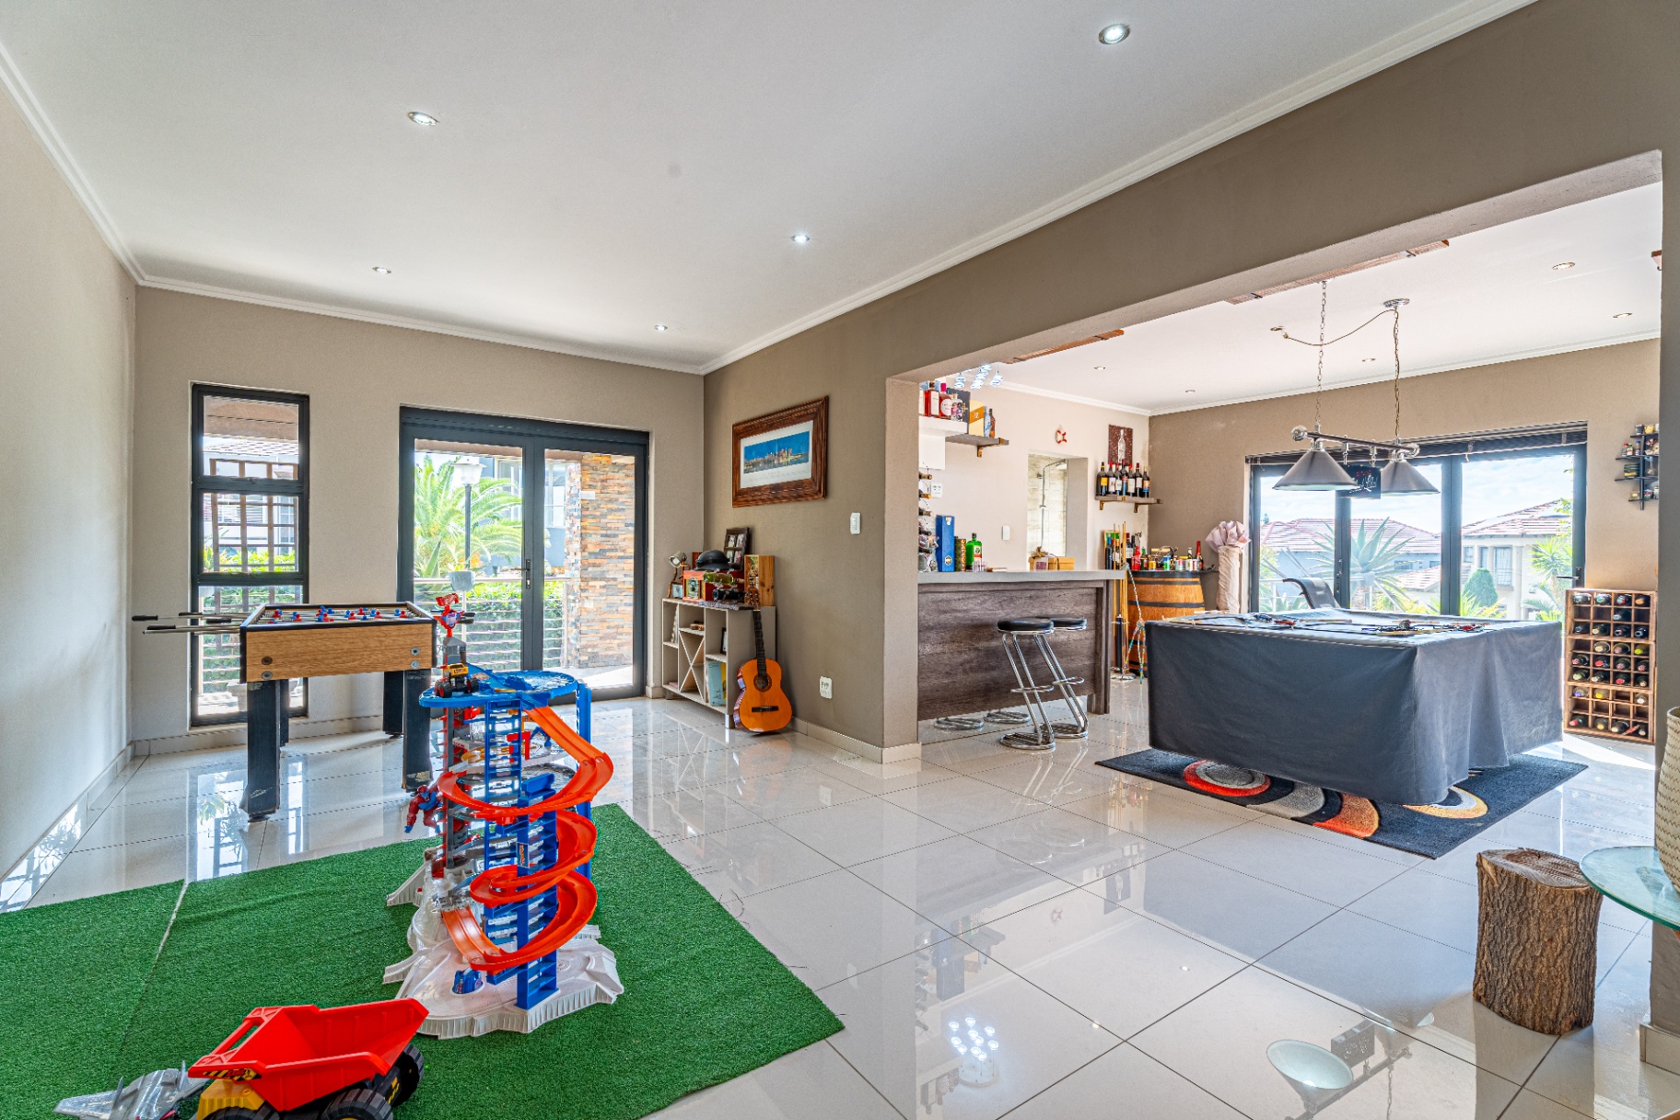
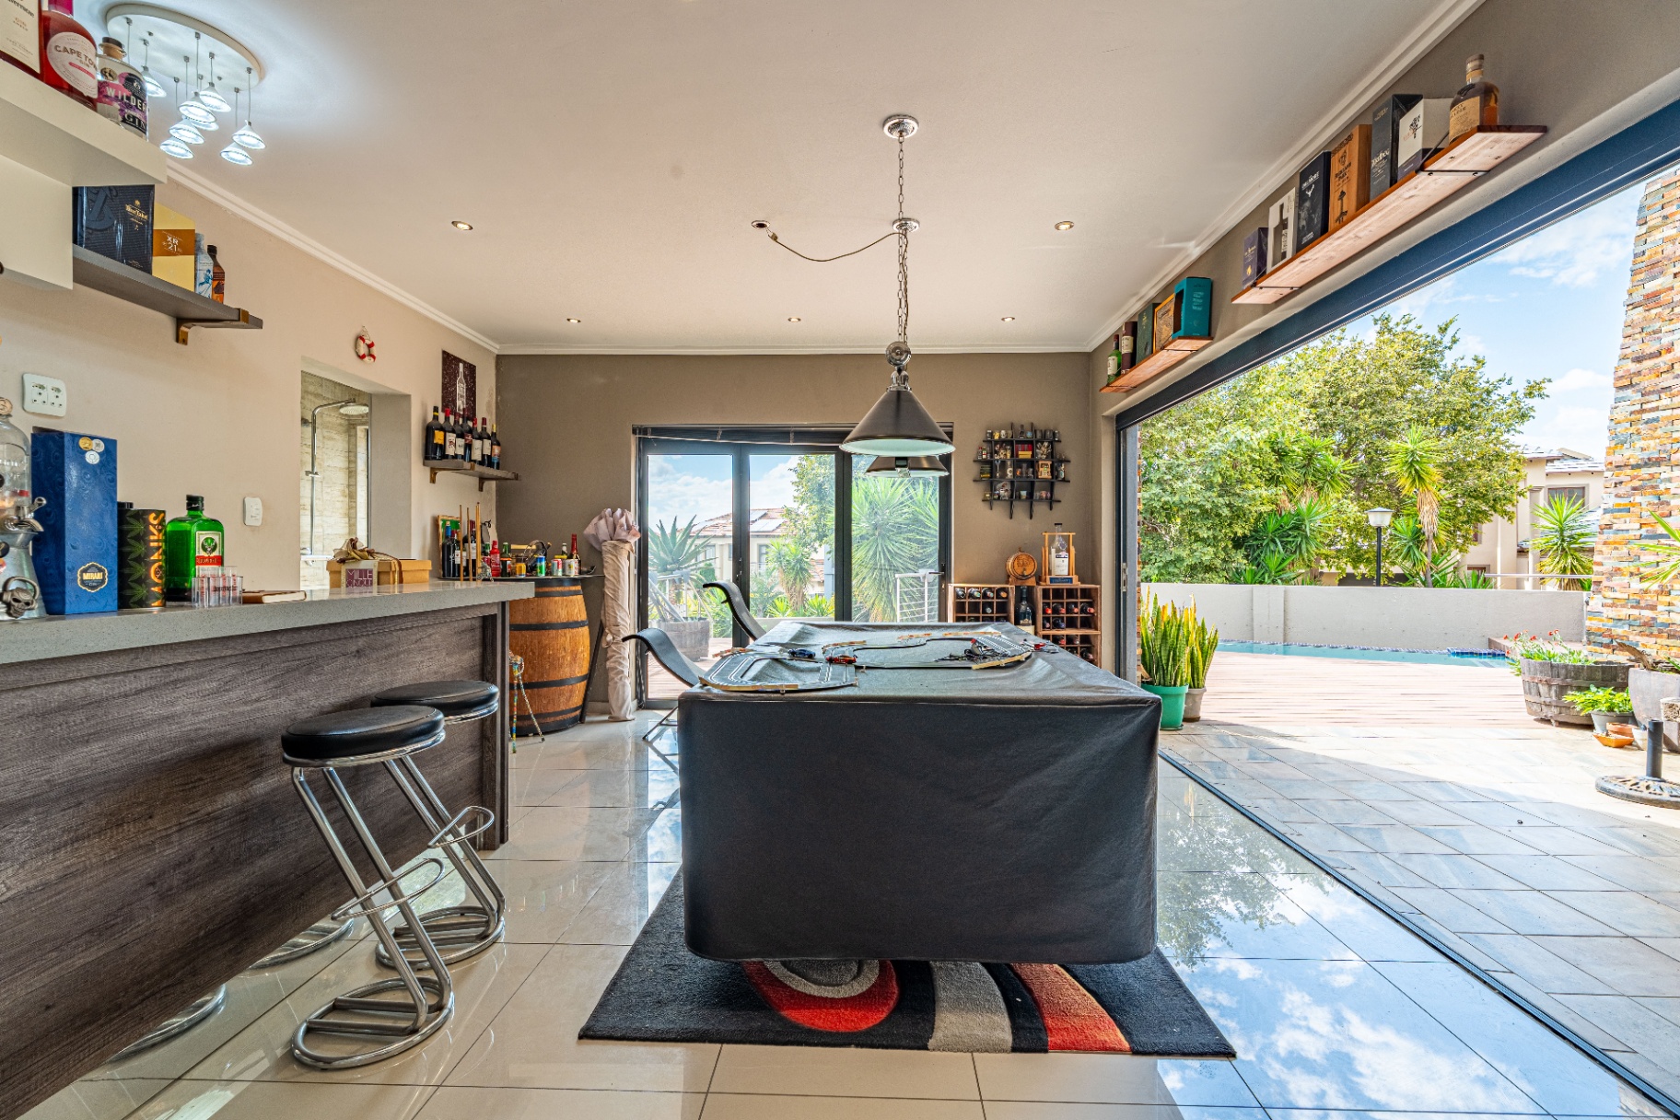
Entertainment Area
- Built-in bar
- Space for pool table, games, or lounge setup
- Stacking doors for full indoor-outdoor integration
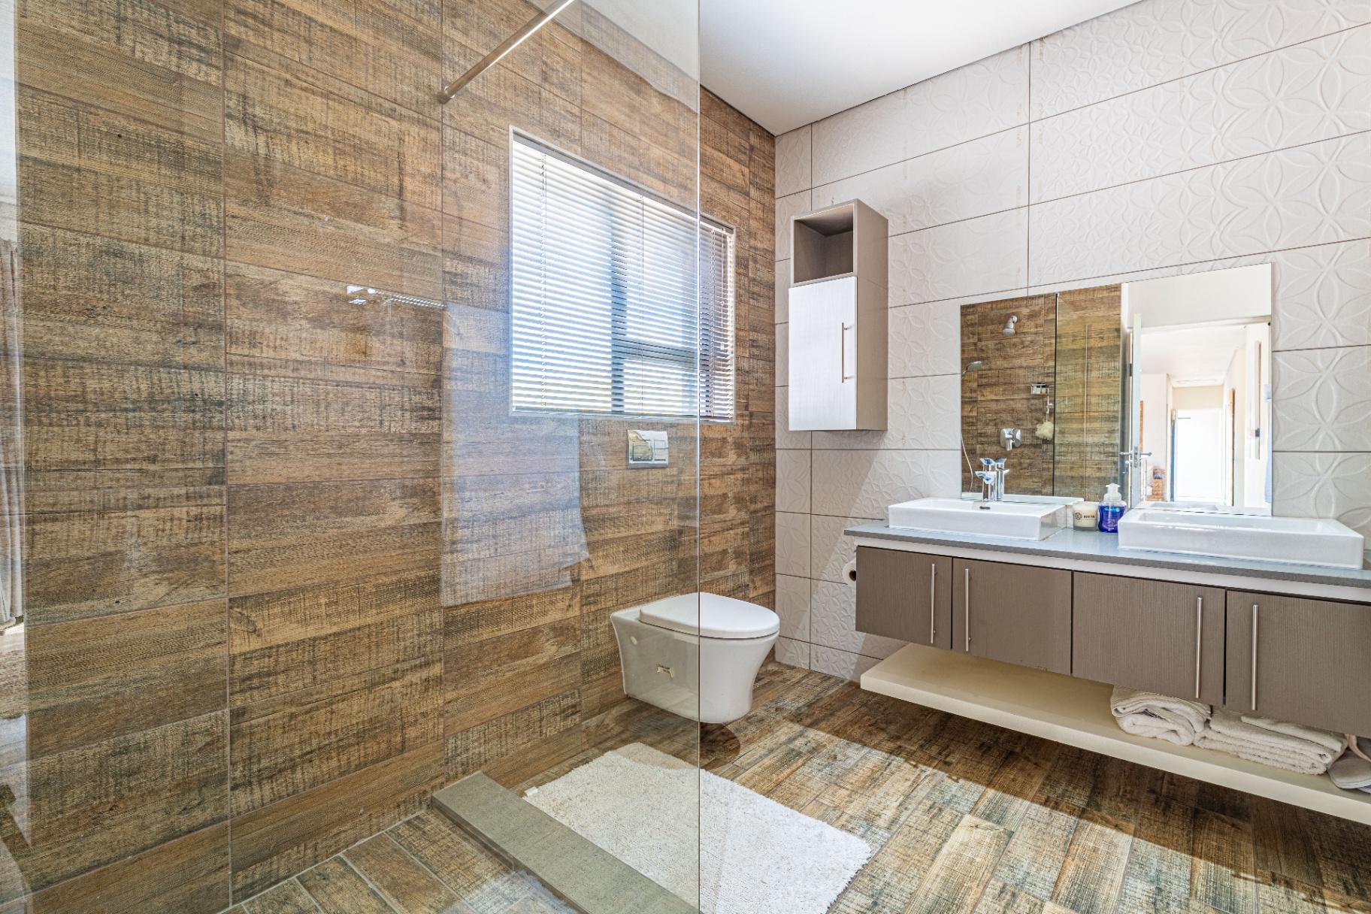
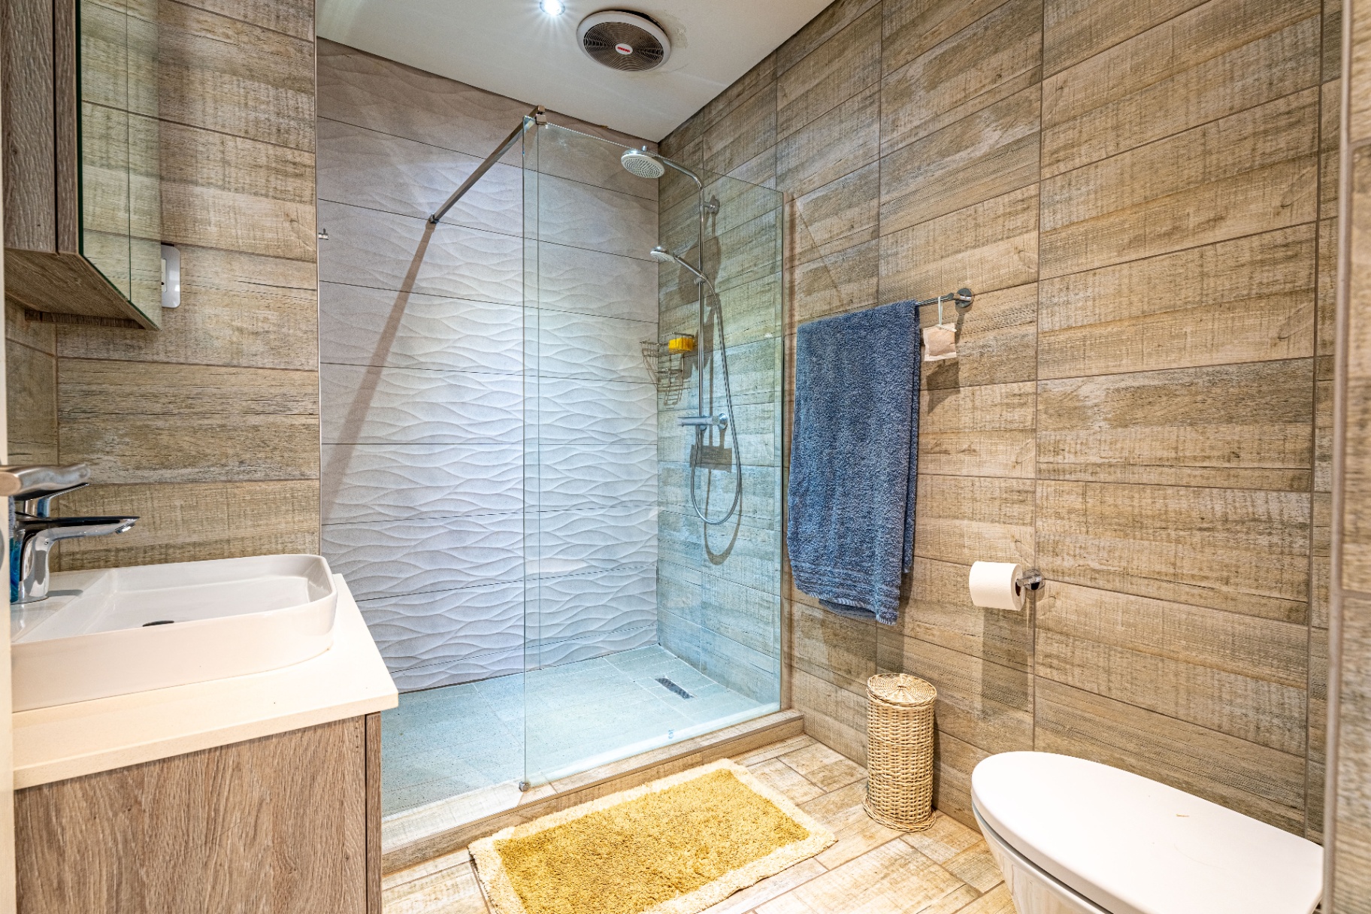
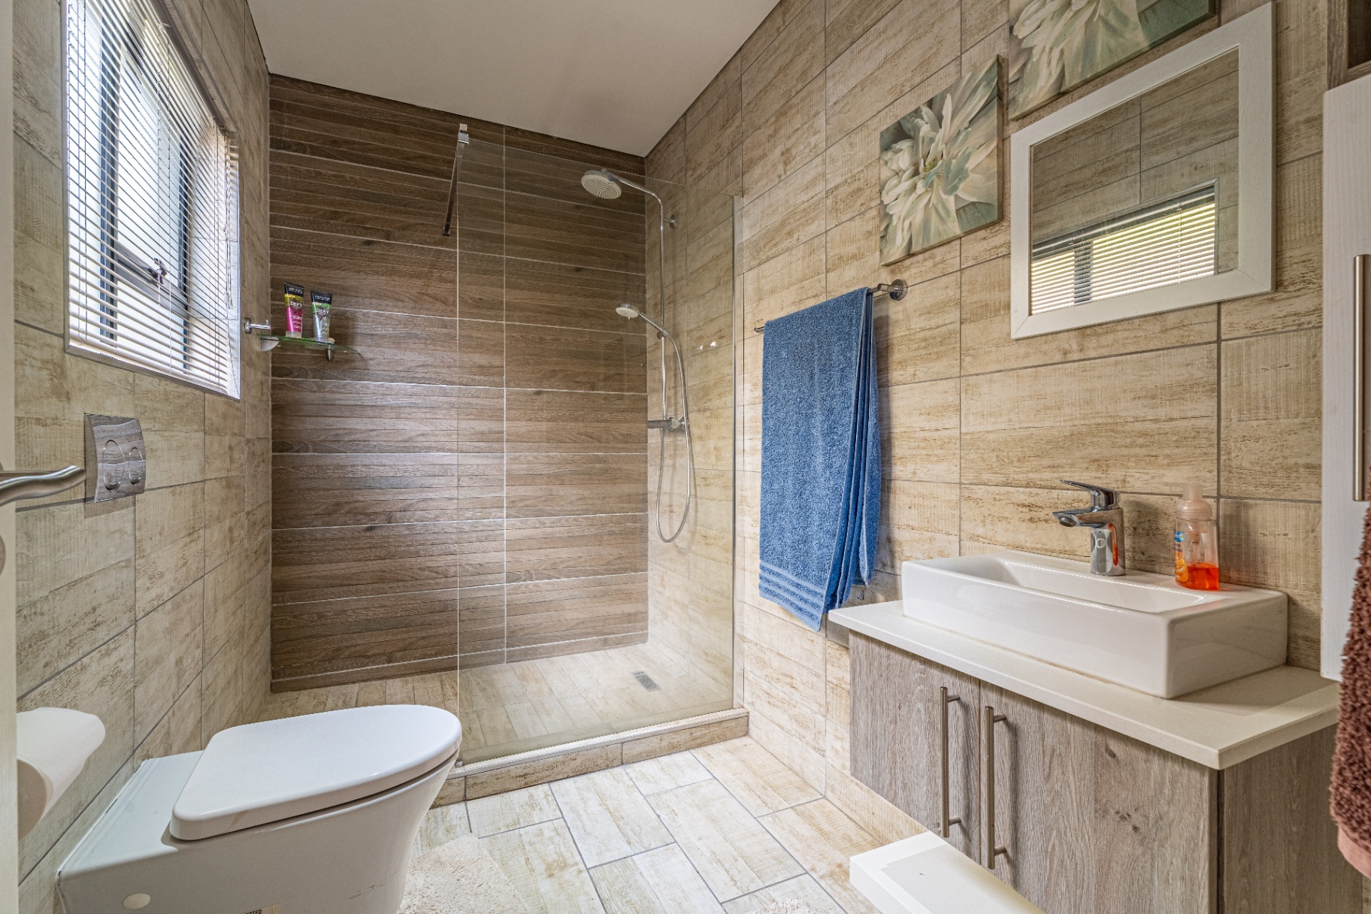
- Guest bathroom (shower & toilet)
- Direct access to pool deck
Guest Suite
- Private and separate from main living areas
- Own entrance with en-suite bathroom
- Conveniently located near laundry
Additional Guest Toilet (Downstairs)
Outdoor Living
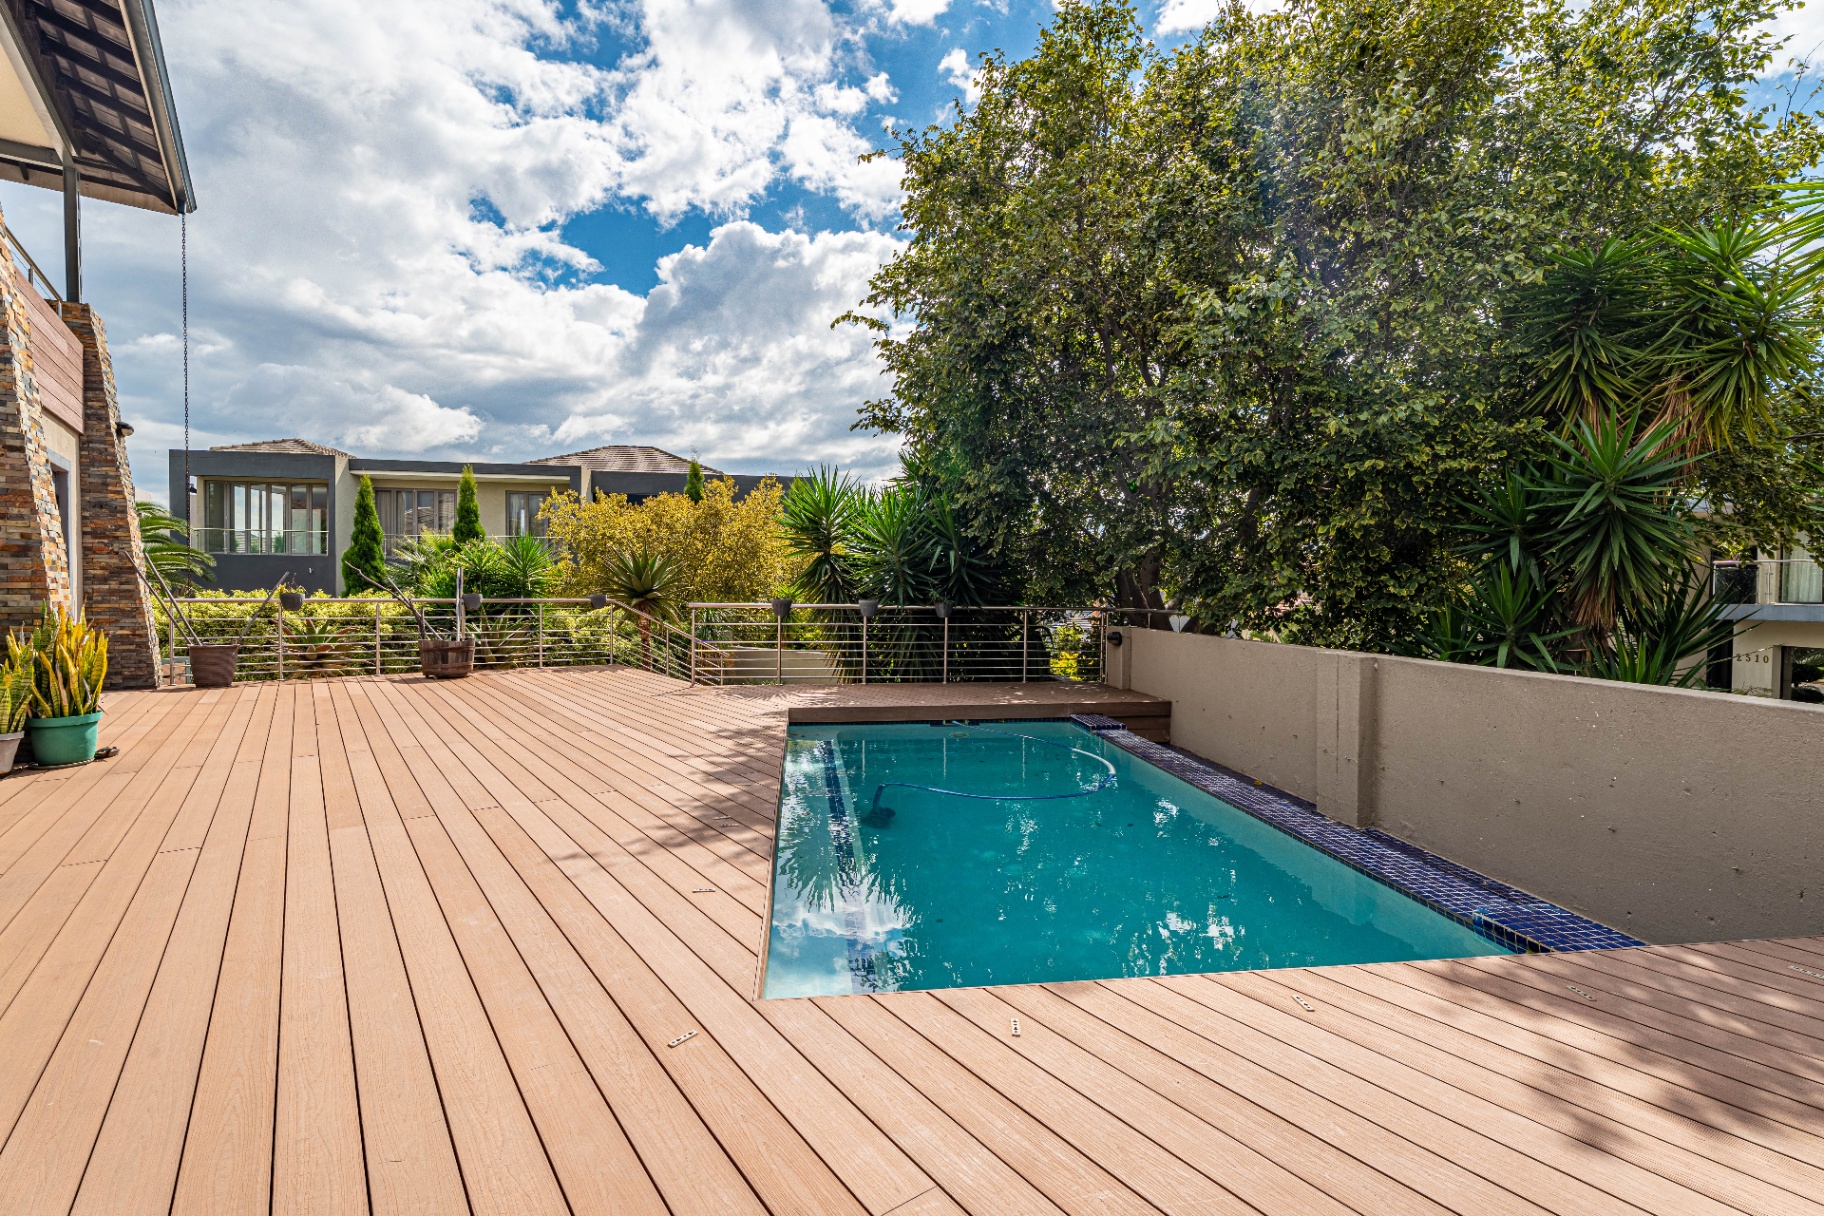
Pool Deck & Garden
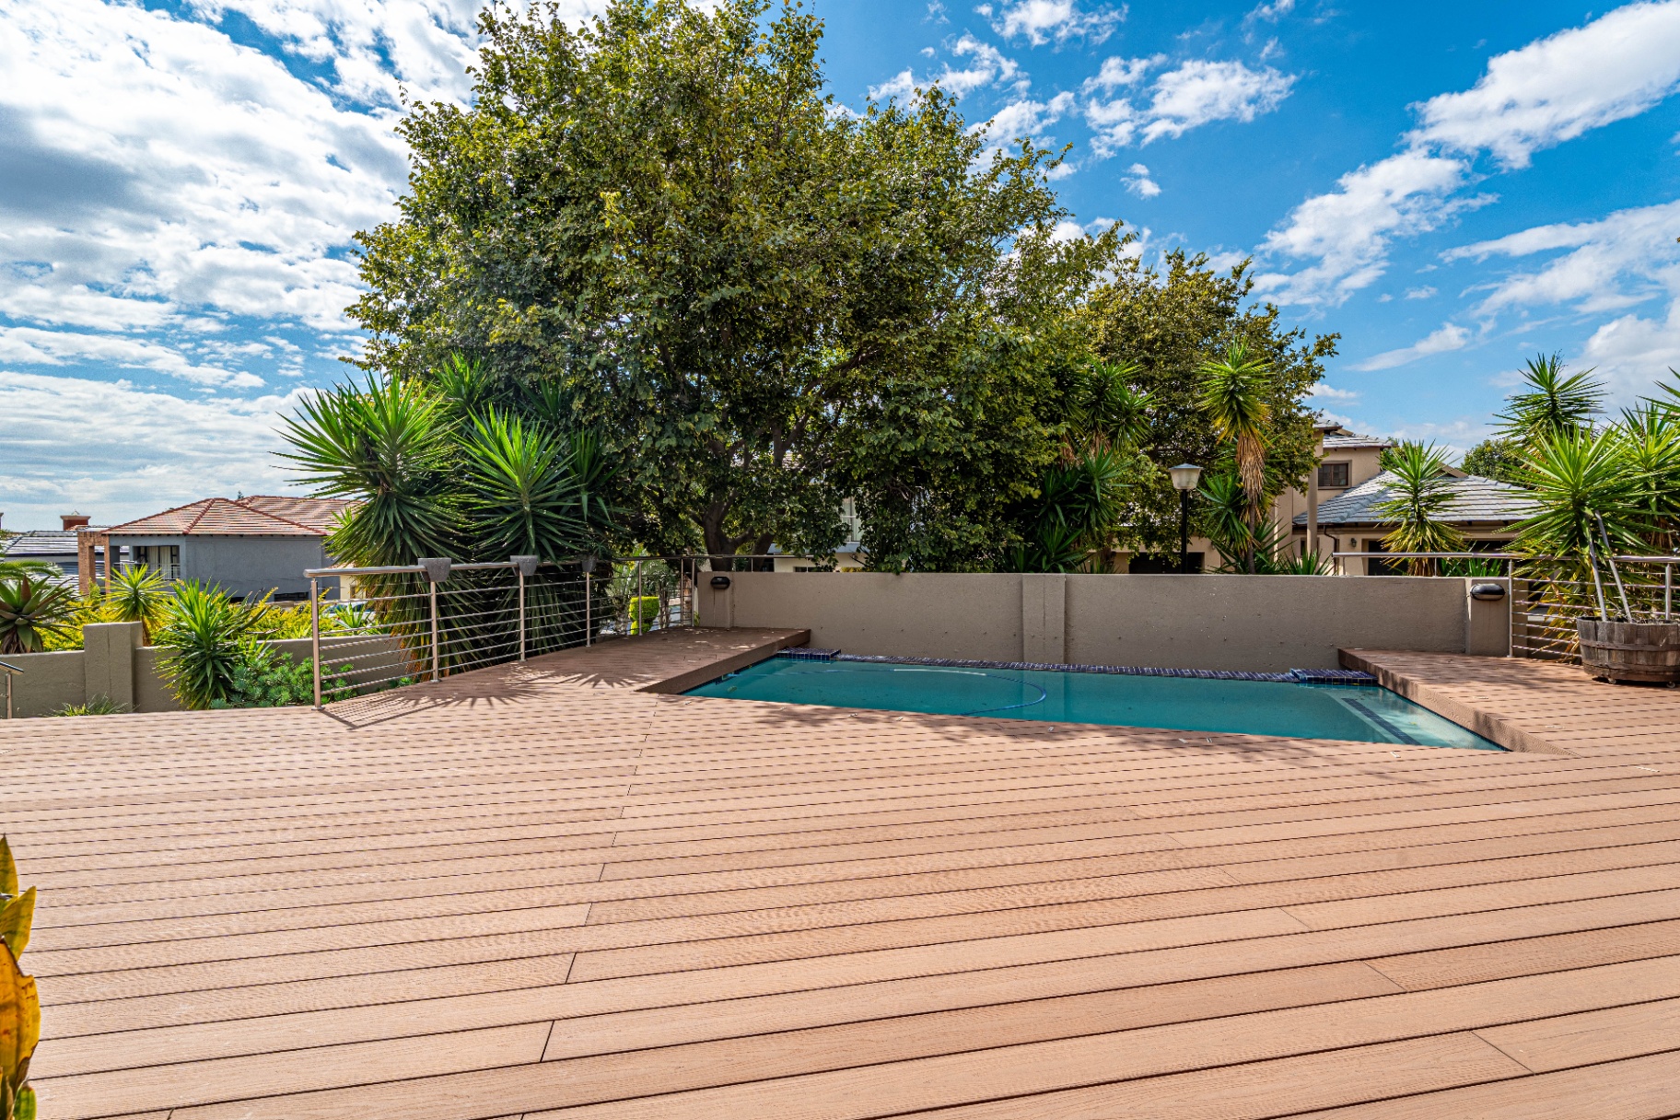
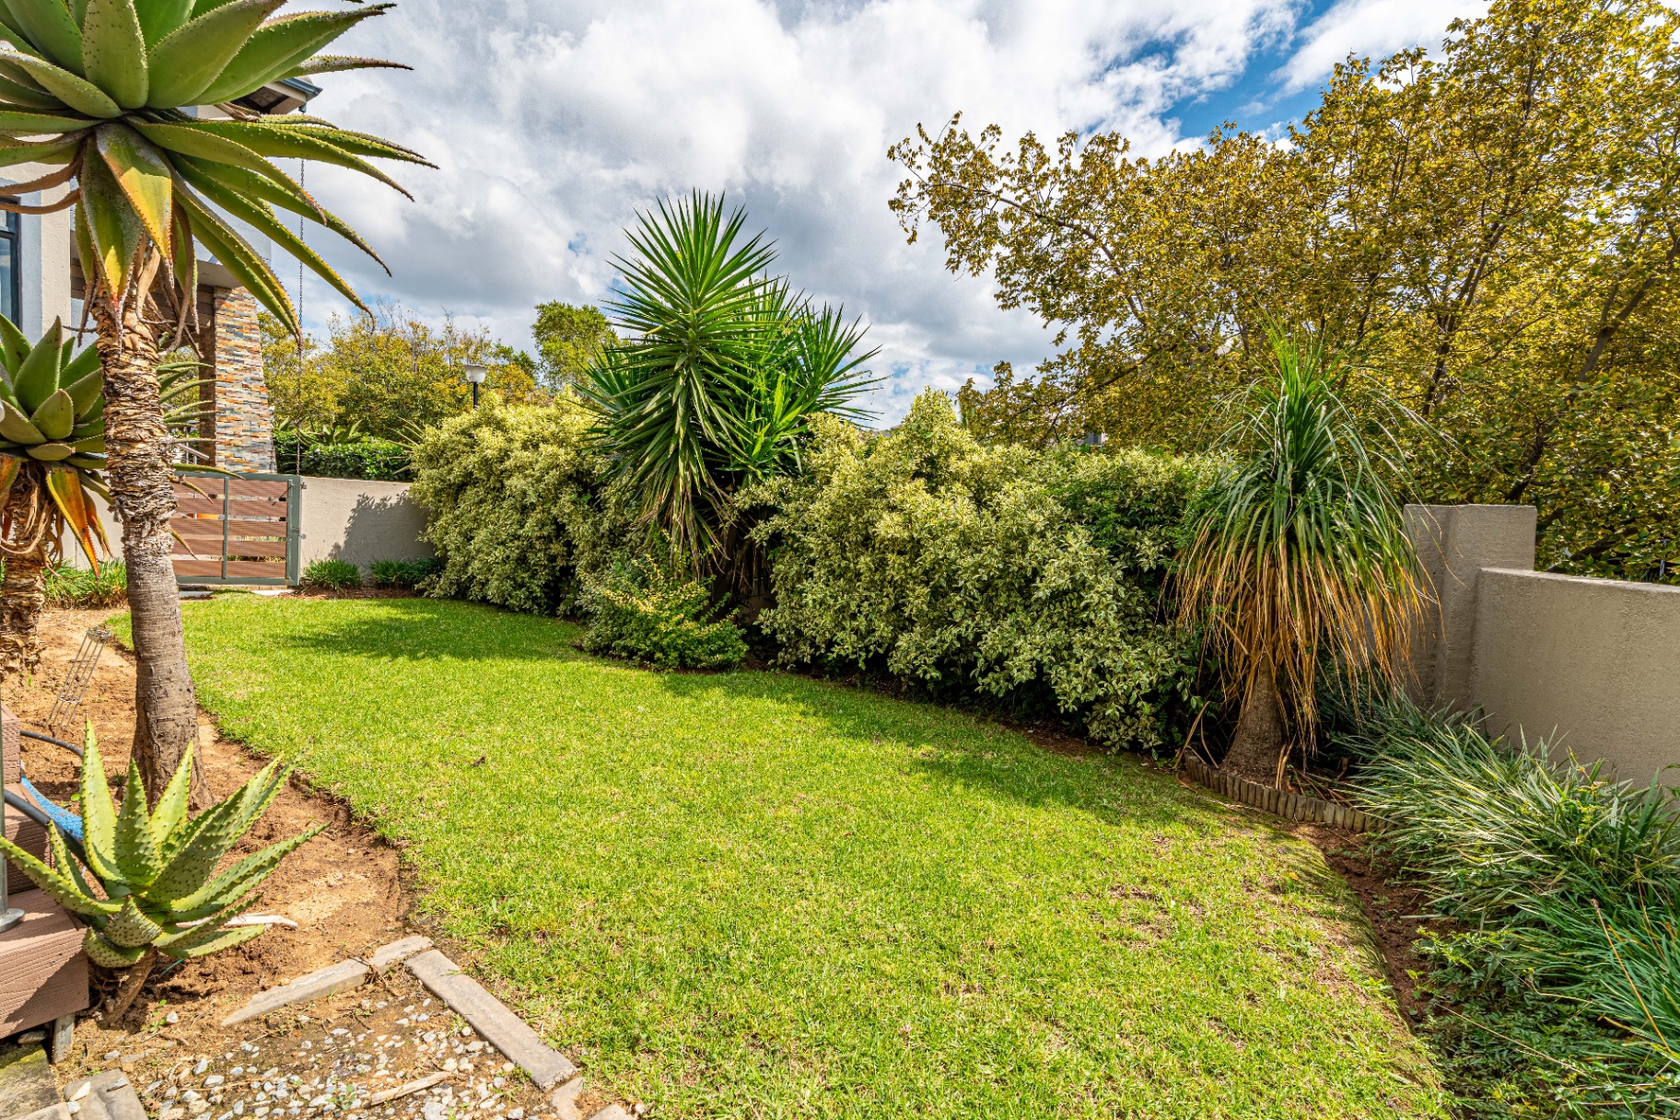
- Elevated deck with seamless flow to landscaped garden
- Infinity pool with complete privacy
- Multiple access points with fully opening doors
- Perfect for entertaining or relaxing
Upstairs Living
Staircase
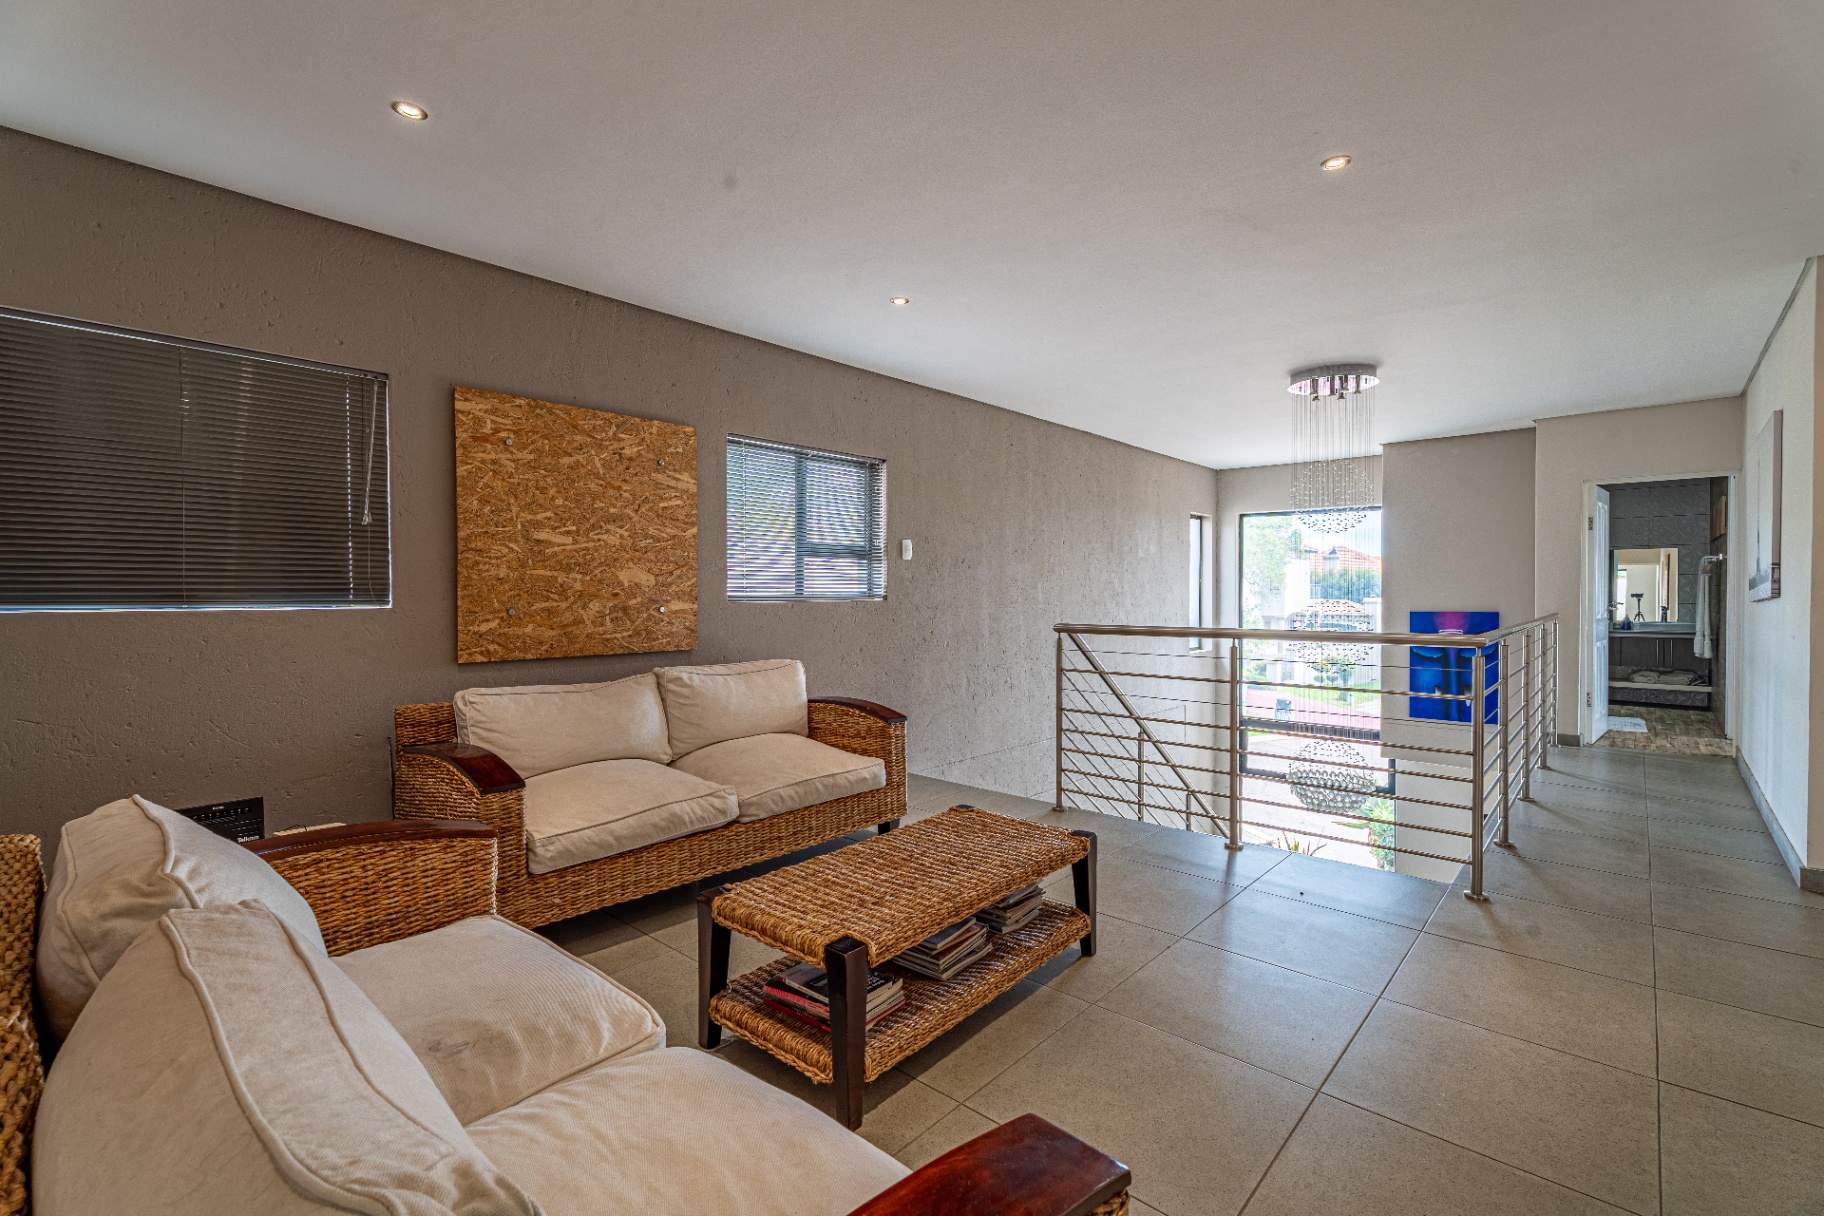
- Elegant wood and steel design
- Flooded with natural light
Pyjama Lounge
- Cozy family space overlooking the home’s architecture
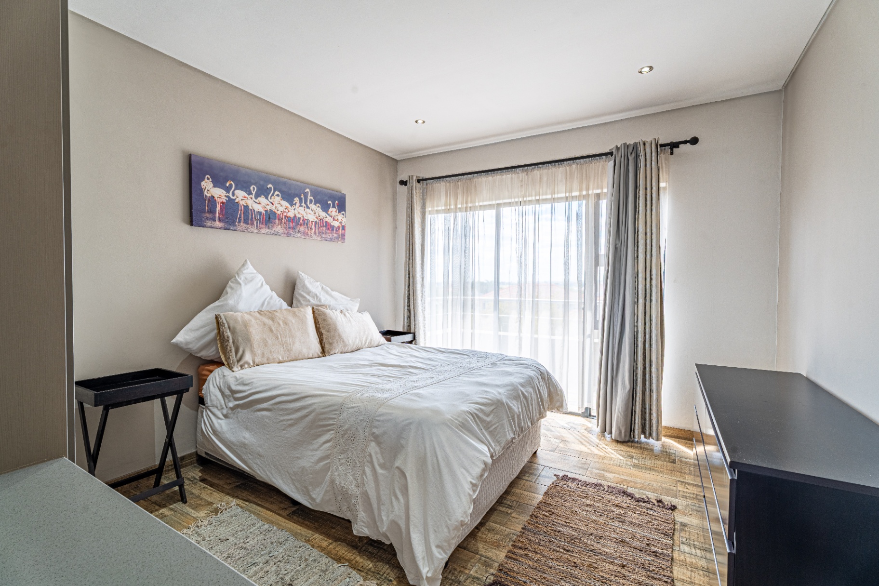
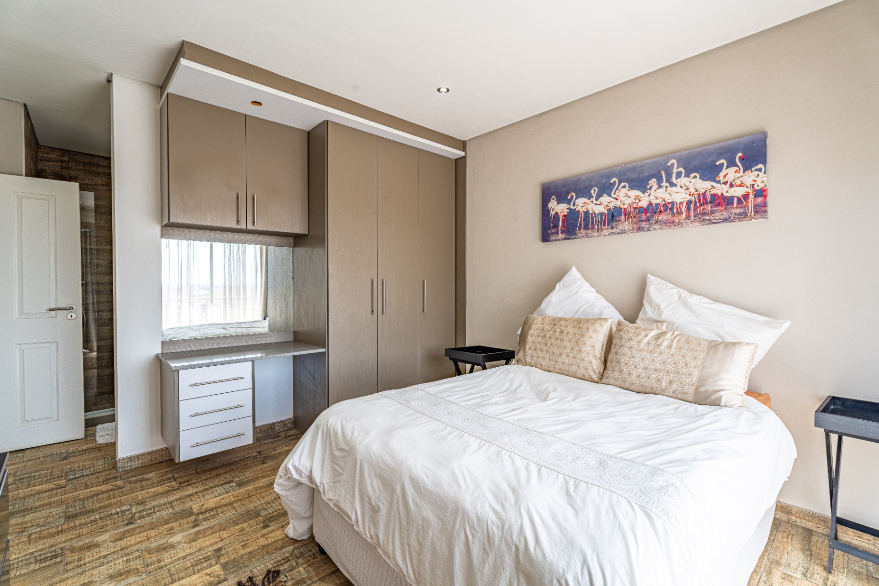
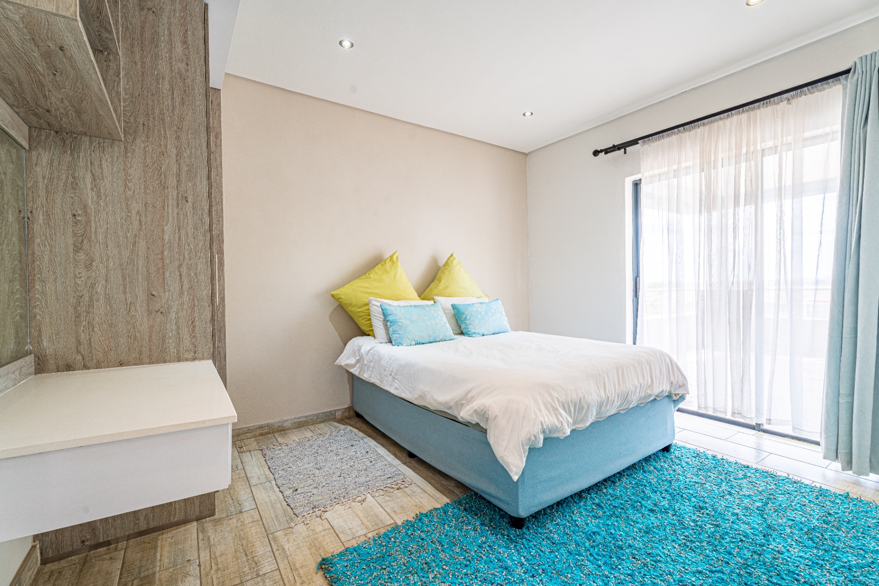
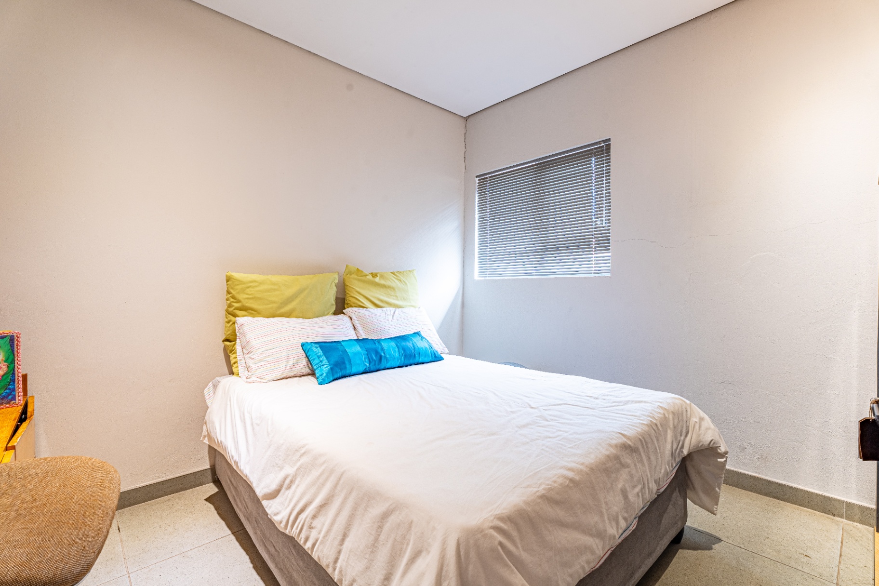
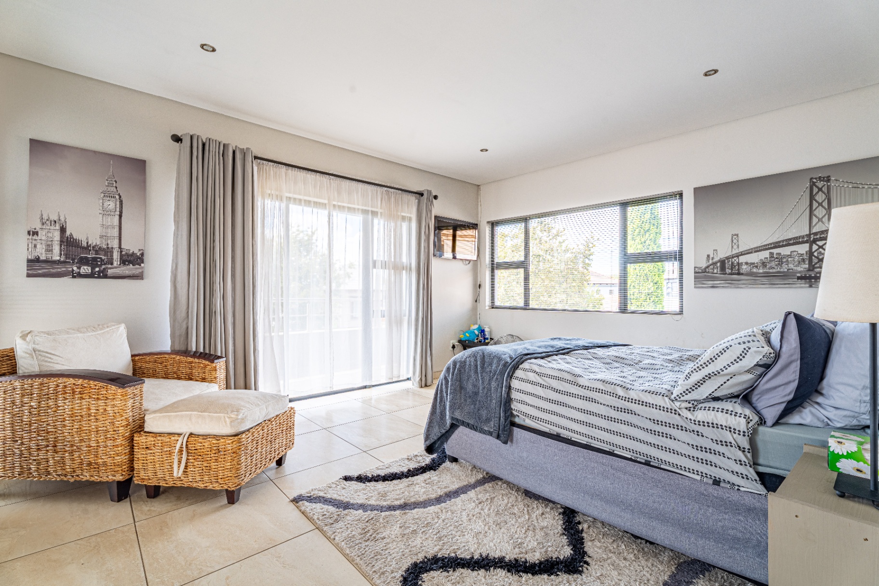
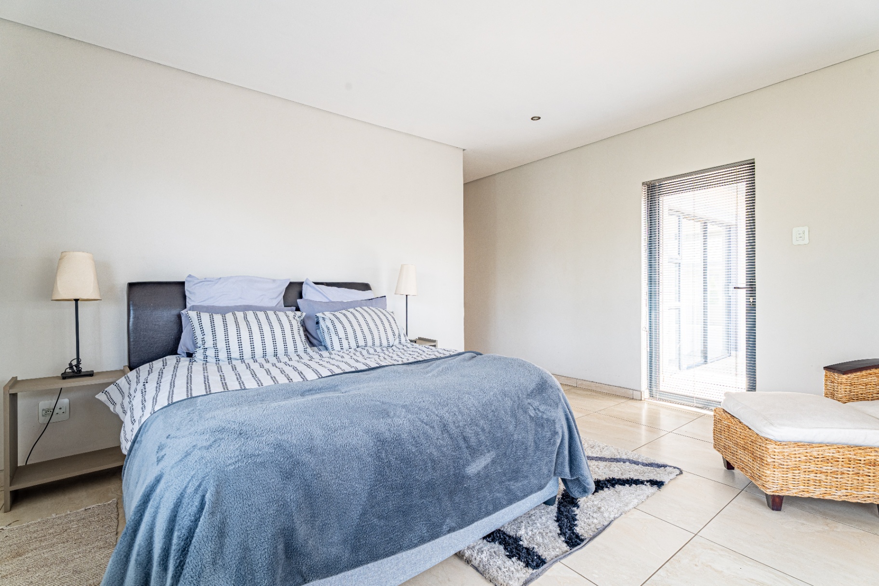
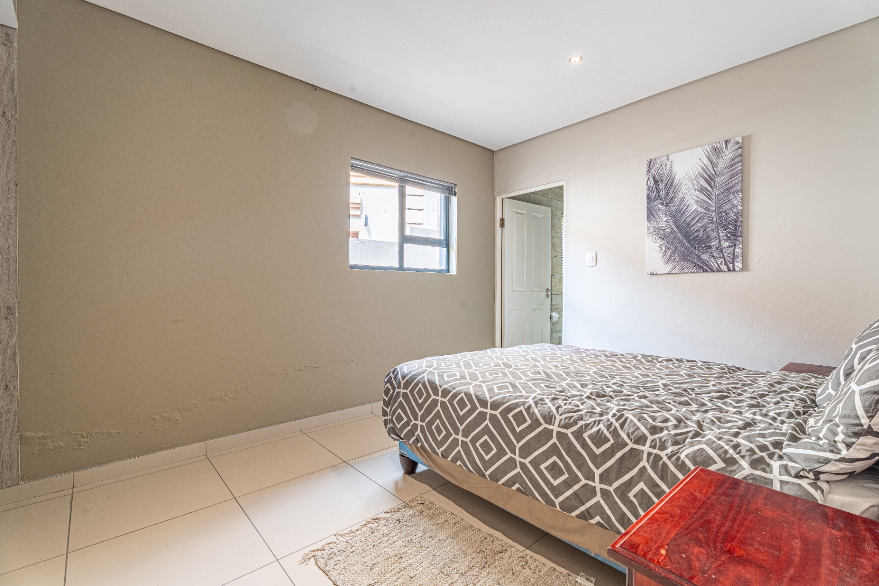
Bedrooms (5 Upstairs)
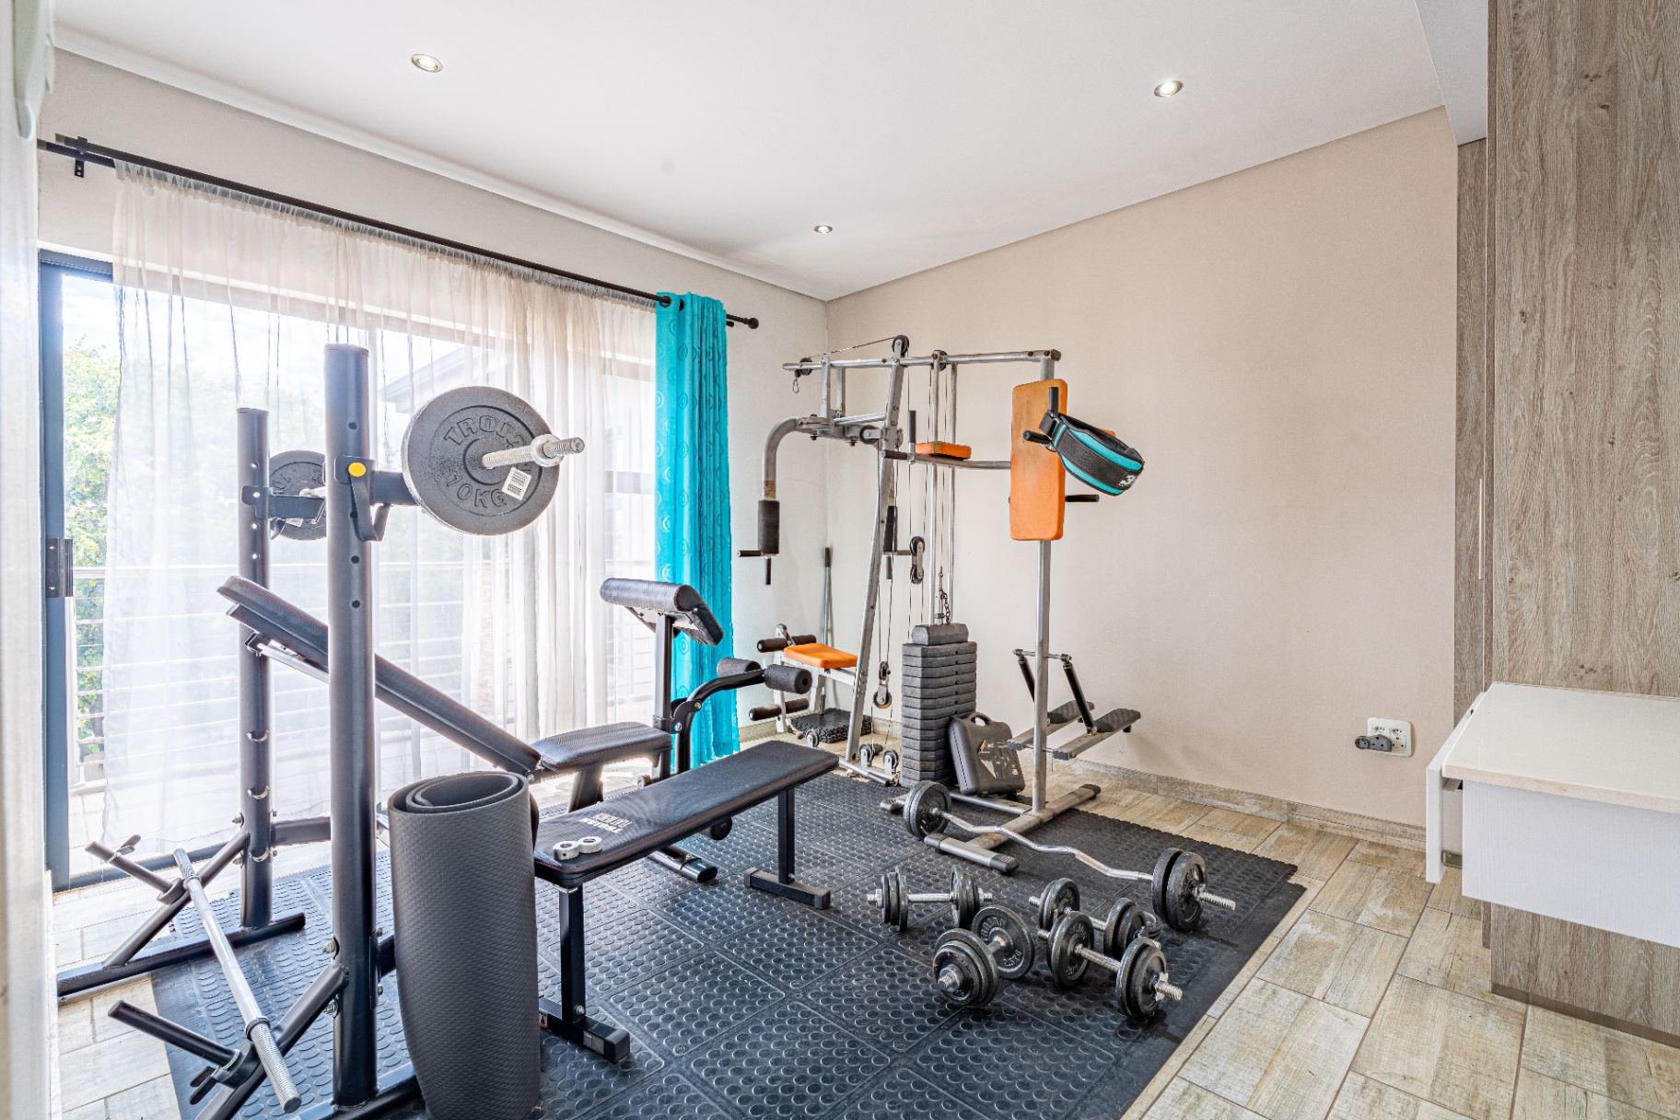
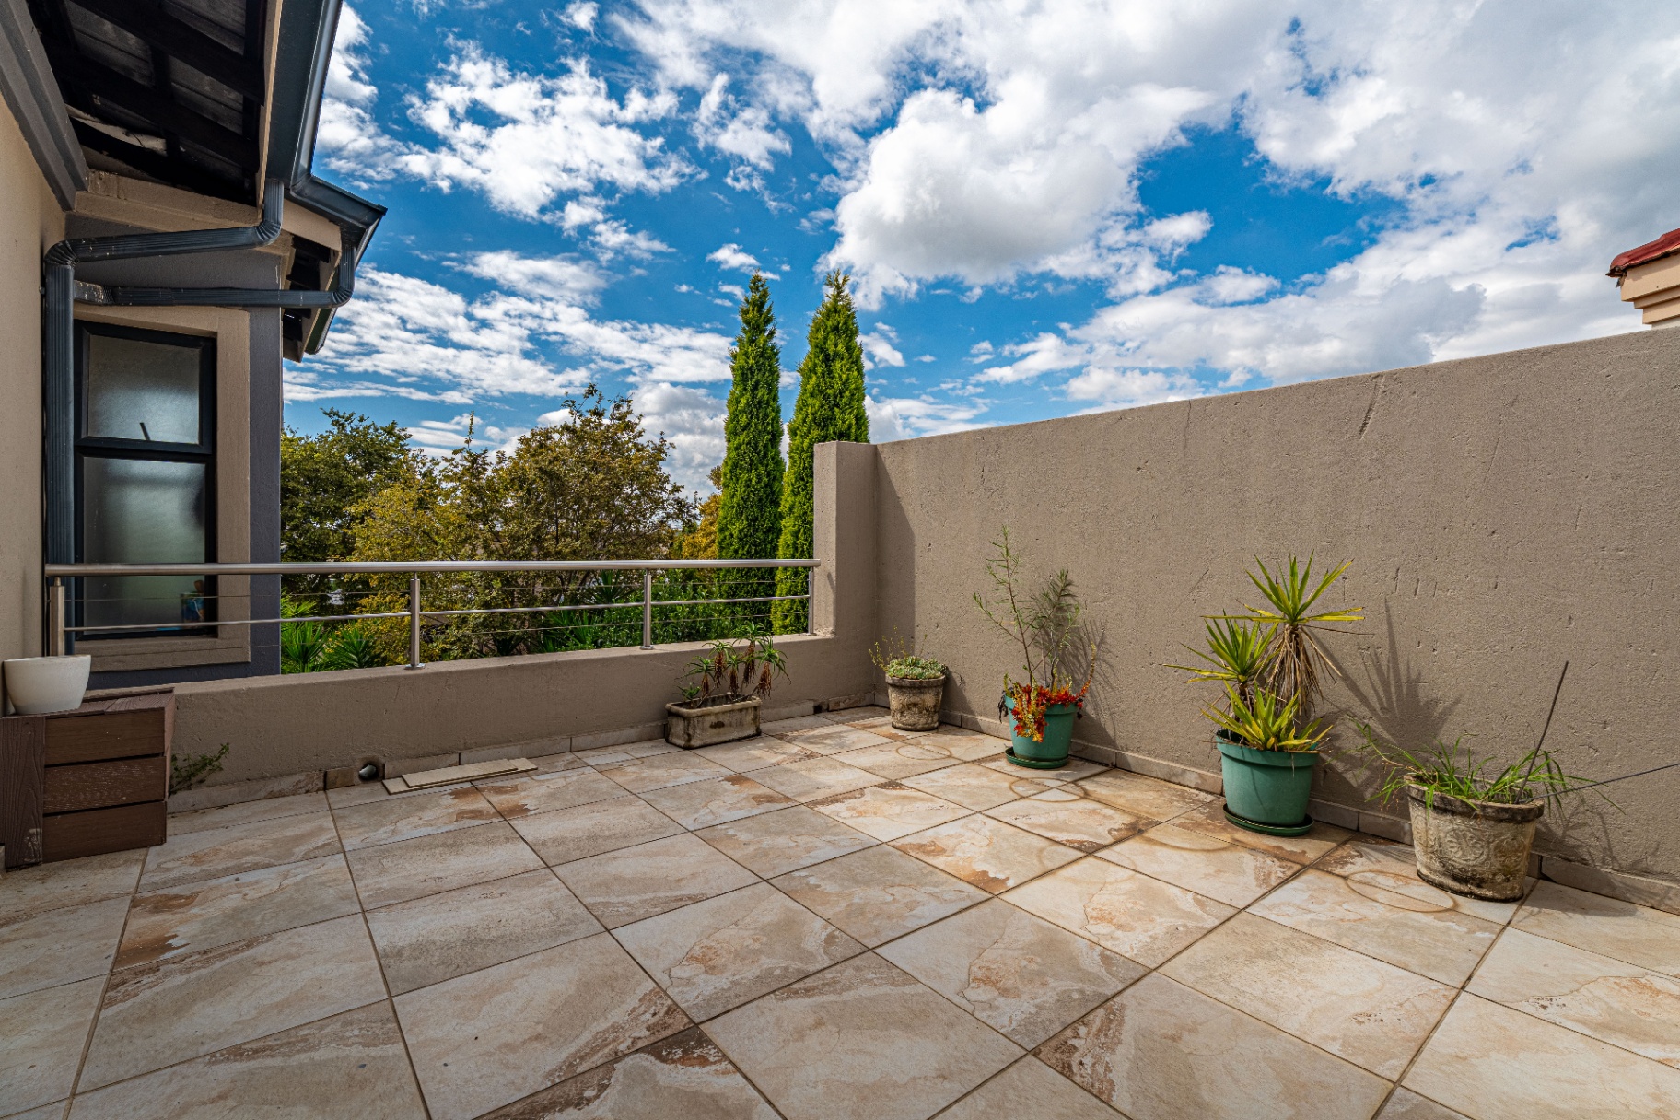
- All bedrooms open onto balconies
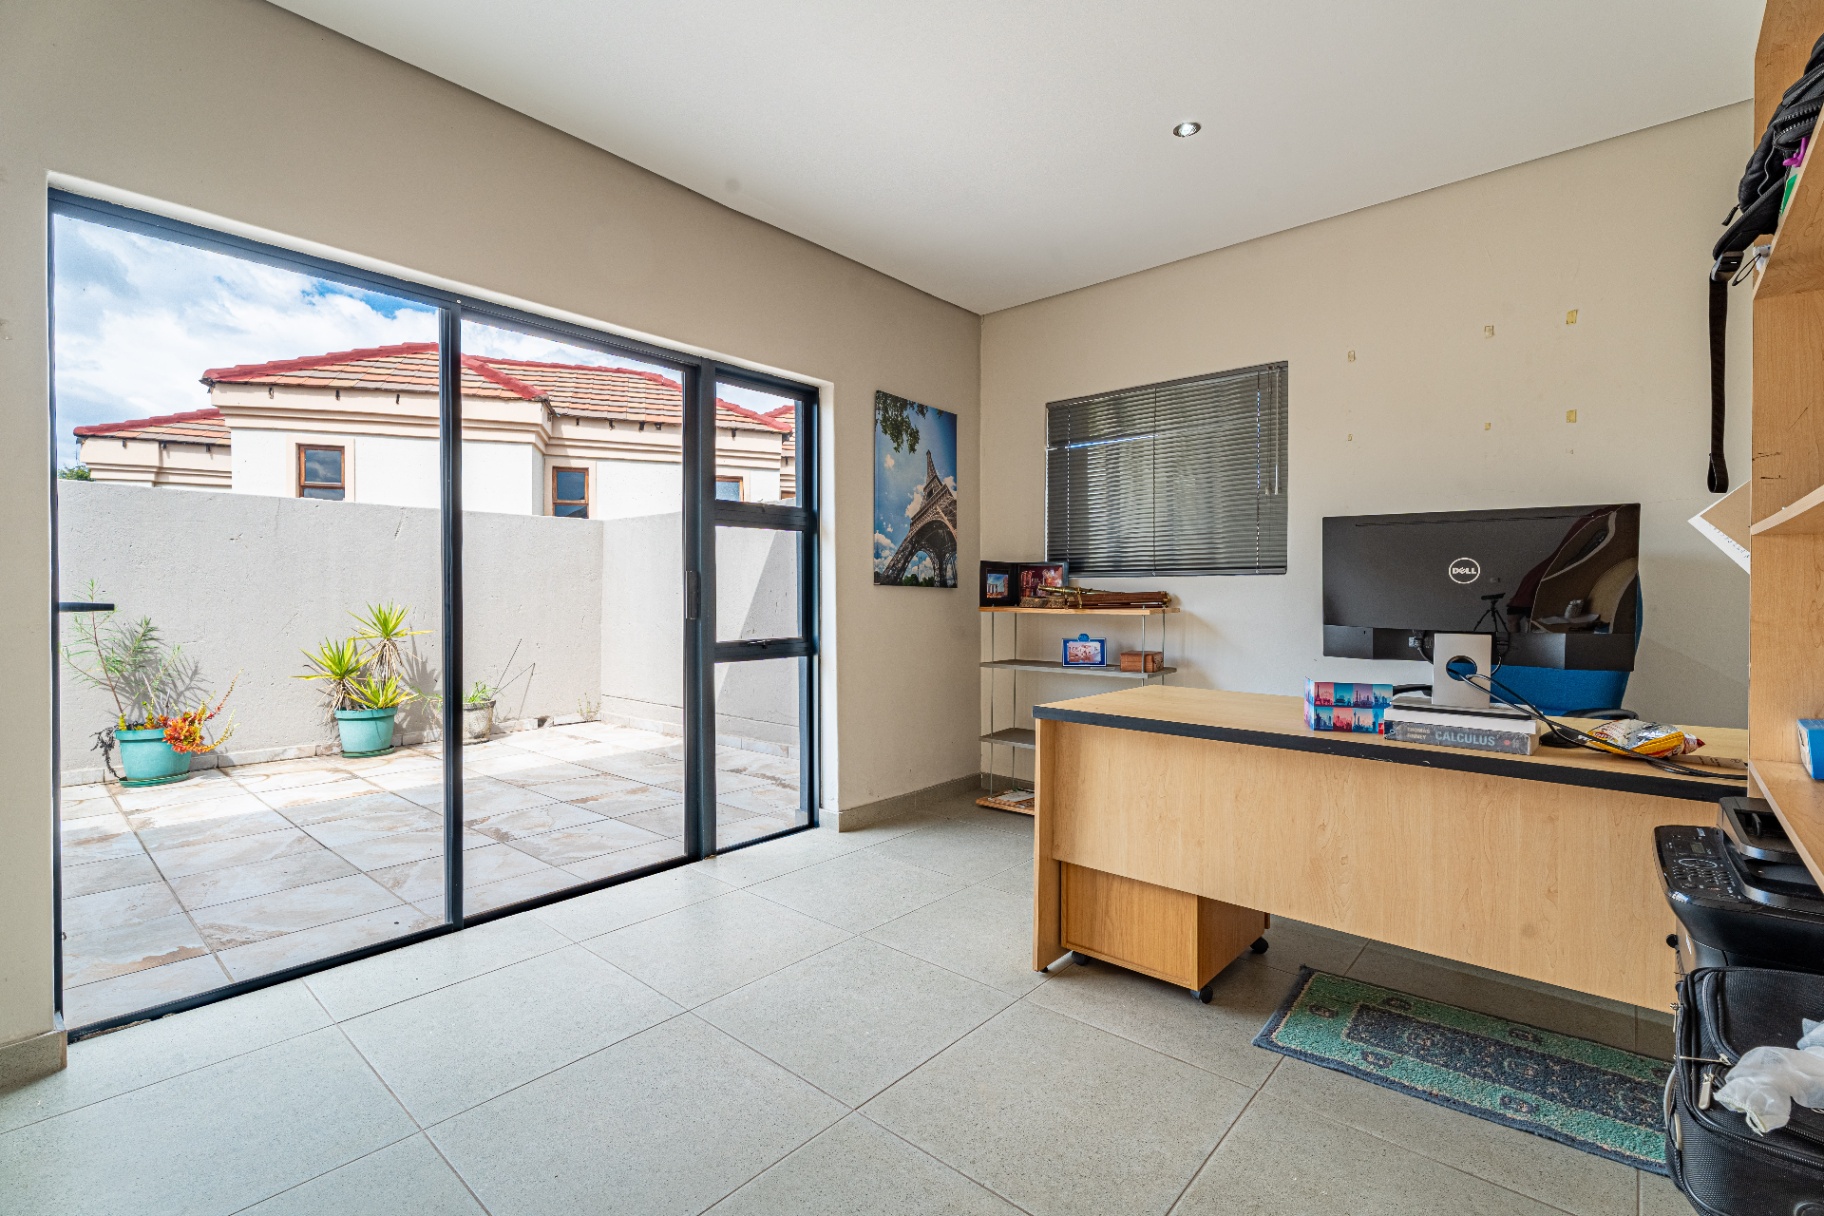
- 1 bedroom currently converted into an office, another lconverted into a meditation room
- Shared patio connection
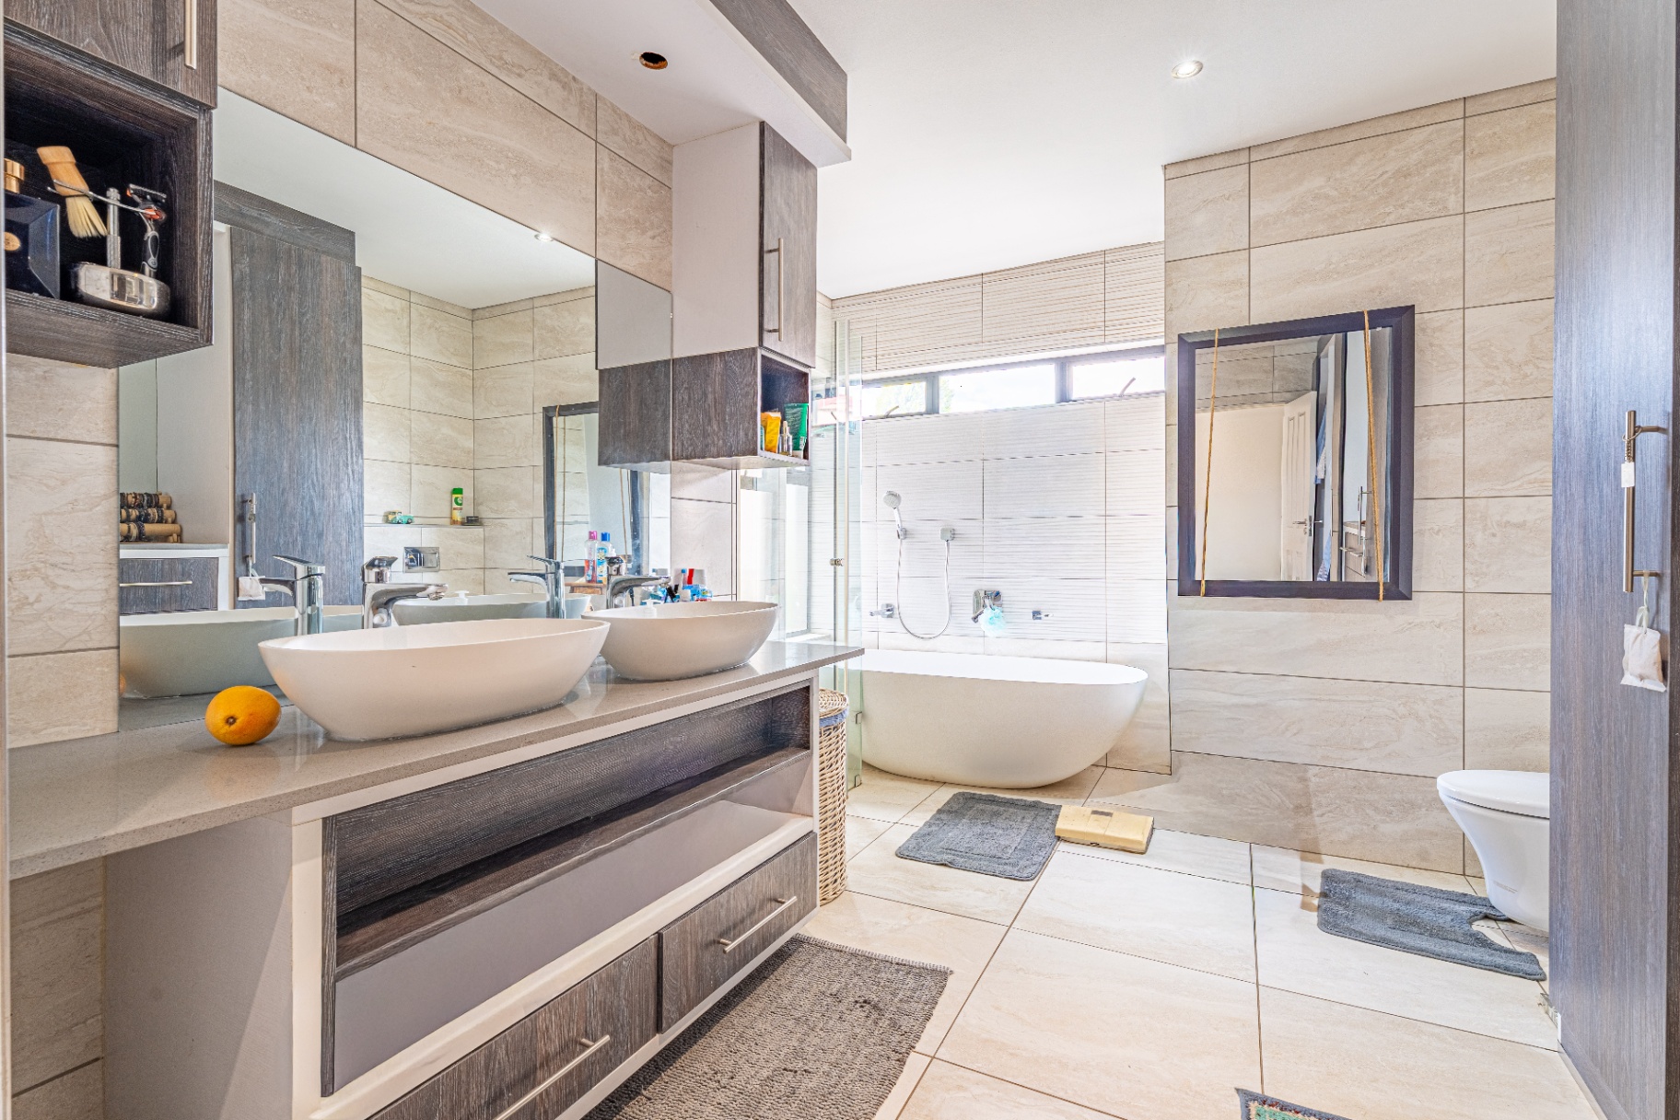
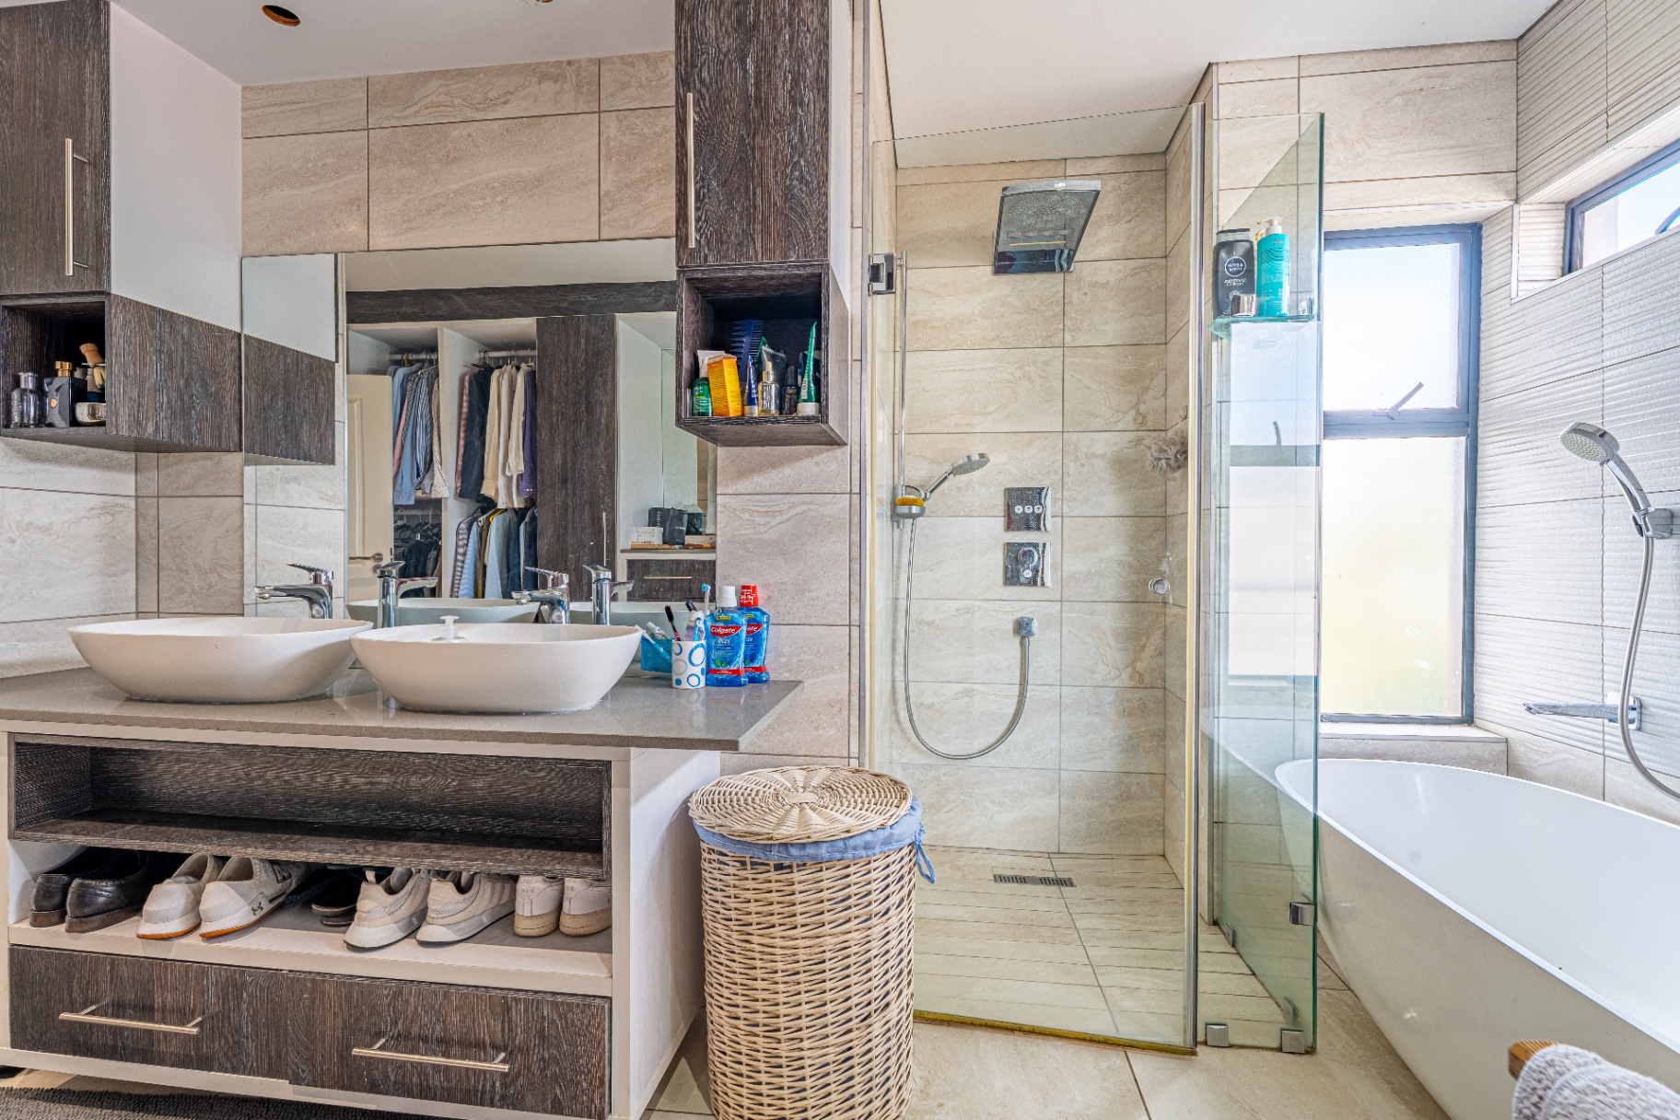
- Modern finishes throughout
Home Office
- Dedicated workspace for privacy and productivity
Additional Features
- Extra-large garage (fits 4 vehicles comfortably)
- Built-in workshop/tool room
- Staff accommodation with en-suite bathroom
- Solar system: 12 panels, inverter & battery backup
- Located in a private cul-de-sac with only 3 homes
Estate Lifestyle
Enjoy secure, upmarket estate living with access to:
- Soccer field
- Tennis court
- Clubhouse
- Parks and walking trails
Conveniently located close to top schools, shopping centres, and major routes.
This home is more than just a residence — it’s a statement of modern luxury and refined living. Perfect for families who value space, design, and a premium lifestyle.
Features
Rooms
Full Bathrooms
Amenities
Open parking
Amenities
Property Video
Finance
calculating..
calculating..
Disclaimer
While every effort will be made to ensure that the information contained within the Mandated Property Group website is accurate and up to date, Mandated Property Group makes no warranty, representation or undertaking whether expressed or implied, nor do we assume any legal liability, whether direct or indirect, or responsibility for the accuracy, completeness, or usefulness of any information. Prospective purchasers and tenants should make their own enquiries to verify the information contained herein.