
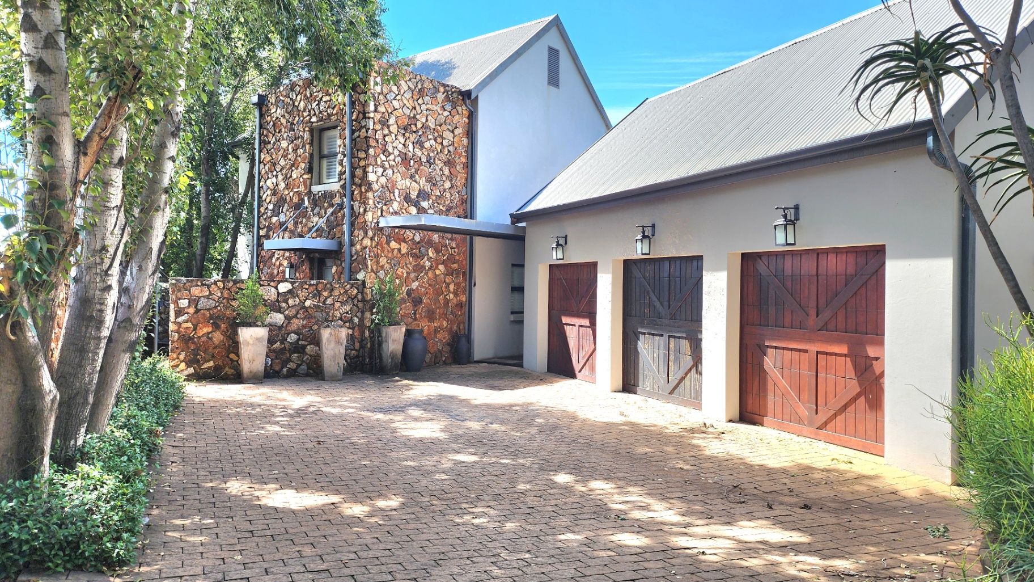
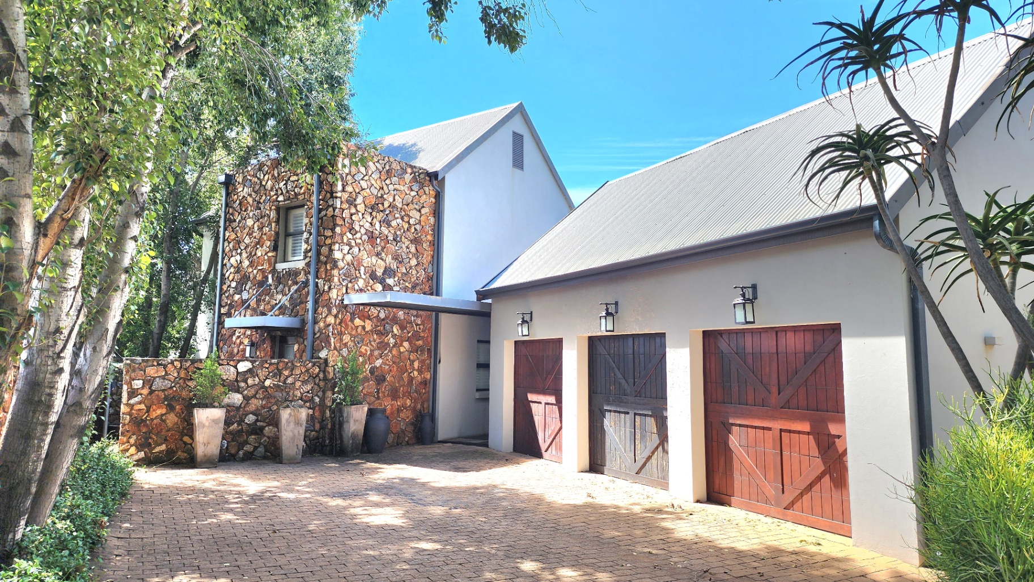
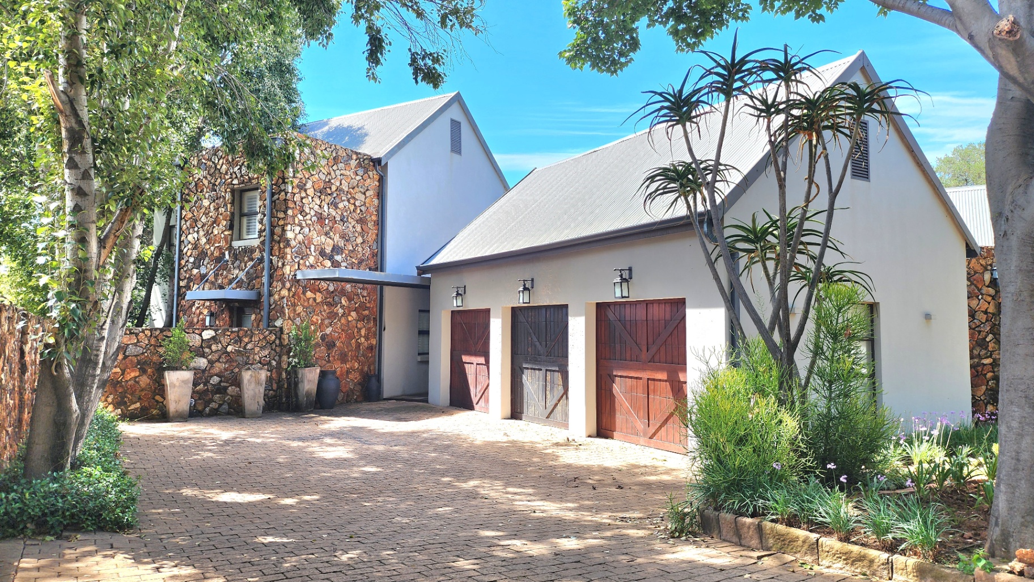
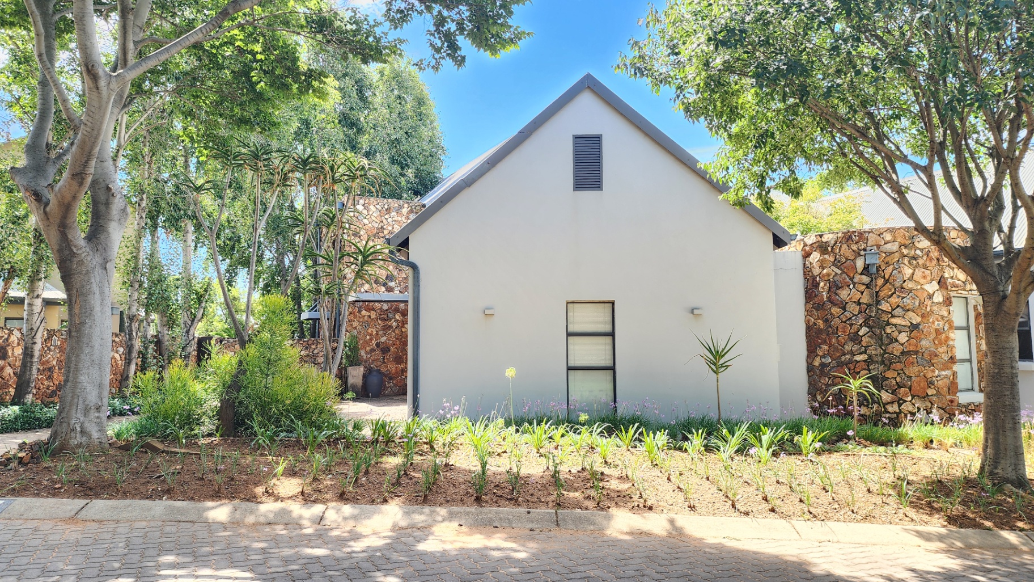
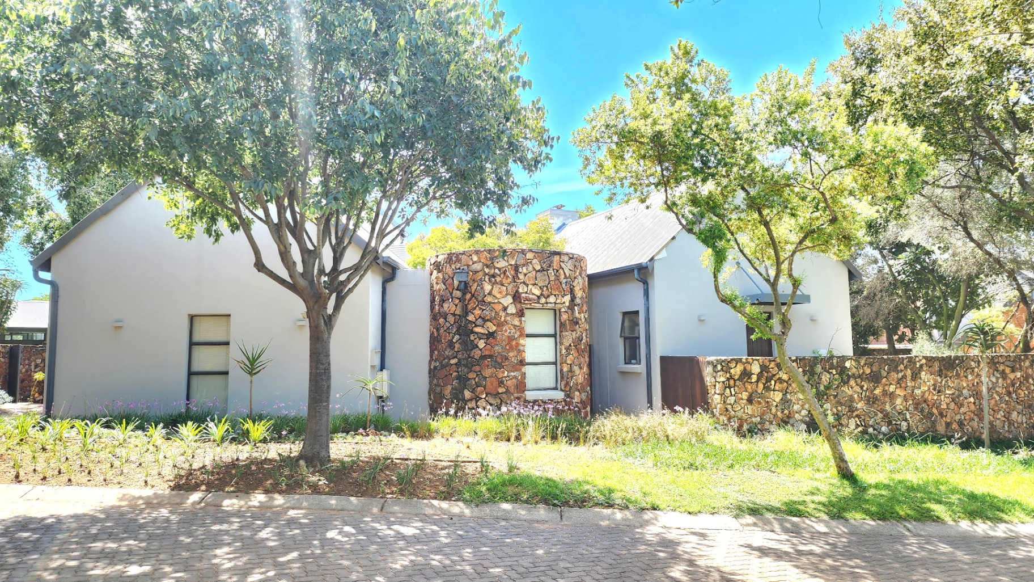
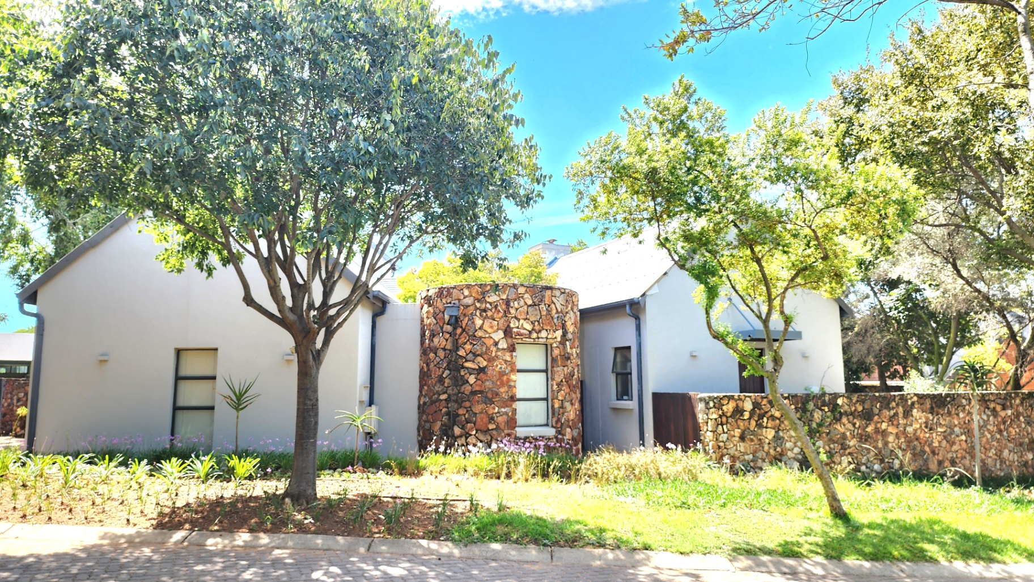

ABSOLUTELY STUNNING 4 BEDROOMS HOME
A Rare Acquisition
This is more than a home — it is a statement of achievement. Ideal for the discerning buyer seeking architectural distinction, lifestyle excellence, and investment security within one of Gauteng’s most established estates.
Refined Family Estate Living in Southdowns Lifestyle Estate
Within one of Gauteng’s most prestigious lifestyle estates lies a residence designed not only for architectural impact — but for meaningful family living at the highest level.
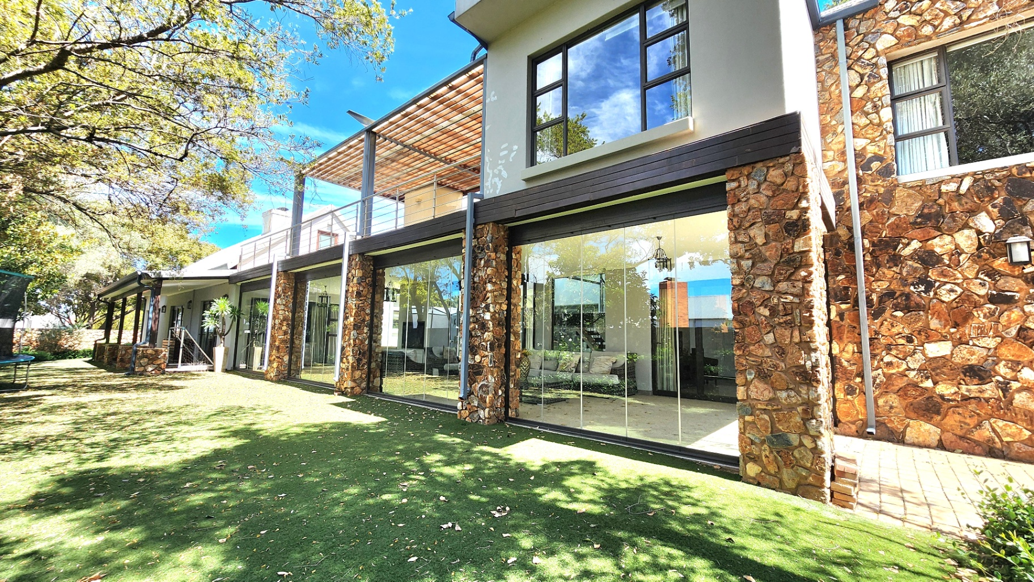
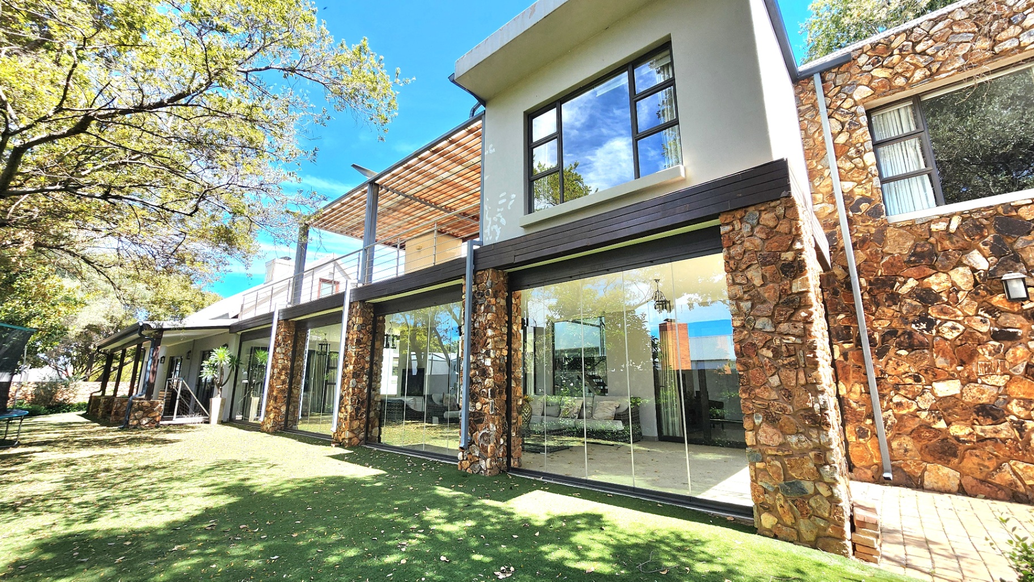
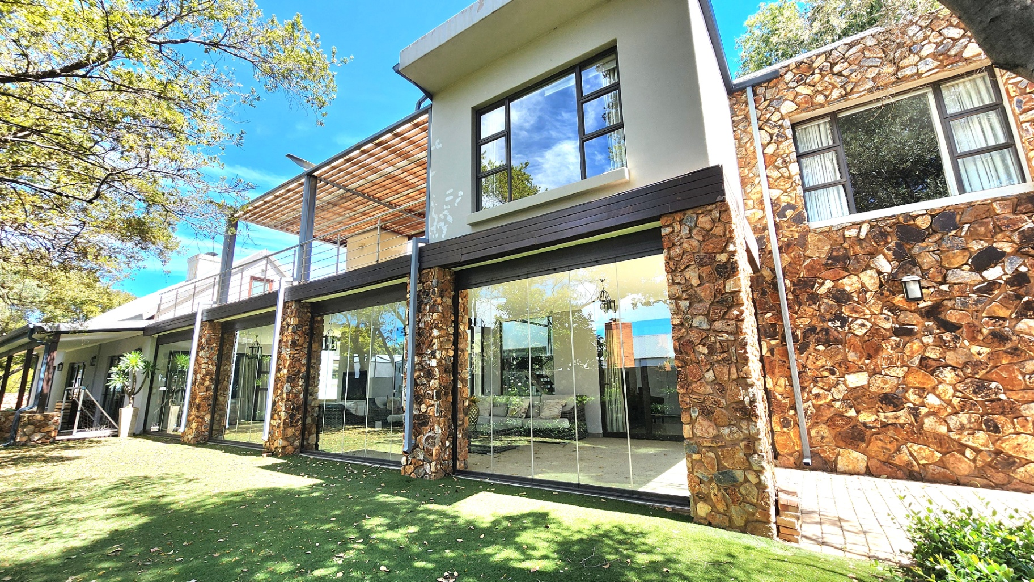
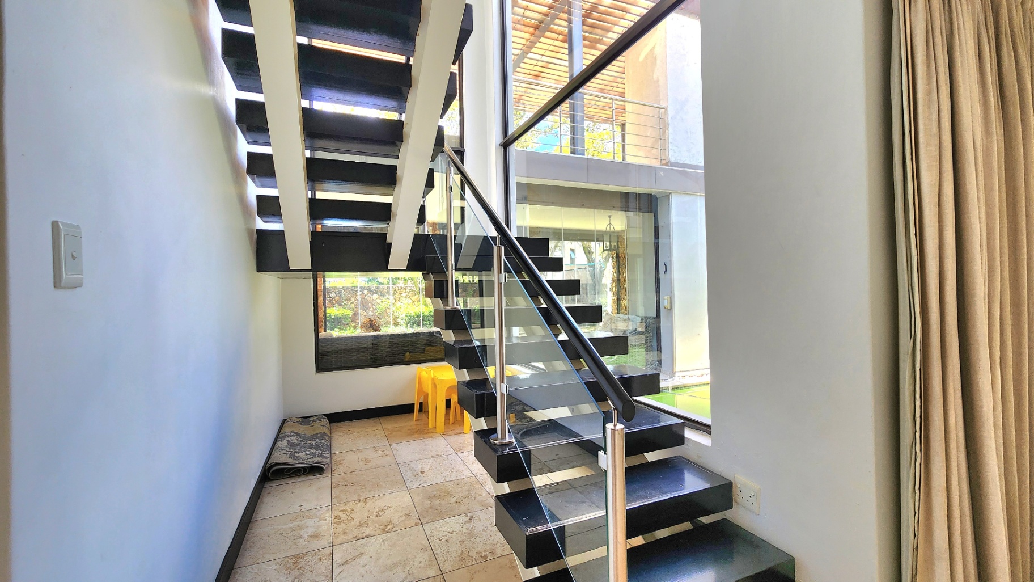
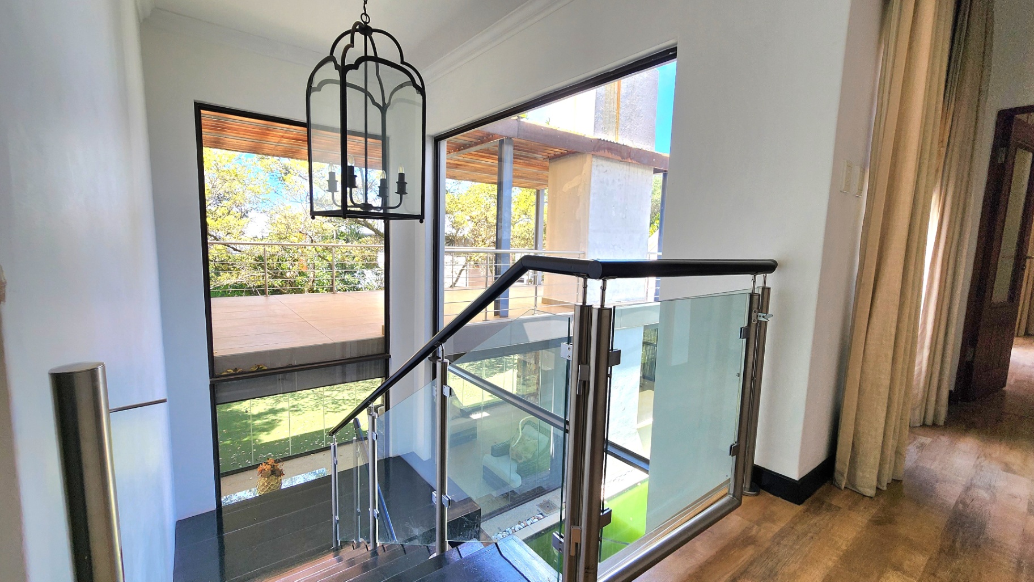
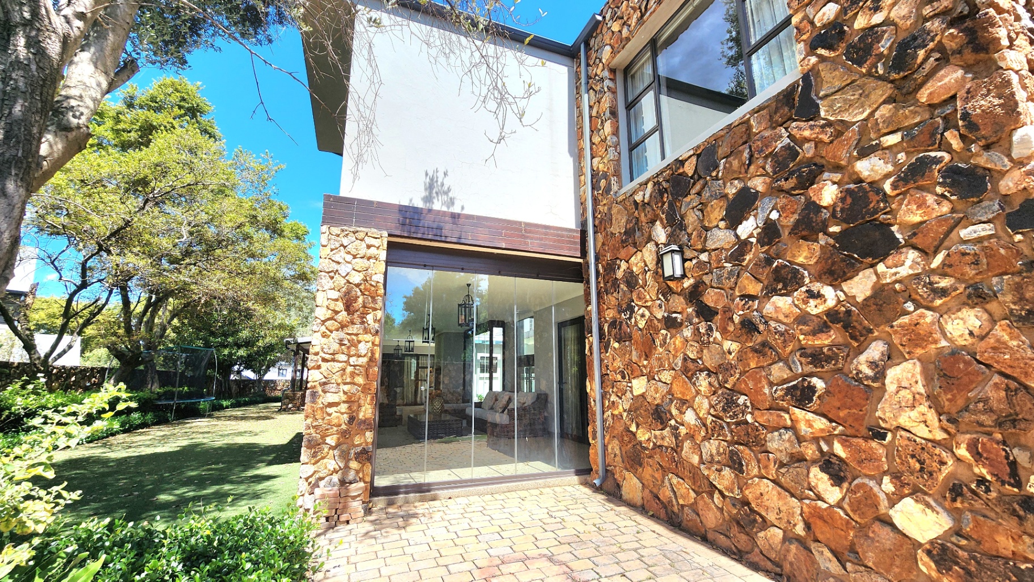
This iconic double-storey home offers scale, privacy, and refined comfort, while placing family connection, security, and everyday luxury at its core.
Designed Around Family Flow & Function
Thoughtfully configured across multiple levels, the home creates clear yet harmonious zones:
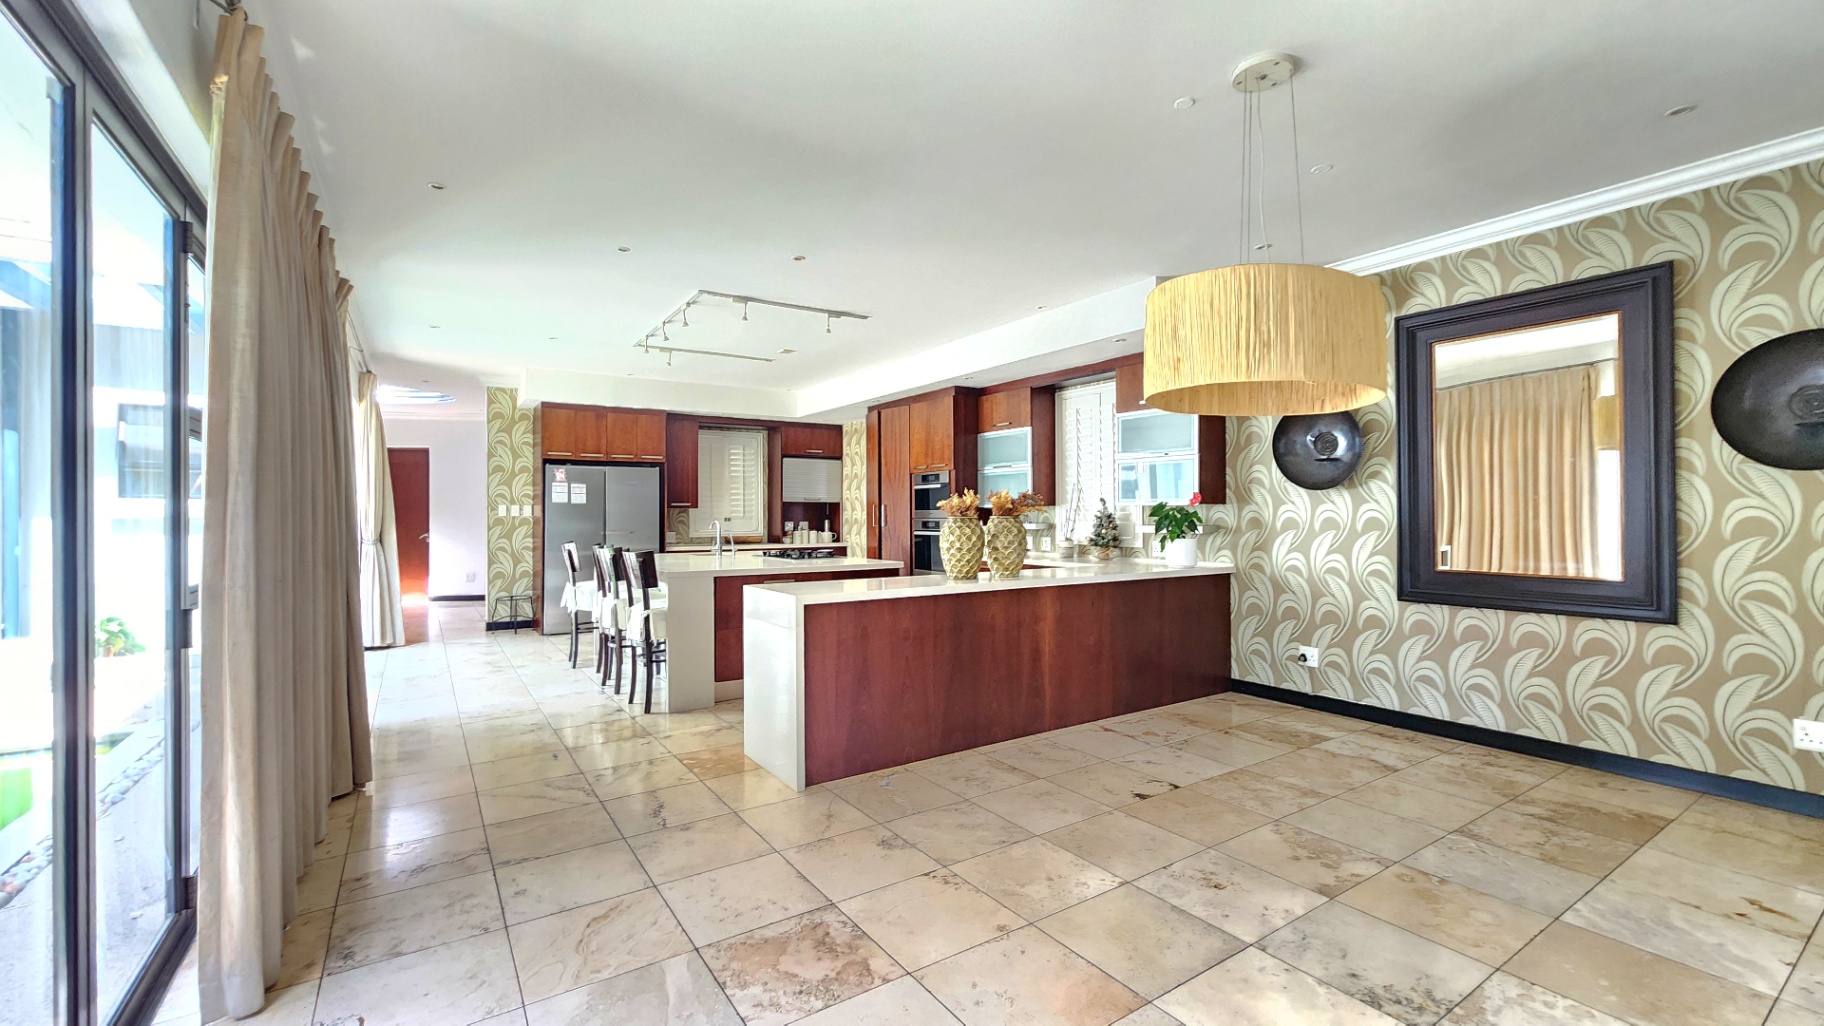
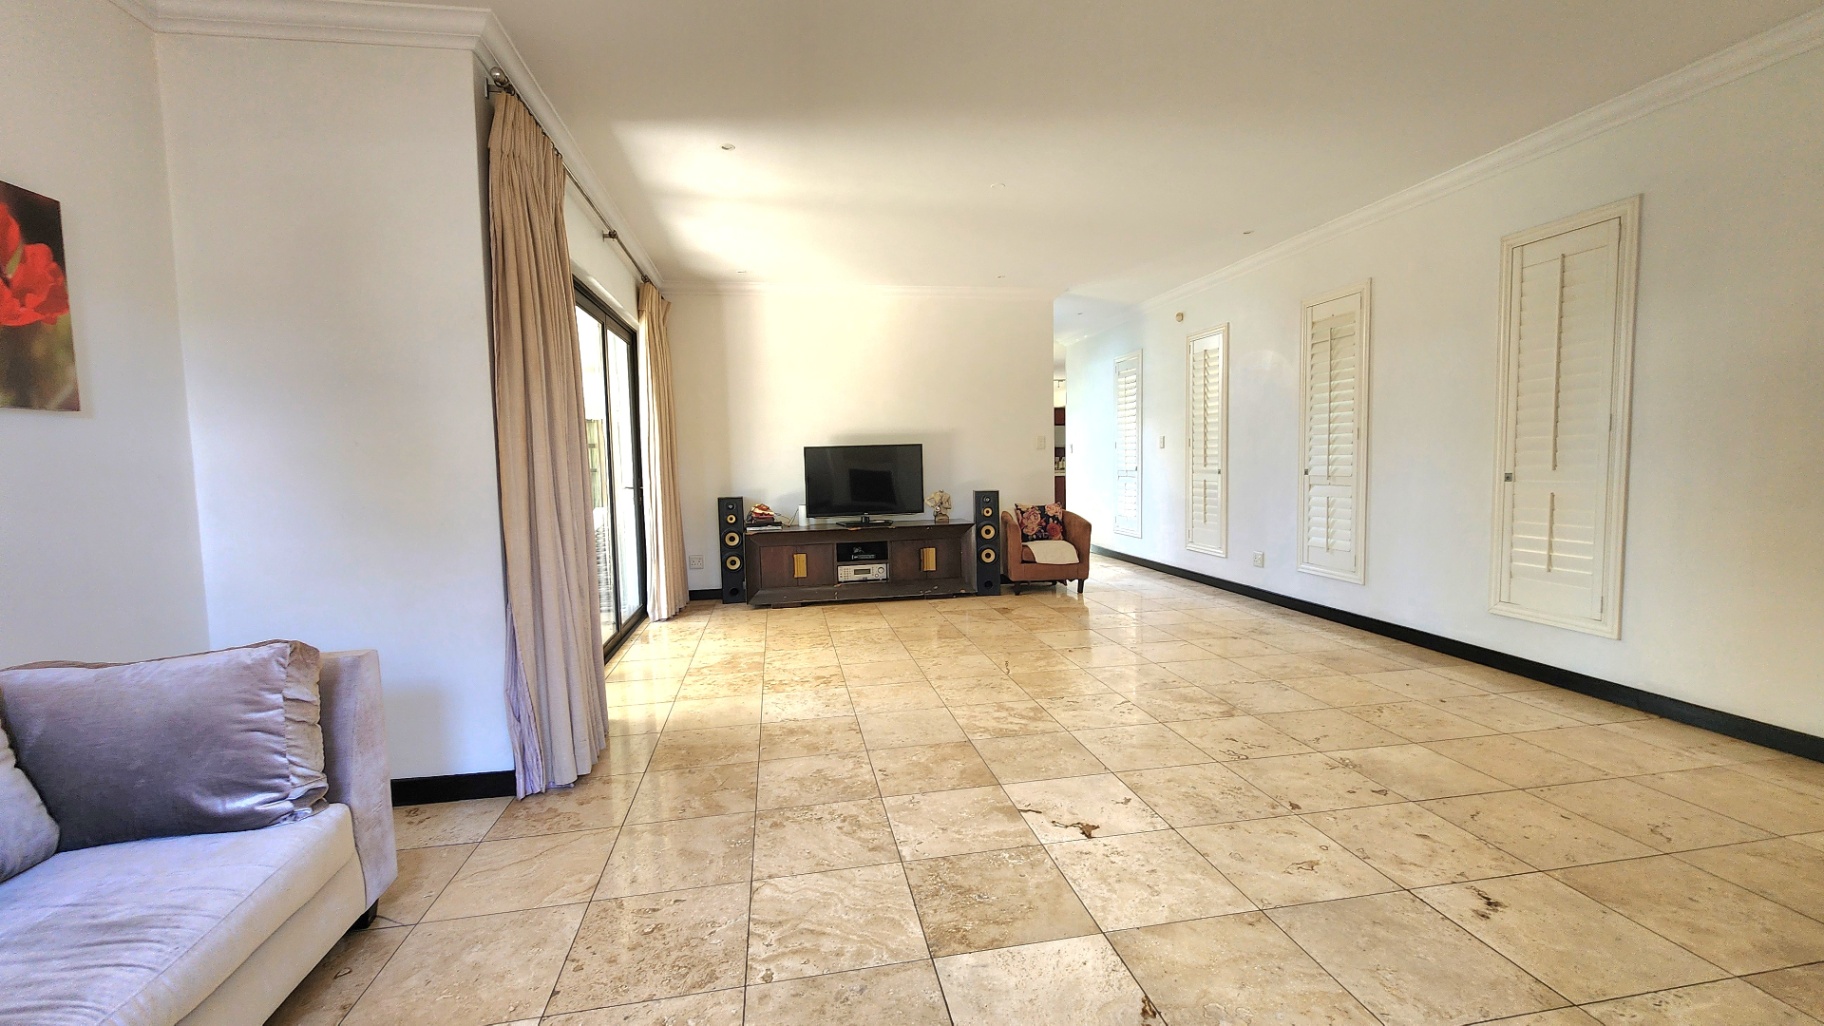
- Expansive open-plan living areas where the family naturally gathers
- Quiet, private bedroom suites for rest and retreat
- Dedicated work-from-home spaces that allow productivity without disrupting home life
Grand proportions and curated finishes create an atmosphere of elegance, yet the layout remains warm, livable, and intentionally family-centred.
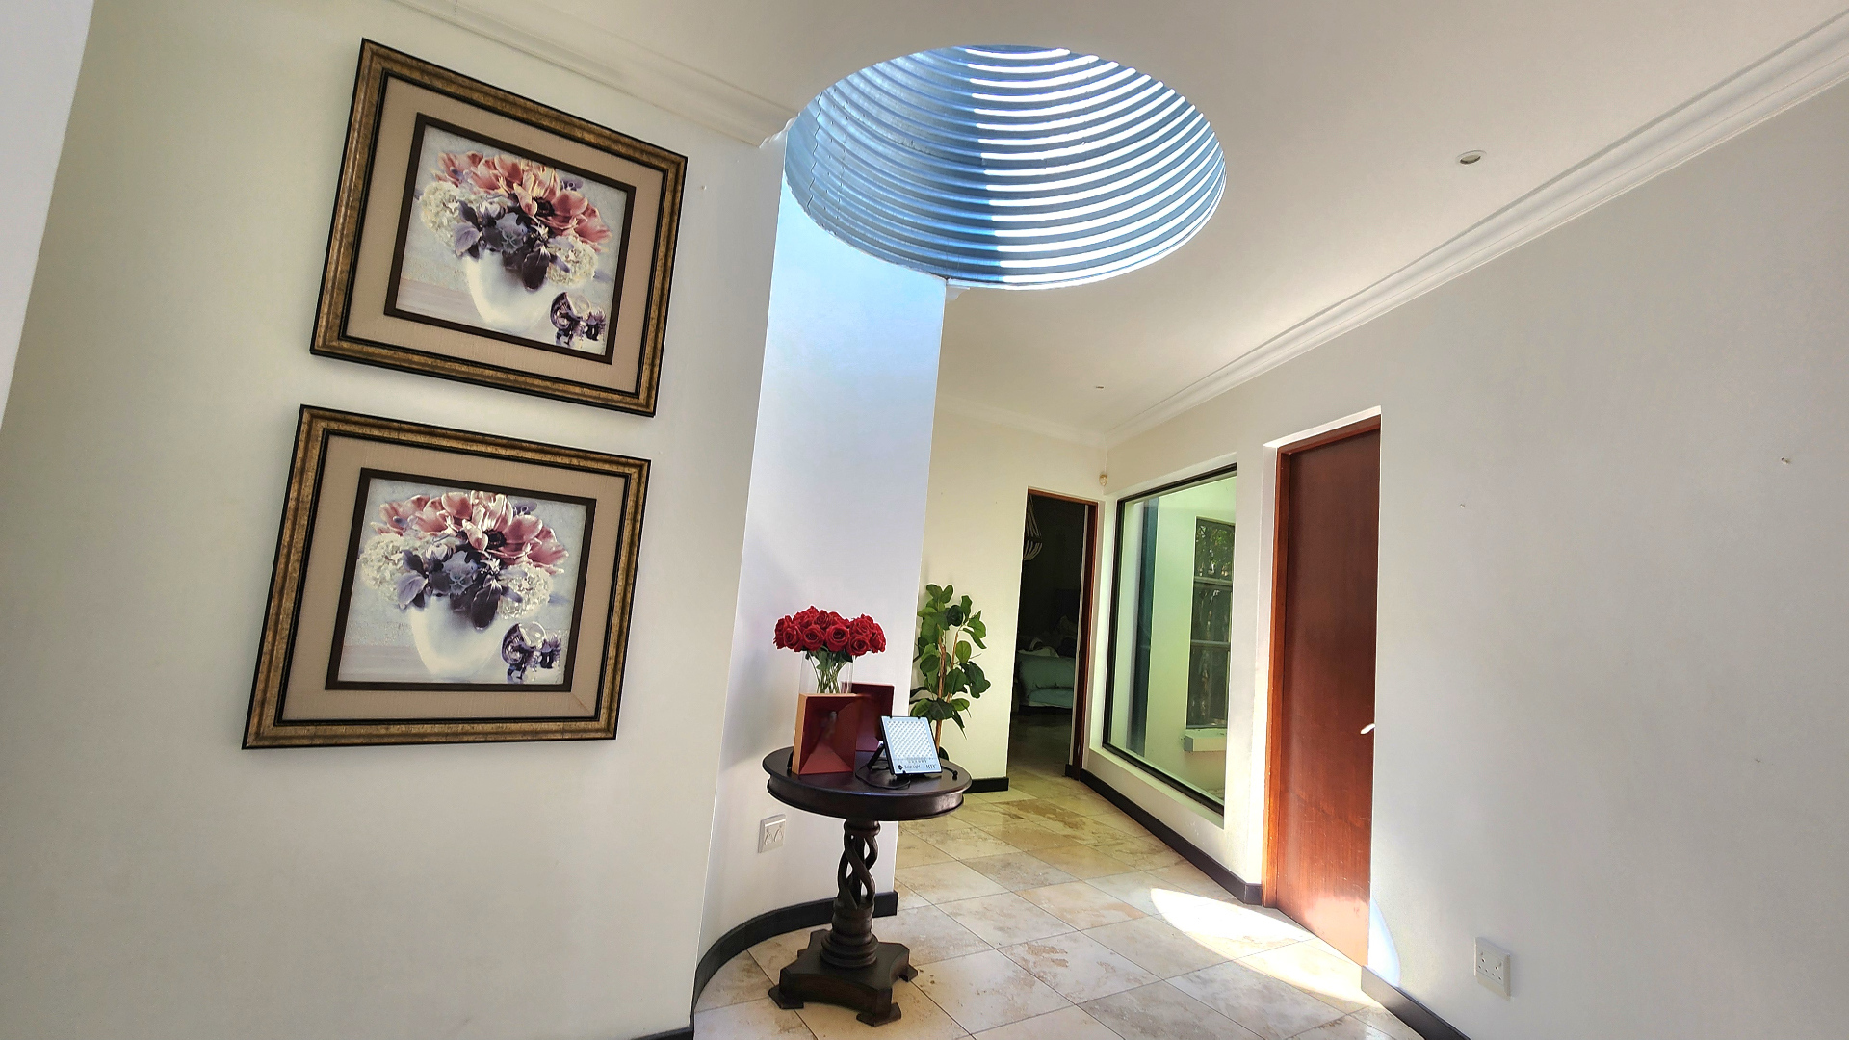
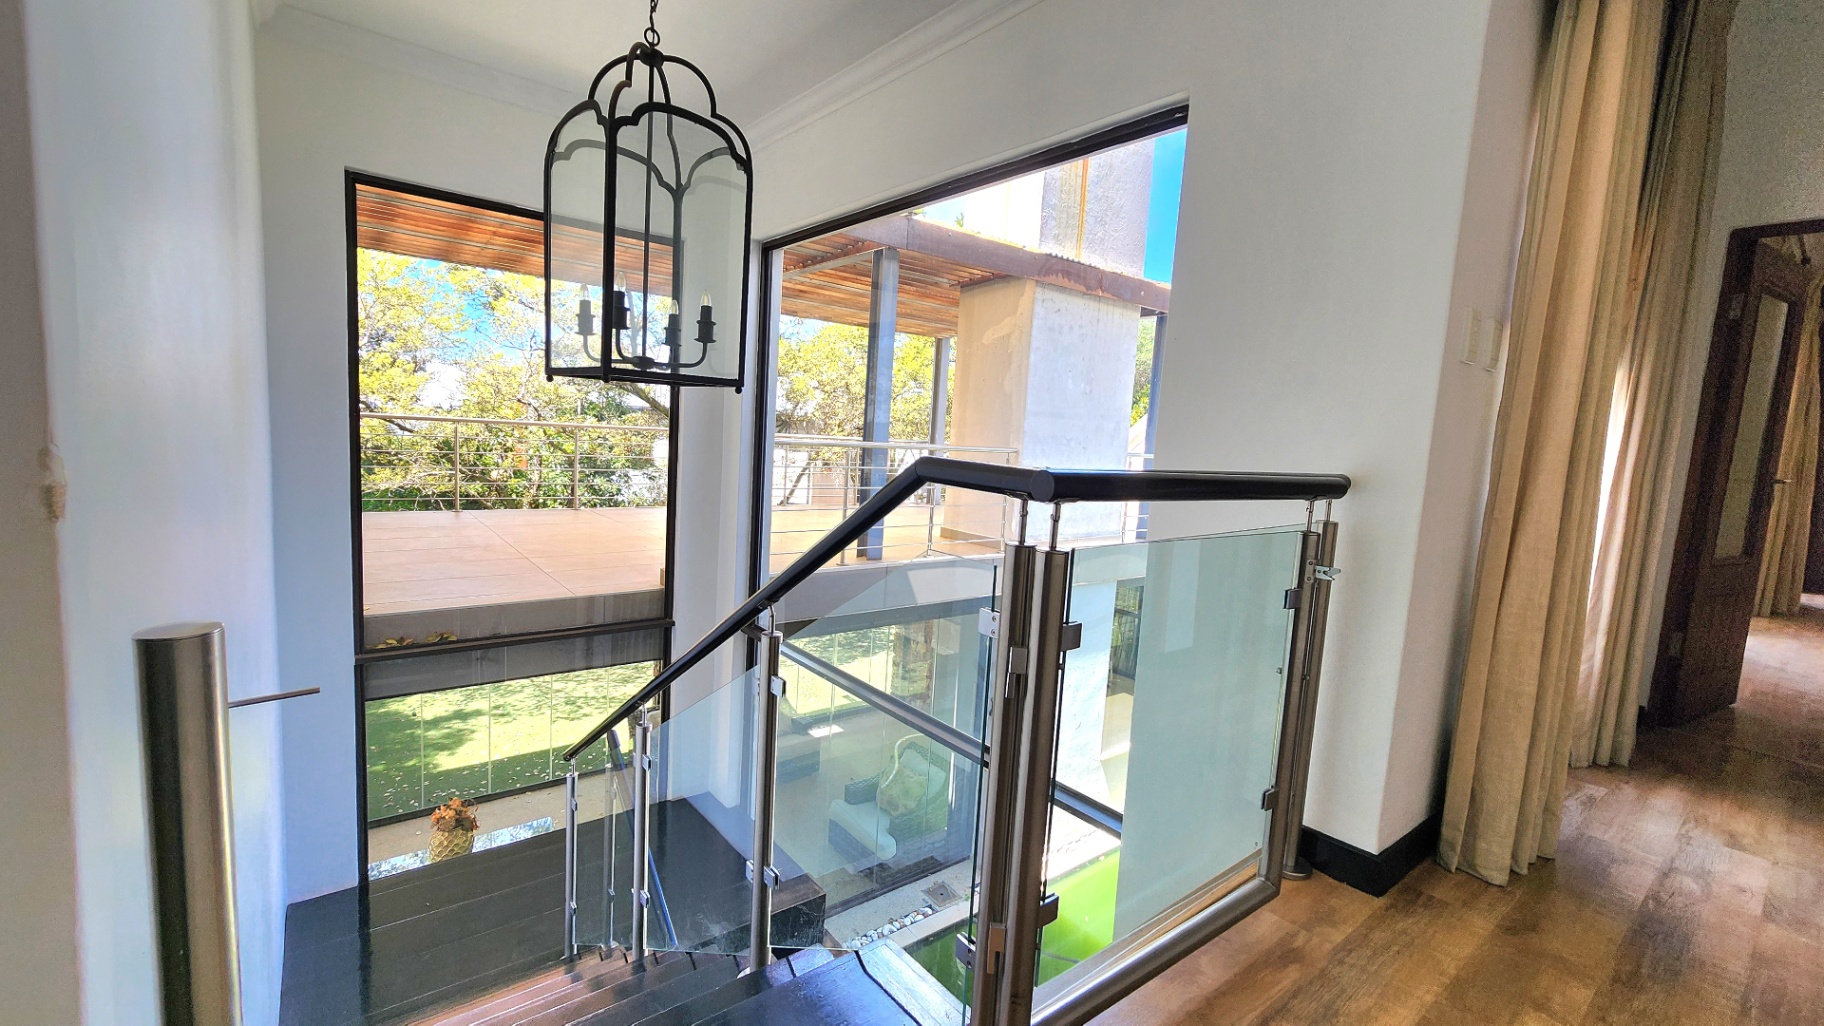
Natural light fills the interiors, enhancing the sense of calm and openness throughout.
A Kitchen That Brings Everyone Together
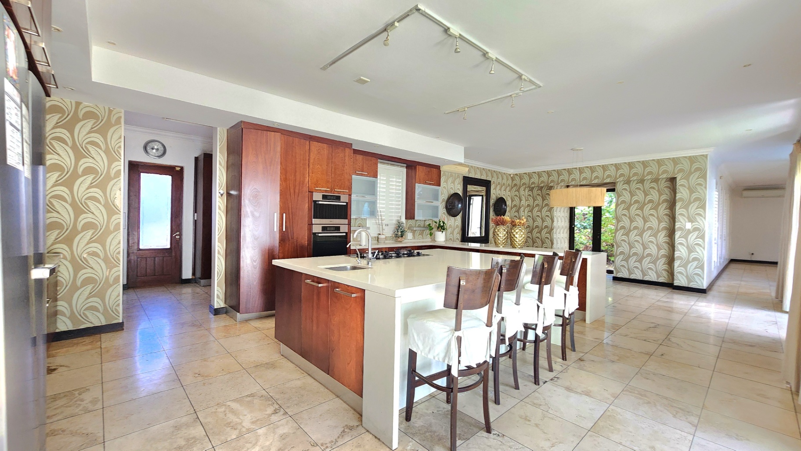
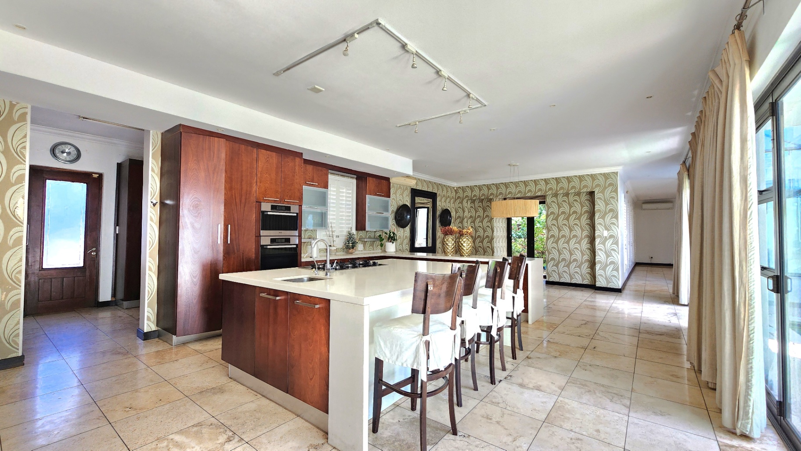
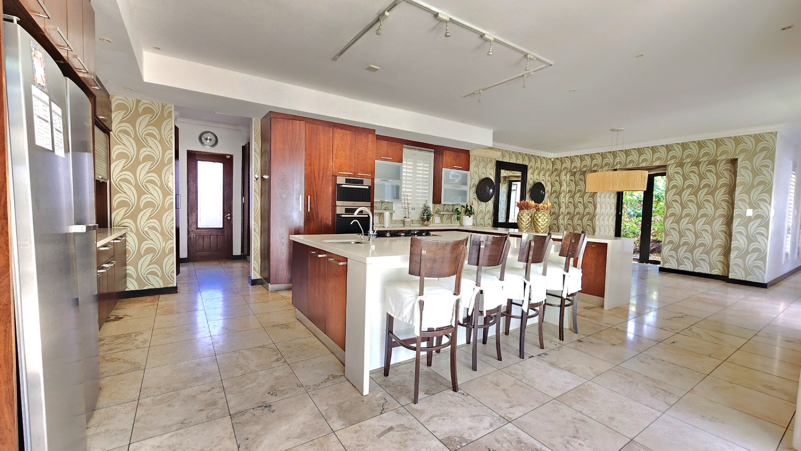
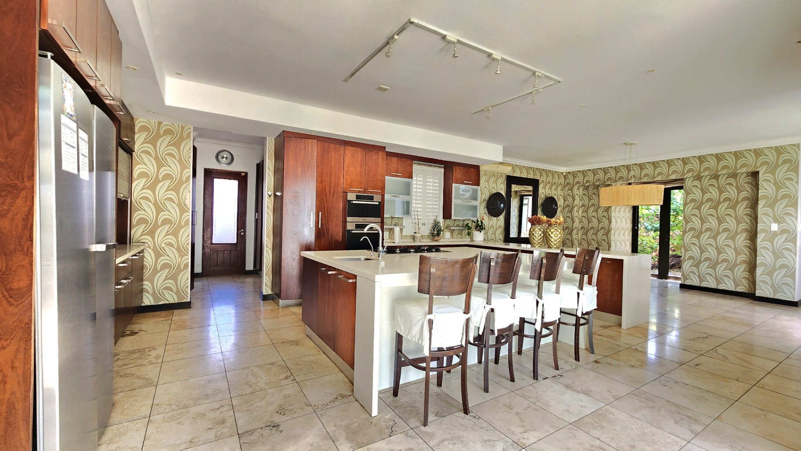
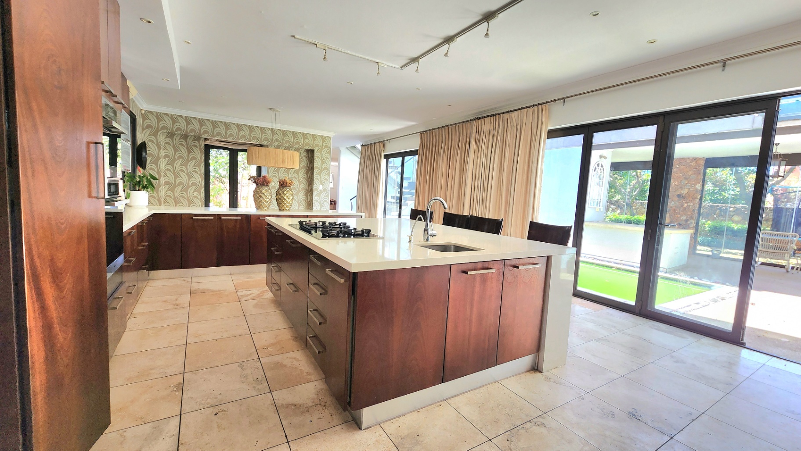
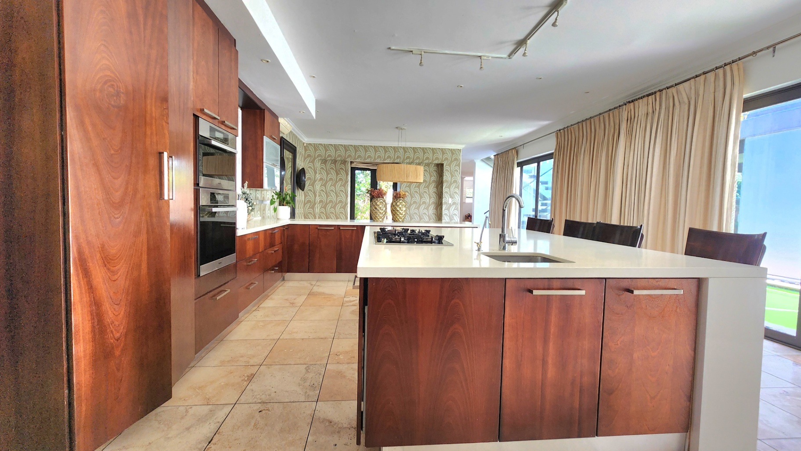
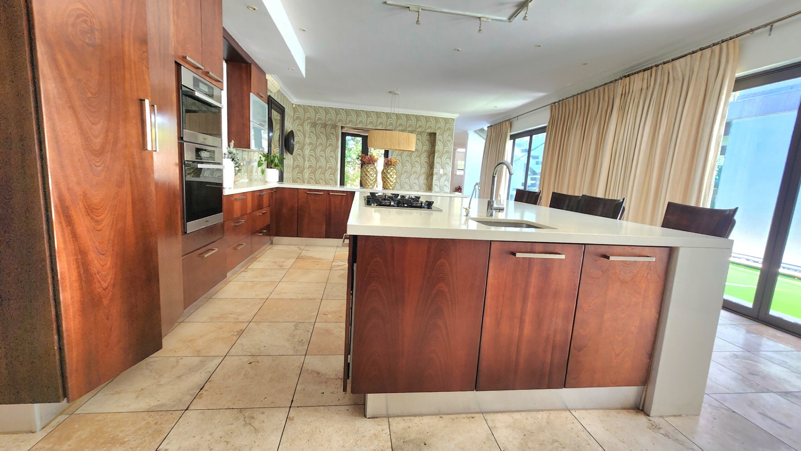
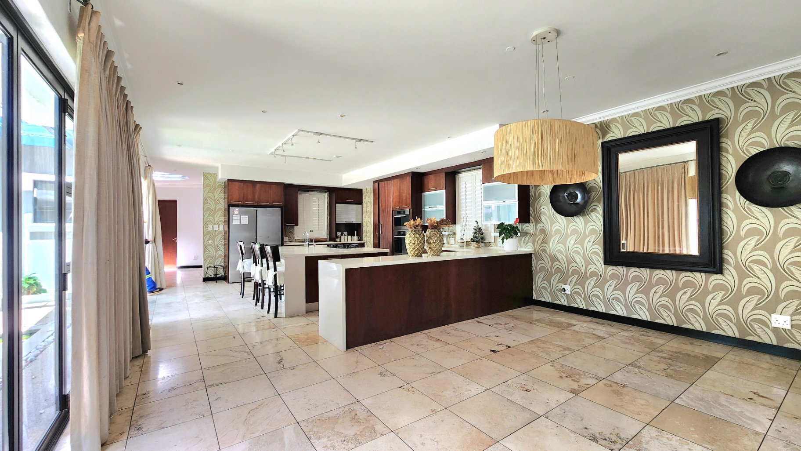
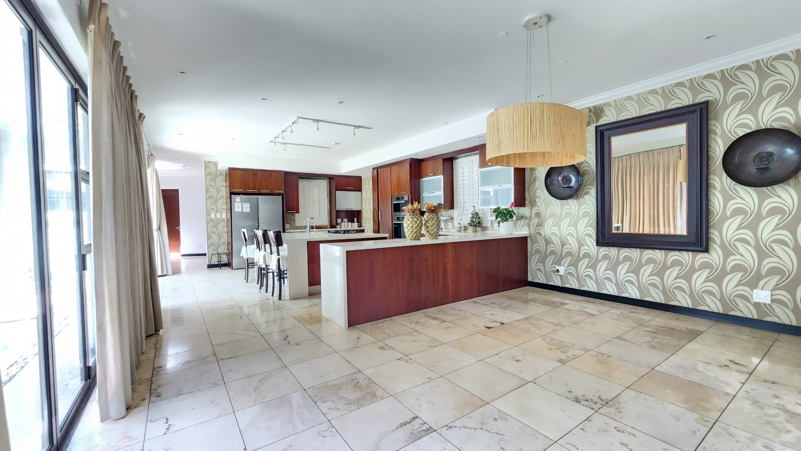
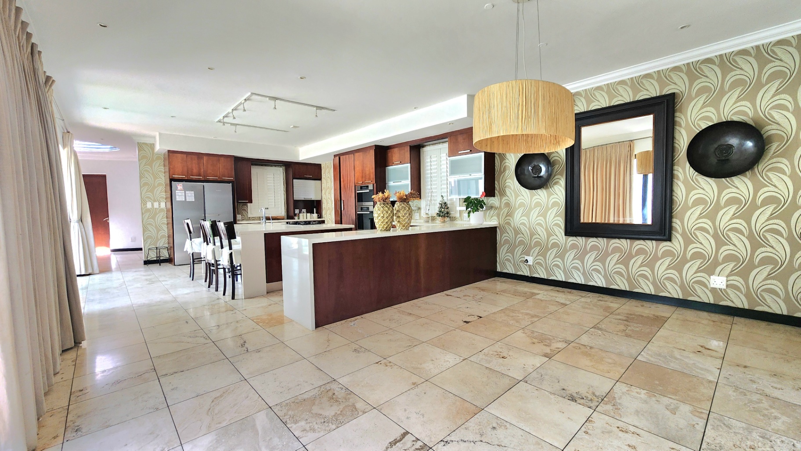
At the heart of the home lies a beautifully appointed designer kitchen — a true family hub.
- Statement finishes and generous cabinetry
- Ample preparation space for daily meals and special occasions
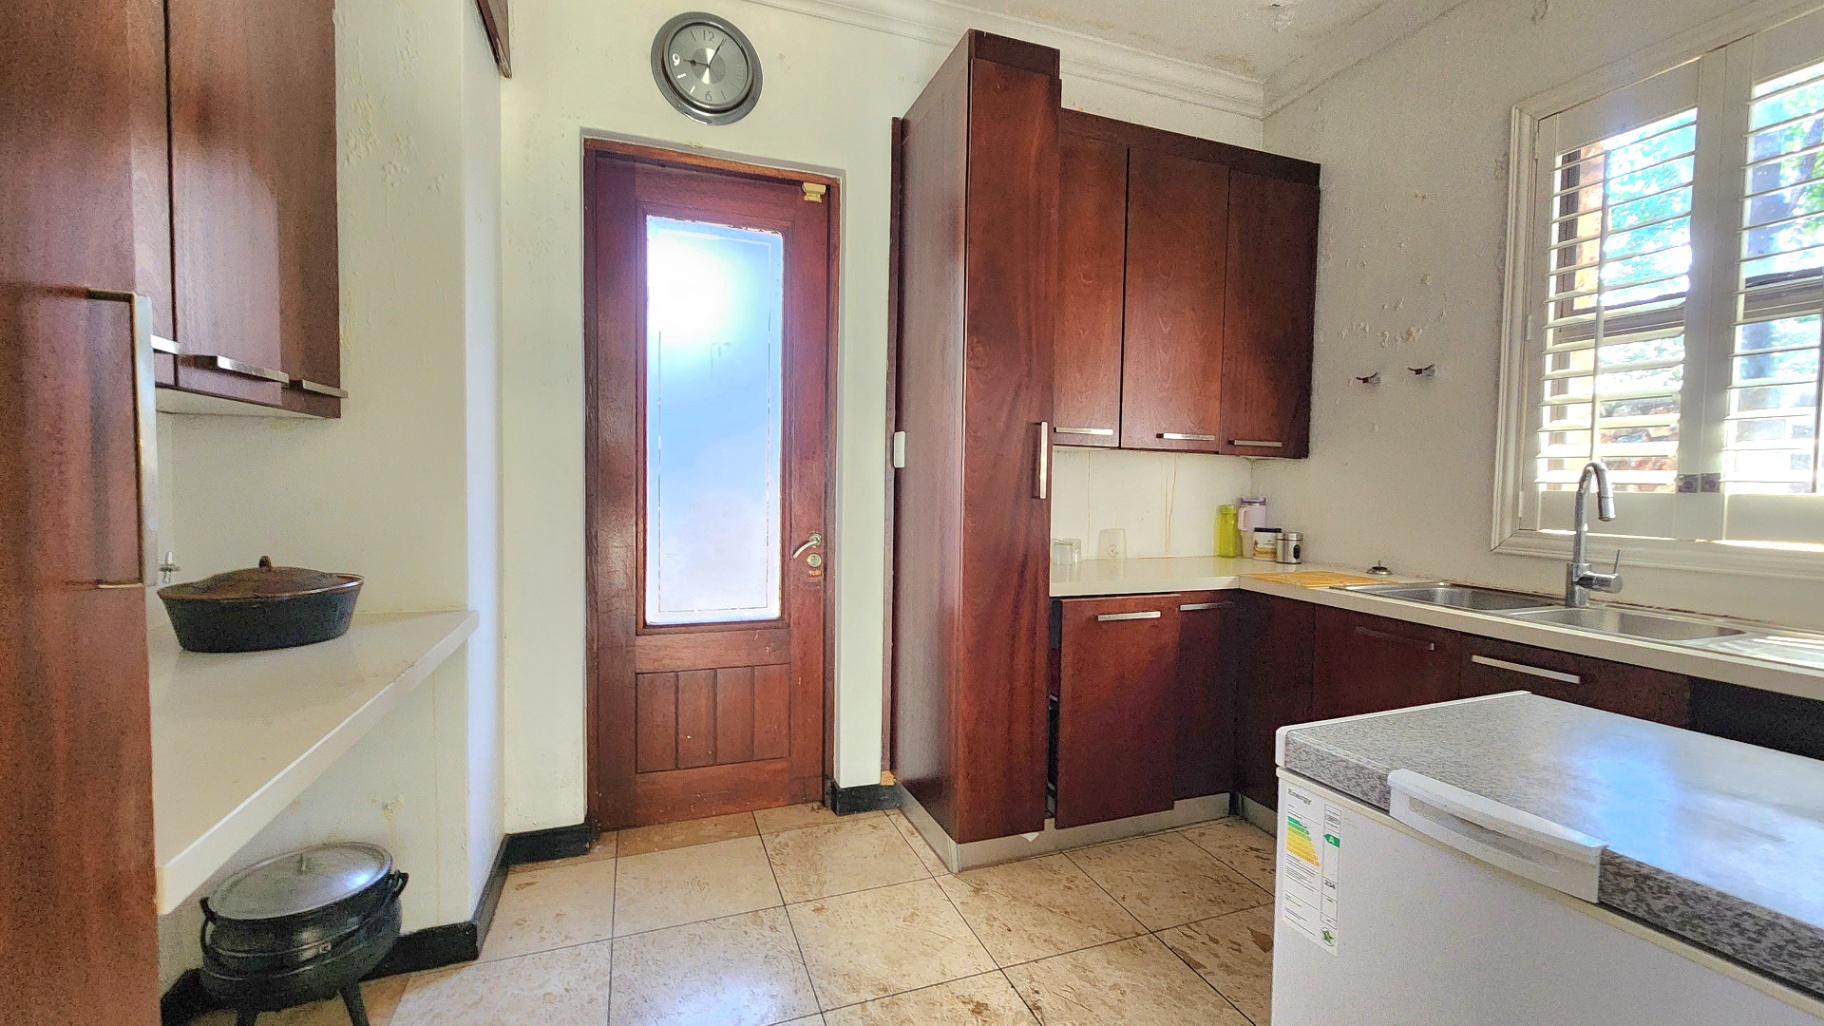
- Separate fully equipped chef’s kitchen to support effortless living
- Discreet staff accommodation for additional support
Whether it’s school mornings, weekend baking, or shared dinners, this space is designed for real family moments — not just presentation.
Comfortable Living Spaces for Every Season of Life
Multiple reception areas ensure flexibility as your family grows:
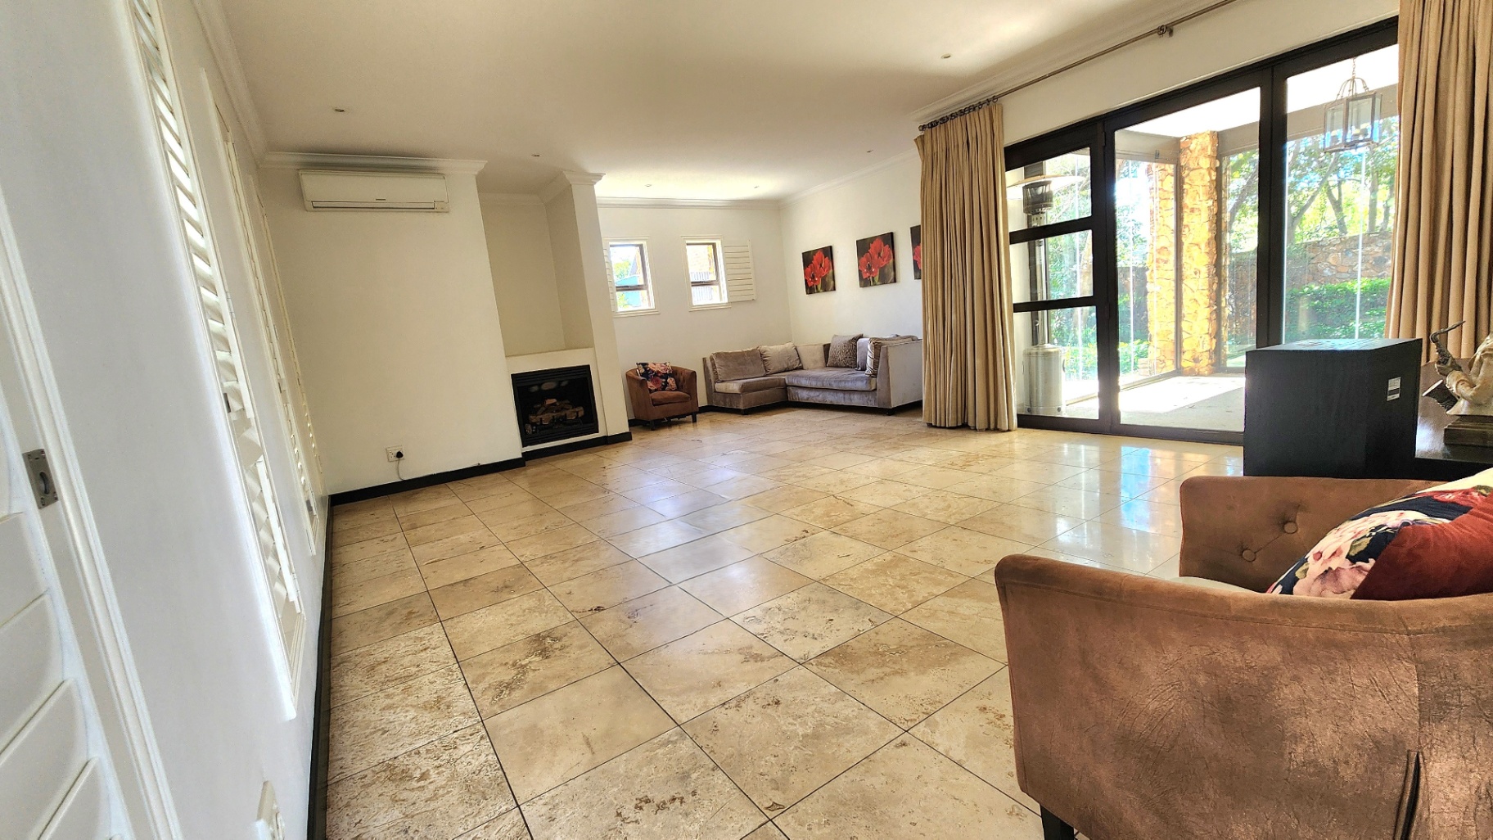
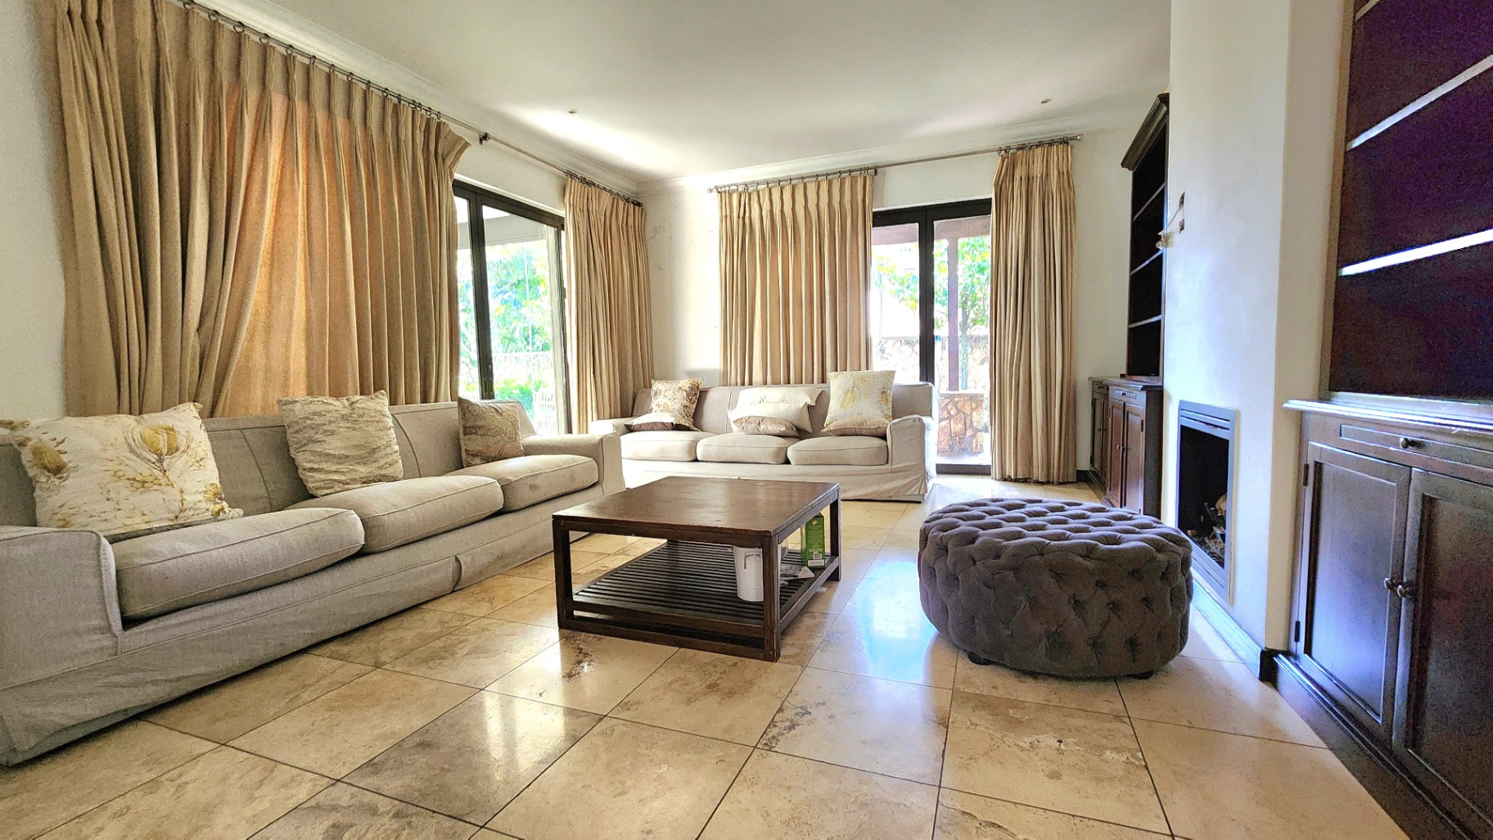
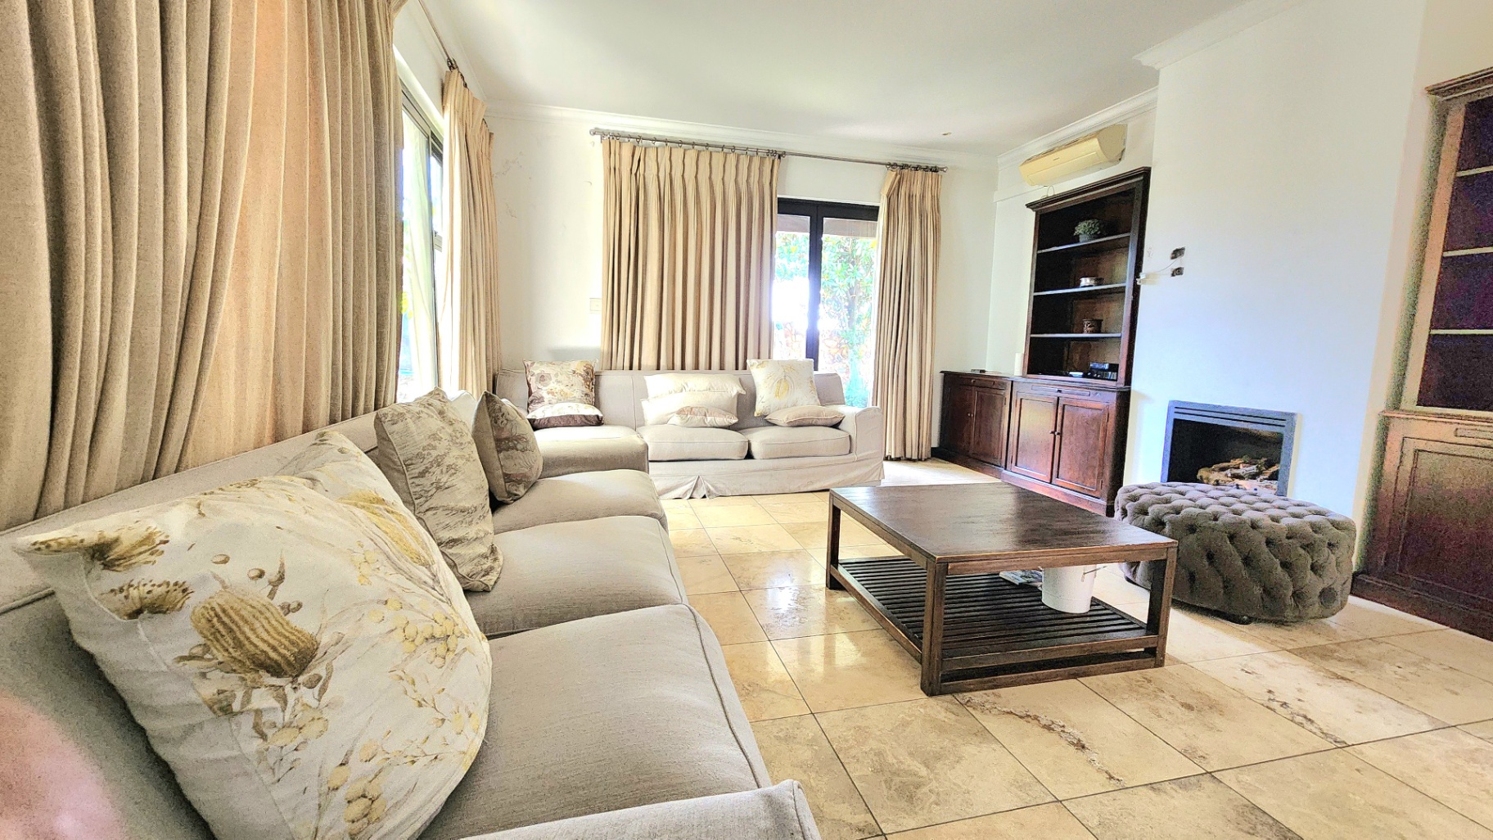
- A formal lounge for special occasions
- A relaxed family lounge for everyday comfort
- A private executive study ideal for remote work or focused study time
Each area balances sophistication with warmth, ensuring the home feels inviting rather than imposing.
Private Family Quarters
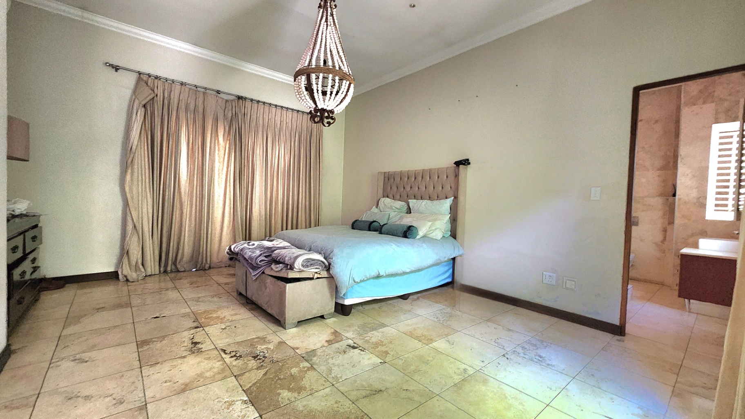
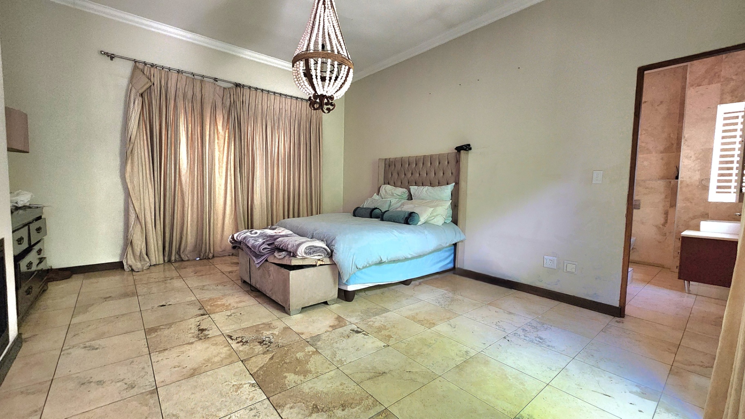
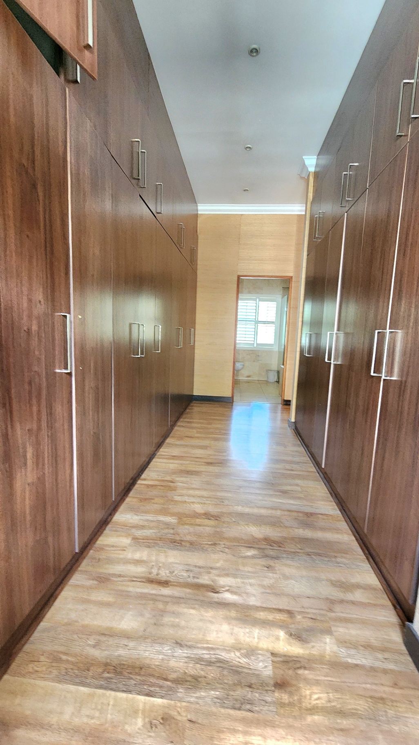
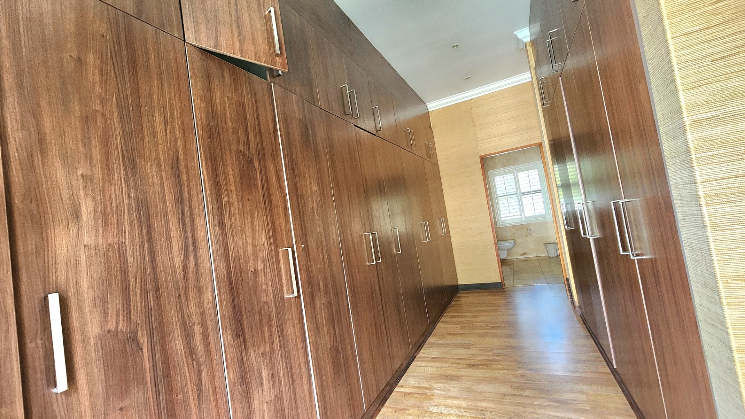
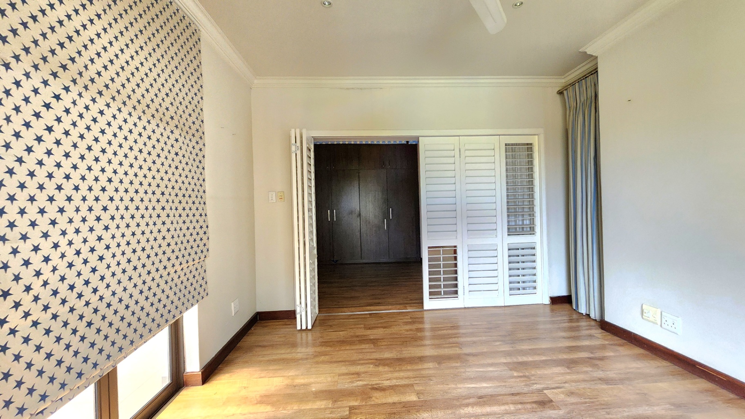
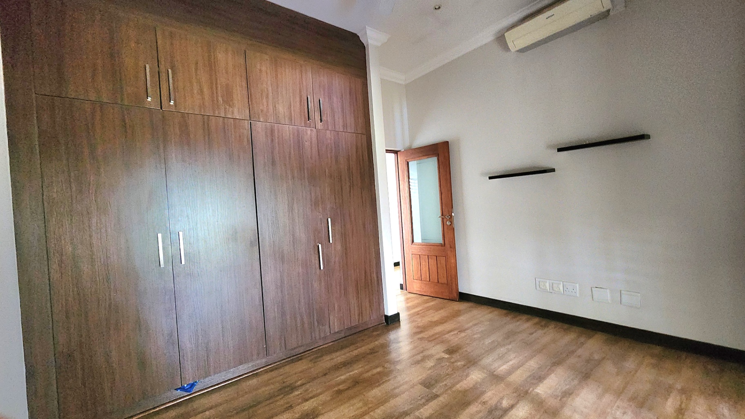
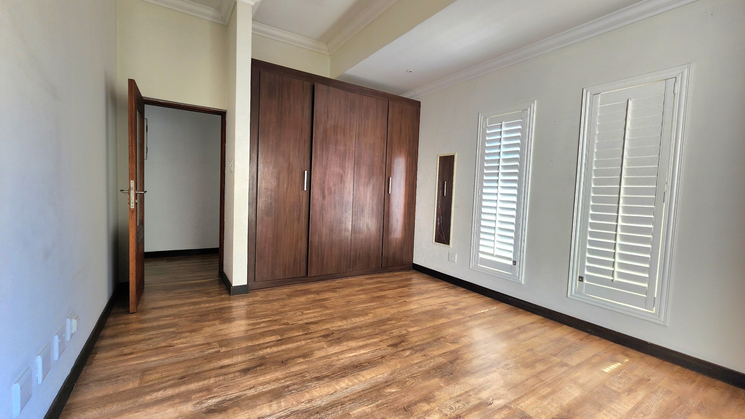
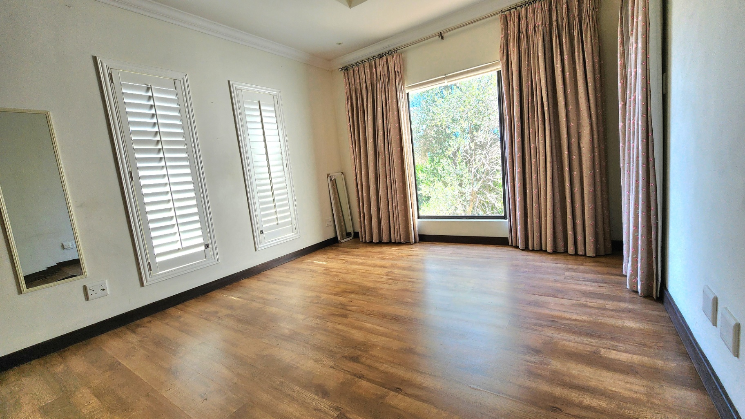
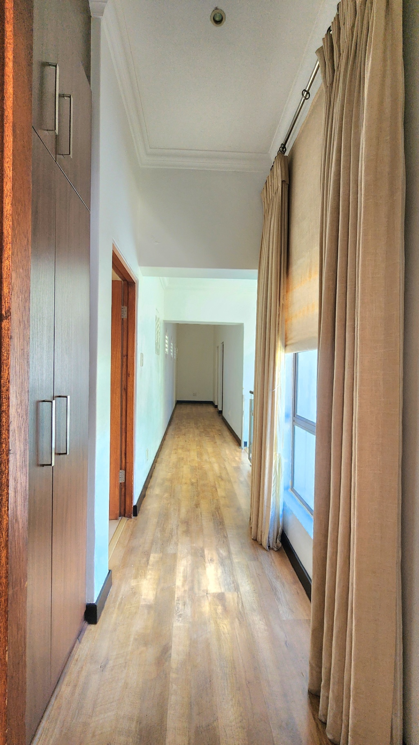
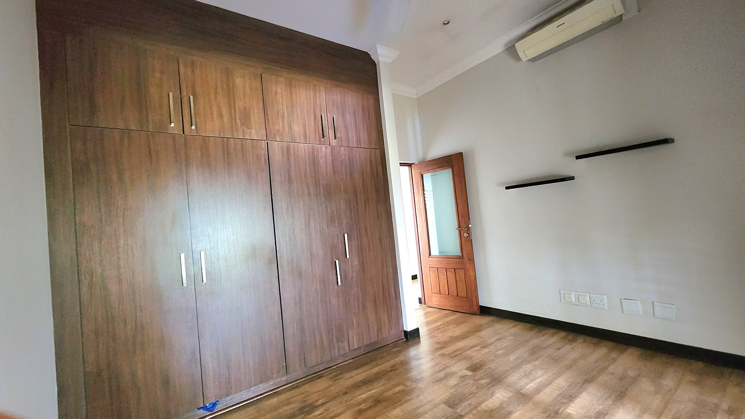
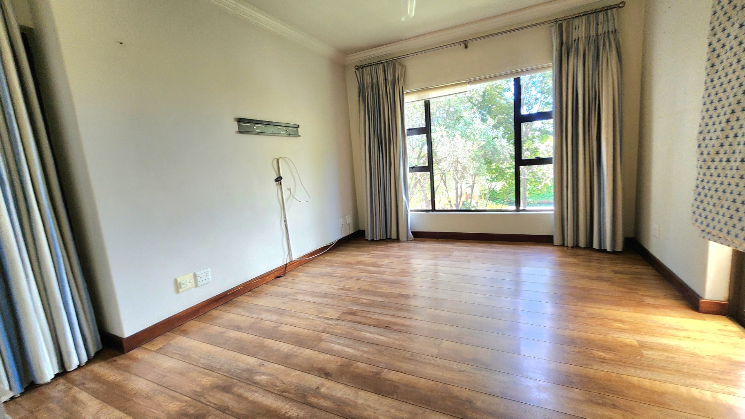
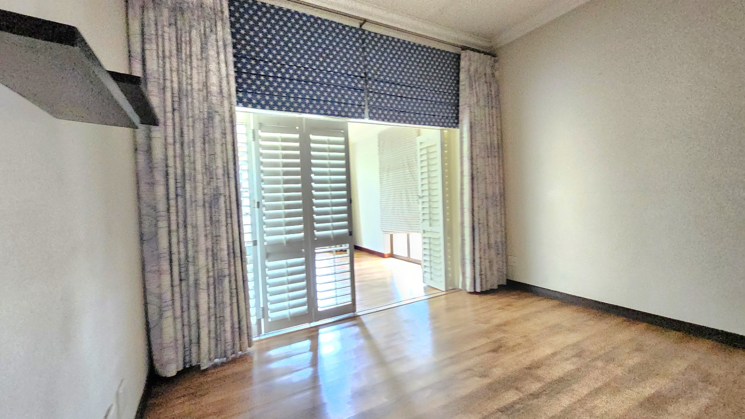
Four expansive bedroom suites provide comfort, privacy, and personal space for every family member.
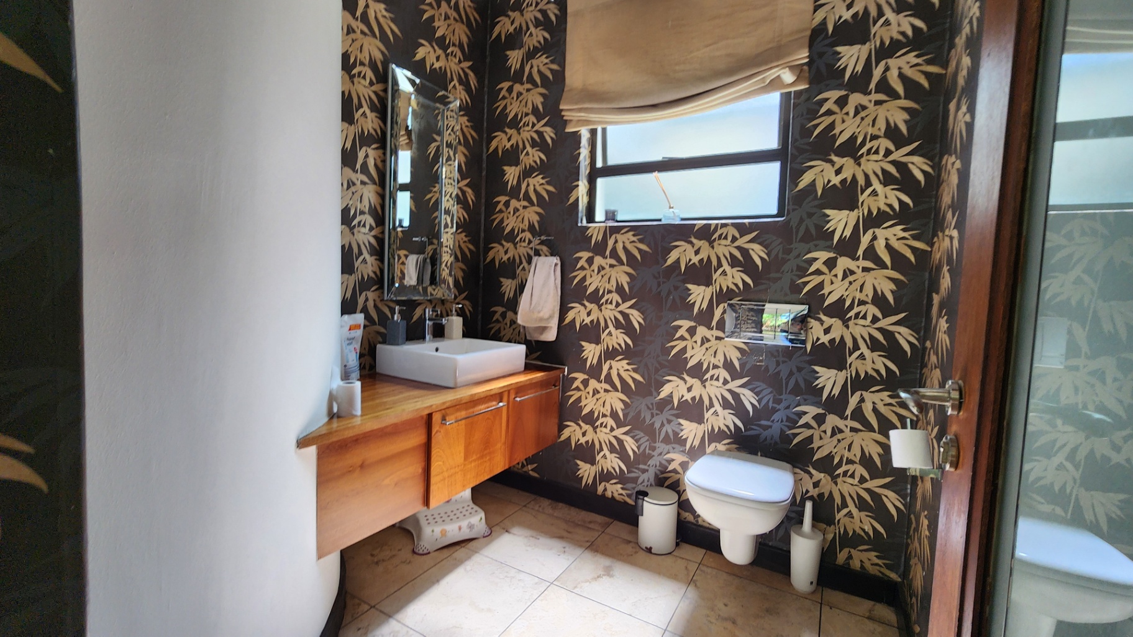
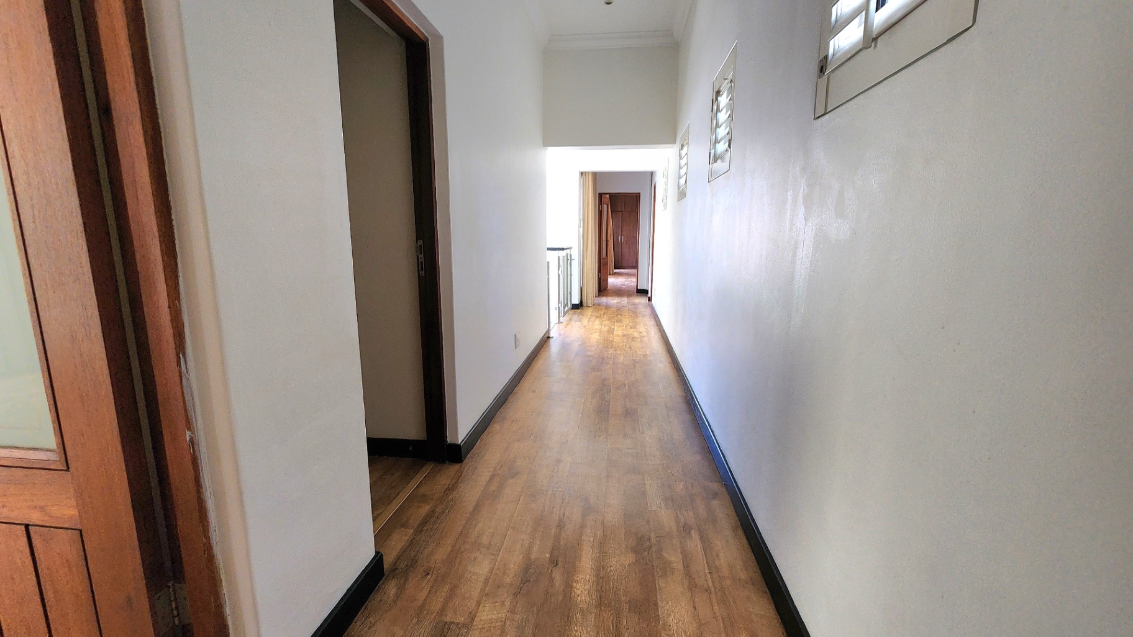
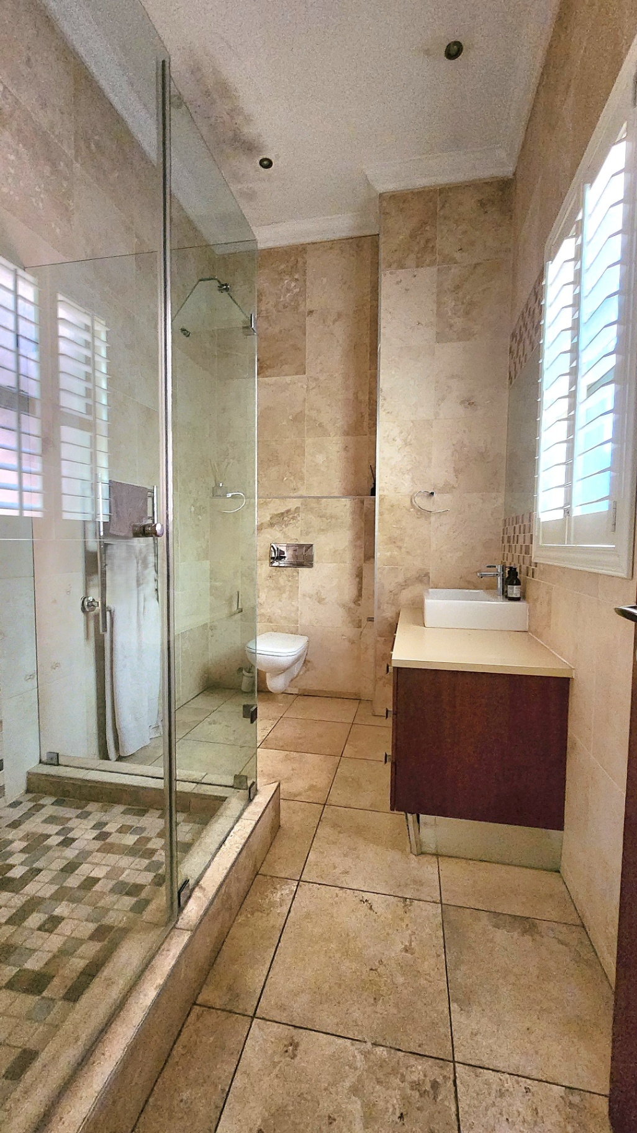
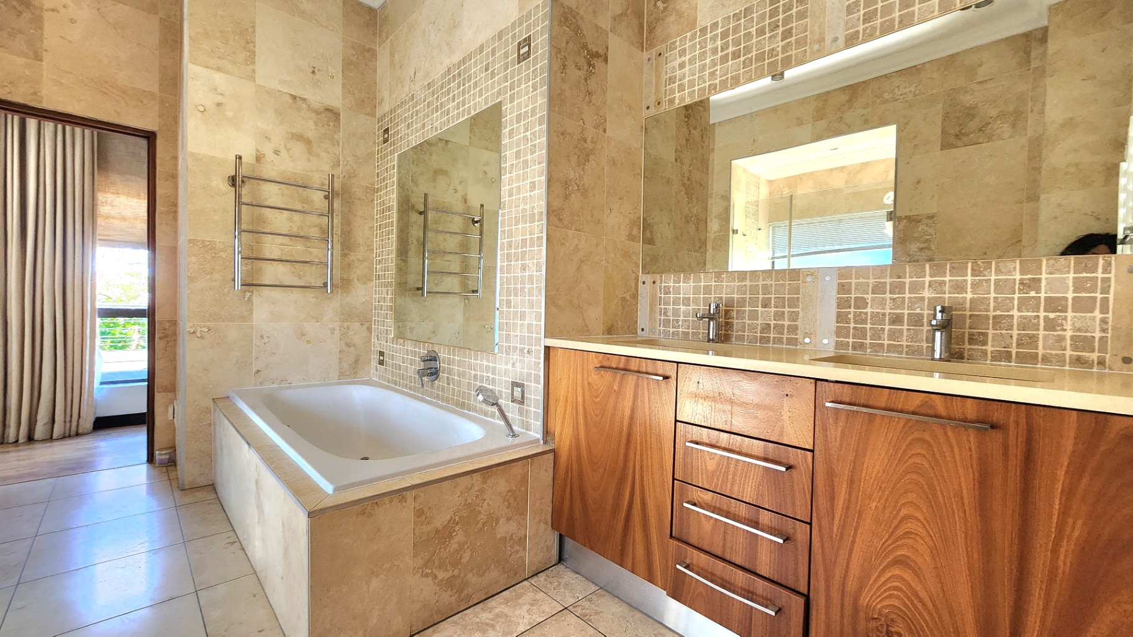
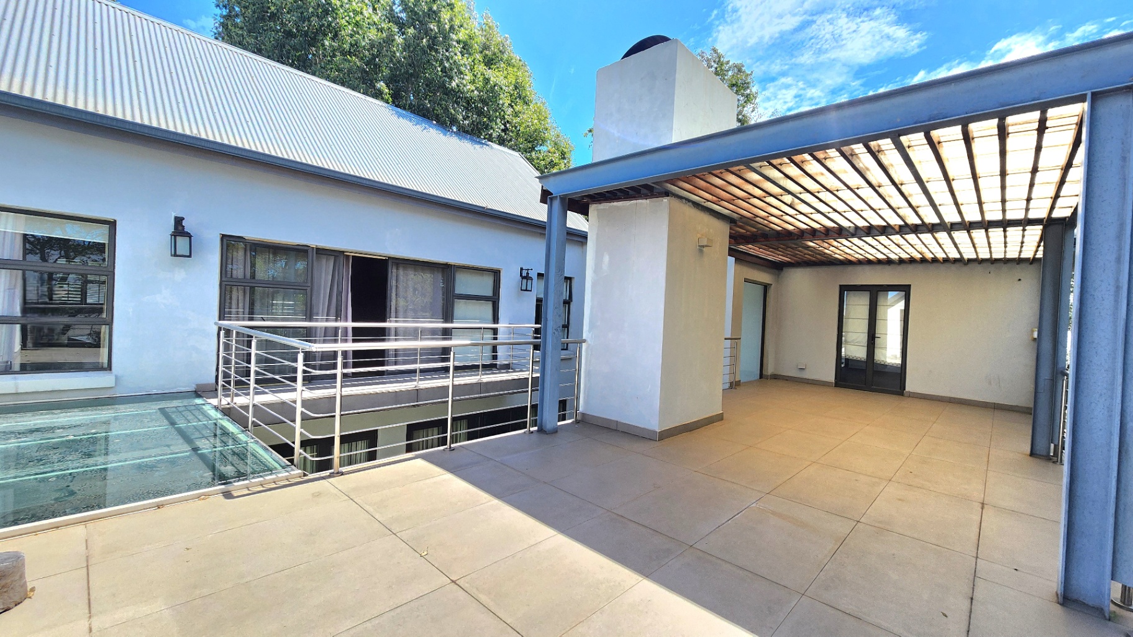
Two bedrooms are en-suite, while all suites open onto private balconies, allowing children and adults alike to enjoy fresh air and tranquil estate views.
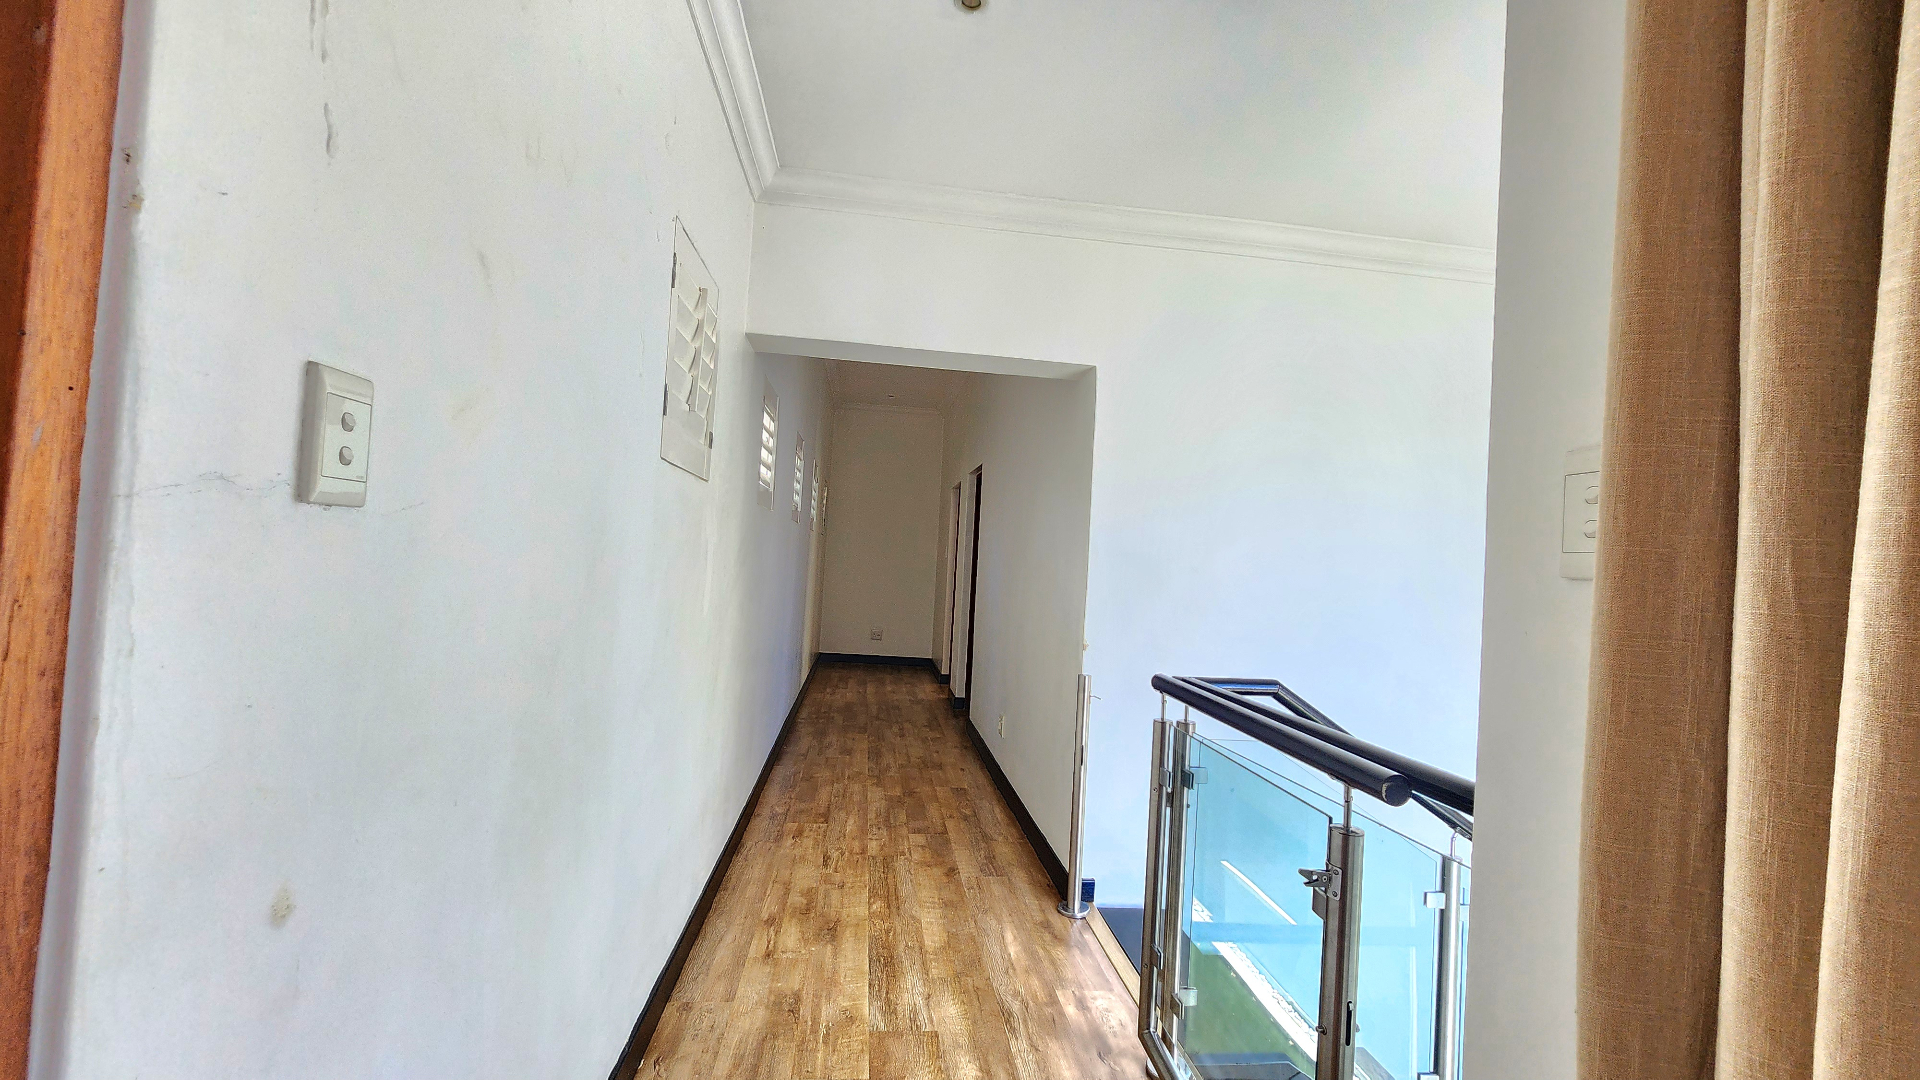
The pyjama lounge creates a peaceful upper-level retreat — perfect for movie nights, homework sessions, or quiet evening conversations.
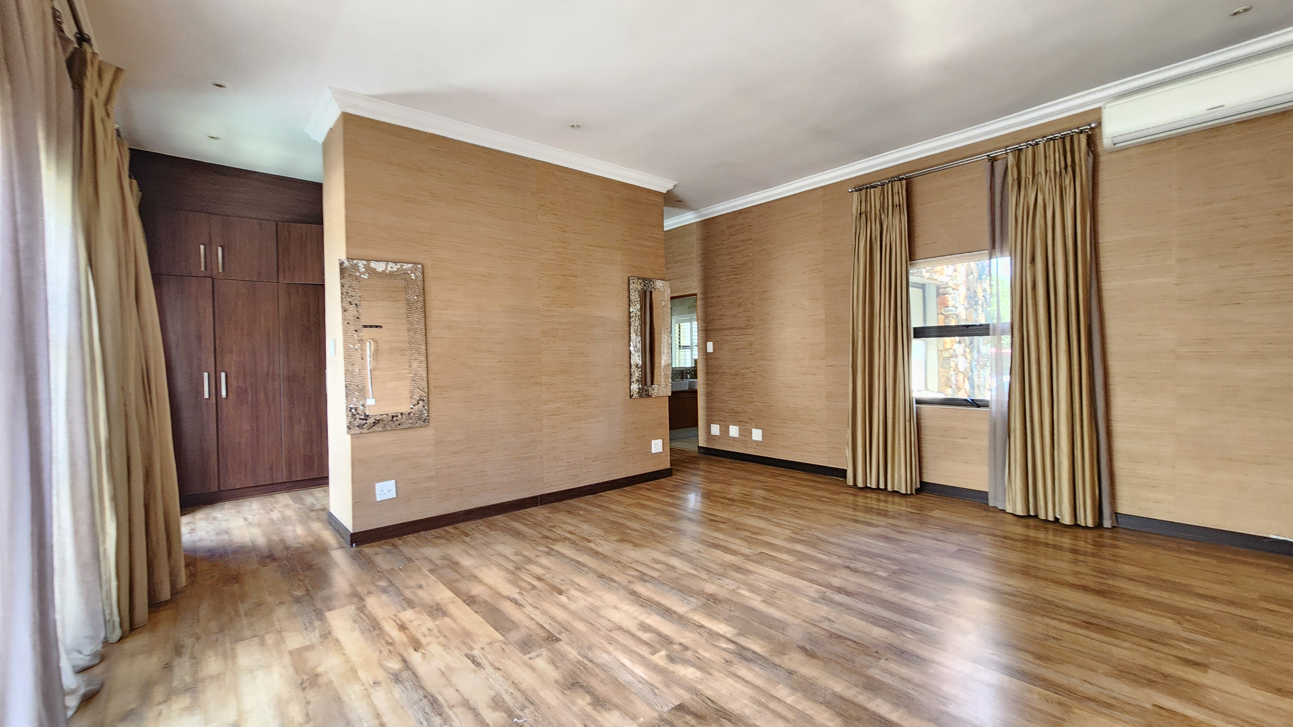
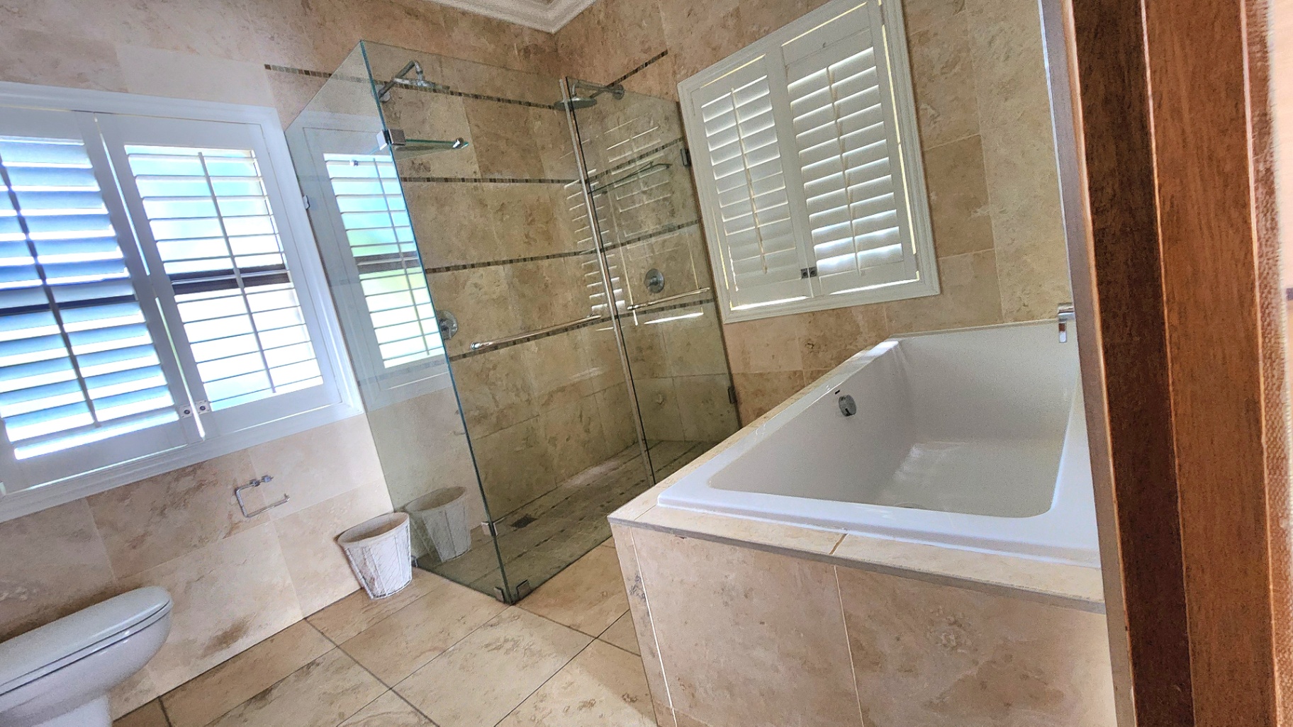
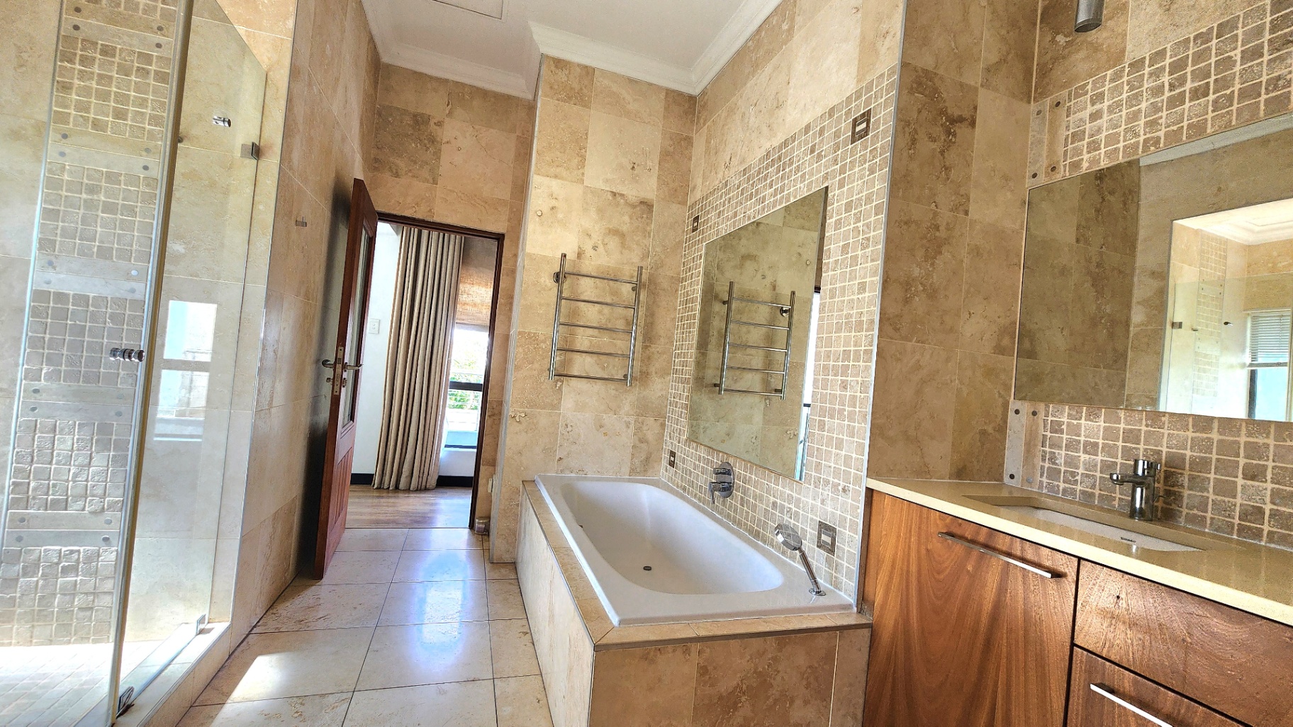
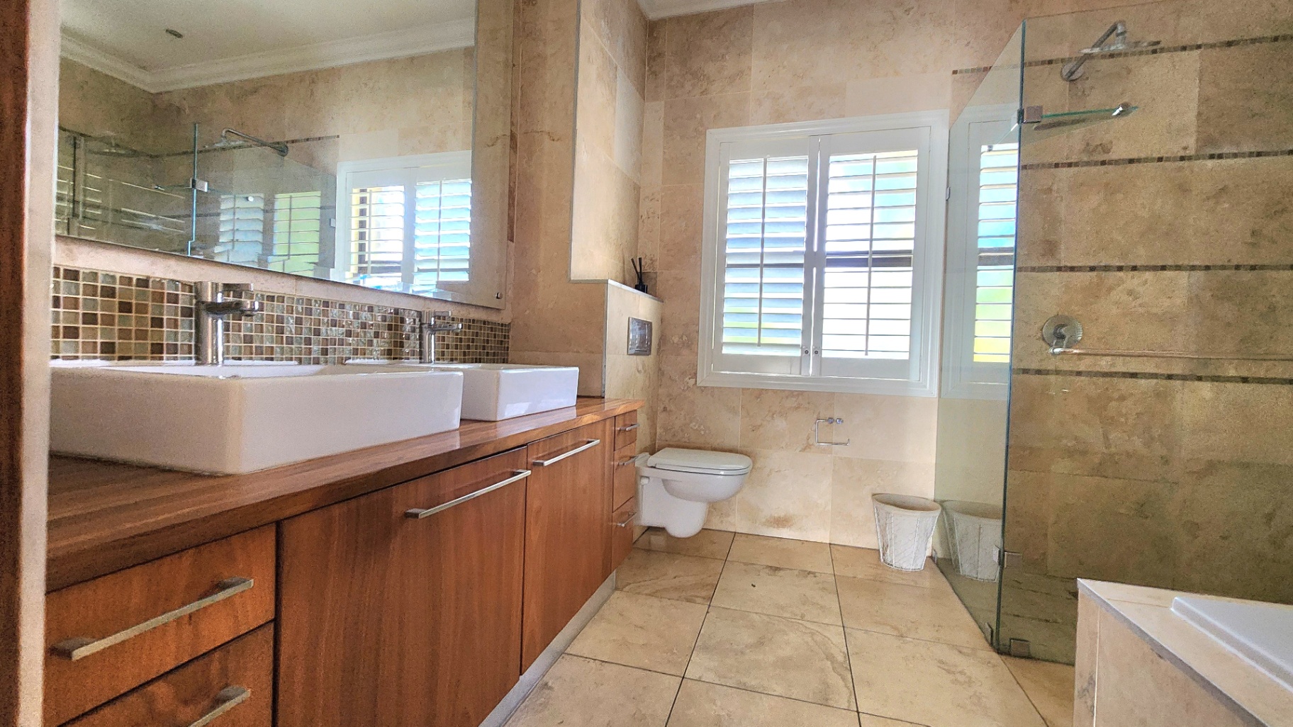
The primary suite is a sanctuary of space and calm, offering a luxurious en-suite bathroom and generous proportions that allow parents to truly unwind.
Secure Leisure & Everyday Enjoyment
The home’s unique lower-ground entertainment level is perfectly suited for family enjoyment:
- Private lounge area
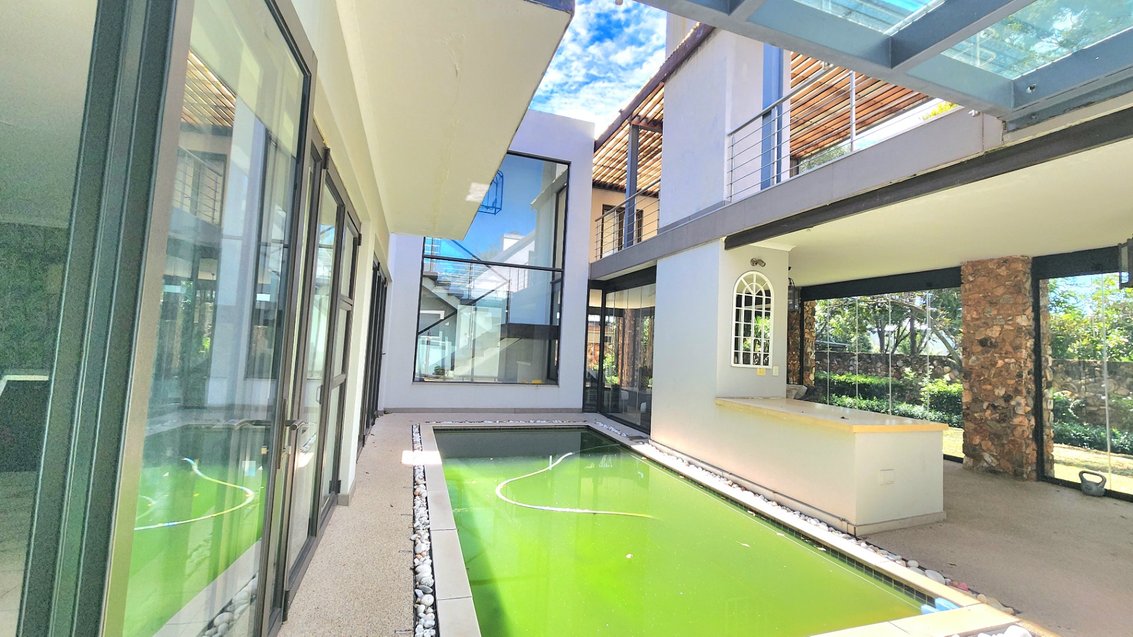
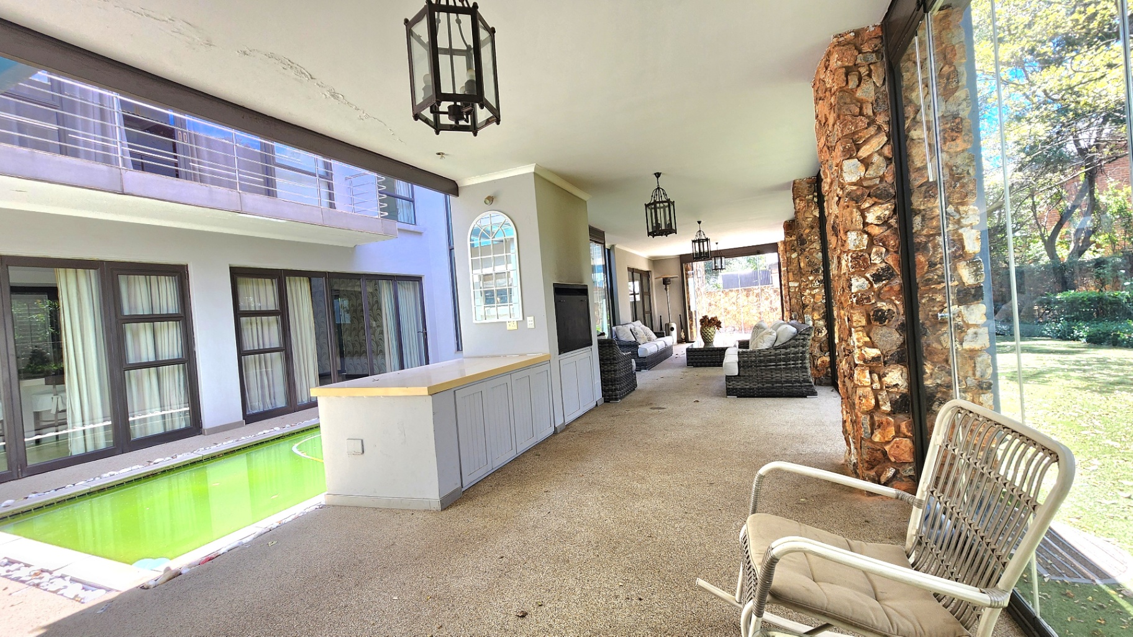
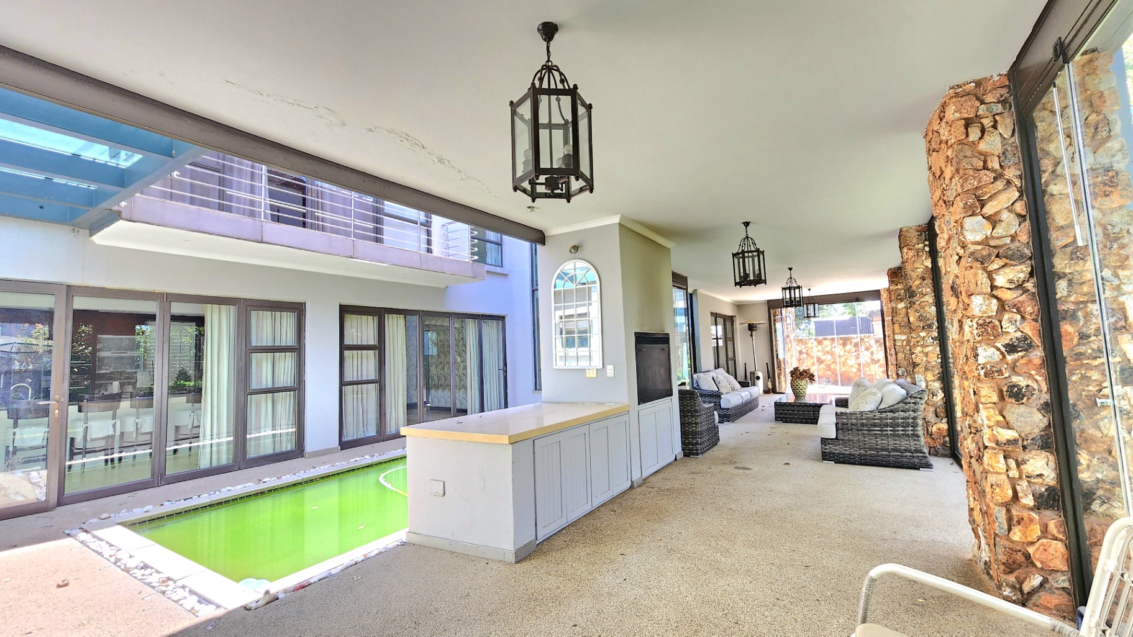
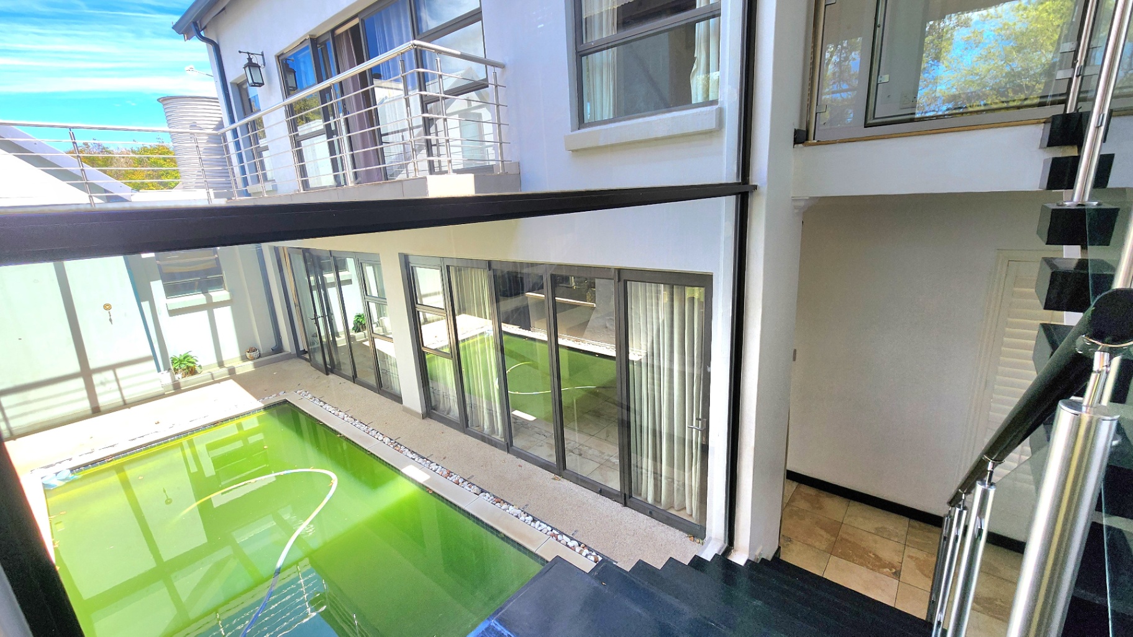
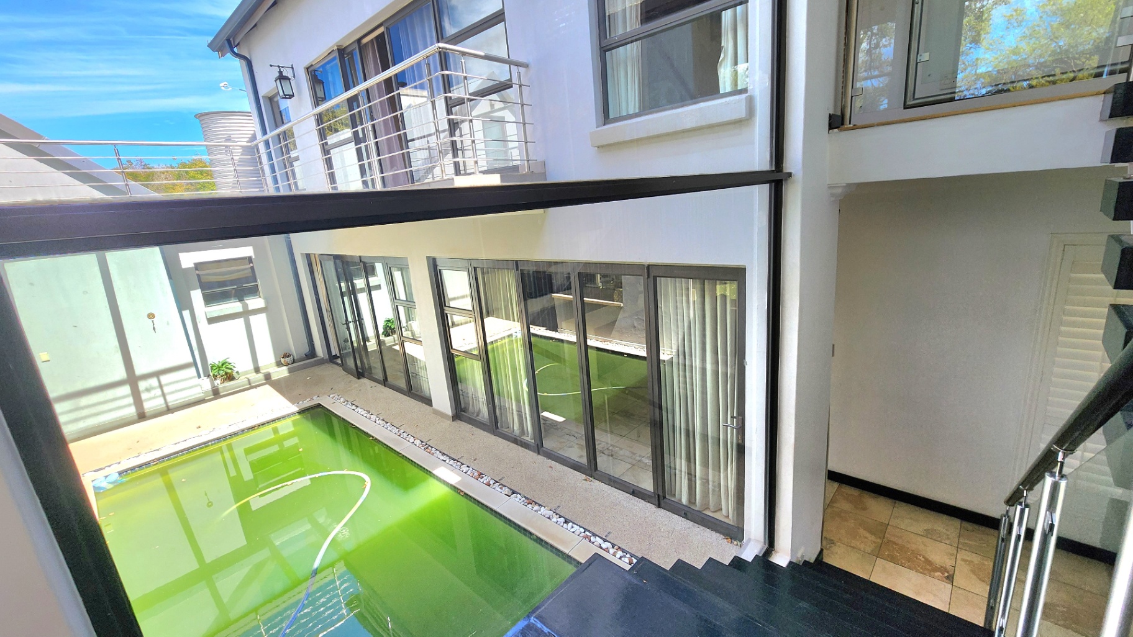
- Direct access to the pool
- Flexible space ideal for a games room, home cinema, or teenage retreat
Outdoors, the property continues to deliver:
- Two expansive patios with built-in braai facilities
- Resort-style swimming pool
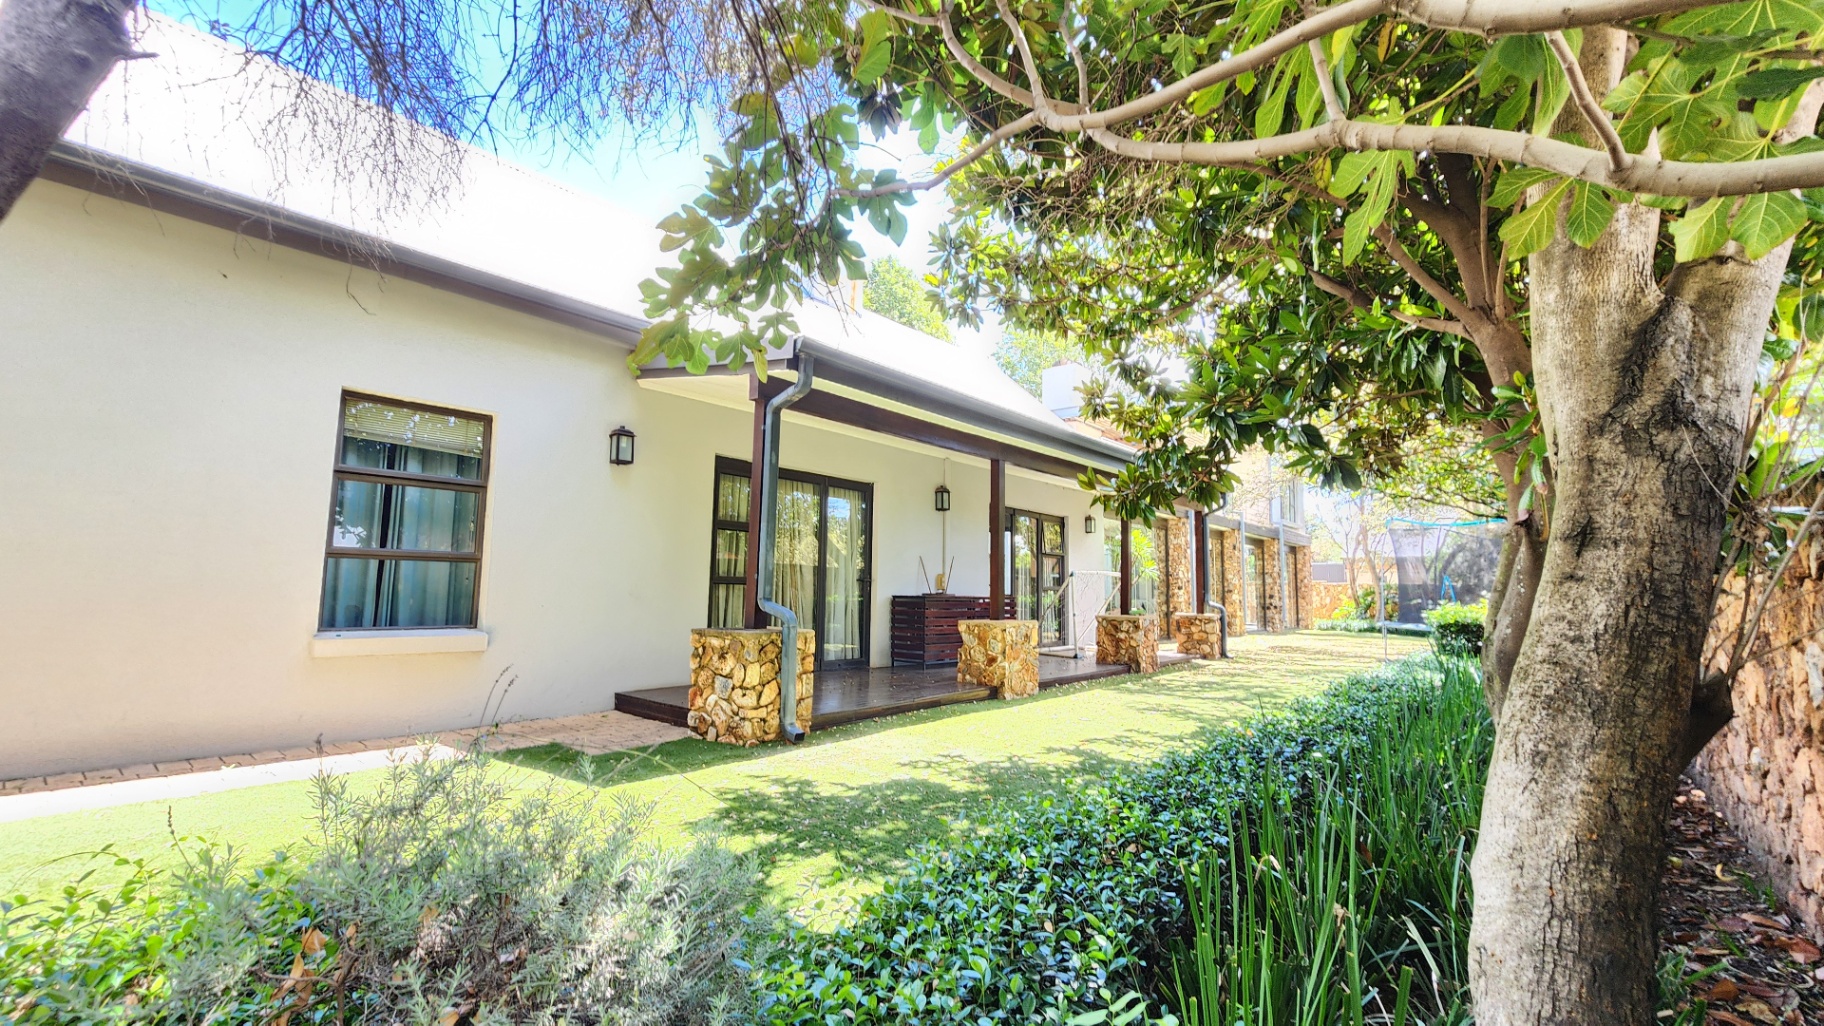
- Large landscaped garden ideal for children and pets to play safely
The seamless indoor-outdoor flow ensures that family life naturally extends into the garden — secure, private, and beautifully maintained.
Security, Stability & Long-Term Value
- Triple automated garages
- 24-hour access-controlled security
- Established, high-end estate environment
Living in Southdowns Lifestyle Estate offers families access to:
- Green belts and walking trails
- Clubhouse and leisure facilities
- A strong, community-focused environment
- Proven long-term capital appreciation
A Home for the Next Chapter
This is a residence designed for families who value privacy, space, and security — without compromising on elegance or lifestyle.
It is not simply an architectural statement; it is a place where milestones are celebrated, children grow confidently, and lasting memories are made.
Private viewings strictly by appointment.
Features
Rooms
Amenities
Pool
Well manicured garden
Amenities
Finance
calculating..
calculating..
Disclaimer
While every effort will be made to ensure that the information contained within the Mandated Property Group website is accurate and up to date, Mandated Property Group makes no warranty, representation or undertaking whether expressed or implied, nor do we assume any legal liability, whether direct or indirect, or responsibility for the accuracy, completeness, or usefulness of any information. Prospective purchasers and tenants should make their own enquiries to verify the information contained herein.