
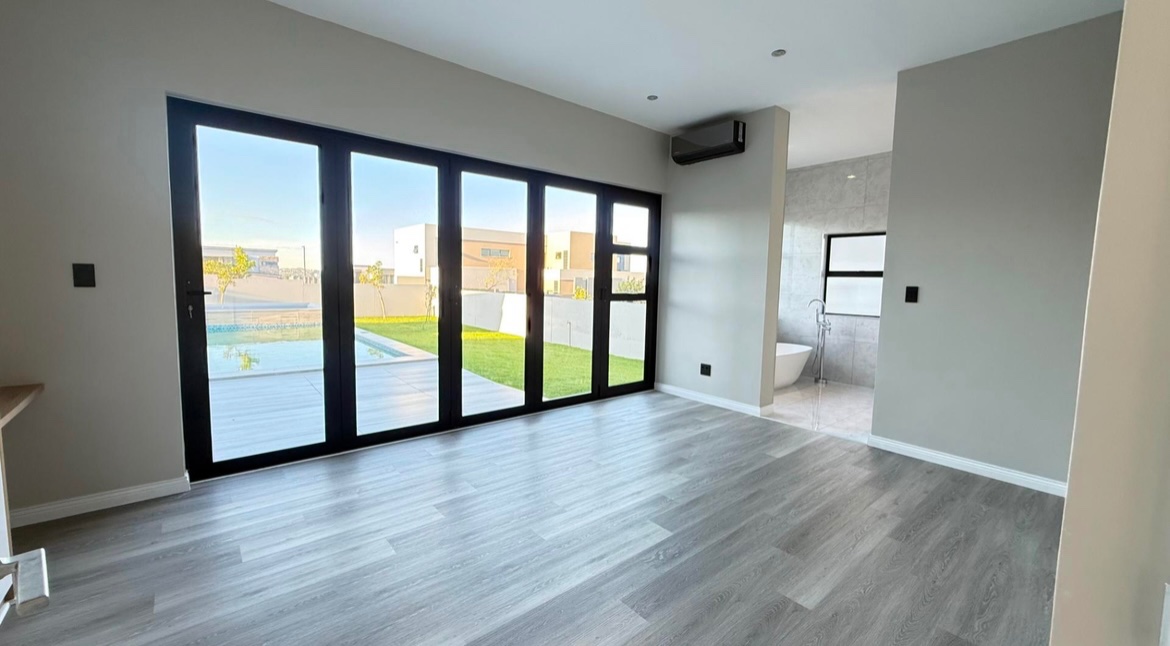
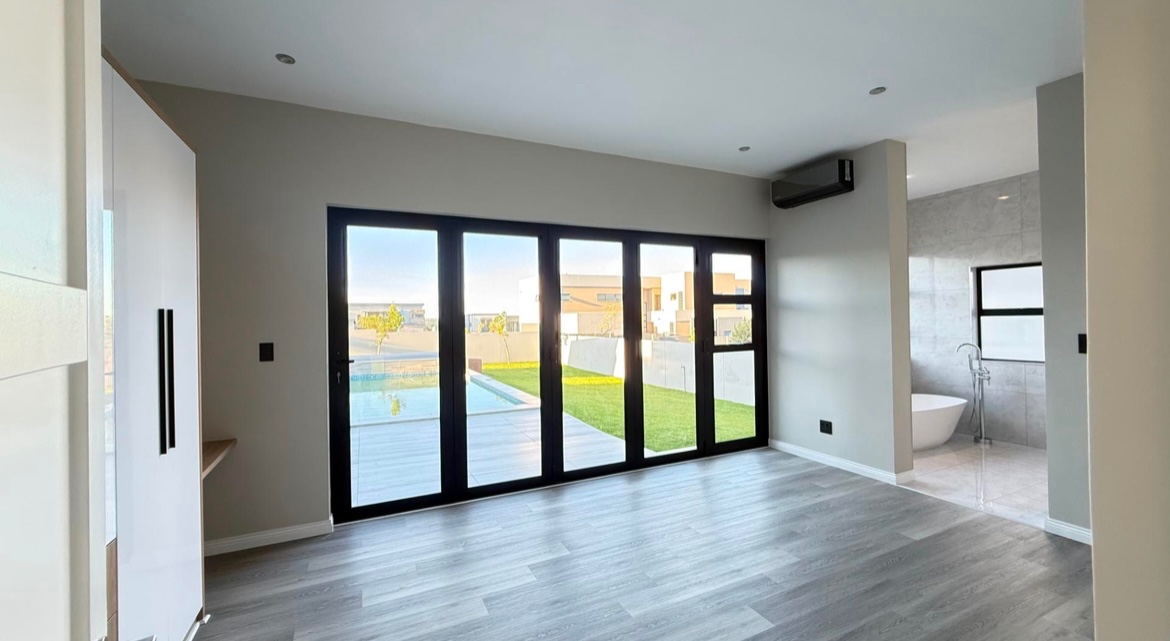
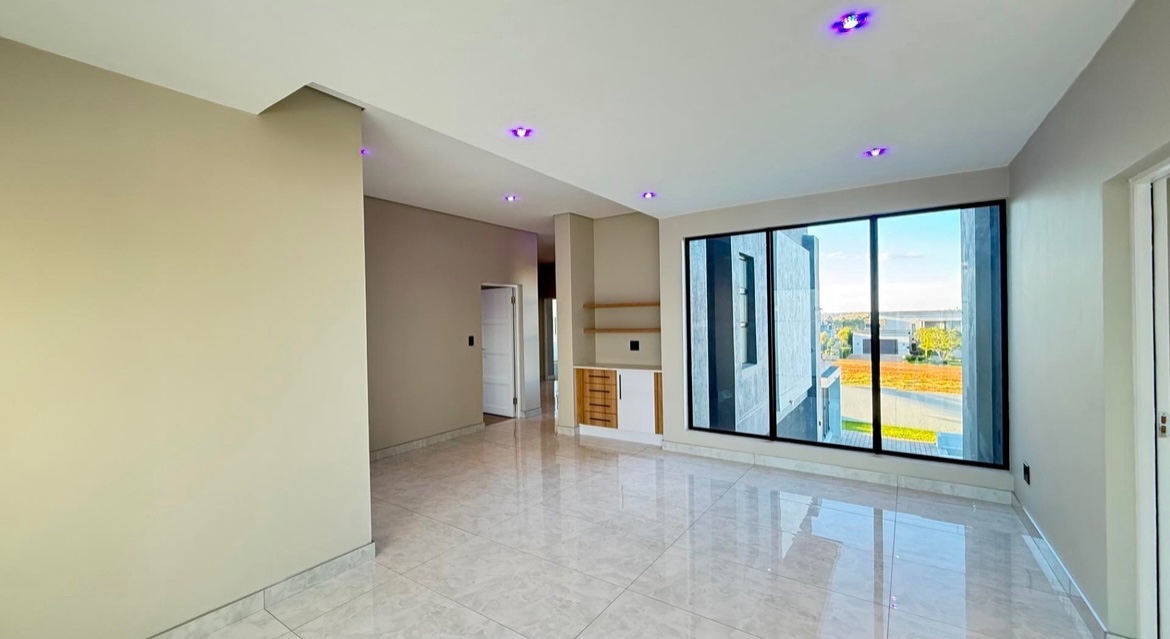
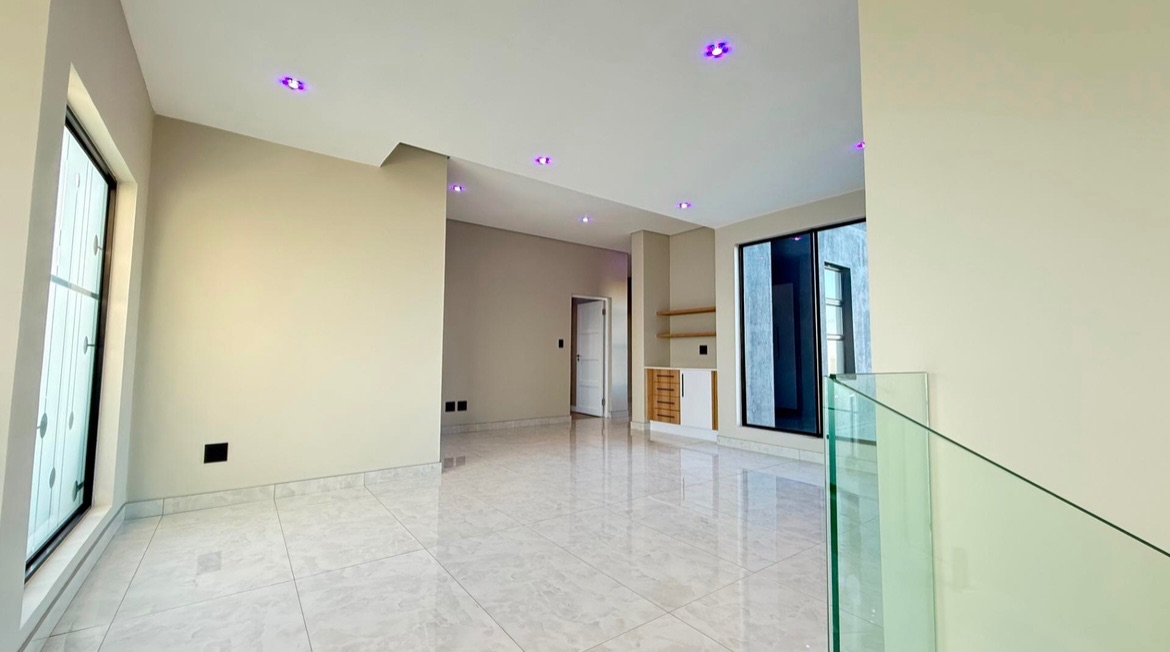

R12,990,000 | 5-Bedroom Luxury Home for Sale – Midstream Heights
Your Luxury Home Awaits – Brand New, Turnkey, No Transfer Duties
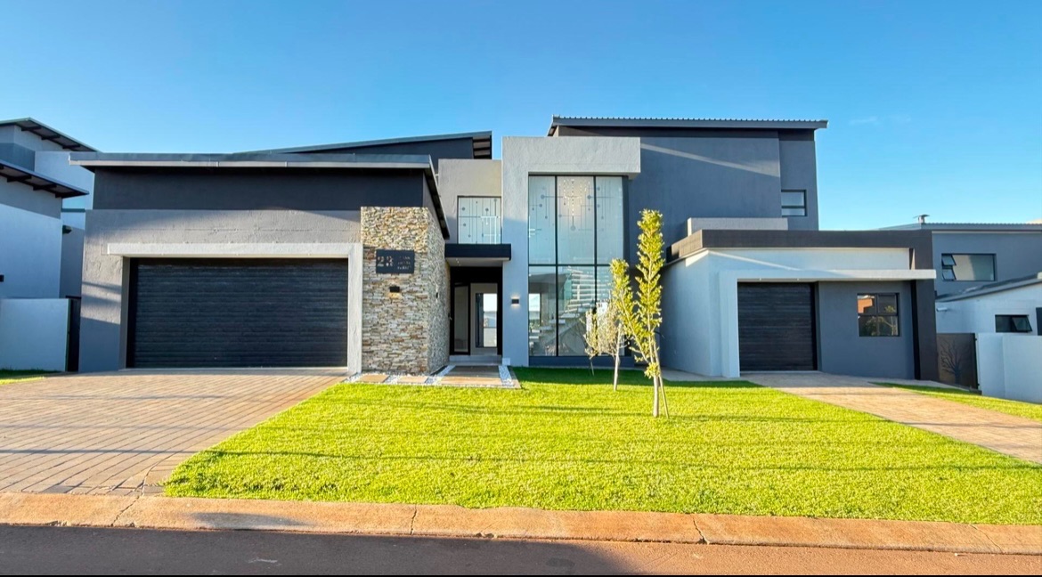
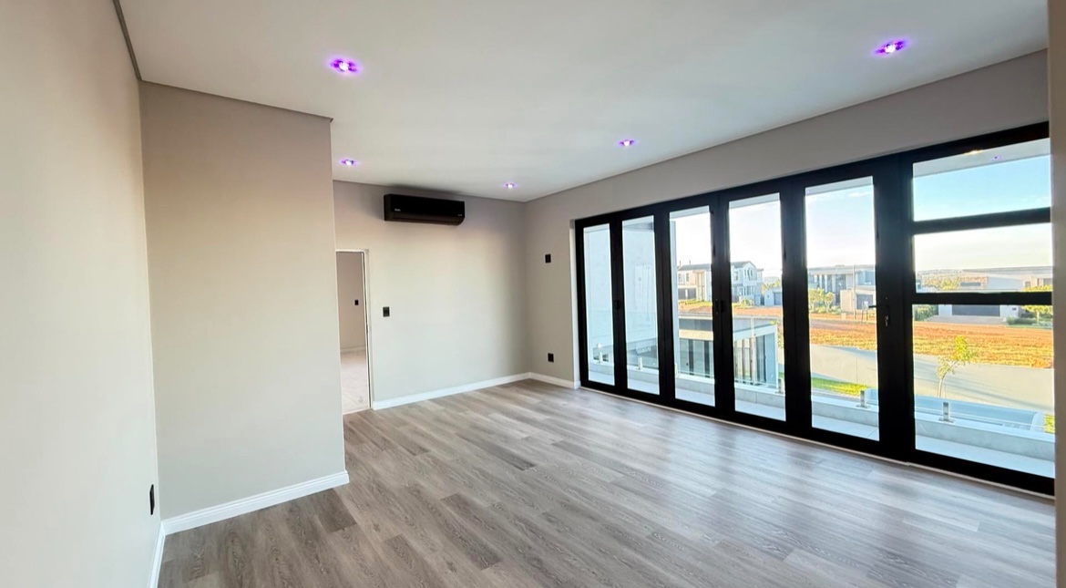
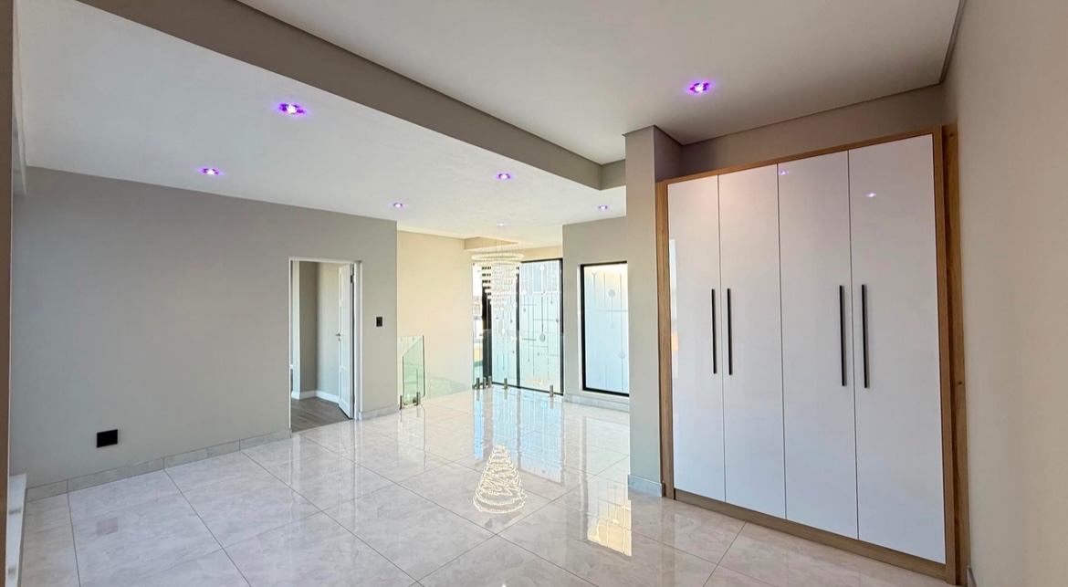
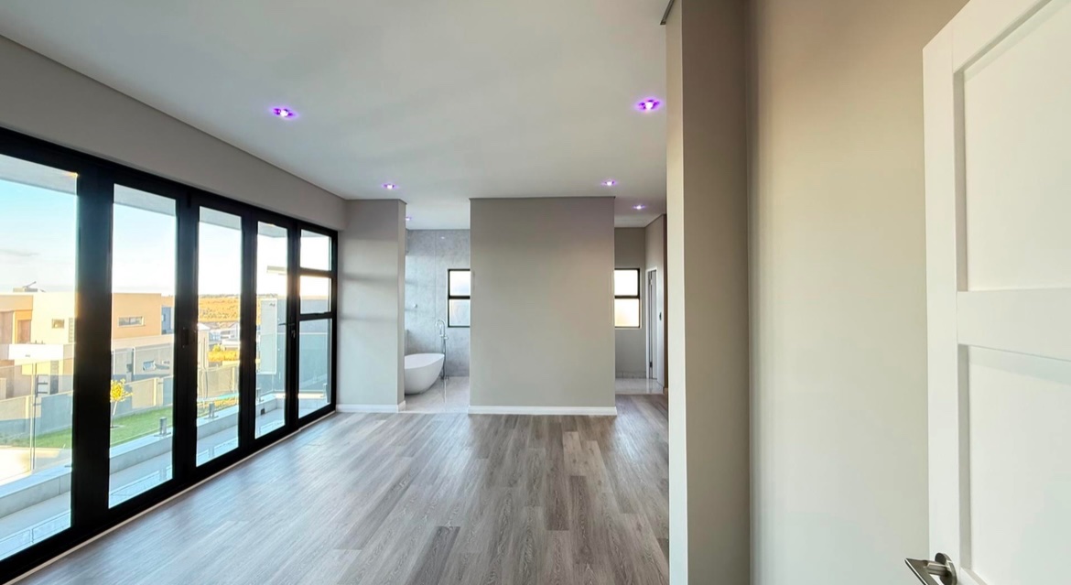
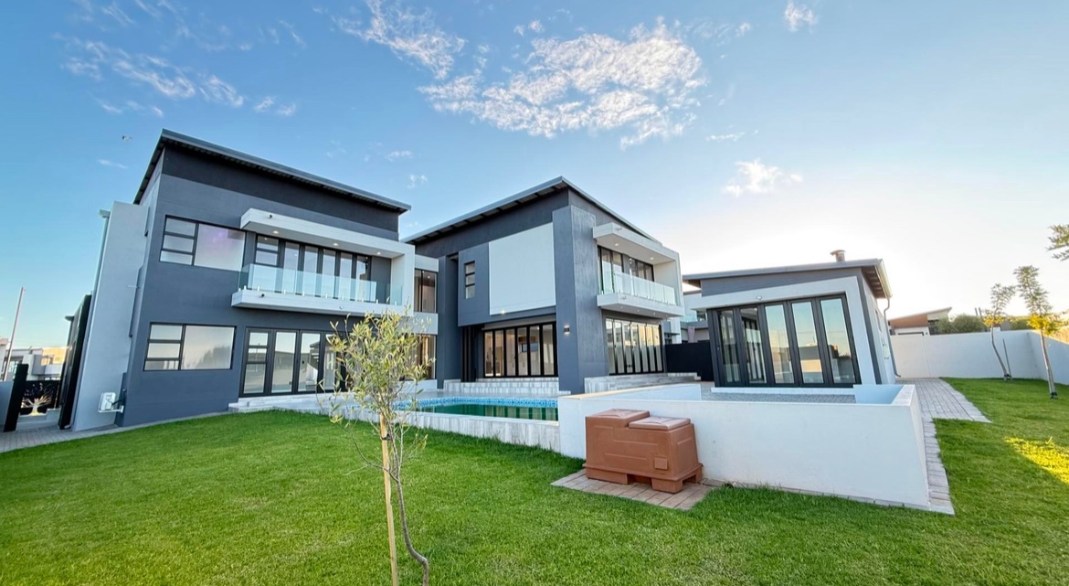
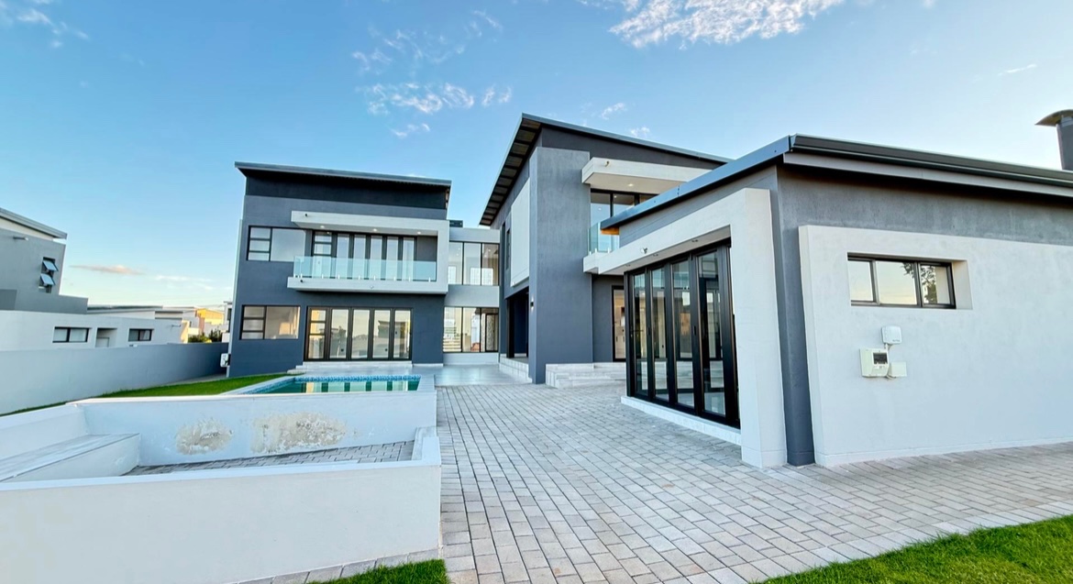
Experience unparalleled living in the prestigious Midstream Heights Estate with this brand new 5-bedroom masterpiece. Designed for families who want space, security, and sophistication without the wait or the hassle.
Why this home stands out:
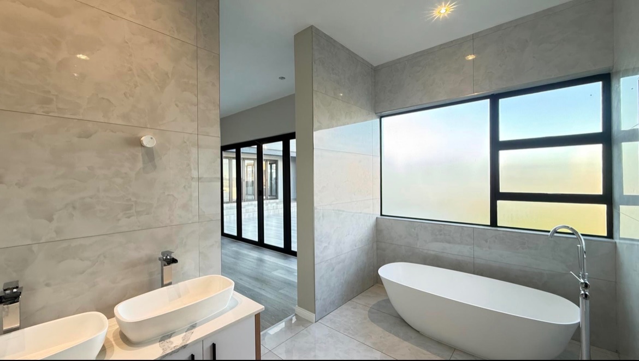
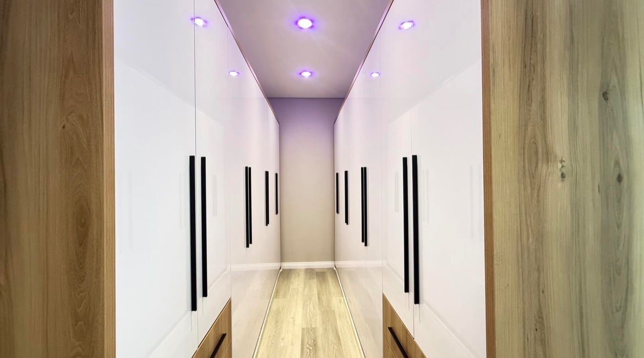
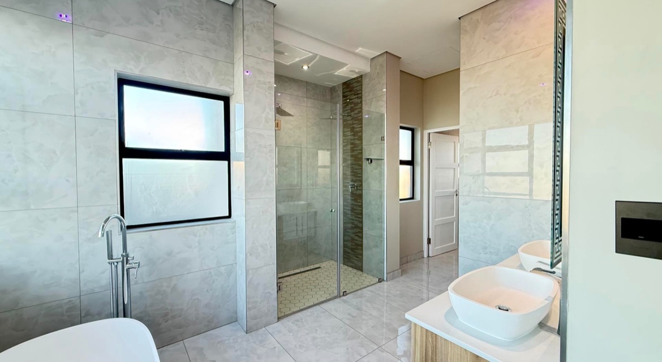
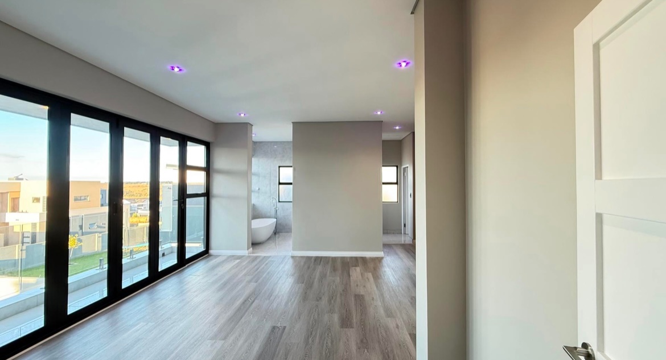
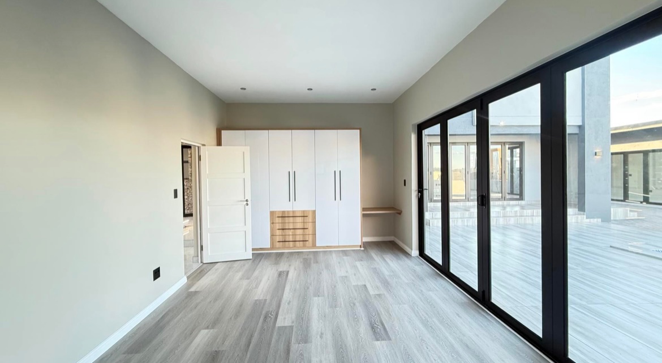
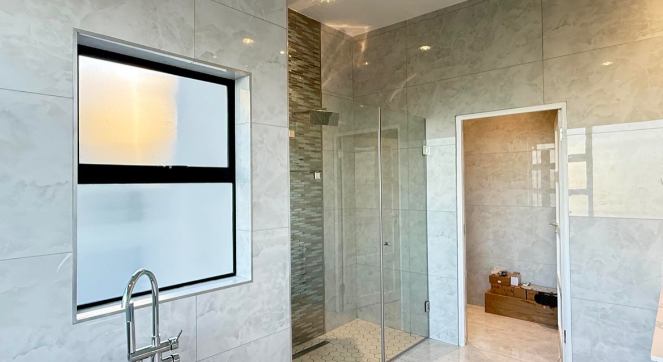
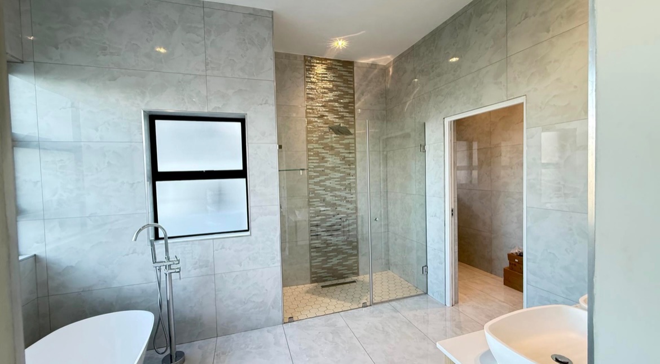
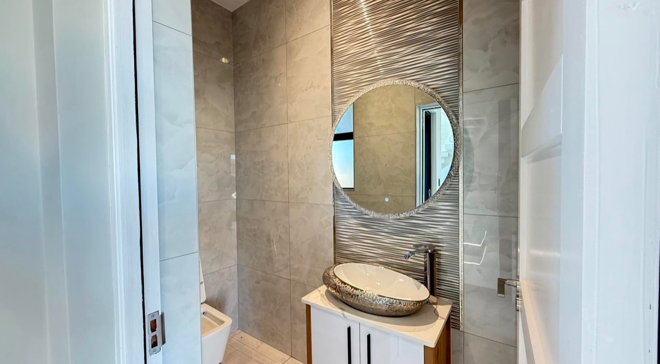
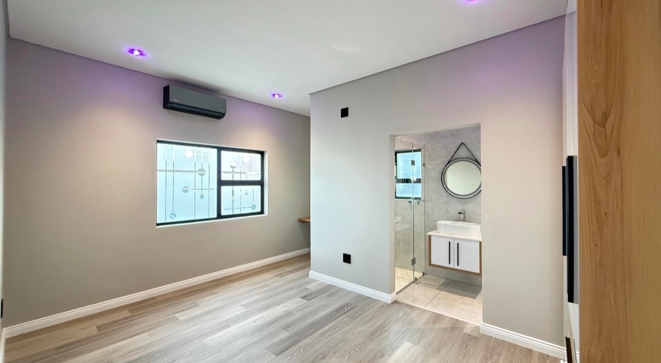
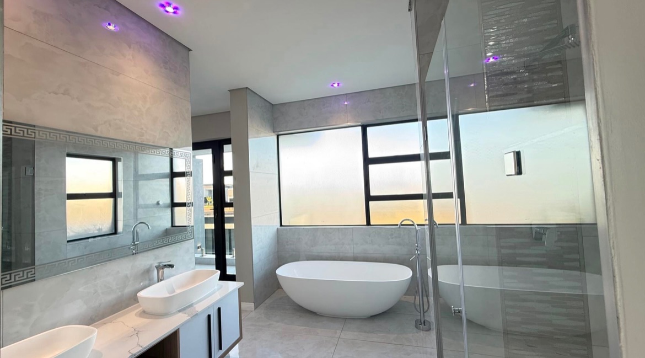
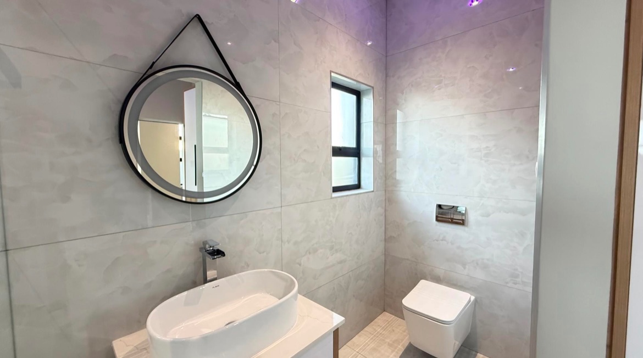
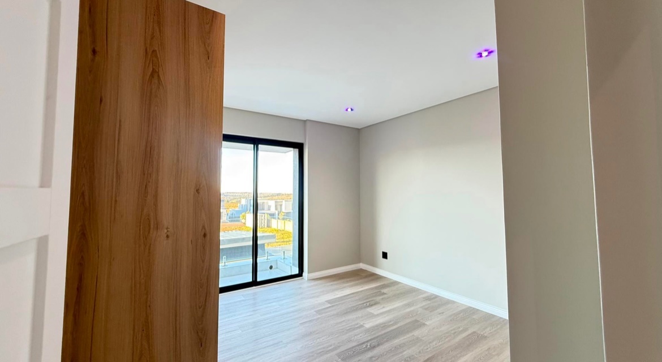
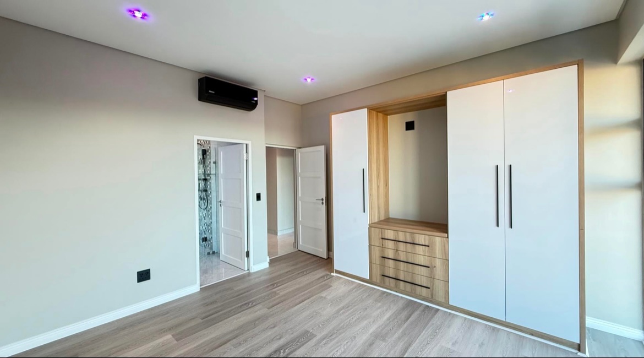
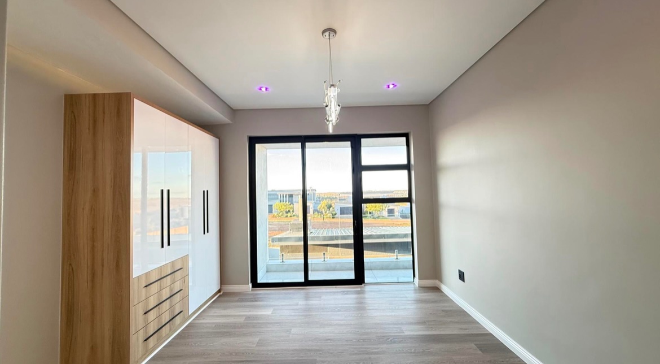
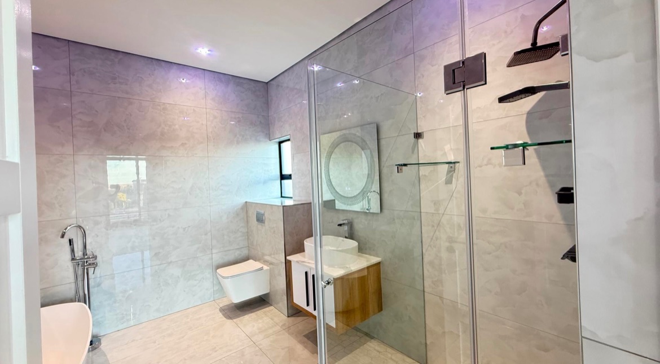
5 Bedrooms, 5.5 Bathrooms – including a main ensuite with walk-in closet
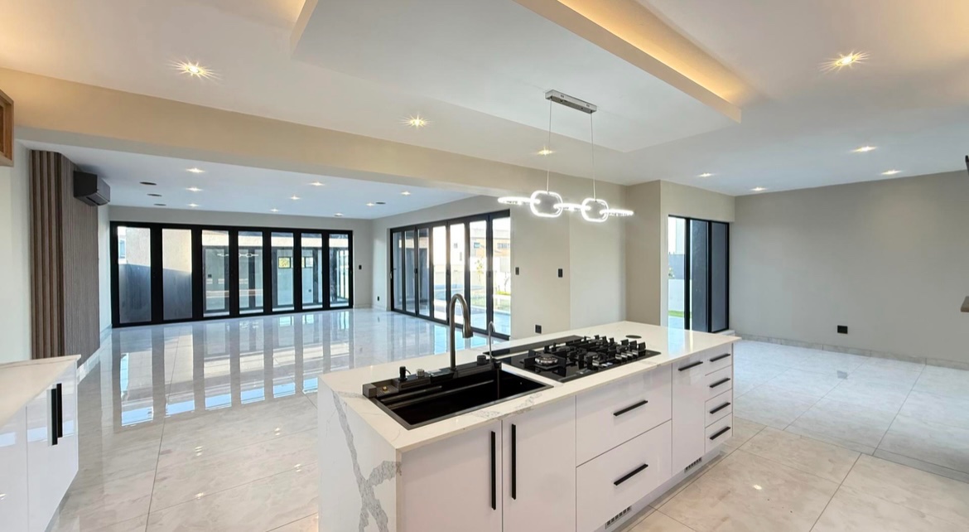
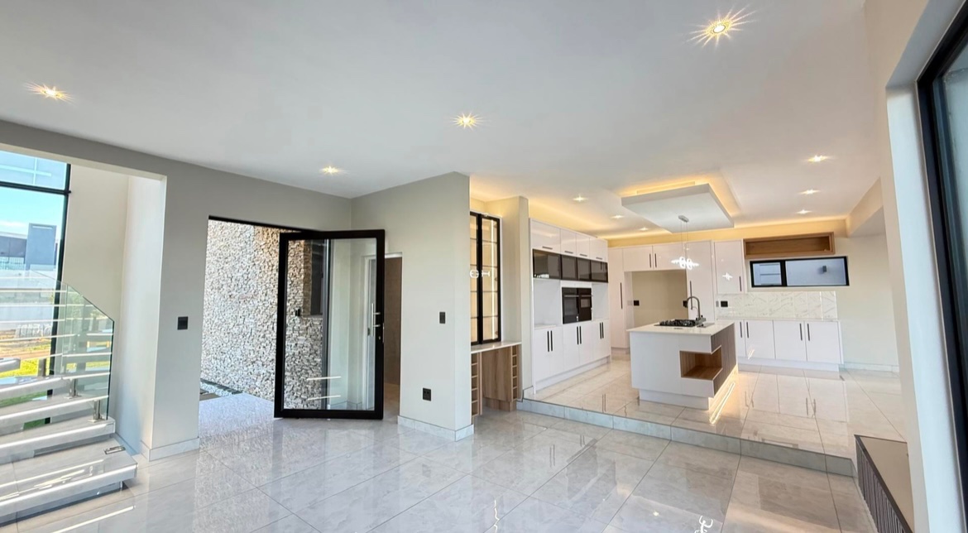
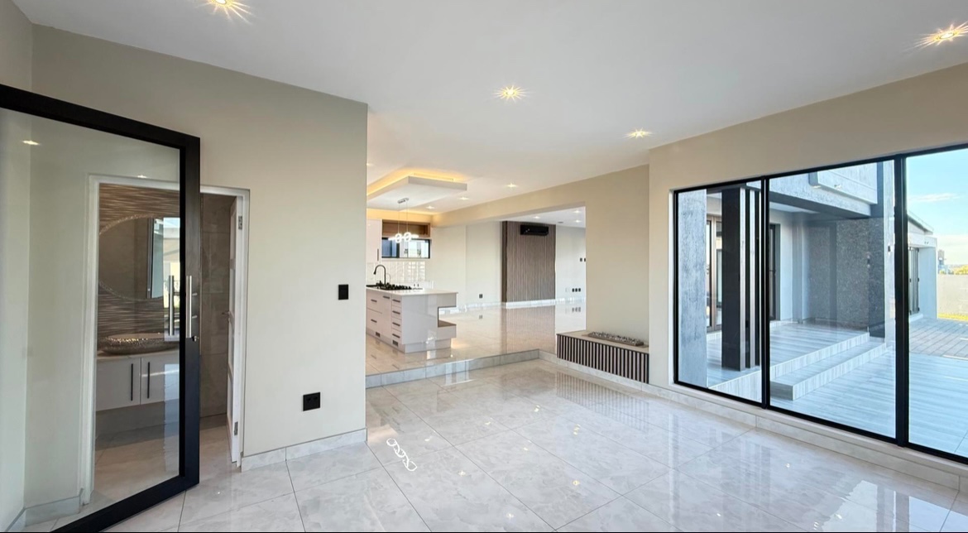
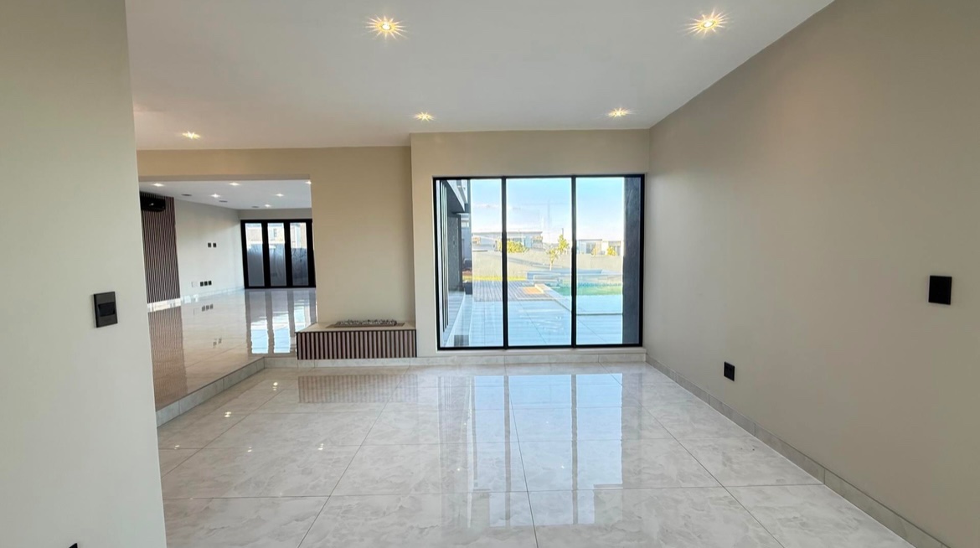
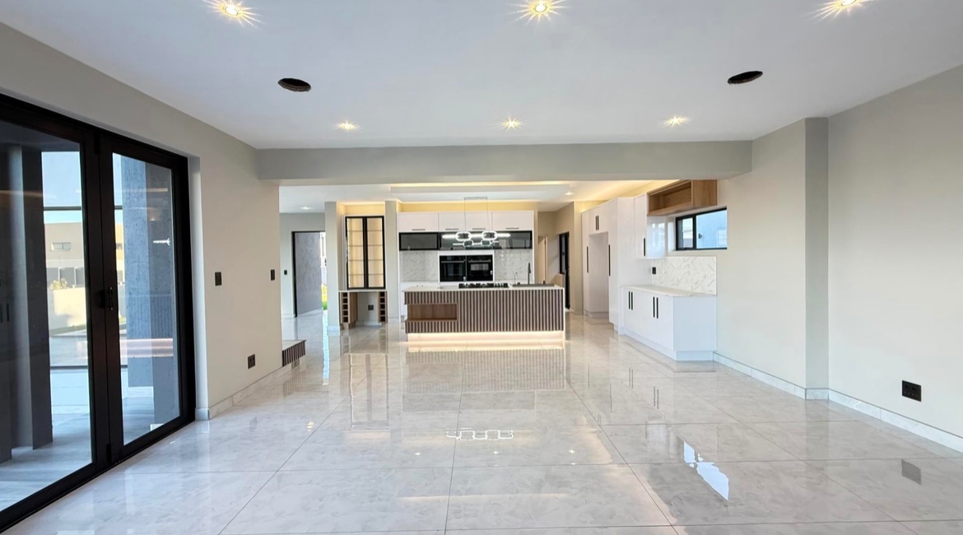
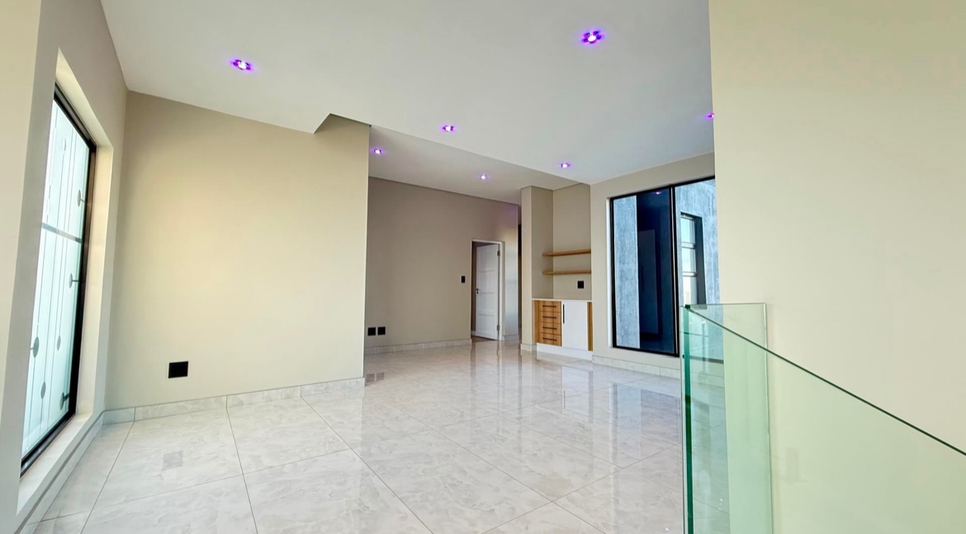
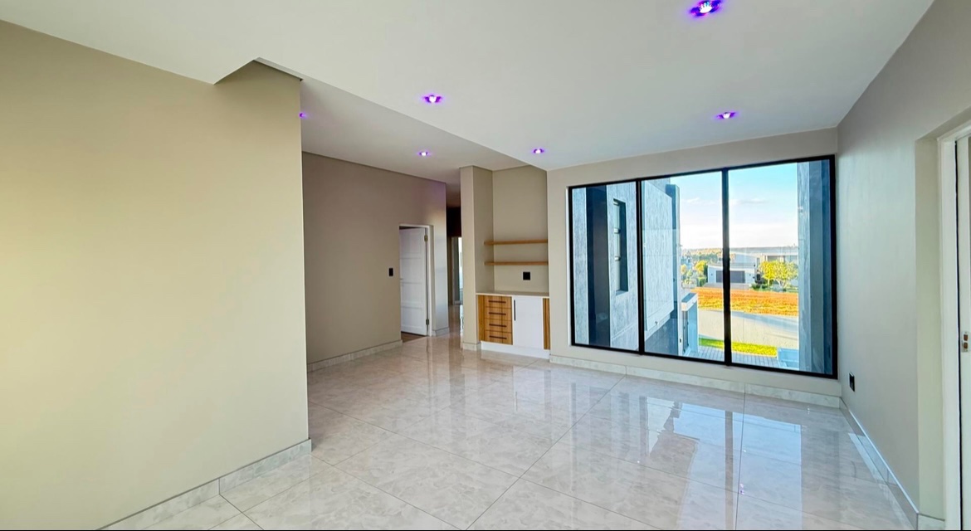
Expansive living: Lounge, family/TV room, formal dining room, and entrance hall flow seamlessly
Entertainer’s paradise: Built-in braai, covered patio, pool, and landscaped garden with irrigation
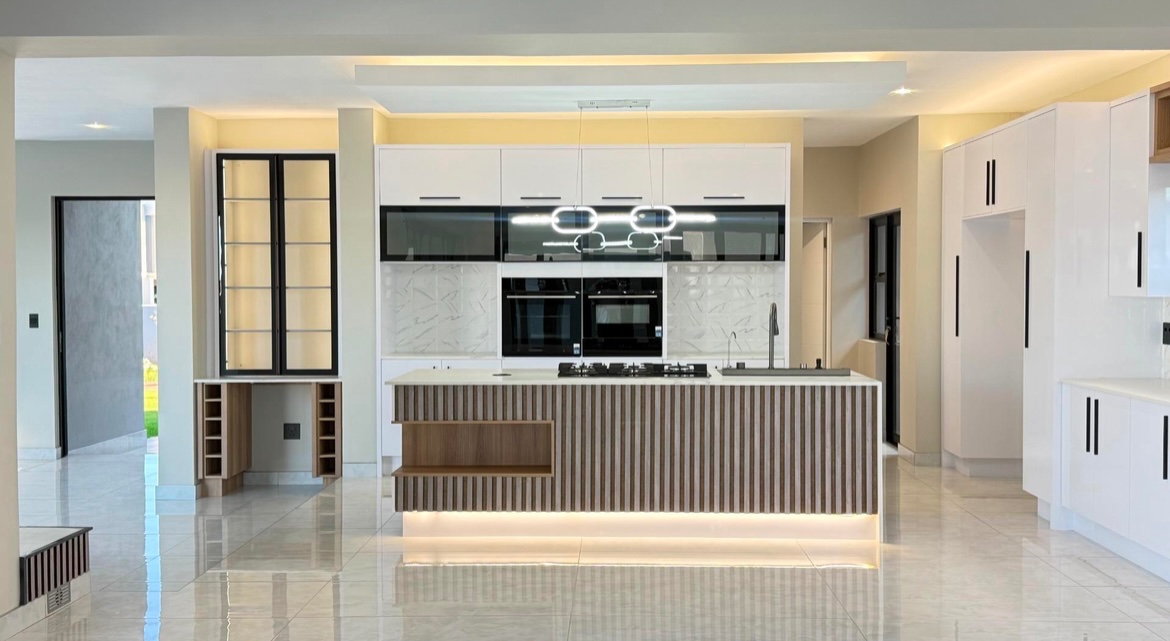
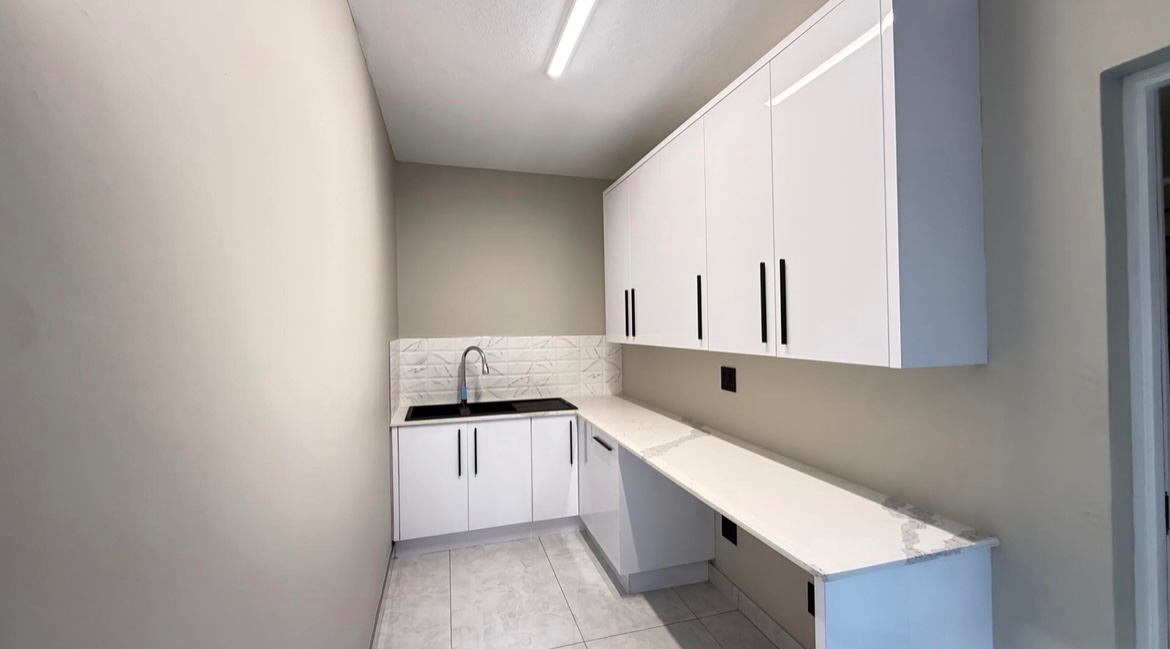
Chef’s kitchen + scullery + laundry – built-in cupboards and functional design throughout
Staff quarters & helper’s accommodation – privacy and convenience for your household
Estate lifestyle: Clubhouse, 24-hour security, paving, fibre internet, and pet-friendly
Key specs: ±1000m² erf | ±515m² under roof | 3 garages | Guest toilet
This is a turnkey project in a newly developed estate – meaning no transfer duties, no renovations, no delays. Just move in and start enjoying estate living at its finest.
Midstream Heights offers the perfect balance: secure estate community, modern finishes, and room for your family to grow.
Your chance to own a stunning new home without compromise.
Contact me today to schedule a private viewing or request the full brochure and finance options.
Would you prefer a morning or afternoon viewing to see how the light fills the living areas?
Features
Rooms
Amenities
Bedroom
Ensuite
Bathroom
Kitchen
FamilyTVRoom
DiningRoom
Lounge
Amenities
Finance
calculating..
calculating..
Disclaimer
While every effort will be made to ensure that the information contained within the Mandated Property Group website is accurate and up to date, Mandated Property Group makes no warranty, representation or undertaking whether expressed or implied, nor do we assume any legal liability, whether direct or indirect, or responsibility for the accuracy, completeness, or usefulness of any information. Prospective purchasers and tenants should make their own enquiries to verify the information contained herein.