

Home for big family
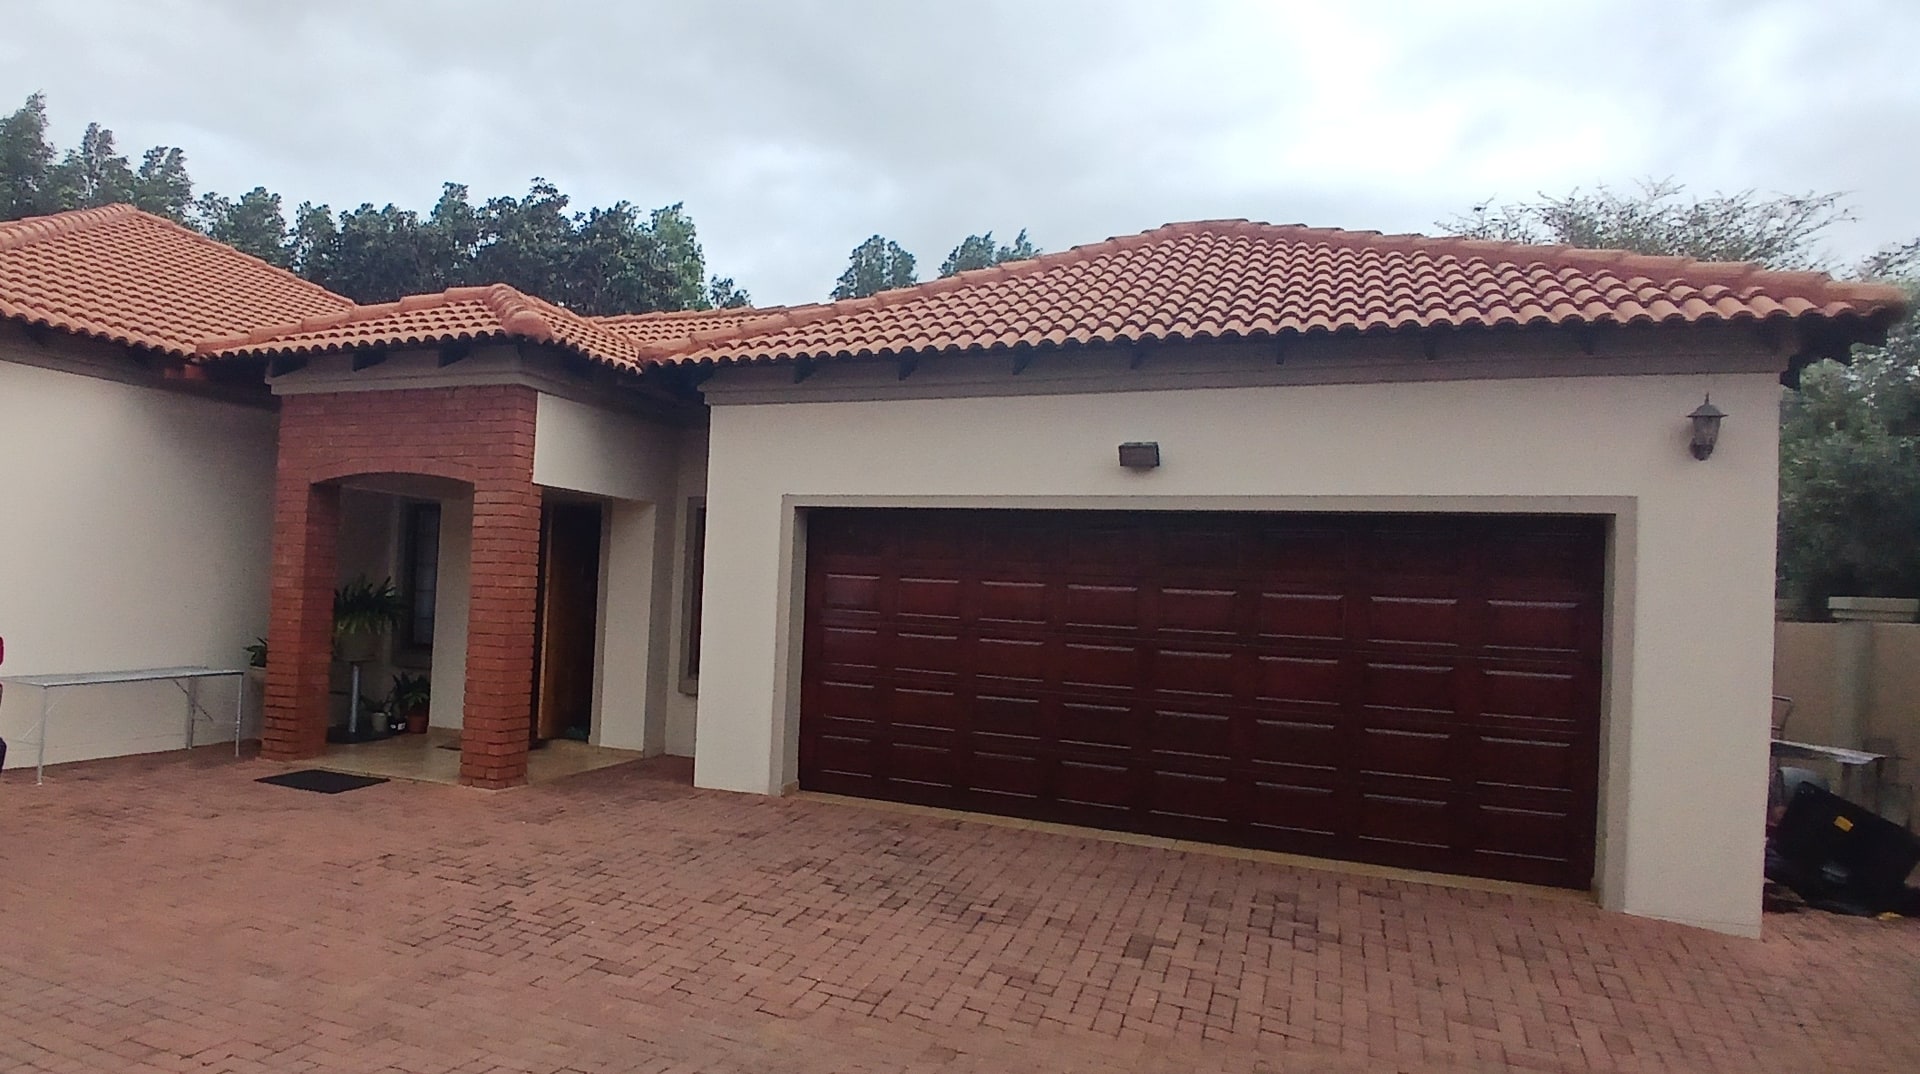
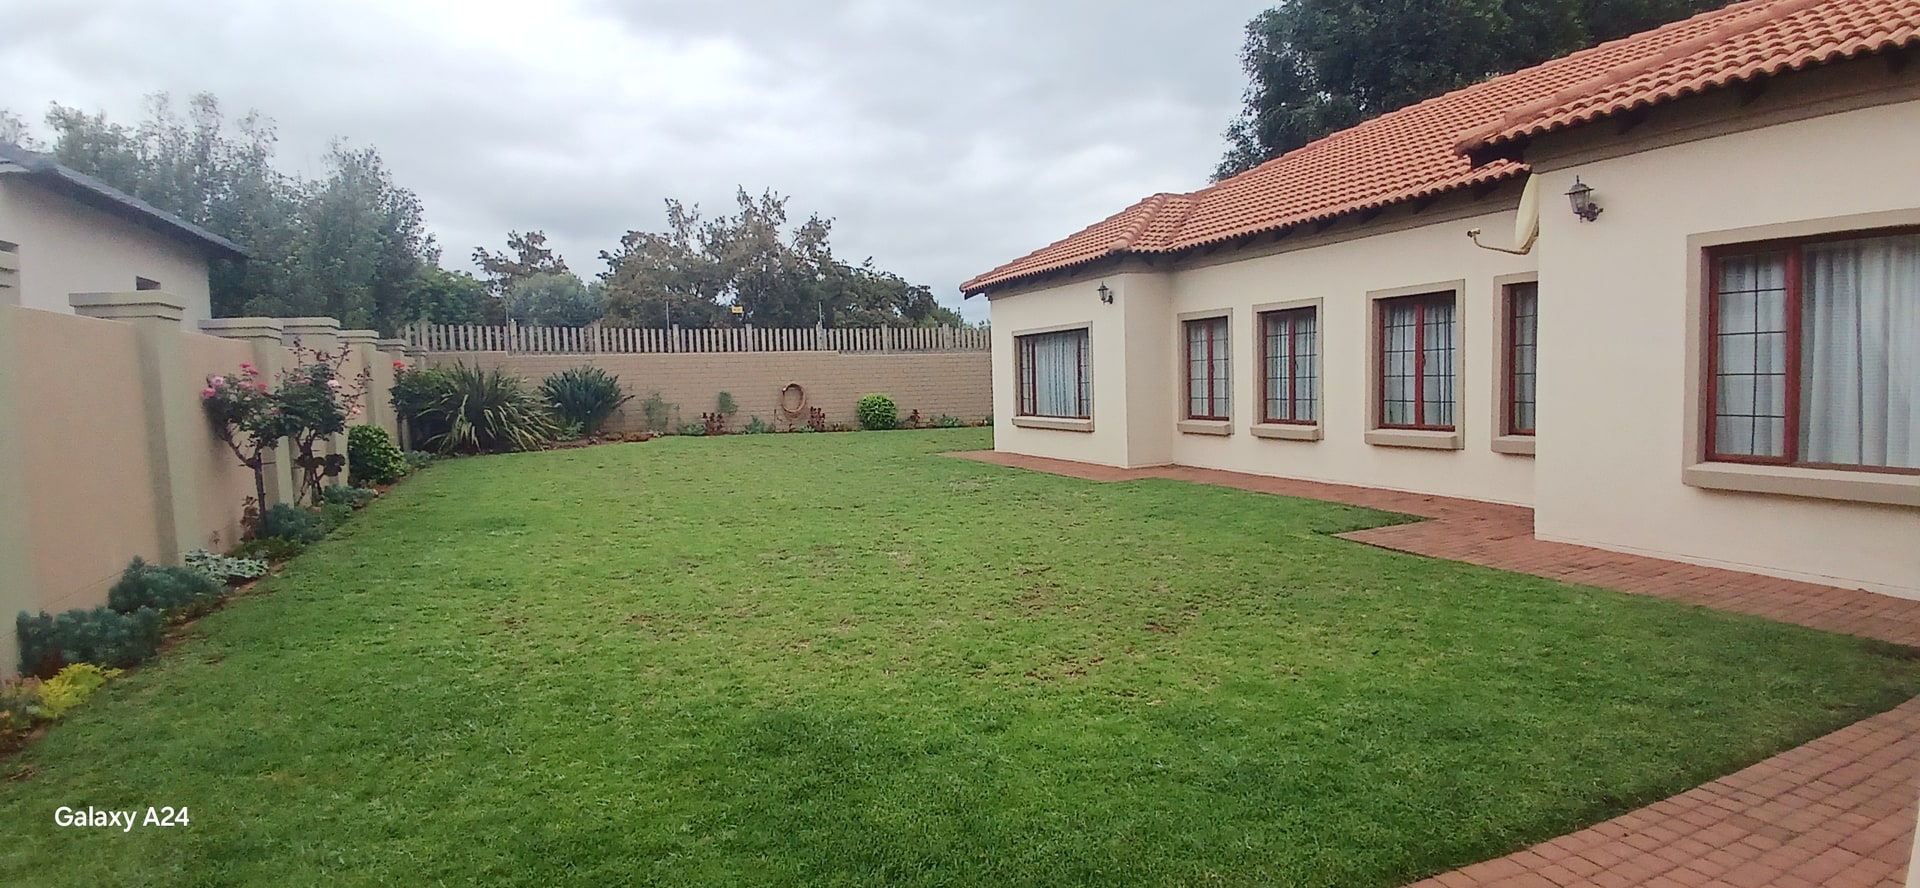
Welcome to an exceptional home nestled in the highly sought-after Midfield Estate, offering a blend of spacious living and traditional charm. This impressive property boasts a generous floor area of 327 m² set on an expansive 900 m² erf, providing ample space for comfortable family life and entertaining.
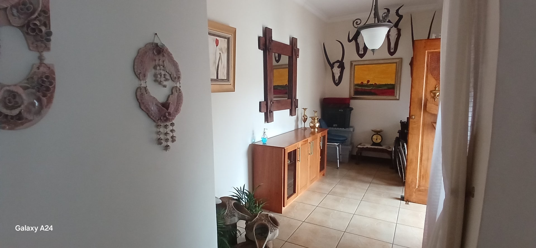
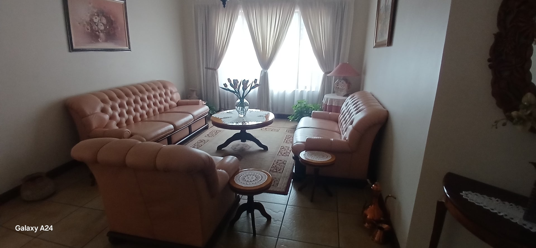
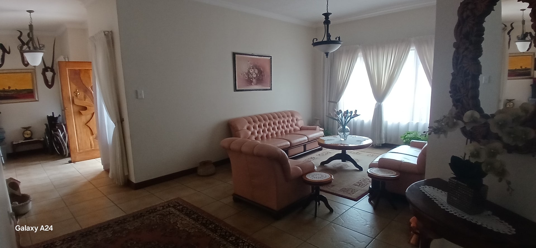
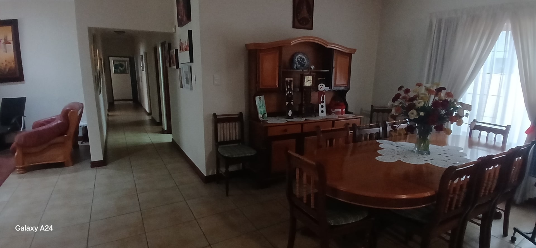
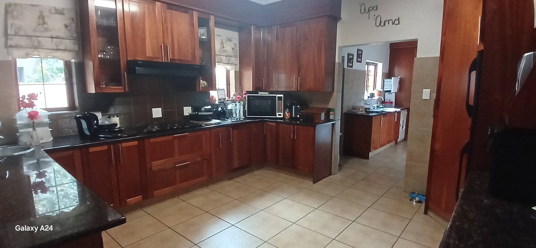
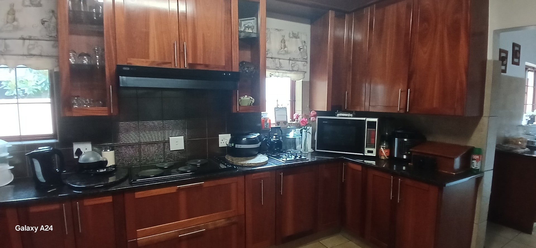
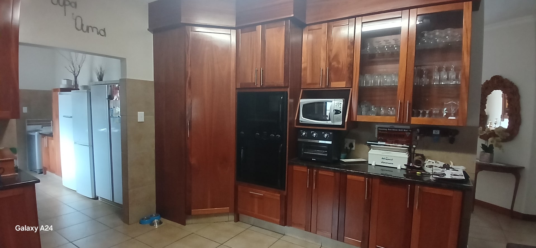
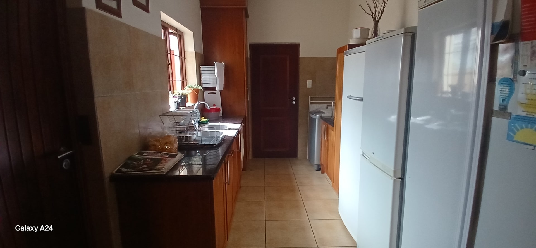
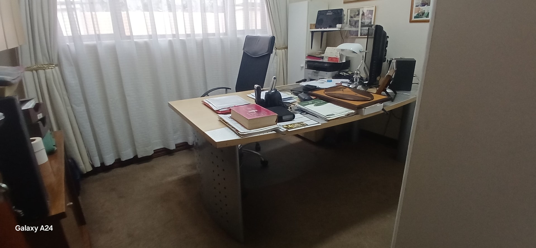
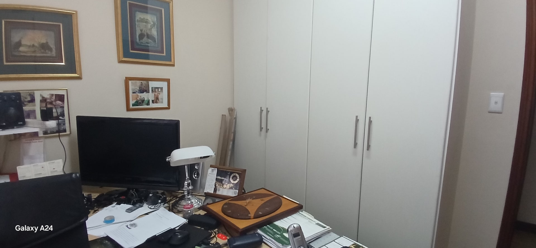
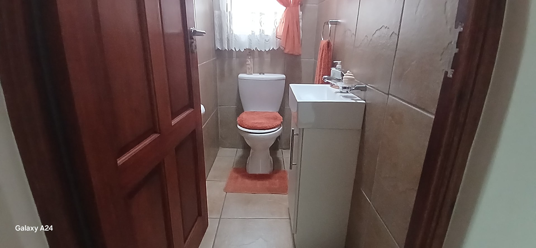
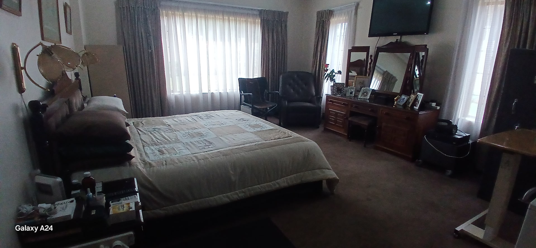
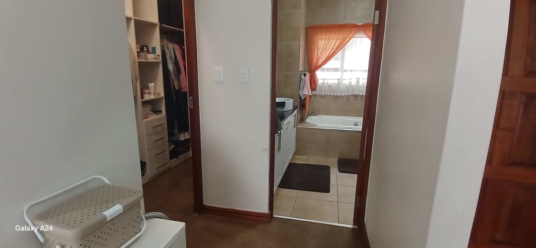
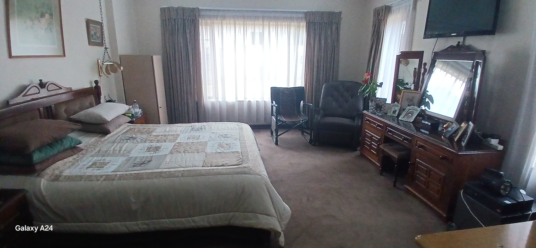
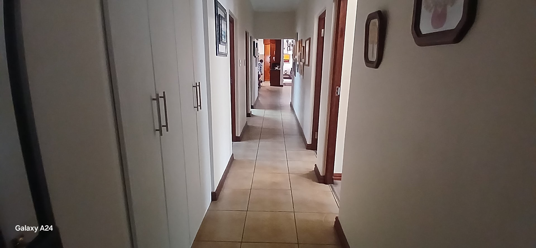
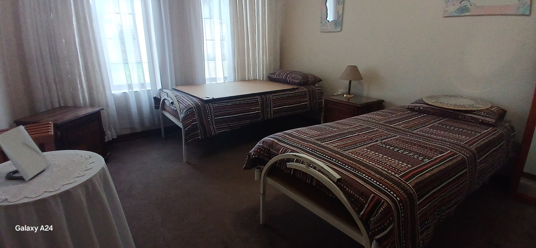
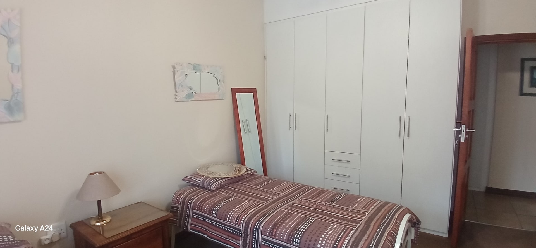
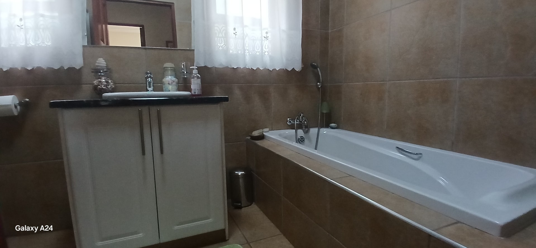
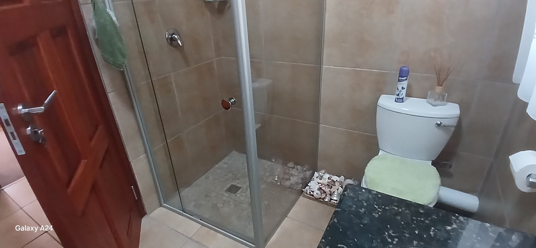
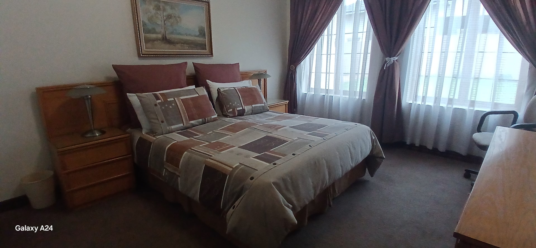
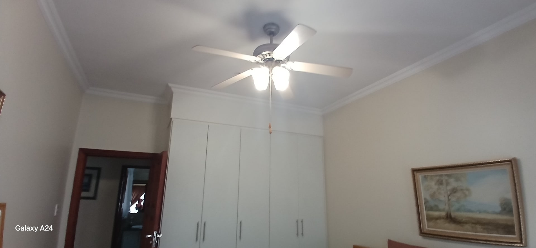
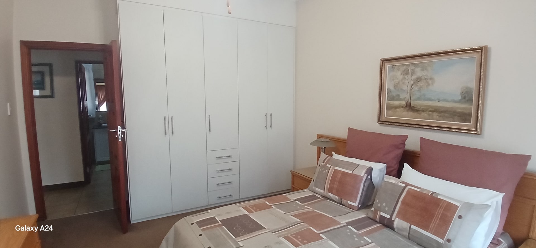
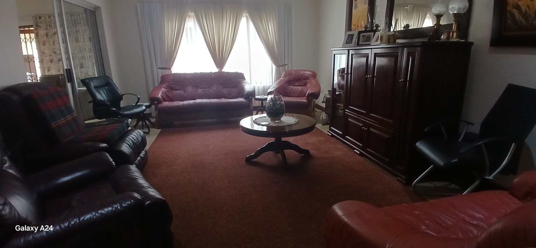
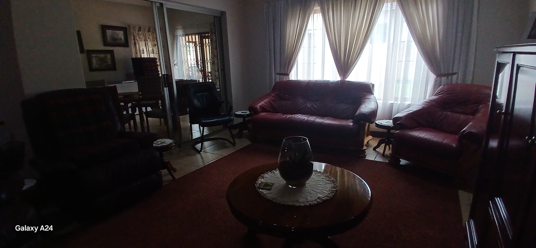
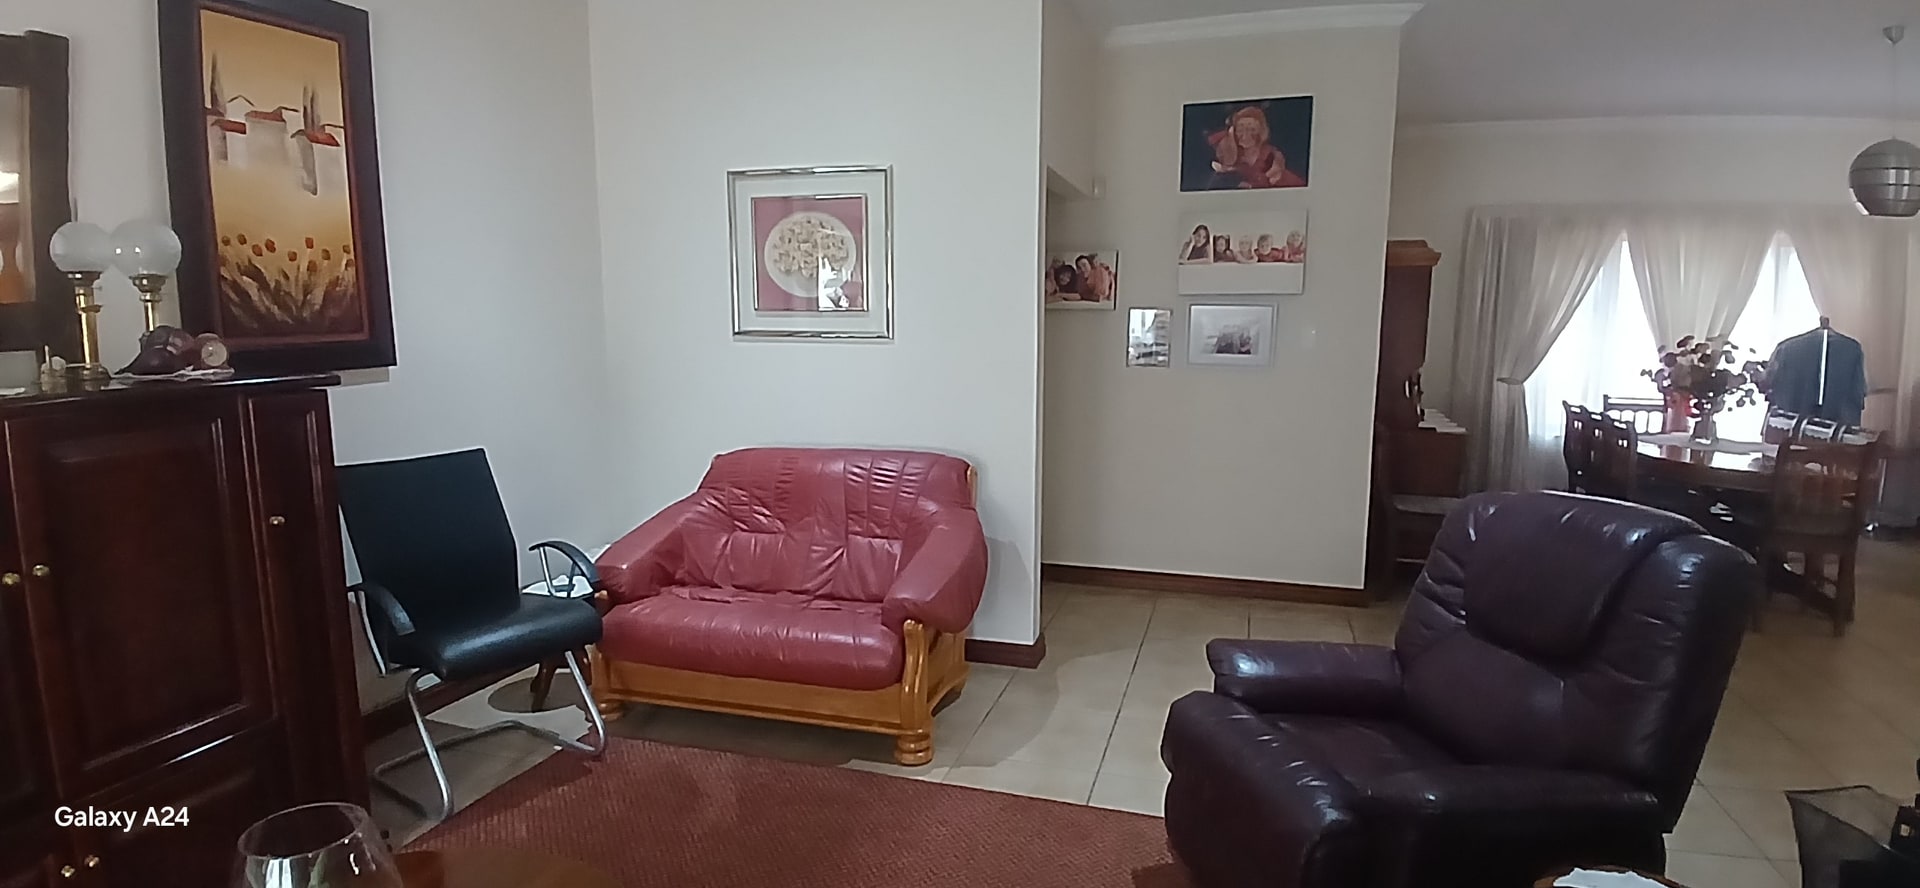
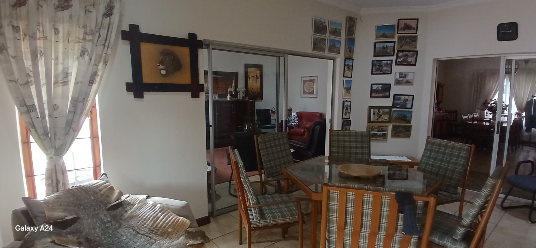
Step inside to discover a thoughtfully designed interior featuring four well-appointed bedrooms and two bathrooms, ensuring privacy and convenience for all. The heart of this home is its inviting open-plan kitchen, perfect for culinary adventures and seamless interaction with guests. Two distinct lounges offer versatile living spaces, ideal for both formal gatherings and relaxed family evenings. The home's aesthetic is enhanced by traditional elements and elegant tiled flooring throughout, complemented by charming wood window options that add character and warmth. For added convenience, a dedicated domestic room is also included.
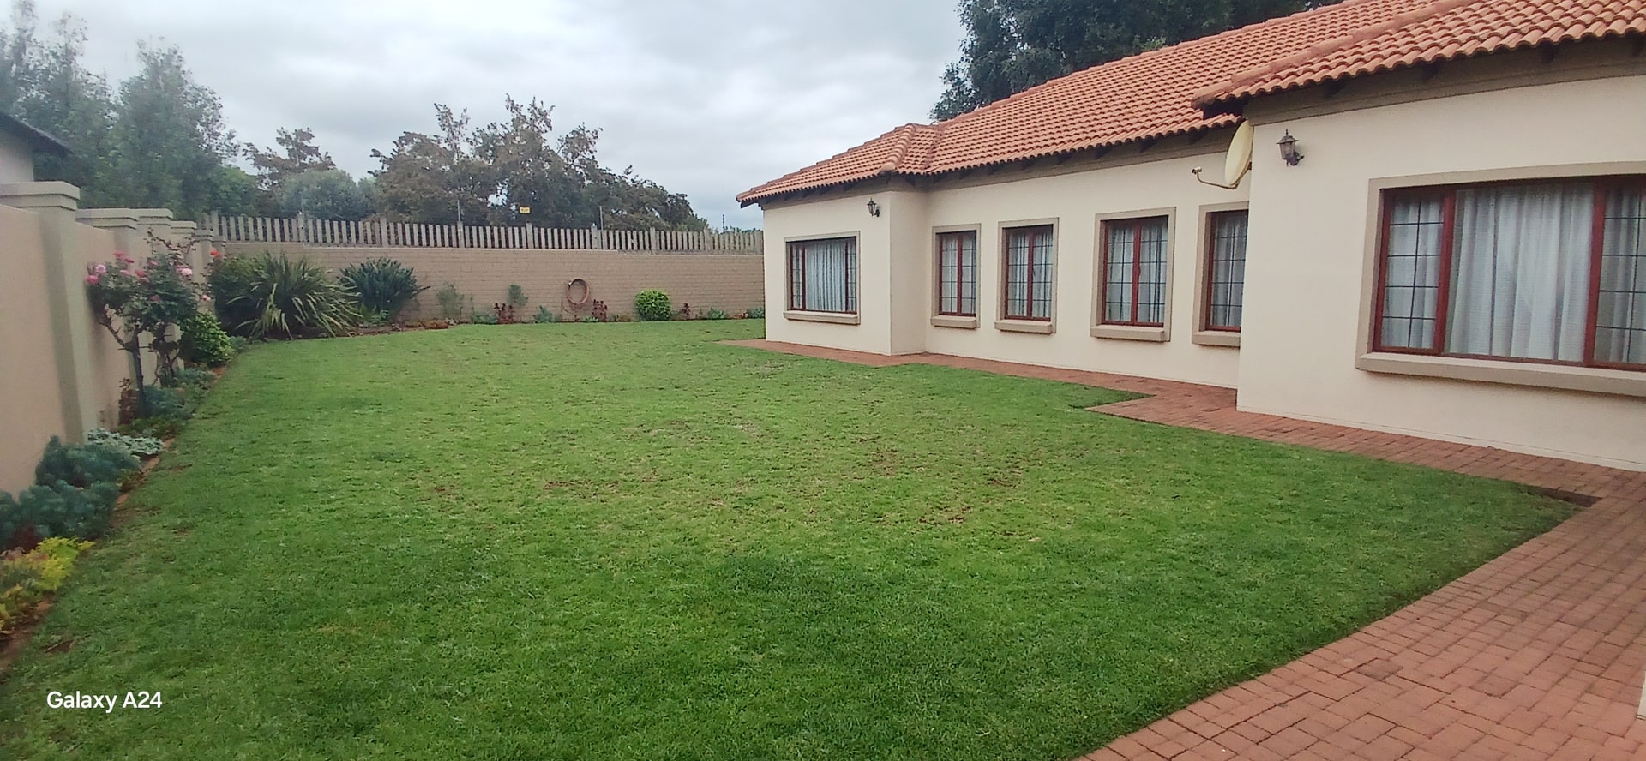
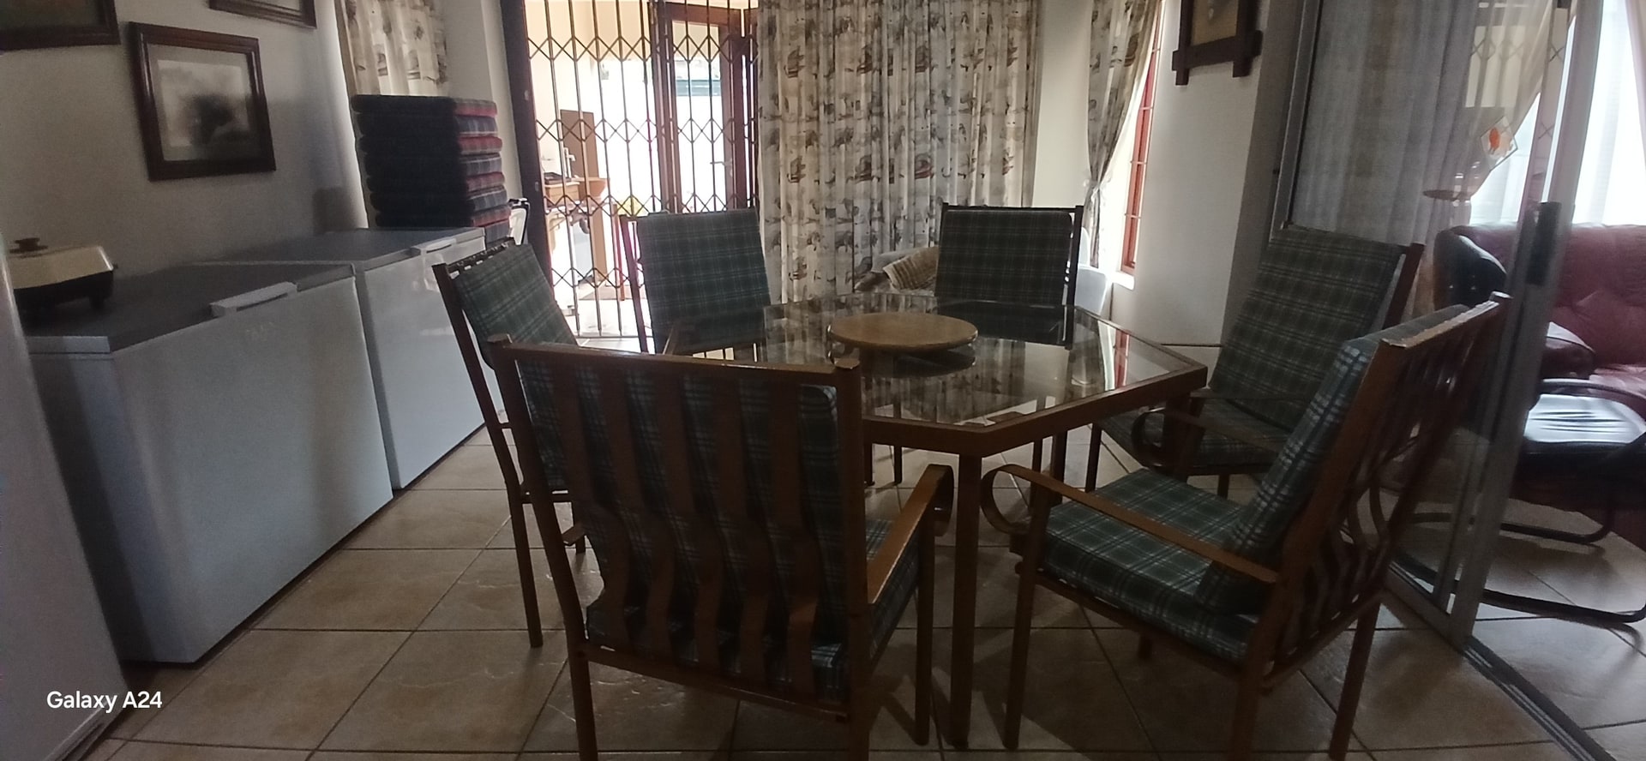
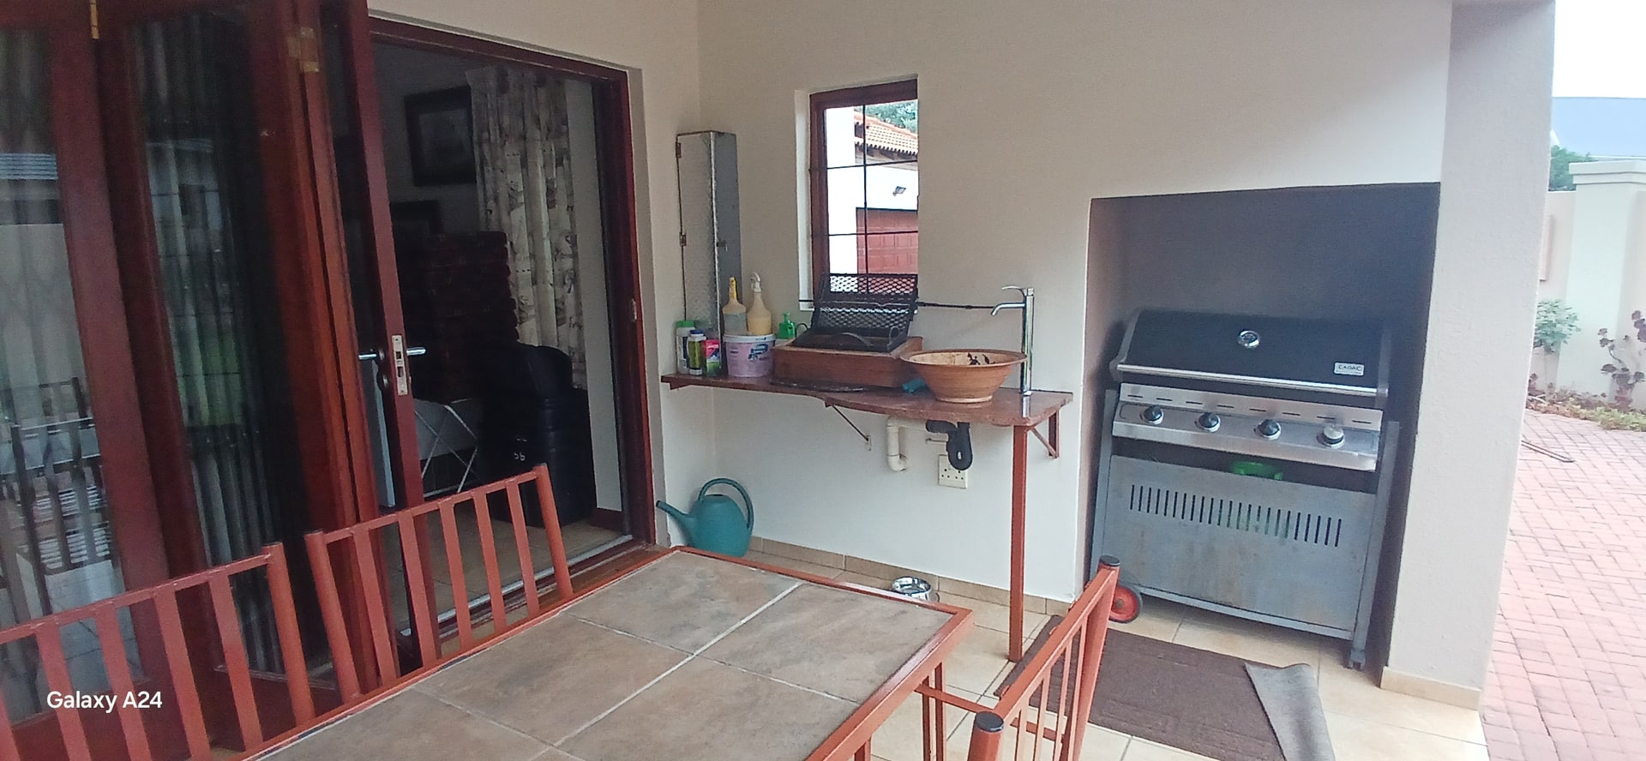
Outside, a private patio provides an ideal setting for outdoor dining and relaxation within your spacious garden. The property is truly pet-friendly, allowing your furry companions to enjoy the large erf. Secure parking is provided by a double garage. As a resident of Midfield Estate, you'll benefit from the peace of mind offered by estate living and access to fantastic communal amenities, including a refreshing communal swimming pool, perfect for leisure and recreation. This north-facing home perfectly encapsulates desirable estate living.
Features
Rooms
Open plan
Amenities
Communal pool in the Estate
Bedroom
Bathroom
Garage
2
Garden
FamilyTVRoom
Lounge
BraaiRoom
Amenities
Finance
calculating..
calculating..
Disclaimer
While every effort will be made to ensure that the information contained within the Mandated Property Group website is accurate and up to date, Mandated Property Group makes no warranty, representation or undertaking whether expressed or implied, nor do we assume any legal liability, whether direct or indirect, or responsibility for the accuracy, completeness, or usefulness of any information. Prospective purchasers and tenants should make their own enquiries to verify the information contained herein.