

Spacious Home In Irene
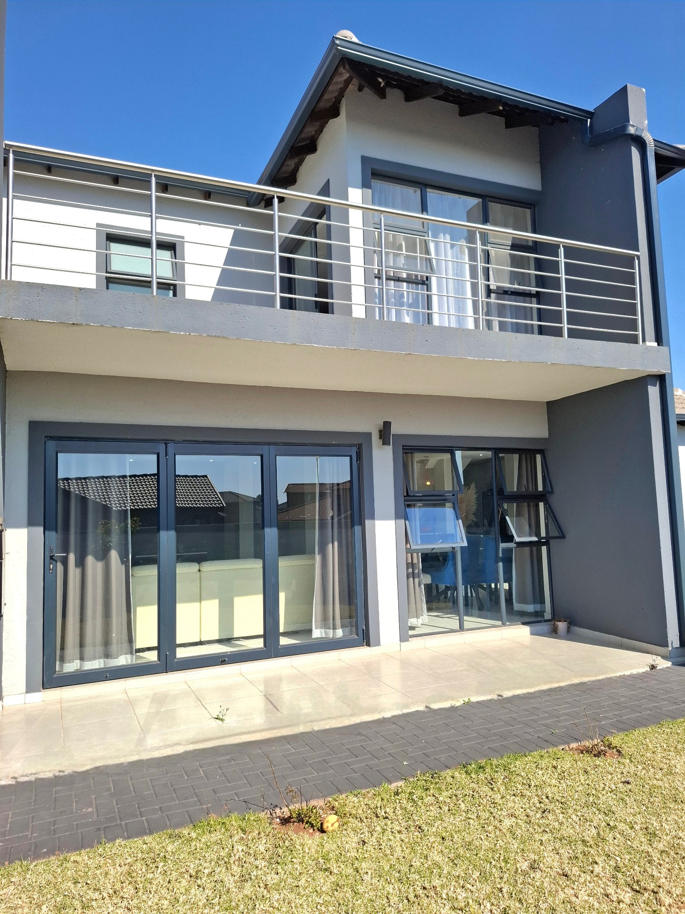
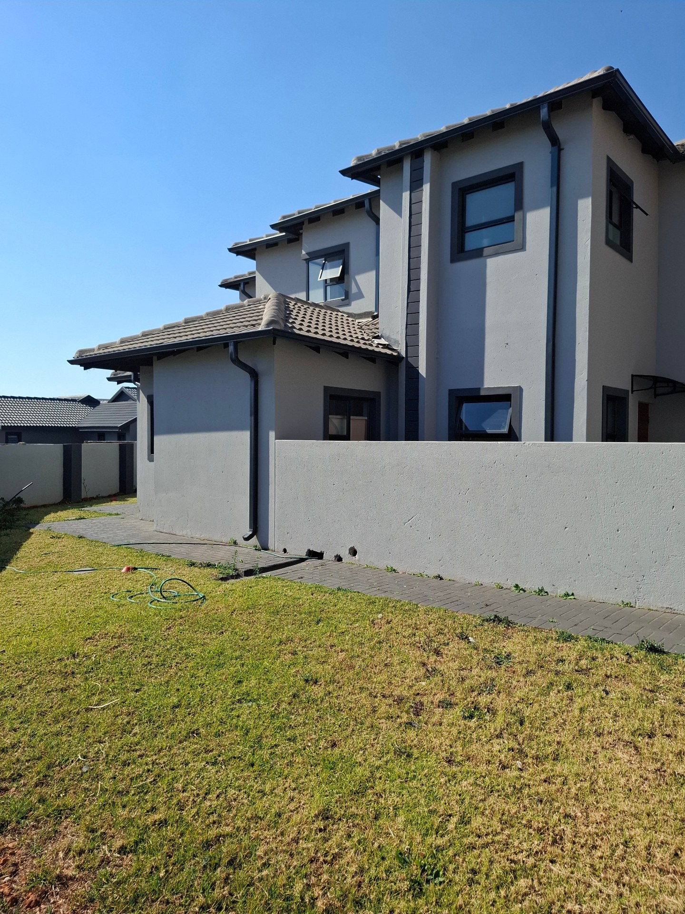
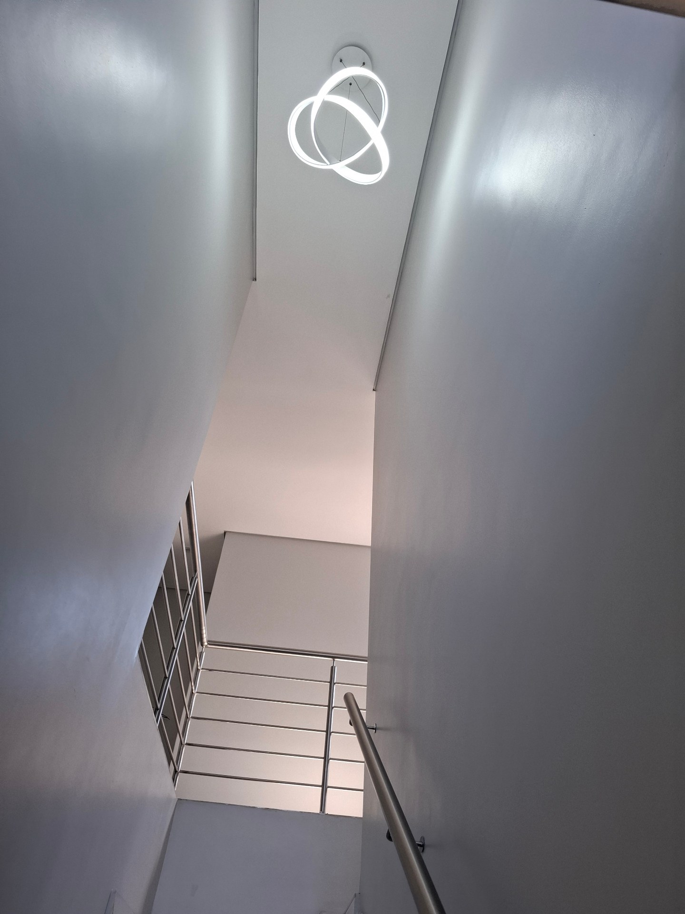
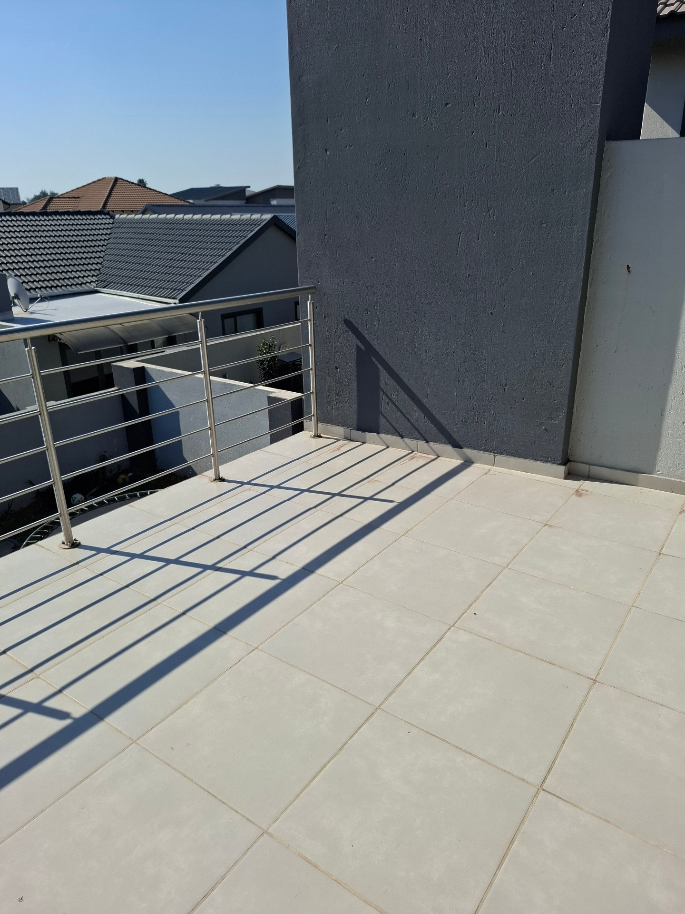
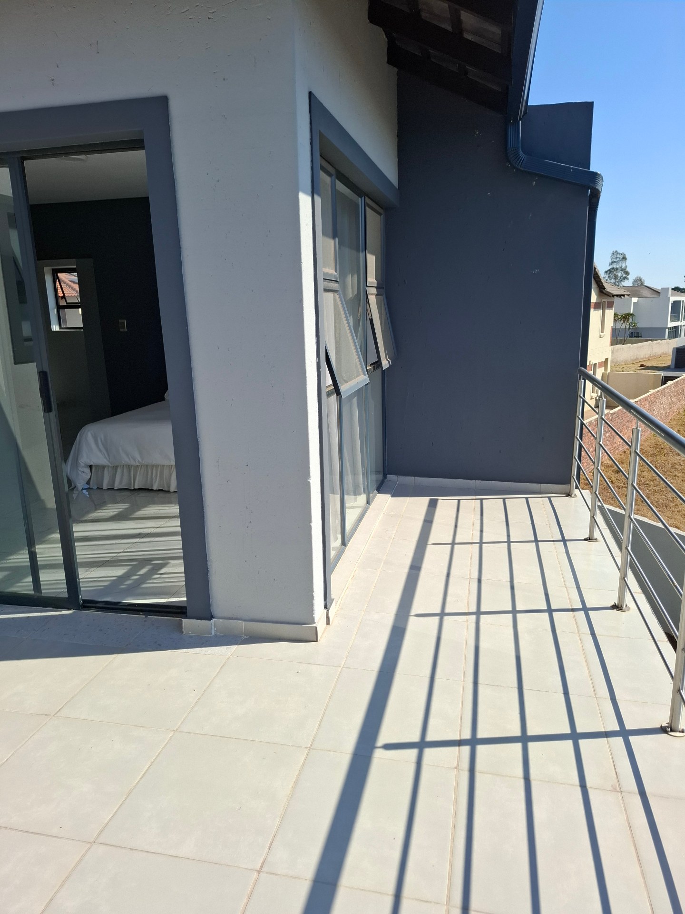
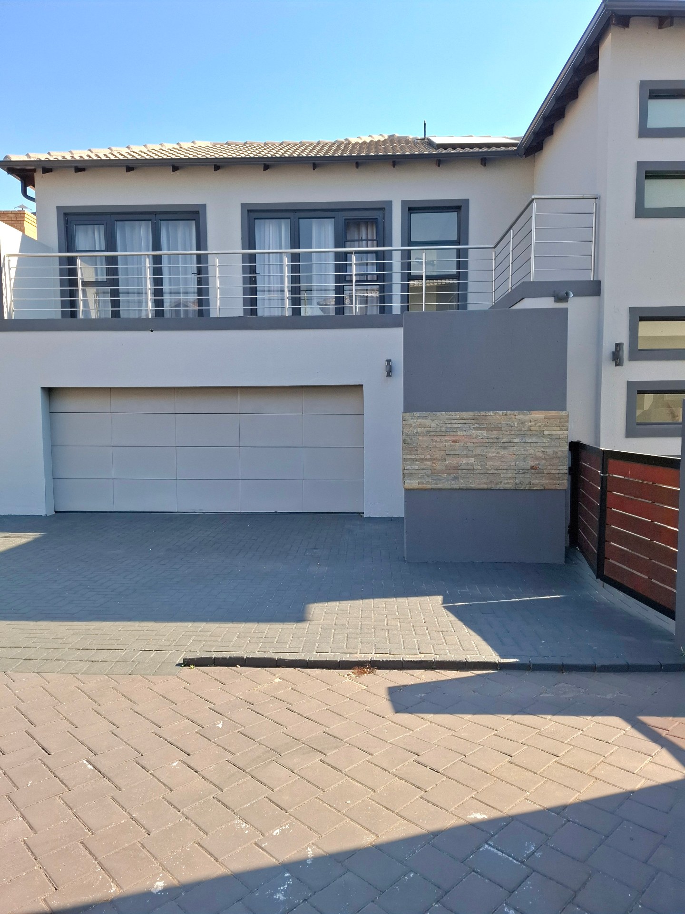
Discover the perfect blend of modern comfort and secure living in this expansive family home located in the heart of a sought-after Irene security estate. Spanning a generous floor area of 242 square metres on a 444 square metre stand, this residence showcases a sleek plaster finish complemented by contemporary aluminium window frames that enhance both the aesthetics and durability of the property.
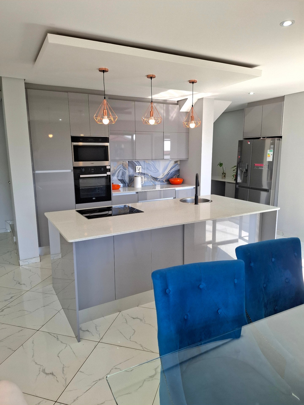
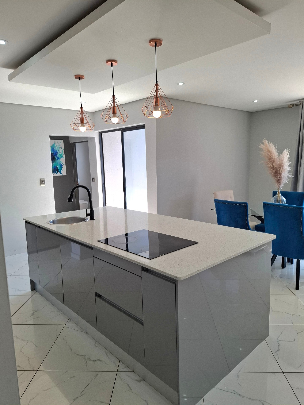
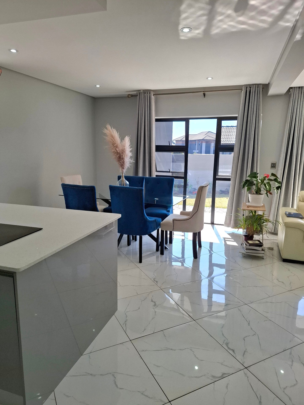
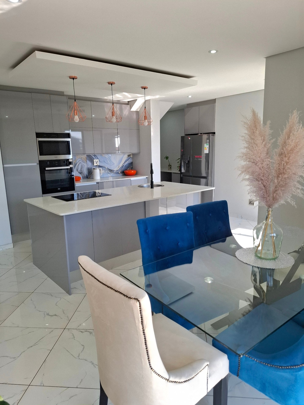
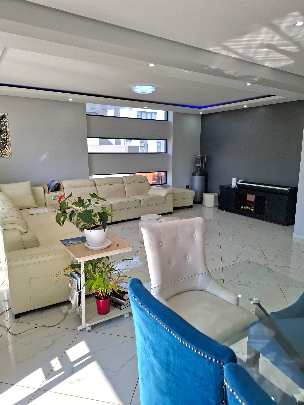
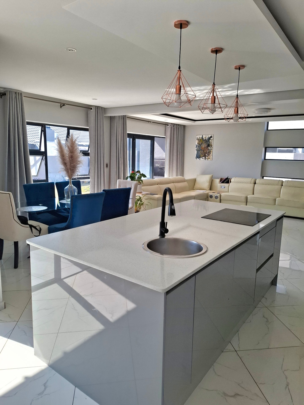
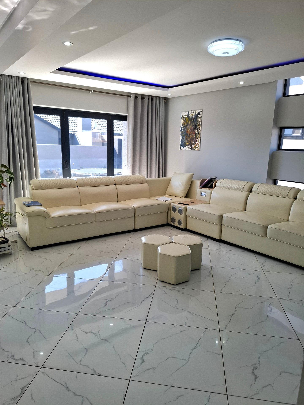
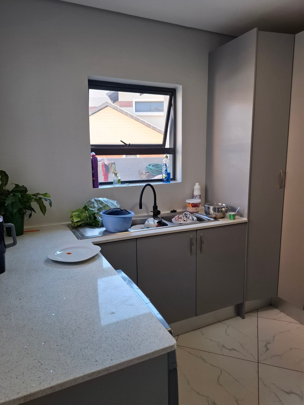
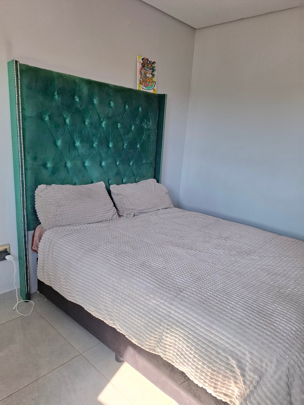
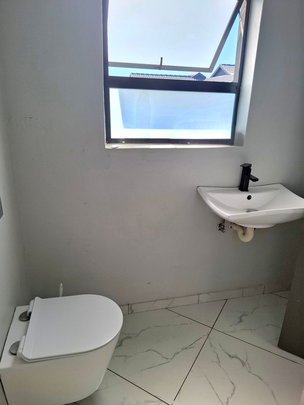
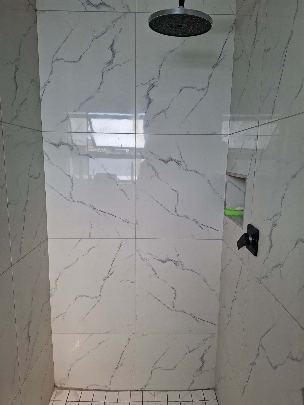
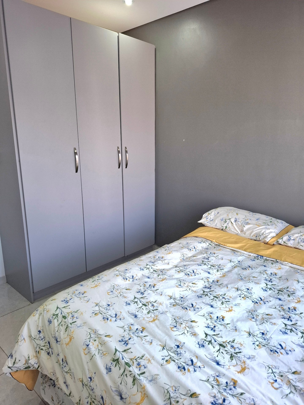
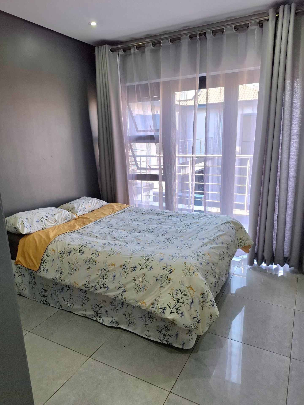
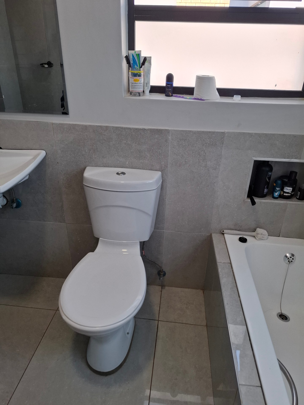
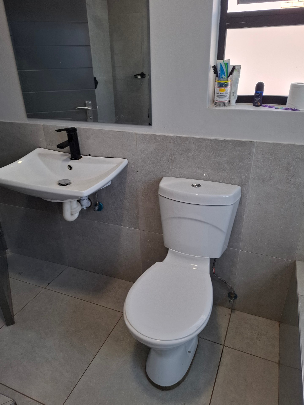
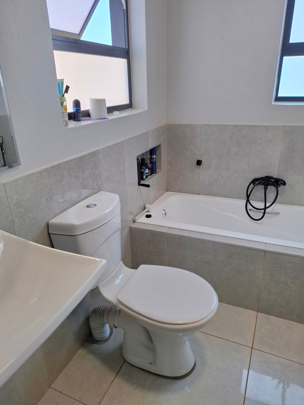
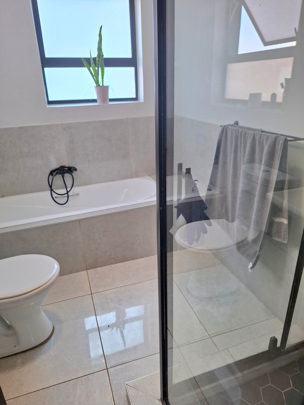
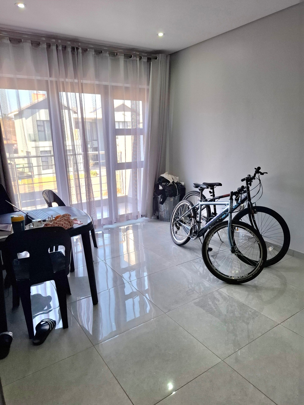
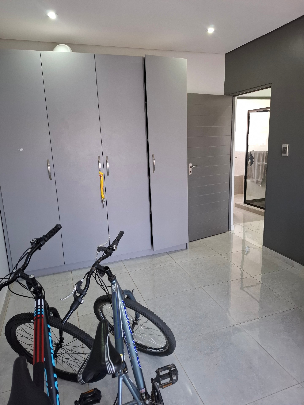
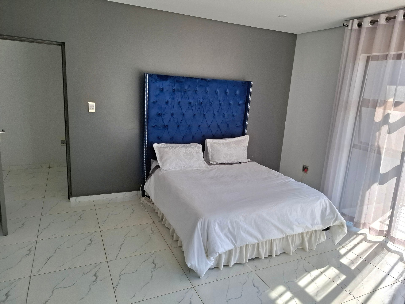
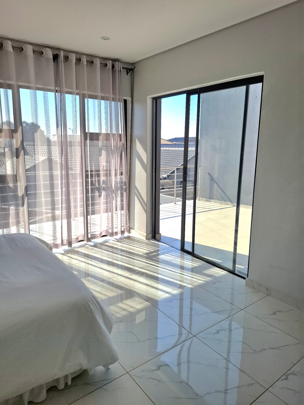
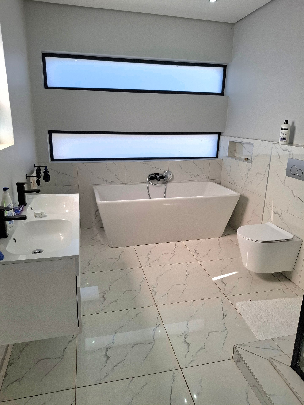
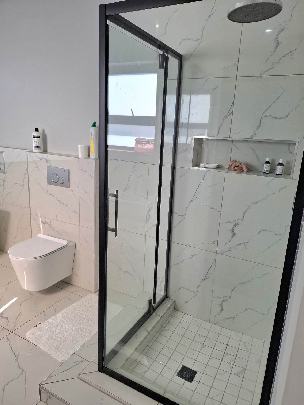
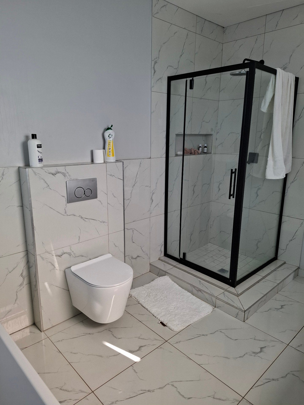
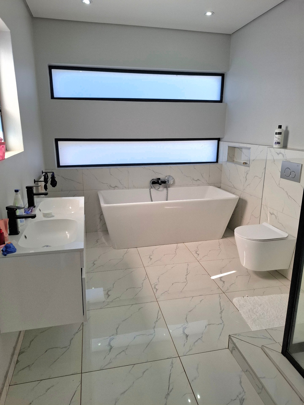
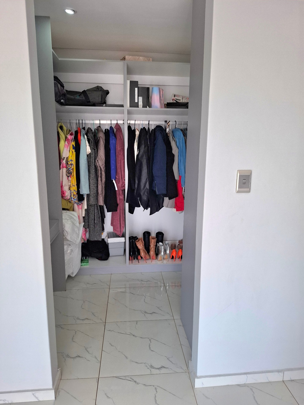
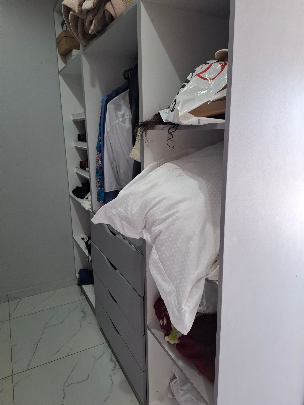
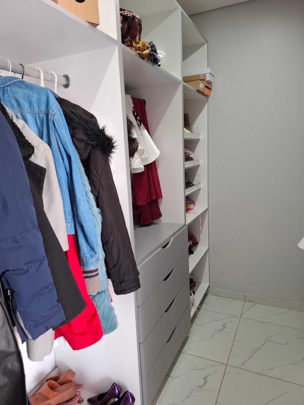
The thoughtful floor plan encompasses four well-proportioned bedrooms and three neatly appointed bathrooms, providing ample room for a growing family. The heart of the home is anchored by a functional kitchen that flows seamlessly into a spacious, light-filled lounge area, creating an inviting atmosphere for daily relaxation or hosting guests. Practicality is further underscored by the inclusion of a double garage, offering secure parking and additional storage space. As a pet-friendly property, it provides the ideal environment for all family members to enjoy. This residence represents an exceptional opportunity to secure a substantial home in a protected, community-focused setting. Experience the peace of mind and convenience that comes with this prime location. We invite you to arrange a private viewing to appreciate the true value and lifestyle potential this home has to offer.
Features
Rooms
Amenities
Bedroom
Master Bedroom
Ground floor bedroom
Bathroom
En-suite
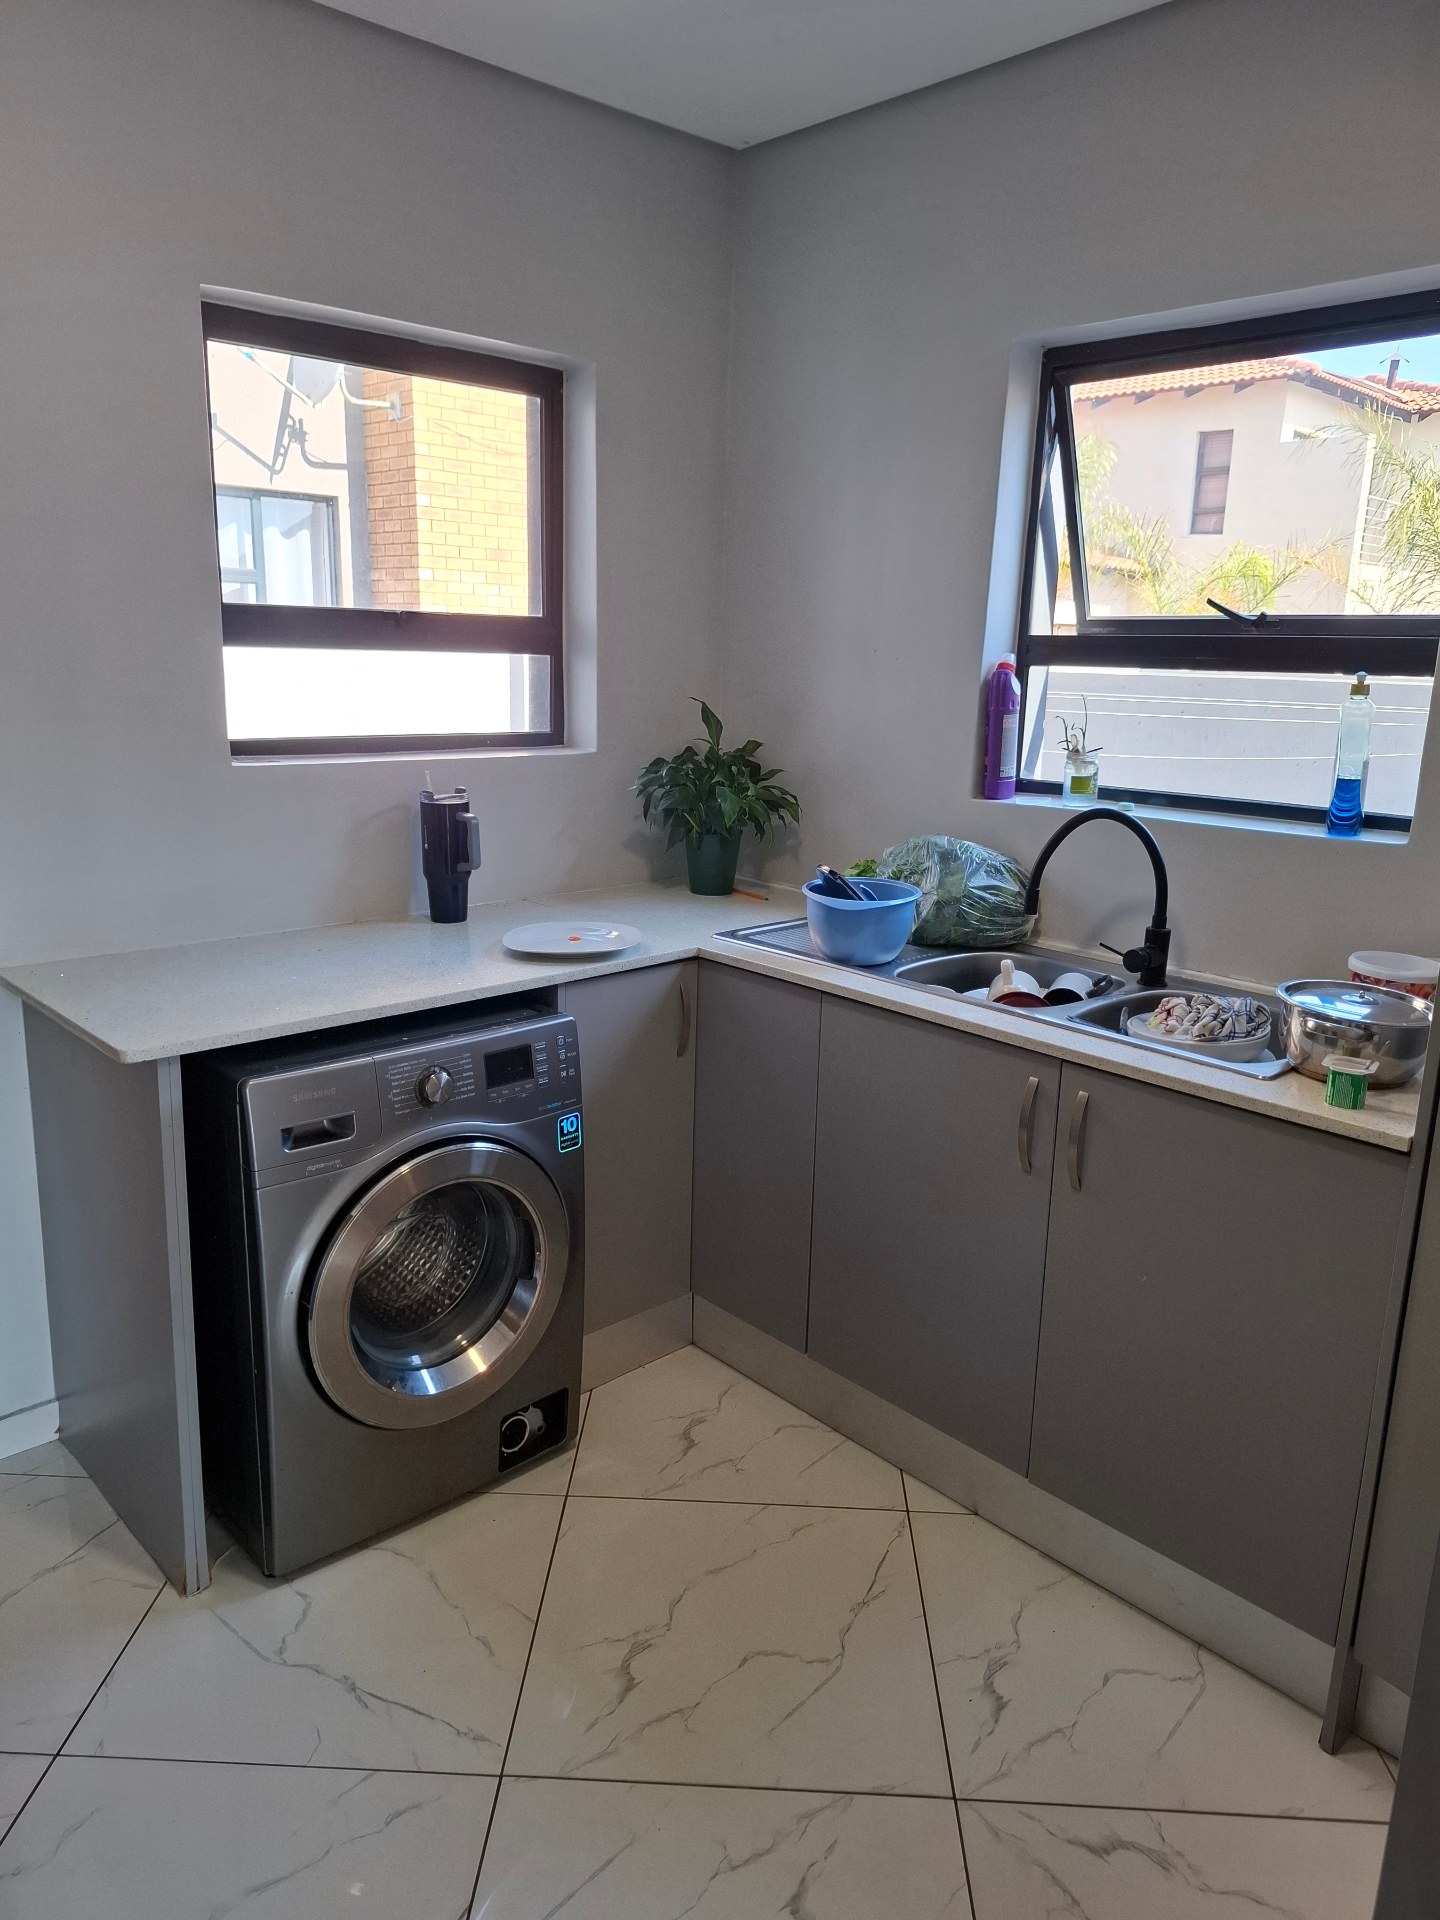
Kitchen
DiningRoom
Lounge
Garage
Garden
Amenities
Finance
calculating..
calculating..
Disclaimer
While every effort will be made to ensure that the information contained within the Mandated Property Group website is accurate and up to date, Mandated Property Group makes no warranty, representation or undertaking whether expressed or implied, nor do we assume any legal liability, whether direct or indirect, or responsibility for the accuracy, completeness, or usefulness of any information. Prospective purchasers and tenants should make their own enquiries to verify the information contained herein.