

Vacant stand for plot and plan
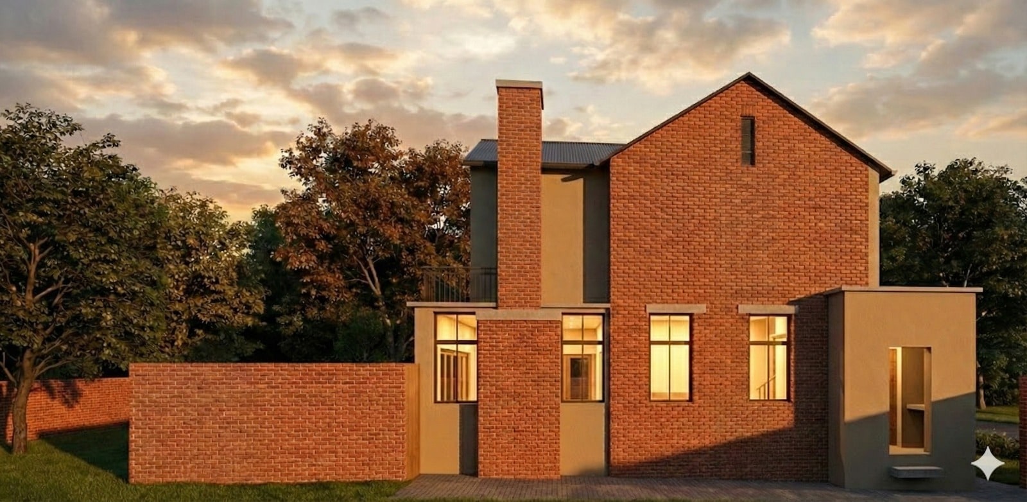
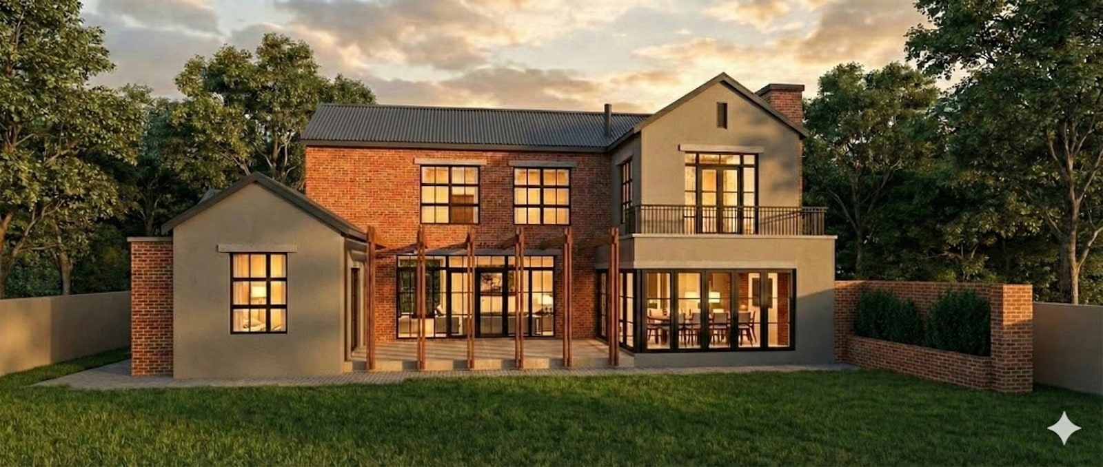
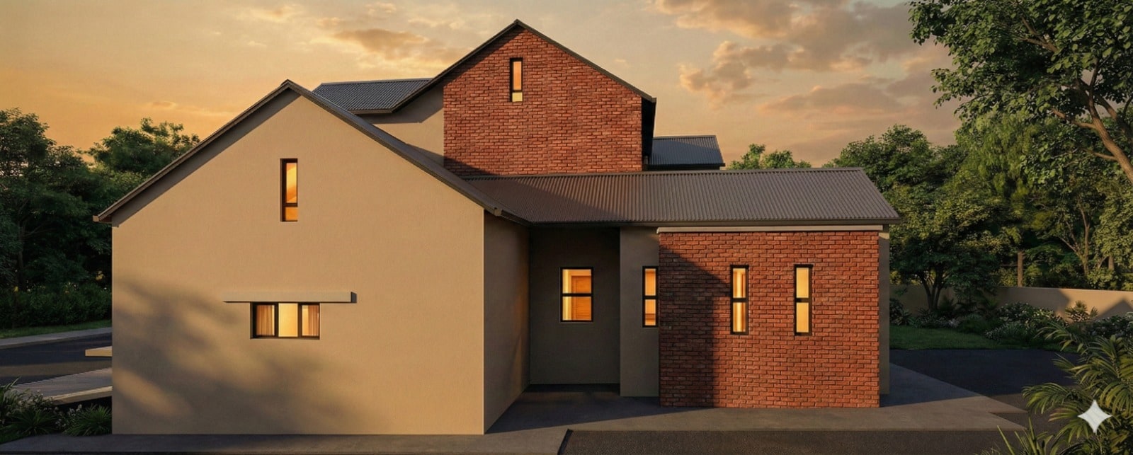
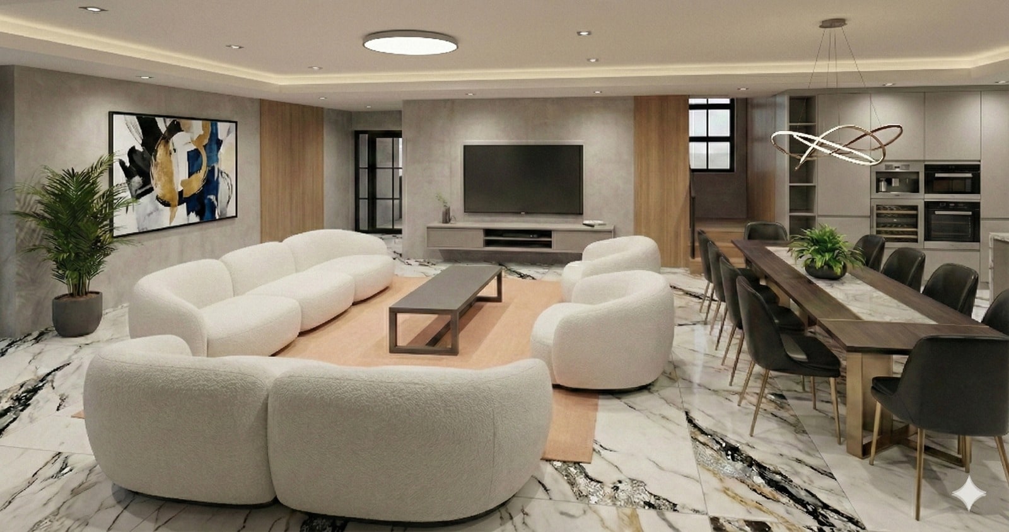
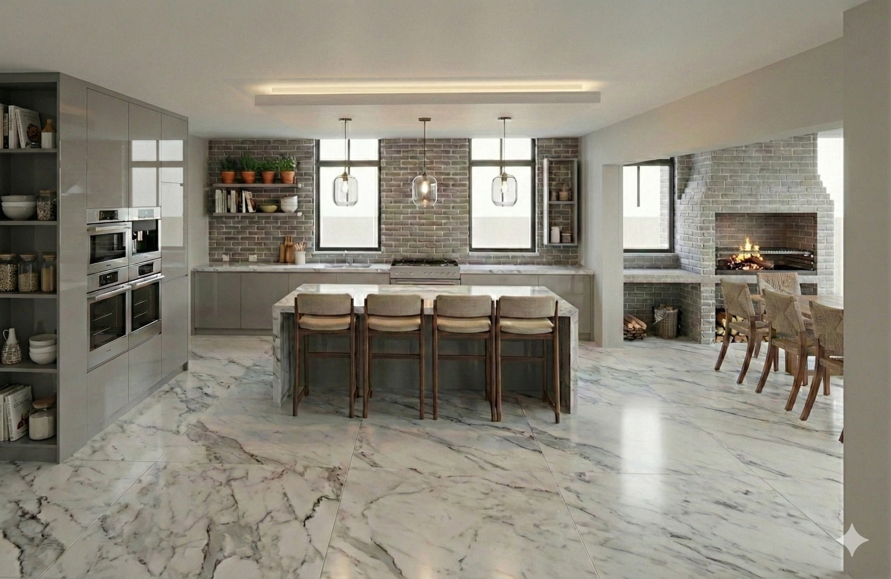
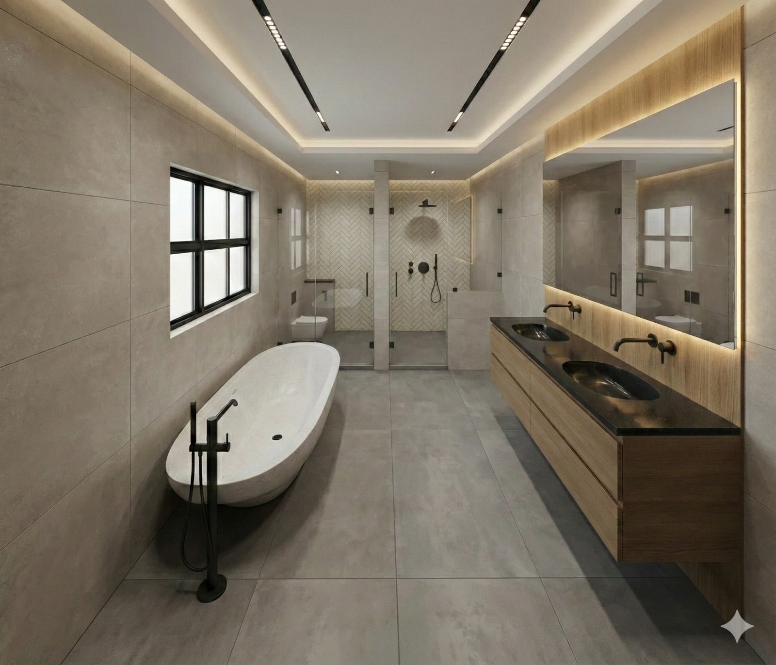
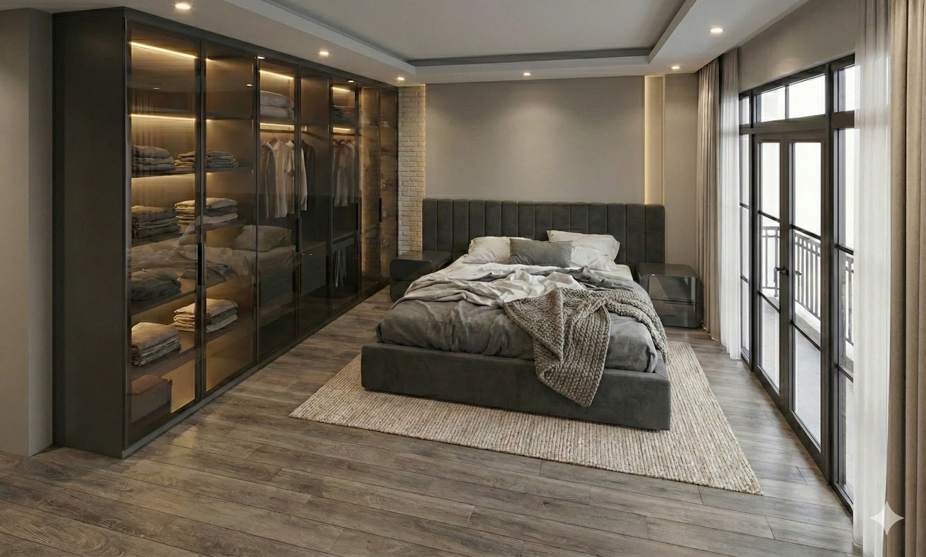
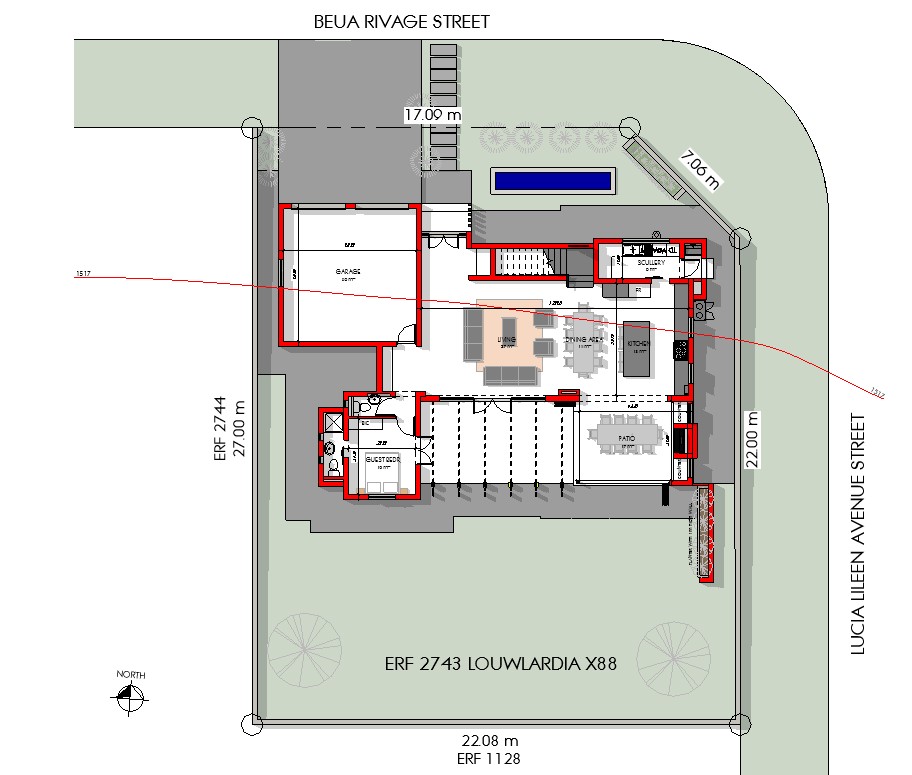
This vacant stand is ideally situated south of the Orchard in an excellent position. As a corner stand with no southern neighbour, it offers added privacy and is expected to be highly sought-after. The minimum house size is 275 sqm, with a maximum of 350 sqm. The listed price is based on a 275 sqm home; pricing will vary depending on the final size of the property. The images on the web are only examples A typical home design may include the following features: 3 or 4 bedrooms with a pajama lounge 3 Bathrooms Open-plan kitchen, dining room, and living area Separate scullery Patio with built-in braai Swimming pool 2 or 3 garages Staff quarters Three options of the following available: Inverter, battery, and solar system options are available. Prices vary according to the selected system and are not included in the building package. Estimated costs range between R155,000 and R200,000, in addition to the building price. Heritage Hill Estate, is a farm-styled estate where we pride ourselves on providing not just a residence, but a feeling of belonging. Imagine a place where your family can thrive, surrounded by lush greenery and a vibrant community. Your safety is our priority. With state-of-the-art security measures, you can enjoy peace of mind knowing that your loved ones are protected. Our estate is designed to provide a safe and secure environment for all residents, ensuring that you can live life to the fullest. Heritage Hill is more than just a secure estate, it's a lifestyle. We offer a range of amenities, including parks, running trails, and community events. Join our community that cares. Welcome to your new home at Heritage Hill. Facilities At Heritage Hill Estate, residents can enjoy a variety of facilities catering to their lifestyle needs. Our clubhouse offers a welcoming space for social gatherings and events, while the parks provide serene areas for relaxation and leisure activities. The lemon orchard adds a refreshing touch to the surroundings, perfect for a peaceful stroll or a moment of quiet contemplation. For the fitness enthusiasts, the running and cycling routes offer an opportunity to stay active while soaking in the natural beauty of the estate. Additionally, our office park provides a convenient workspace for those who prefer to work closer to home.
Features
Rooms
Amenities
Bedroom
4
Bathroom
3
Kitchen
FamilyTVRoom
DiningRoom
Office
Garage
3
Outbuilding
Amenities
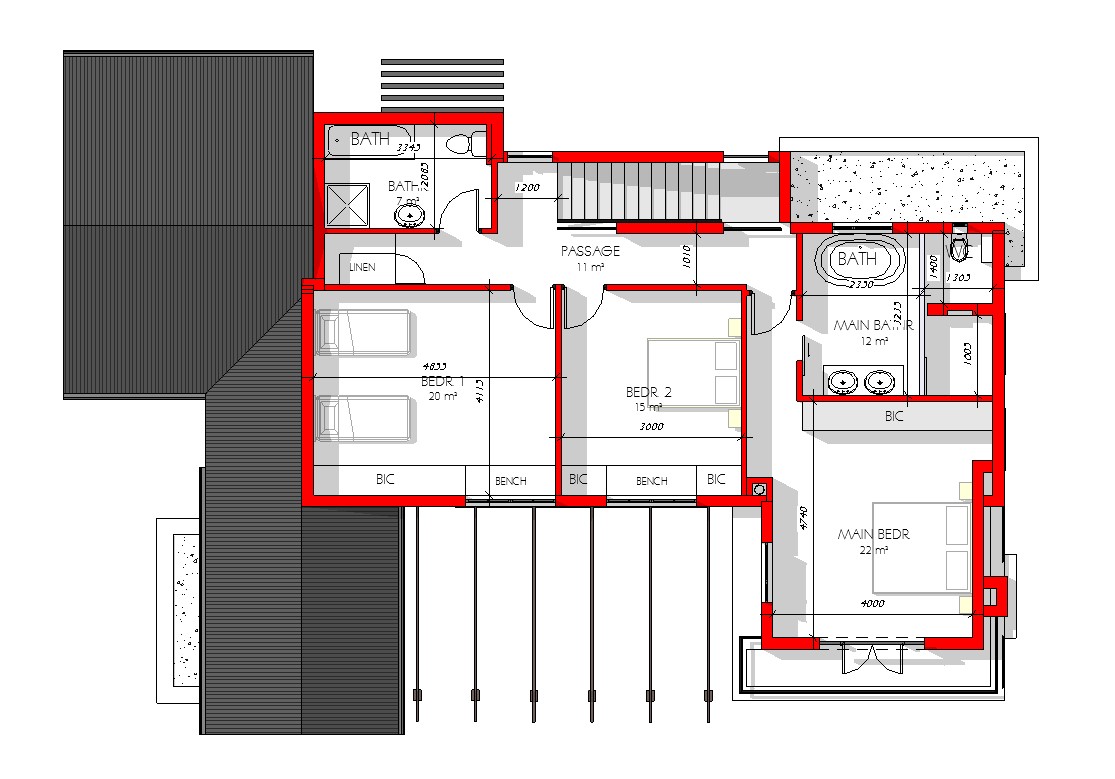
Floor Plan
Finance
calculating..
calculating..
Disclaimer
While every effort will be made to ensure that the information contained within the Mandated Property Group website is accurate and up to date, Mandated Property Group makes no warranty, representation or undertaking whether expressed or implied, nor do we assume any legal liability, whether direct or indirect, or responsibility for the accuracy, completeness, or usefulness of any information. Prospective purchasers and tenants should make their own enquiries to verify the information contained herein.