

Modern 2-Bedroom Duplex Living with Private Garden & Solar Geyser | Dual Covered Carports
Web Ref.
MPLS-4910
Floor size
73
m²
Monthly Bond Repayment
calculating..
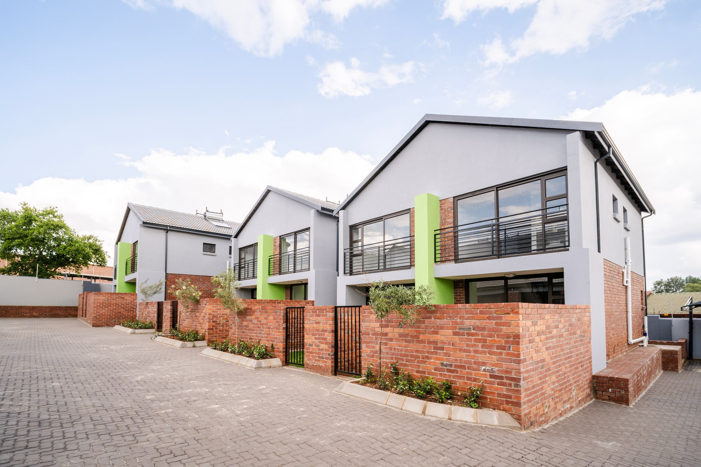
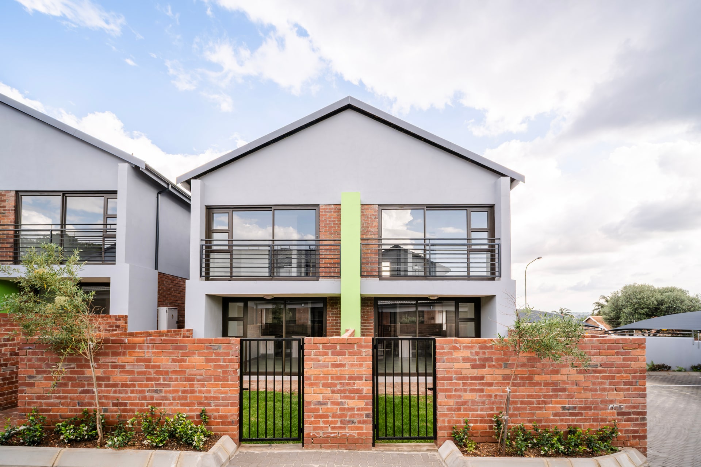
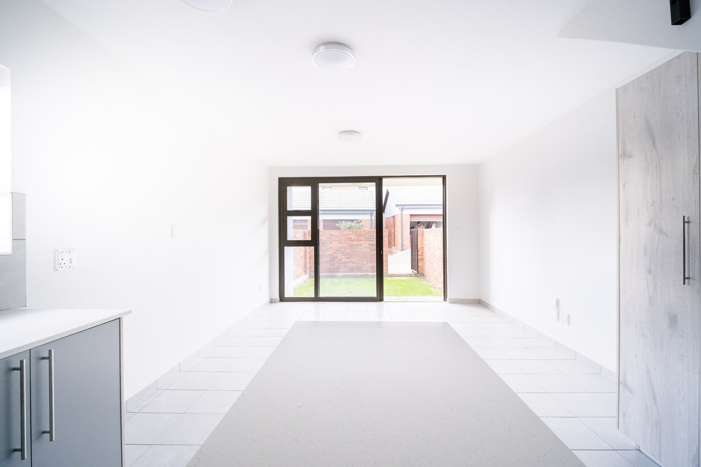
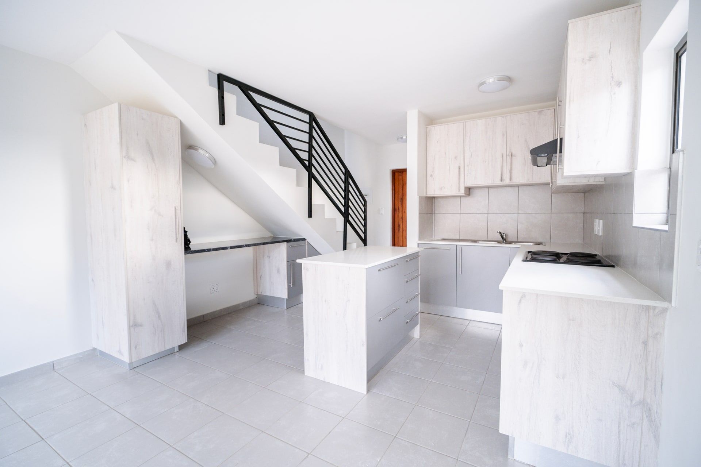
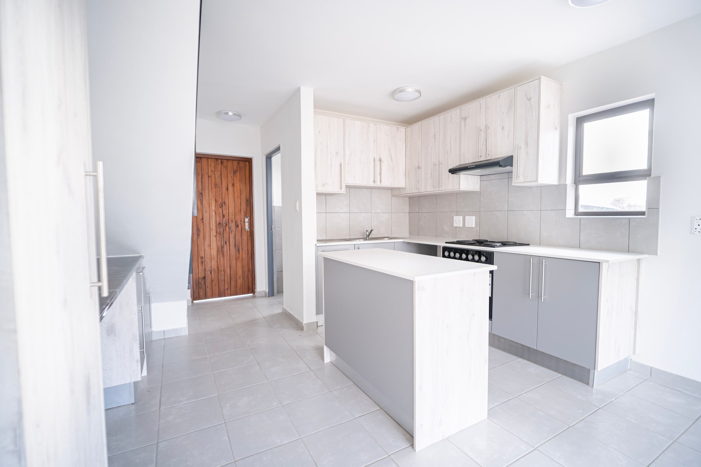
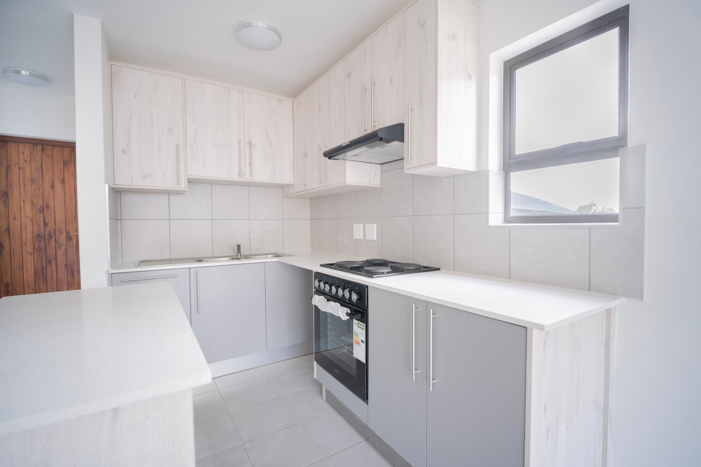
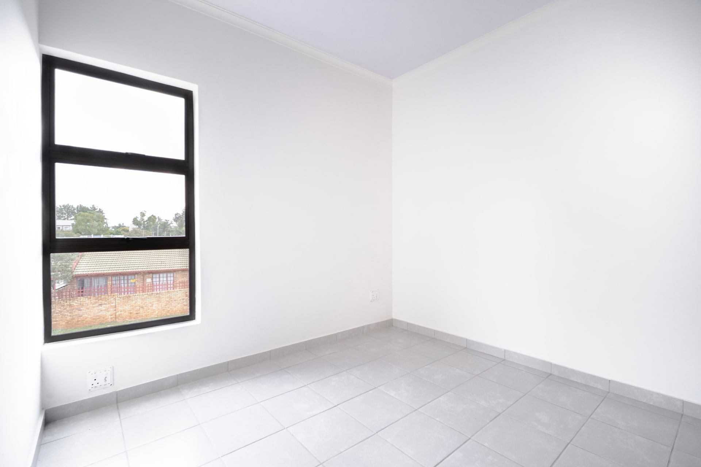
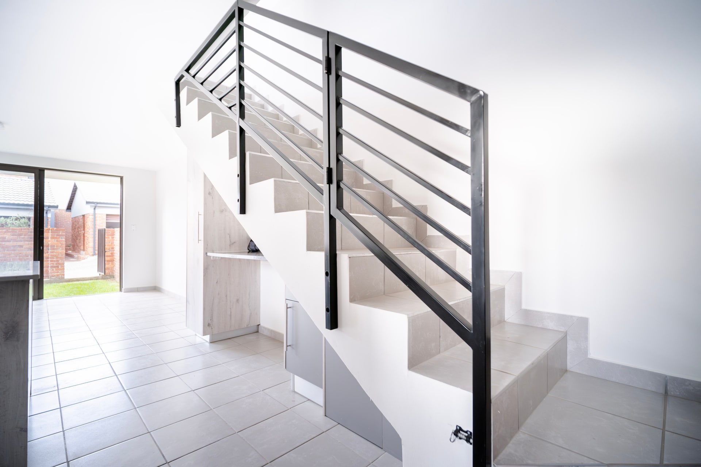
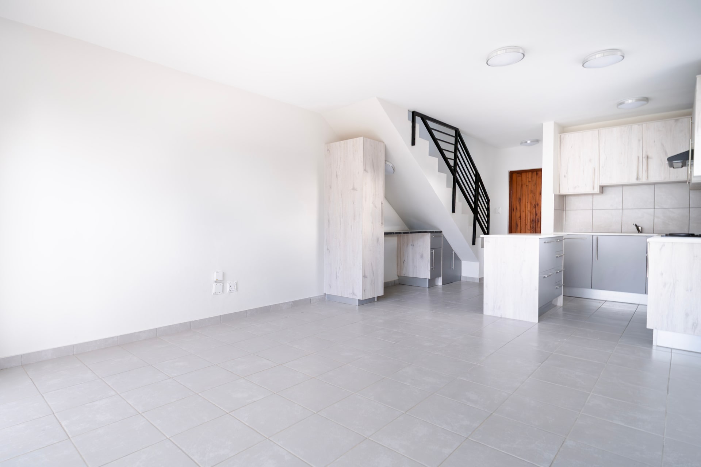
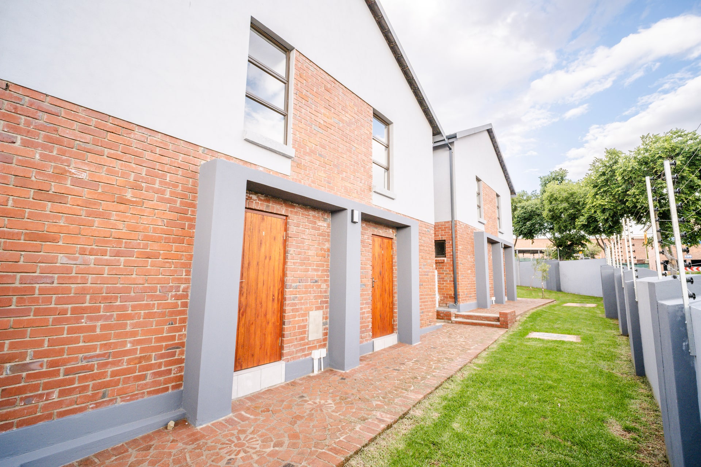
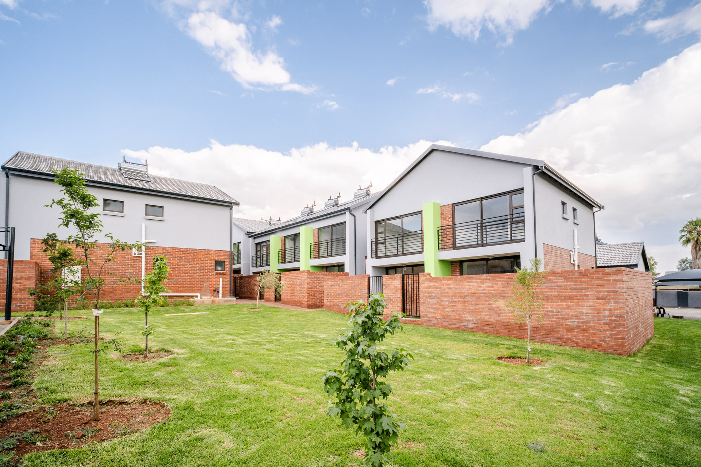
This stylish duplex offers modern finishes, ample natural light, and a functional layout designed for comfortable everyday living. The open-plan lounge and kitchen connect seamlessly, creating a warm and engaging living environment. A built-in workstation nook beneath the staircase adds valuable versatility for study, work, or additional appliance space. Large windows and glass doors enhance brightness throughout, while the private back garden offers an inviting outdoor area for relaxation and light entertaining.
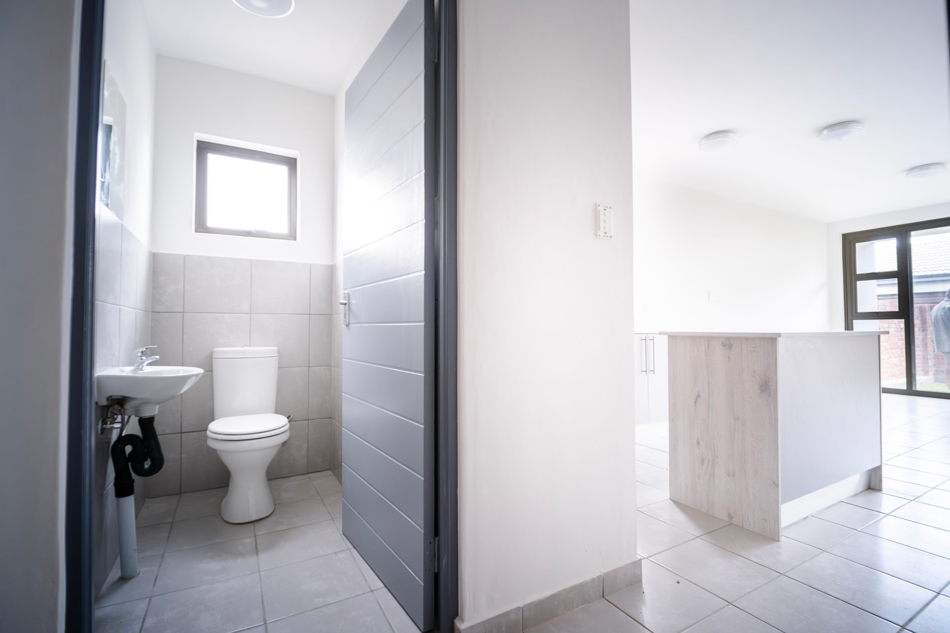
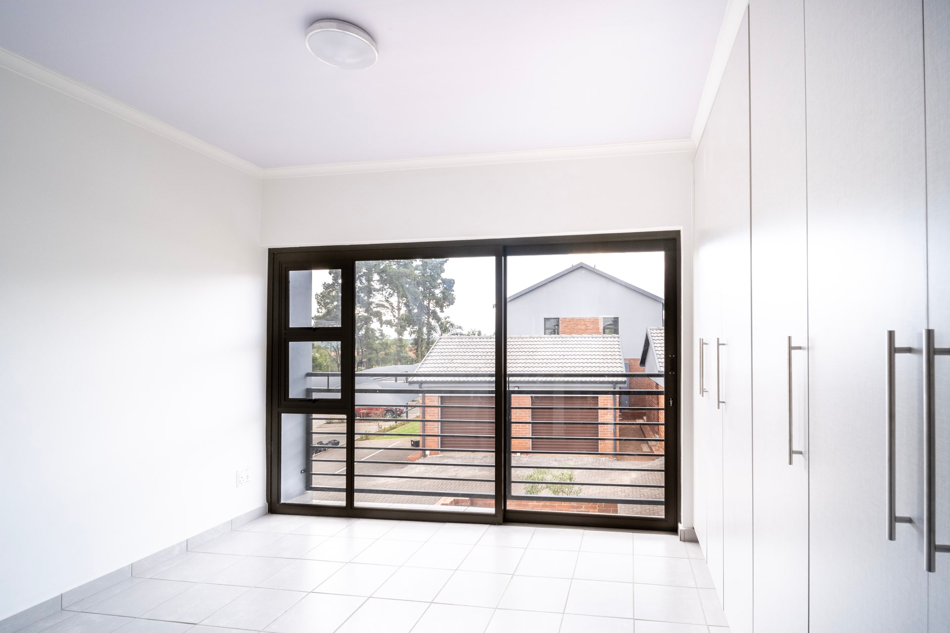
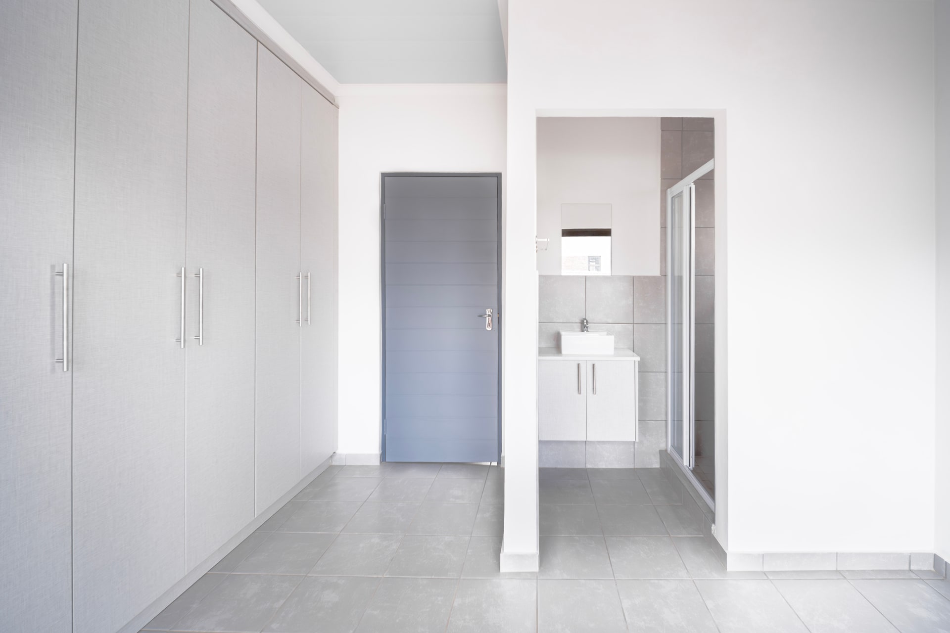
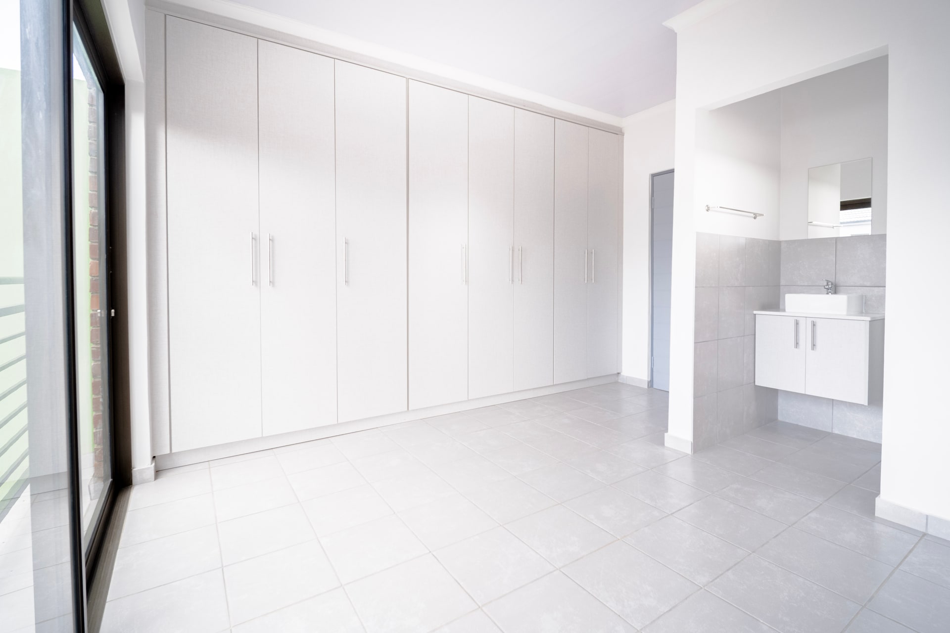
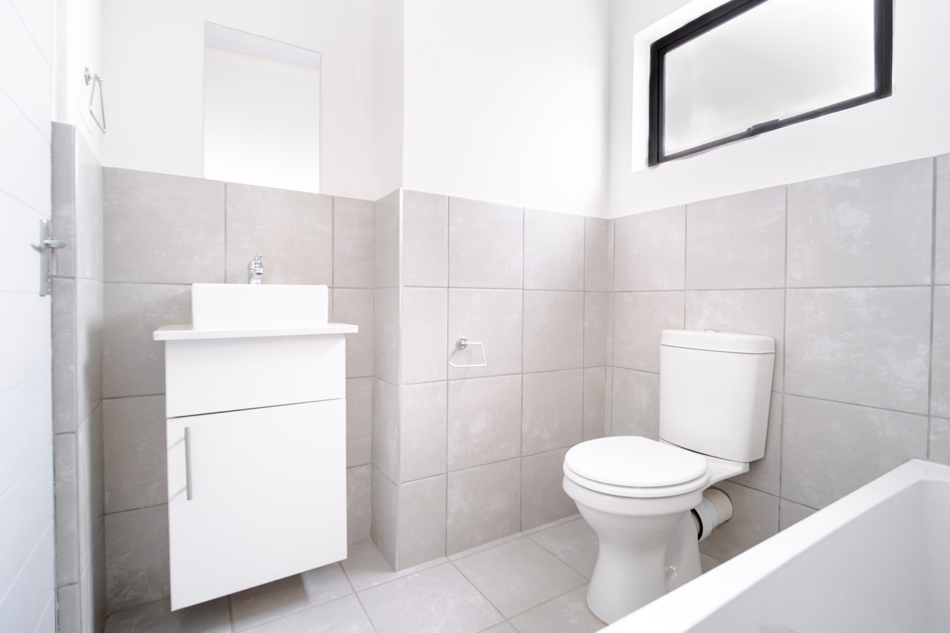
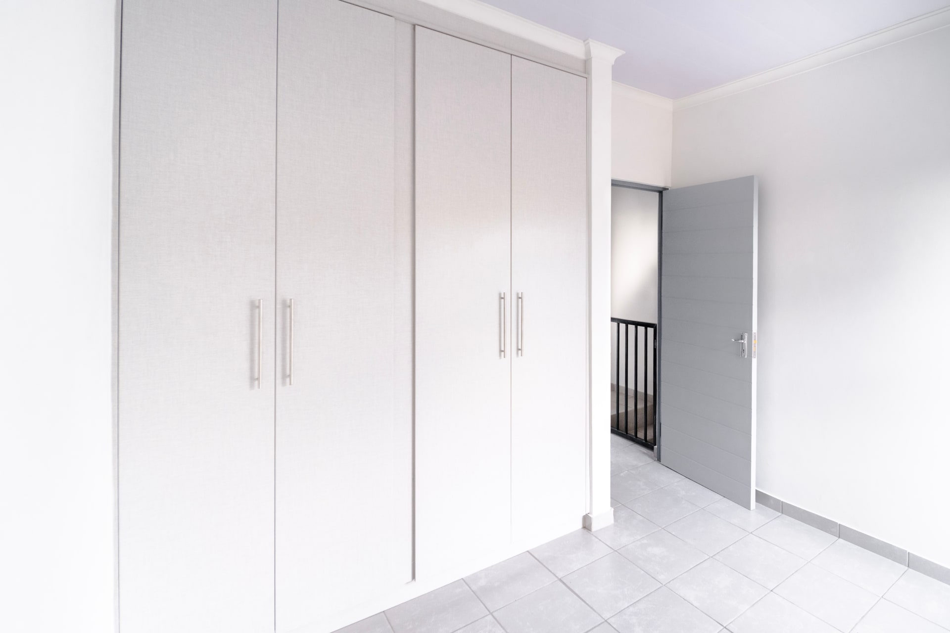
The upper level features two bedrooms, each fitted with generous built-in cupboards. The main bedroom includes an en-suite bathroom with a modern shower and basin, while the second upstairs bathroom provides convenience for shared living arrangements. A guest toilet is positioned downstairs for added comfort when entertaining or accommodating visitors.
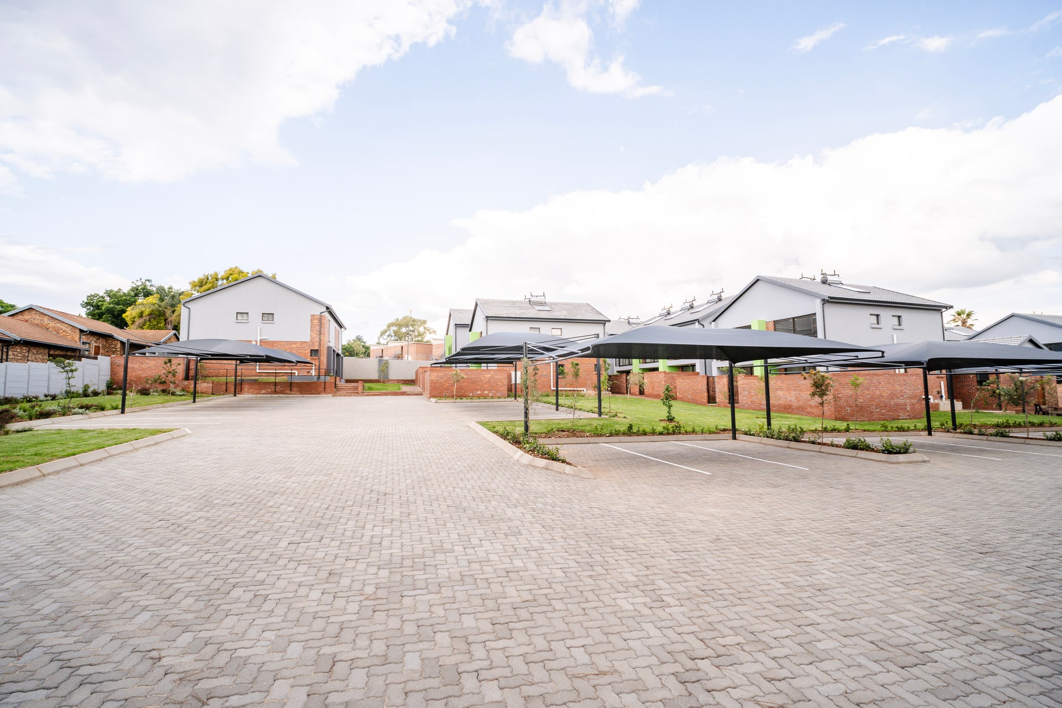
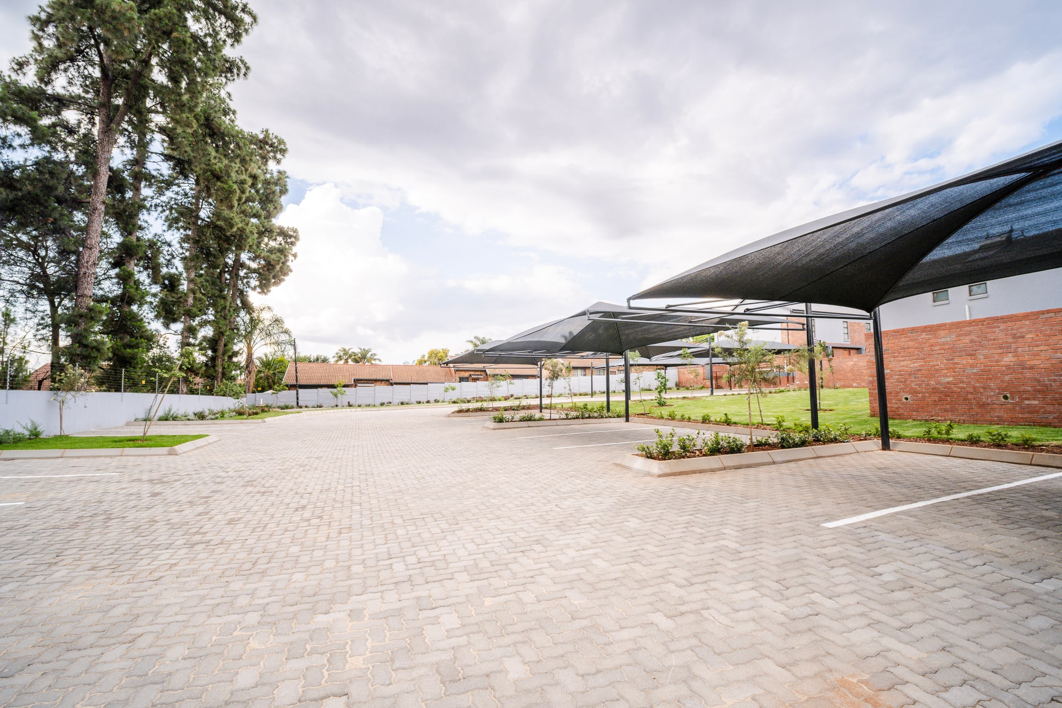
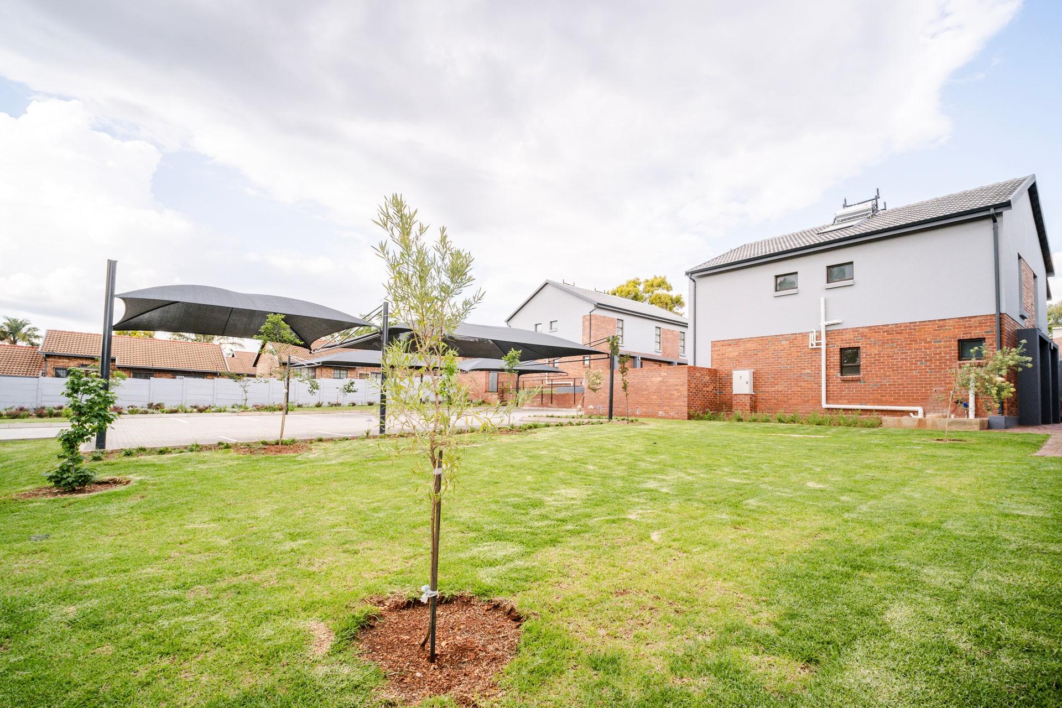
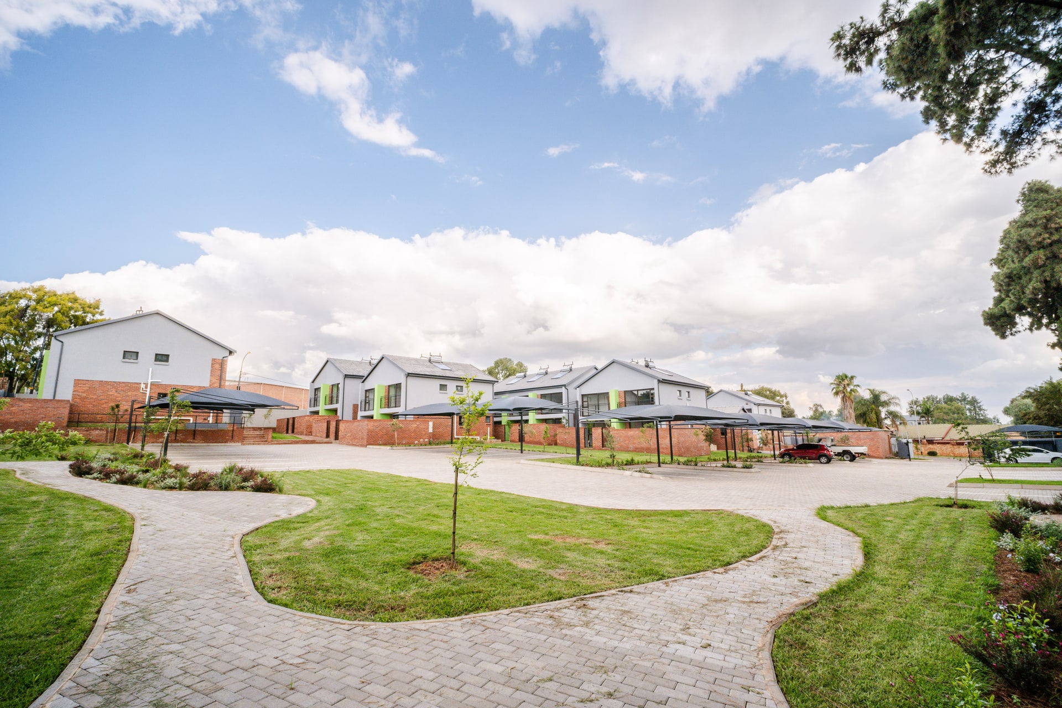
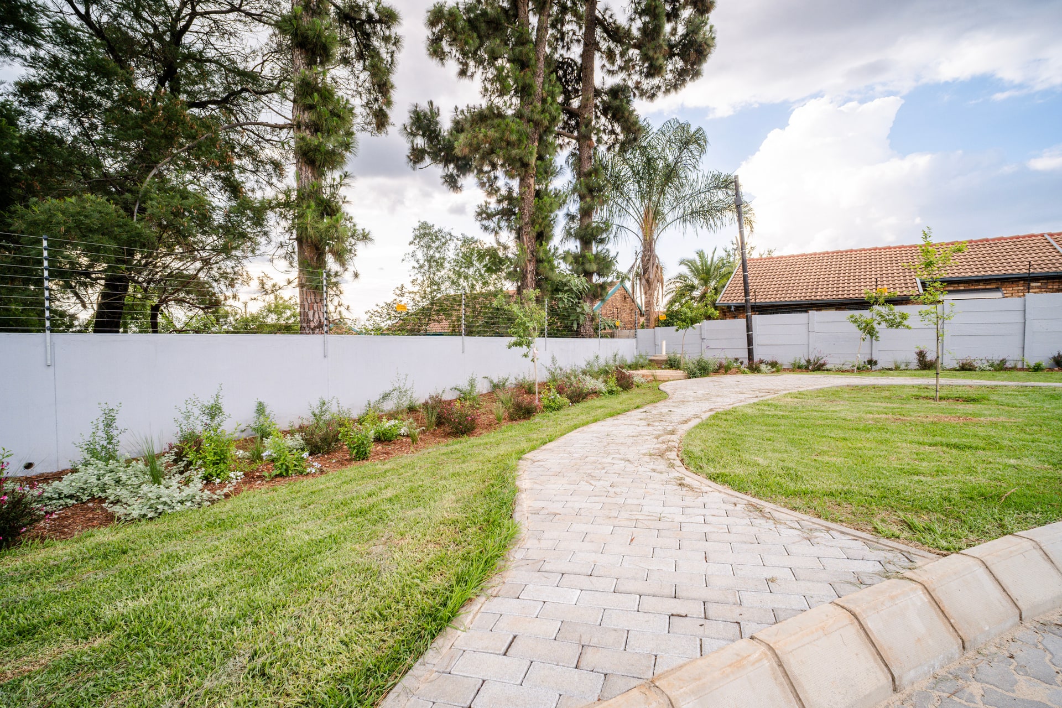
Parking facilities include two covered carports, with additional visitor parking within the estate. Solar geysers promote energy efficiency and cost savings, while the low-maintenance exterior adds long-term value. Residents enjoy access to thoughtfully designed communal outdoor areas, beautifully landscaped gardens, and peaceful walking paths. Its location provides quick and convenient access to major freeways, well-known shopping centres, good schools, and quality medical facilities, ensuring both lifestyle appeal and everyday convenience.
Features
Property Type
Townhouse
Listing Purpose
Sale
Municipal Rates
R 580
Occupation
On Transfer
Levy
R 1089
Year Built
2025
Floor Size
73 m²
Rooms
Bedrooms
2
Bathrooms
2
Kitchen
1
Lounges
1
Amenities
Finance
Total Amount Repayable
calculating..
Monthly Repayment
calculating..
Disclaimer
While every effort will be made to ensure that the information contained within the Mandated Property Group website is accurate and up to date, Mandated Property Group makes no warranty, representation or undertaking whether expressed or implied, nor do we assume any legal liability, whether direct or indirect, or responsibility for the accuracy, completeness, or usefulness of any information. Prospective purchasers and tenants should make their own enquiries to verify the information contained herein.