

Stunning Four Bedroom Family Home In Secure Century Manor Estate!
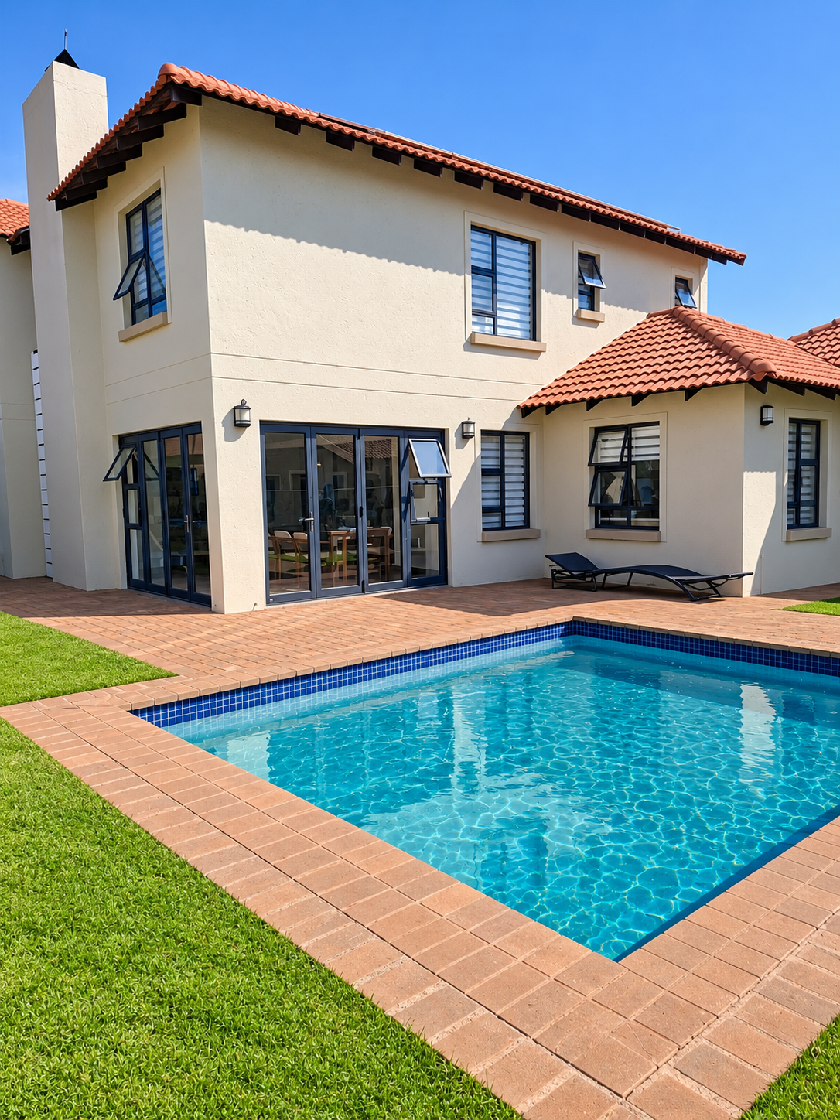
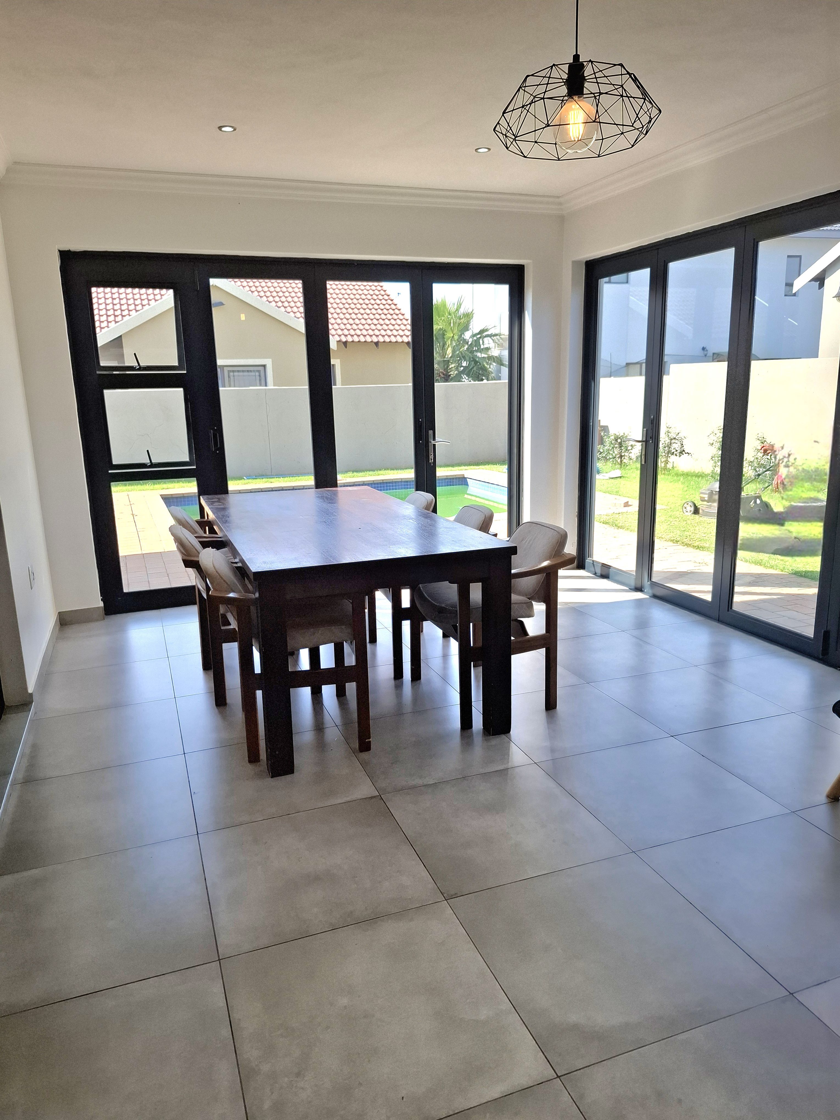
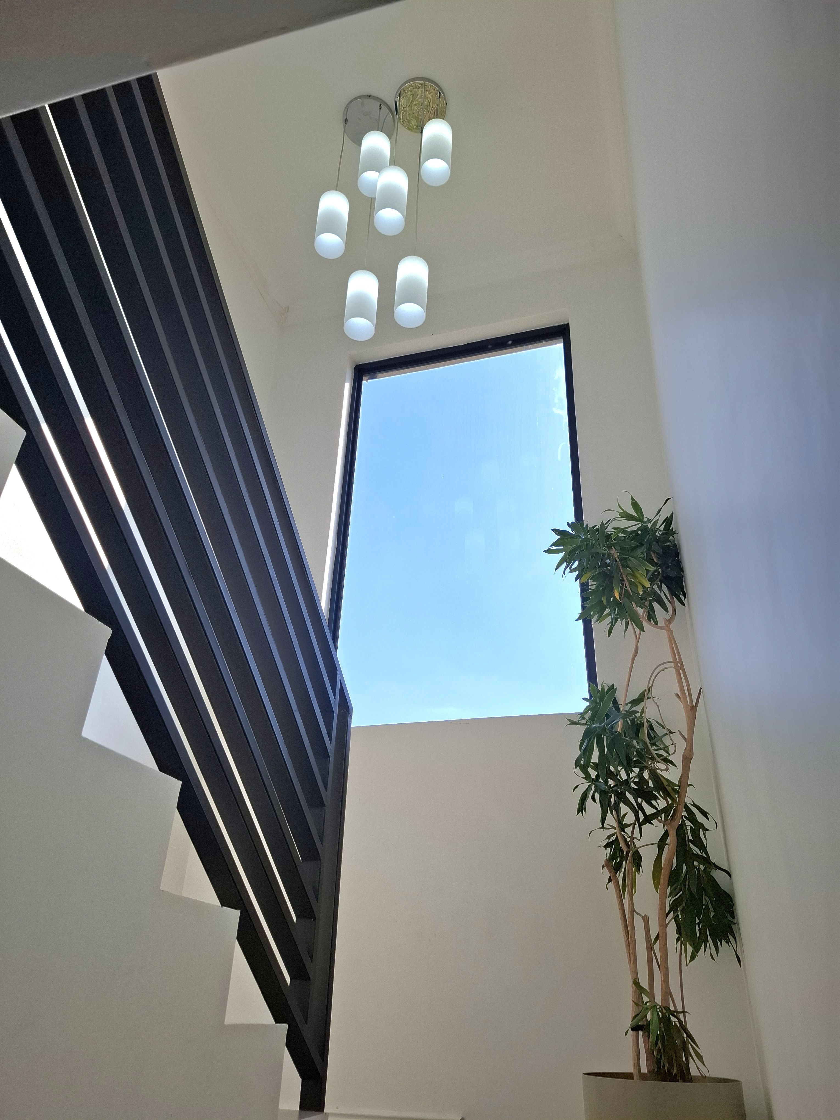
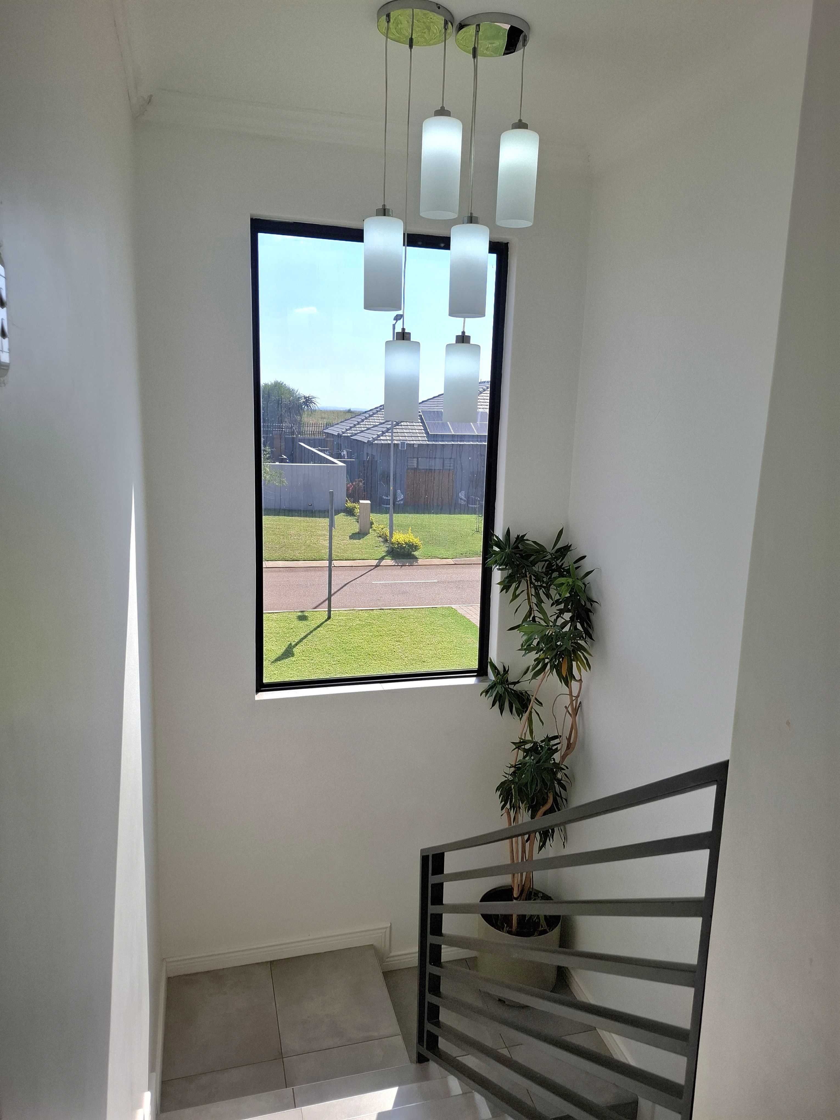
Discover the perfect balance of comfort and modern convenience in this impressive double-storey, freestanding residence located within the prestigious and secure Century Manor Estate. Set on a generous 550 square metre erf, this home is constructed with quality brick and plaster finishes complemented by sleek aluminium window frames and durable tiling throughout.
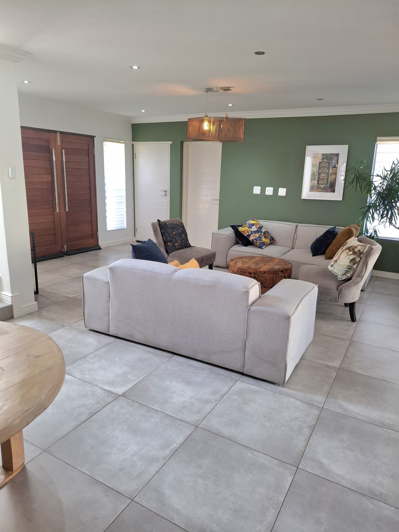
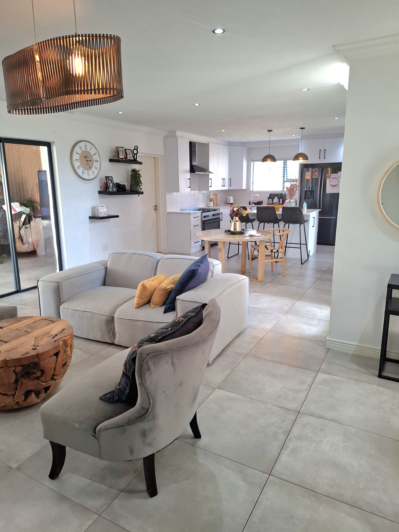
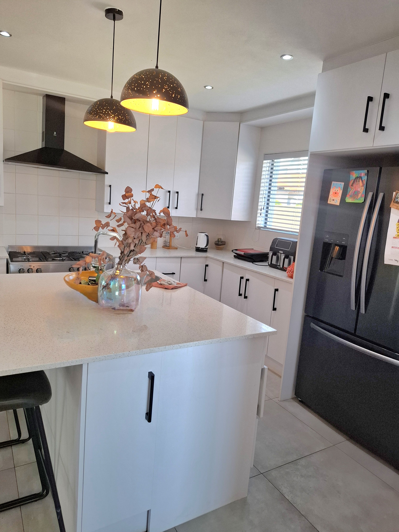
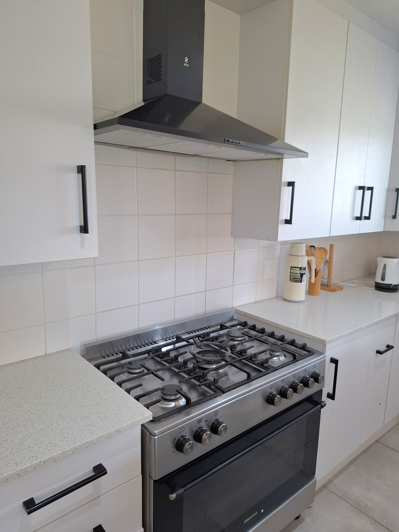
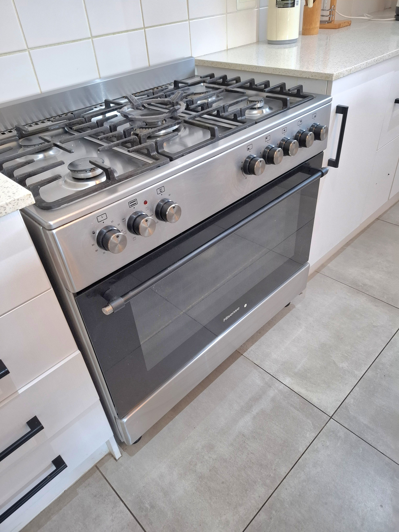
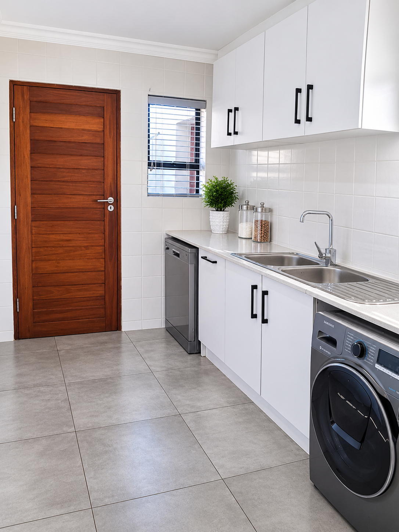
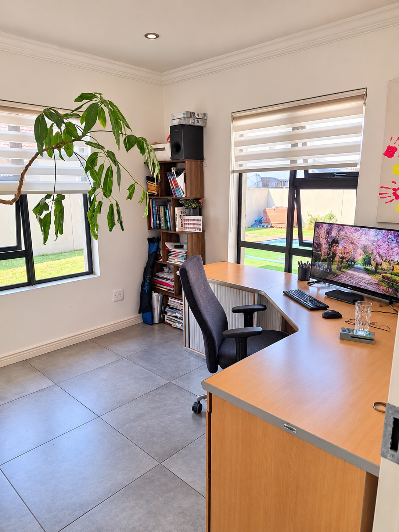
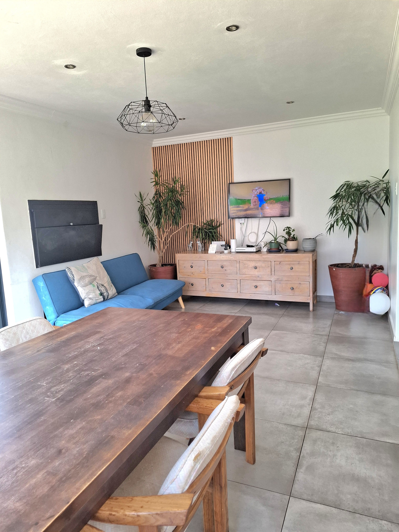
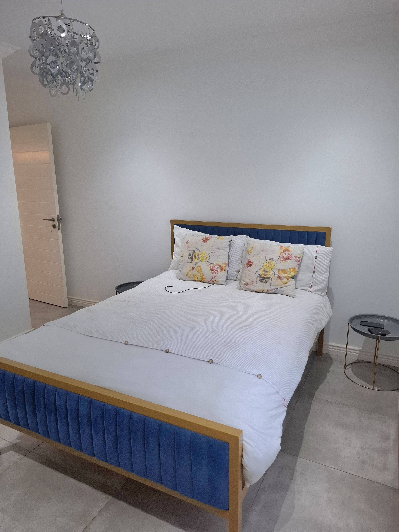
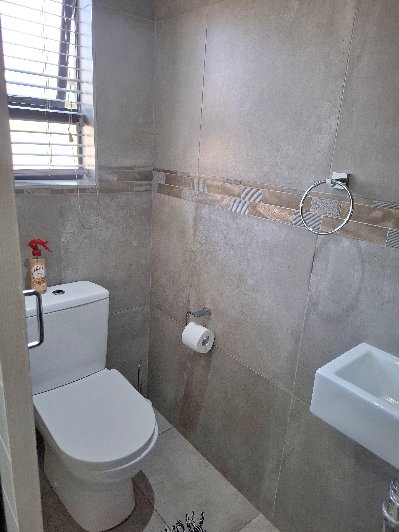
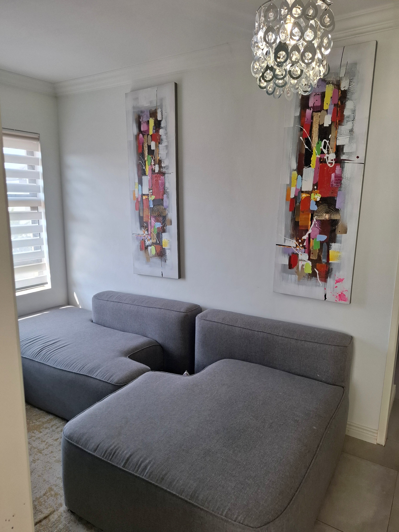
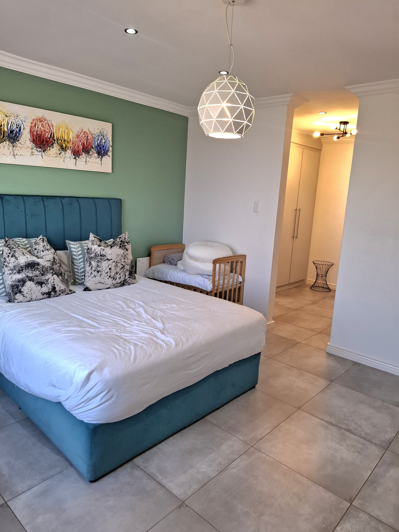
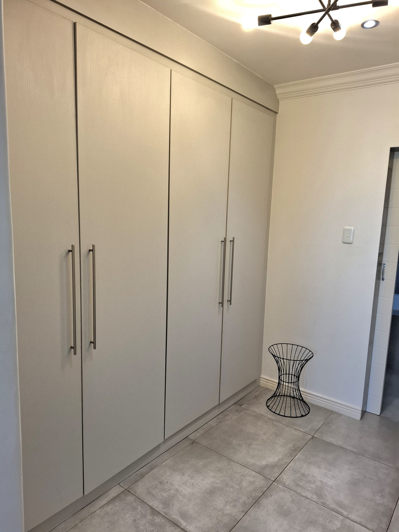
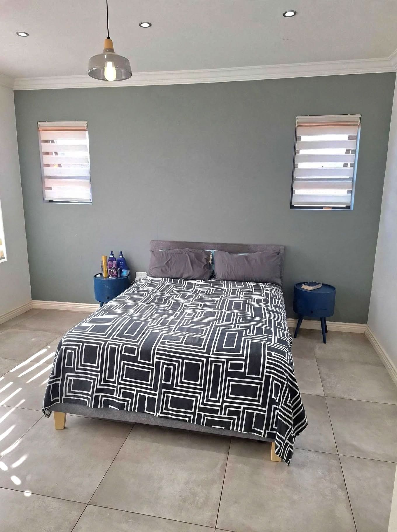
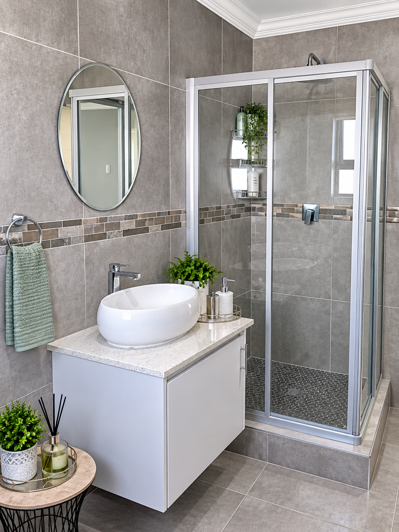
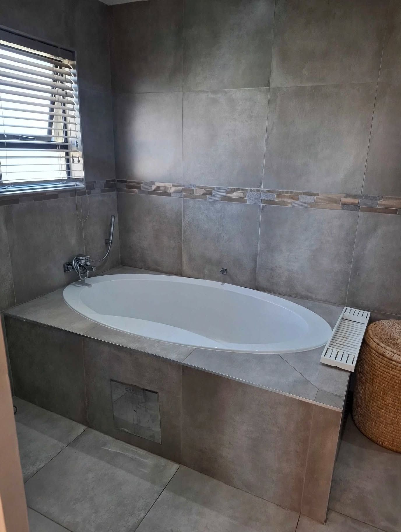
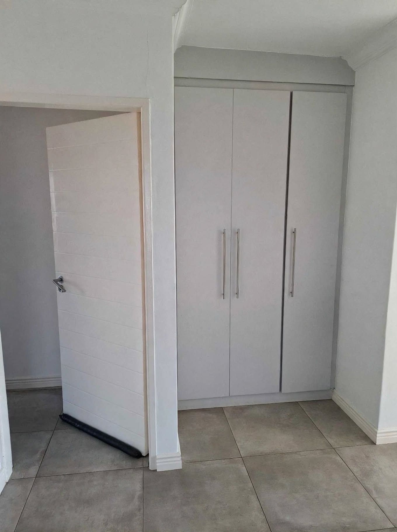
The layout is thoughtfully designed for family living, offering four spacious bedrooms and three well-appointed bathrooms. The interior is characterized by two distinct lounges, providing versatile living spaces, along with a dedicated study room that is ideal for a home office. At the heart of the home lies a functional kitchen, supplemented by a practical domestic room.
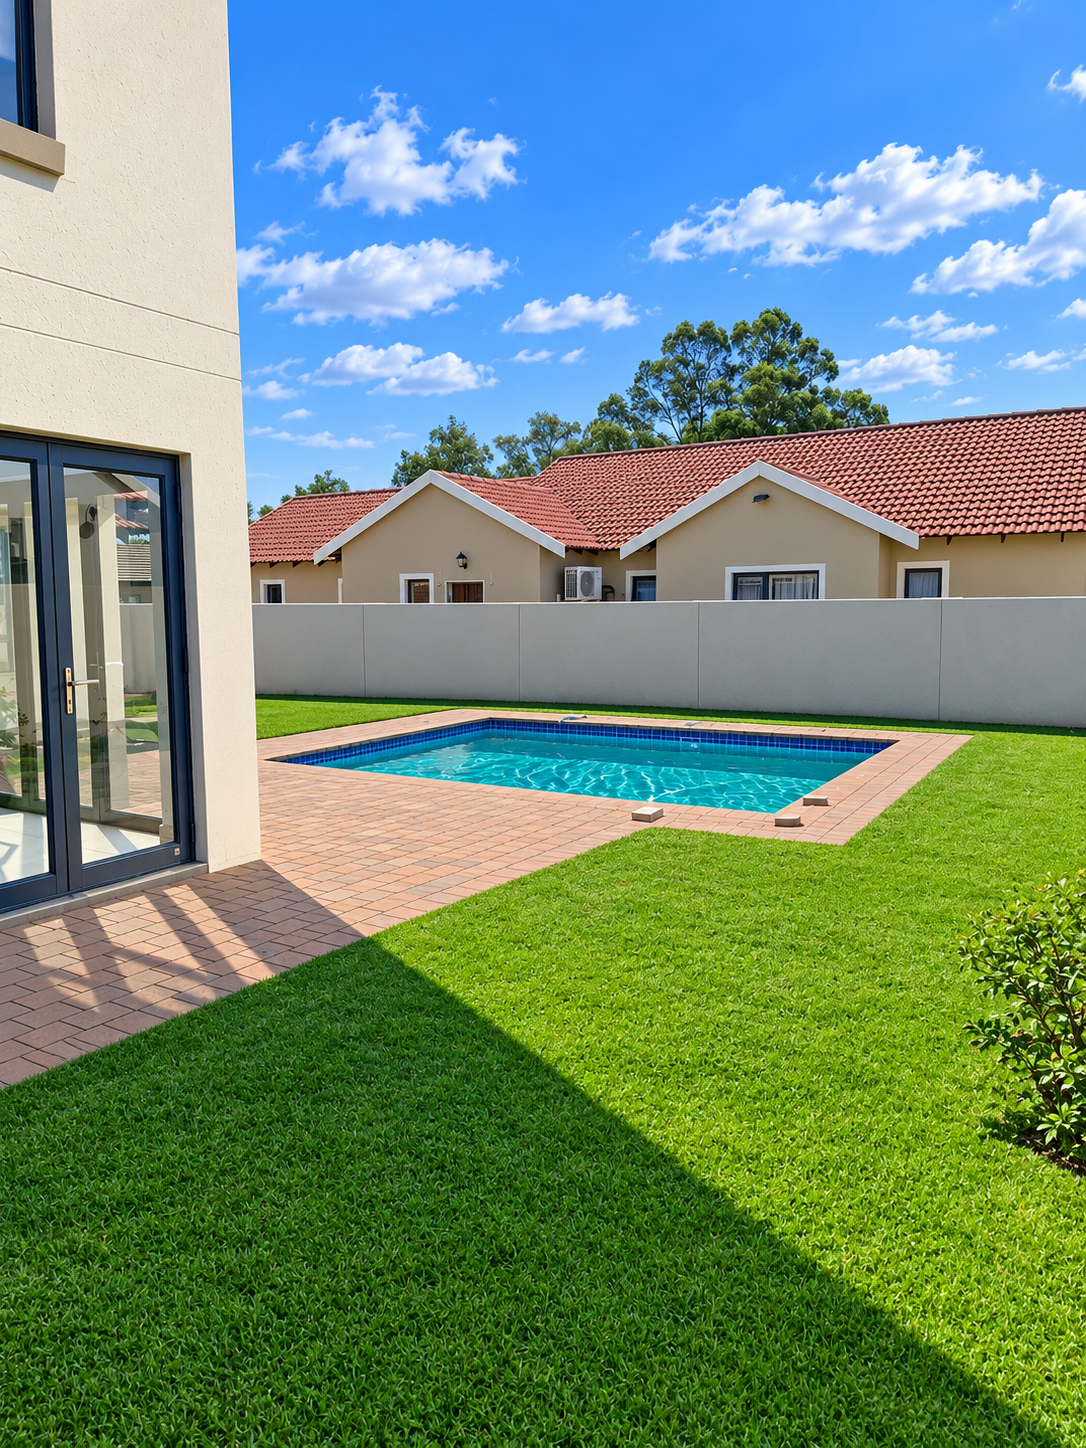
Outdoor living is effortlessly integrated into the home’s design, featuring a refreshing private pool and a welcoming patio perfect for entertaining guests or enjoying quiet afternoons. The property includes a double garage for secure parking and is pet-friendly, ensuring every member of the family is accommodated. This residence offers a sophisticated lifestyle within a sought-after security estate, combining peace of mind with exceptional space and value. Secure your future in this prime location today by scheduling a private viewing of this remarkable home.
Features
Rooms
Amenities
Double
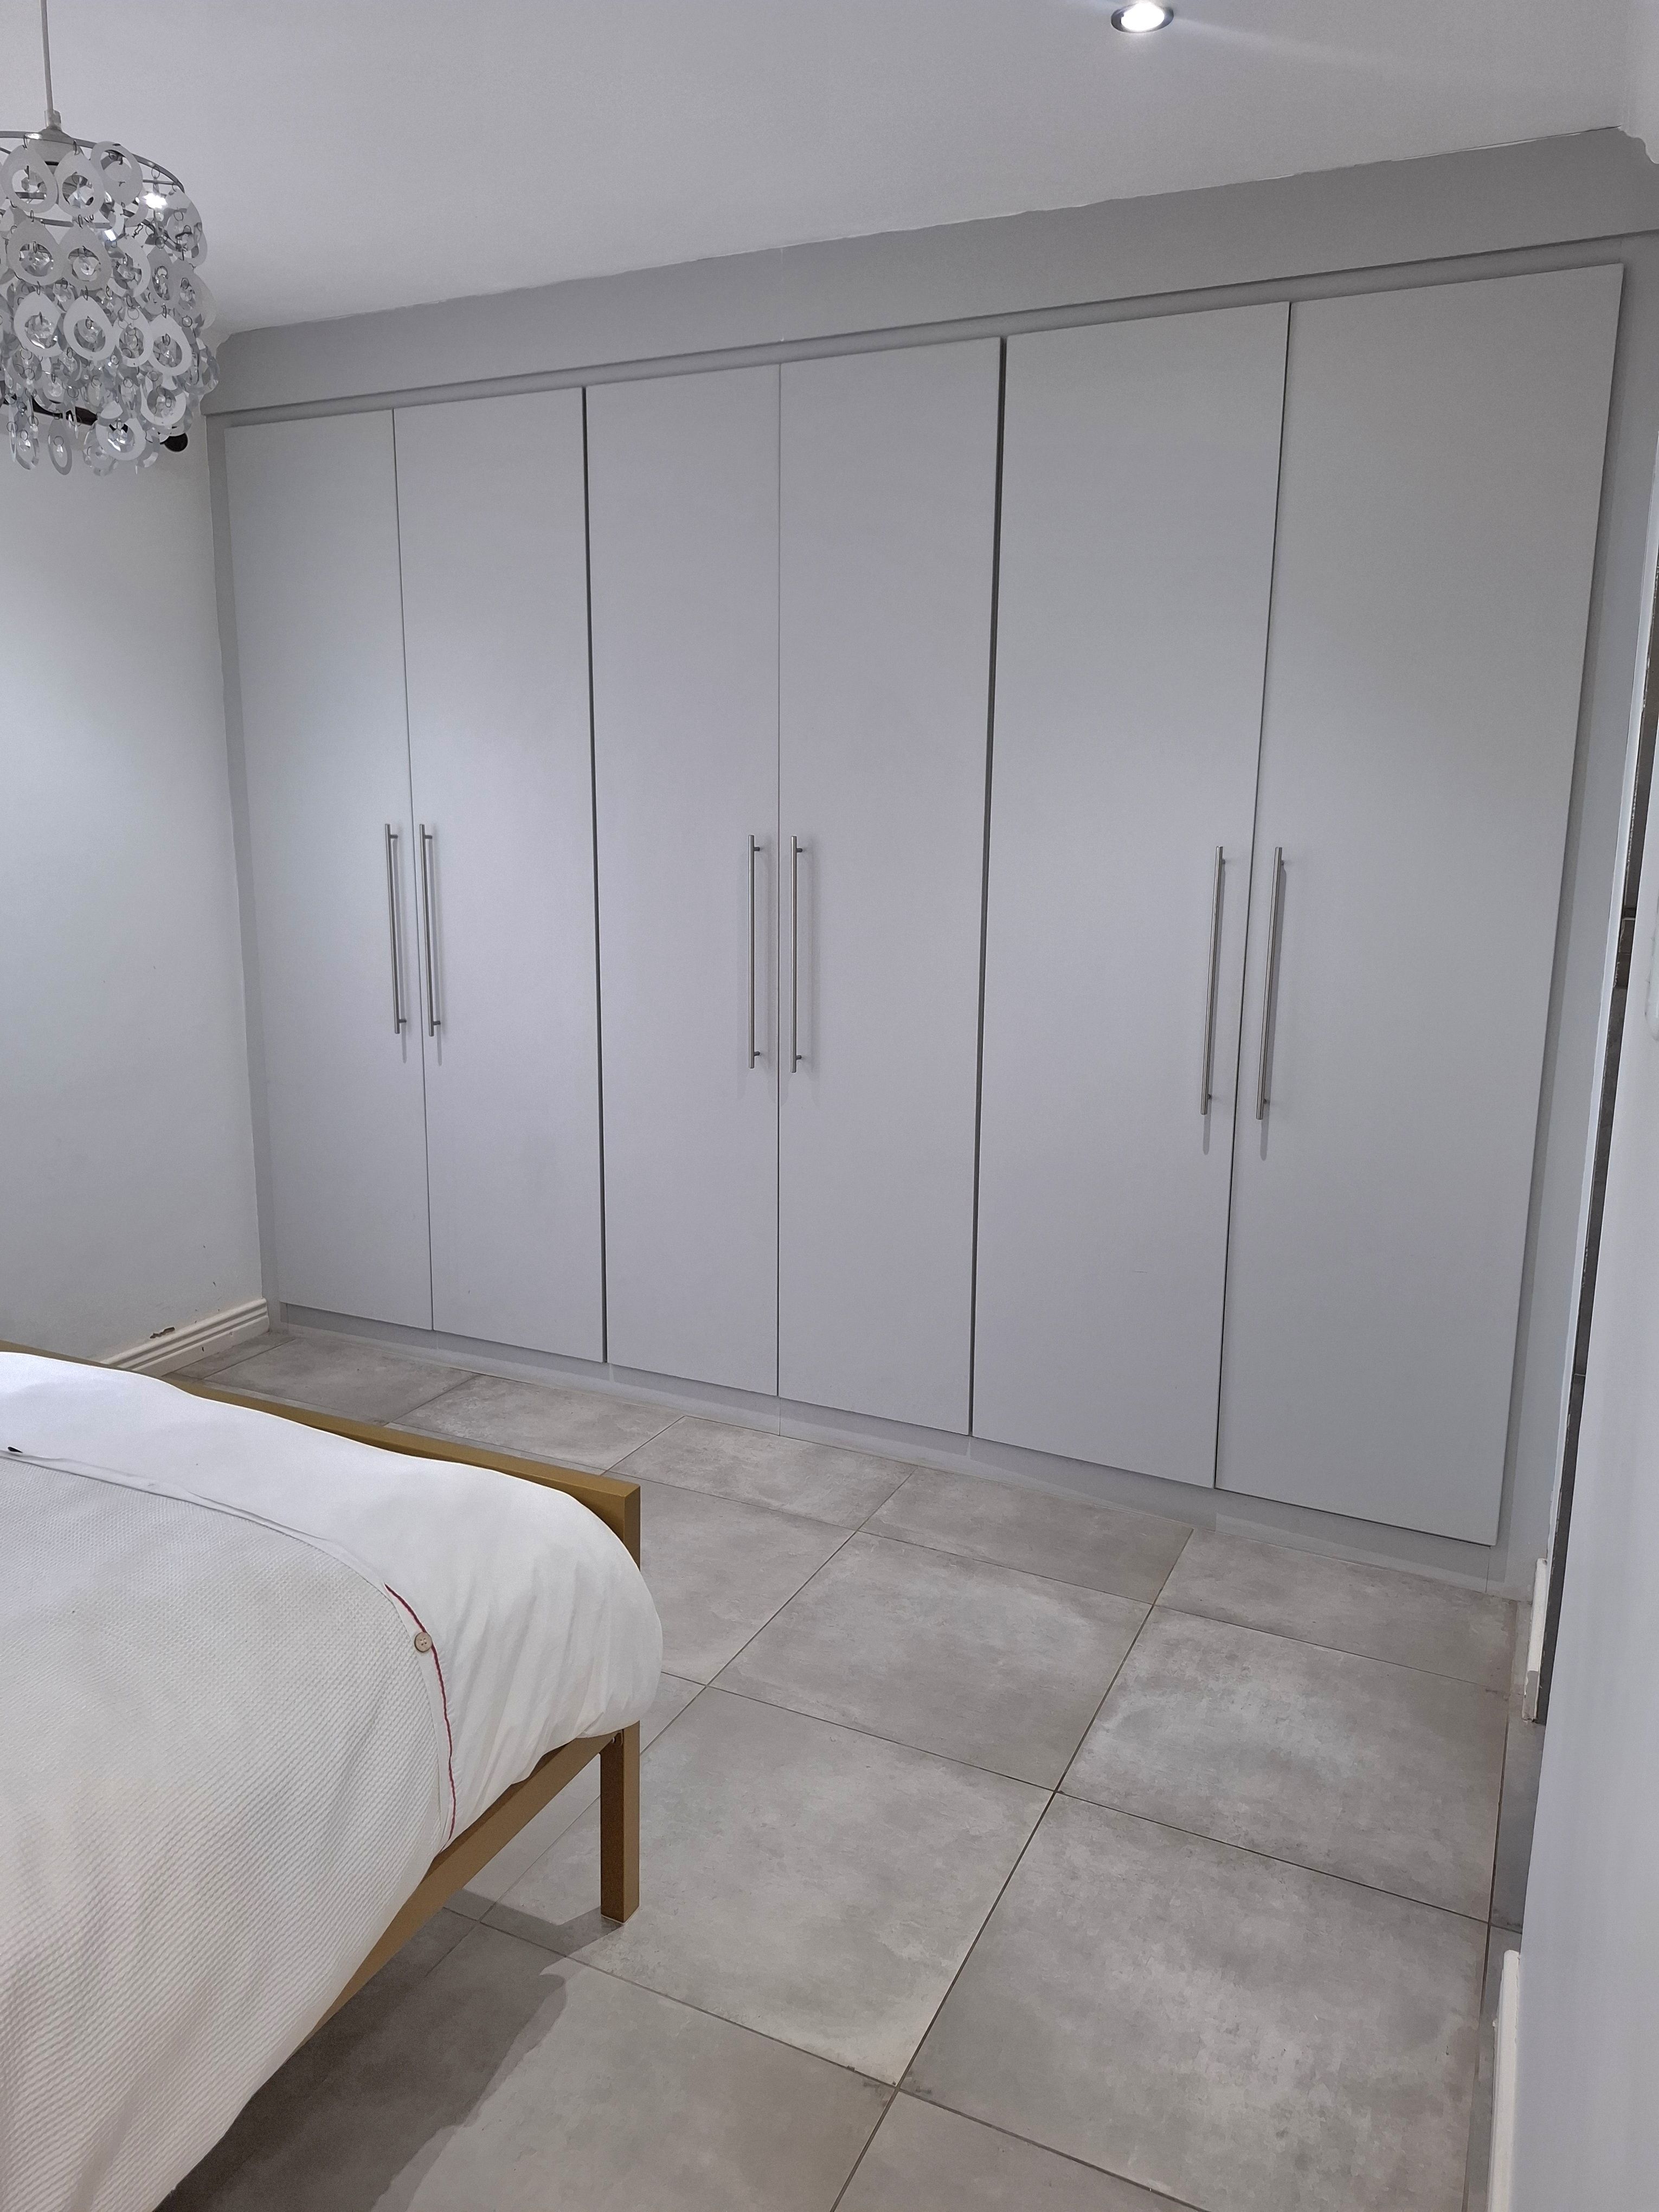
Bedroom
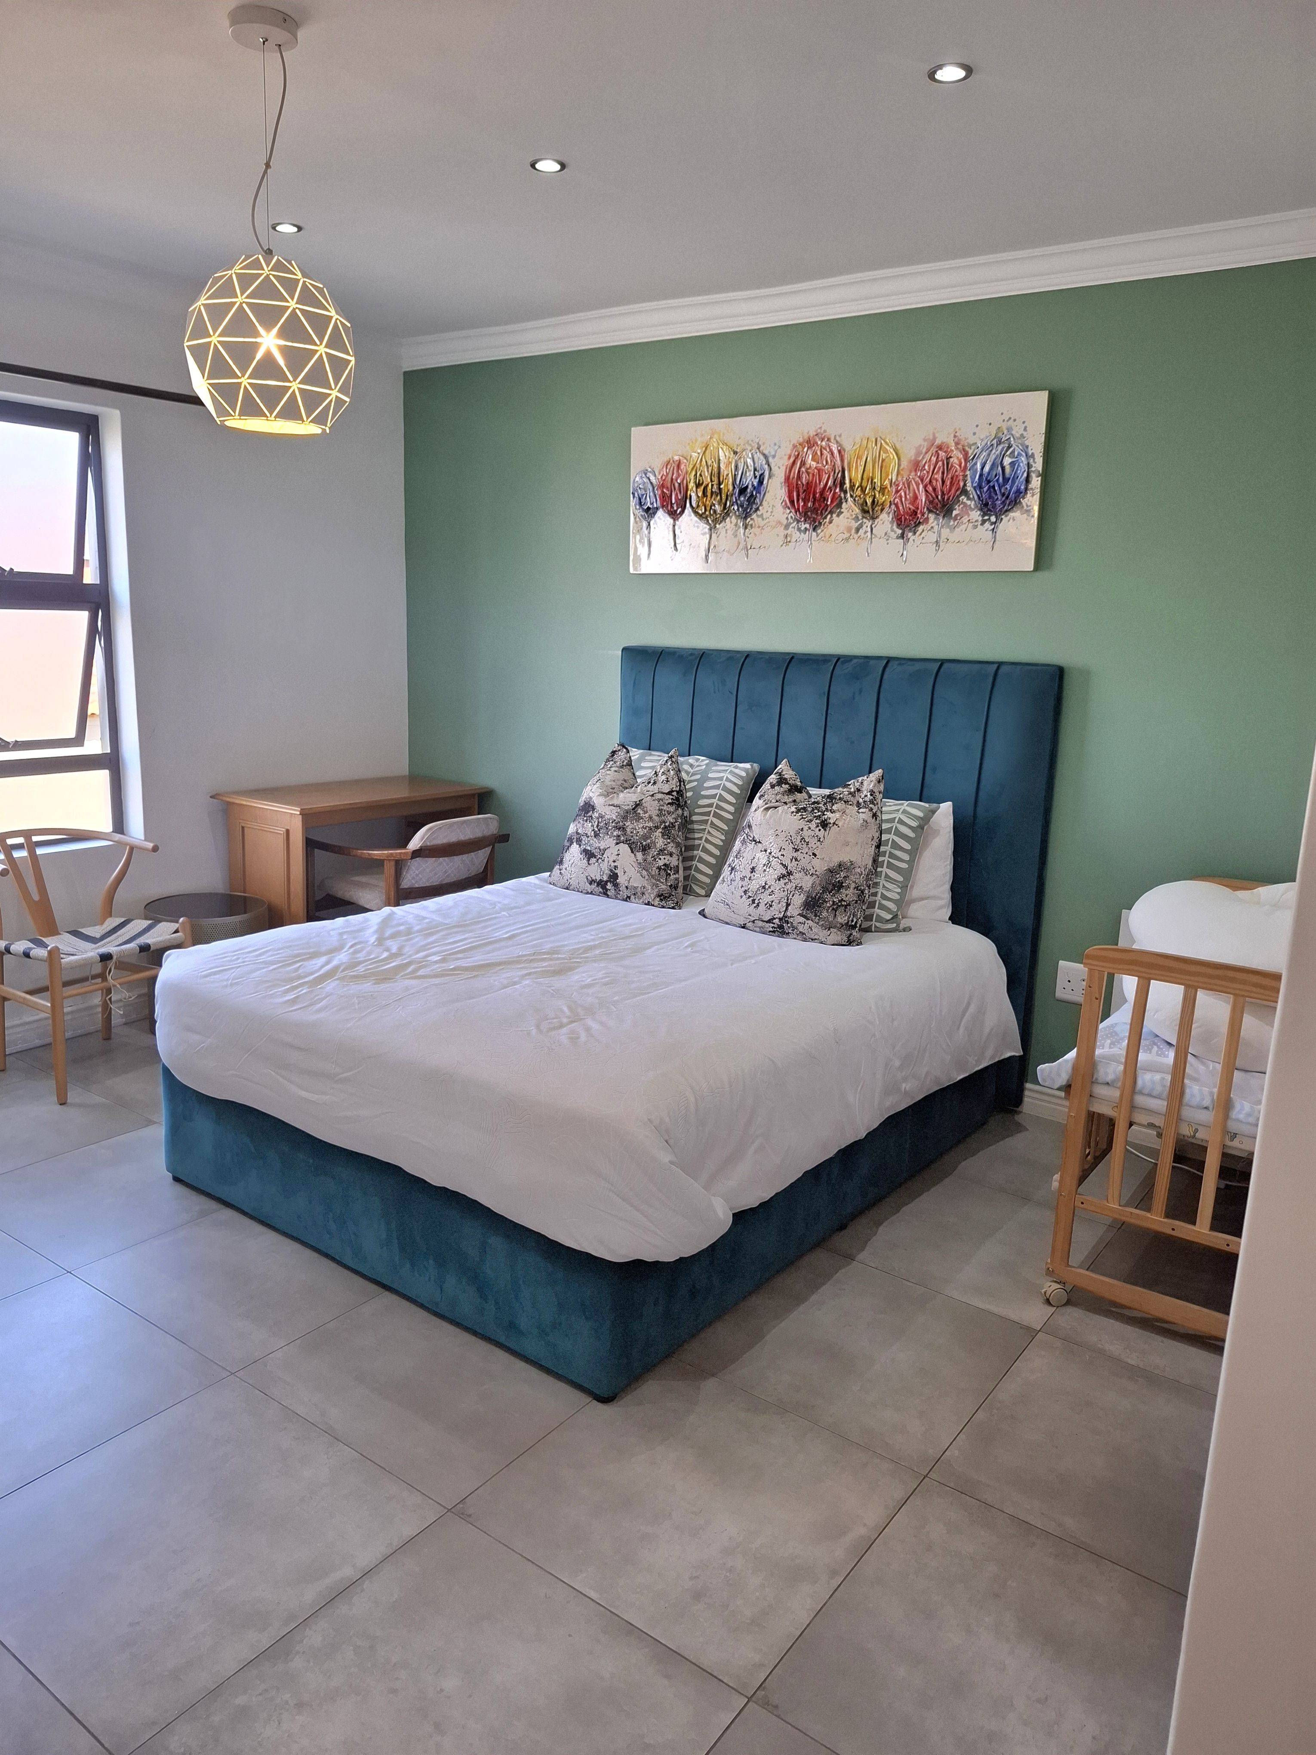
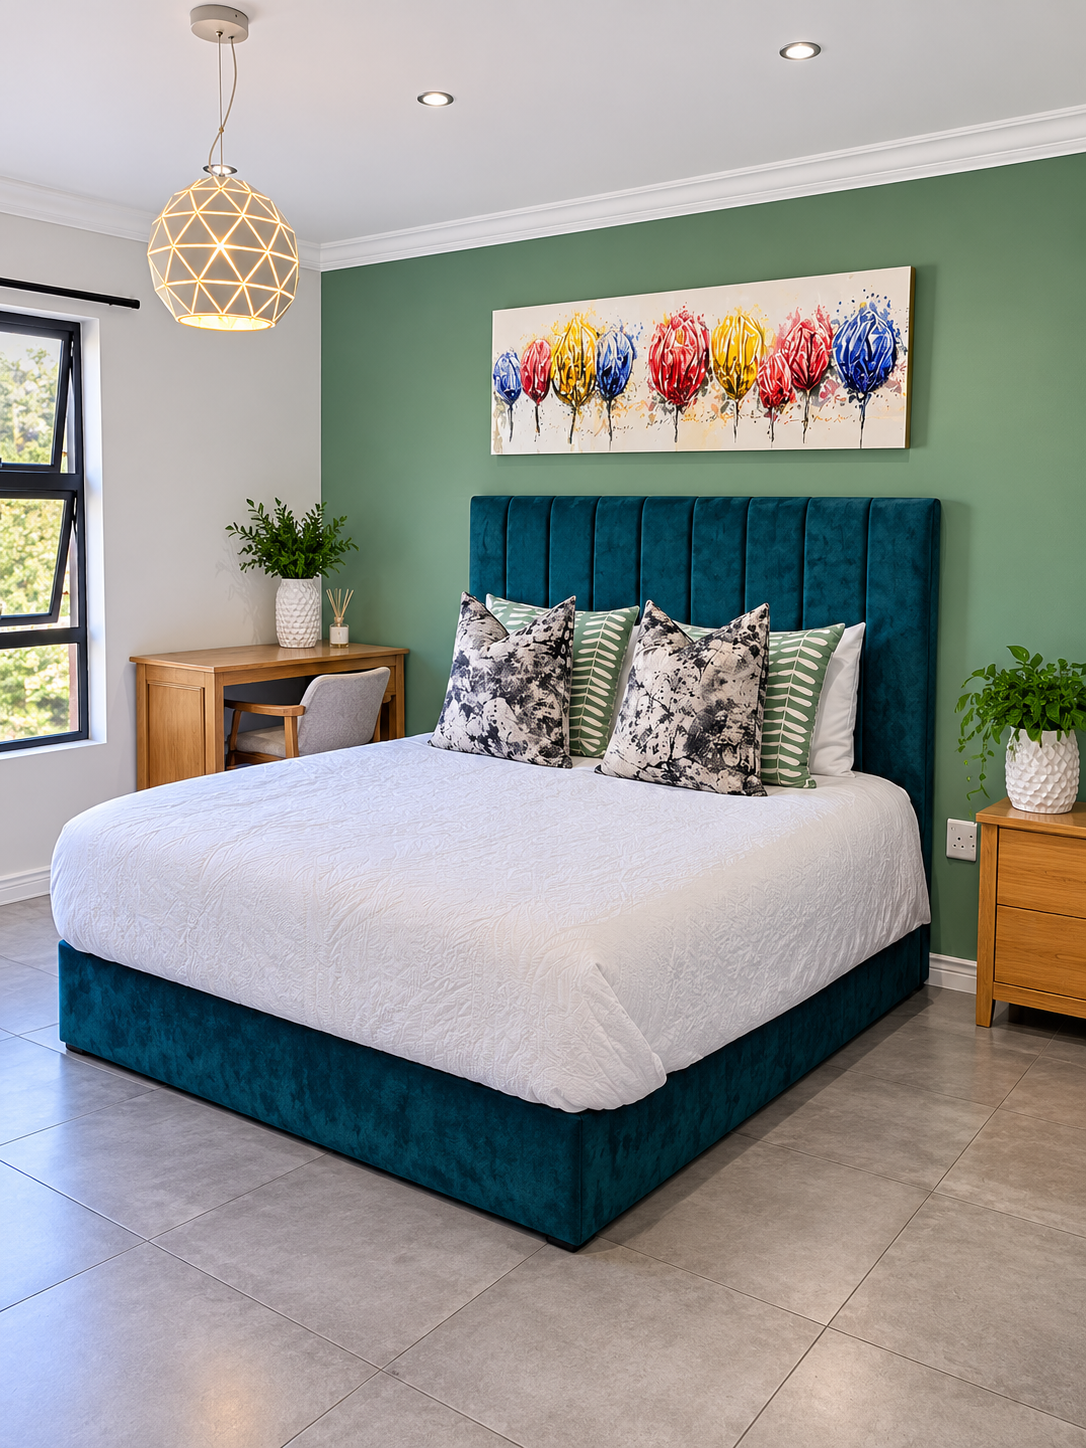
Master Bedroom, Upstairs
2nd bedroom upstairs
3rd bedroom upstairs
Guest bedroom downstairs
Bathroom
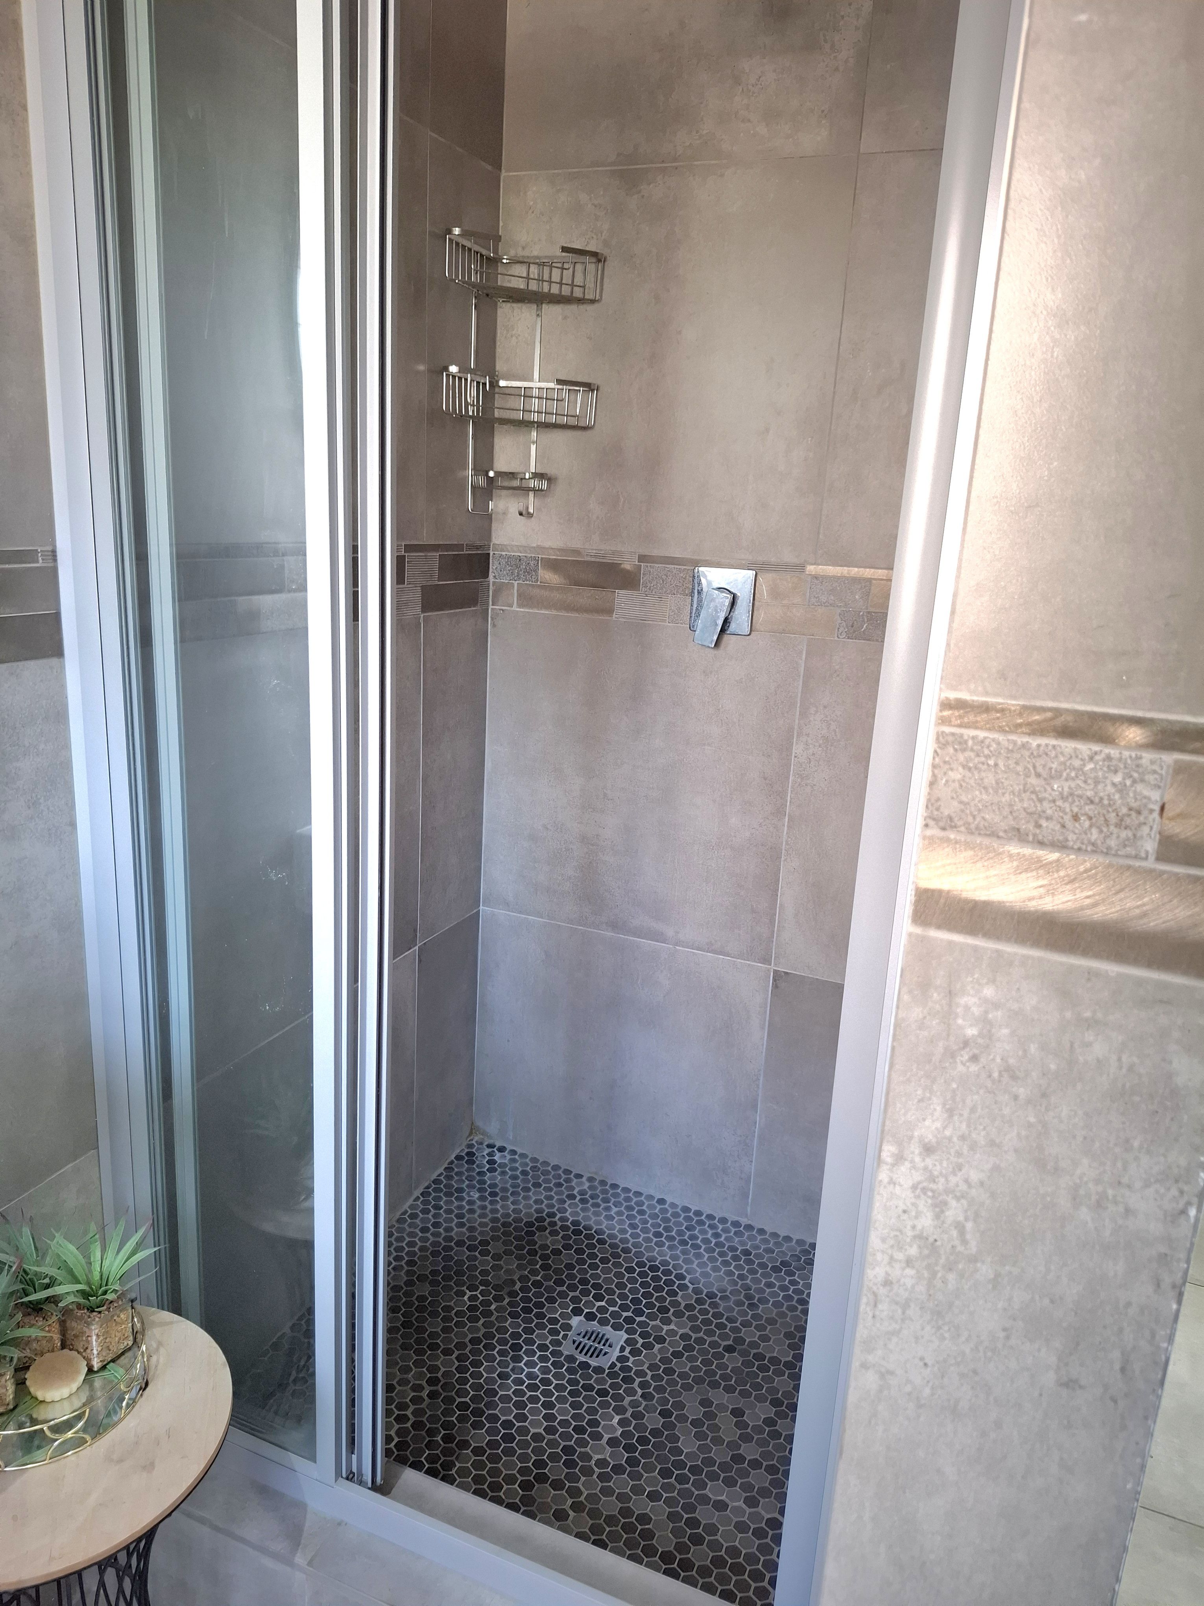
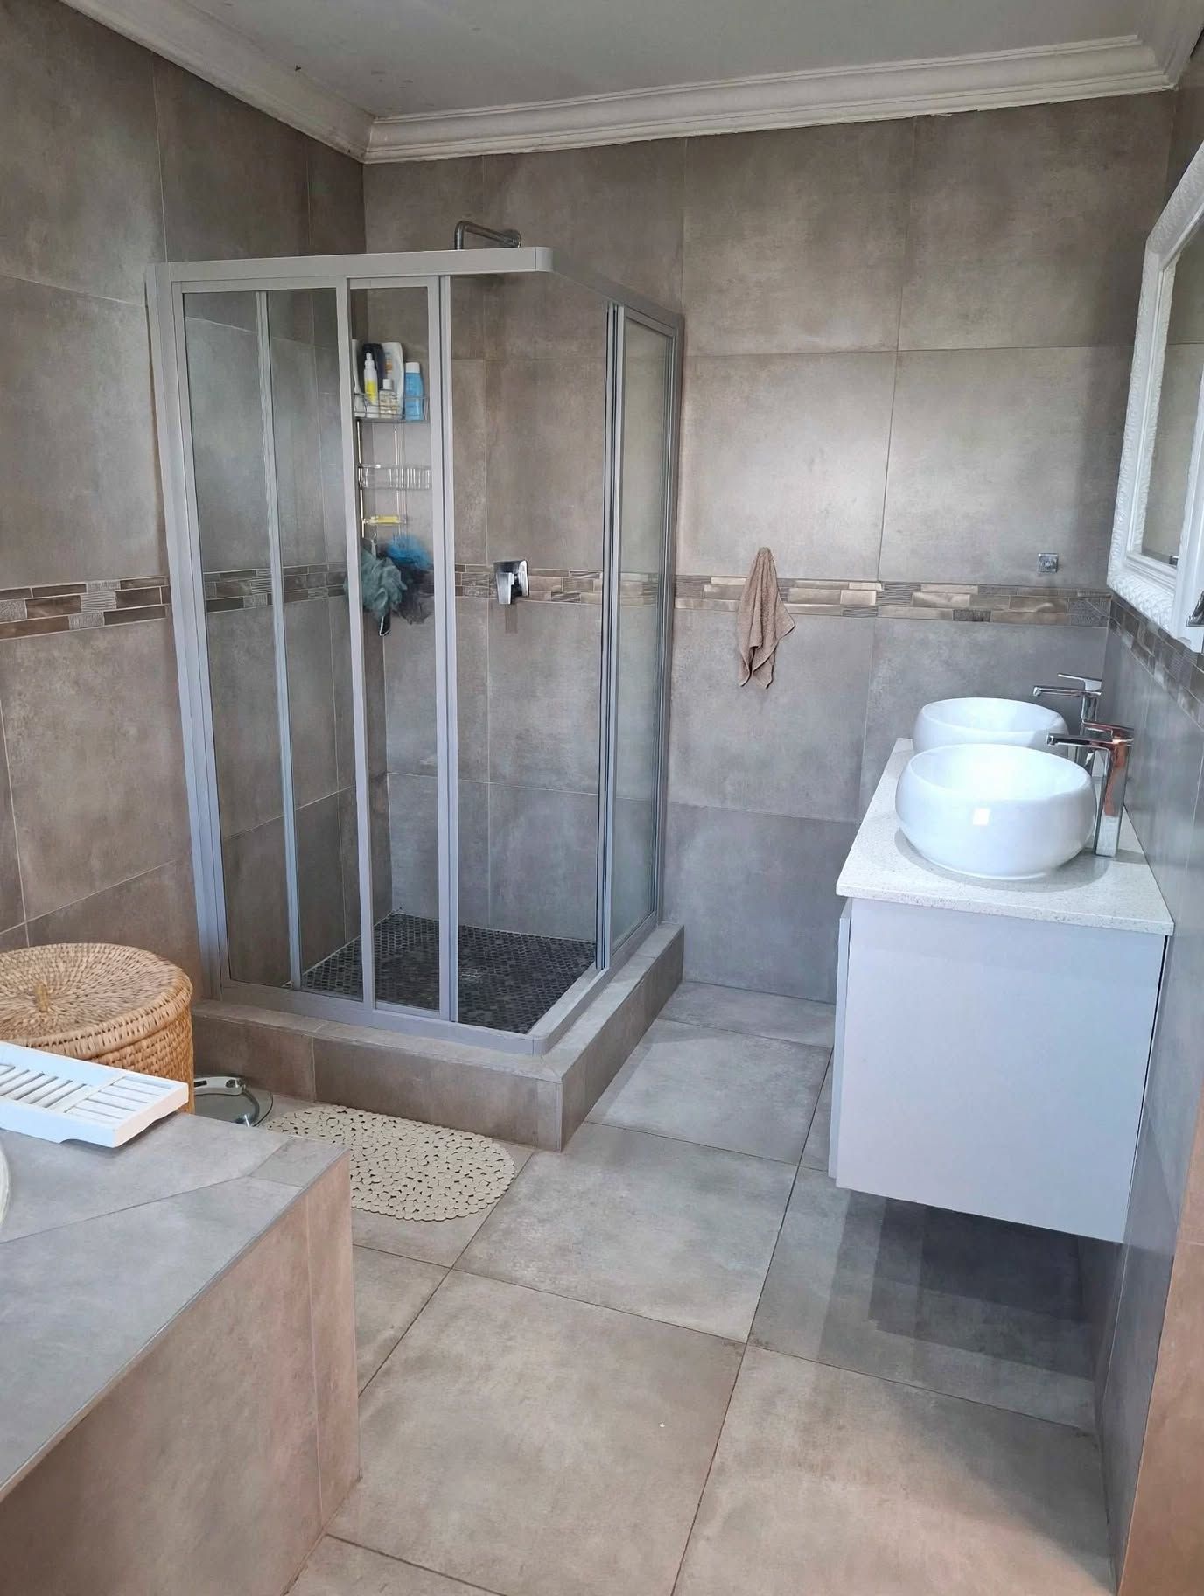
Master bedroom En-suite
2nd bathroom upstairs
Downstairs Guest bedroom En-suite
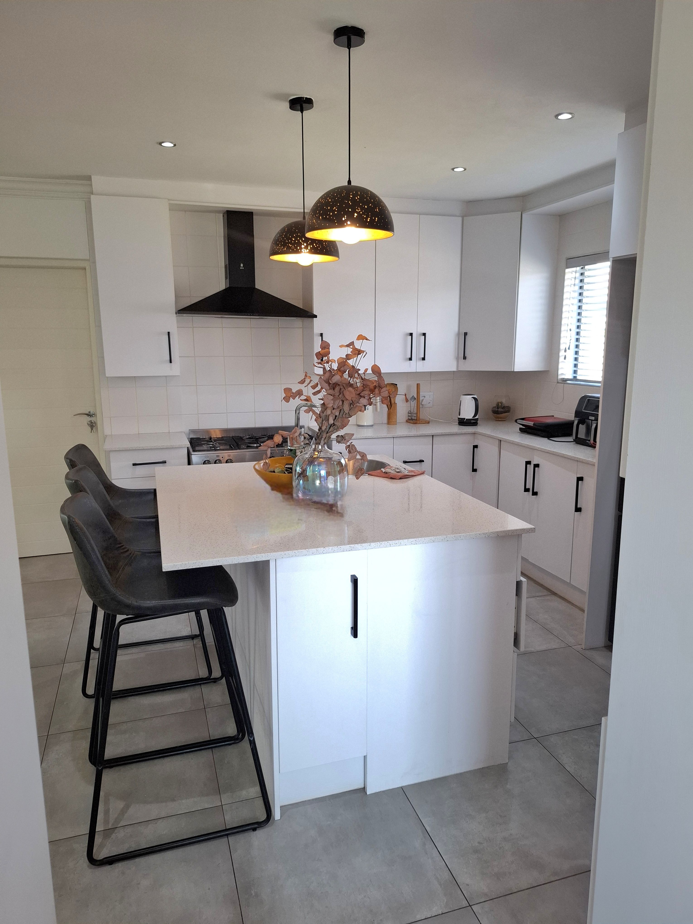
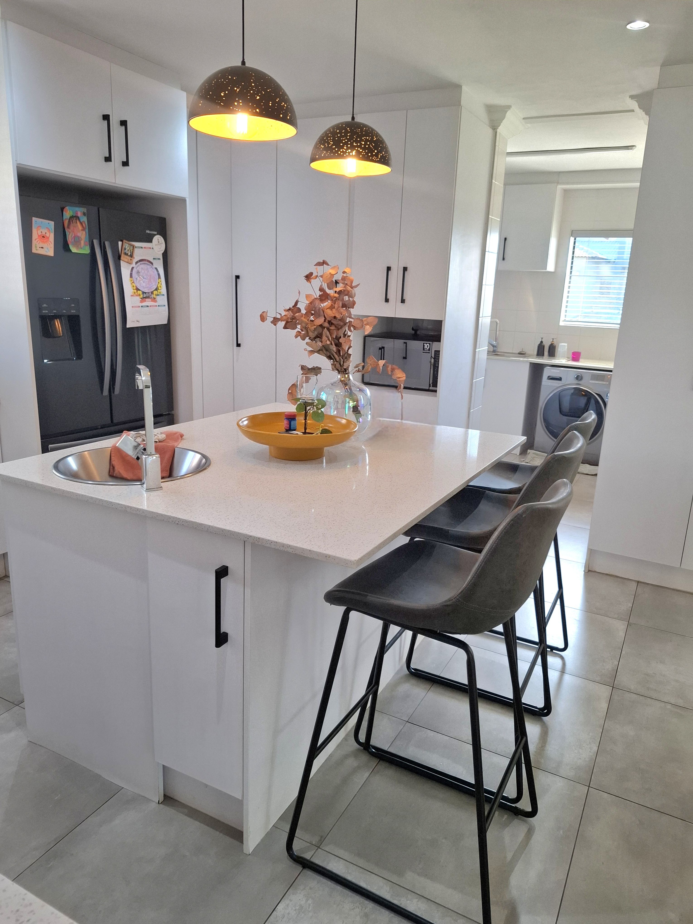
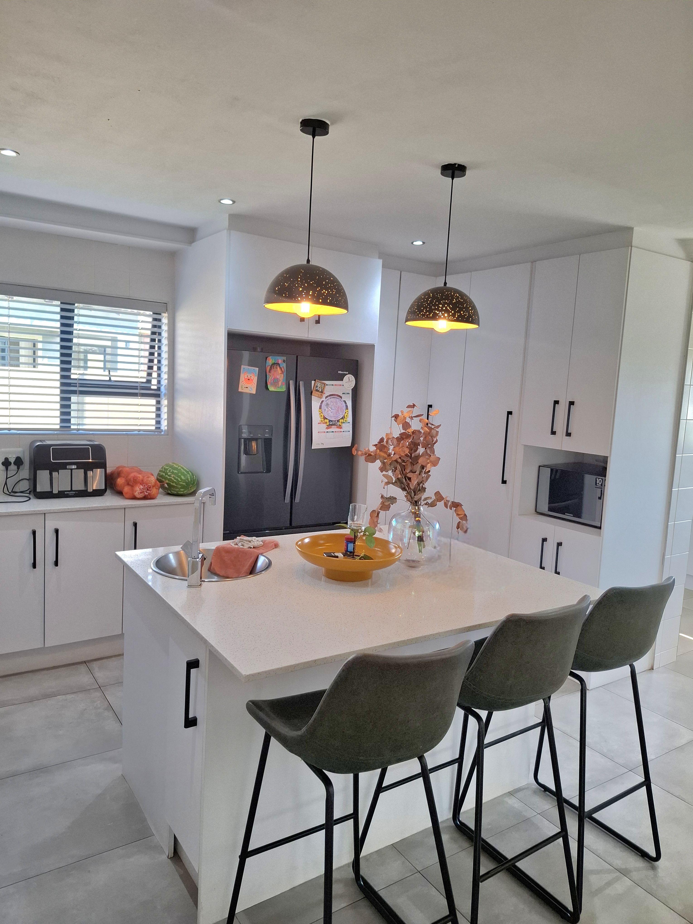
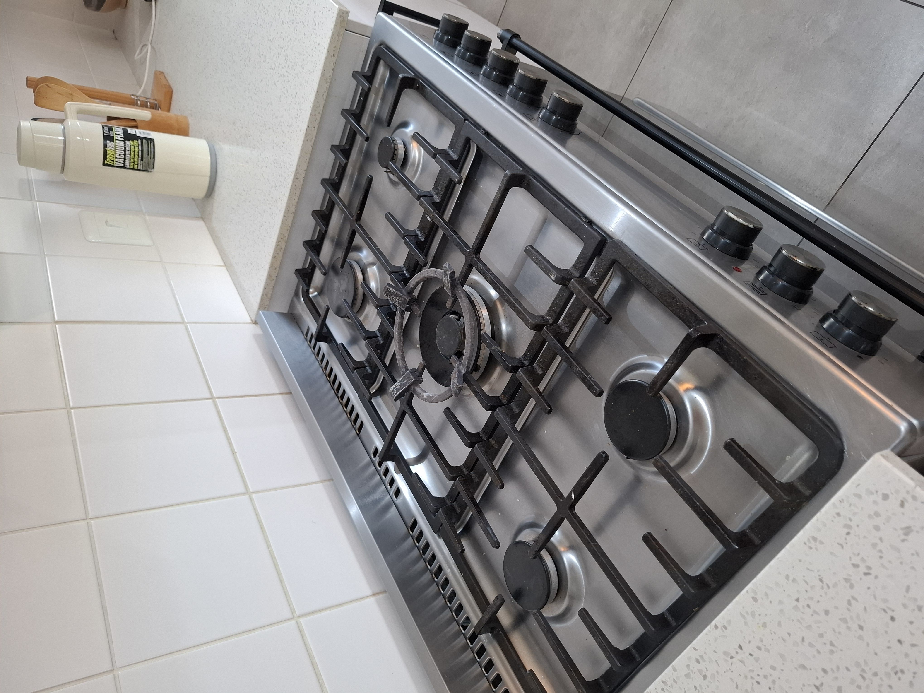
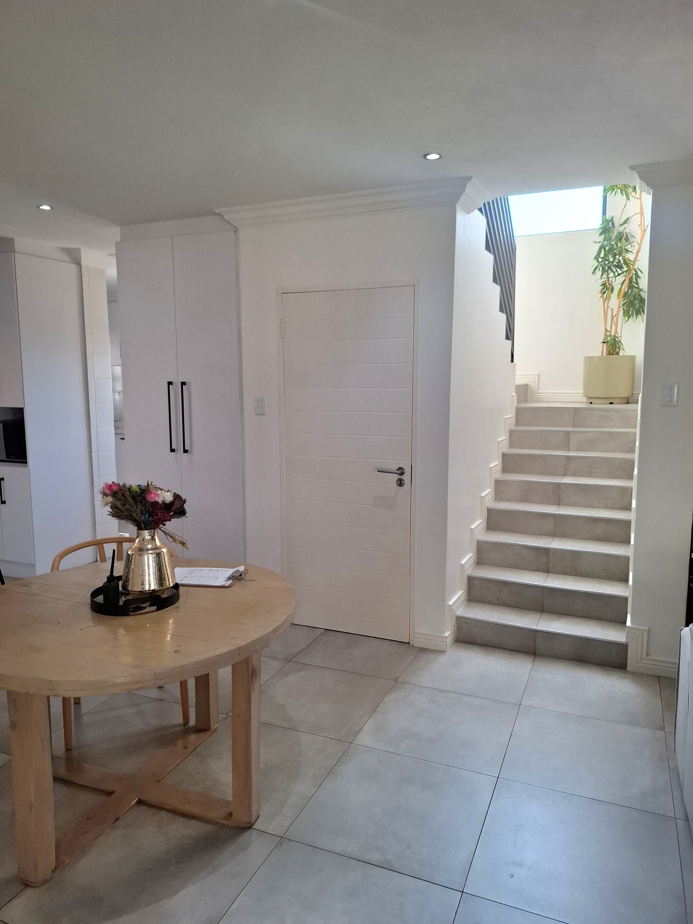
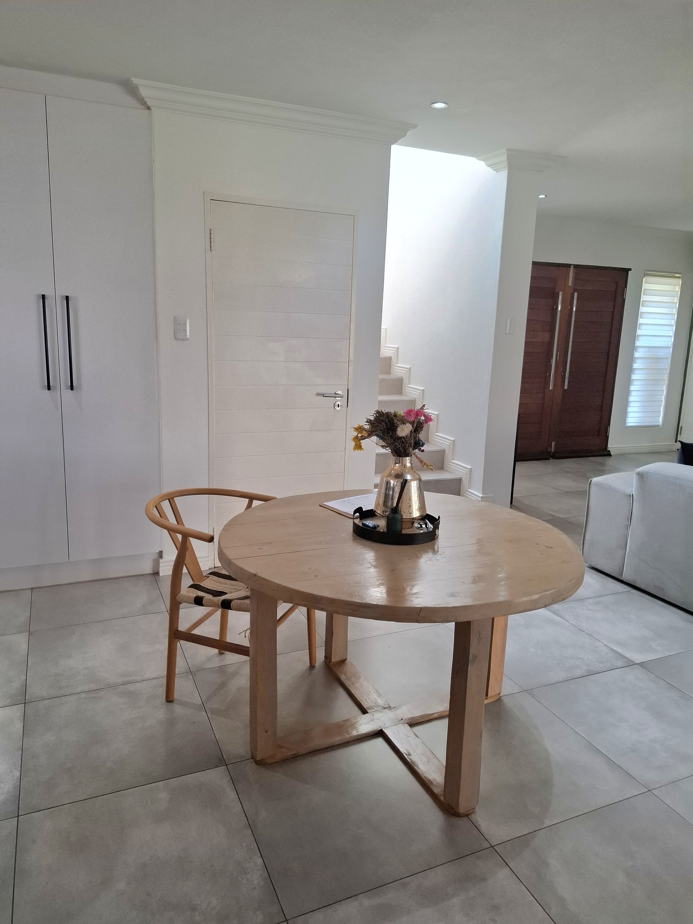
Kitchen
Lounge
PJ Lounge
BraaiRoom
Stacking doors opening to pool
Office
Outbuilding
Staff Quarters with En-suite bathroom
Garage
Pool
Garden
SpecialFeature
5 panels with inverter
Amenities
Finance
calculating..
calculating..
Disclaimer
While every effort will be made to ensure that the information contained within the Mandated Property Group website is accurate and up to date, Mandated Property Group makes no warranty, representation or undertaking whether expressed or implied, nor do we assume any legal liability, whether direct or indirect, or responsibility for the accuracy, completeness, or usefulness of any information. Prospective purchasers and tenants should make their own enquiries to verify the information contained herein.