
3 BED HOUSE FOR SALE IN CELTISDAL
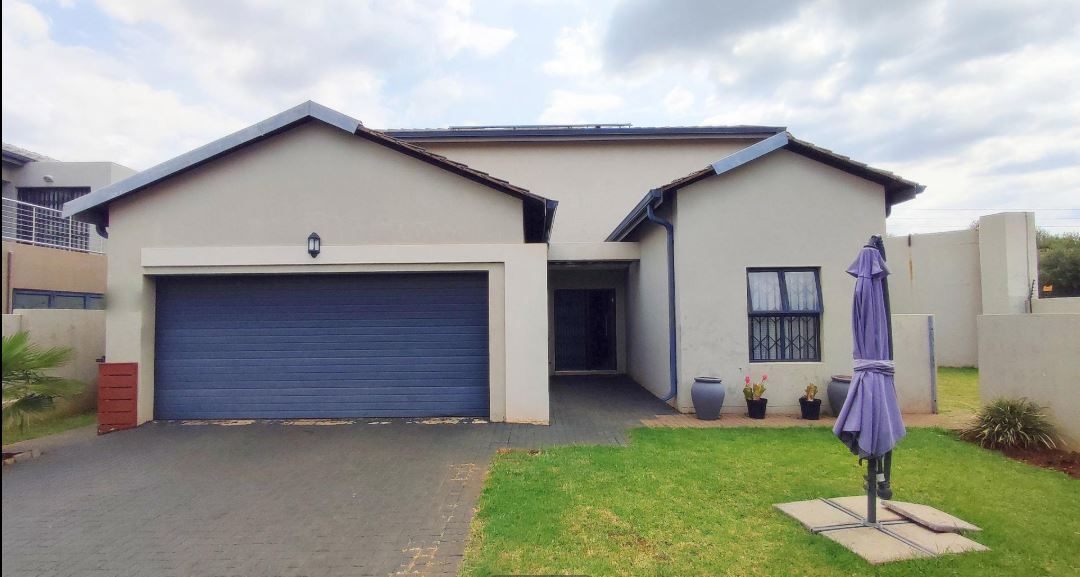
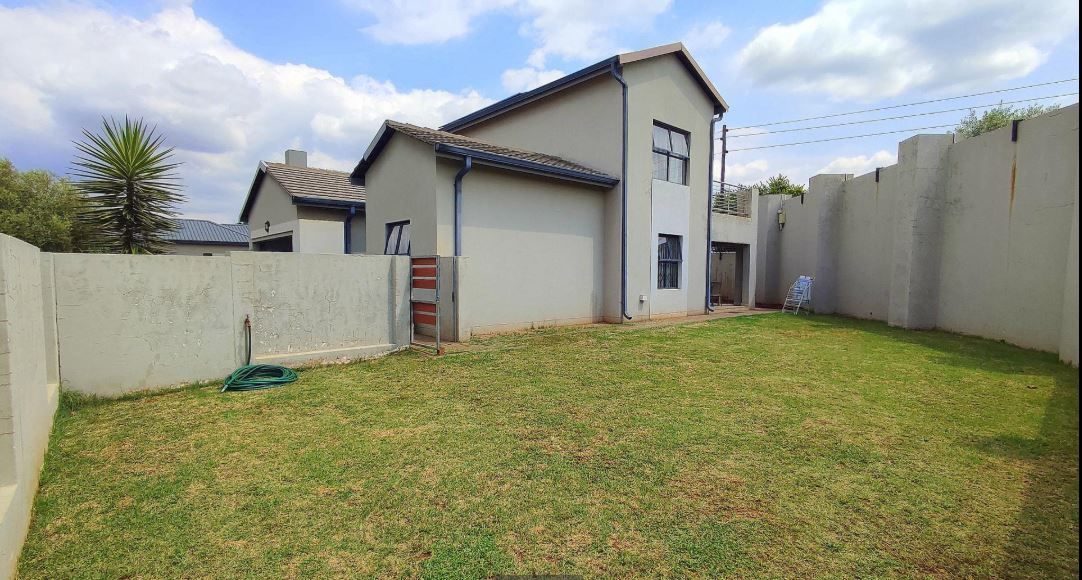
Welcome to your dream home in the heart of Celtisdal, a magnificent new development offering an unparalleled lifestyle within a secure, gated community. This freestanding, double-storey residence, designed in a spacious duplex style, boasts an impressive floor area of 218 m² on a generous 479 m² erf.
Nestled within a prestigious Security Estate, this property perfectly blends metropolitan convenience with serene suburban living in a sought-after South location. The architecture showcases a harmonious fusion of traditional elements with a modern, open-plan style, featuring durable brick and plaster finishes and elegant aluminium window options throughout.
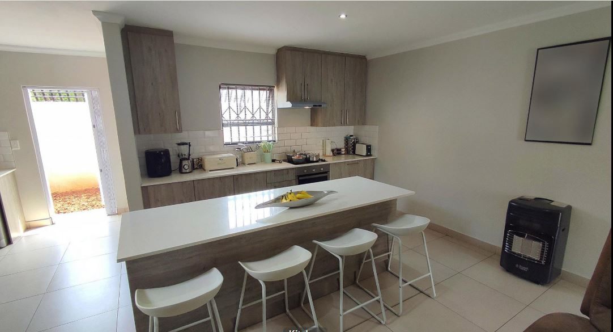
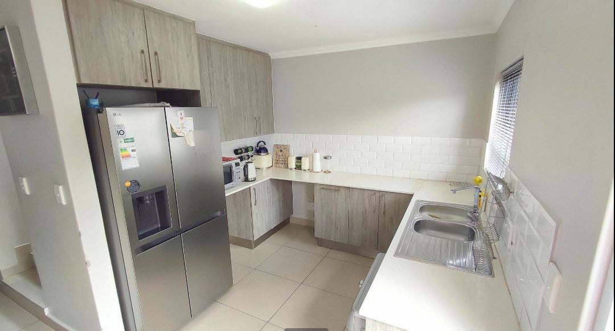
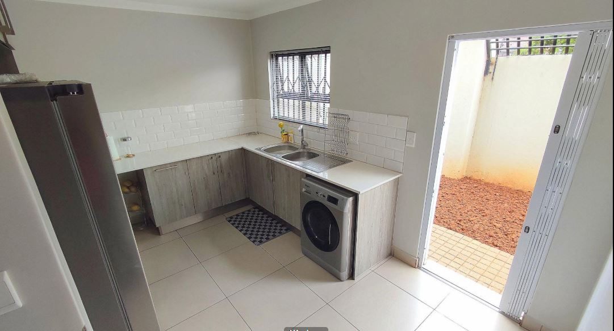
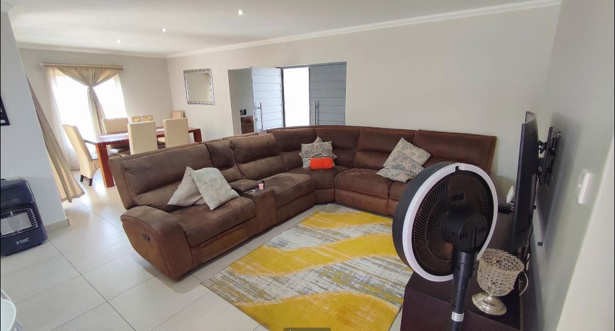
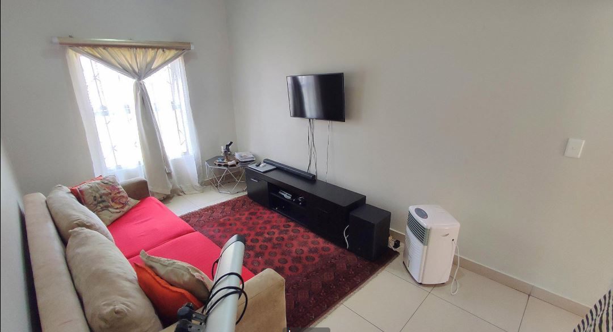
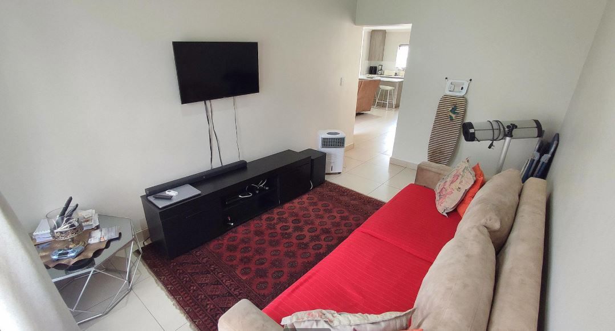
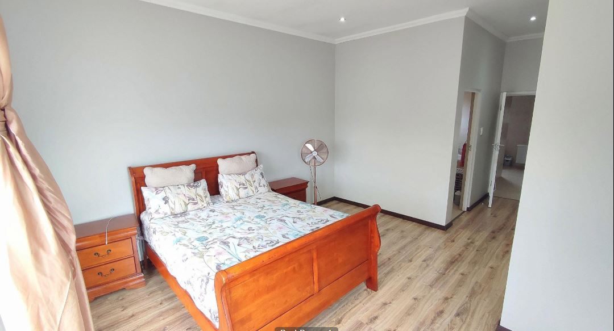
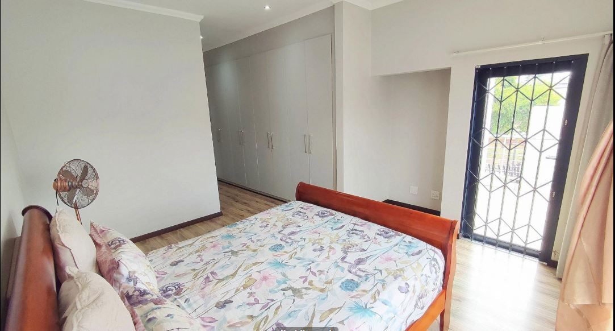
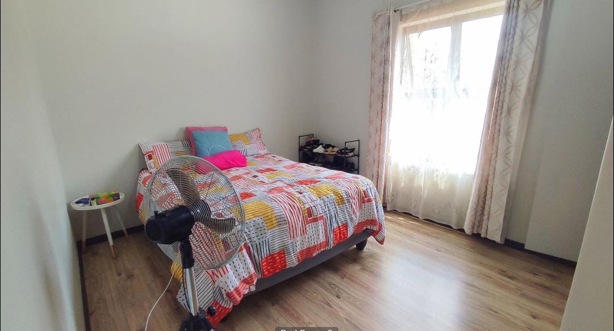
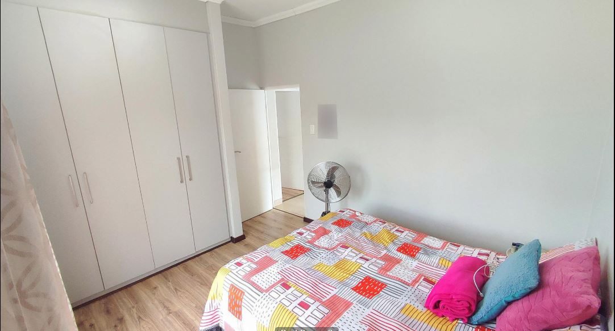
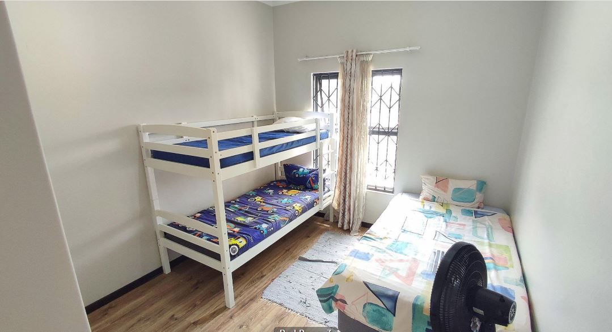
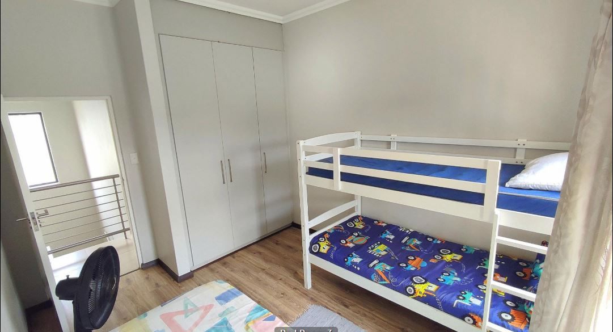
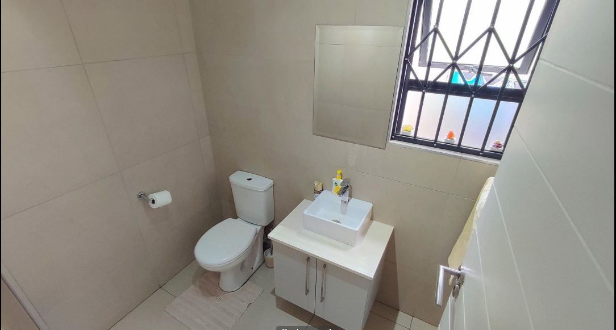
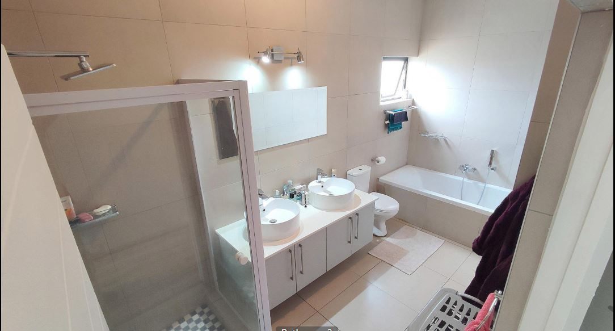
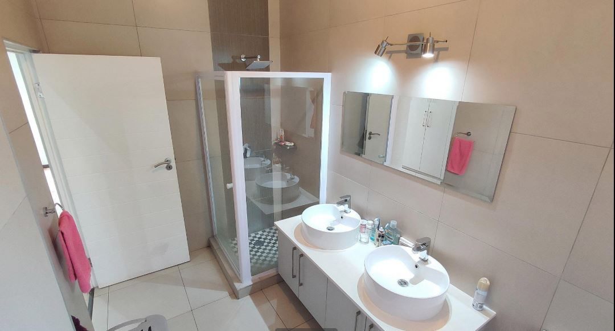
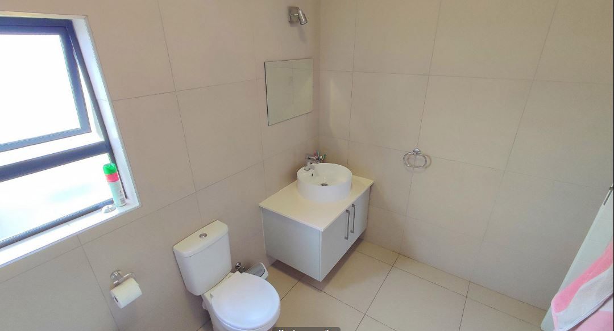
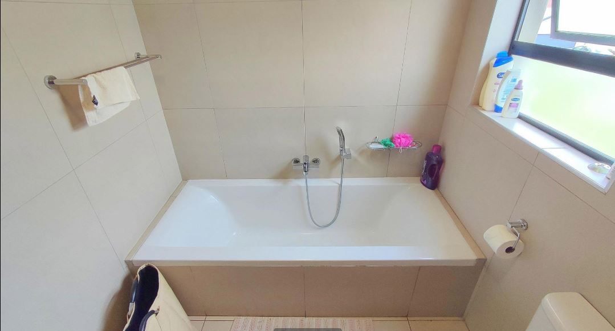
Step inside to discover three well-appointed bedrooms and three luxurious bathrooms, ensuring comfort and privacy for the entire family. The heart of this home is a stylish, open-plan kitchen, ideal for culinary creations and seamless entertaining. A spacious lounge provides ample room for relaxation and social gatherings.
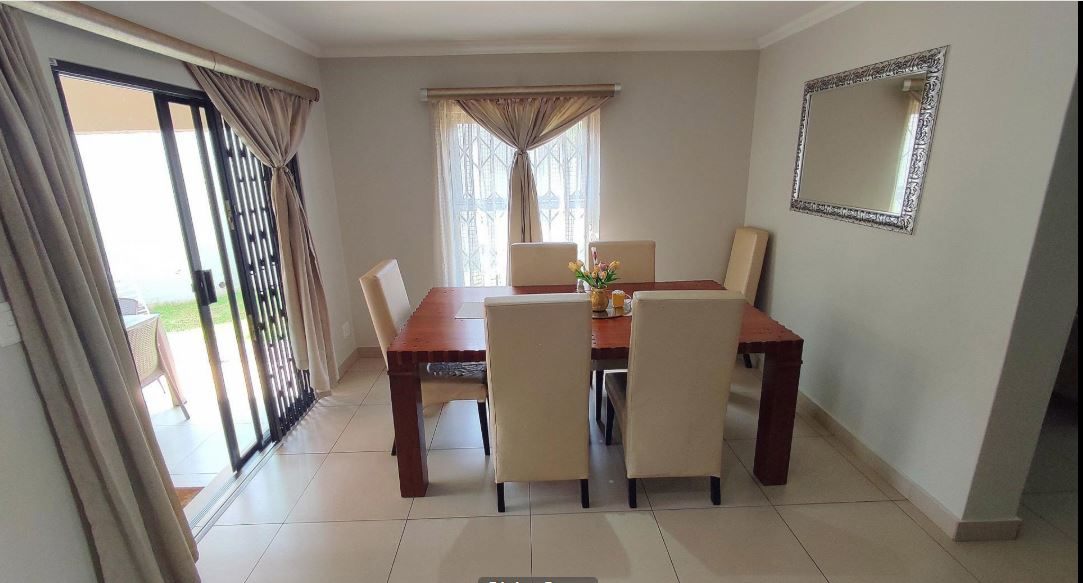
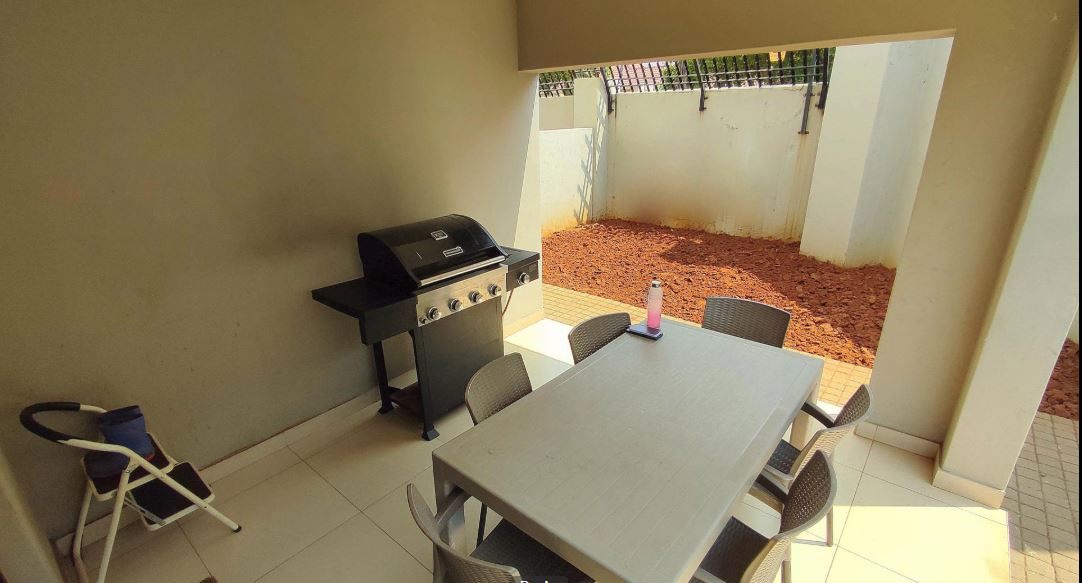
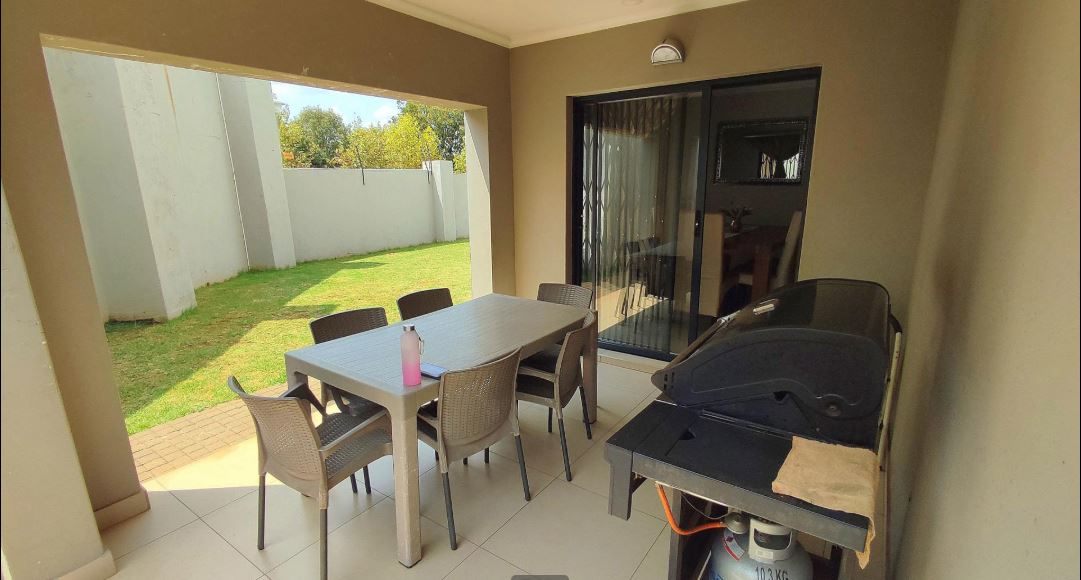
The interiors are finished with attractive tile flooring, adding to the contemporary feel. Outside, enjoy the convenience of a double garage and additional parking for four vehicles. The property is pet-friendly and features a lovely patio, perfect for al fresco dining and enjoying the generous outdoor space.
This home offers the ultimate blend of security, style, and practicality, making it an ideal choice for families seeking a premium living experience in Celtisdal.
Features
Rooms
Amenities
Amenities
Finance
calculating..
calculating..
Disclaimer
While every effort will be made to ensure that the information contained within the Mandated Property Group website is accurate and up to date, Mandated Property Group makes no warranty, representation or undertaking whether expressed or implied, nor do we assume any legal liability, whether direct or indirect, or responsibility for the accuracy, completeness, or usefulness of any information. Prospective purchasers and tenants should make their own enquiries to verify the information contained herein.