
.jpg)
.jpg)
.jpg)
.jpg)
.jpg)
.jpg)
.jpg)
.jpg)
.jpg)
.jpg)
.jpg)
.jpg)
.jpg)
.jpg)
.jpg)
.jpg)
.jpg)
.jpg)
.jpg)
.jpg)
.jpg)
.jpg)
.jpg)
.jpg)
.jpg)
.jpg)
.jpg)
.jpg)
.jpg)
.jpg)
.jpg)
.jpg)
.jpg)
.jpg)
.jpg)
.jpg)
.jpg)
.jpg)
.jpg)
.jpg)
.jpg)
.jpg)
.jpg)
.jpg)
.jpg)
.jpg)
.jpg)
.jpg)
.jpg)
.jpg)
.jpg)
.jpg)
.jpg)
.jpg)
.jpg)
.jpg)
.jpg)
.jpg)
.jpg)
.jpg)
.jpg)
.jpg)
.jpg)
.jpg)
.jpg)
.jpg)
.jpg)
.jpg)
.jpg)
.jpg)
.jpg)
.jpg)
.jpg)
.jpg)
.jpg)
.jpg)
.jpg)
.jpg)
.jpg)
.jpg)
.jpg)
.jpg)
.jpg)
.jpg)
.jpg)
.jpg)
.jpg)
.jpg)
.jpg)
.jpg)
.jpg)
.jpg)
.jpg)
.jpg)
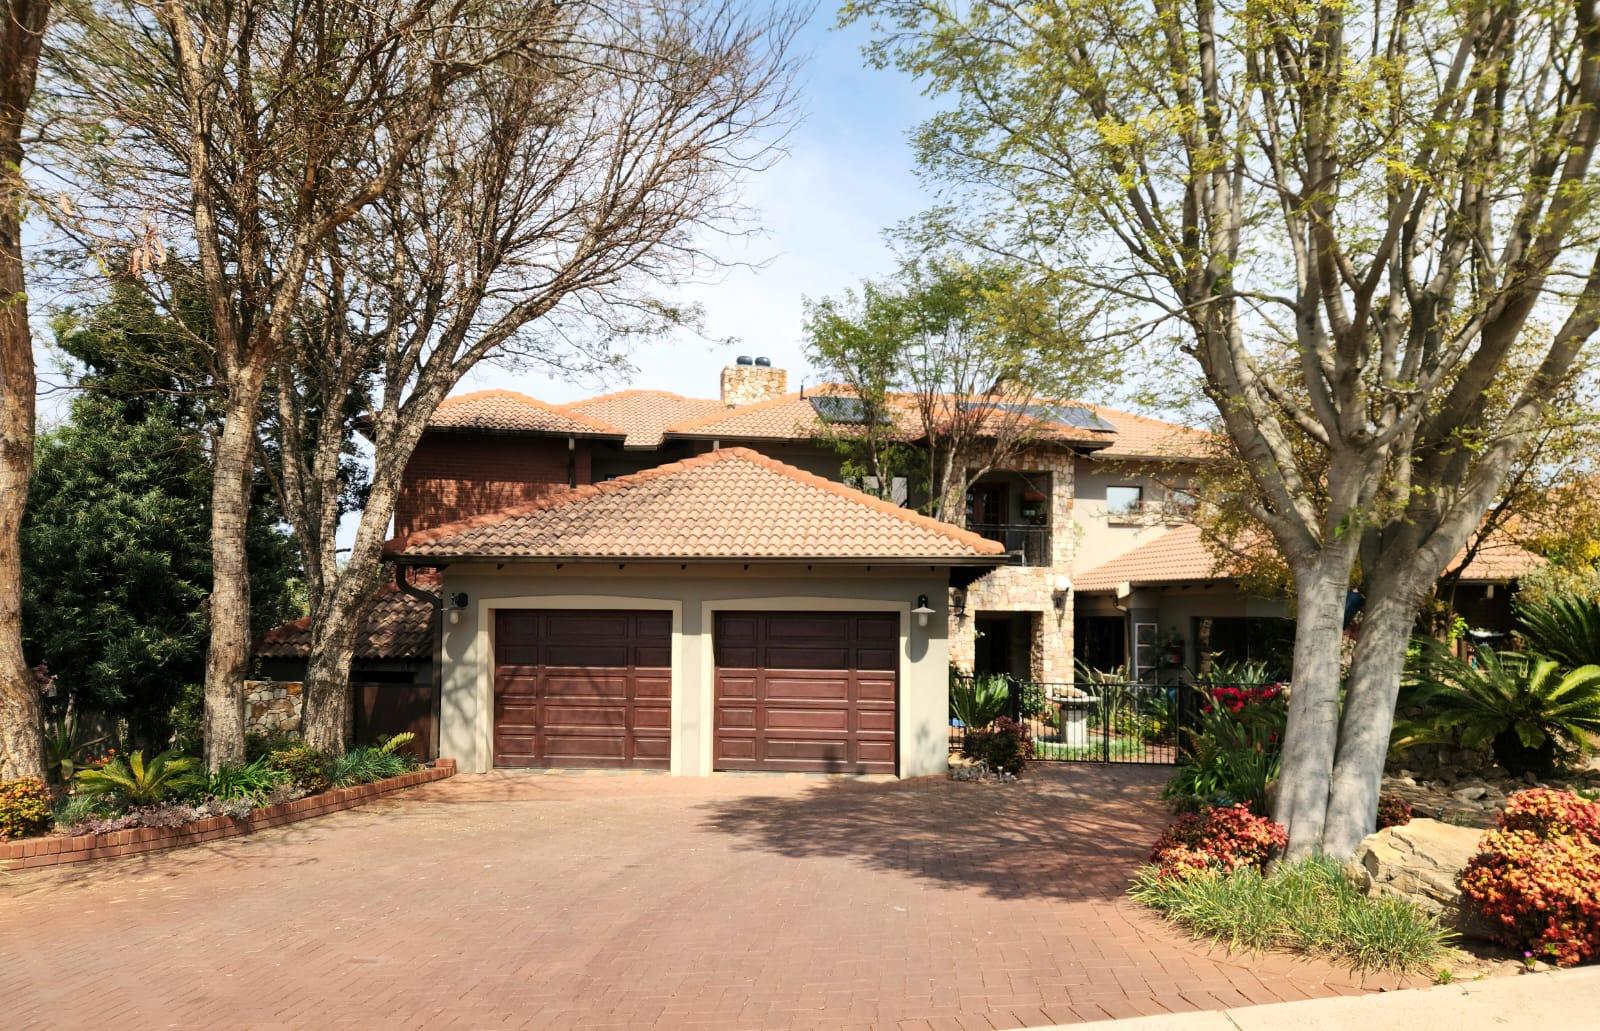

An 'Extraordinary Residence' in Aqua Vista Mountain Estate
This architect‑designed double‑storey residence is a true showpiece of distinction, blending contemporary sophistication with timeless elegance. Set on a commanding 1507m² erf and boasting over 700m² under roof, the home radiates enduring quality with stone and plaster finishes, sleek aluminium frames, and tiled roofing.
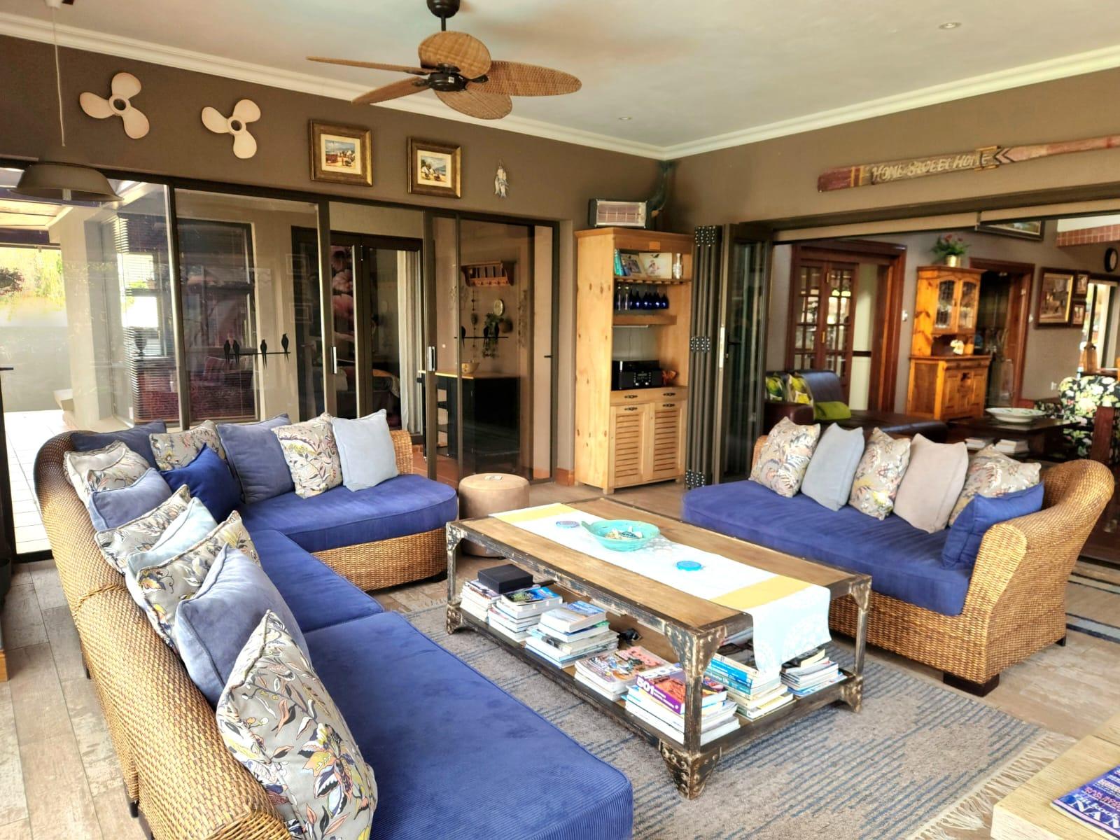
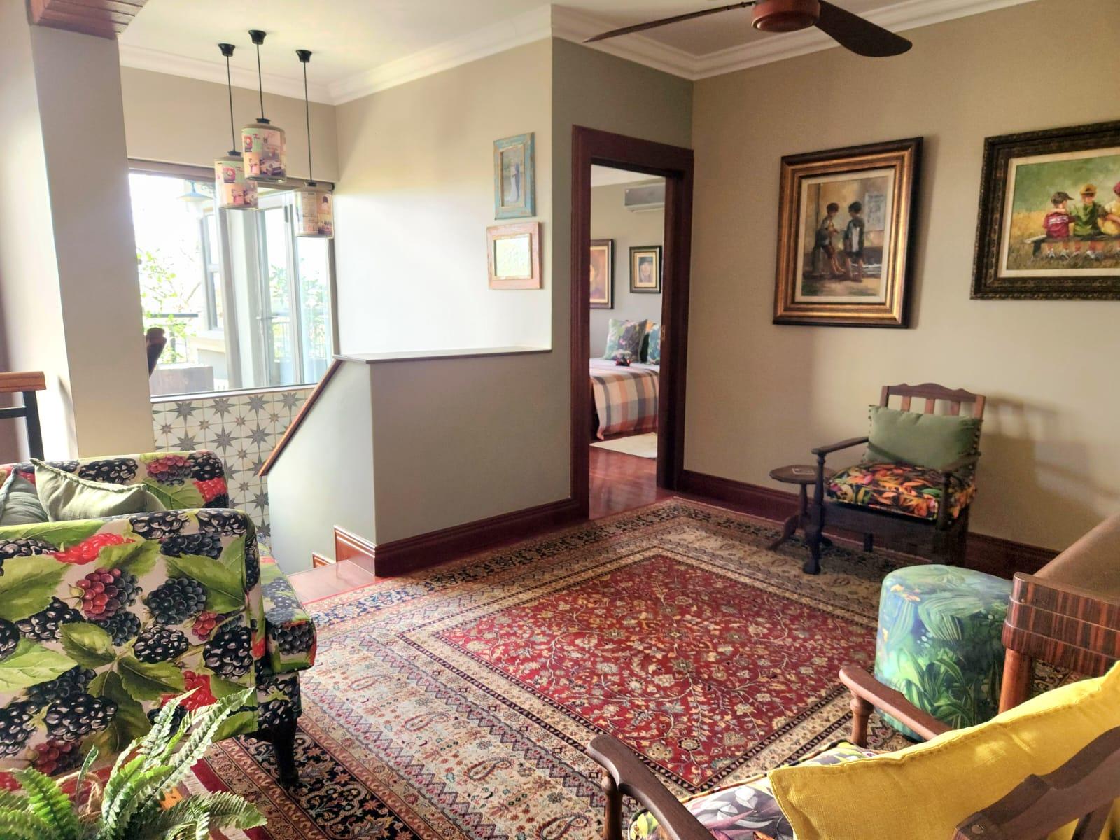
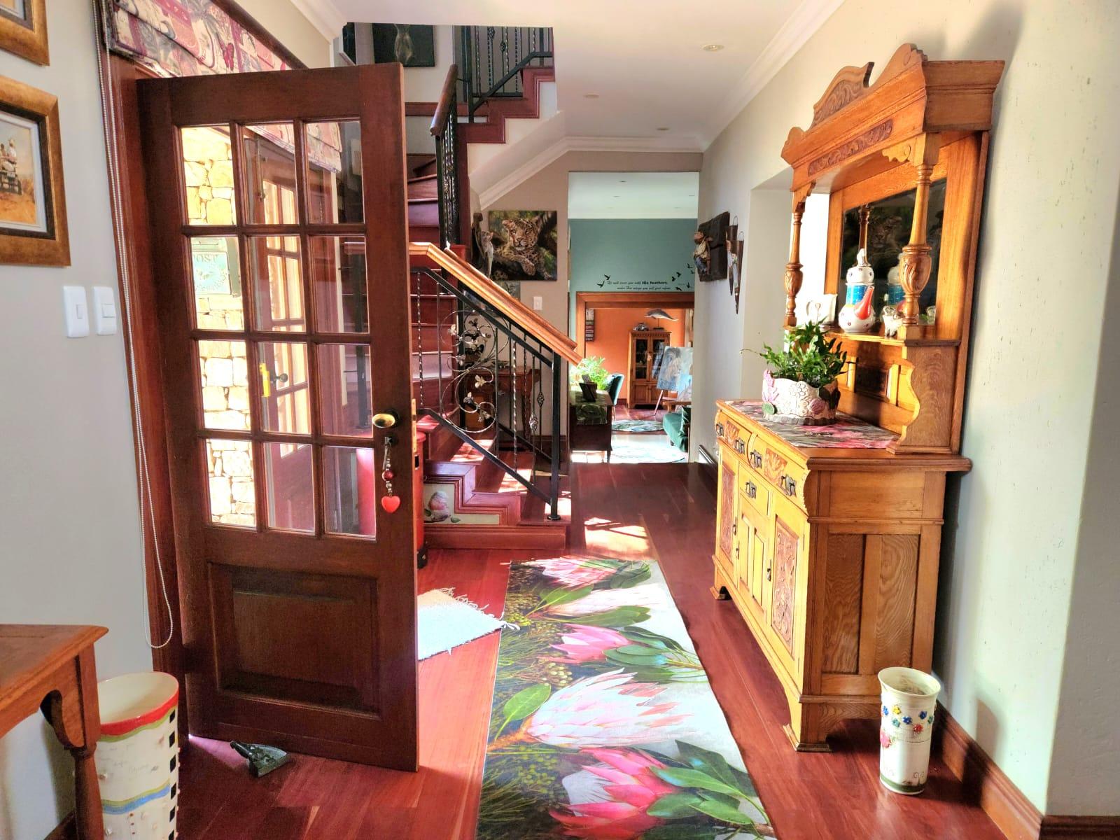
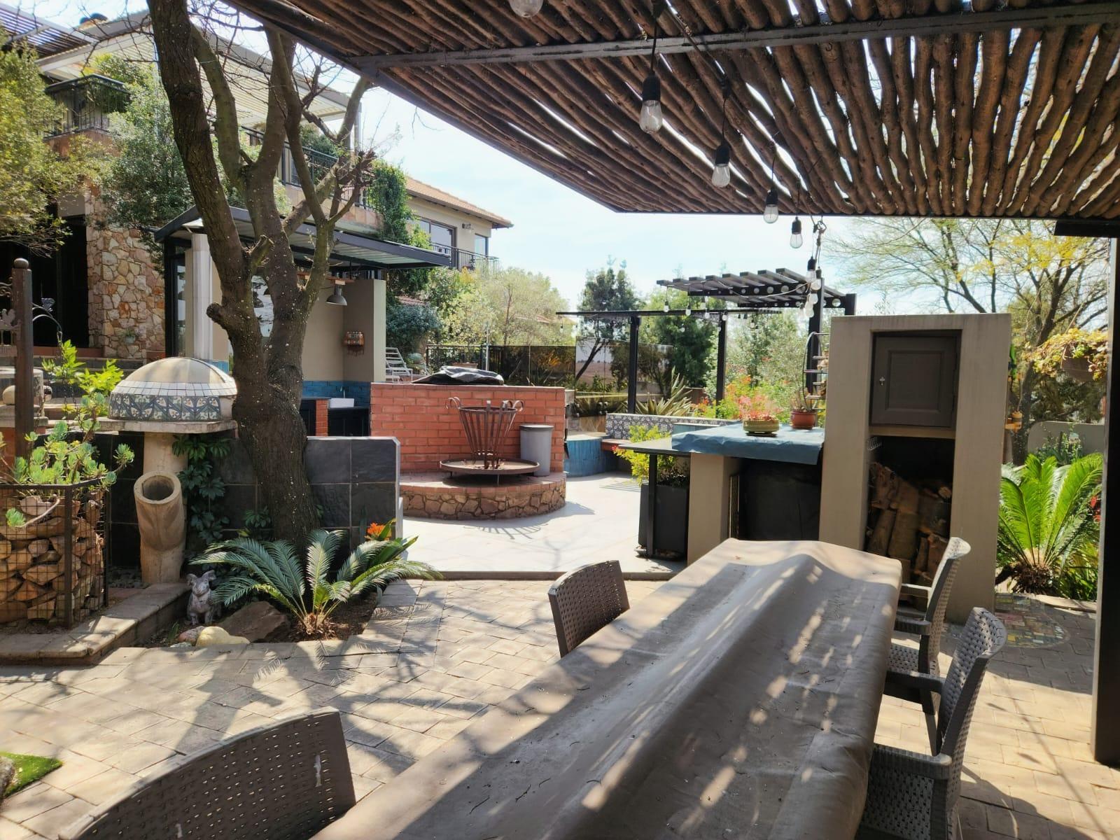
Inside, expansive living spaces are bathed in natural light, anchored by a gourmet kitchen, creating a cullinary haven for the discerning chef. Elegant wooden staircases and fine craftsmanship throughout add warmth and character, elevating the home’s sense of luxury. Outdoors, a landscaped garden with irrigation, a heated swimming pool, koi pond, and tranquil water features create a private sanctuary. The entertainment area is exceptional, with a boma, fireplace, pizza oven, wooden deck, seating, and a solid teak dining table that comfortably accommodates family and friends, complemented by built‑in storage, prep facilities, and ambient lighting for unforgettable evenings.
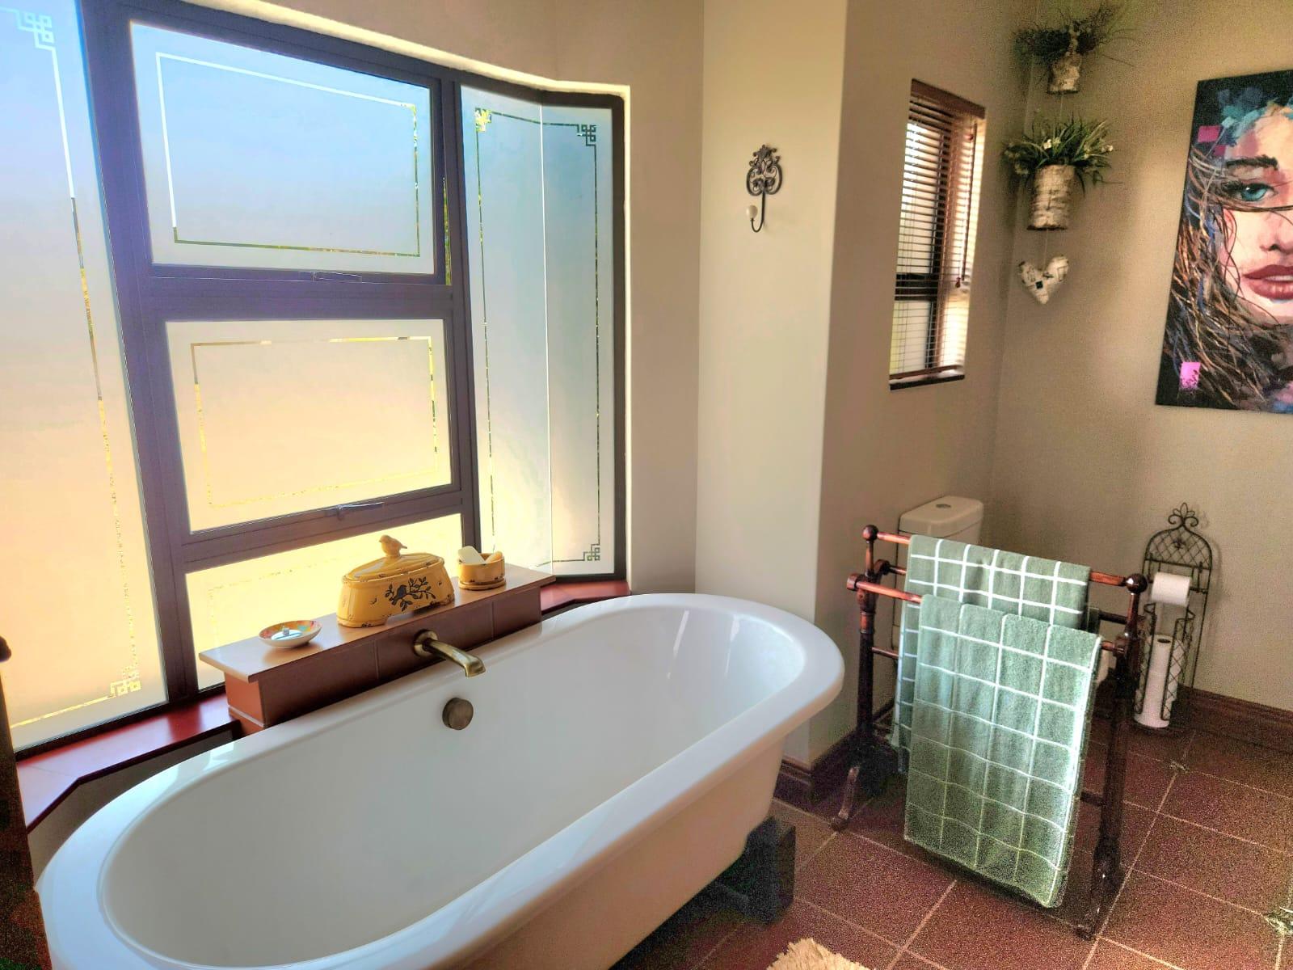
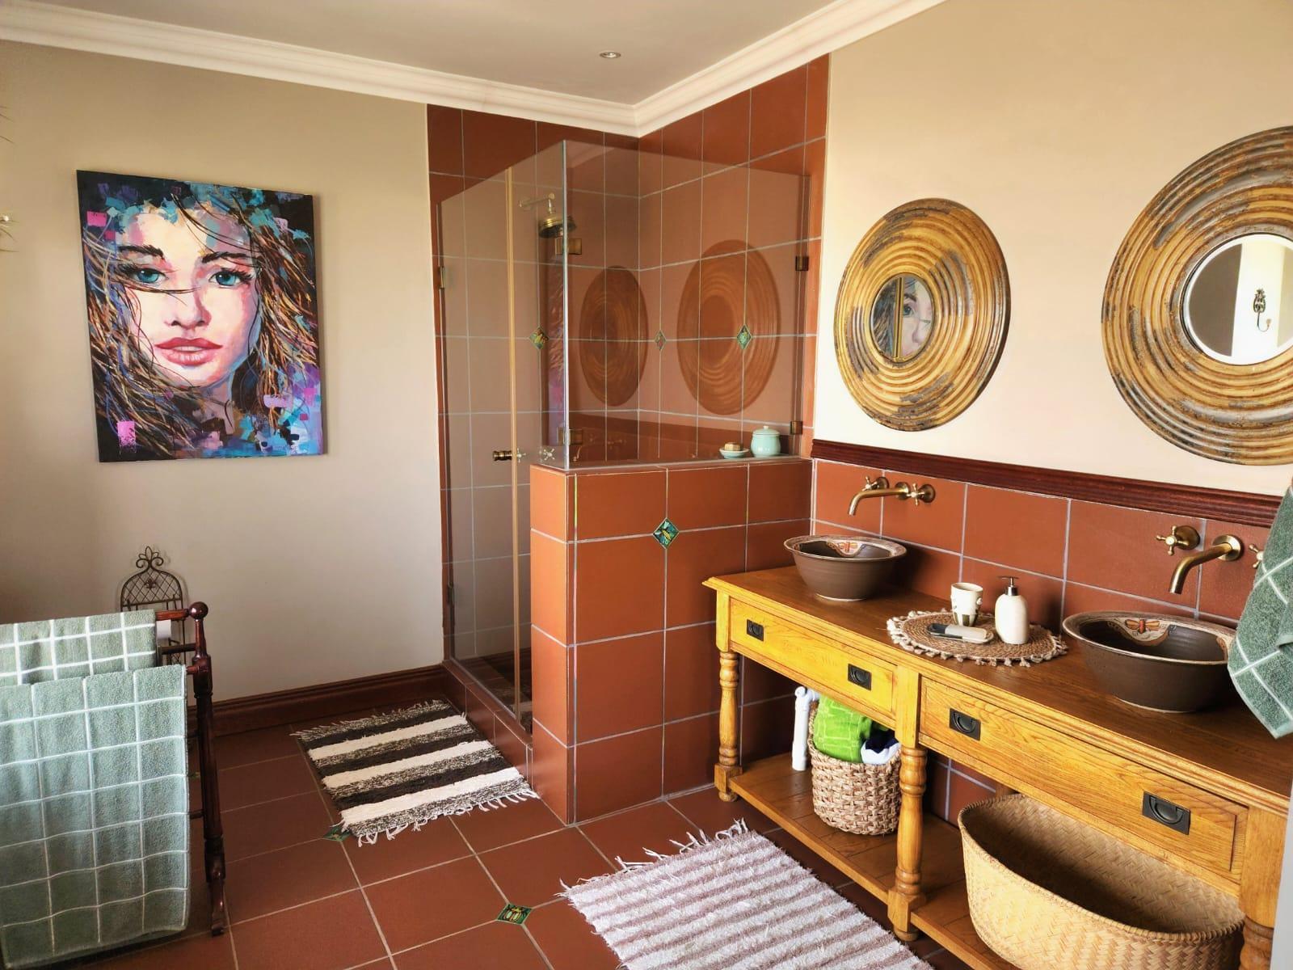
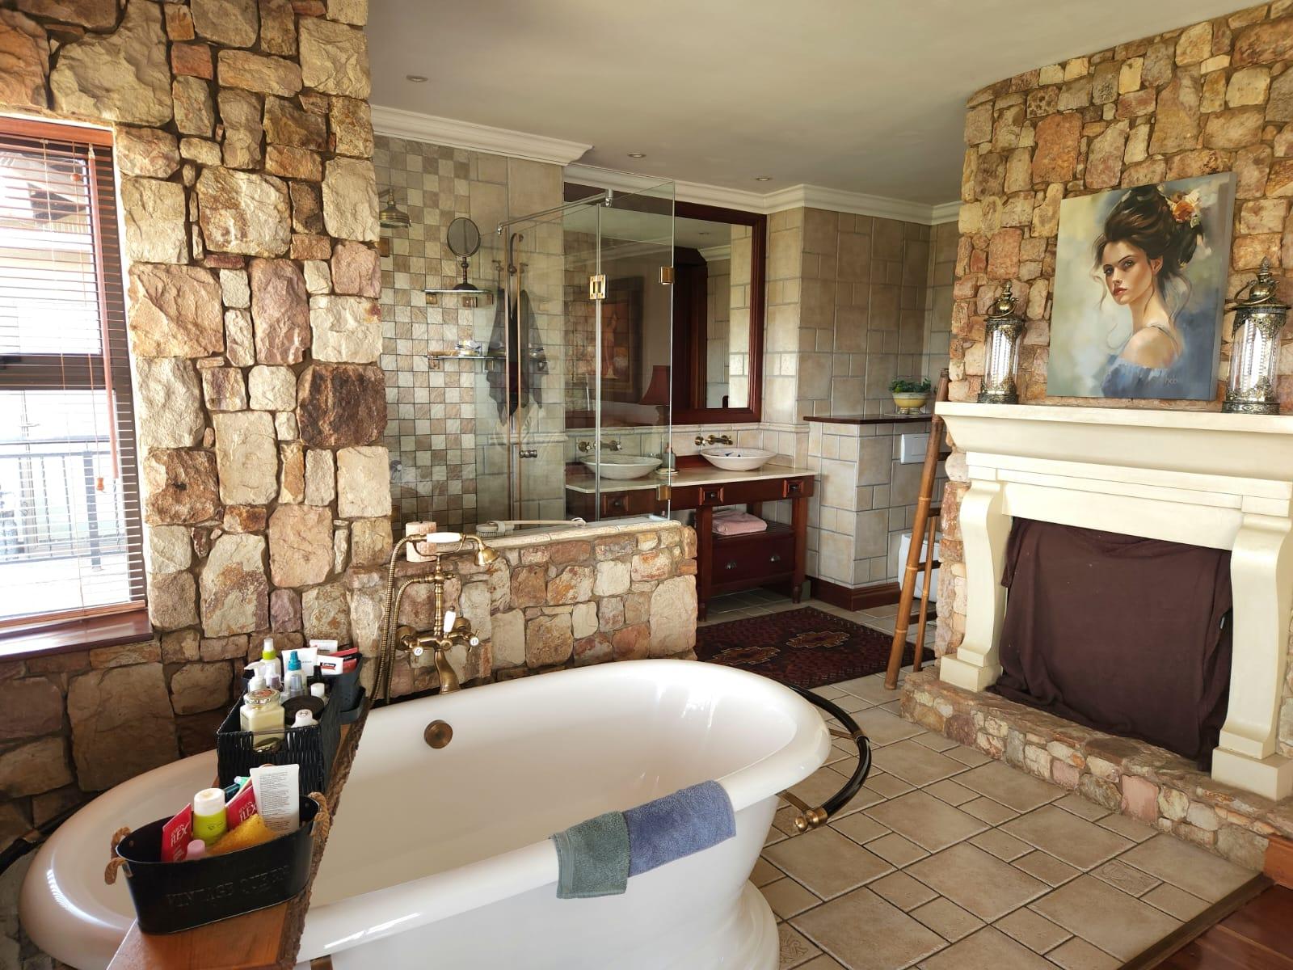
From every angle, the property embraces its surroundings, offering breathtaking views of the dam and lush greenbelts that define the estate’s natural beauty. Modern luxuries such as a Sunsynk 12kW three‑phase solar system with lithium battery backup, multiple fireplaces, and air‑conditioned bedrooms ensure year‑round comfort. Bathrooms are exclusive and have been fitted with exceptional wood cabintry.
Life in Aqua Vista Mountain Estate is defined by exclusivity and leisure, with residents enjoying secure access to aquatic activities, fishing, and the calming embrace of lush landscapes and shimmering waters. This is not simply a home—it is a statement of prestige, a sanctuary of elegance, and an investment in an extraordinary Lifestyle, move-in ready!
Contact me today to secure your exclusive viewing appointment.
Features
Rooms
Open Plan
Spacious & Elegant
2xFull En-suite, 1xFull Bathroom Shower with Sep Toilet, Guest Toilet
Open plan Kitchen + Sep Scullery
Fitted with Desk&Cabinets
Amenities
2 X Double
In front of the garage
Heated with Dam View & Deck
Art Studio. Reception & Study
Amenities
Property Video
Finance
calculating..
calculating..
Disclaimer
While every effort will be made to ensure that the information contained within the Mandated Property Group website is accurate and up to date, Mandated Property Group makes no warranty, representation or undertaking whether expressed or implied, nor do we assume any legal liability, whether direct or indirect, or responsibility for the accuracy, completeness, or usefulness of any information. Prospective purchasers and tenants should make their own enquiries to verify the information contained herein.