


Exquisite Five-Bedroom Sanctuary in the Prestigious Helderwyk Estate
Exquisite Five-Bedroom Sanctuary in the Prestigious Helderwyk Estate
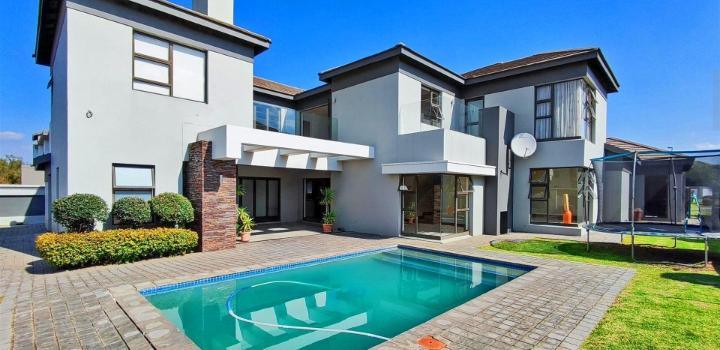
Experience the pinnacle of refined family living within the secure and tranquil confines of Helderwyk Estate. This impressive residence is strategically positioned for those who value absolute peace of mind, offering the hallmark of a true fortress with 24-hour manned security and strict access control, ensuring your family’s safety is never compromised.
Spanning a generous 560 square meters under roof on a substantial 942 square meter erf, this home has been designed to meet the demands of a modern, active family.
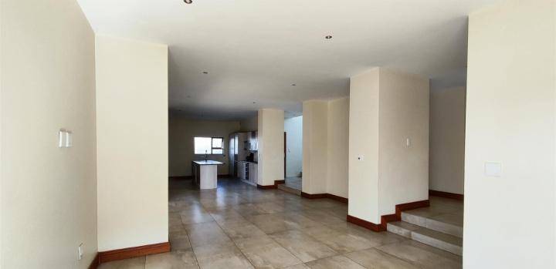
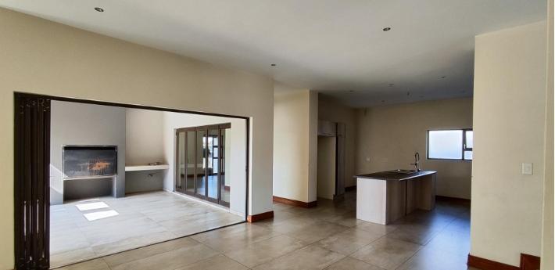
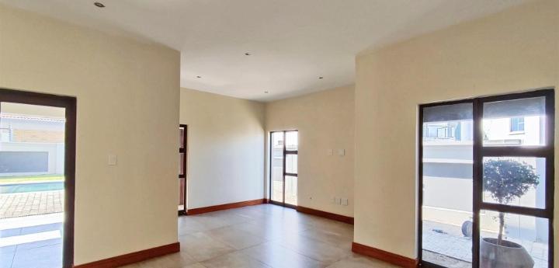
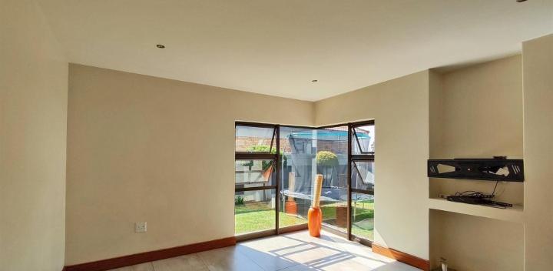
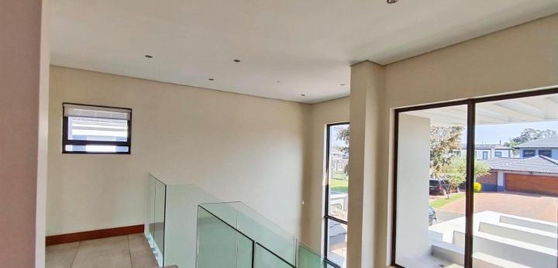
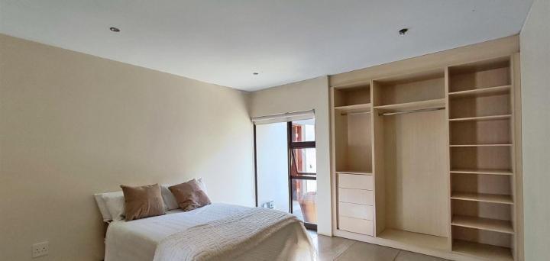
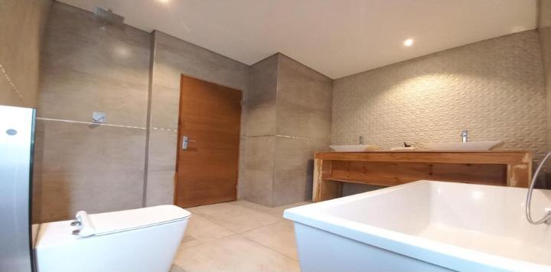
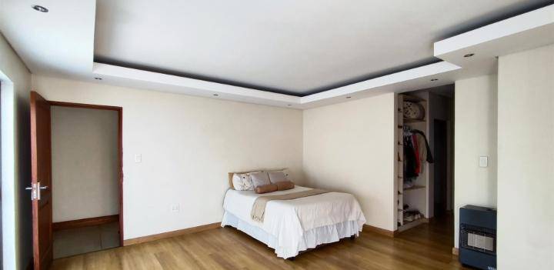
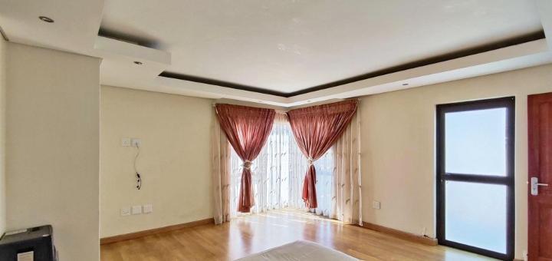
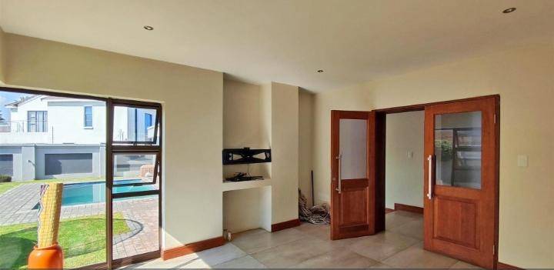
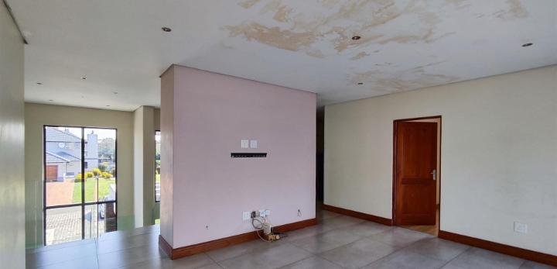
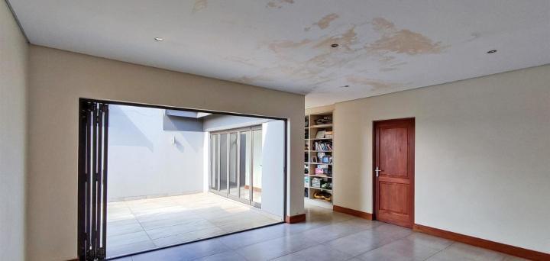
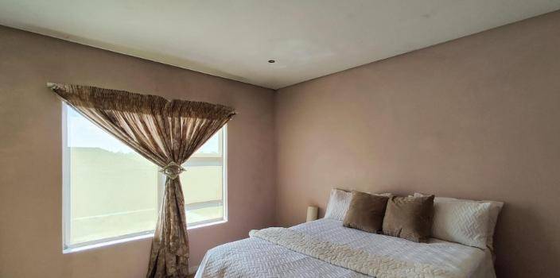
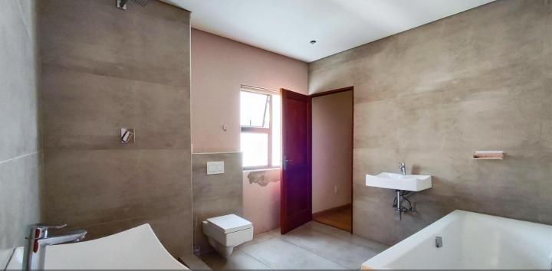
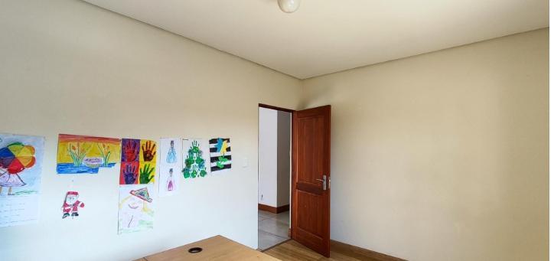
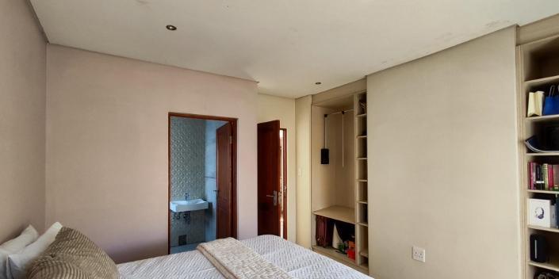
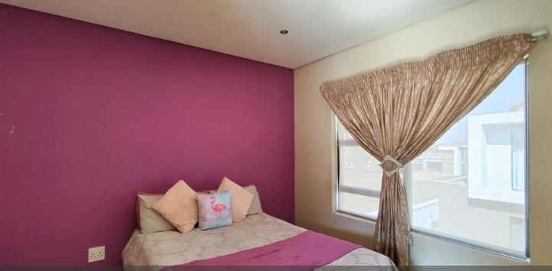
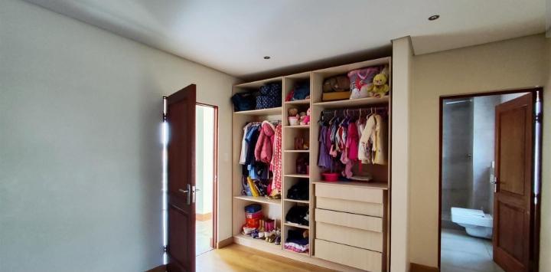
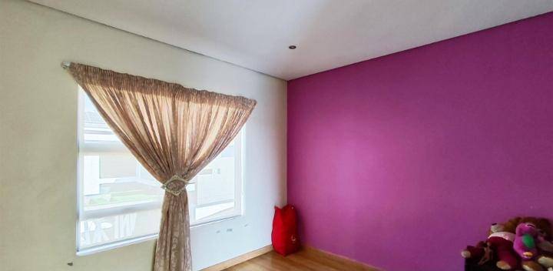
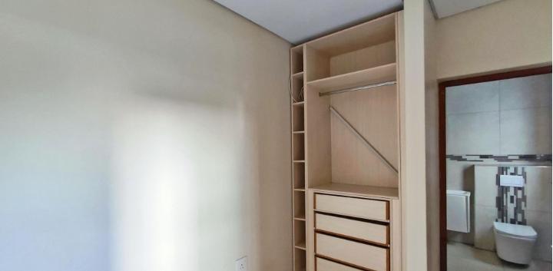
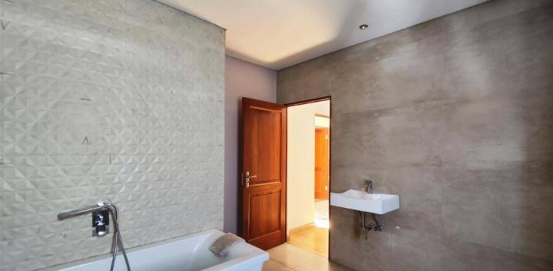
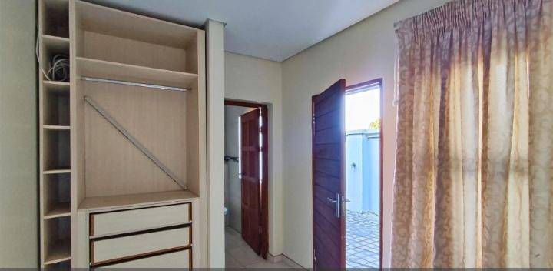
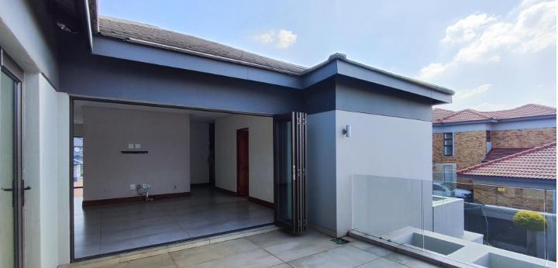
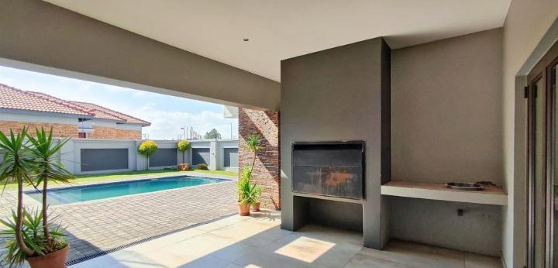
The expansive layout comprises five well-appointed bedrooms and five sophisticated bathrooms, providing each family member with a private retreat. Five distinct living areas offer unmatched versatility, whether you are hosting formal gatherings, enjoying cozy movie nights, or seeking quiet moments of reflection.
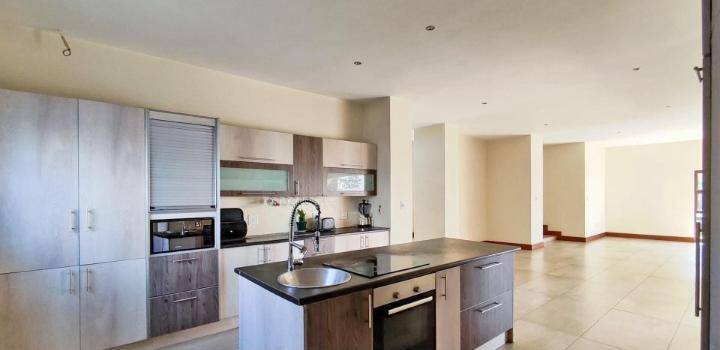
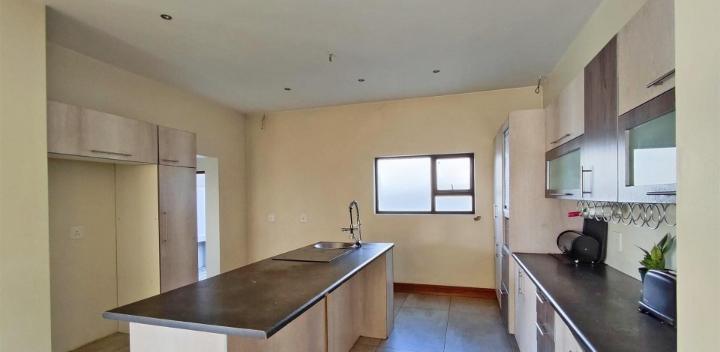
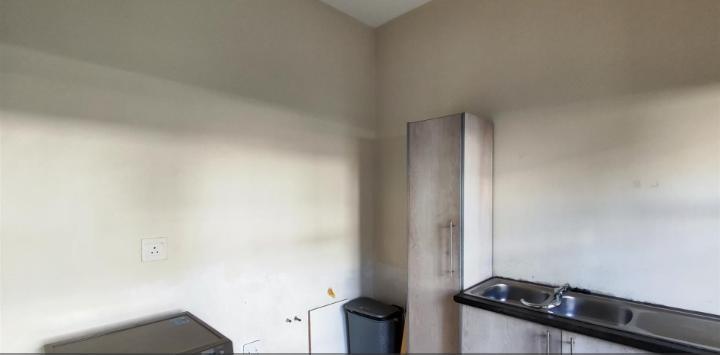
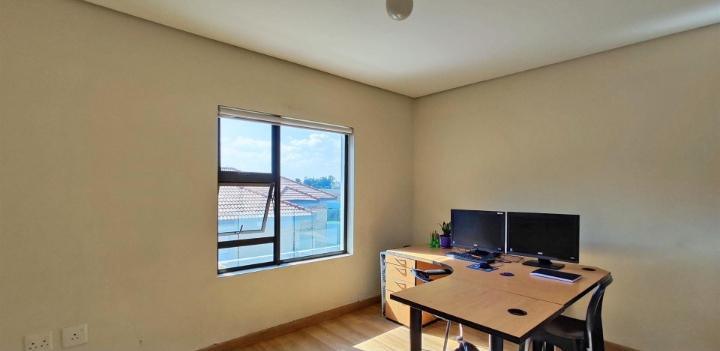
The dedicated study serves as an ideal base for professional endeavors, while the well-equipped kitchen provides the functional heart of the home, complemented by a convenient staff room.
Your vehicles and storage needs are fully catered for with a spacious four-car garage. Beyond the walls of this magnificent property, the estate itself functions as a private sanctuary. Residents benefit from exclusive access to state-of-the-art amenities including a fully equipped gym, a clubhouse for social functions, and abundant opportunities for outdoor recreation.
The estate is a haven for the active family, featuring scenic running and cycling routes, a wildlife and bird sanctuary, and well-maintained tennis courts.
Education is placed at the forefront of this community, with the esteemed Curro private school campus conveniently located right within the estate, offering elite schooling from pre-primary to high school levels. Beyond the estate gates, the prime location offers effortless access to major transport routes, ensuring you are never far from the retail convenience of regional malls or the entertainment offerings of nearby Carnival City.
This is more than just a home; it is a tactical choice for those who refuse to compromise on security, space, or a superior quality of life.
Features
Rooms
Amenities
Kitchen
Bedroom
Bathroom
FamilyTVRoom
Lounge
BraaiRoom
DiningRoom
SpecialFeature
Office
Garage
Garden
Pool
Outbuilding
Amenities
Finance
calculating..
calculating..
Disclaimer
While every effort will be made to ensure that the information contained within the Mandated Property Group website is accurate and up to date, Mandated Property Group makes no warranty, representation or undertaking whether expressed or implied, nor do we assume any legal liability, whether direct or indirect, or responsibility for the accuracy, completeness, or usefulness of any information. Prospective purchasers and tenants should make their own enquiries to verify the information contained herein.