
.jpg)
.jpg)
.jpg)
.jpg)
.jpg)
.jpg)
.jpg)
.jpg)
.jpg)
.jpg)
.jpg)
.jpg)
.jpg)
.jpg)
.jpg)
.jpg)
.jpg)
.jpg)
.jpg)
.jpg)
.jpg)
.jpg)
.jpg)
.jpg)



Elevated Estate Living: A Luxurious Family Sanctuary with Flatlet in Helderwyk
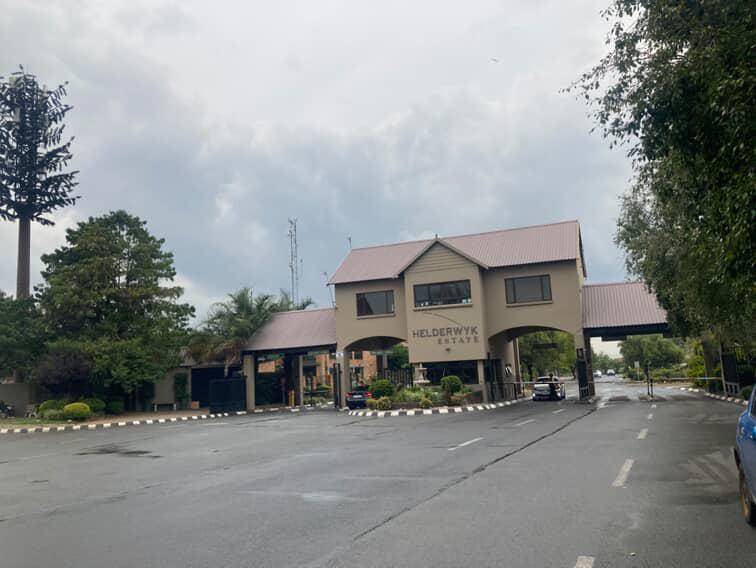
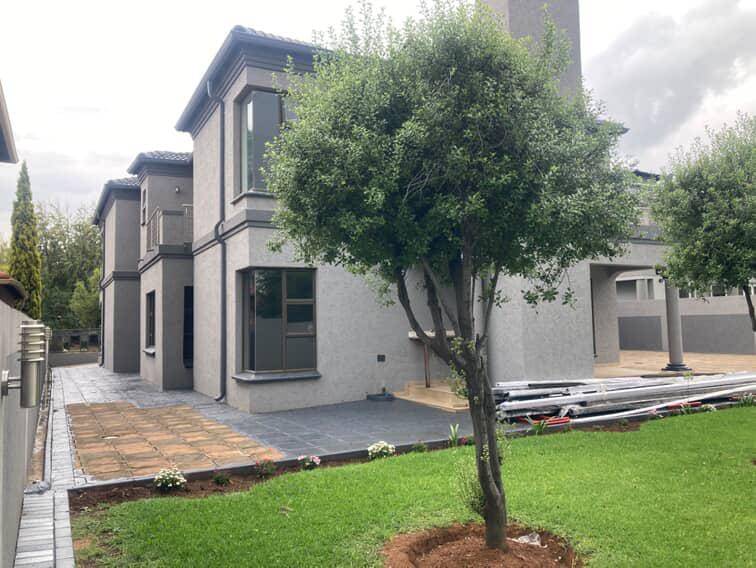
Discover the epitome of modern elegance and exceptional value in this beautifully renovated, expansive family home located within the prestigious Helderwyk Estate. Spanning over 500m² under-roof, this double-storey residence seamlessly combines sophisticated finishes, intelligent design, and a prime position in one of the East Rands most sought-after communities.
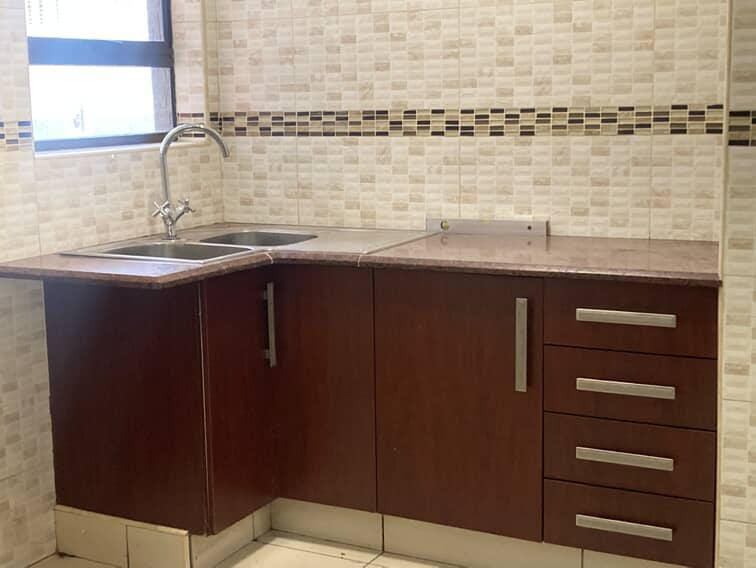
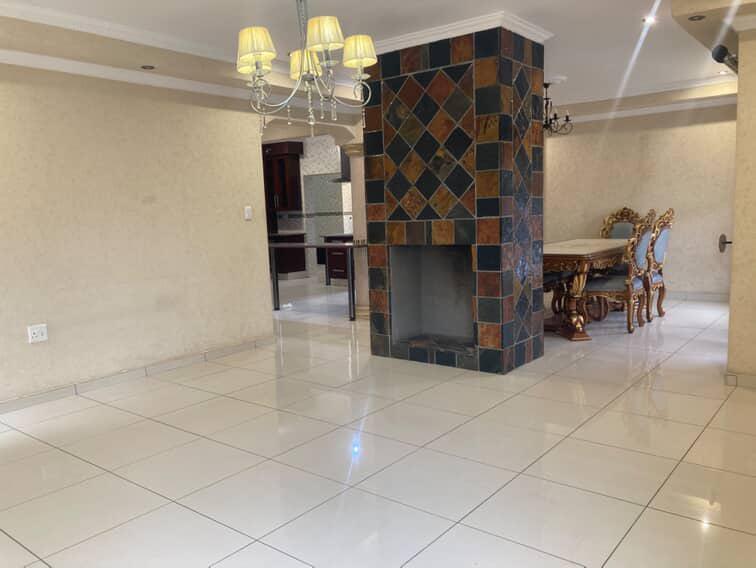
Step inside to an inviting entrance hall that sets the tone for the home's grandeur. The heart of the residence features a sleek open-plan kitchen finished with tan-brown granite countertops, ample cabinetry, a separate scullery, and space for multiple appliances—perfect for both everyday living and entertaining. Adjacent is a spacious dining area that flows effortlessly into a cozy lounge with a built-in fireplace, ideal for relaxed family gatherings. A generous study downstairs provides a private workspace, catering to the modern professional.
The ground floor also includes a fully self-contained flatlet—an ideal space for extended family, guests, teenage independence, or a private home office, with direct access to a manicured garden that invites outdoor enjoyment.
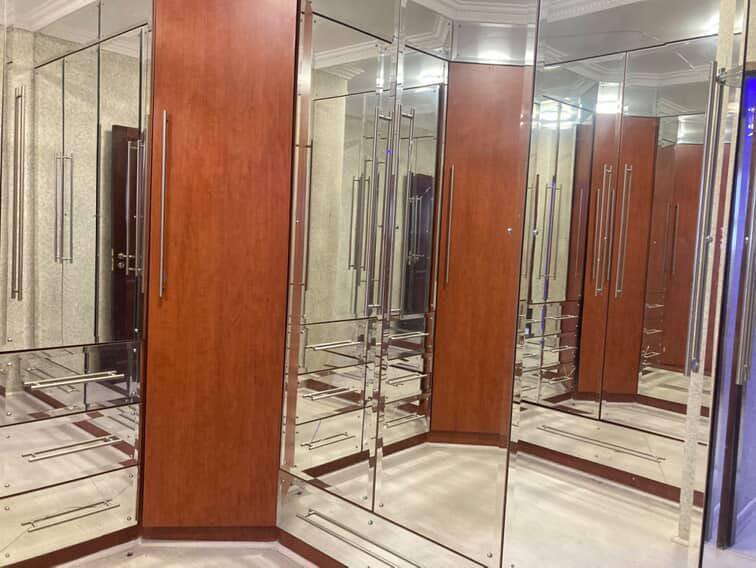
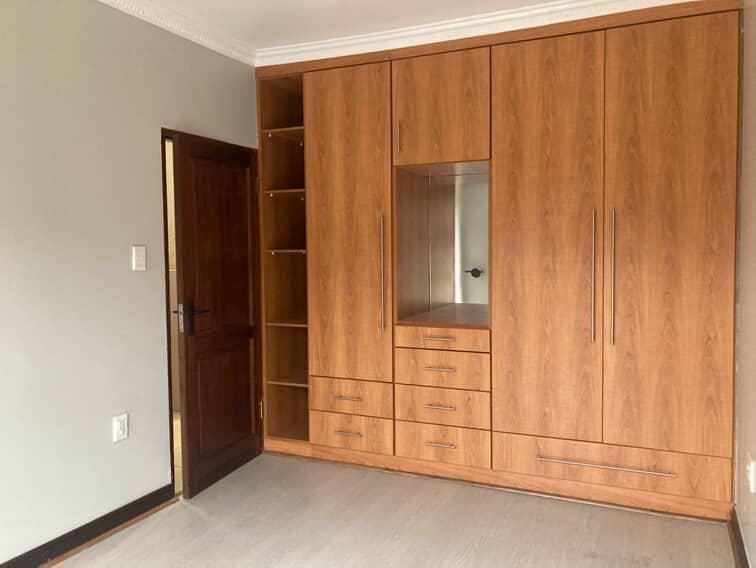
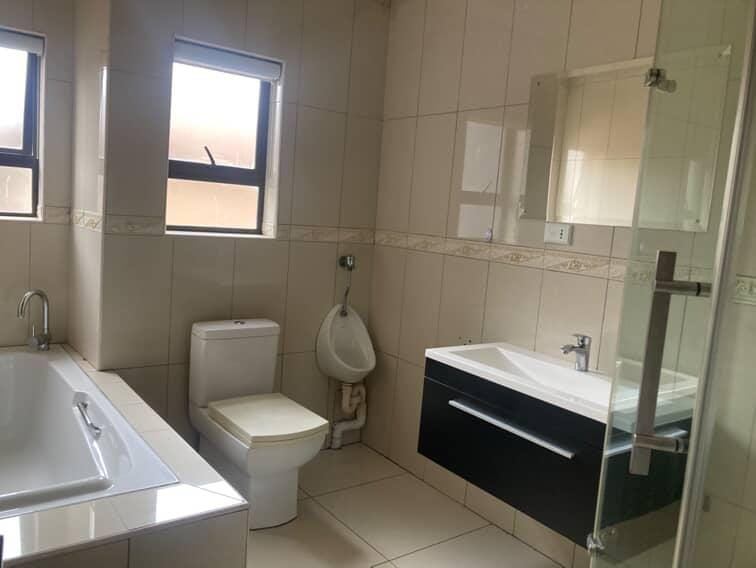
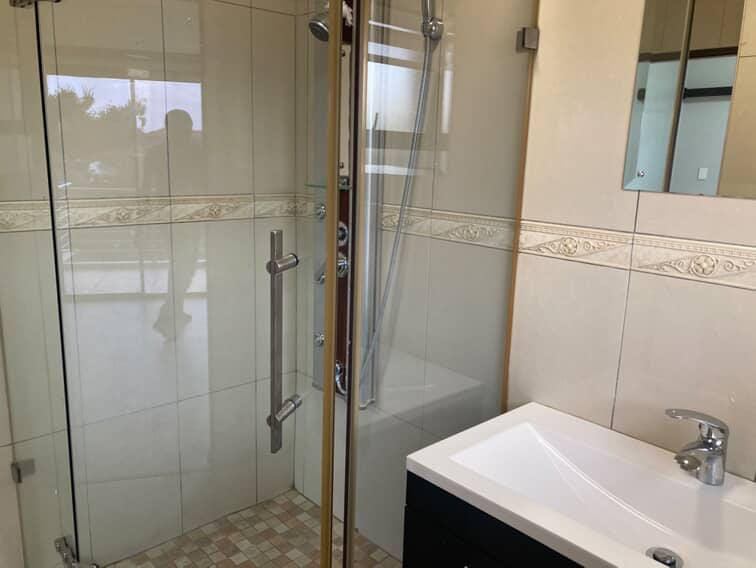
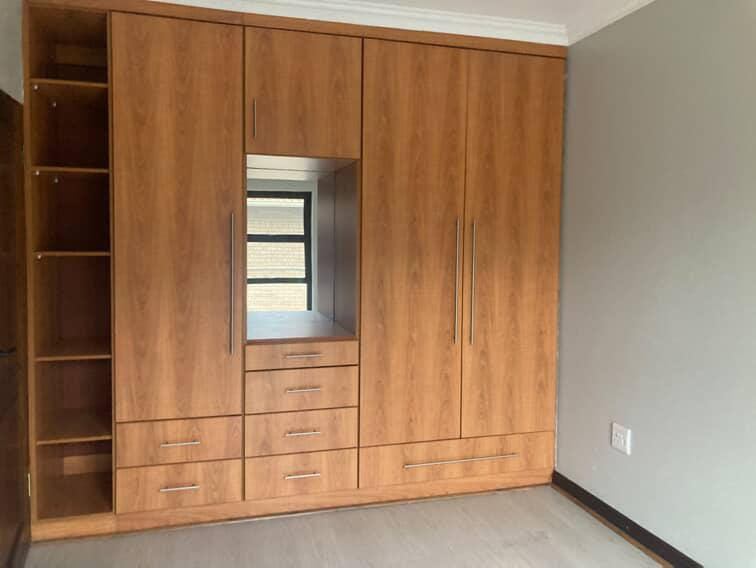
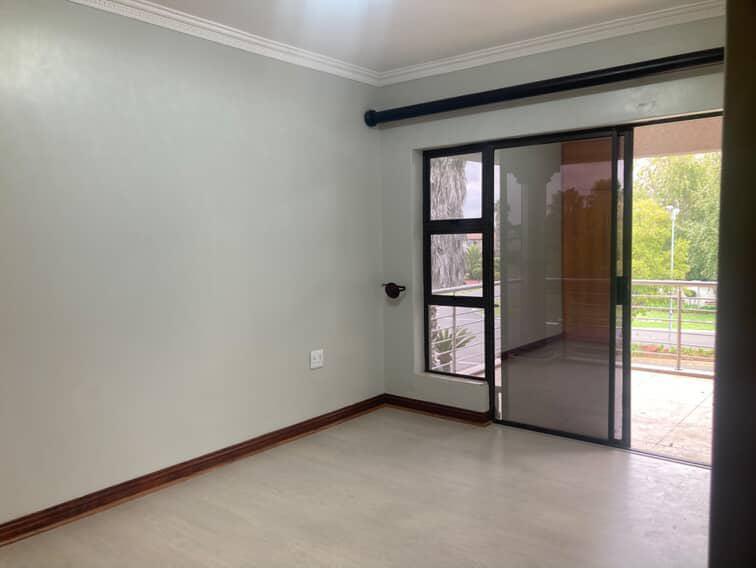
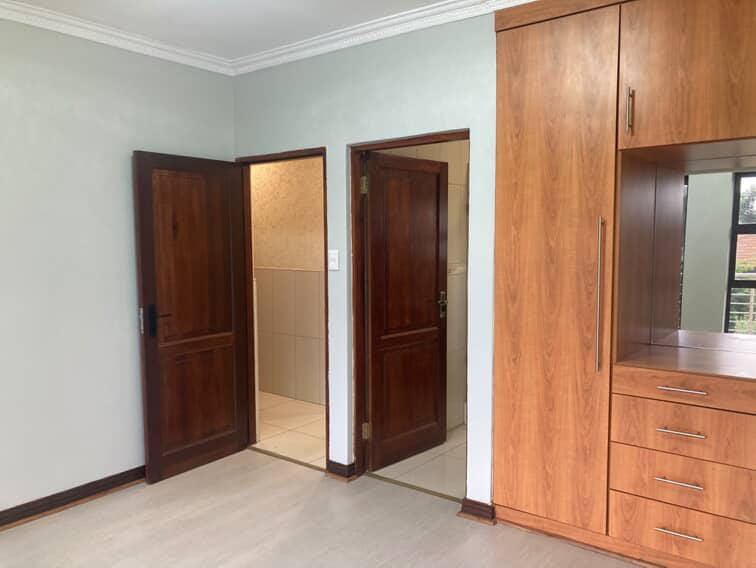
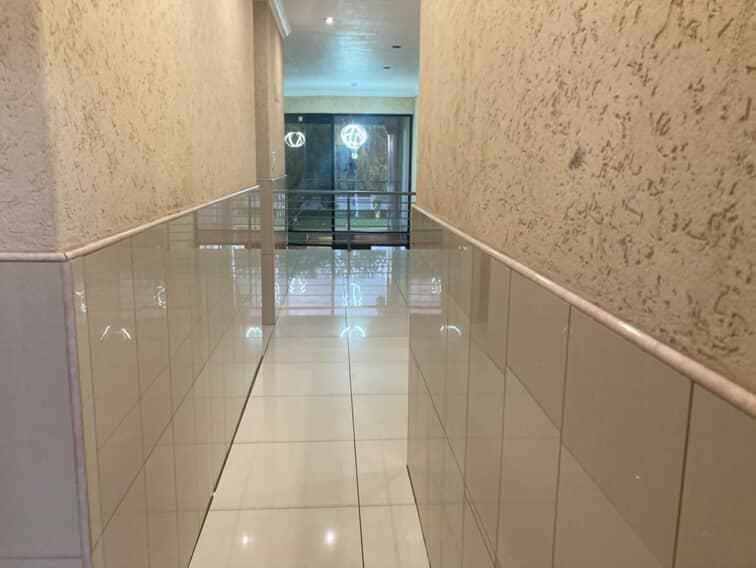
Upstairs, the home offers five large bedrooms, including three en-suite bedrooms arranged around a stylish pajama lounge, providing privacy and comfort for the entire family. The luxurious main suite is a true sanctuary, boasting a walk-in dressing room, a private balcony overlooking the estate, and a spa-inspired en-suite bathroom featuring a whirlpool bath and hydro spa shower. The remaining bedrooms are equipped with modern built-in cupboards and premium finishes.
Outside, the estate lifestyle is complemented by a sparkling pool, a braai area perfect for entertaining, and helpers' quarters. The exterior Gamazine finish offers a refined, maintenance-free aesthetic, with ongoing maintenance ensuring long-term quality.
Living in Helderwyk Estate means enjoying top-tier amenities, including a fully equipped gym, floodlit tennis courts, a tranquil wildlife and bird sanctuary, and access to Curro's prestigious schools within the secure estate boundary. Enhanced by 24-hour security and close proximity to Carnival City and major transport routes, this property delivers unmatched convenience, luxury, and peace of mind.
This remarkable home is not just a property but a strategic investment—offering scale, structure, and sophistication at a competitive price point that current market conditions make impossible to replicate. Whether you're seeking a spacious family residence or an elegant lifestyle investment, this residence combines value, timing, and status in one exceptional package.
This home is ready for decisive ownership and promises a lifestyle of comfort, style, and security in Helderwyk Estate
Features
Rooms
Amenities
Bedroom
Bathroom
Kitchen
DiningRoom
Lounge
Garage
Pool
Garden
Parking
Amenities
Finance
calculating..
calculating..
Disclaimer
While every effort will be made to ensure that the information contained within the Mandated Property Group website is accurate and up to date, Mandated Property Group makes no warranty, representation or undertaking whether expressed or implied, nor do we assume any legal liability, whether direct or indirect, or responsibility for the accuracy, completeness, or usefulness of any information. Prospective purchasers and tenants should make their own enquiries to verify the information contained herein.