


Palatial 5-Bedroom Architectural Masterpiece in Helderwyk Estate
Palatial 5-Bedroom Architectural Masterpiece in Helderwyk Estate
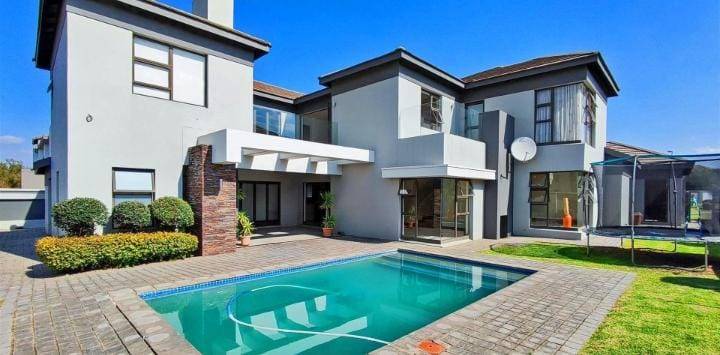
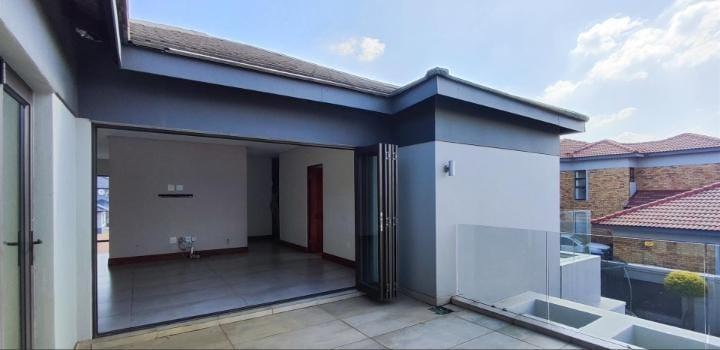
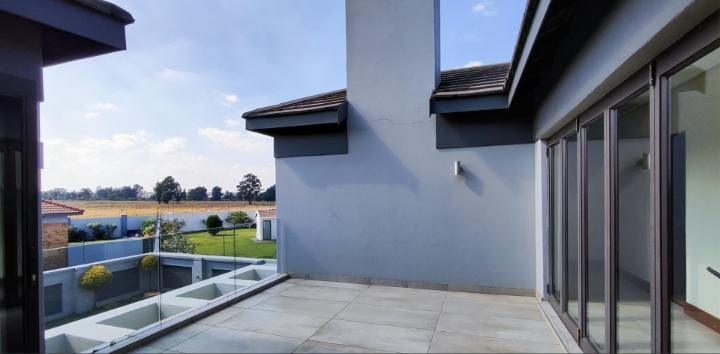
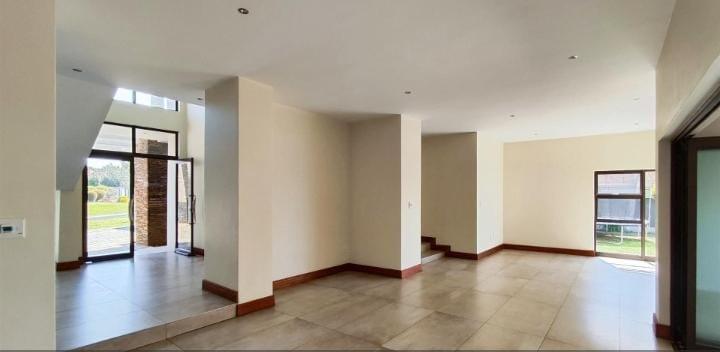
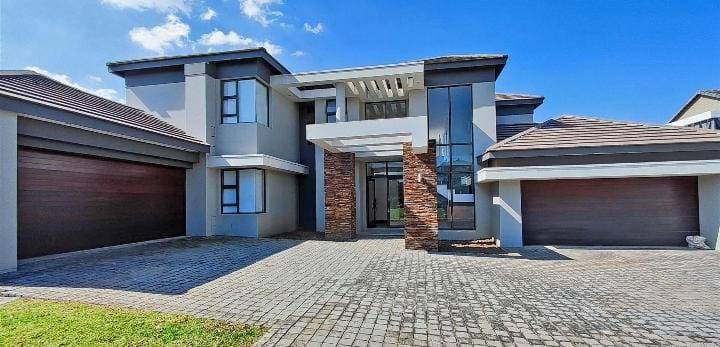
Experience the pinnacle of luxury living in this magnificent 560sqm double-story residence, perfectly positioned on a generous 942sqm stand within the prestigious Helderwyk Estate.
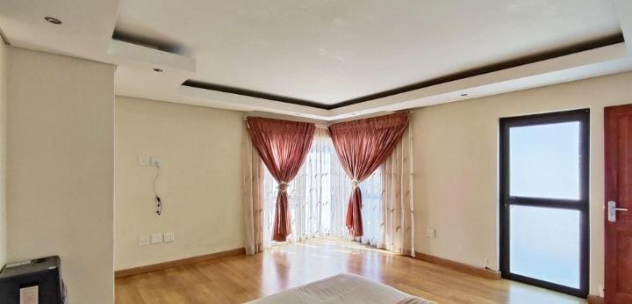
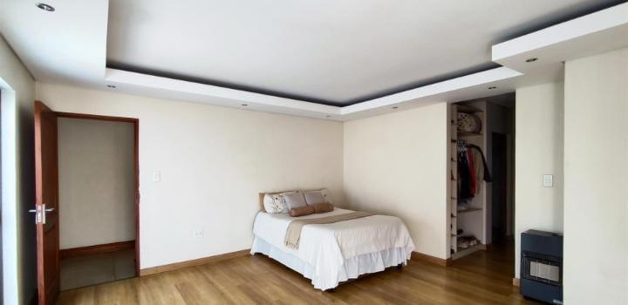
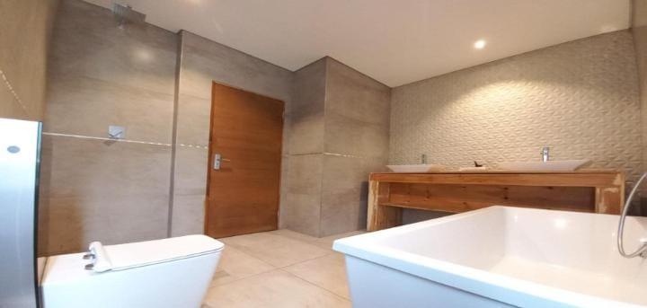
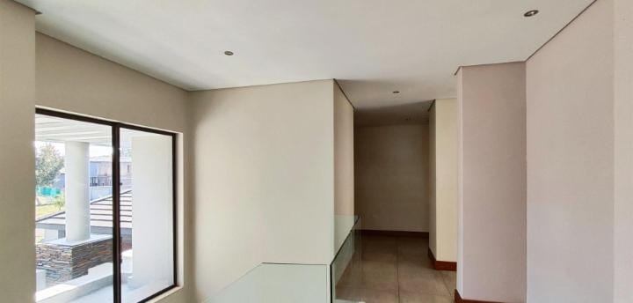
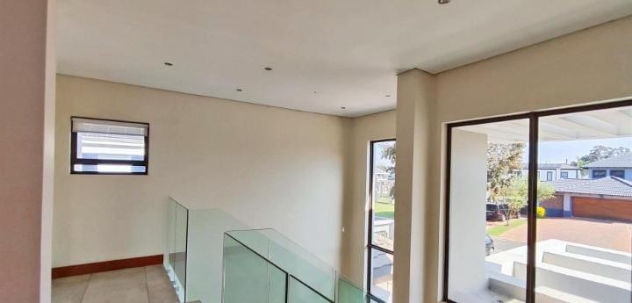
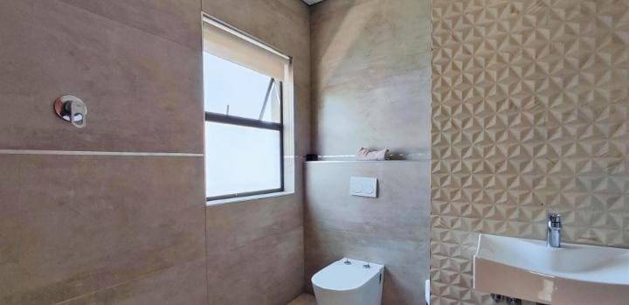
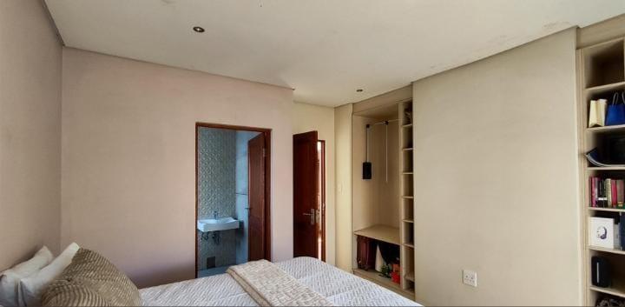
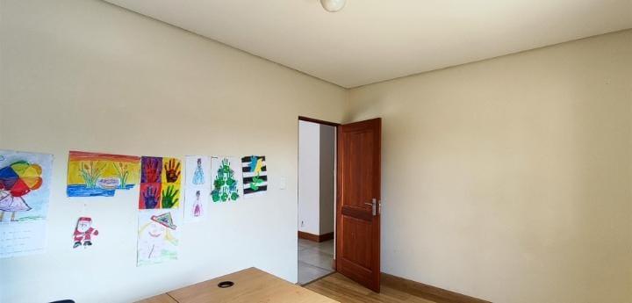
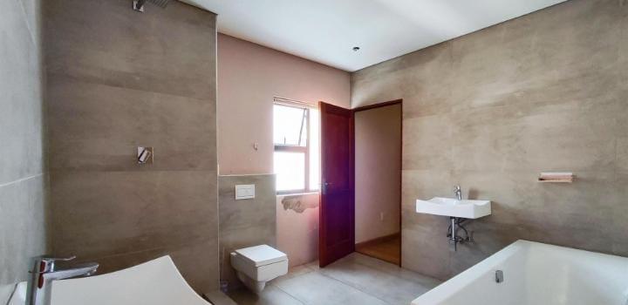
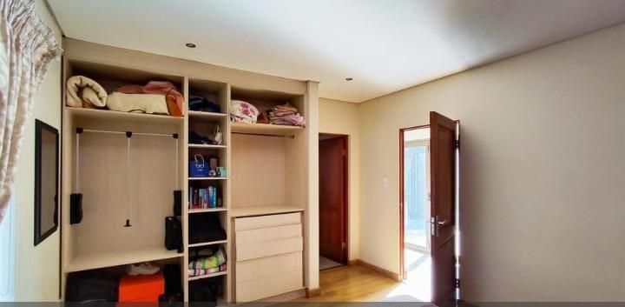
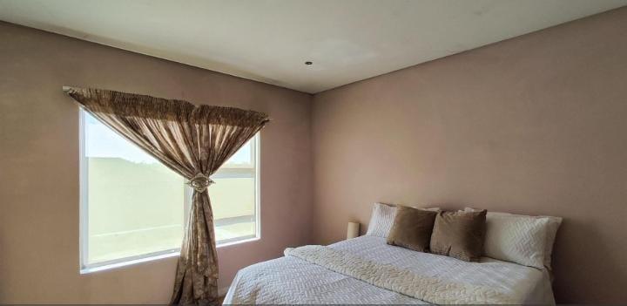
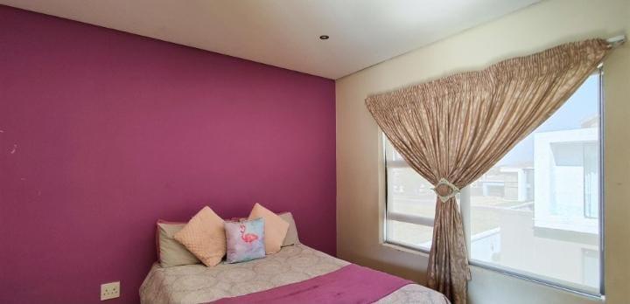
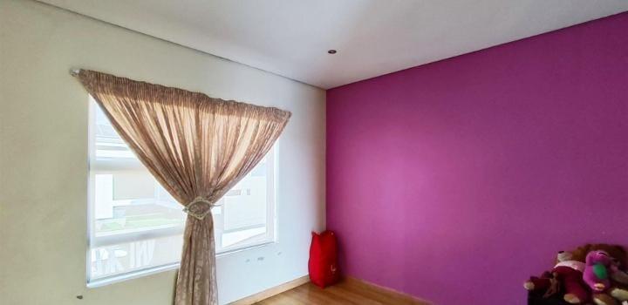
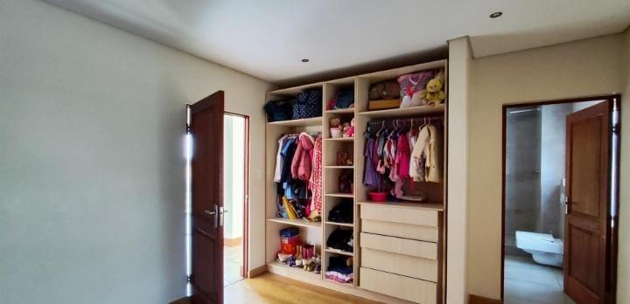
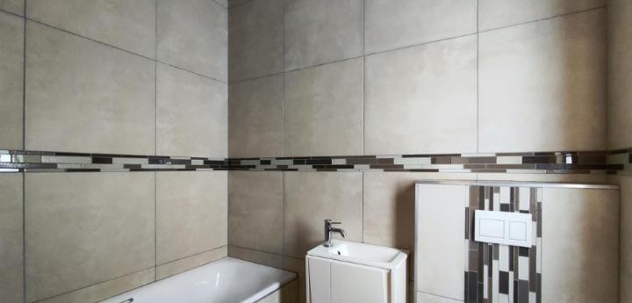
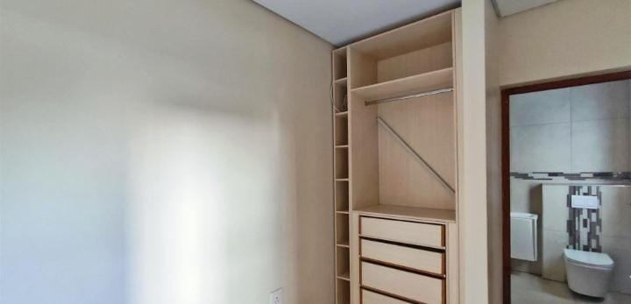
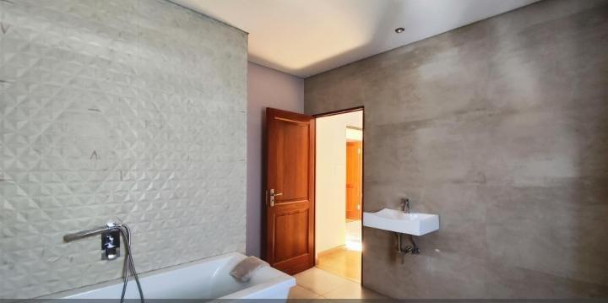
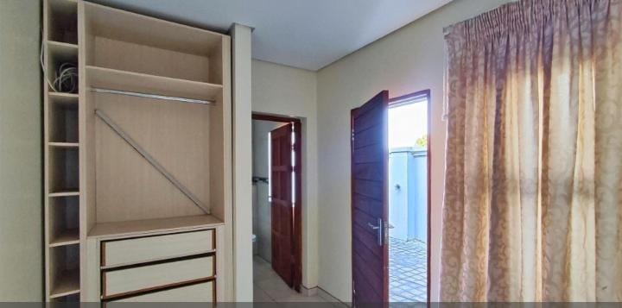
Designed for the large family that values both grand-scale entertaining and private sanctuary, this home is a masterclass in space and sophistication. With five expansive bedrooms and five modern bathrooms, every family member enjoys their own private retreat.
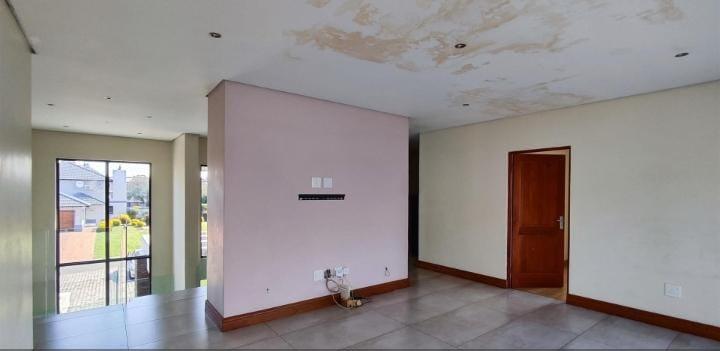
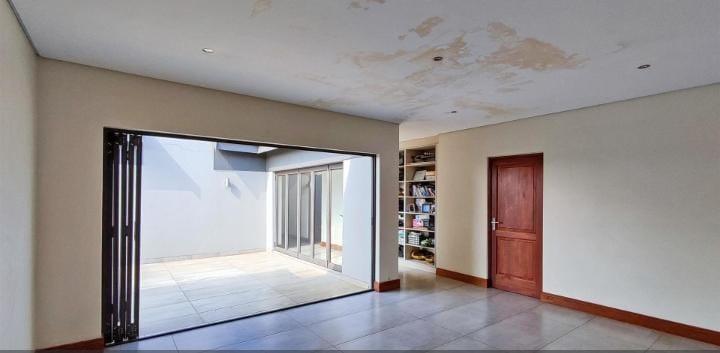
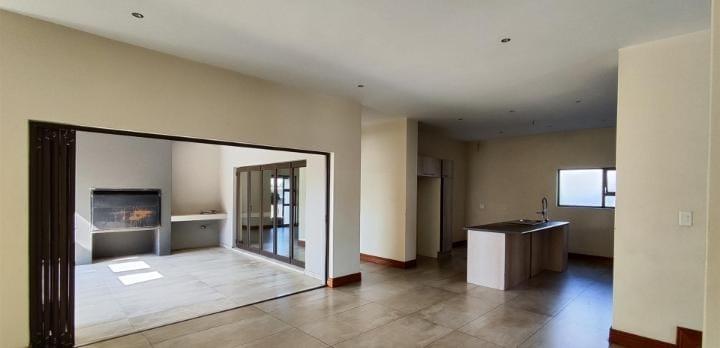
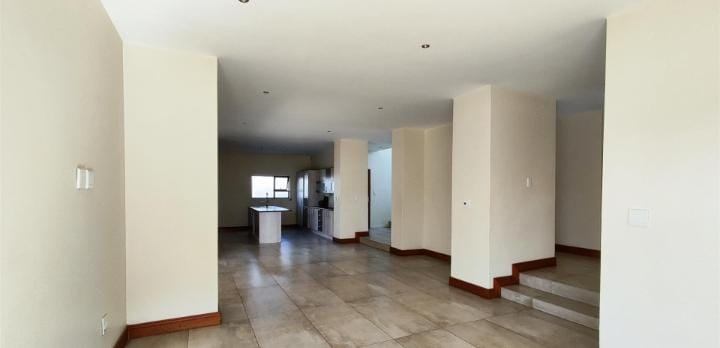
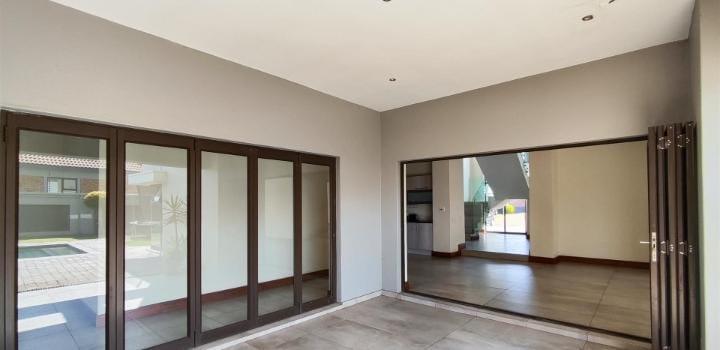
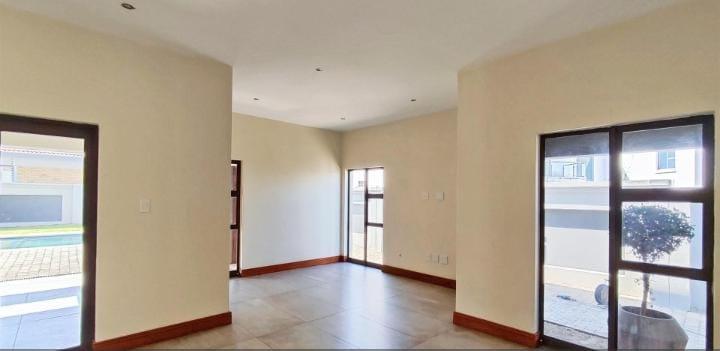
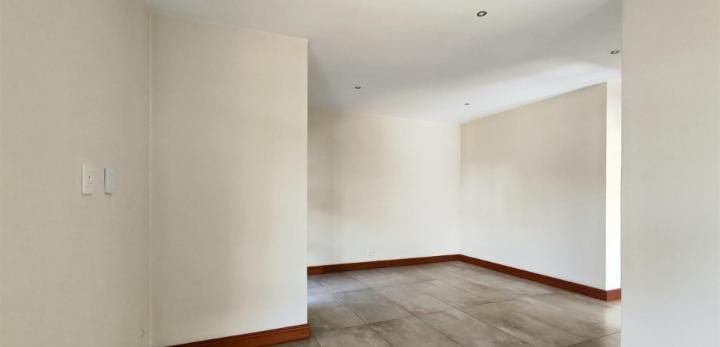
The floor plan is thoughtfully laid out with five distinct living areas, providing endless options for formal lounging, family movie nights, or dedicated play zones for children.
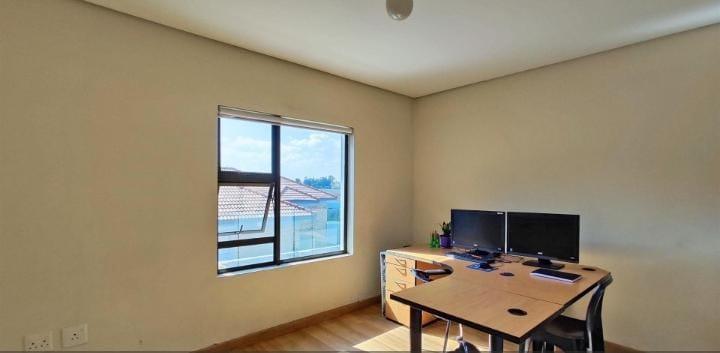
For those who work from home, a quiet, professional study offers the perfect environment for productivity.
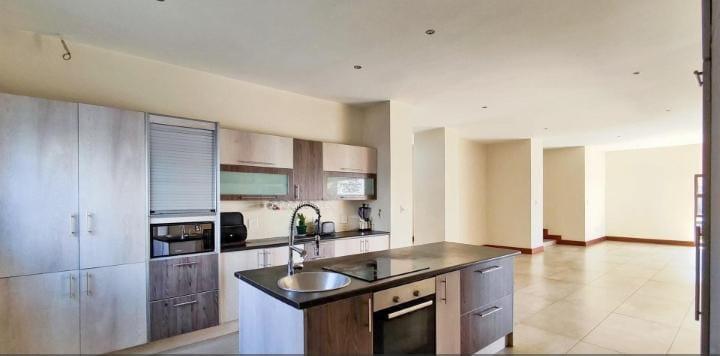
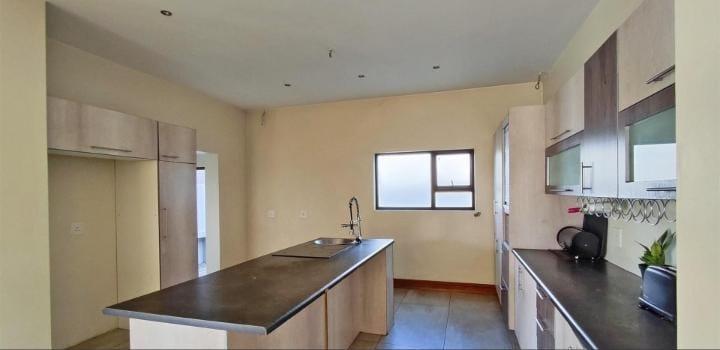
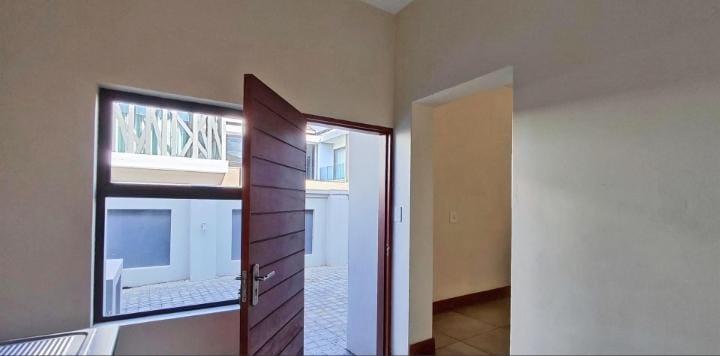
The heart of the home is a sleek, contemporary kitchen designed for culinary excellence, while the inclusion of a staff room adds an extra layer of convenience for a busy household.
Car enthusiasts or large families will appreciate the rare four-car garage, providing ample secure parking and storage.
The lifestyle offered by Helderwyk Estate is second to none, characterized by world-class security and a deep connection to nature.
Families benefit from having the renowned Curro Helderwyk school (Pre-primary through High School) located safely within the estate walls.
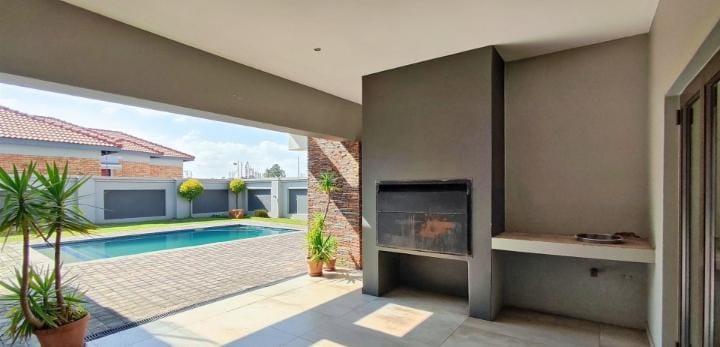
Residents enjoy exclusive access to a fully equipped gym, clubhouse, tennis courts, and a breathtaking wildlife and bird sanctuary with roaming game. Secure cycling and running tracks meander through the estate, ensuring a safe outdoor lifestyle for all ages.
Strategically located on the East Rand, you are just minutes away from the excitement of Carnival City Casino and the extensive retail therapy at Mall@Carnival. With effortless access to the N12 and R21 highways, commuting to Johannesburg, Boksburg, or OR Tambo International Airport is seamless.
This is more than just a home; it is an investment in a secure, high-end lifestyle where your family can truly thrive.
Features
Rooms
Amenities
Kitchen
Lounge
BraaiRoom
Bedroom
Bathroom
Garage
Outbuilding
Pool
Garden
Amenities
Finance
calculating..
calculating..
Disclaimer
While every effort will be made to ensure that the information contained within the Mandated Property Group website is accurate and up to date, Mandated Property Group makes no warranty, representation or undertaking whether expressed or implied, nor do we assume any legal liability, whether direct or indirect, or responsibility for the accuracy, completeness, or usefulness of any information. Prospective purchasers and tenants should make their own enquiries to verify the information contained herein.