

Spacious Family Home with Separate 2 Bedroom Flat
If you're looking for a property with generous living space and plenty of potential, this home is well worth considering. Conveniently located close to schools, shopping centres and major transport routes, it offers comfortable family living with the added benefit of a separate two-bedroom flat.
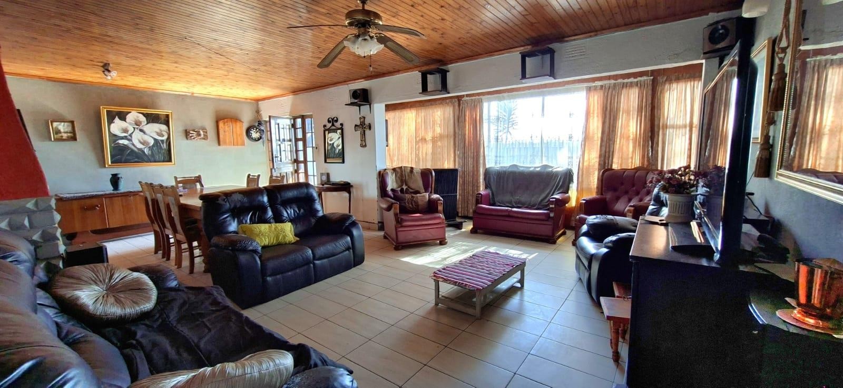
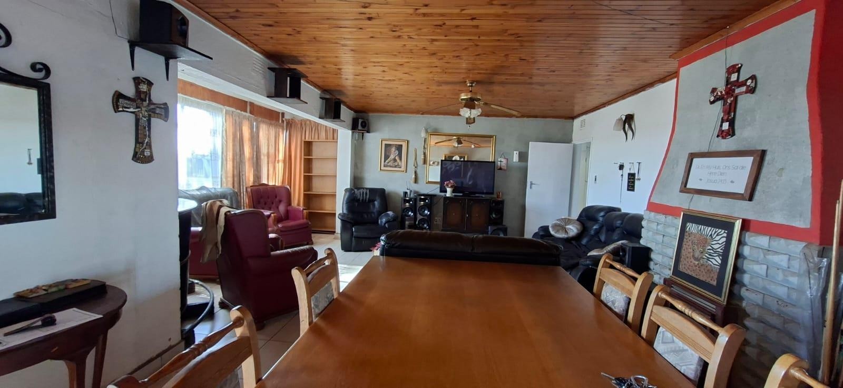
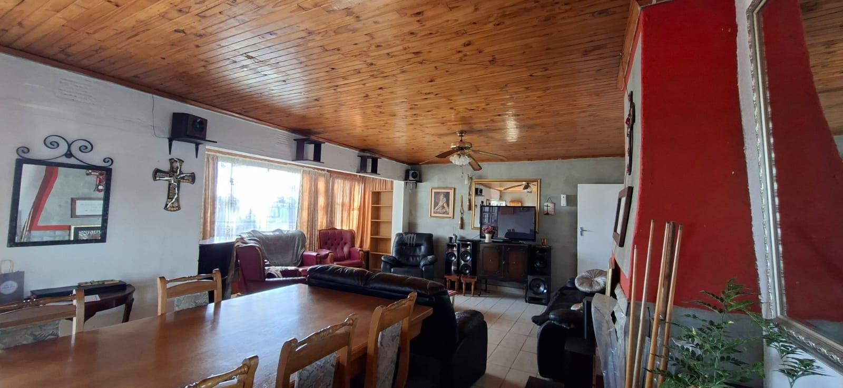
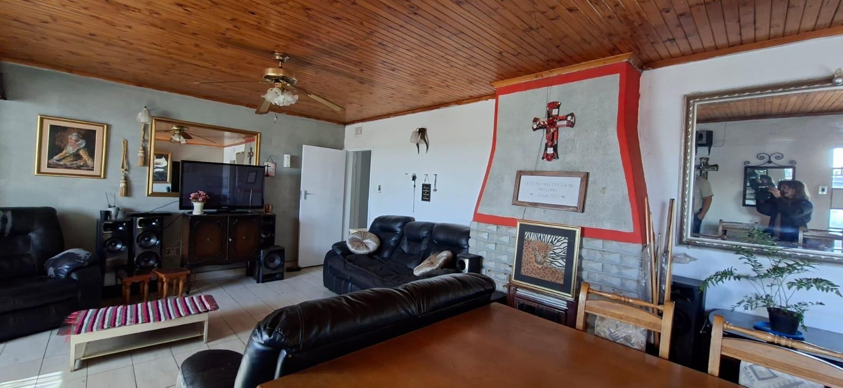
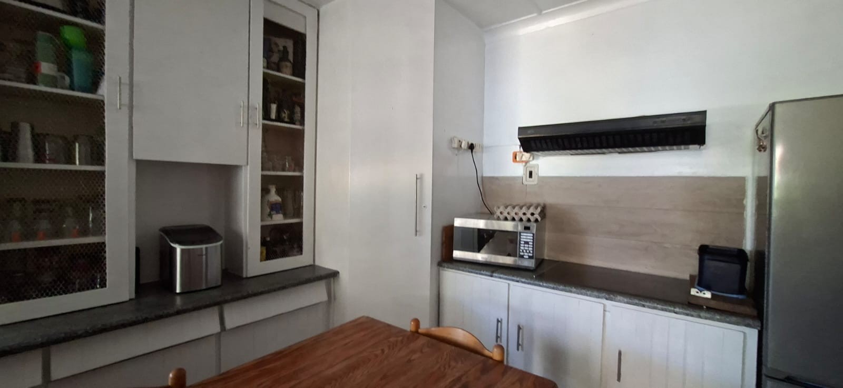
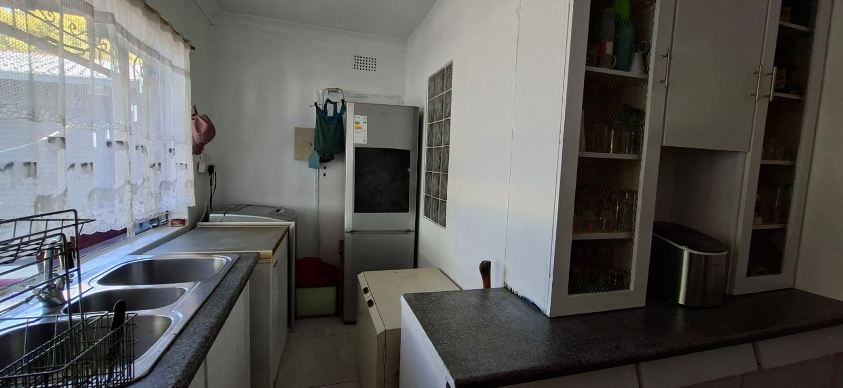
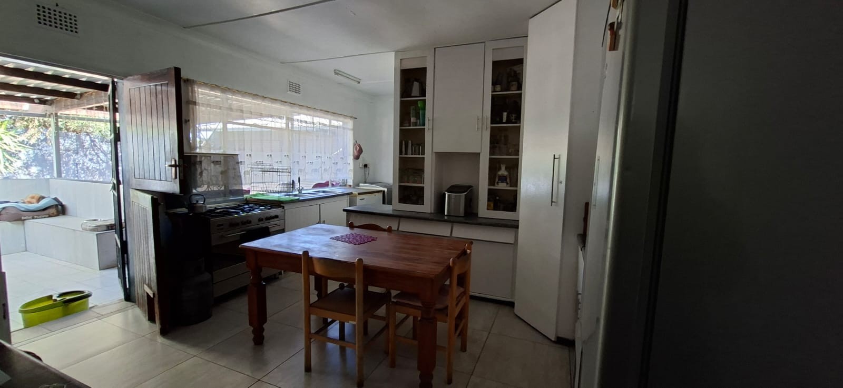
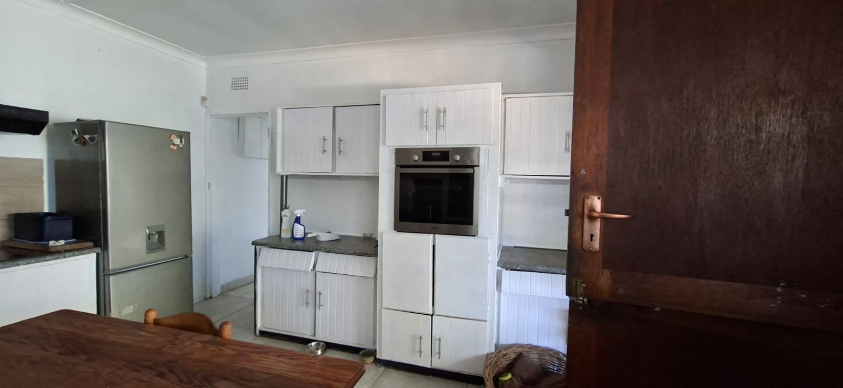
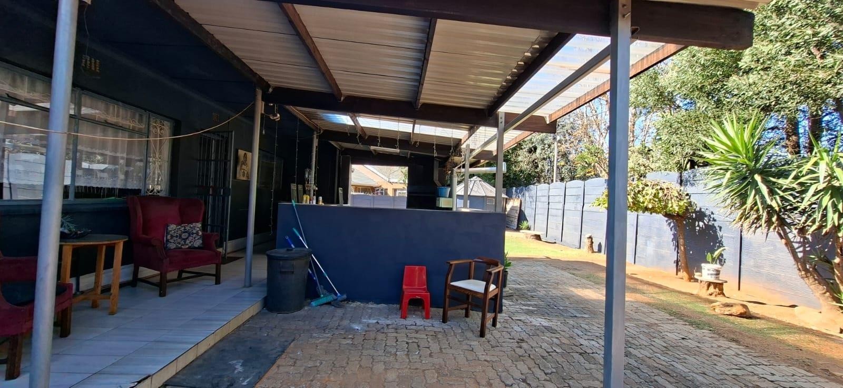
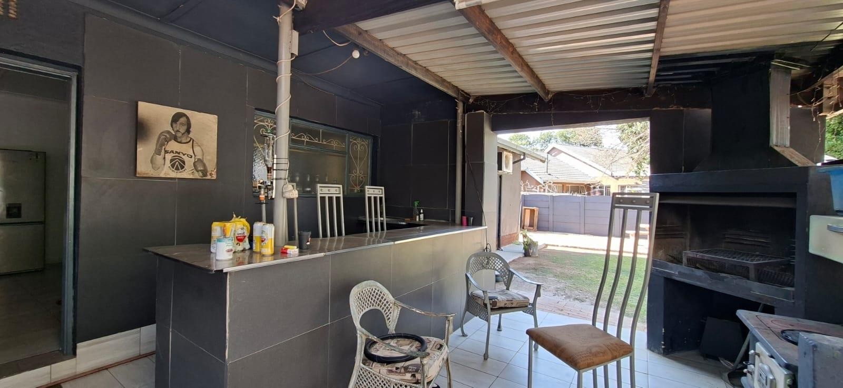
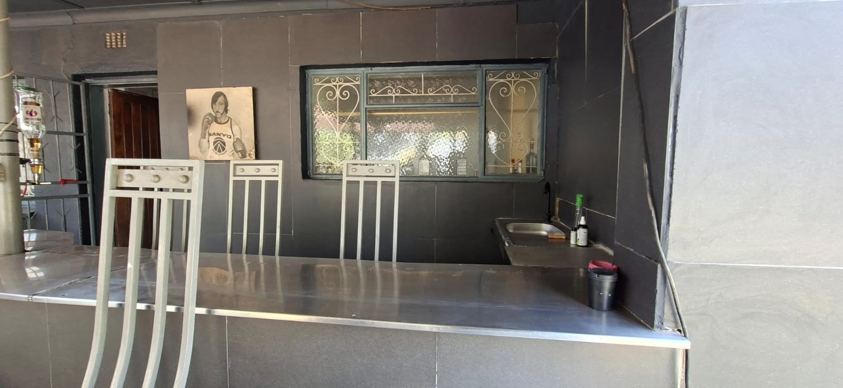
The main home offers a spacious open-plan lounge and dining area with an anthracite fireplace, creating a welcoming space for everyday living. A separate study is ideal for working from home, while the farm-style kitchen features ample cupboard space, an induction hob, eye-level oven, separate scullery and space for your appliances. Just off the kitchen is a built-in bar with an outdoor sink and built-in braai, making it a great space for entertaining.
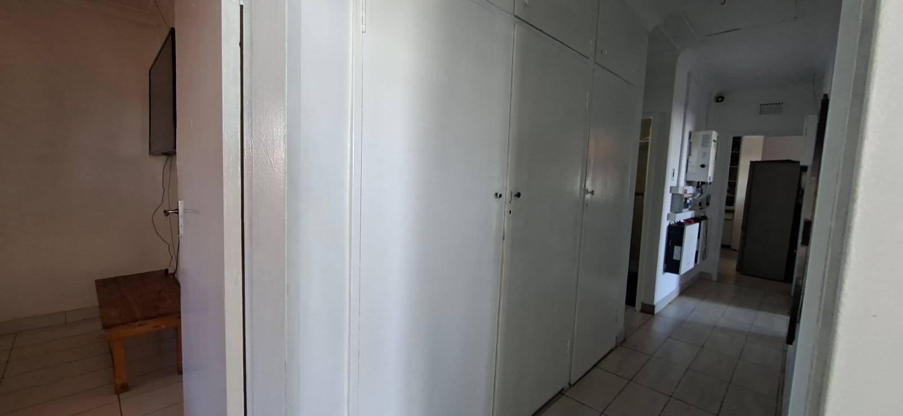
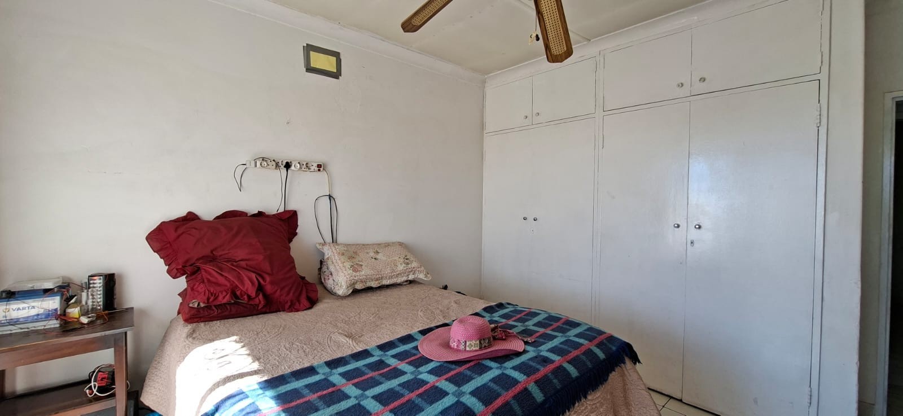
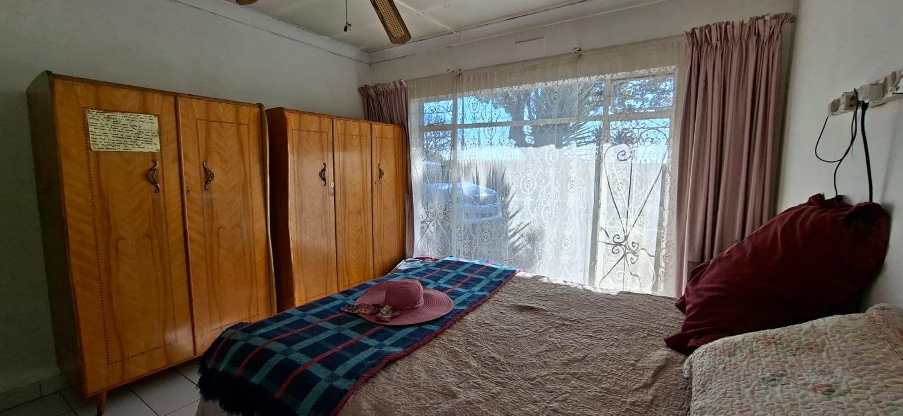
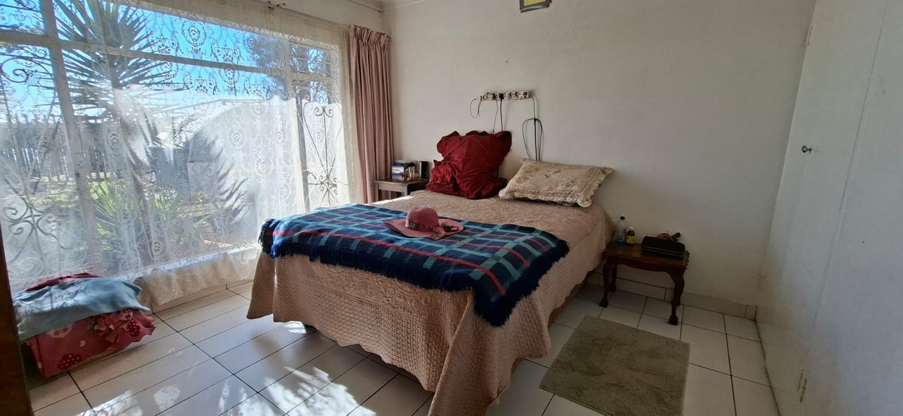
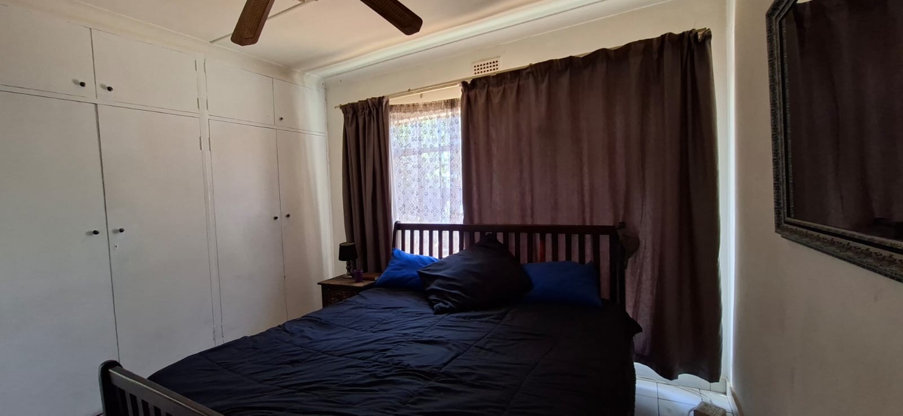
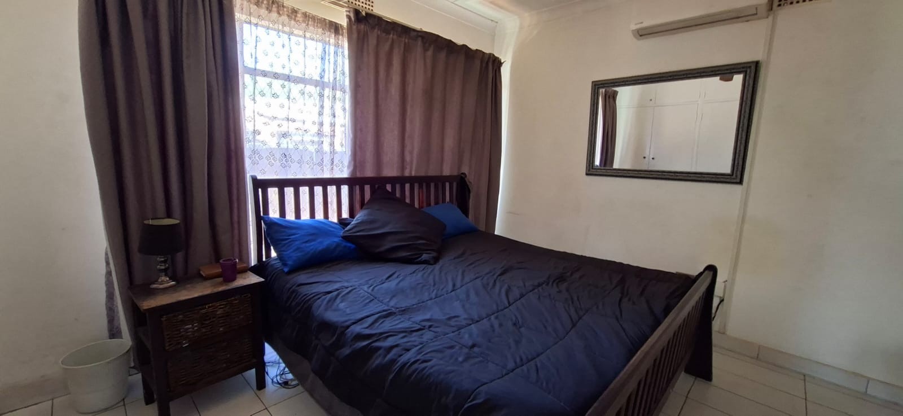
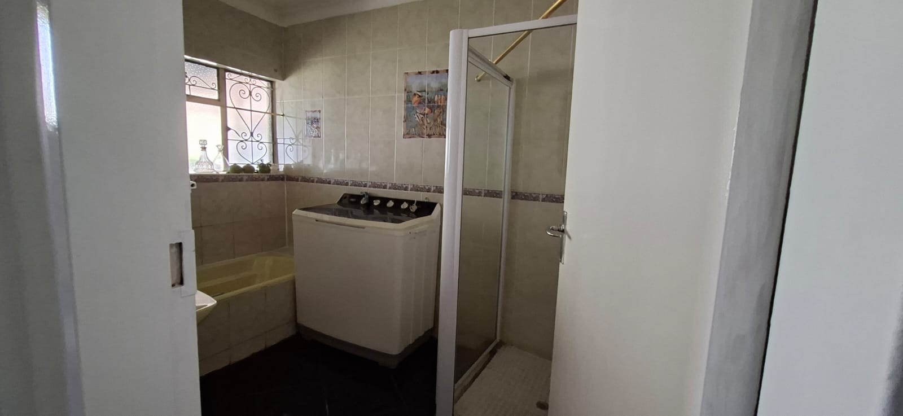
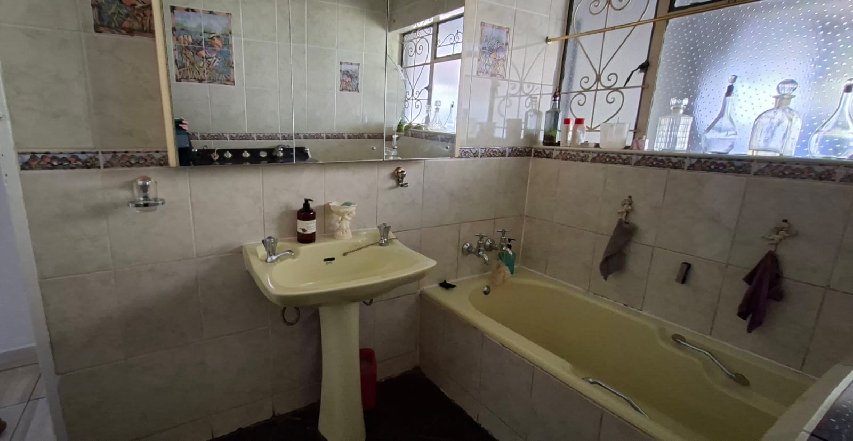
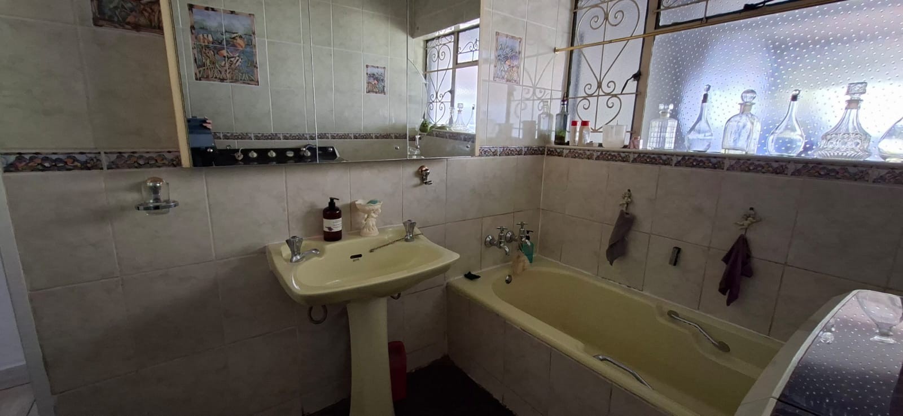
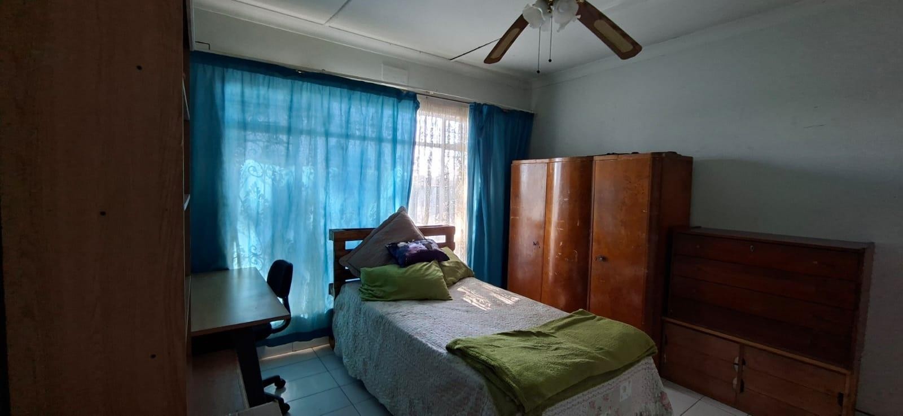
Three well-sized bedrooms, all with built-in cupboards, are serviced by two bathrooms, including a main en-suite, as well as a separate guest toilet.
The separate flat offers its own lounge, kitchen, two spacious bedrooms, bathroom and private courtyard, making it ideal for extended family, independent living or as an income-generating rental opportunity.
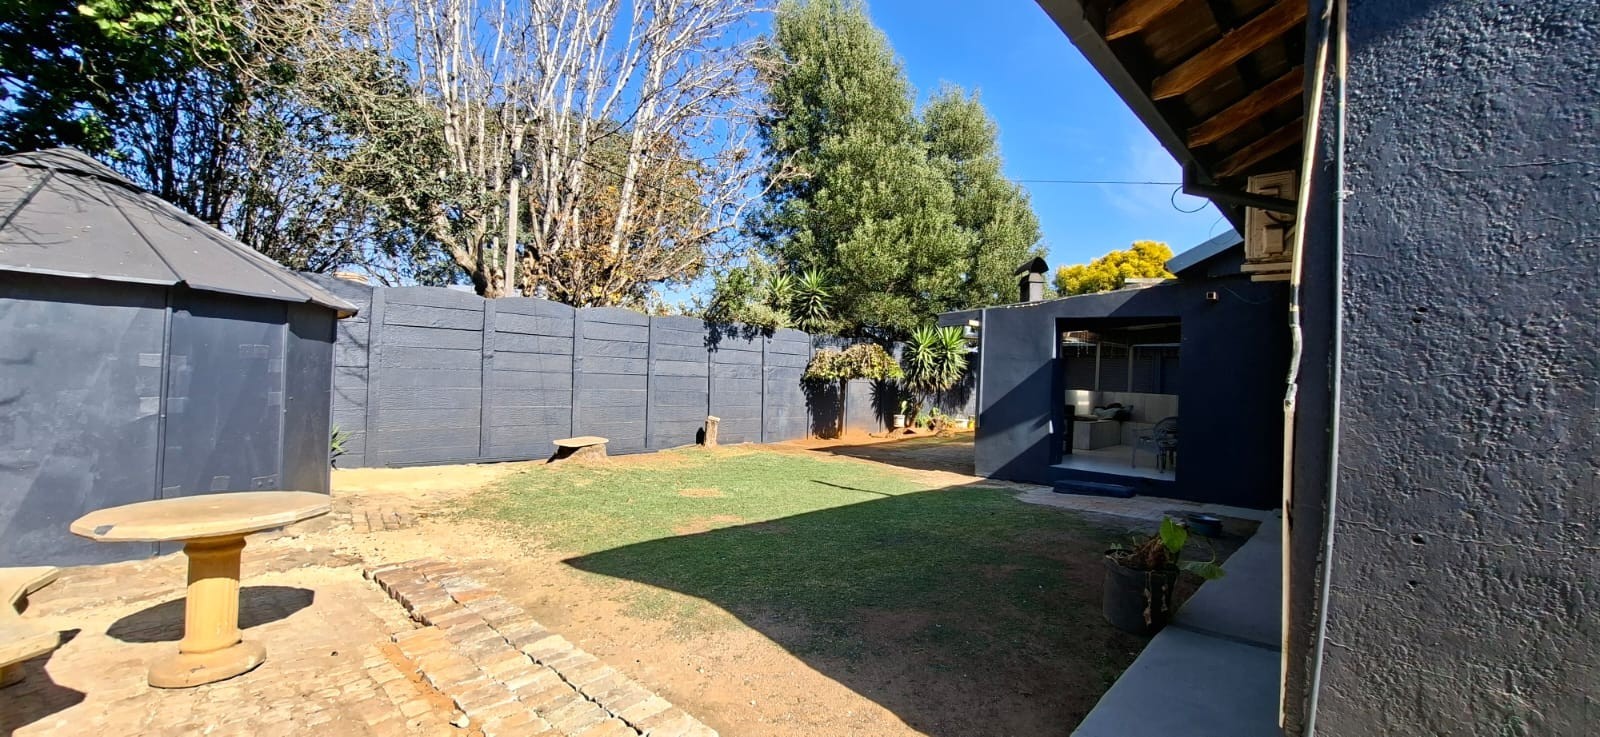
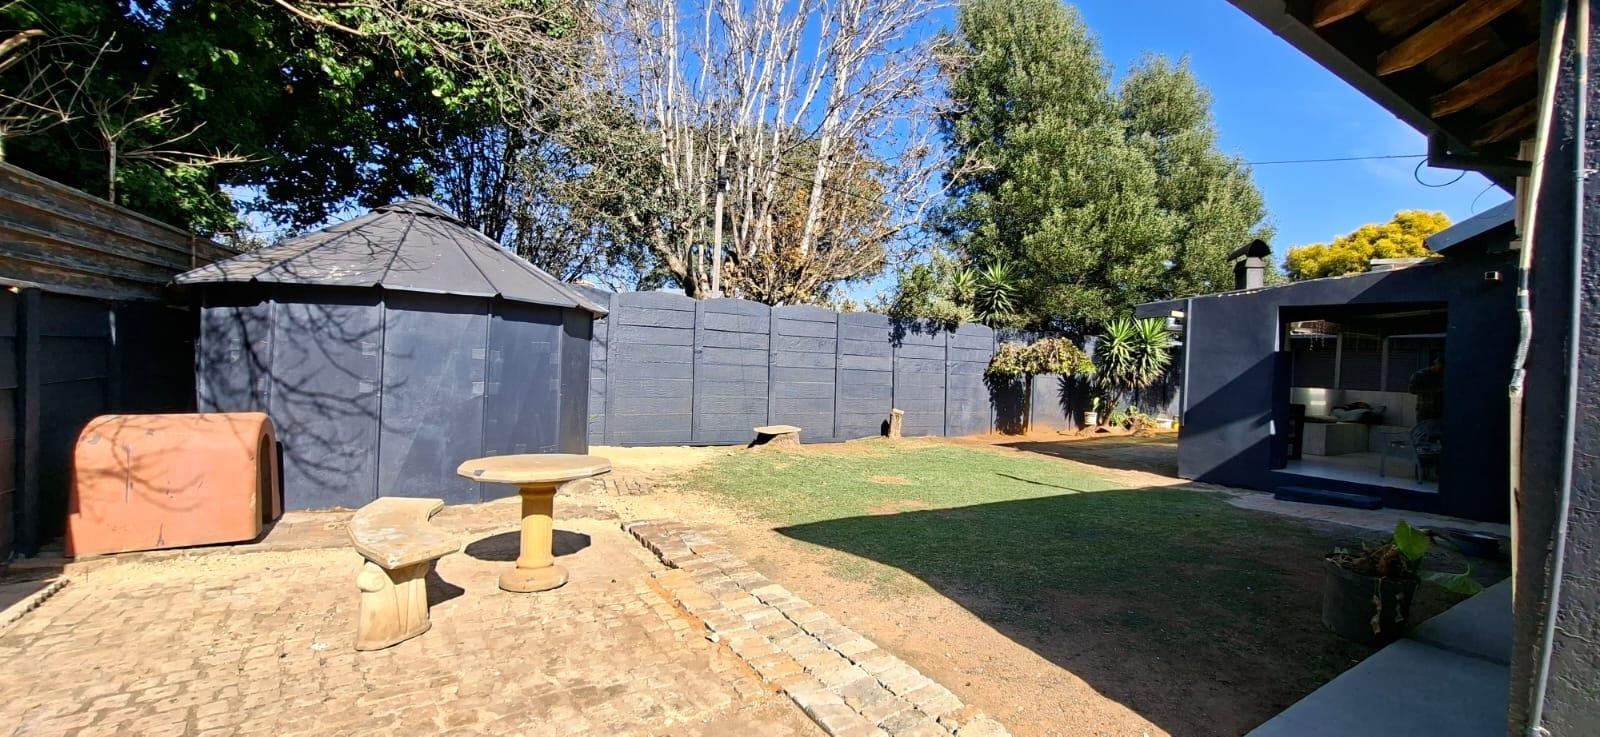
Additional features include garages for up to six vehicles, a prepaid electricity meter, a storage shed and a fully walled garden. The property has also recently been repainted and includes a 10kVA solar system, currently on a rental agreement, with the option for the new owner to take over the contract.
While the home could benefit from some updating, it offers exceptional space, versatility and the opportunity to add your own personal touch. If you're looking for a property with great potential in a convenient location, this is one to view.
Contact me today to arrange your private viewing.
Features
Rooms
Amenities
2 bedroom flat
Bedroom
Bathroom
Kitchen
DiningRoom
Lounge
Office
Outbuilding
Flat - 2 Bedroom 1 bathroom, lounge and kitchen
Parking
Amenities
Property Location
Finance
calculating..
calculating..
Disclaimer
While every effort will be made to ensure that the information contained within the Mandated Property Group website is accurate and up to date, Mandated Property Group makes no warranty, representation or undertaking whether expressed or implied, nor do we assume any legal liability, whether direct or indirect, or responsibility for the accuracy, completeness, or usefulness of any information. Prospective purchasers and tenants should make their own enquiries to verify the information contained herein.