


Exceptional Family Living on a Large Stand in Brakpan North
SOLE MANDATE
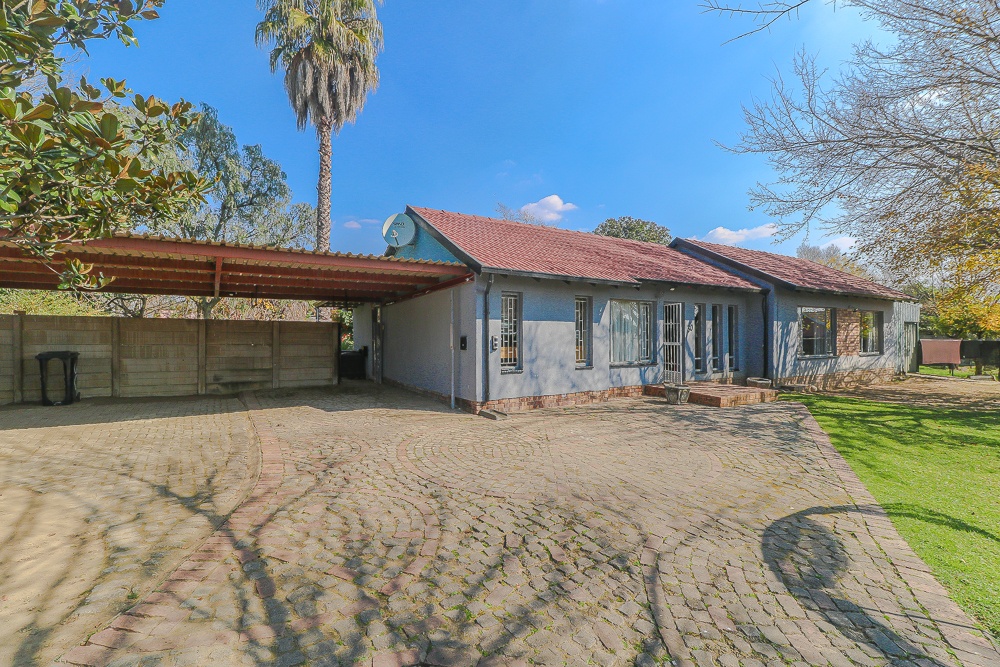
Set on a generous 1,065 m² stand in the heart of Brakpan North, this substantial family home offers an impressive combination of space, comfort, and versatility. With approximately 618 m² under roof, this north-facing residence is designed to accommodate growing families while providing plenty of room for entertaining and everyday living.
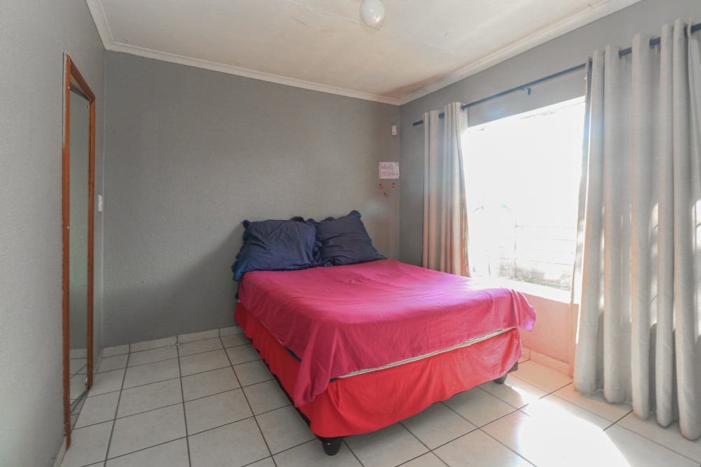
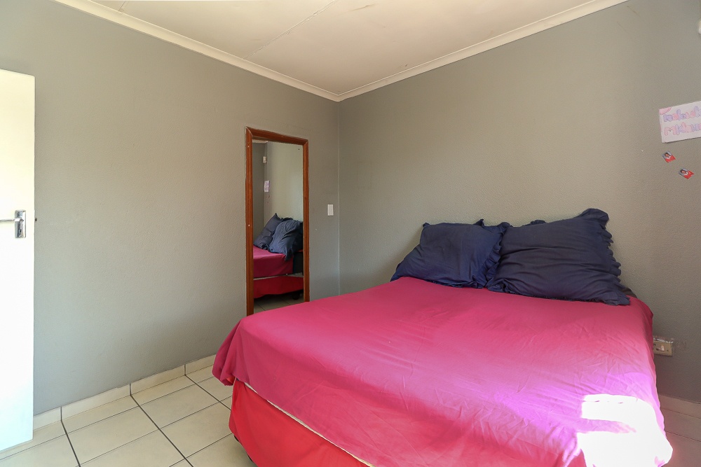
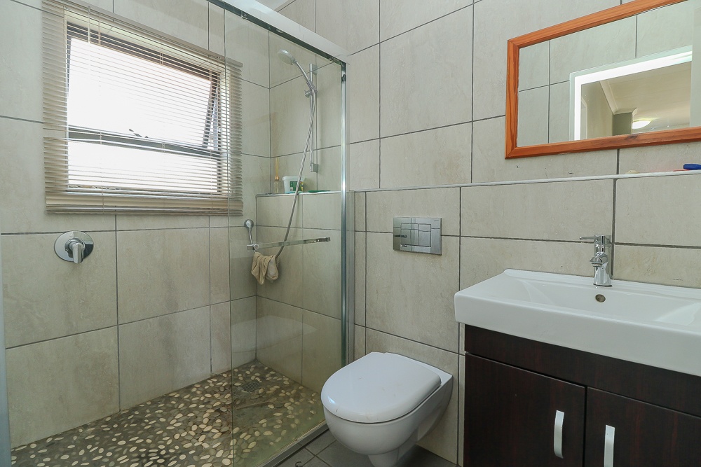
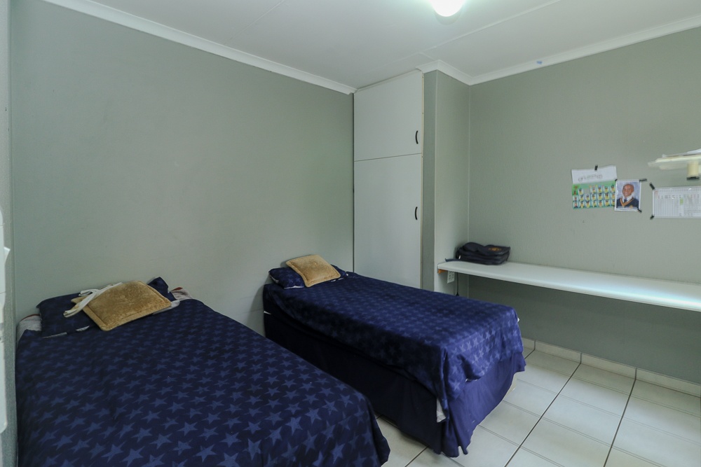
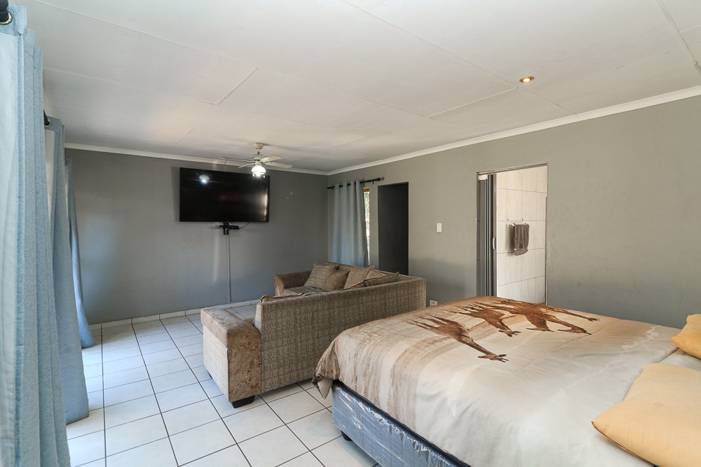
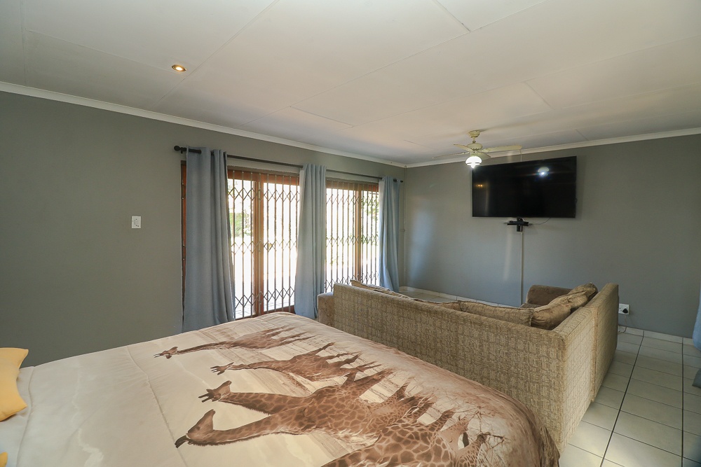
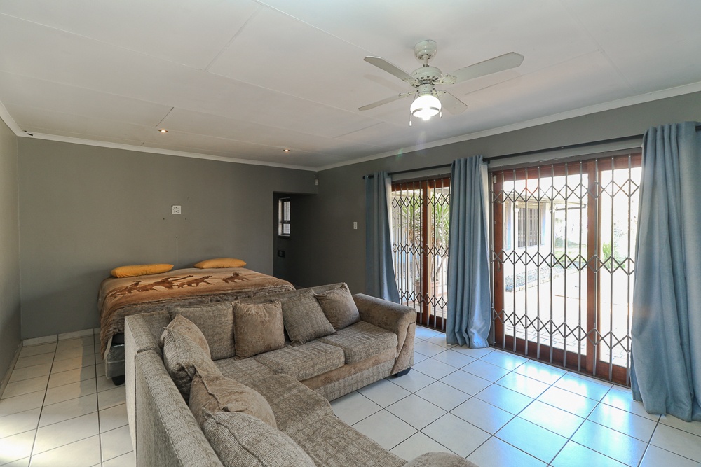
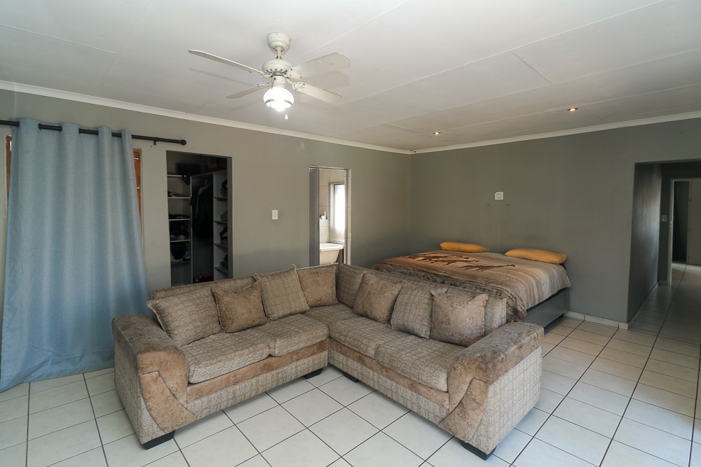
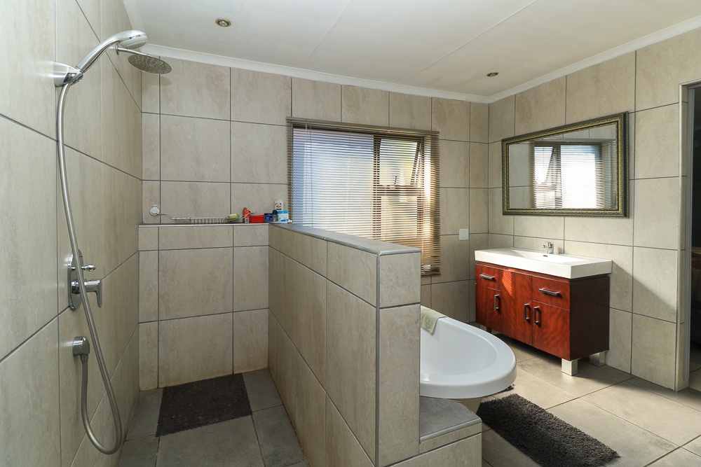
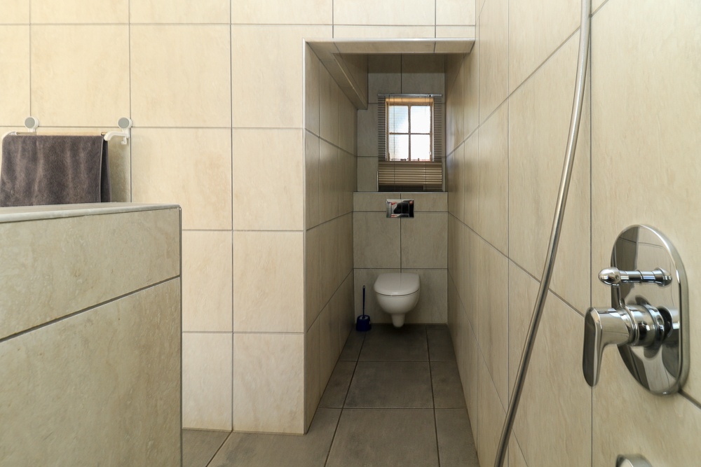
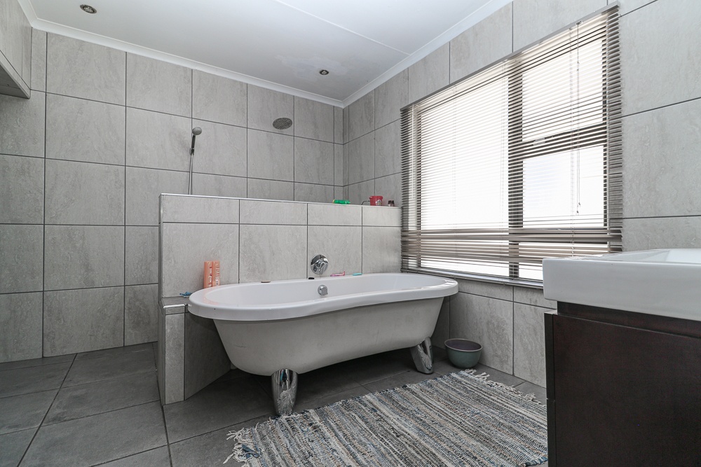
The home features three well-sized bedrooms with built-in cupboards. The spacious main bedroom serves as a private retreat, boasting a luxurious full en-suite bathroom and a walk-in closet. A second bedroom also enjoys the convenience of its own walk-in closet, offering exceptional storage and practicality.
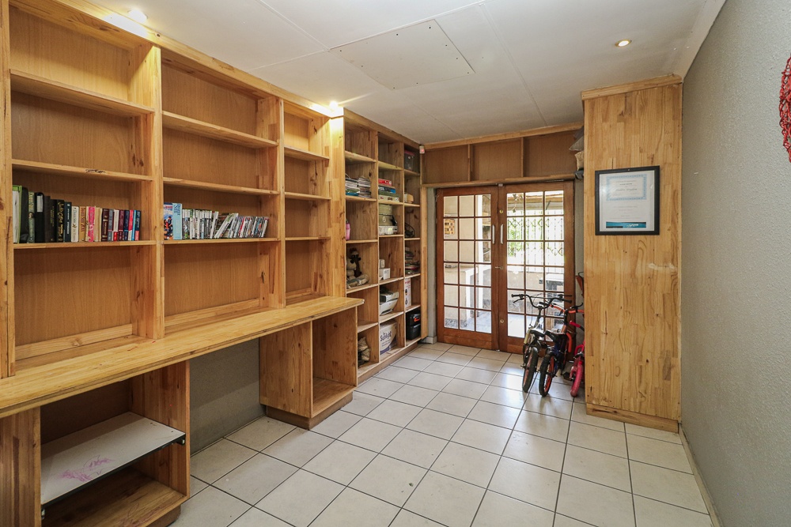
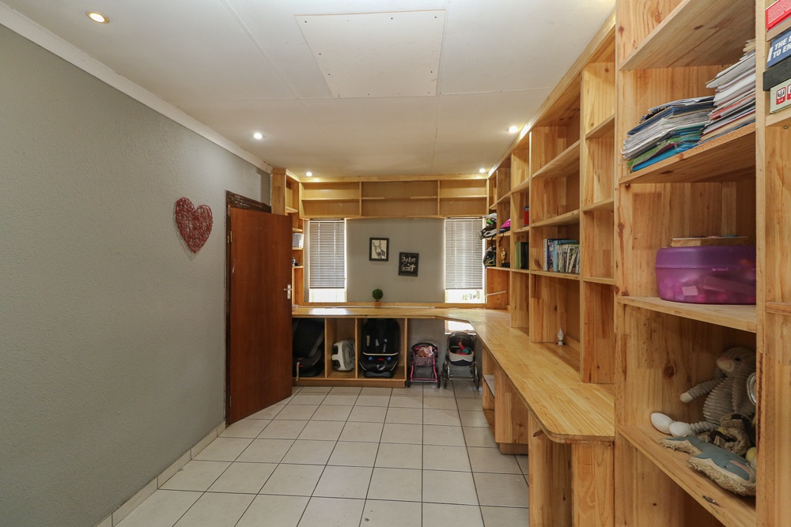
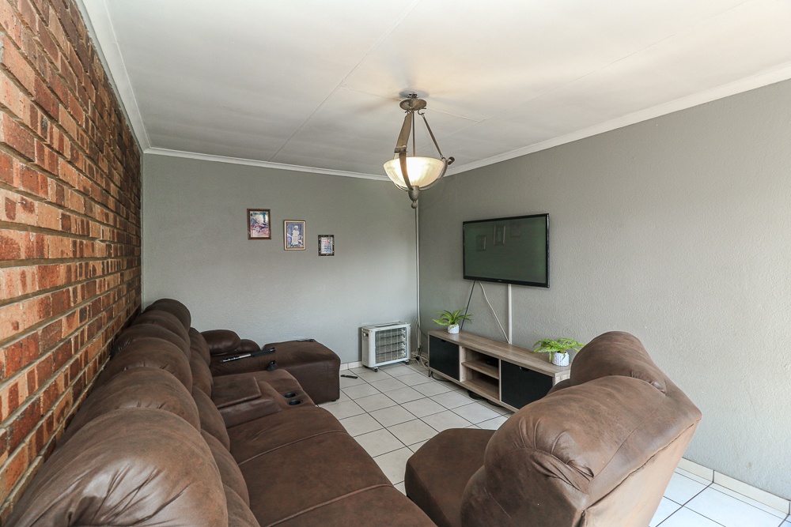
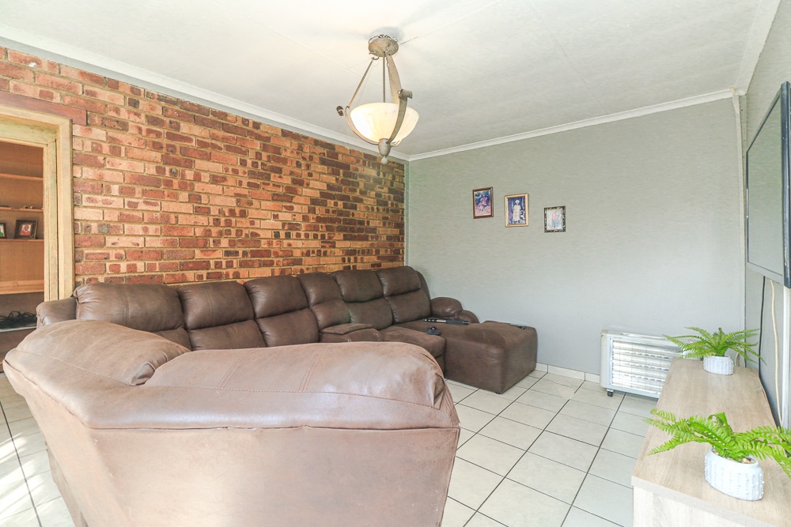
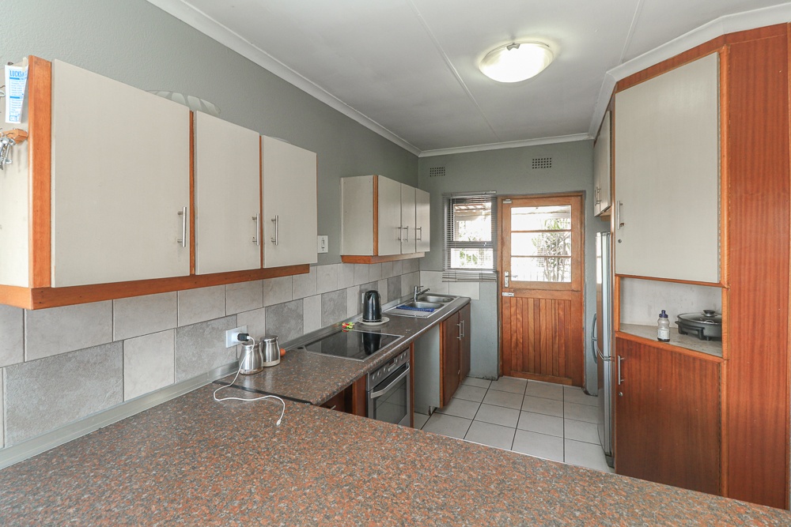
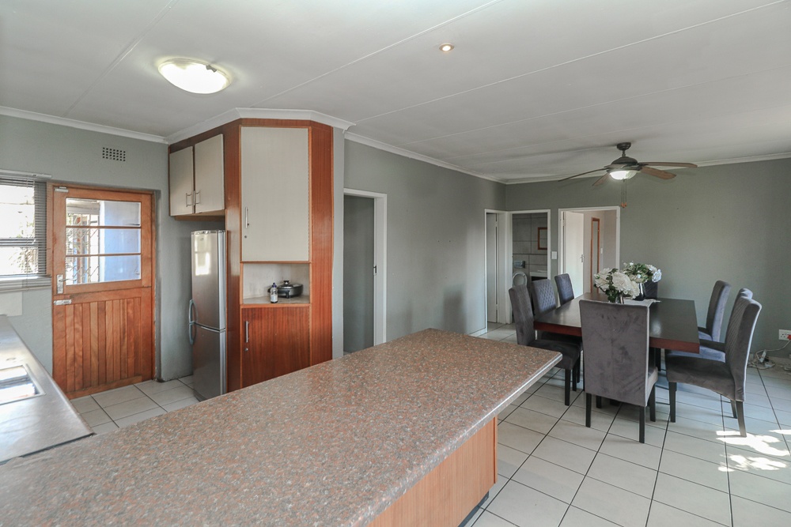
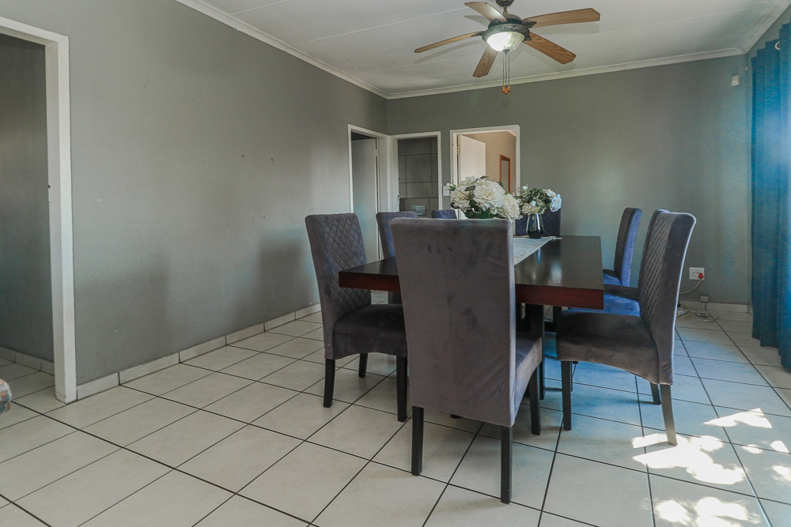
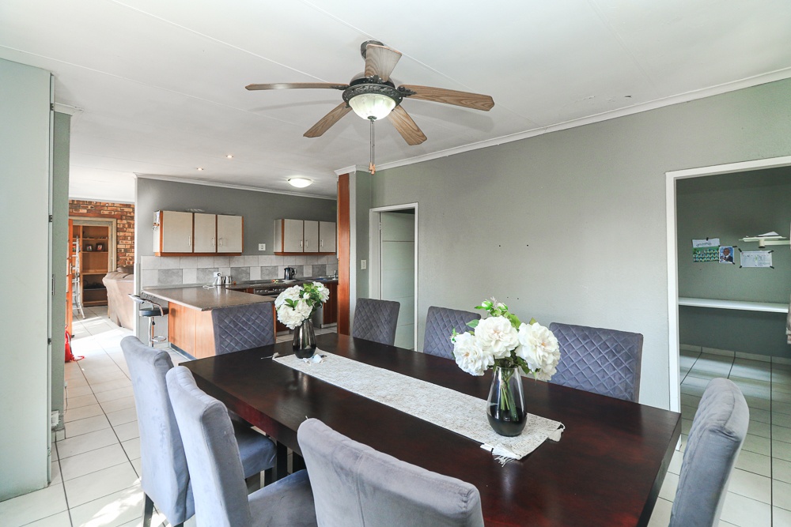
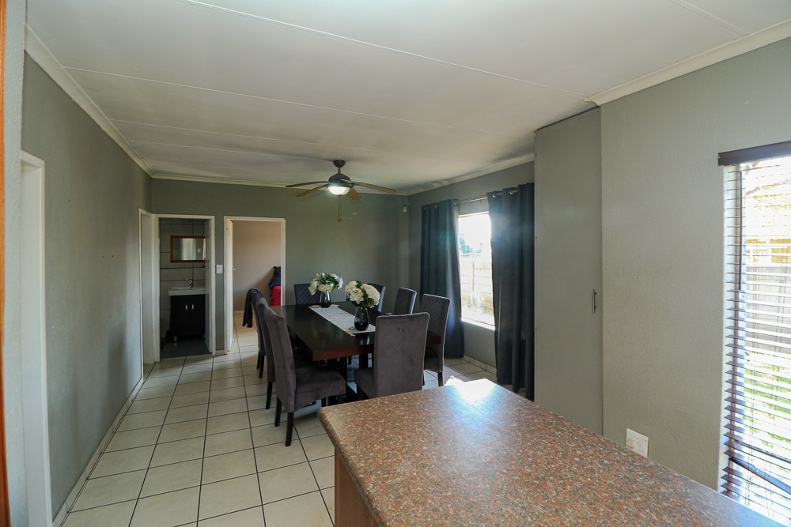
The heart of the home is the open-plan kitchen, fitted with ample cupboard space, an oven, and a stove, flowing effortlessly into the living areas. Two separate lounges provide flexible spaces for family gatherings, relaxation, or entertaining guests, while a dedicated study offers the ideal work-from-home solution.
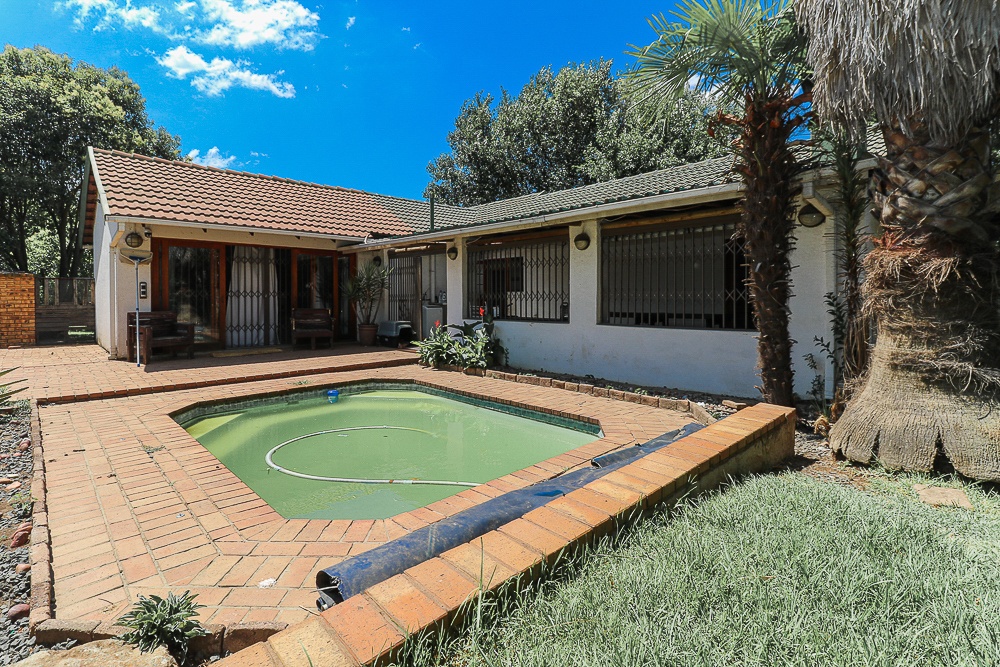
Step outside and enjoy the expansive outdoor living area, complete with a sparkling gunite swimming pool and a covered patio perfect for weekend braais and summer entertaining. The large garden provides plenty of space for children and pets to play freely.
Additional features include:
- Fibre internet connectivity
- Alarm system and security gates
- Pet-friendly property
- Spacious living and entertainment areas
- North-facing design allowing for abundant natural light
This is a rare opportunity to secure a generously sized family home that combines comfort, functionality, and excellent entertainment features in a well-established neighbourhood.
Contact us today to arrange your private viewing and experience all that this exceptional property has to offer.
Features
Rooms
BIC
Shower basin toilet
Open planned Oven and stove with built in cupboards
Amenities
Gunite
SpecialFeature
Amenities
Property Location
Finance
calculating..
calculating..
Disclaimer
While every effort will be made to ensure that the information contained within the Mandated Property Group website is accurate and up to date, Mandated Property Group makes no warranty, representation or undertaking whether expressed or implied, nor do we assume any legal liability, whether direct or indirect, or responsibility for the accuracy, completeness, or usefulness of any information. Prospective purchasers and tenants should make their own enquiries to verify the information contained herein.