


Spacious 3-Bedroom Family Haven with Bachelor Flatlet in Sunward Park
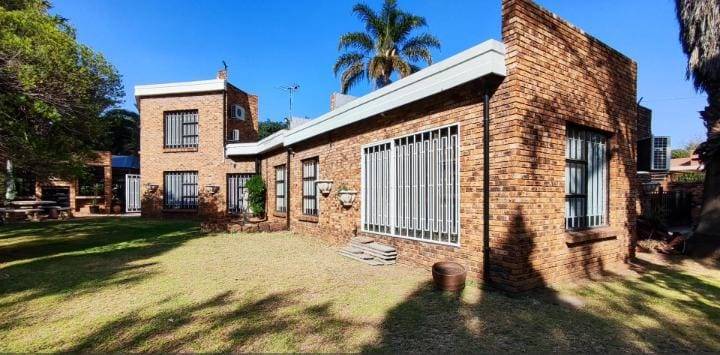
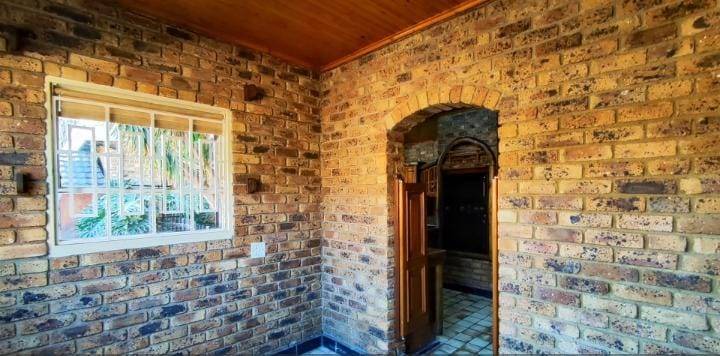
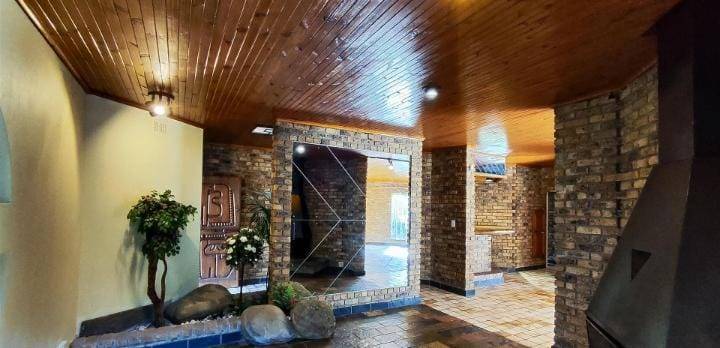
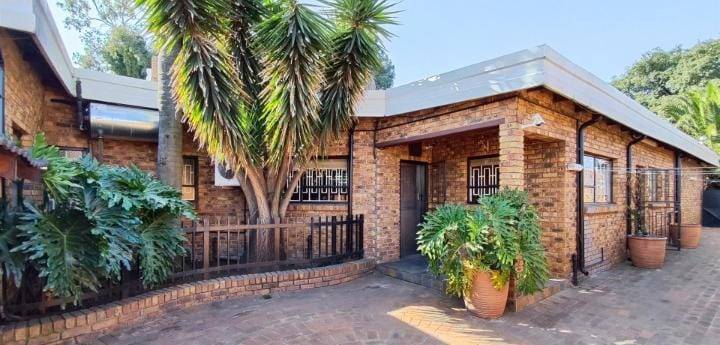
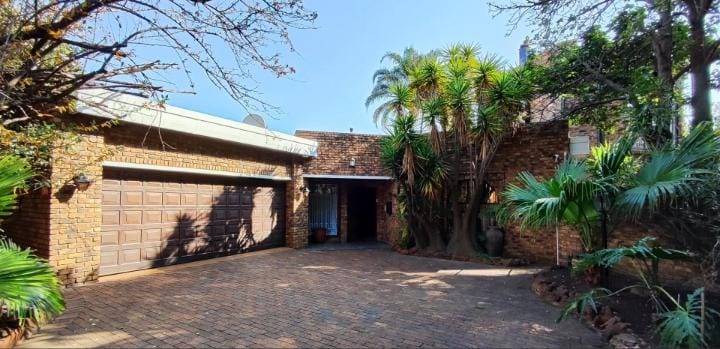
Discover the perfect blend of luxury and future potential in this expansive facebrick residence, ideally situated in the heart of the tranquil and highly sought-after Sunward Park.
This low-maintenance home is perfectly positioned for modern living, offering a serene escape while remaining close to everything your family needs.
The property boasts an impressive 355sqm under roof, set upon a generous 1792sqm stand, providing ample space for the whole family to flourish.
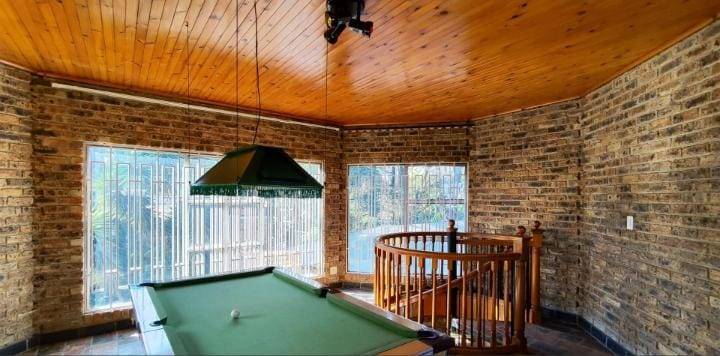
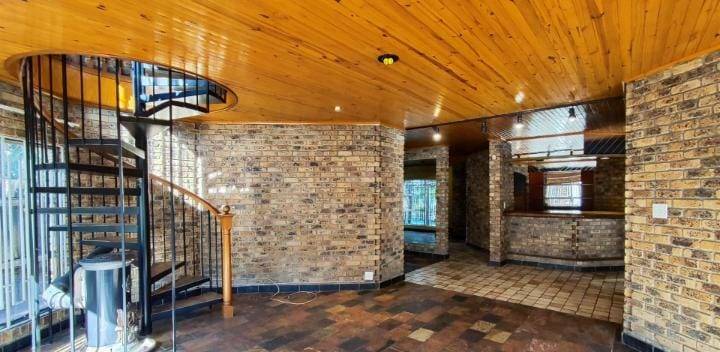
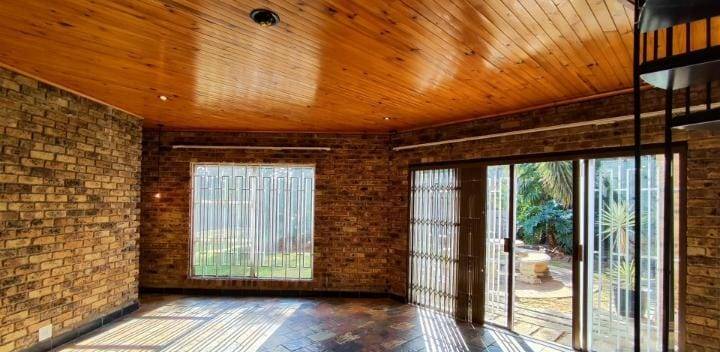
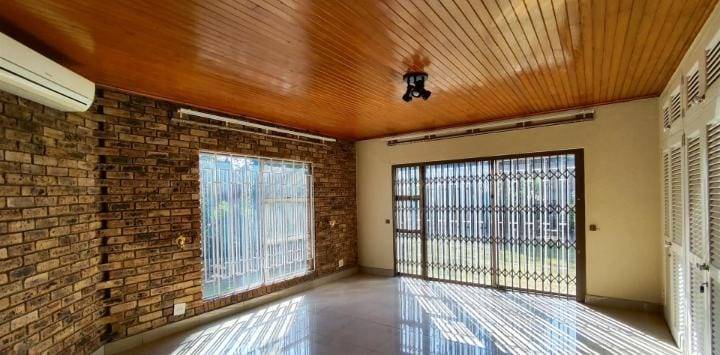
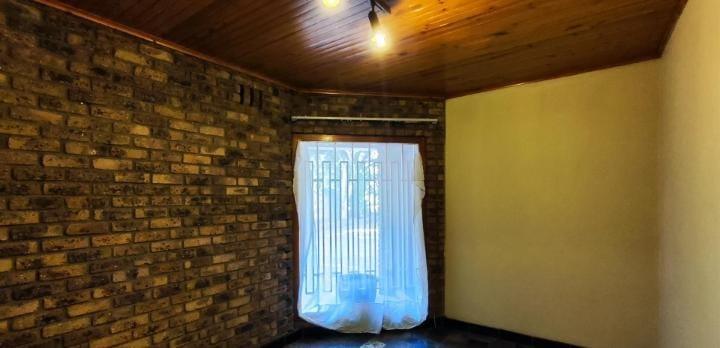
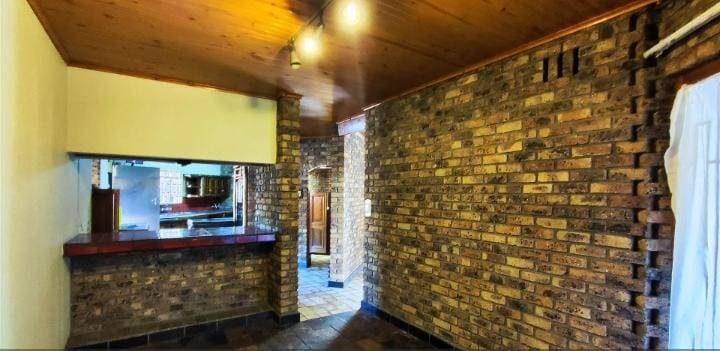
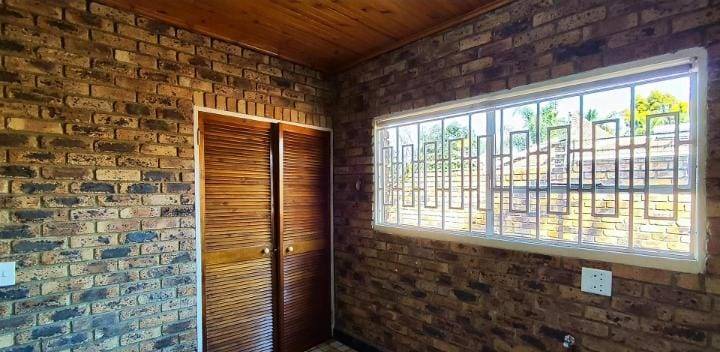
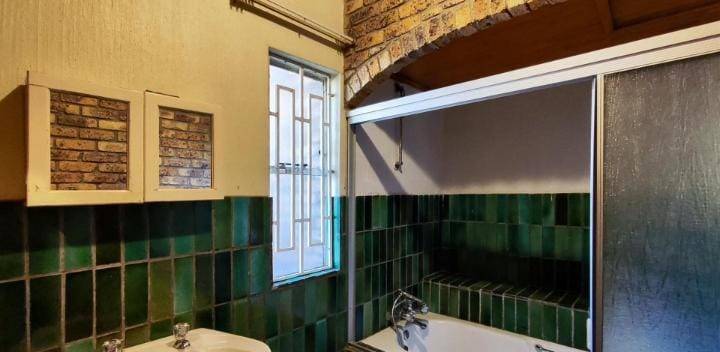
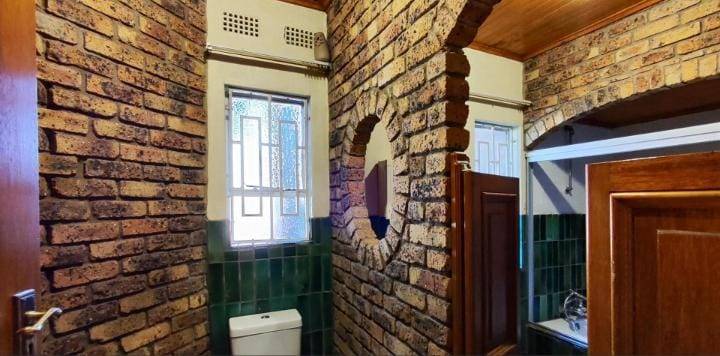
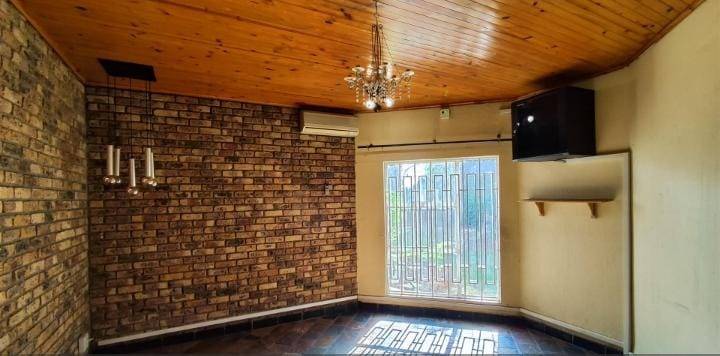
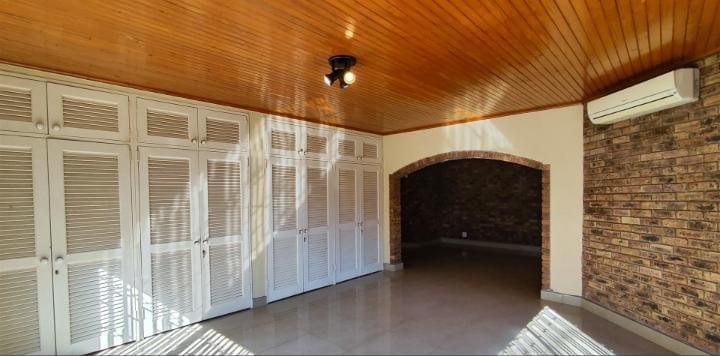
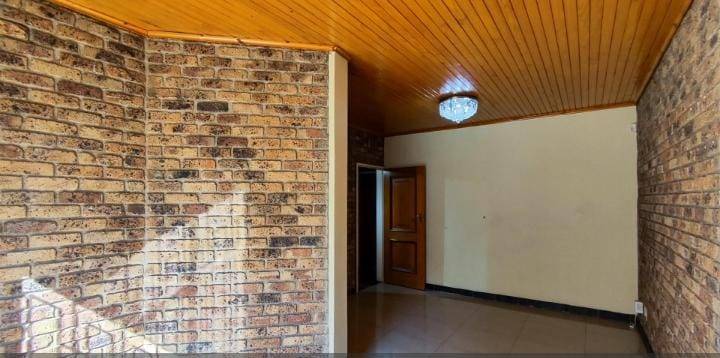
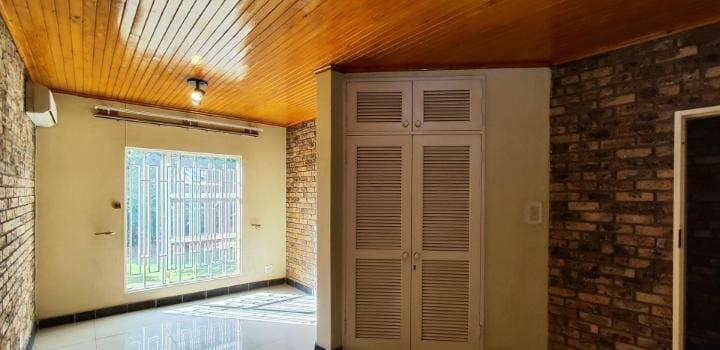
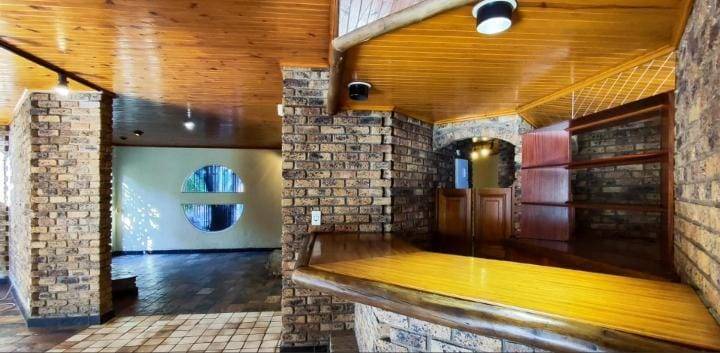
A standout feature of this solid construction is the concrete roof slab, which has been specifically engineered to allow for a future upgrade to a double-storey dwelling, offering incredible growth potential for the visionary buyer. Inside, you are greeted by three well-sized bedrooms and two neatly appointed bathrooms. The home is designed for those who love to host, featuring three distinct living rooms that offer versatility for formal entertaining or casual lounging.
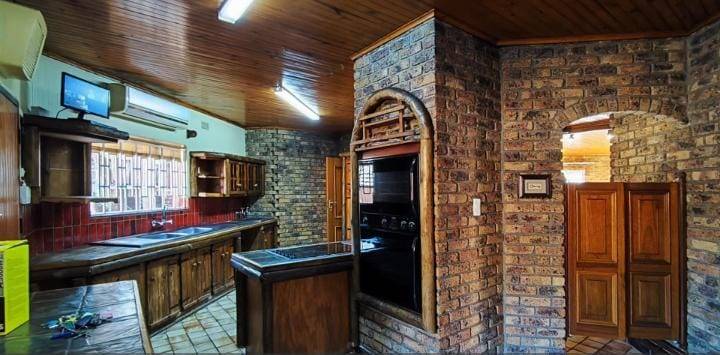
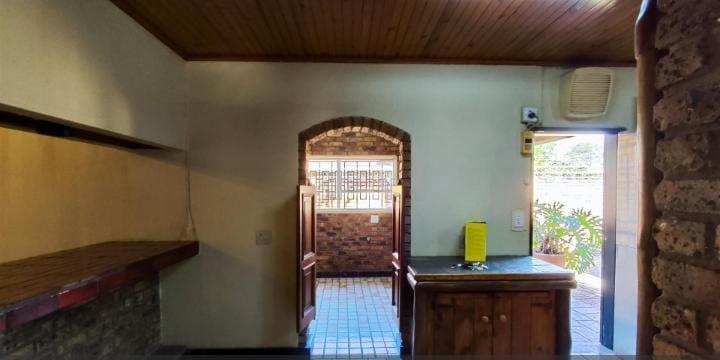
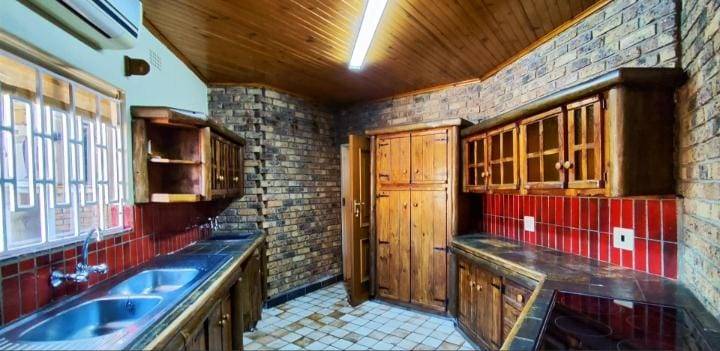
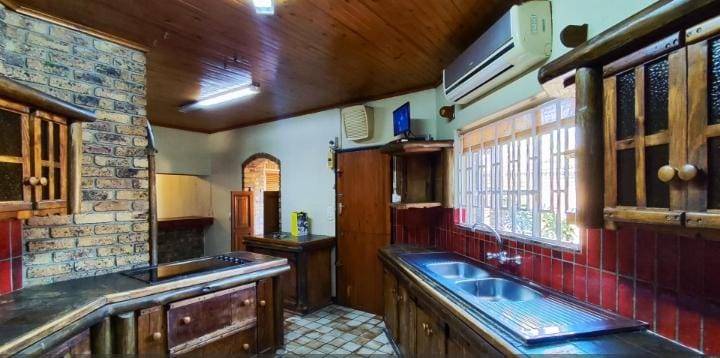
The heart of the home is a functional kitchen supported by a dedicated scullery and a separate laundry room, ensuring the main living areas remain clutter-free.
An exceptional feature of this property is the self-contained bachelor flatlet, complete with an en-suite bathroom featuring a shower, basin, and toilet. This space is ideal for extended family, a teenager's pad, or a potential rental income opportunity.
Step outside to your own private oasis, where luxury meets functionality. The sparkling swimming pool is heated for year-round enjoyment and is elegantly framed by aluminum foldable doors that allow for seamless indoor-outdoor living regardless of the weather.
The massive garden offers plenty of room for children to play, while the included dog house ensures your pets are just as comfortable. Additional storage is provided by a neat Wendy house, and parking is a breeze with a double garage providing secure space for two vehicles.
Location is key, and this home places you minutes away from premium local amenities.
You are within easy reach of the Sunward Lifestyle Centre for all your shopping and dining needs, and the Netcare Sunward Park Hospital is conveniently nearby for peace of mind. Families will appreciate being close to reputable schools such as Sunward Park High and Parkrand Primary.
For those who enjoy the outdoors, the ERPM Golf Club is just a short drive away, and quick access to the N17 highway ensures a smooth commute to the rest of the East Rand.
Experience the lifestyle you deserve in a community known for its safety and charm. This property offers a rare combination of luxury, space, and future-proof design, making it an ideal choice for the discerning buyer.
Features
Rooms
Amenities
Bedroom
Kitchen
FamilyTVRoom
Lounge
DiningRoom
Outbuilding
Garage
Bathroom
Pool
Amenities
Finance
calculating..
calculating..
Disclaimer
While every effort will be made to ensure that the information contained within the Mandated Property Group website is accurate and up to date, Mandated Property Group makes no warranty, representation or undertaking whether expressed or implied, nor do we assume any legal liability, whether direct or indirect, or responsibility for the accuracy, completeness, or usefulness of any information. Prospective purchasers and tenants should make their own enquiries to verify the information contained herein.