
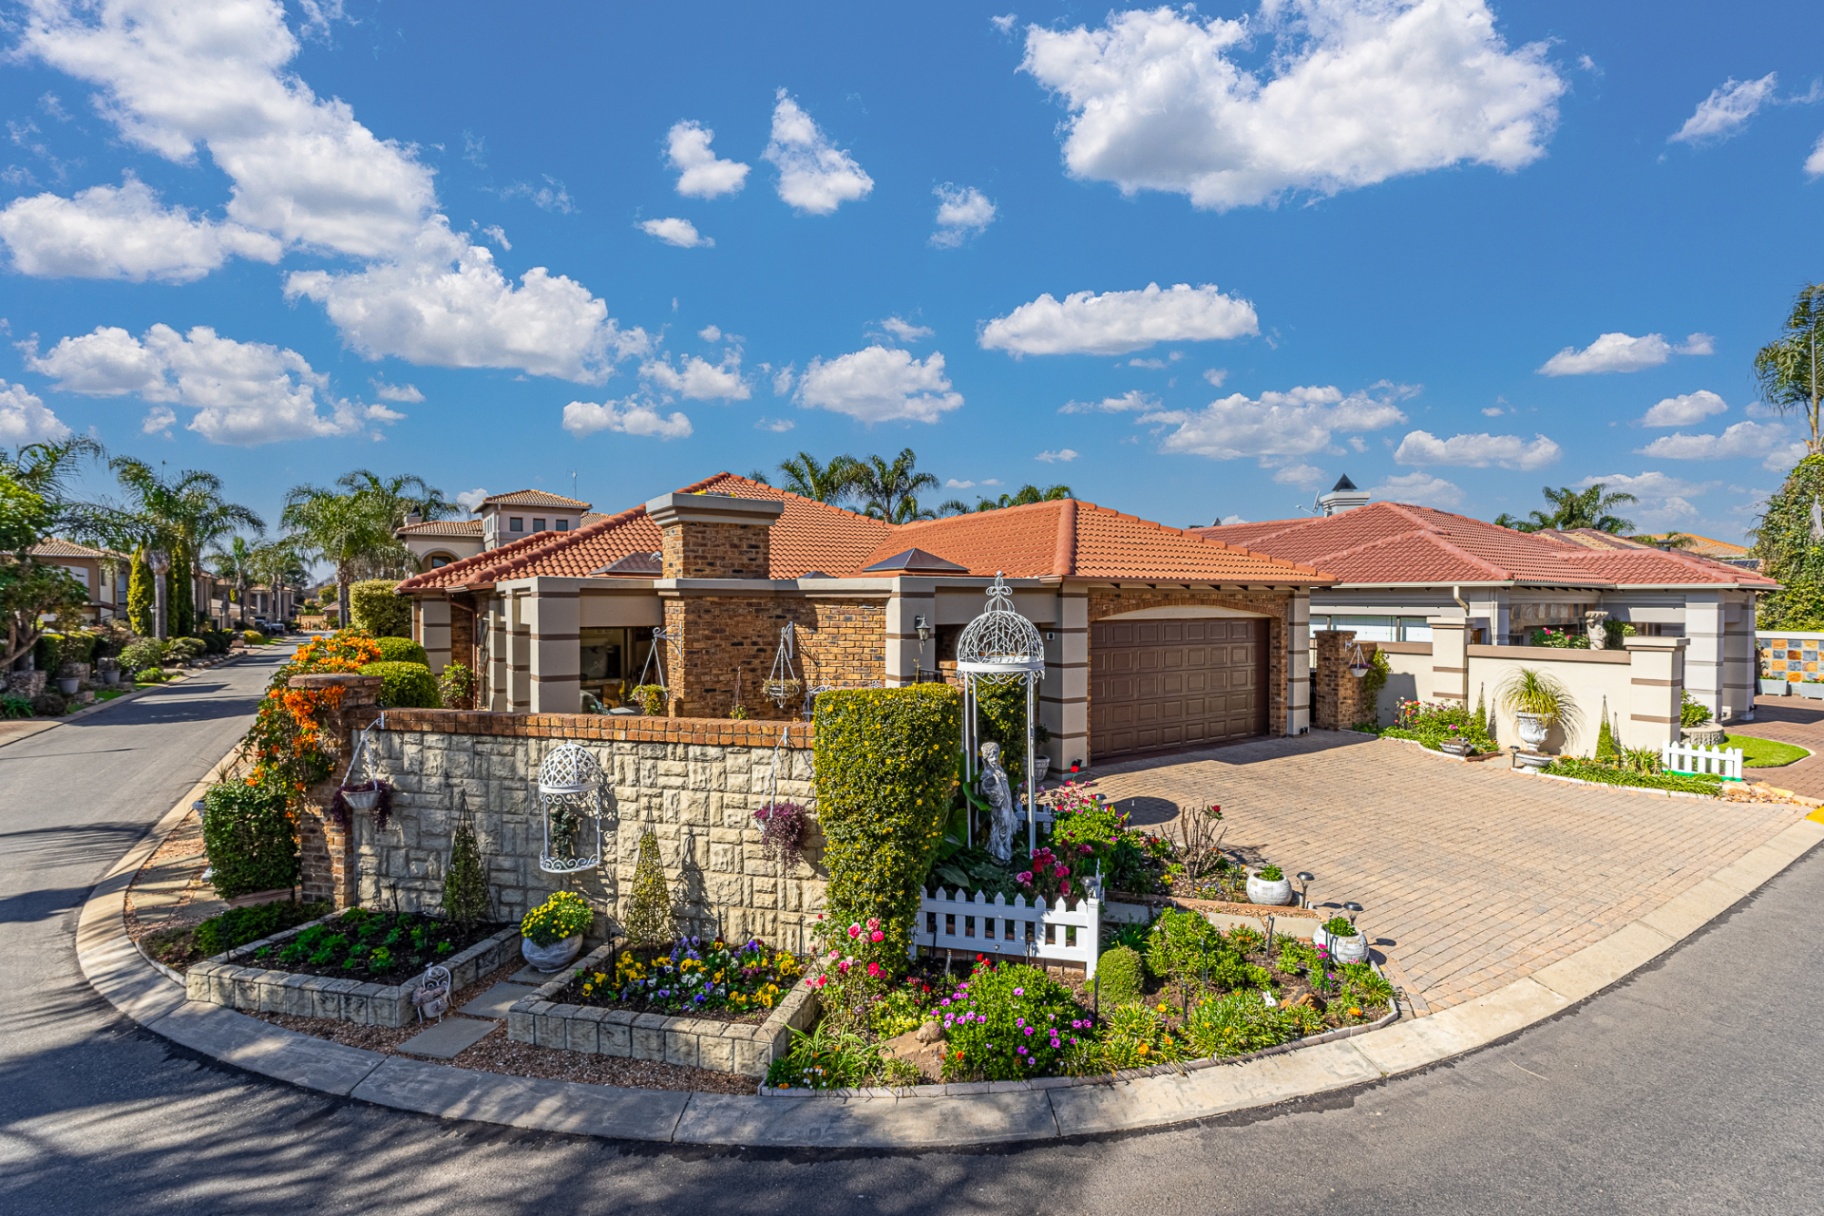


Secure Estate Living in the Heart of Sought-After Libradene
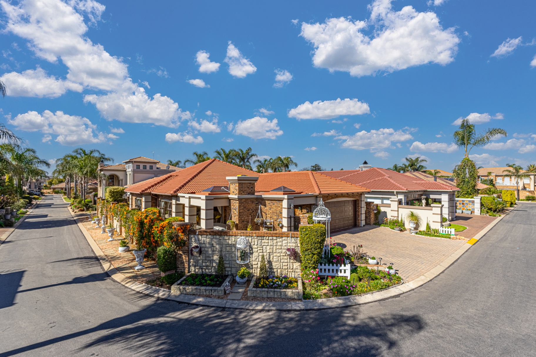
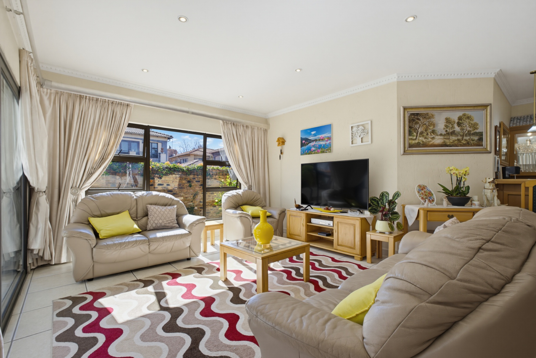
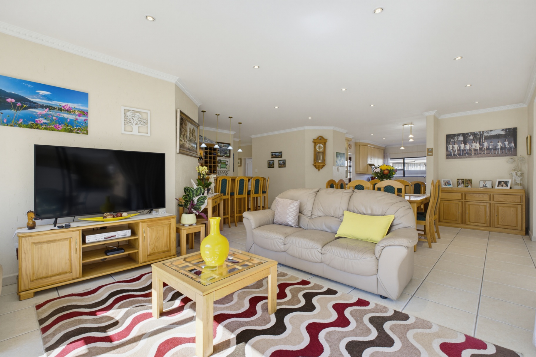
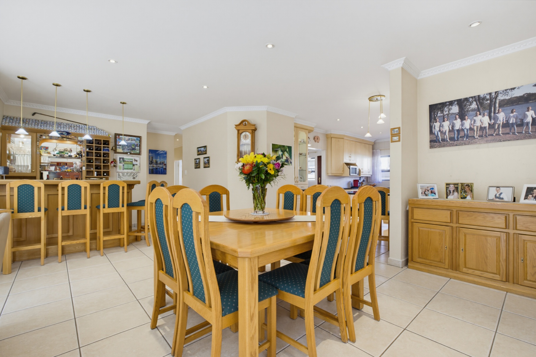
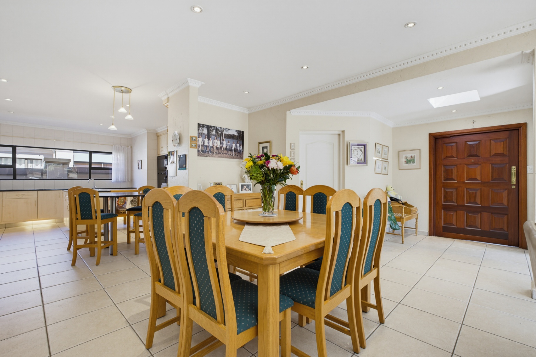
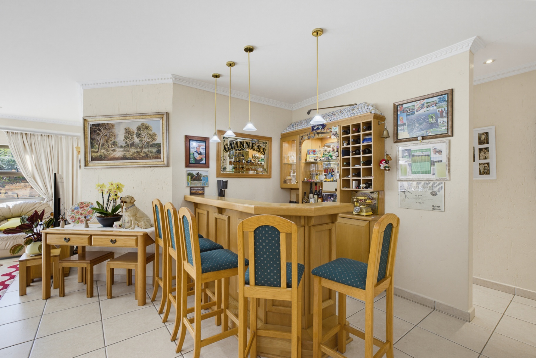
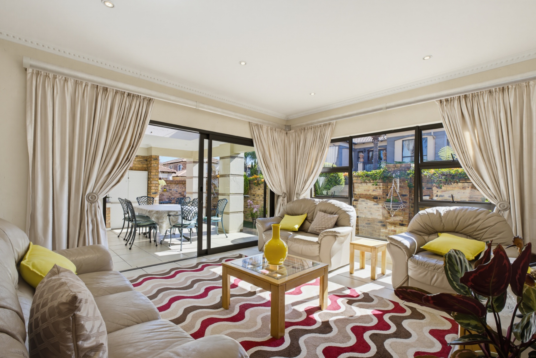
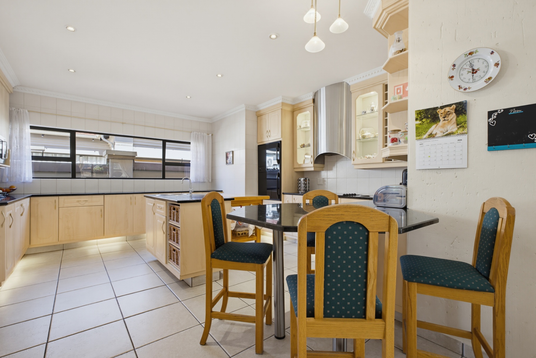
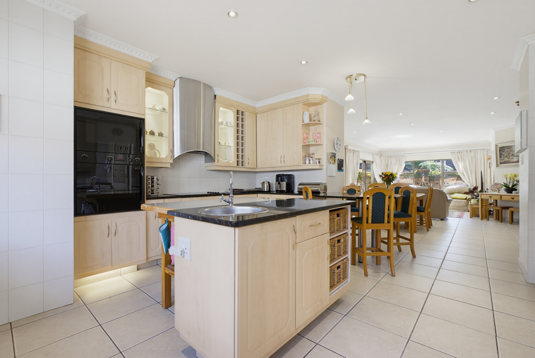
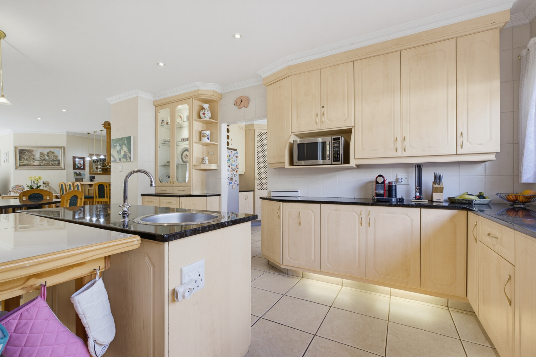
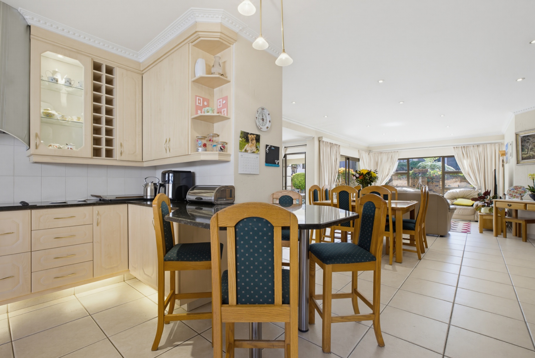
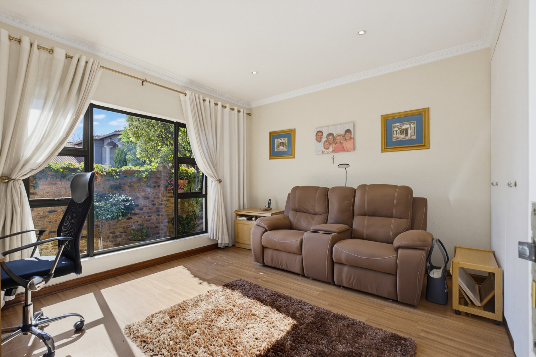
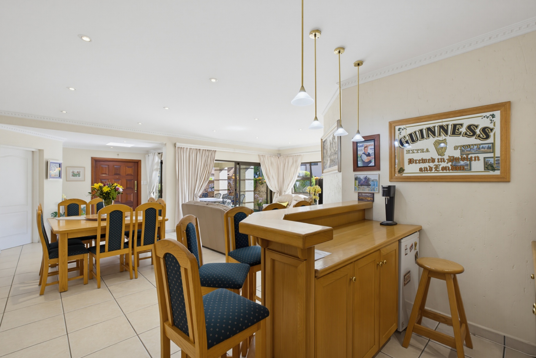
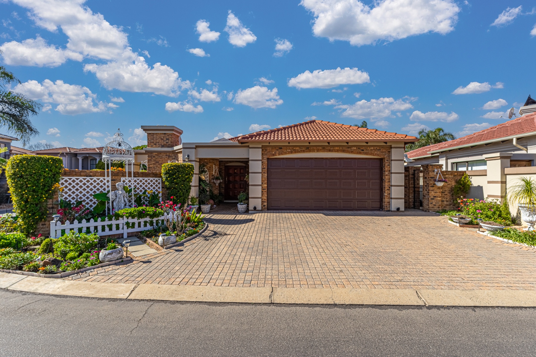
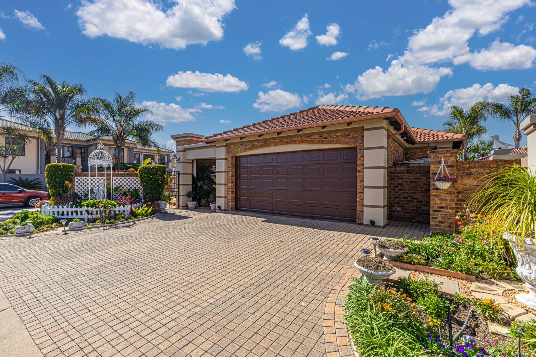
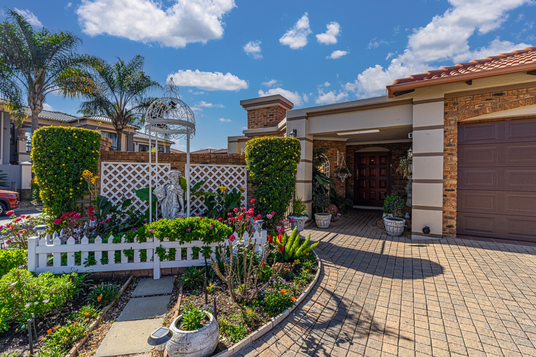
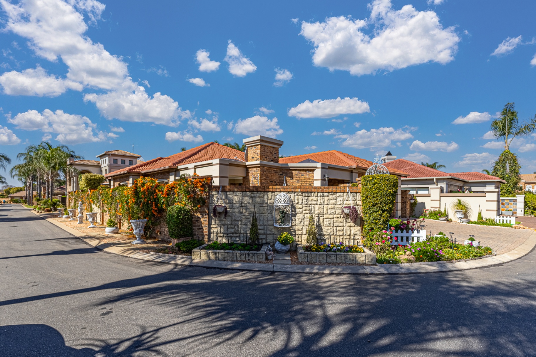
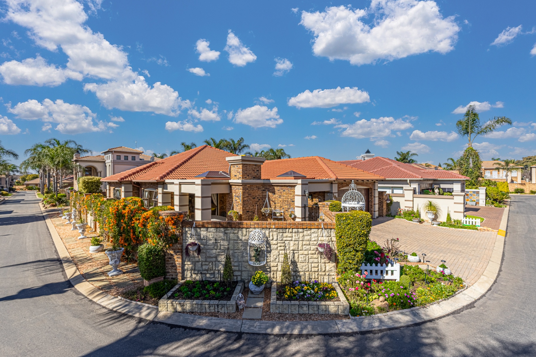
Nestled within the sought-after enclosed area of Libradene and situated in a secure estate, this immaculate home offers the perfect blend of comfort, space and easy living. A beautiful entrance welcomes you into a light-filled interior featuring spacious, sunny rooms and a seamless flow between the open-plan lounge, dining area, bar and kitchen, creating an inviting space for both family living and entertaining.
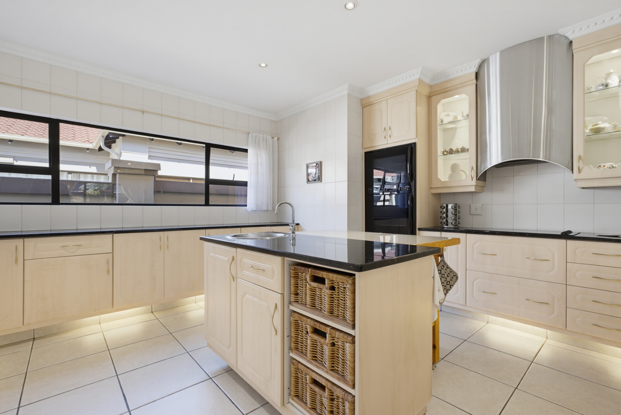
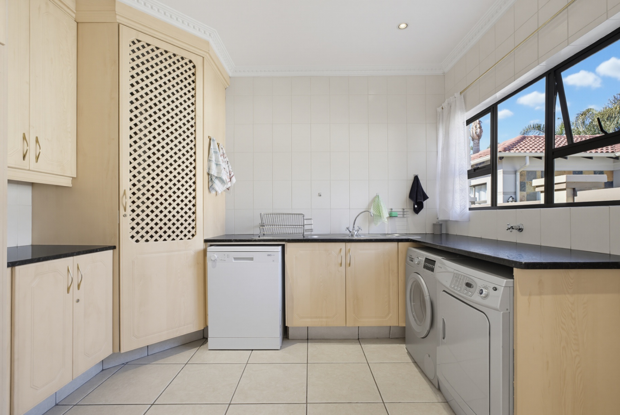
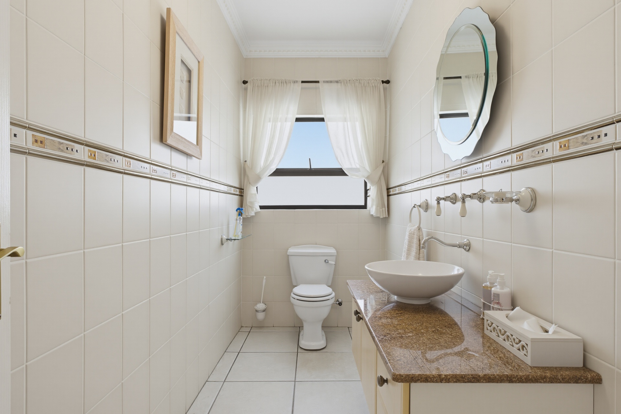
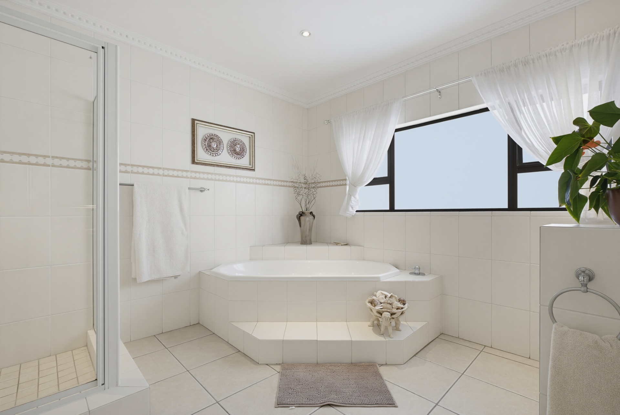
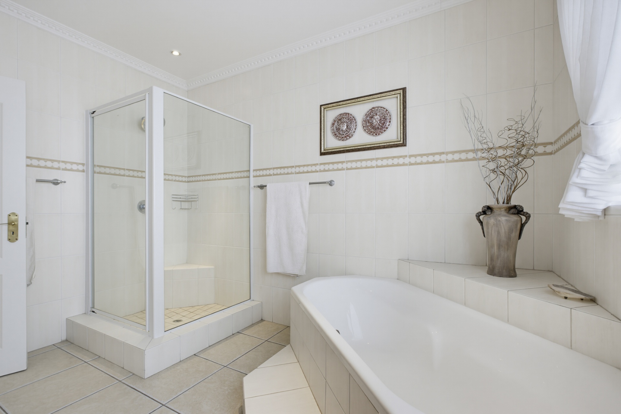
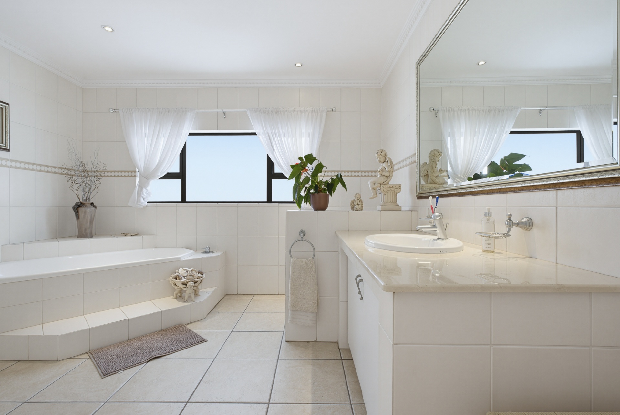
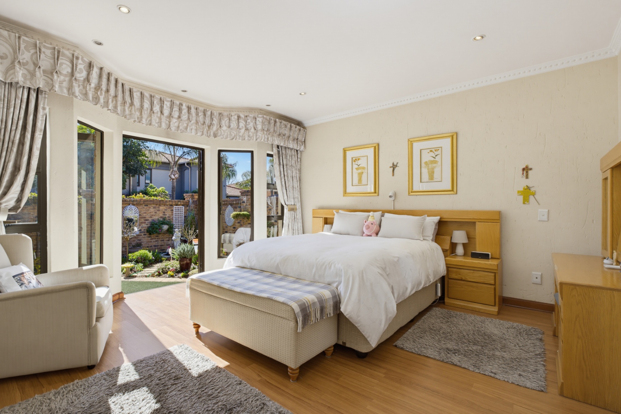
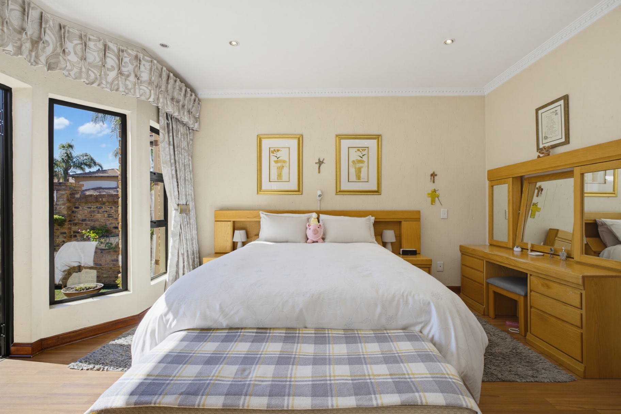
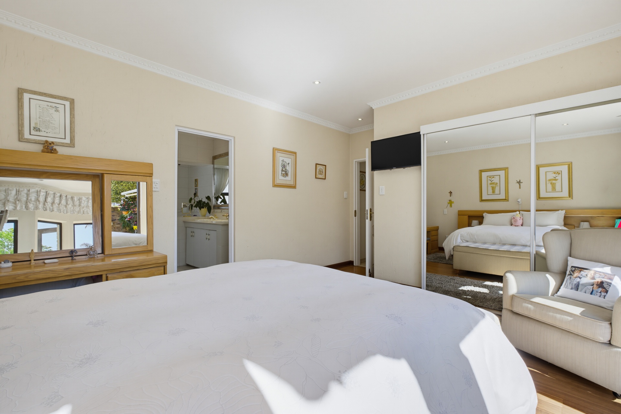
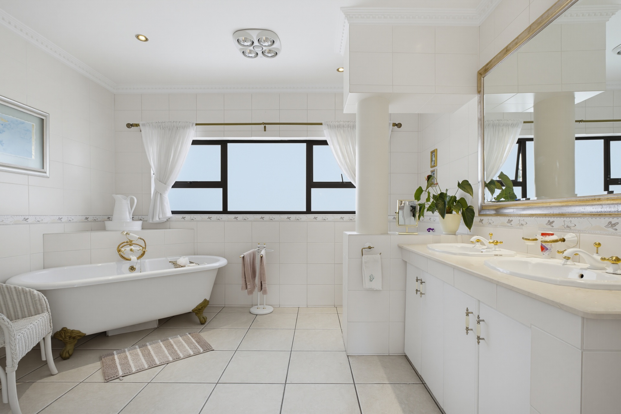
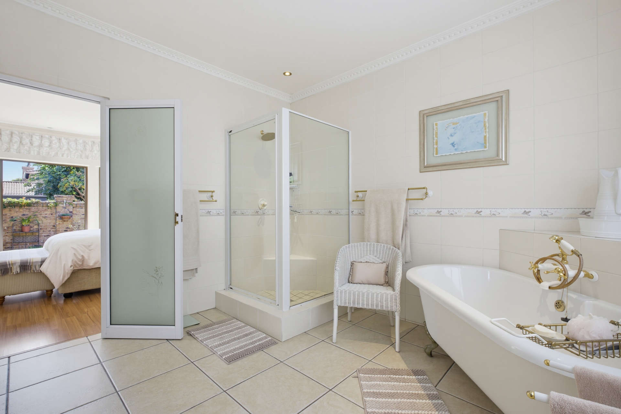
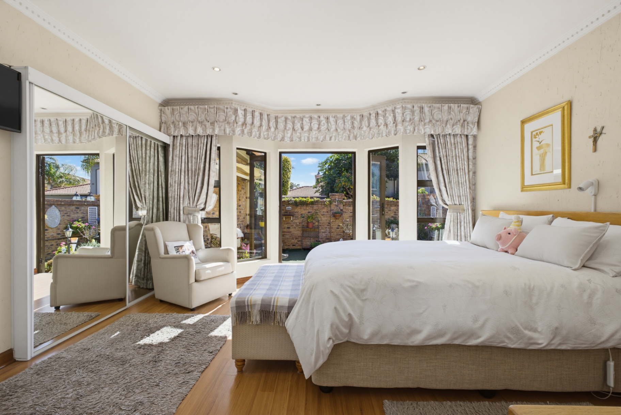
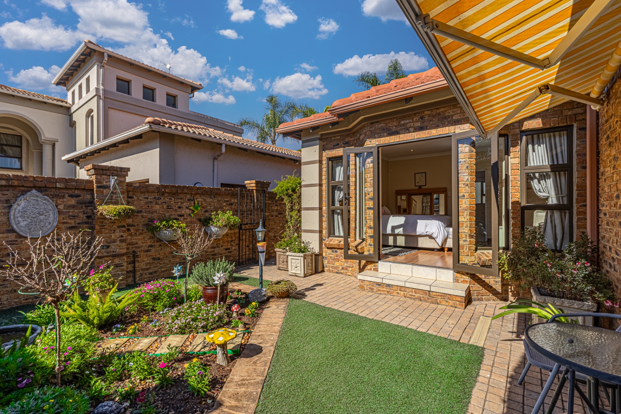
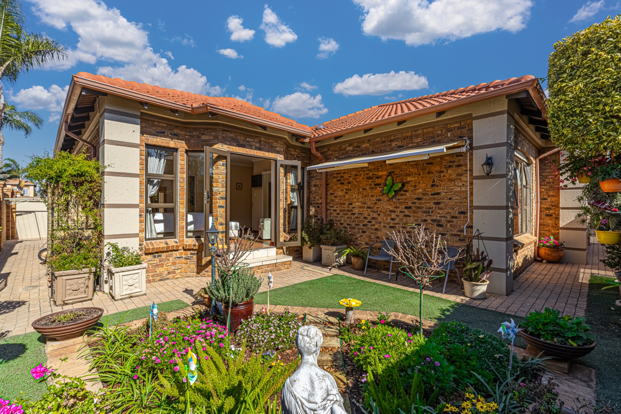
The well-appointed kitchen is complemented by a separate scullery and laundry, while the home is tiled throughout for effortless maintenance. The main bedroom opens directly onto the garden through patio doors, creating a peaceful retreat. Additional features include two full bathrooms, one of which is en-suite, a guest loo, two storerooms and a double garage.
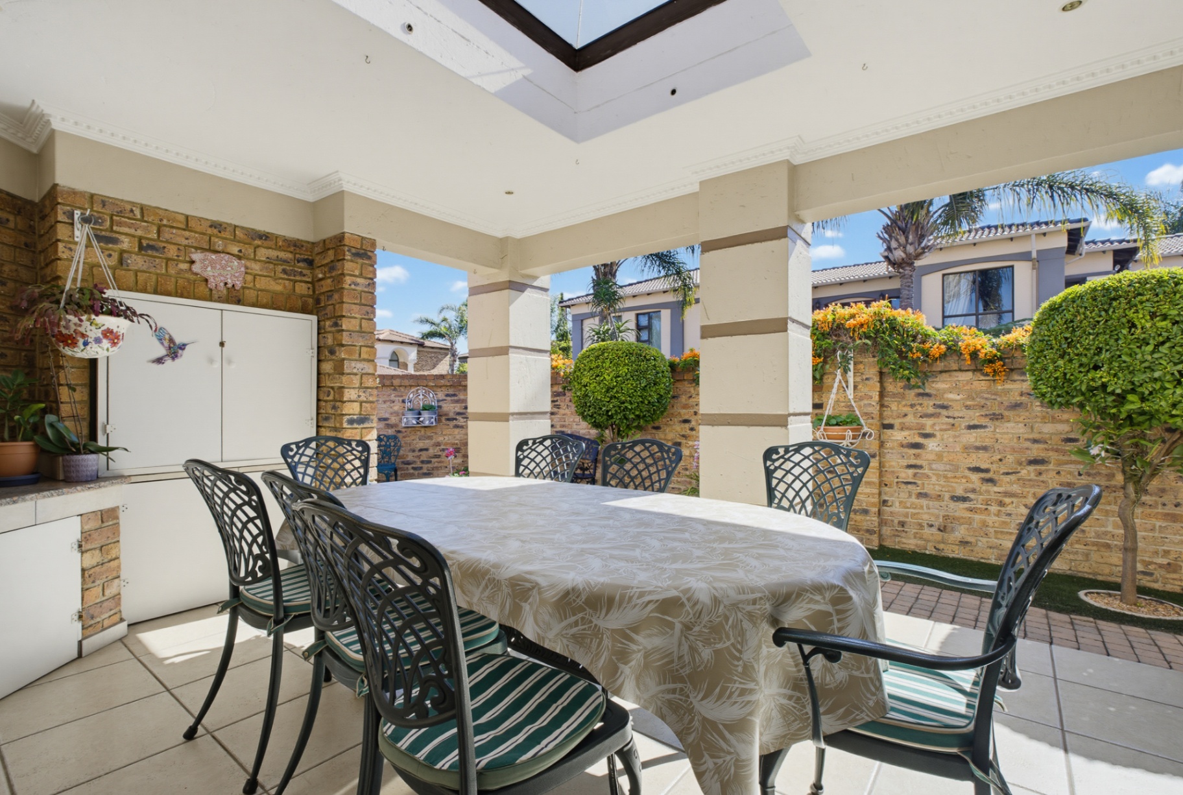
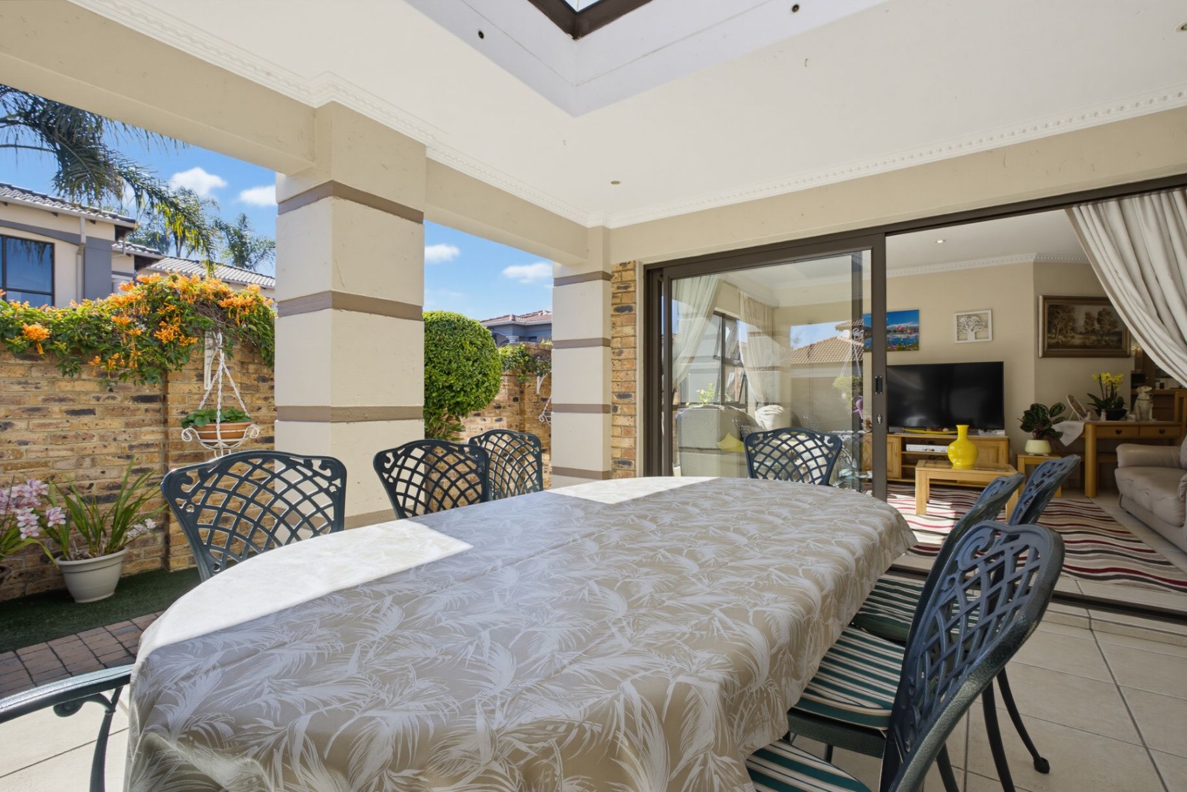
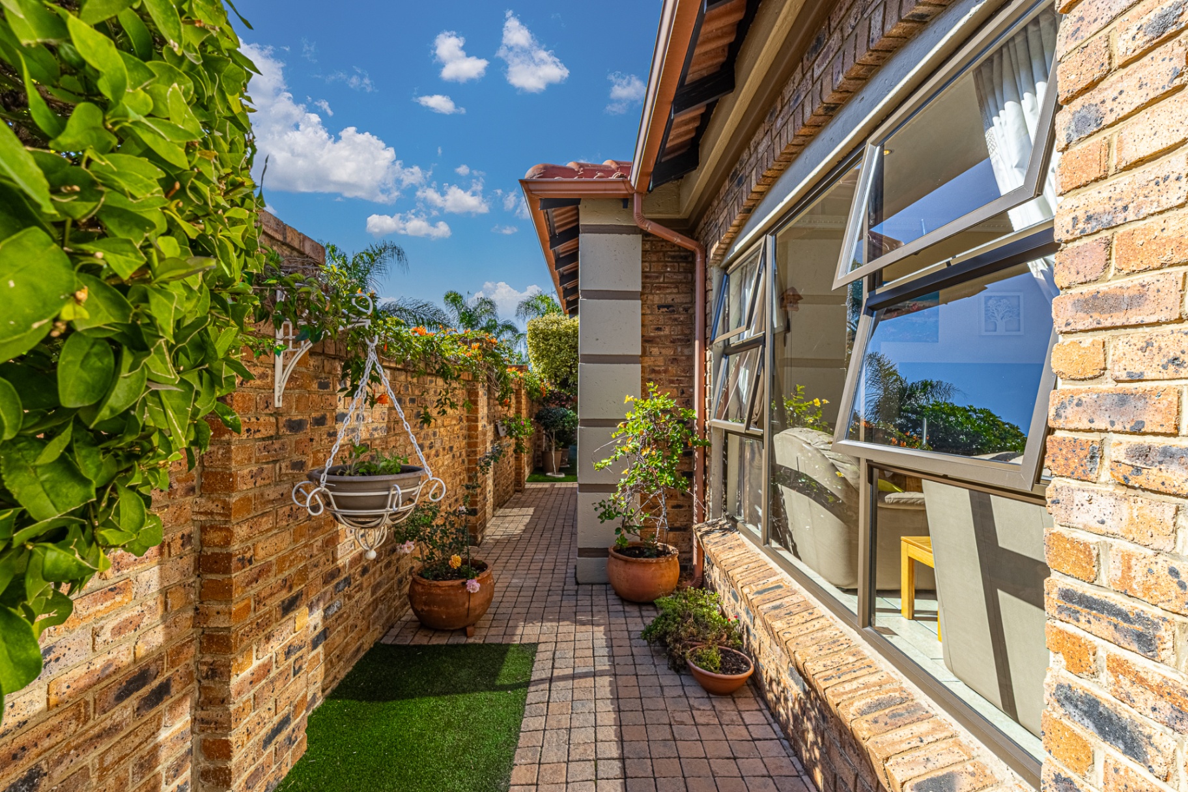
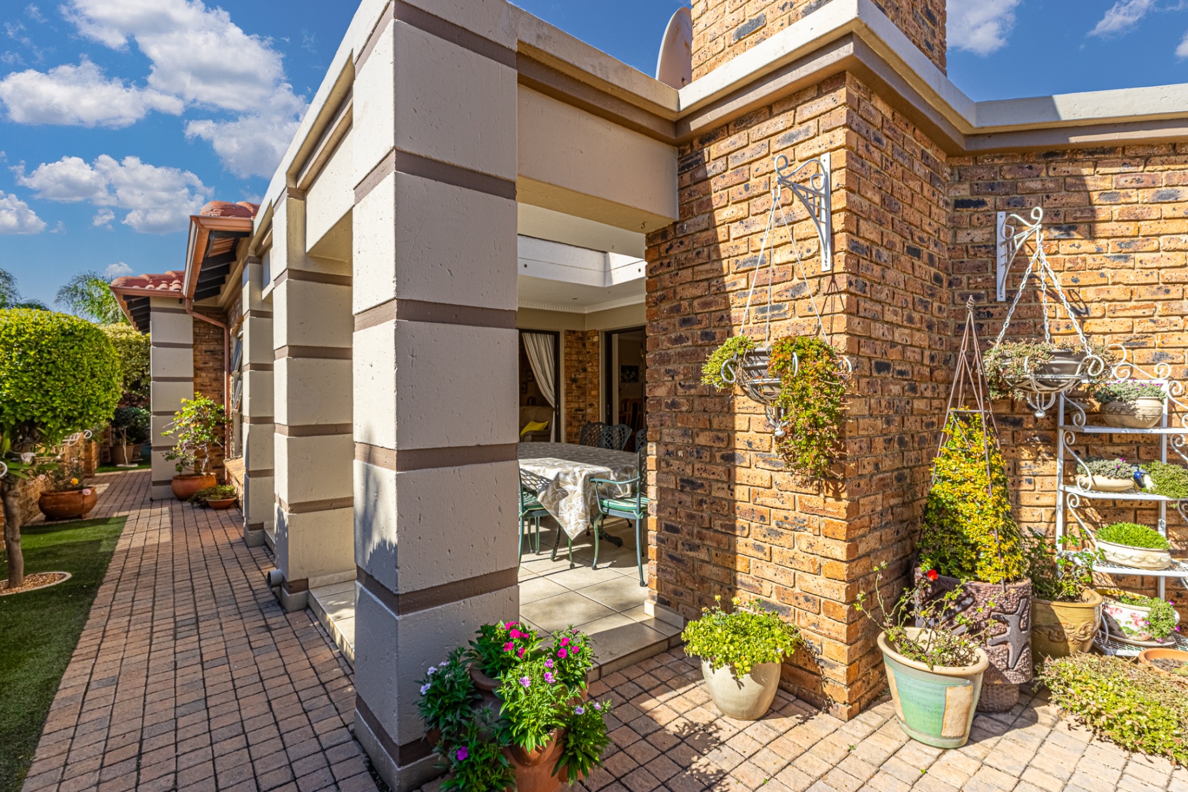
Step outside to an undercover entertainment area with a built-in braai, overlooking a beautifully maintained, low-maintenance garden – the ideal setting for relaxed weekends and entertaining family and friends.
Libradene is a highly desirable suburb offering excellent security, a family-friendly atmosphere and convenient access to major routes, shopping centres, schools and essential amenities. Its established surroundings and central location make it a popular choice for buyers seeking both tranquillity and everyday convenience.
Features
Rooms
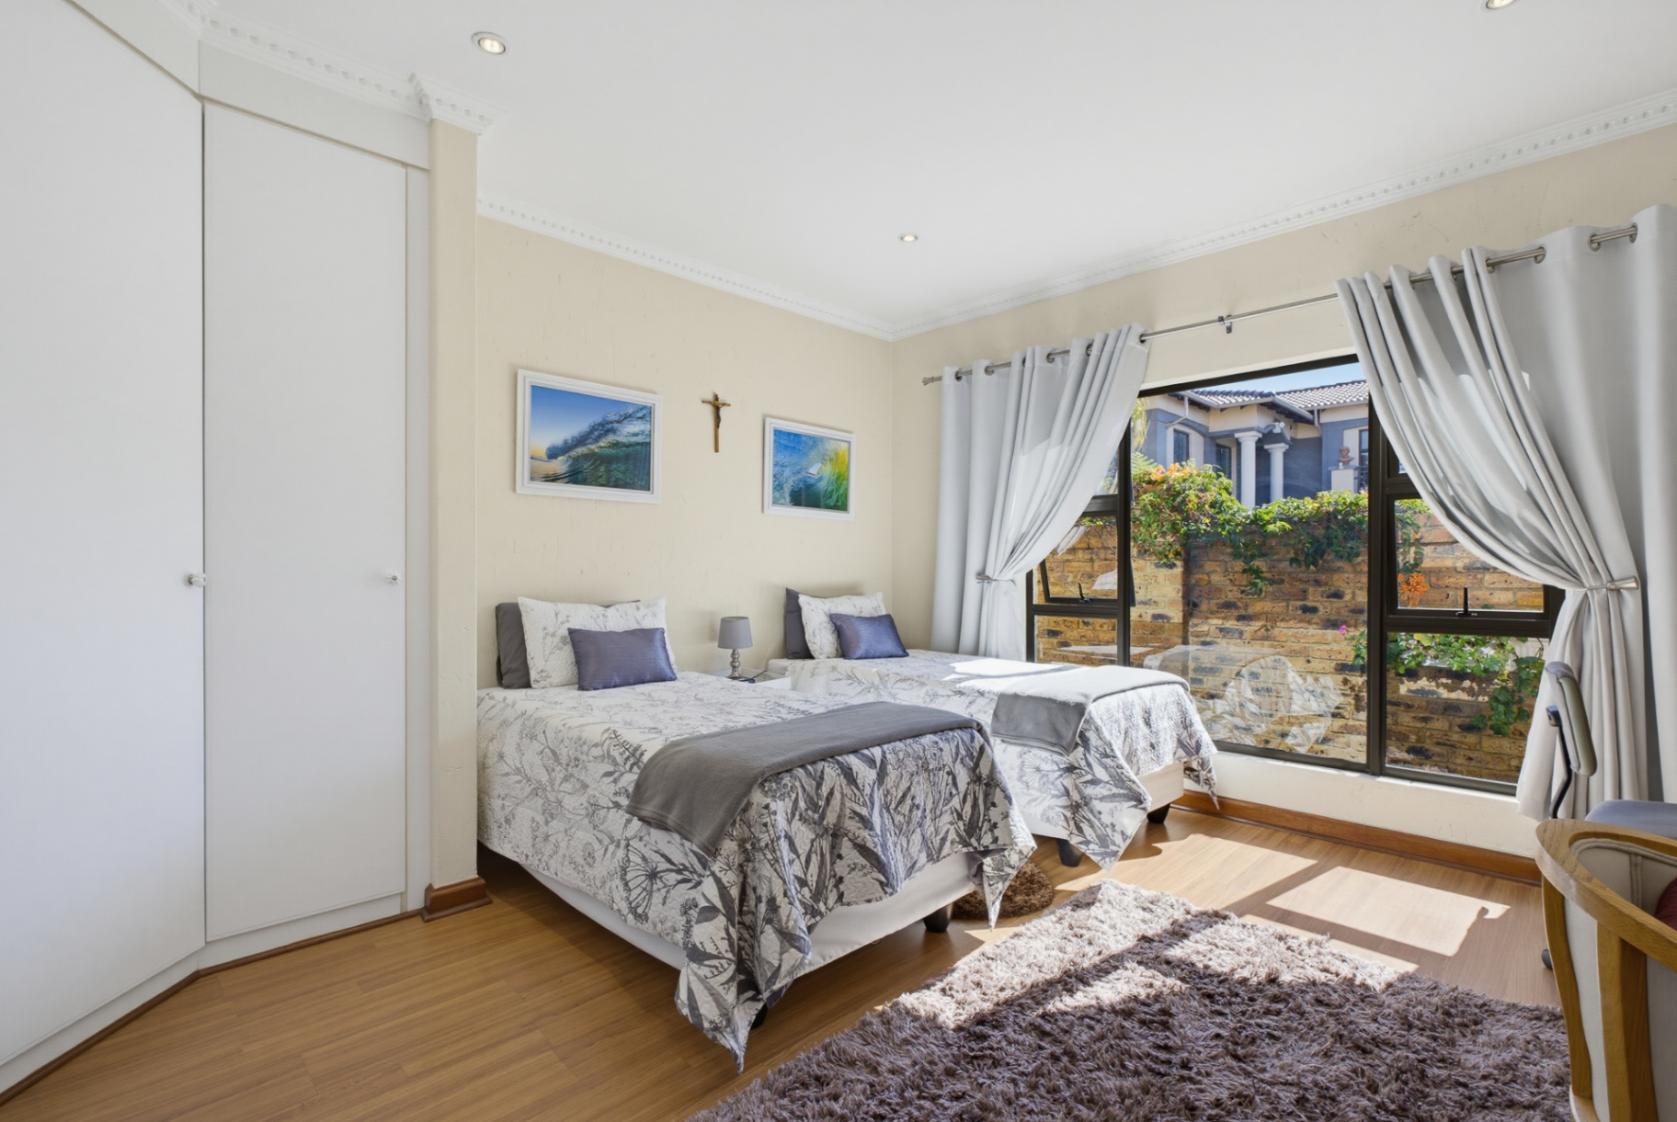
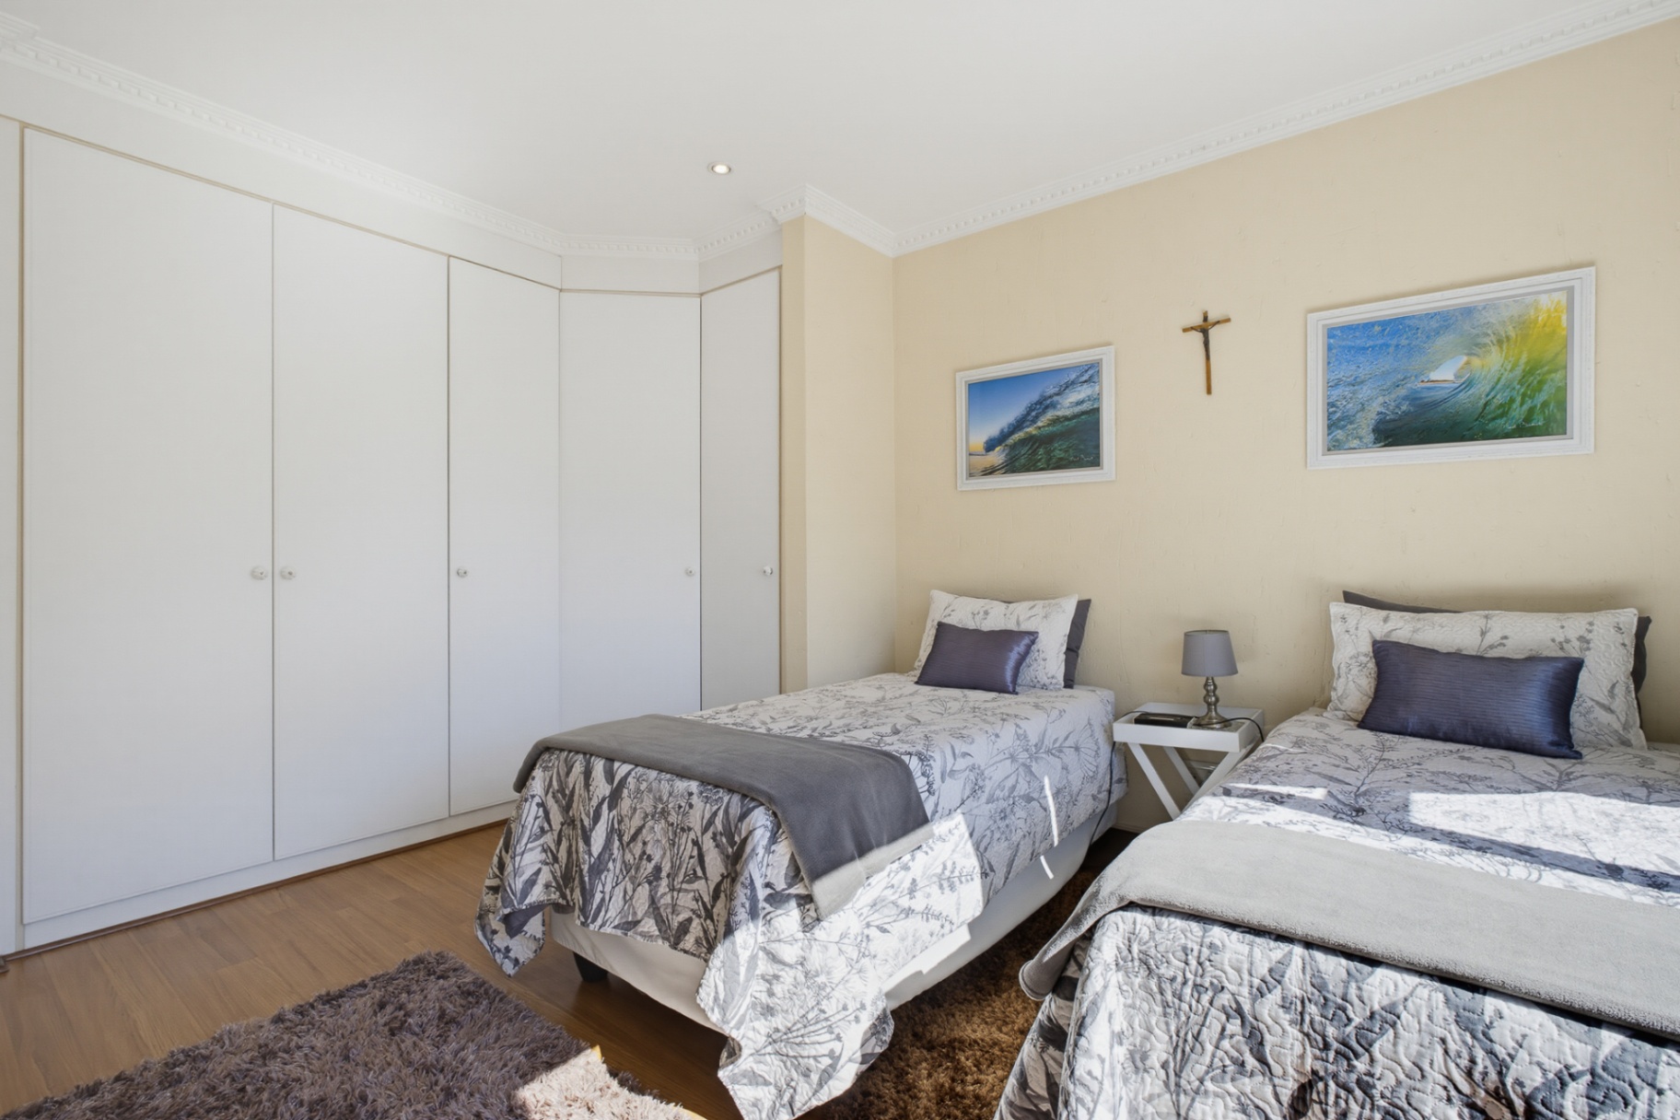
Large tiled bedroom
Full - Basin, Toilet, Bath and Shower
Large, open planned, separate scullary and laundry
Amenities
Double, automated
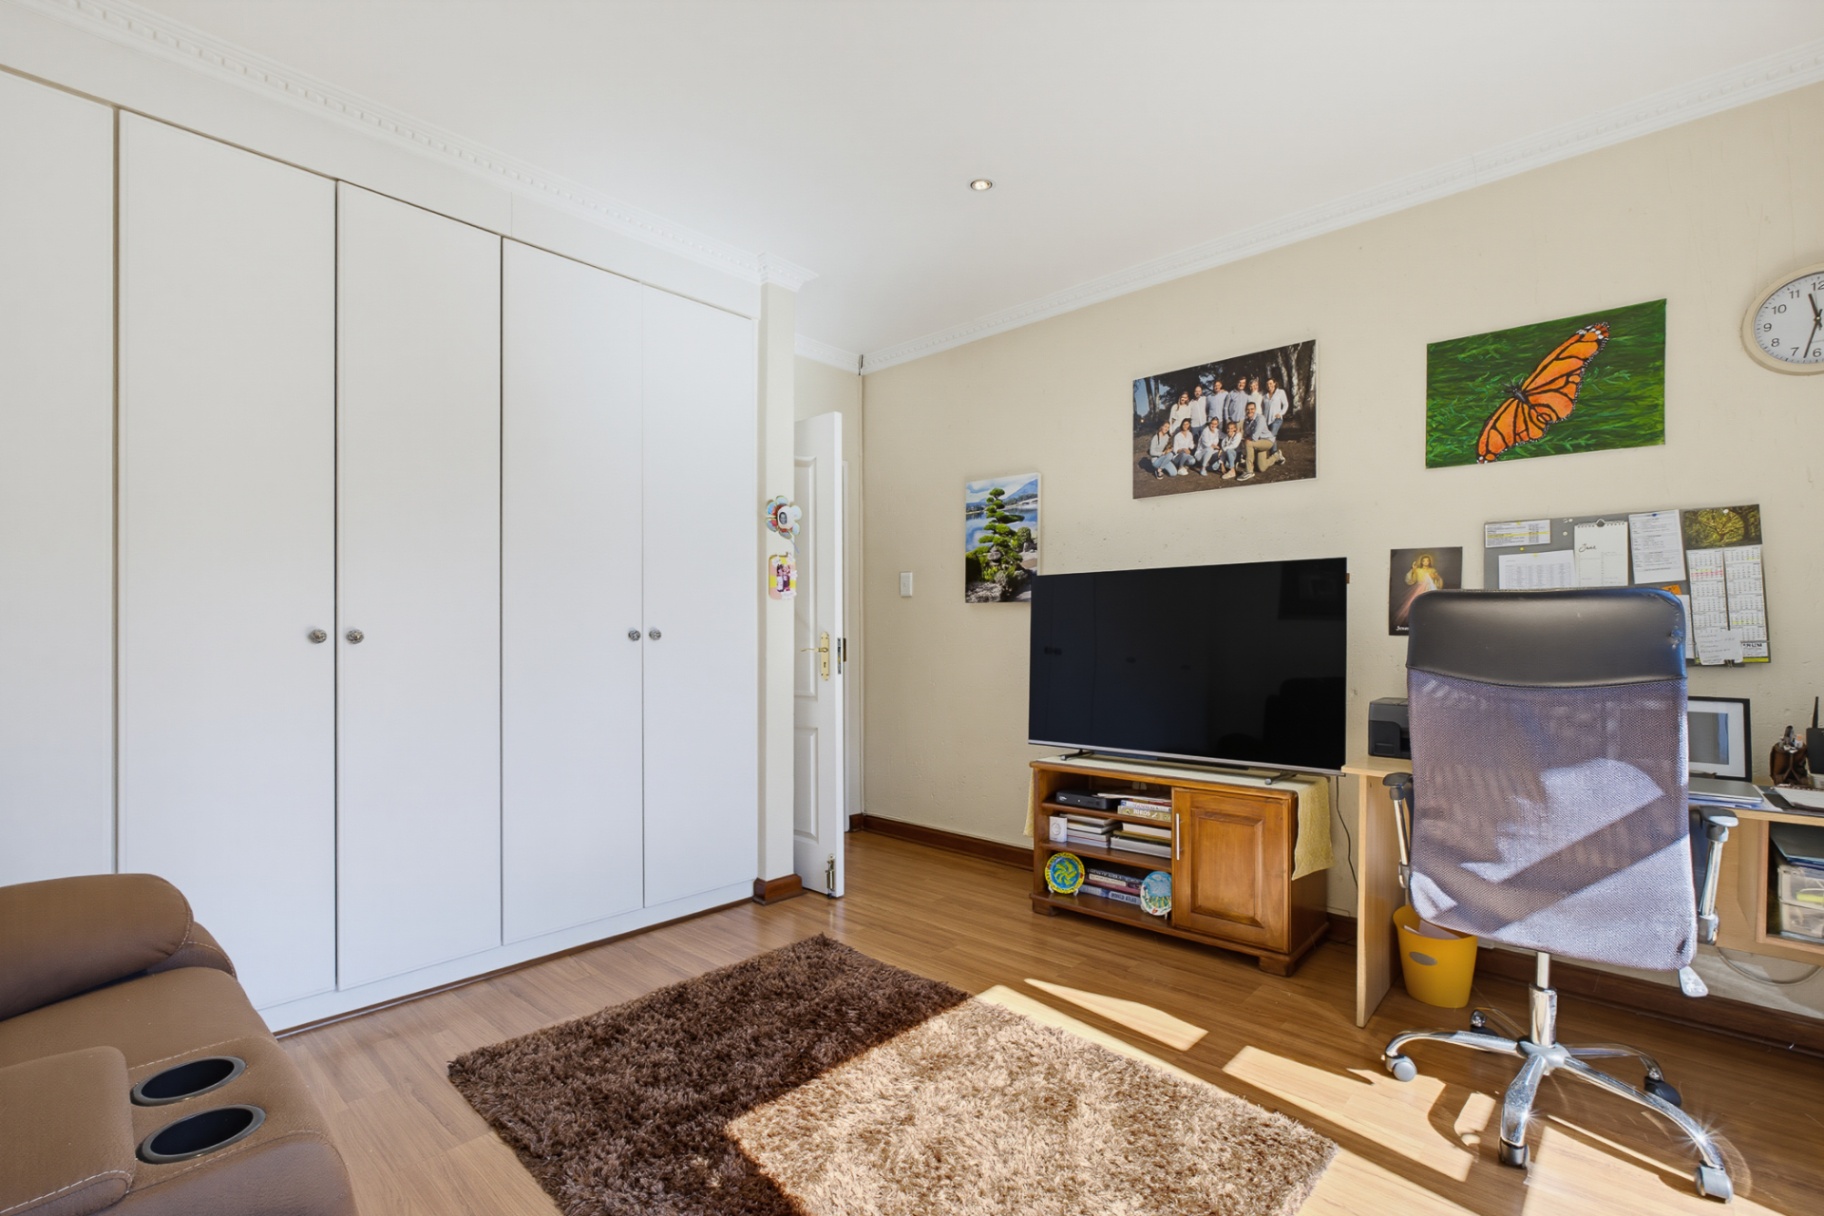
Bedroom
Bathroom
Bath, Toilet, Shower and Basin
Bath, Toilet, Shower and Basin
Kitchen
DiningRoom
Lounge
Garage
Garden
Parking
Security
Amenities
Property Location
Property Video
Finance
calculating..
calculating..
Disclaimer
While every effort will be made to ensure that the information contained within the Mandated Property Group website is accurate and up to date, Mandated Property Group makes no warranty, representation or undertaking whether expressed or implied, nor do we assume any legal liability, whether direct or indirect, or responsibility for the accuracy, completeness, or usefulness of any information. Prospective purchasers and tenants should make their own enquiries to verify the information contained herein.