


Spacious 3 Bedroom Family Stronghold in Boksburg
Spacious 3 Bedroom Family Stronghold in Boksburg
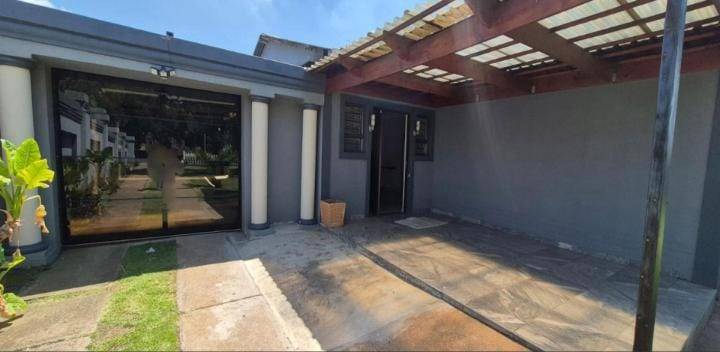
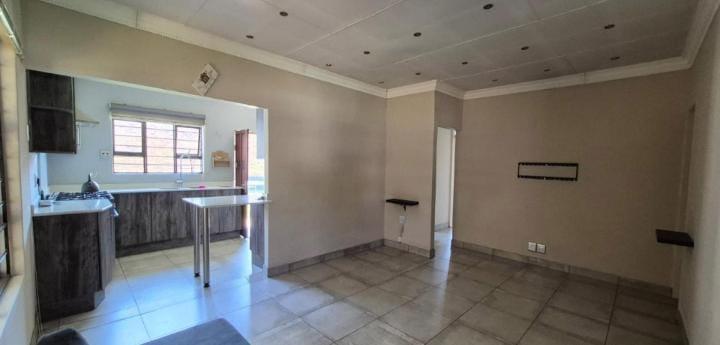
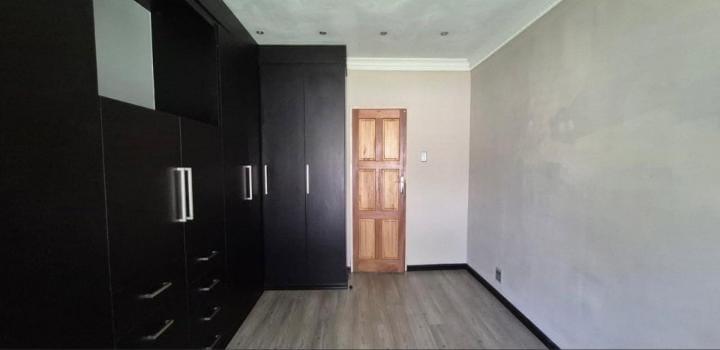
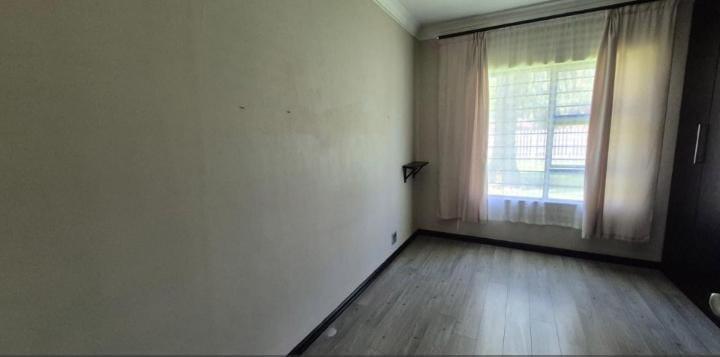
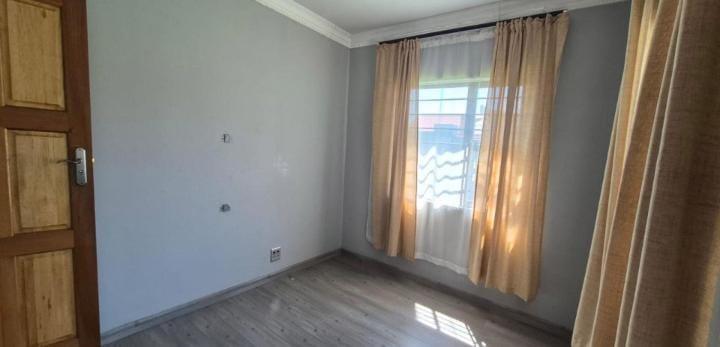
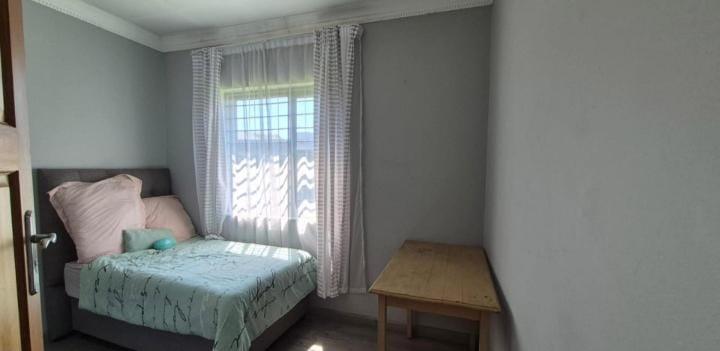
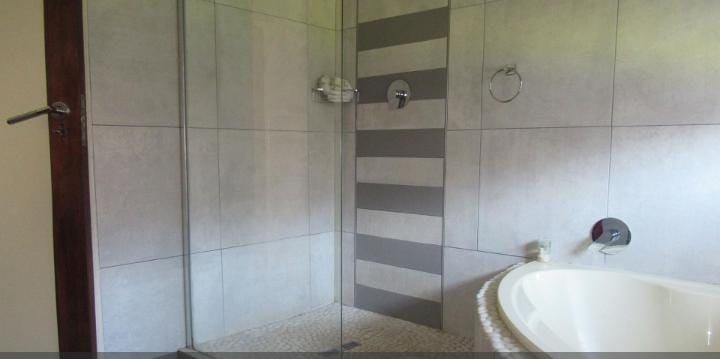
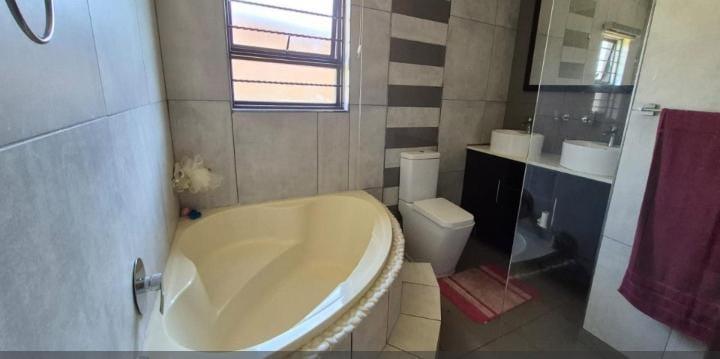
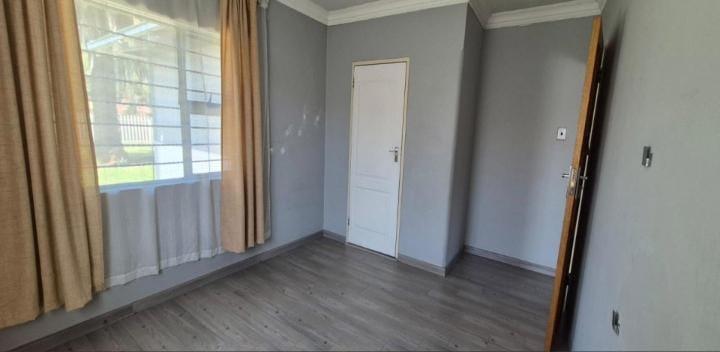
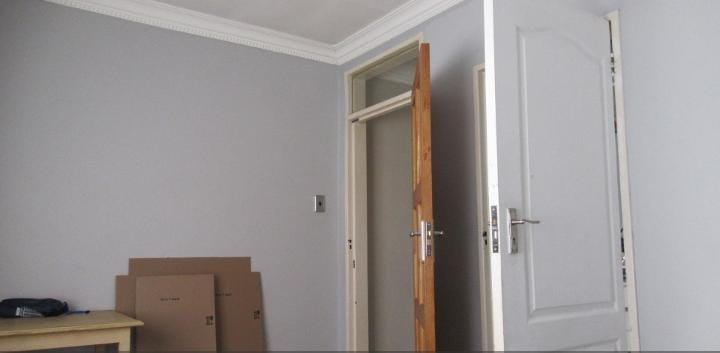
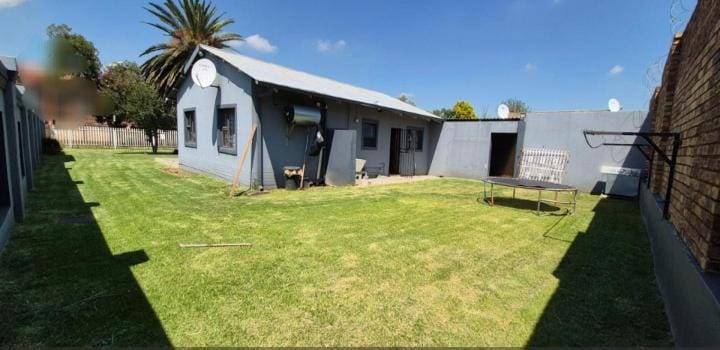
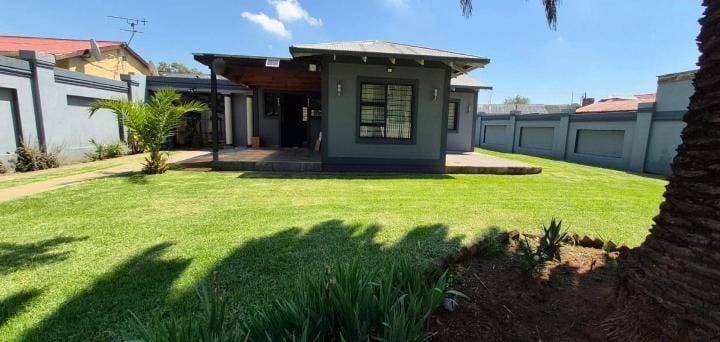
This property represents a strategic opportunity for a family seeking a well-positioned base in the heart of Boksburg. Built on a generous 766m² erf with a functional 216m² floor plan, this home is designed for operational efficiency and comfortable living. The layout features three well-sized bedrooms and a neat bathroom, ensuring everyone has their own dedicated space.
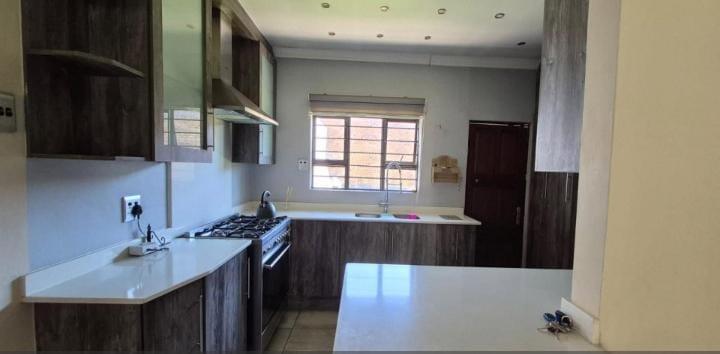
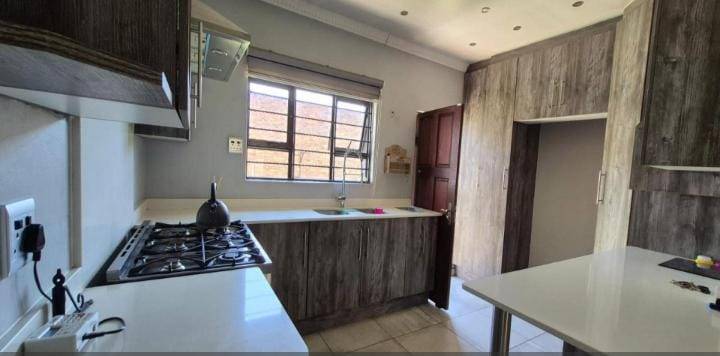
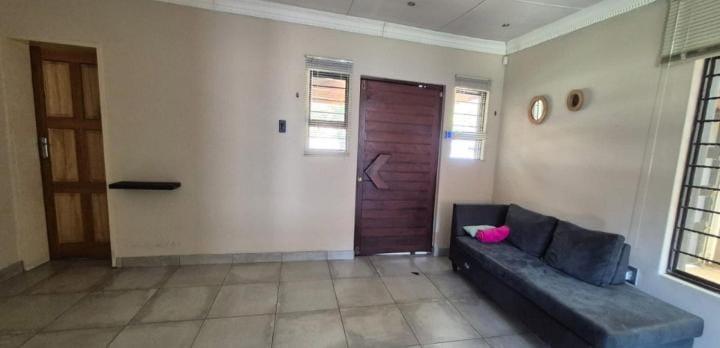
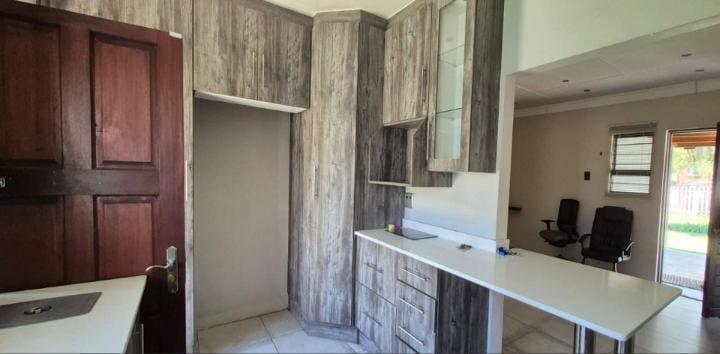
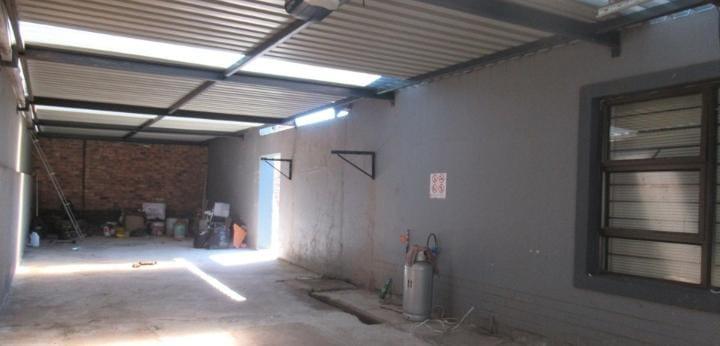
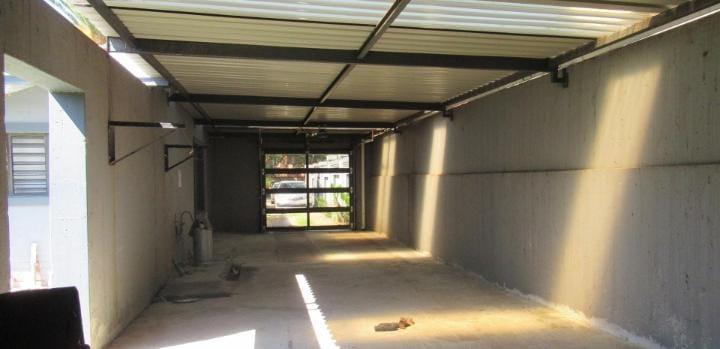
The interior flow is optimized by two distinct living rooms, providing the versatility needed for a formal reception area and a relaxed family lounge. A practical kitchen serves as the command center of the home, ready to handle daily logistics with ease. For vehicle security and additional storage, the property includes a secure single garage.
Positioned in a prime location, the property offers rapid access to the East Rand’s most critical amenities. You are minutes away from the East Rand Mall and the Sunward Park Lifestyle Centre for all your retail and supply needs.
Families will appreciate the proximity to top-tier educational institutions such as Boksburg High, Hoërskool Dr. E.G. Jansen, and Christian Brothers’ College.
Health and recreational assets are also within close range, including the Netcare Sunward Park Hospital and the ERPM Golf Club. With easy connectivity to the N12 and R21 highways, as well as being a short drive from OR Tambo International Airport, this home is perfectly situated for those who value strategic positioning and suburban tranquility.
Features
Rooms
Amenities
Kitchen
Lounge
DiningRoom
Bedroom
Bathroom
Garage
Parking
Amenities
Finance
calculating..
calculating..
Disclaimer
While every effort will be made to ensure that the information contained within the Mandated Property Group website is accurate and up to date, Mandated Property Group makes no warranty, representation or undertaking whether expressed or implied, nor do we assume any legal liability, whether direct or indirect, or responsibility for the accuracy, completeness, or usefulness of any information. Prospective purchasers and tenants should make their own enquiries to verify the information contained herein.