

Modern Lock-Up-and-Go Living in Balisani Estate
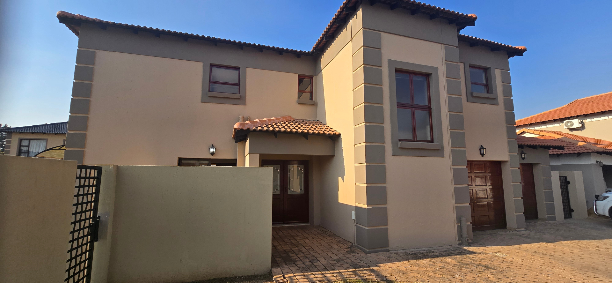
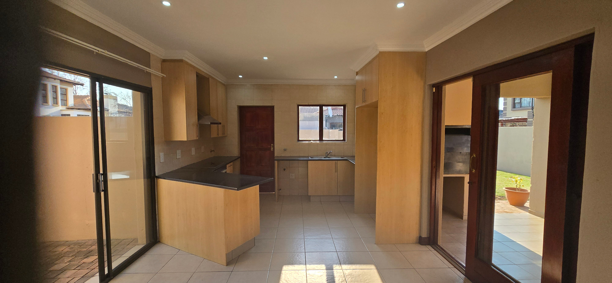
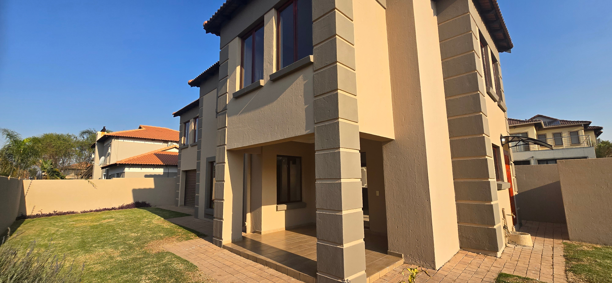
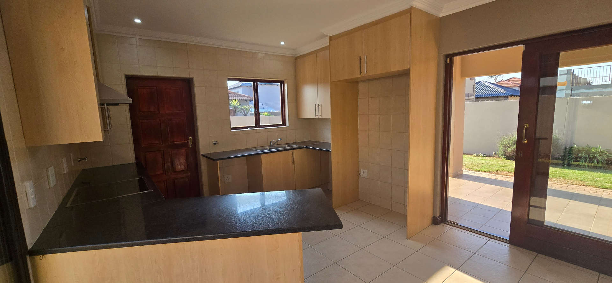
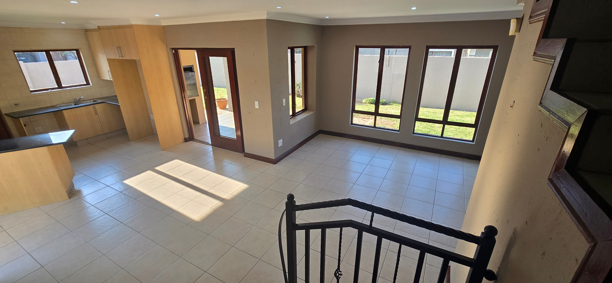
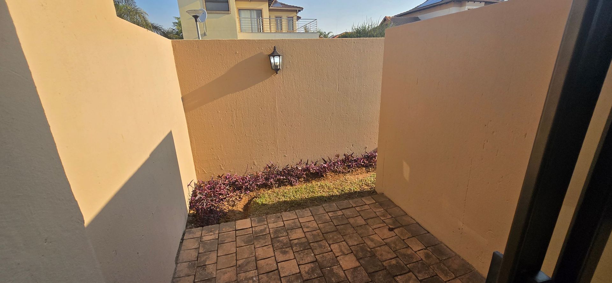
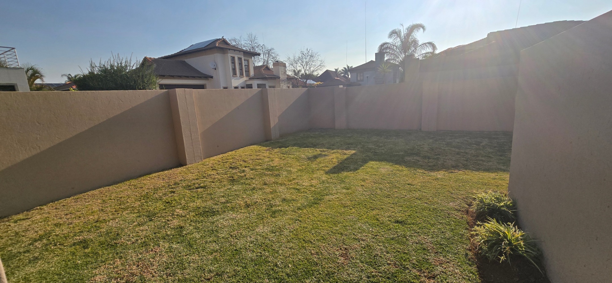
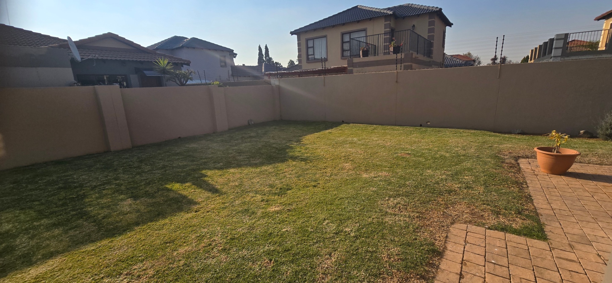
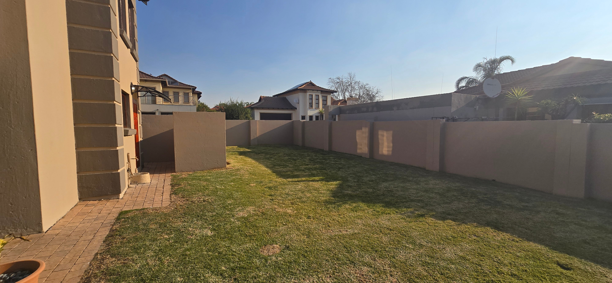
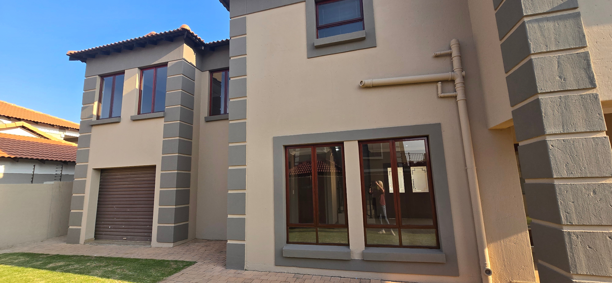
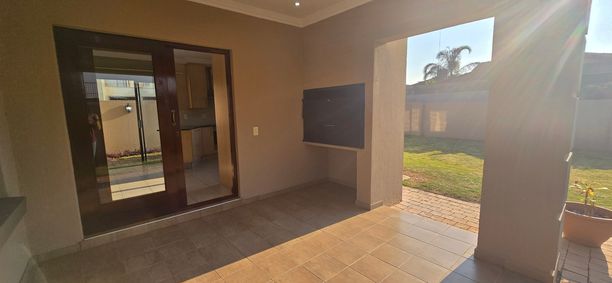
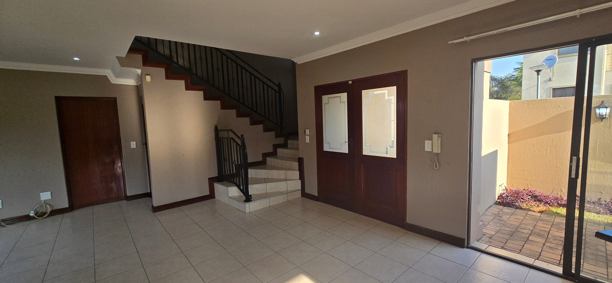
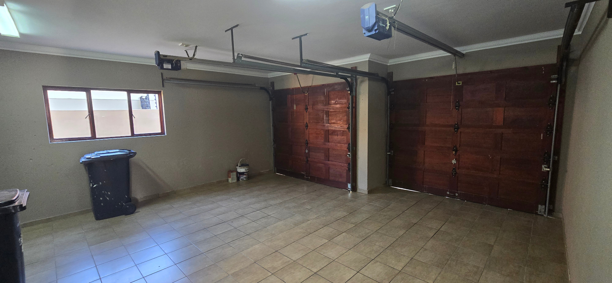
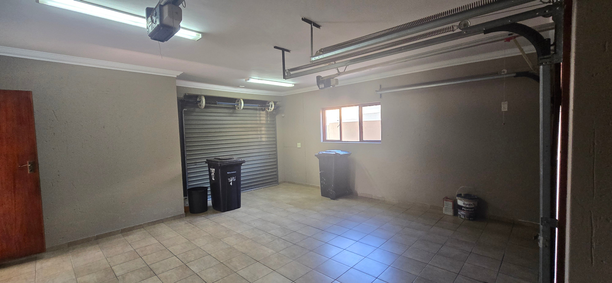
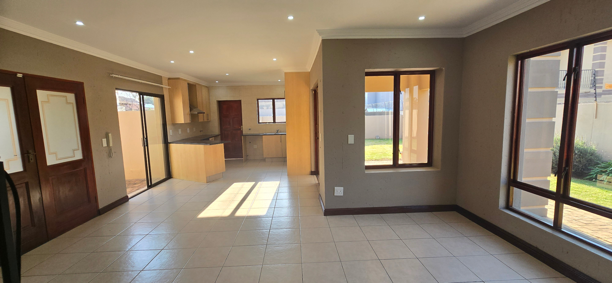
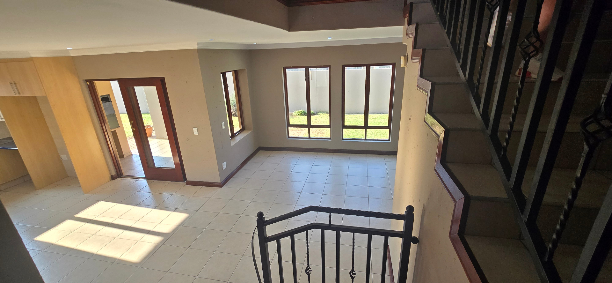
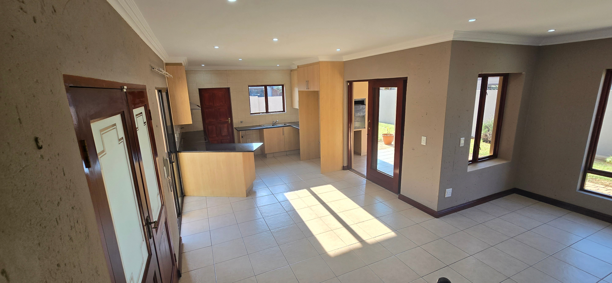
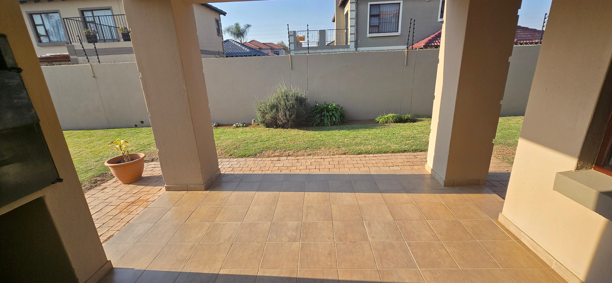
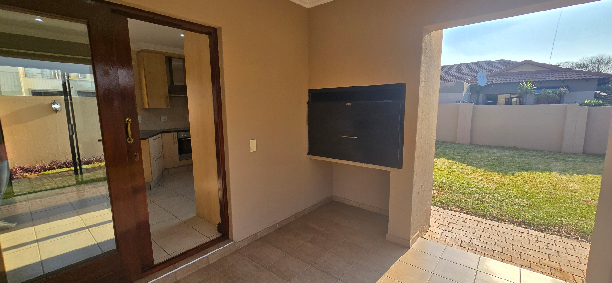
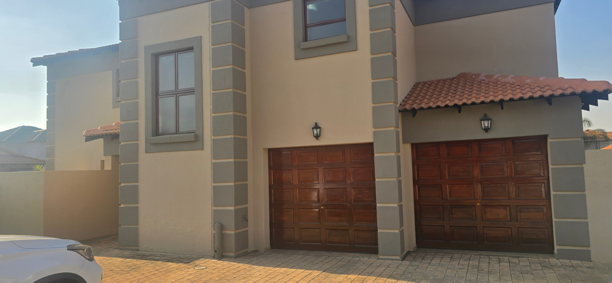
Situated in the sought-after Balisani Estate in Rynfield, this modern duplex offers secure estate living with a well-designed layout that perfectly suits families and professionals alike. The spacious open-plan kitchen flows effortlessly into the lounge and dining area, creating a welcoming space for everyday living and entertaining. Sliding doors lead to a covered patio with a built-in braai, overlooking a private pet-friendly garden where you can relax or enjoy time with family and friends. A convenient guest toilet and direct access to the double automated garage complete the ground floor.
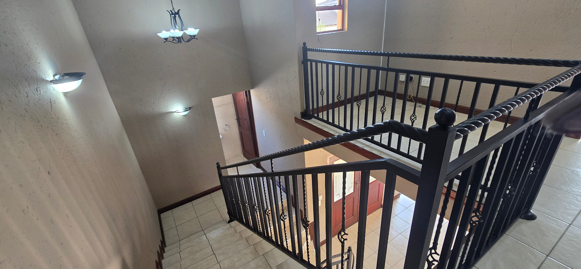
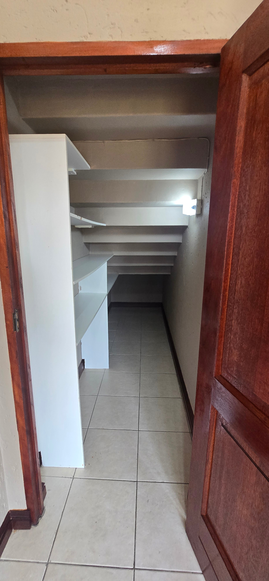
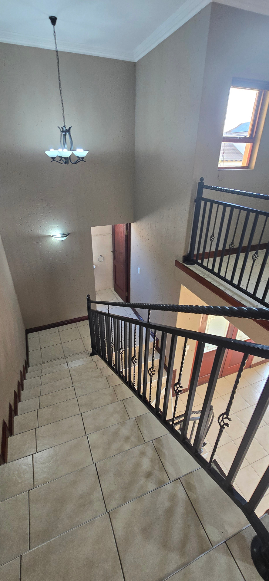
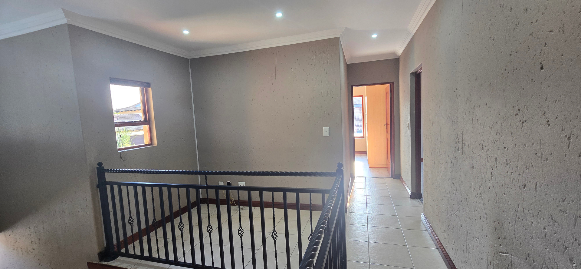
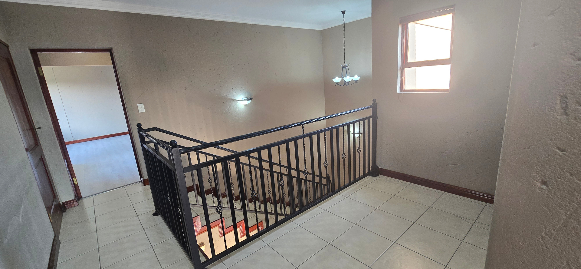
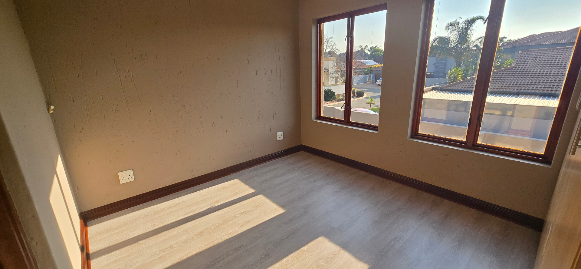
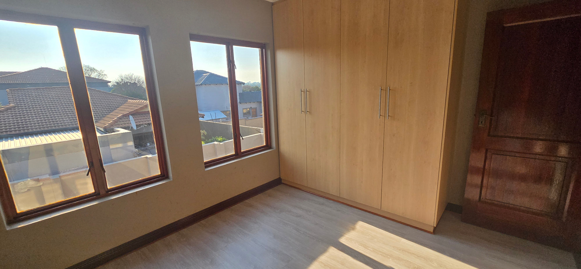
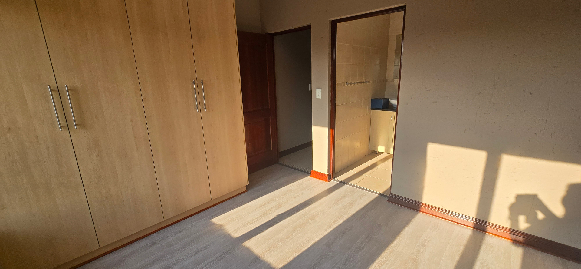
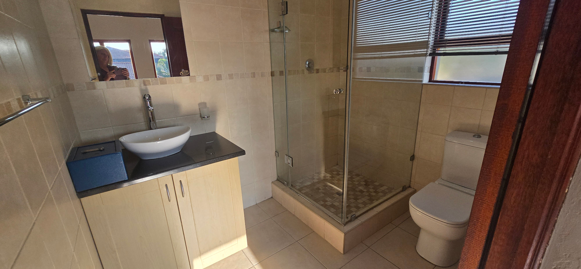
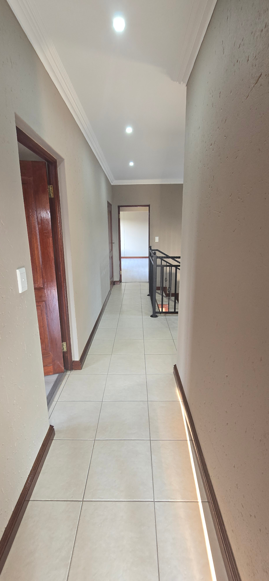
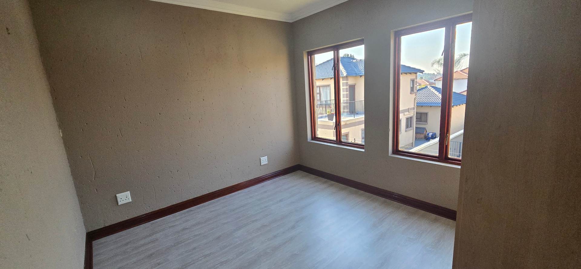
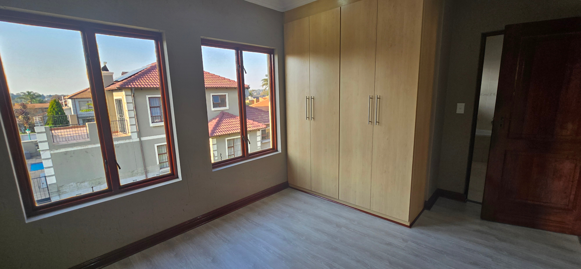
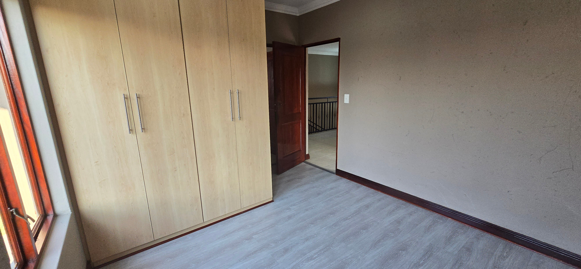
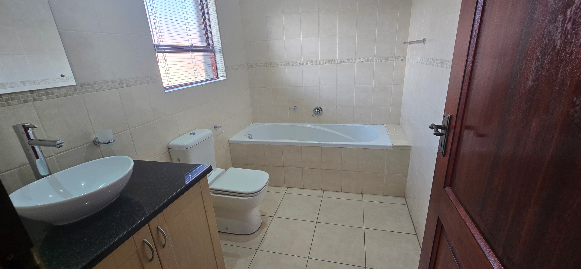
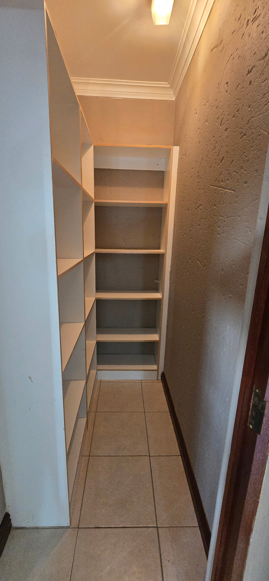
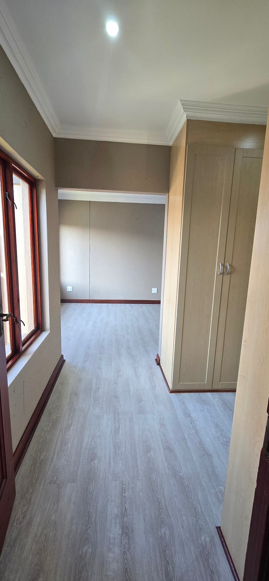
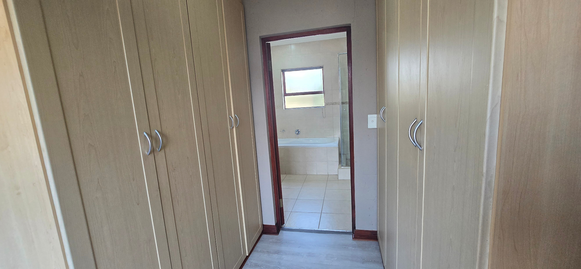
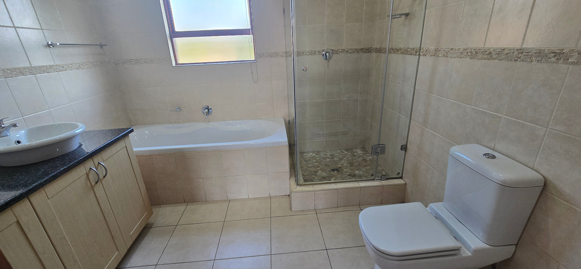
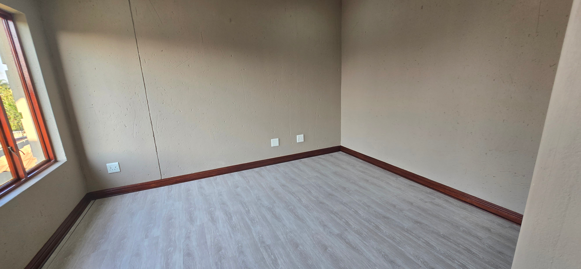
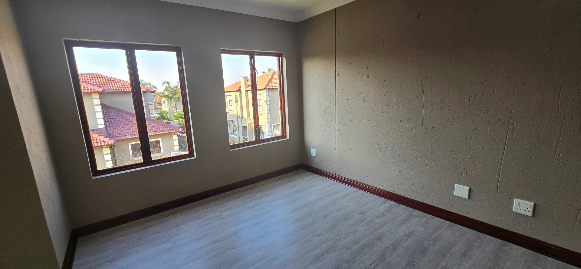
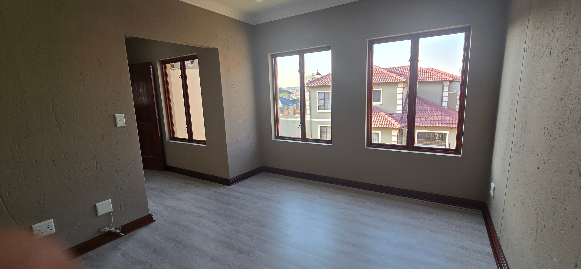
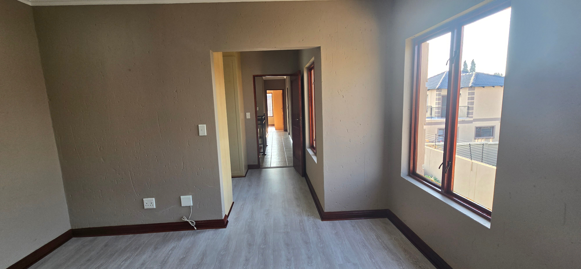
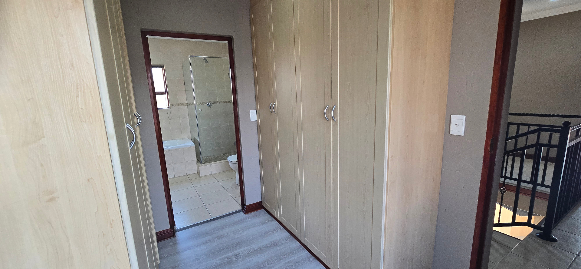
Upstairs, all the bedrooms are generously sized and each enjoys the privacy of its own en-suite bathroom. The main bedroom is a true retreat, featuring a walk-through dressing area leading into the stylish en-suite bathroom. A versatile landing offers the perfect space for a study, work-from-home office or pyjama lounge, while a linen cupboard provides valuable additional storage.
Balisani Estate is ideally located close to Rynfield Terrace Shopping Centre, excellent schools and major transport routes, offering convenience without compromising on security or lifestyle. Whether you're looking for your next family home or a low-maintenance lock-up-and-go property, this home combines modern comfort, practical living and an excellent location in one exceptional package
Features
Rooms
Open Planned
Amenities
Double, automated
Bedroom
Bathroom
Kitchen
DiningRoom
Lounge
pajama Lounge or study
Garage
Parking
Security
Show Days
Amenities
Property Location
Finance
calculating..
calculating..
Disclaimer
While every effort will be made to ensure that the information contained within the Mandated Property Group website is accurate and up to date, Mandated Property Group makes no warranty, representation or undertaking whether expressed or implied, nor do we assume any legal liability, whether direct or indirect, or responsibility for the accuracy, completeness, or usefulness of any information. Prospective purchasers and tenants should make their own enquiries to verify the information contained herein.