


Spacious Family Living in the Heart of Actonville – 3 Bedroom Gem
Spacious Family Living in the Heart of Actonville – 3 Bedroom Gem
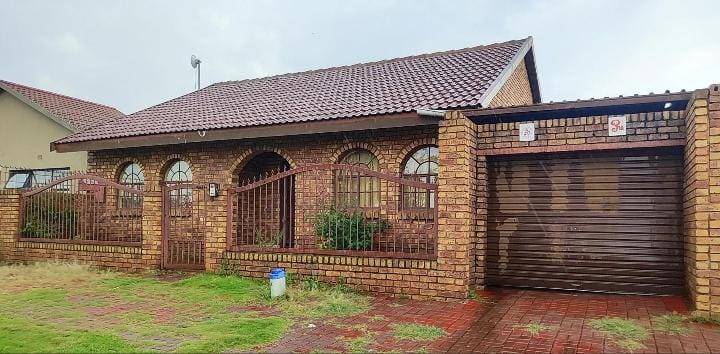
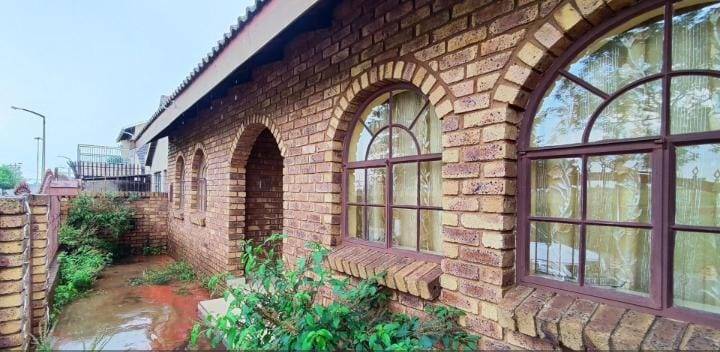
This charming family home situated in the heart of Actonville offers a perfect blend of comfort and convenience for growing families or savvy investors.
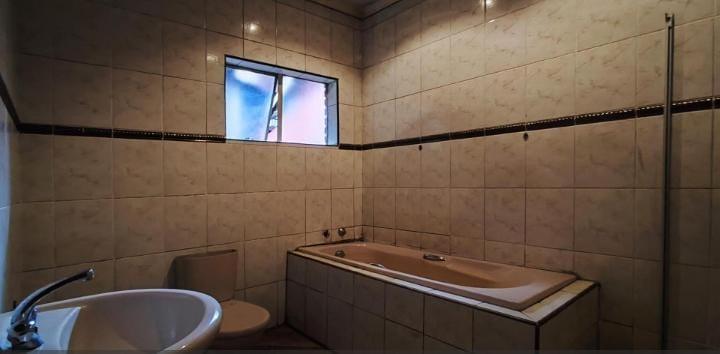
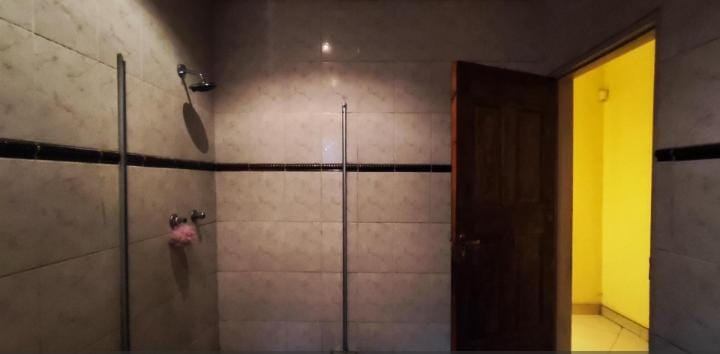
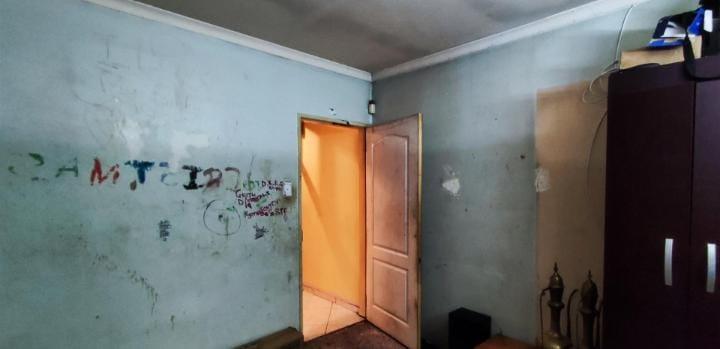
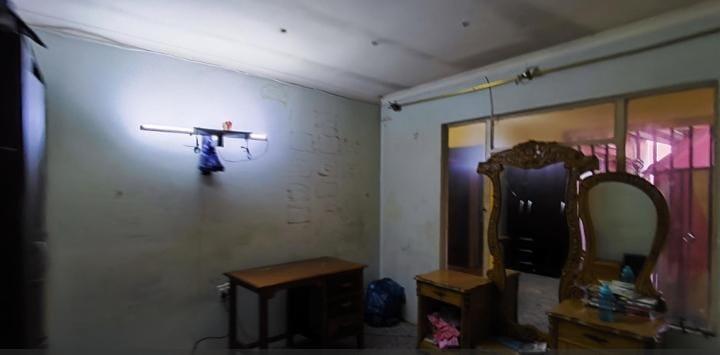
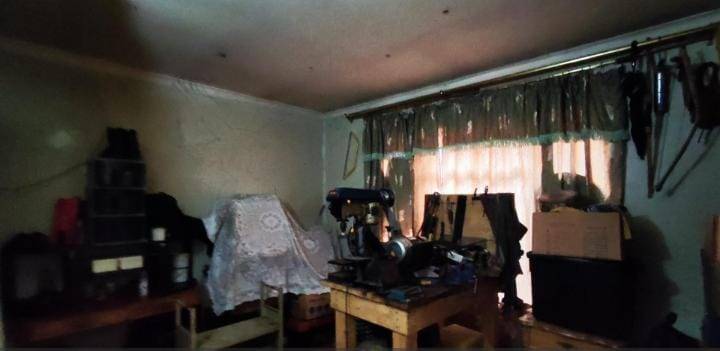
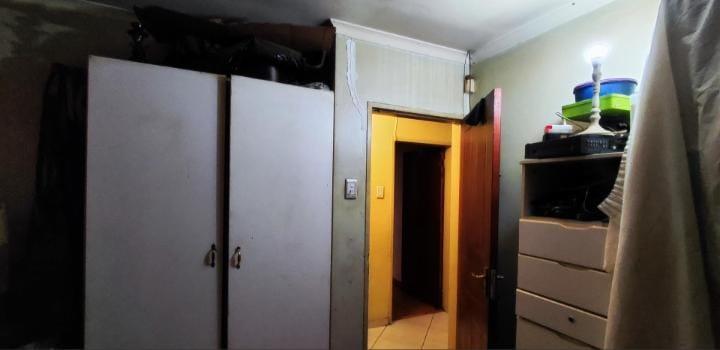
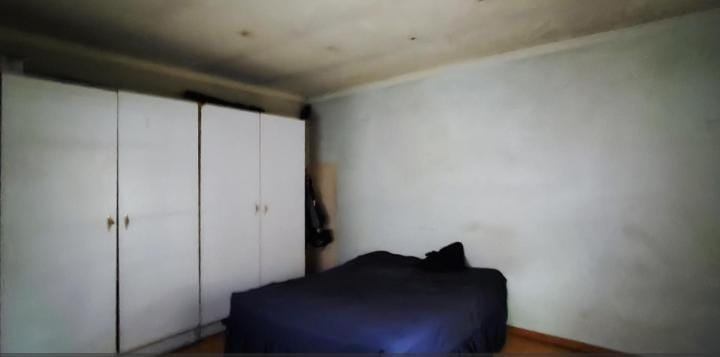
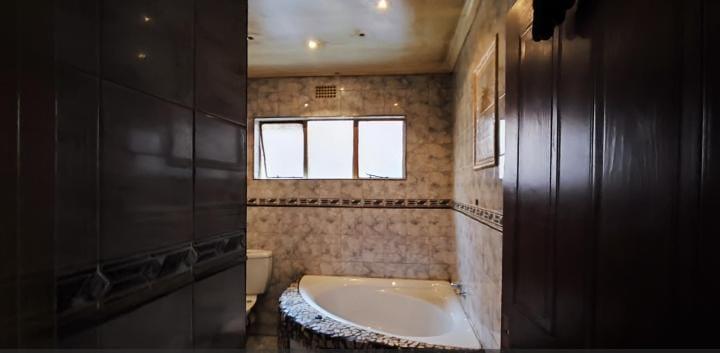
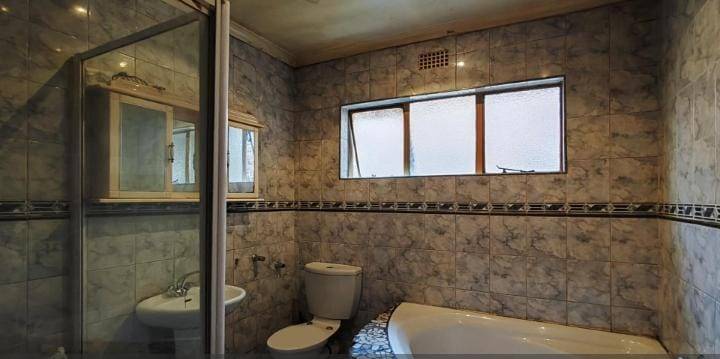
The property features three well-sized bedrooms and two neatly tiled bathrooms, ensuring ample space for everyone.
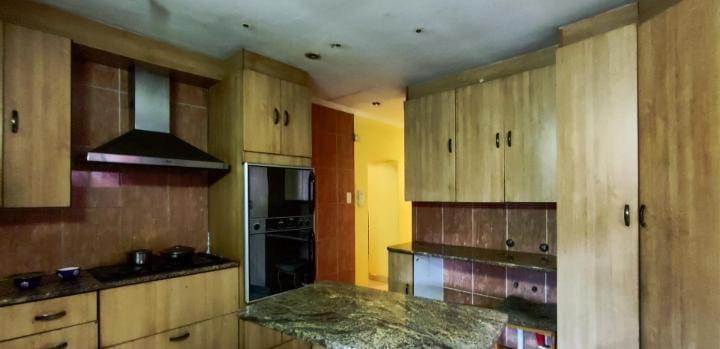
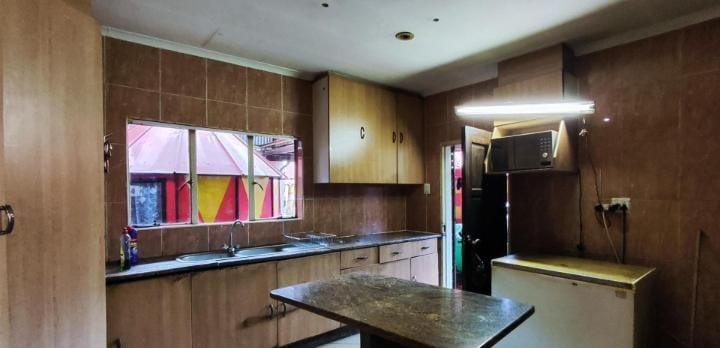
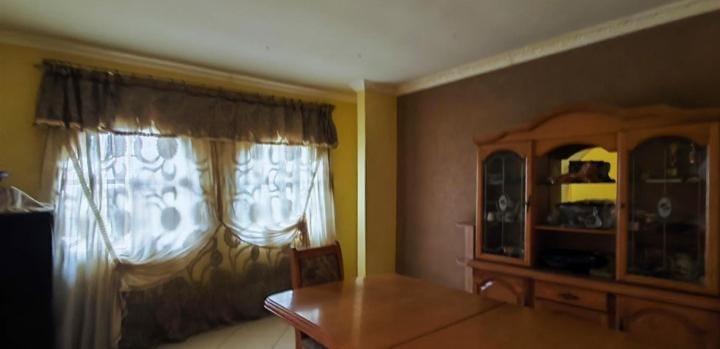
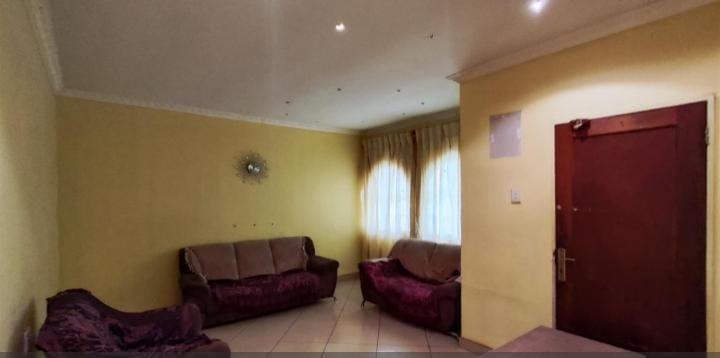
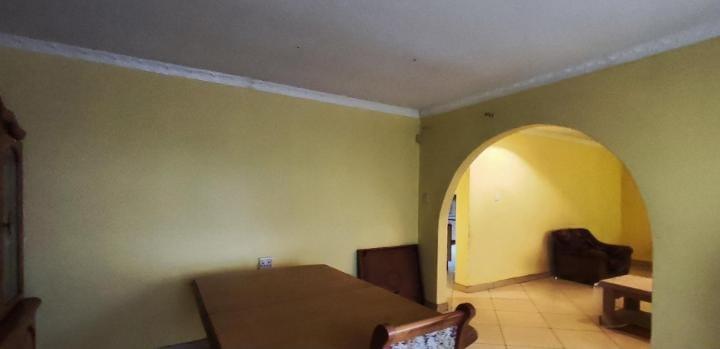
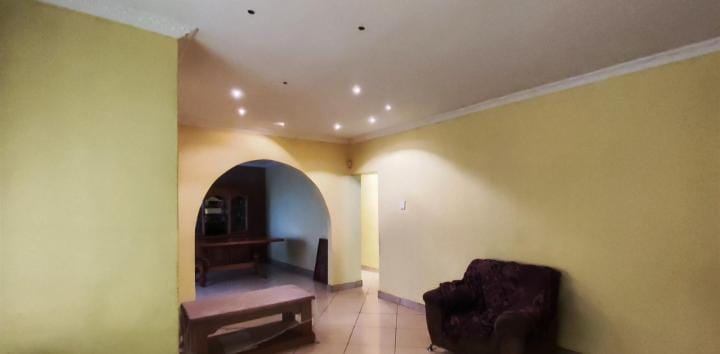
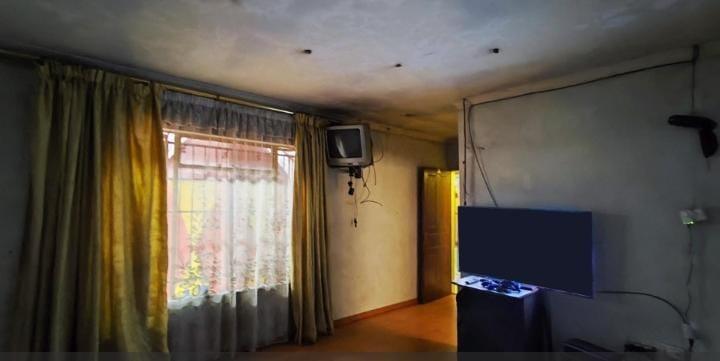
The heart of the home consists of two generous living rooms, providing separate areas for formal lounging and relaxed family gatherings, complemented by a functional kitchen ready for your culinary touch.
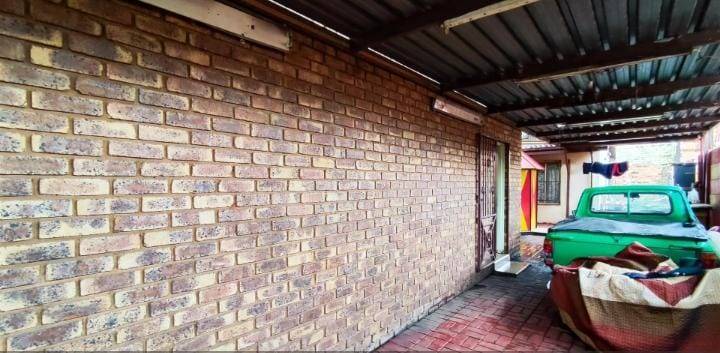
The exterior includes a single carport and a manageable erf size of 279 square meters, offering a low-maintenance lifestyle without compromising on outdoor potential.
Location is a standout feature, as the home is within walking distance of reputable educational institutions such as Actonville Primary School, Pioneer Primary School, and Liverpool Secondary School.
For healthcare needs, the Mary Moodley Memorial Community Day Centre and Sunshine Hospital are conveniently nearby.
Daily errands are made simple with local shopping options and community services just a short drive away, while the Actonville Library and local parks provide great community spaces for recreation. The property is well-positioned for those utilizing public transport, with easy access to minibus taxi routes and the Actonville Police Station nearby for added peace of mind.
This is a fantastic opportunity to secure a solid home in an established Benoni neighborhood.
Features
Rooms
Amenities
Kitchen
Lounge
DiningRoom
Bedroom
Bathroom
Amenities
Finance
calculating..
calculating..
Disclaimer
While every effort will be made to ensure that the information contained within the Mandated Property Group website is accurate and up to date, Mandated Property Group makes no warranty, representation or undertaking whether expressed or implied, nor do we assume any legal liability, whether direct or indirect, or responsibility for the accuracy, completeness, or usefulness of any information. Prospective purchasers and tenants should make their own enquiries to verify the information contained herein.