

R 5,800,000

R 5,800,000

Five-Bedroom Executive Residence in Randhart
5
Bedrooms
4
Bathrooms
4
Garages
Active

Five-Bedroom Executive Residence in Randhart

Web Ref. MPLS-11577
Land size 2678 m²
Floor size 1000 m²
Monthly Bond Repayment
calculating..

Five-Bedroom Executive Residence in Randhart


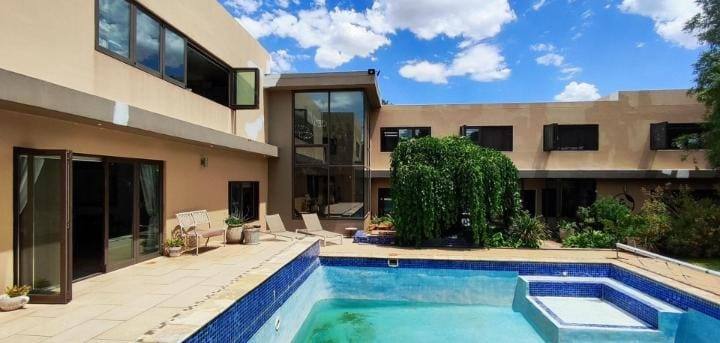
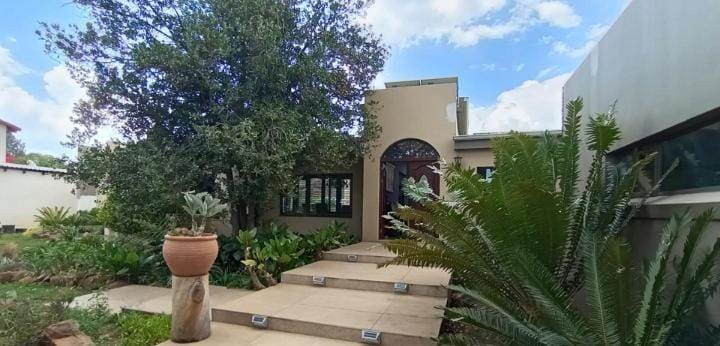
​This magnificent executive property offers an exceptional lifestyle in the prestigious and sought-after suburb of Randhart on the East Rand. 


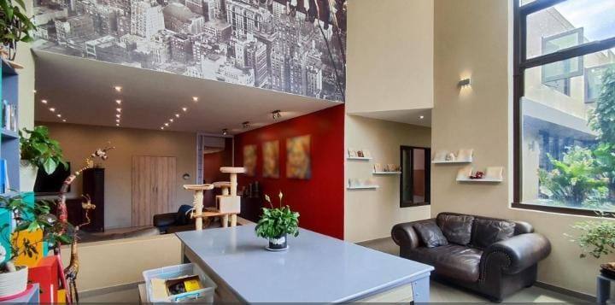
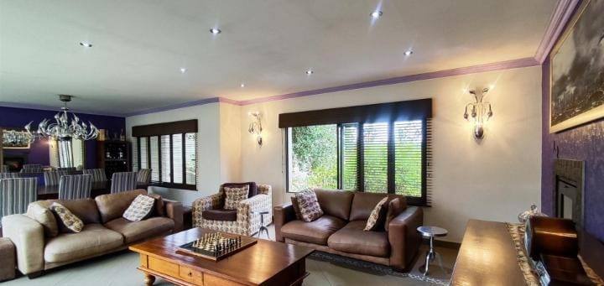
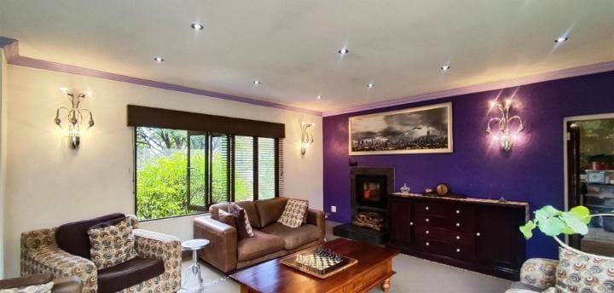
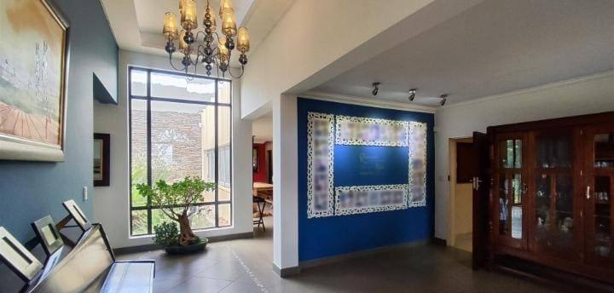
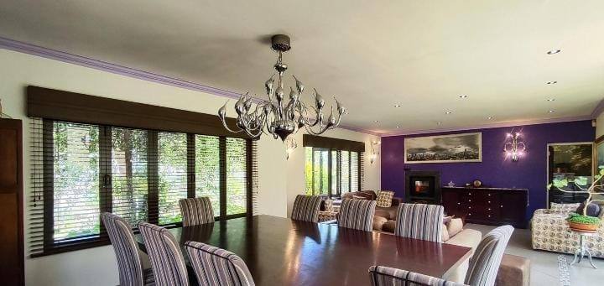
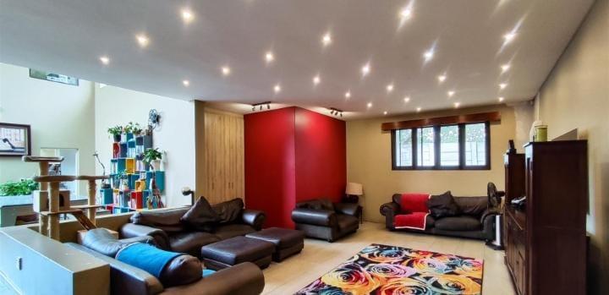
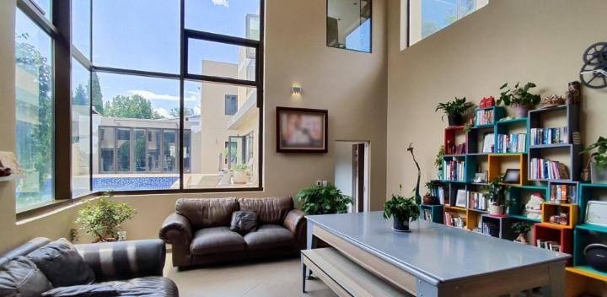
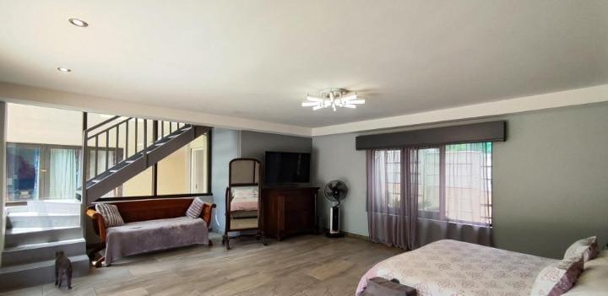
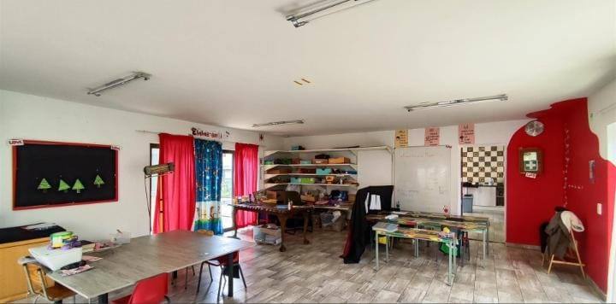
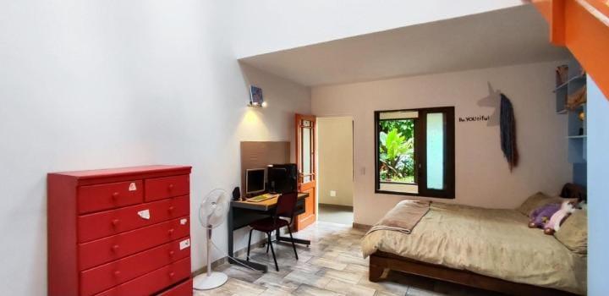
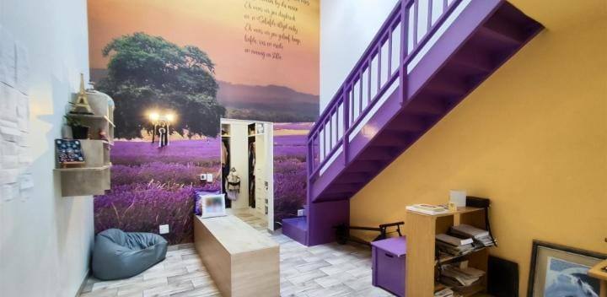
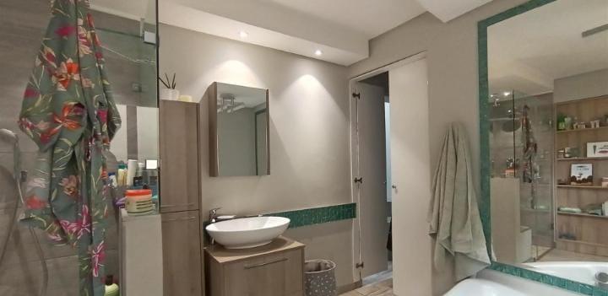
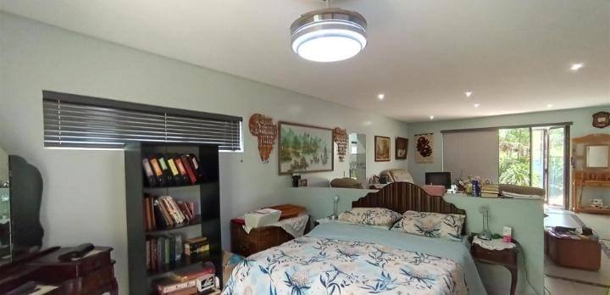
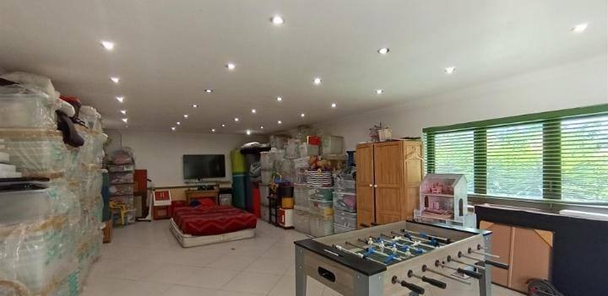
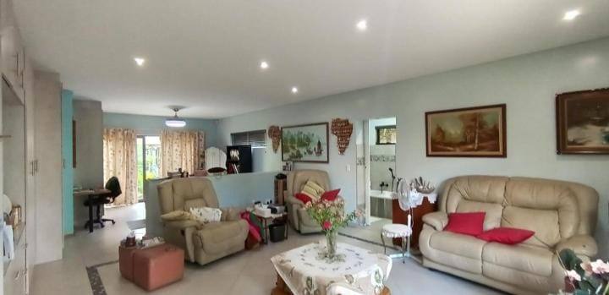
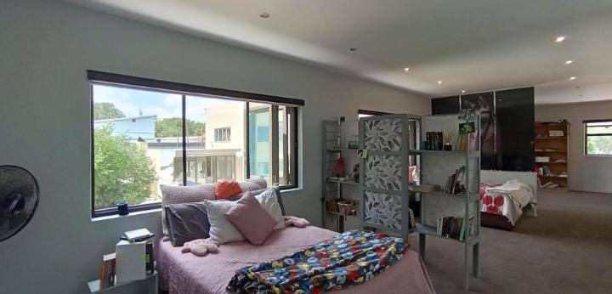
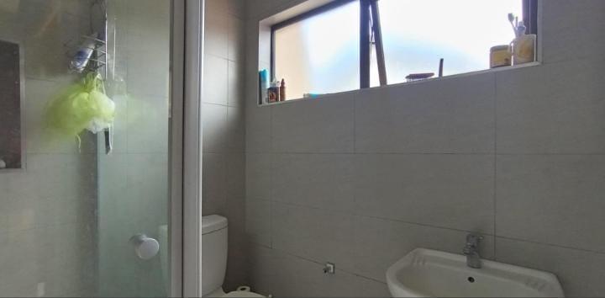
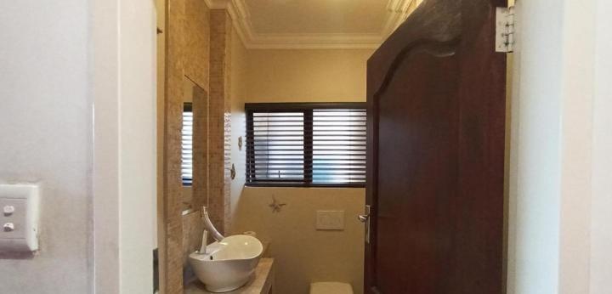
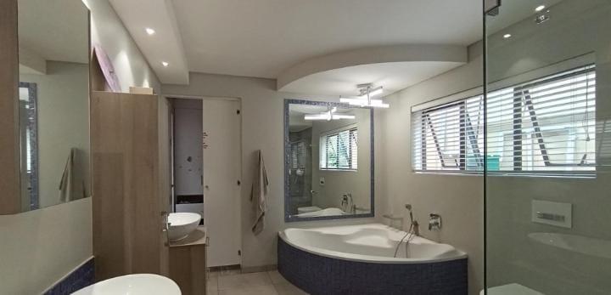
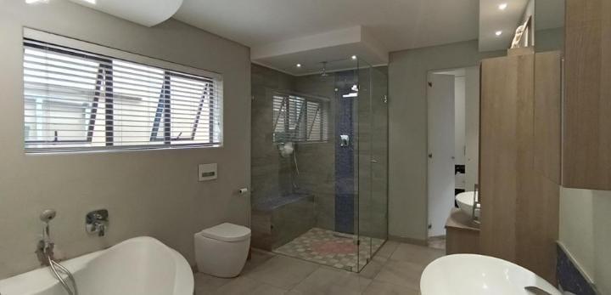
Designed for grand-scale living and effortless entertaining, the residence boasts five expansive bedrooms and four luxurious bathrooms, complemented by five distinct living rooms that provide abundant space for family relaxation and hosting guests. 


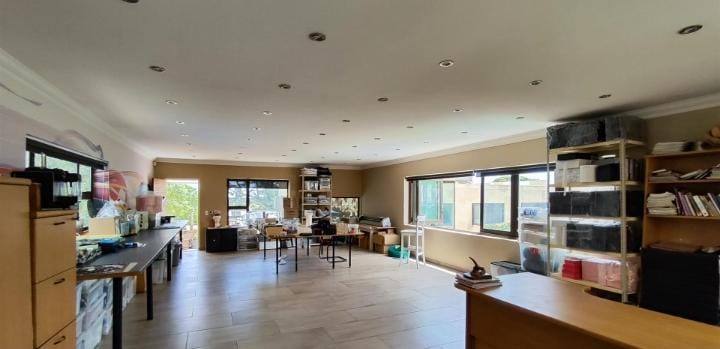
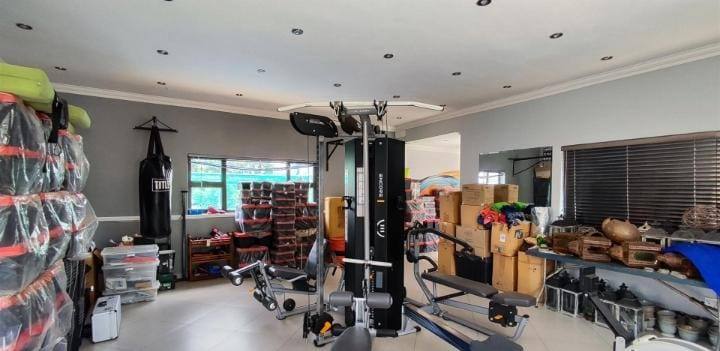
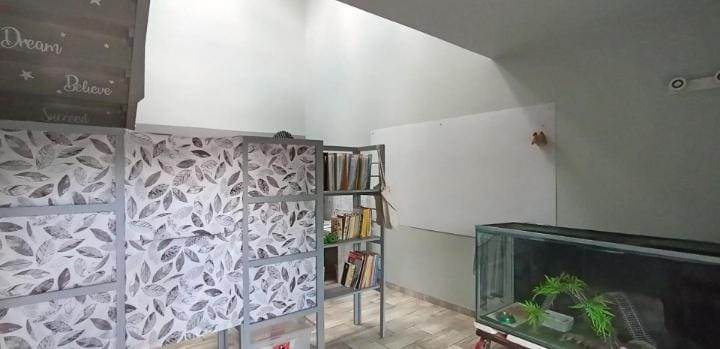
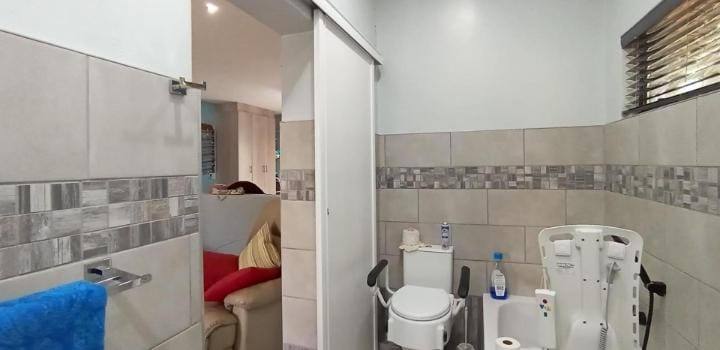
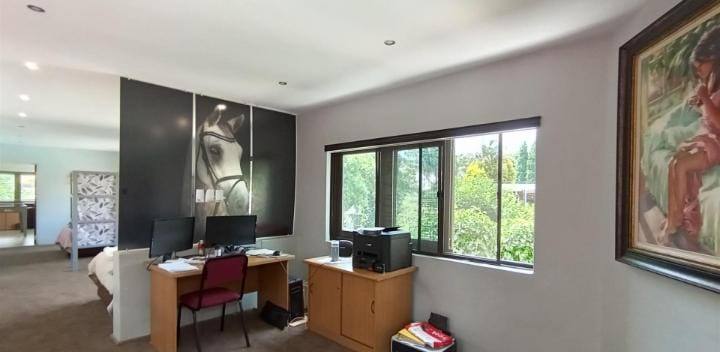
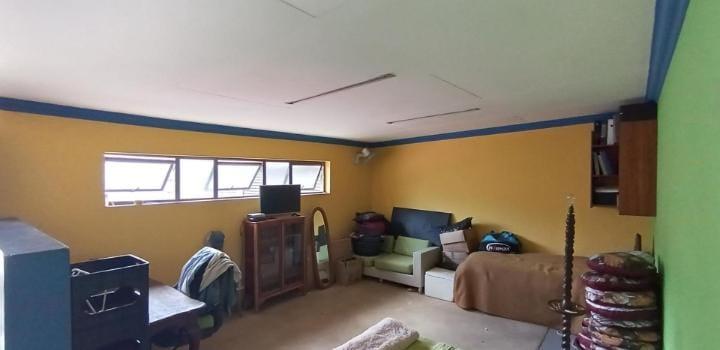
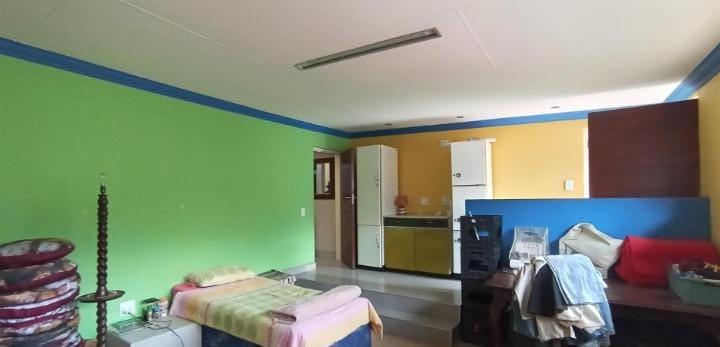
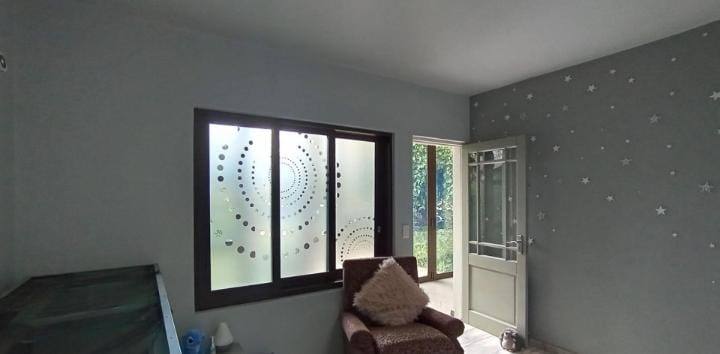
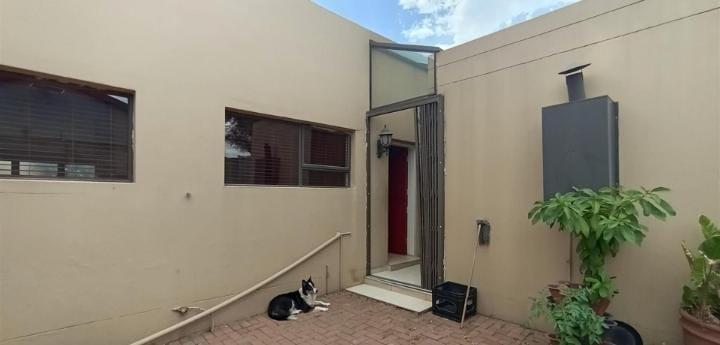
The home features a dedicated study, a fully equipped private gym, a convenient staff room, and a self-contained flatlet ideal for extended family or rental potential.


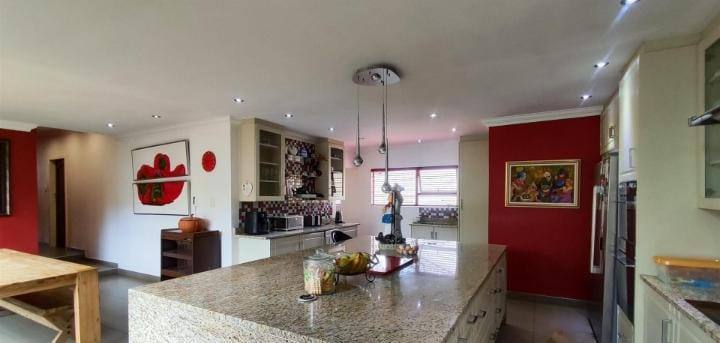
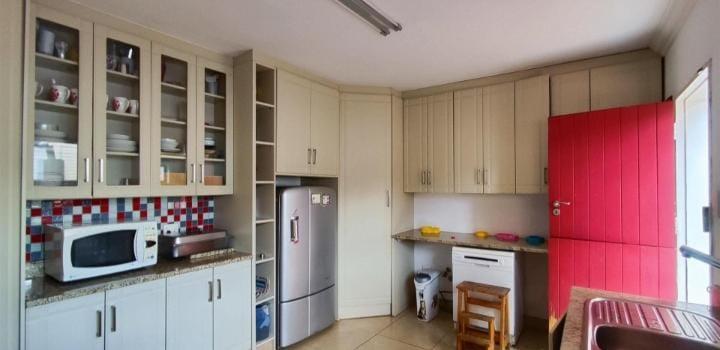
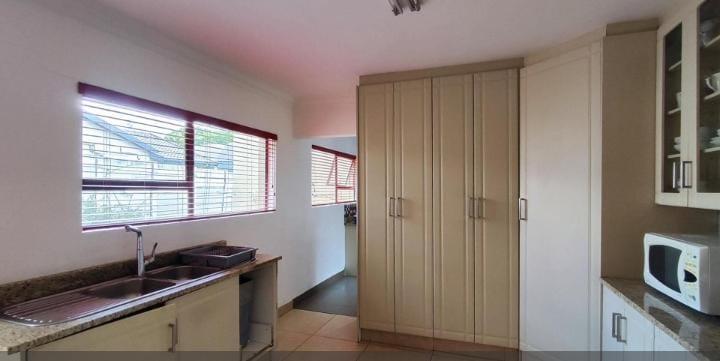
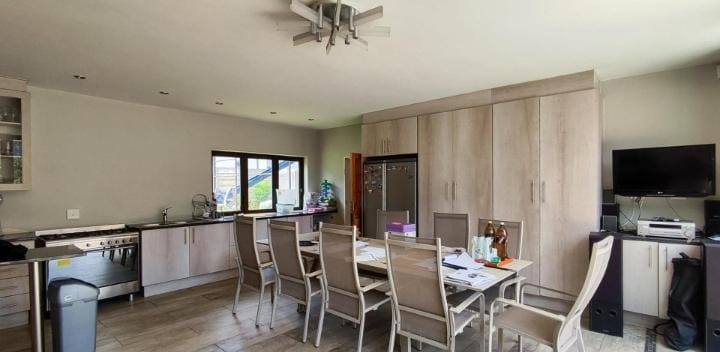
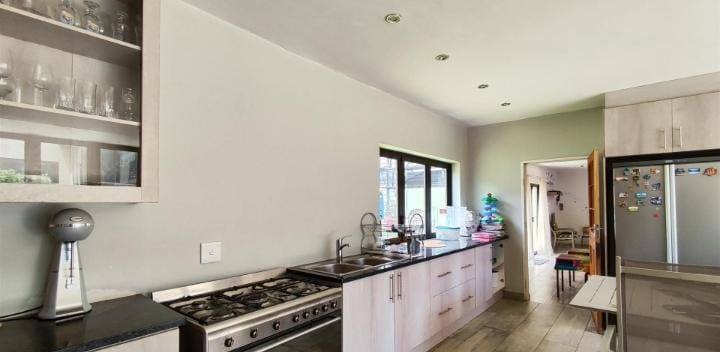
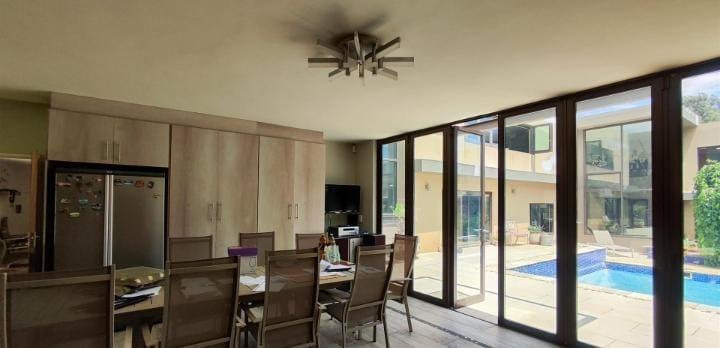
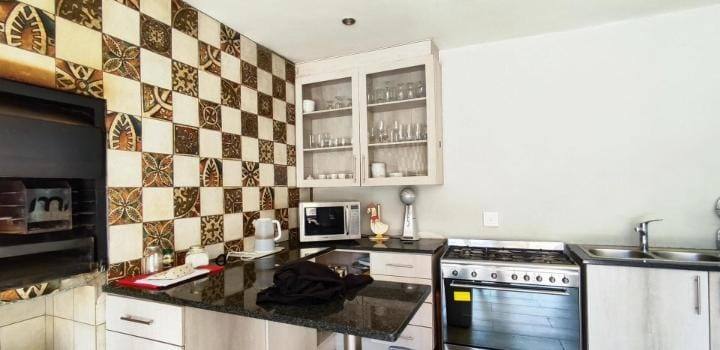
Culinary pursuits are well-supported by a spacious, beautifully appointed kitchen. Outdoor living is equally impressive, featuring a sparkling swimming pool and extensive entertainment areas set upon a sprawling erf size of 2,678 square meters with an estimated area under roof of 1,000 square meters. 


Parking and vehicle accommodation are exceptionally generous, offering six carports and four garages. 


Positioned close to top-tier schools, major shopping centers, and key transport routes, this remarkable home represents the pinnacle of suburban luxury.

Features

Property Type Home
Listing Purpose Sale
Municipal Rates R 5000
Pet Friendly Yes
Occupation On Transfer
En-Suites 3
Floor Size 1000 m²
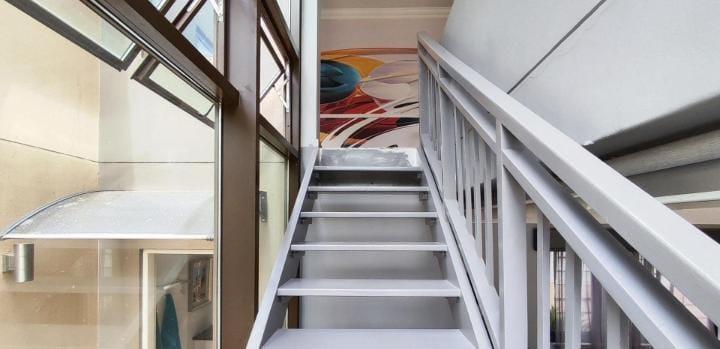
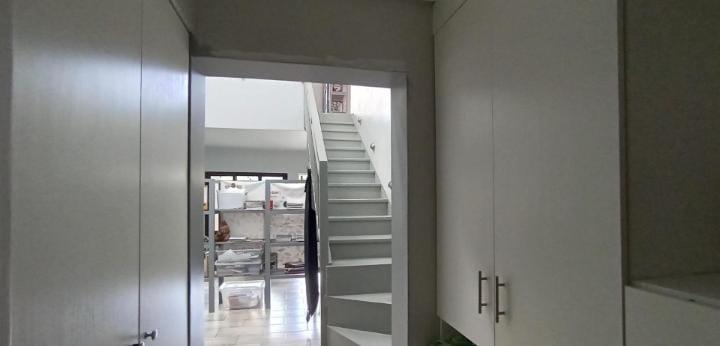
Total Floors 2
Exclusive Use Area 1
Property Tags
Freestanding Double Storey East Tile Aluminium Roof Options A_frame Style Architect Designed Brick Plaster Steel Aluminium Window Options Wood Window Options

Rooms

Reception Rooms 1
Bedrooms 5
Bathrooms 4
Kitchen 1
Domestic Rooms 2
Study Rooms 1
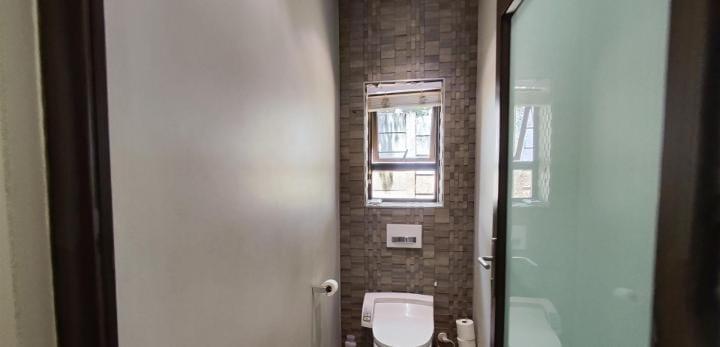
Outside Toilets 1
Lounges 5

Amenities

Garage 4
Swimming Pool Yes
Flatlet Yes
Stove/Oven
Extractor Fan Hob

Kitchen

Kitchen 1
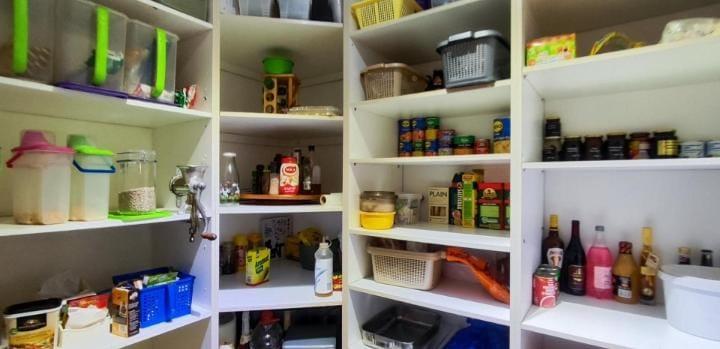
Tiled Floors Built-in Cupboards Breakfast Nook Extractor Fan Stove (Oven & Hob) Stove Washing Machine Connection Granite Tops Dishwasher Connection Centre Island Scullery Pantry Grill Open Plan Air Conditioner Internet Port

Lounge

Lounge 1
Tiled Floors Curtain Rails TV Port Telephone Port Open Plan Balcony
Lounge 2
Tiled Floors Curtain Rails
Lounge 3
Tiled Floors Curtain Rails Air Conditioner Balcony Open Plan
Lounge 4
Tiled Floors Curtain Rails
Lounge 5
Tiled Floors Internet Port Curtain Rails TV Port Open Plan

DiningRoom

DiningRoom 1
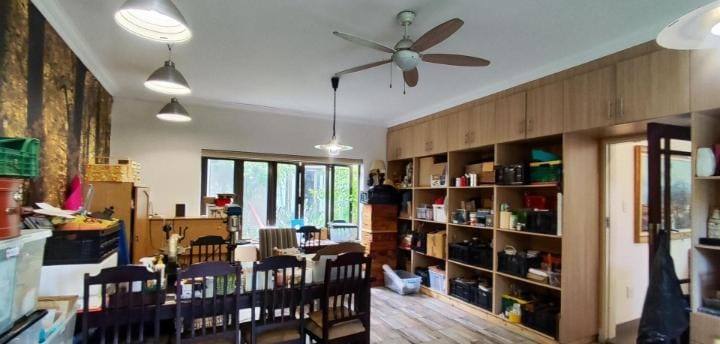
Tiled Floors Curtain Rails

Bedroom

Bedroom 1
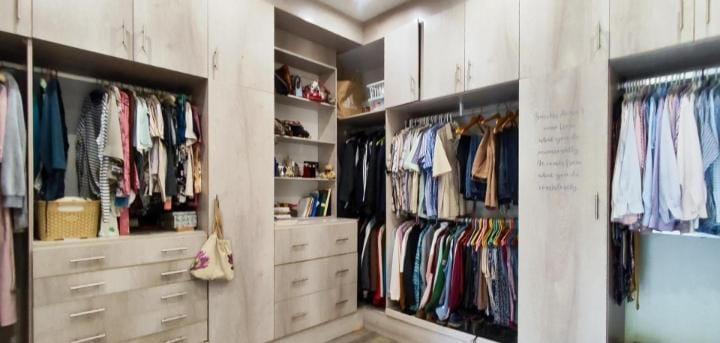
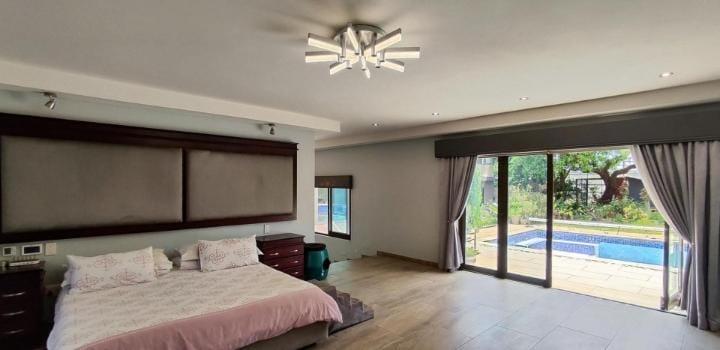
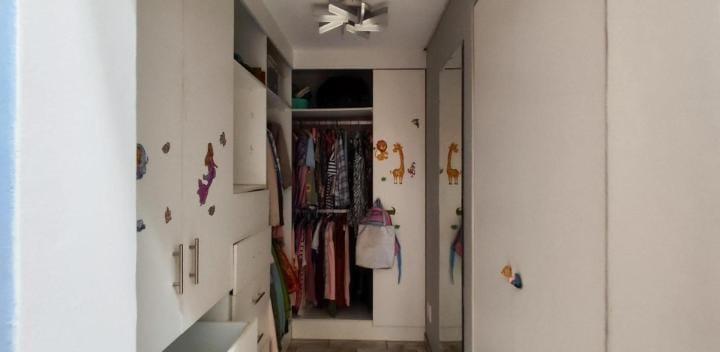
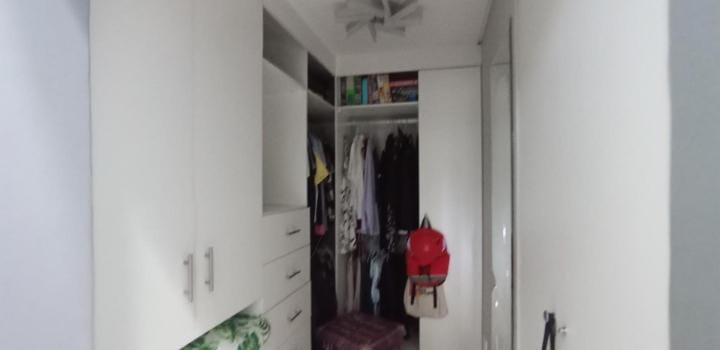
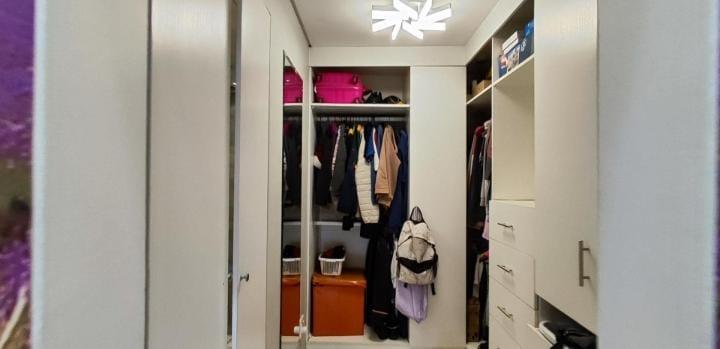
Built-in Cupboards King Bed Tiled Floors Walk-in-closet Curtain Rails TV Port Telephone Port Balcony
Bedroom 2
Built-in Cupboards King Bed Tiled Floors Curtain Rails
Bedroom 3
Built-in Cupboards King Bed Tiled Floors Curtain Rails
Bedroom 4
Built-in Cupboards Queen Bed Tiled Floors Curtain Rails
Bedroom 5
Built-in Cupboards Queen Bed Tiled Floors Curtain Rails

Bathroom

Bathroom 1
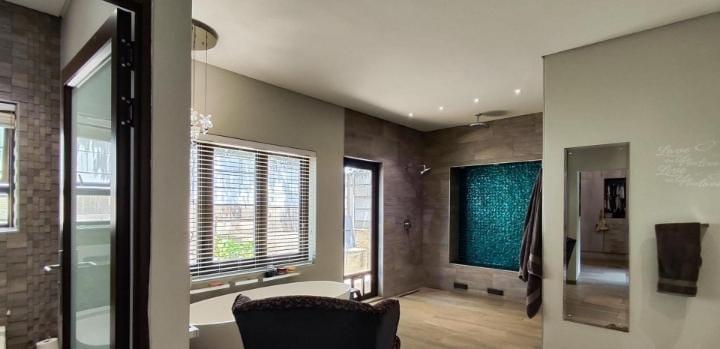
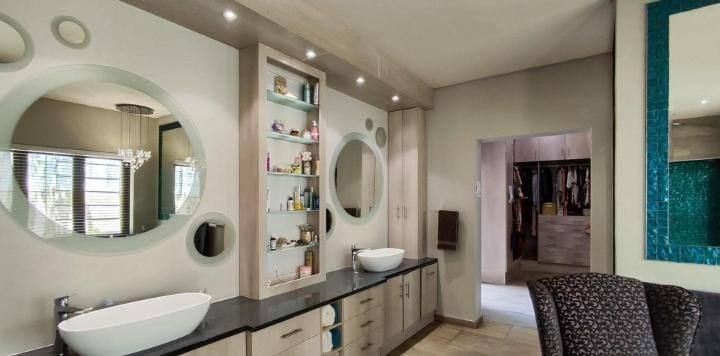
Full Main en Suite Tiled Floors Curtain Rails
Bathroom 2
Shower, Toilet and Basin En suite Tiled Floors Curtain Rails
Bathroom 3
En suite Bath, Toilet and Basin Tiled Floors Curtain Rails
Bathroom 4
Full Tiled Floors Curtain Rails

Office

Office 1
Tiled Floors Curtain Rails Open Plan

SpecialFeature

SpecialFeature 1
Satellite Dish Telephone Port TV Port Internet Port Sprinkler System

Outbuilding

Outbuilding 1
Tiled Floors Domestic Bathroom Staff Quarters/Domestic Rooms Curtain Rails Cottage Office Outside Toilets Internet Port TV Port

Garage

Garage 1
Hollywood Garage Electric Door Covered

Parking

Parking 1
Secure Parking Carport

Security

Security 1
24 Hour Access Safe Security Gate Burglar Bars Totally Walled Electric Gate Electric fencing

BraaiRoom

BraaiRoom 1
Tiled Floors Curtain Rails

Amenities

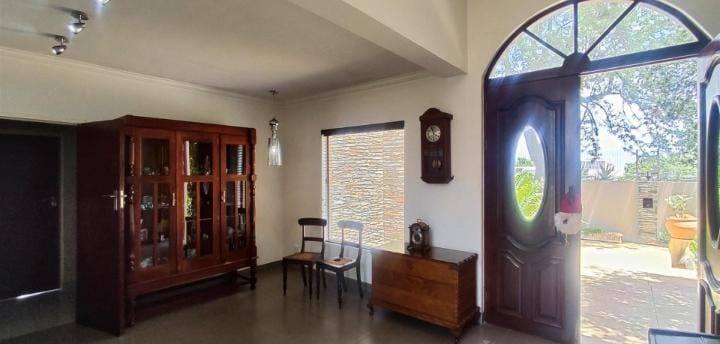
Aircon Entrance Hall Dining Room Family Tv Room Guest Toilet Garden Cottage Flatlet Pantry Laundry Scullery Staff Swimming Pool Patio Net Cover Cleaner Built in Cupboards Deck Irrigation System TV Walk in Closet Fibre DSTV Alarm Burglar Bars Beams Electric Fencing Security Gates Boomed Area Secure Parking

Disclaimer

While every effort will be made to ensure that the information contained within the Mandated Property Group website is accurate and up to date, Mandated Property Group makes no warranty, representation or undertaking whether expressed or implied, nor do we assume any legal liability, whether direct or indirect, or responsibility for the accuracy, completeness, or usefulness of any information. Prospective purchasers and tenants should make their own enquiries to verify the information contained herein.