


Tactical Living: 3-Bedroom Haven at The Pines in Albertsdal
Tactical Living: 3-Bedroom Haven at The Pines in Albertsdal
In the theatre of modern living, victory is claimed through precision, security, and strategic positioning.
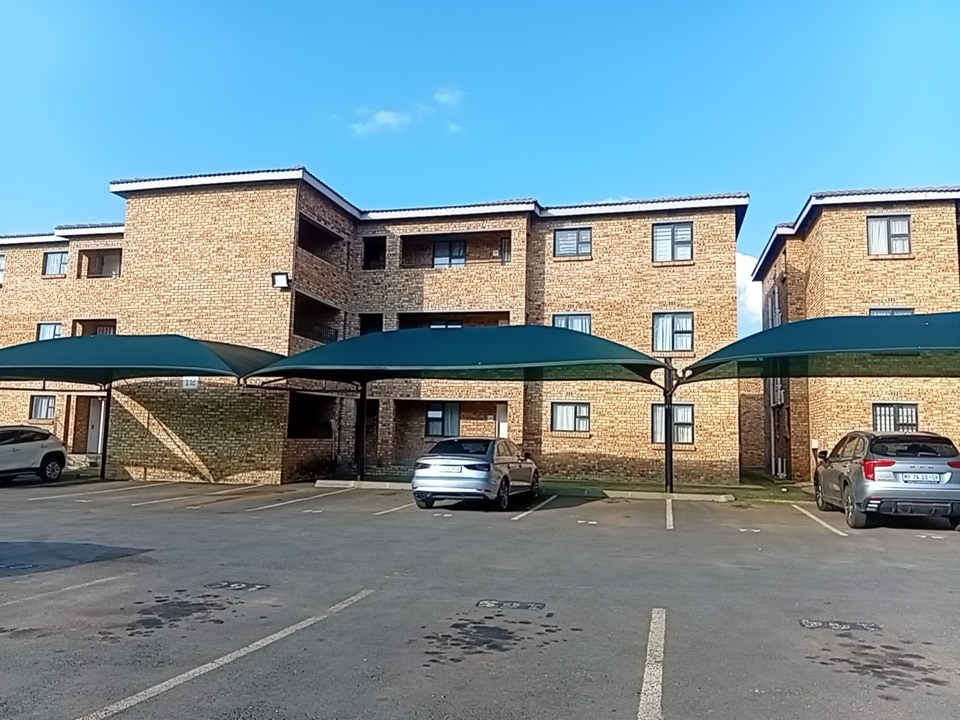
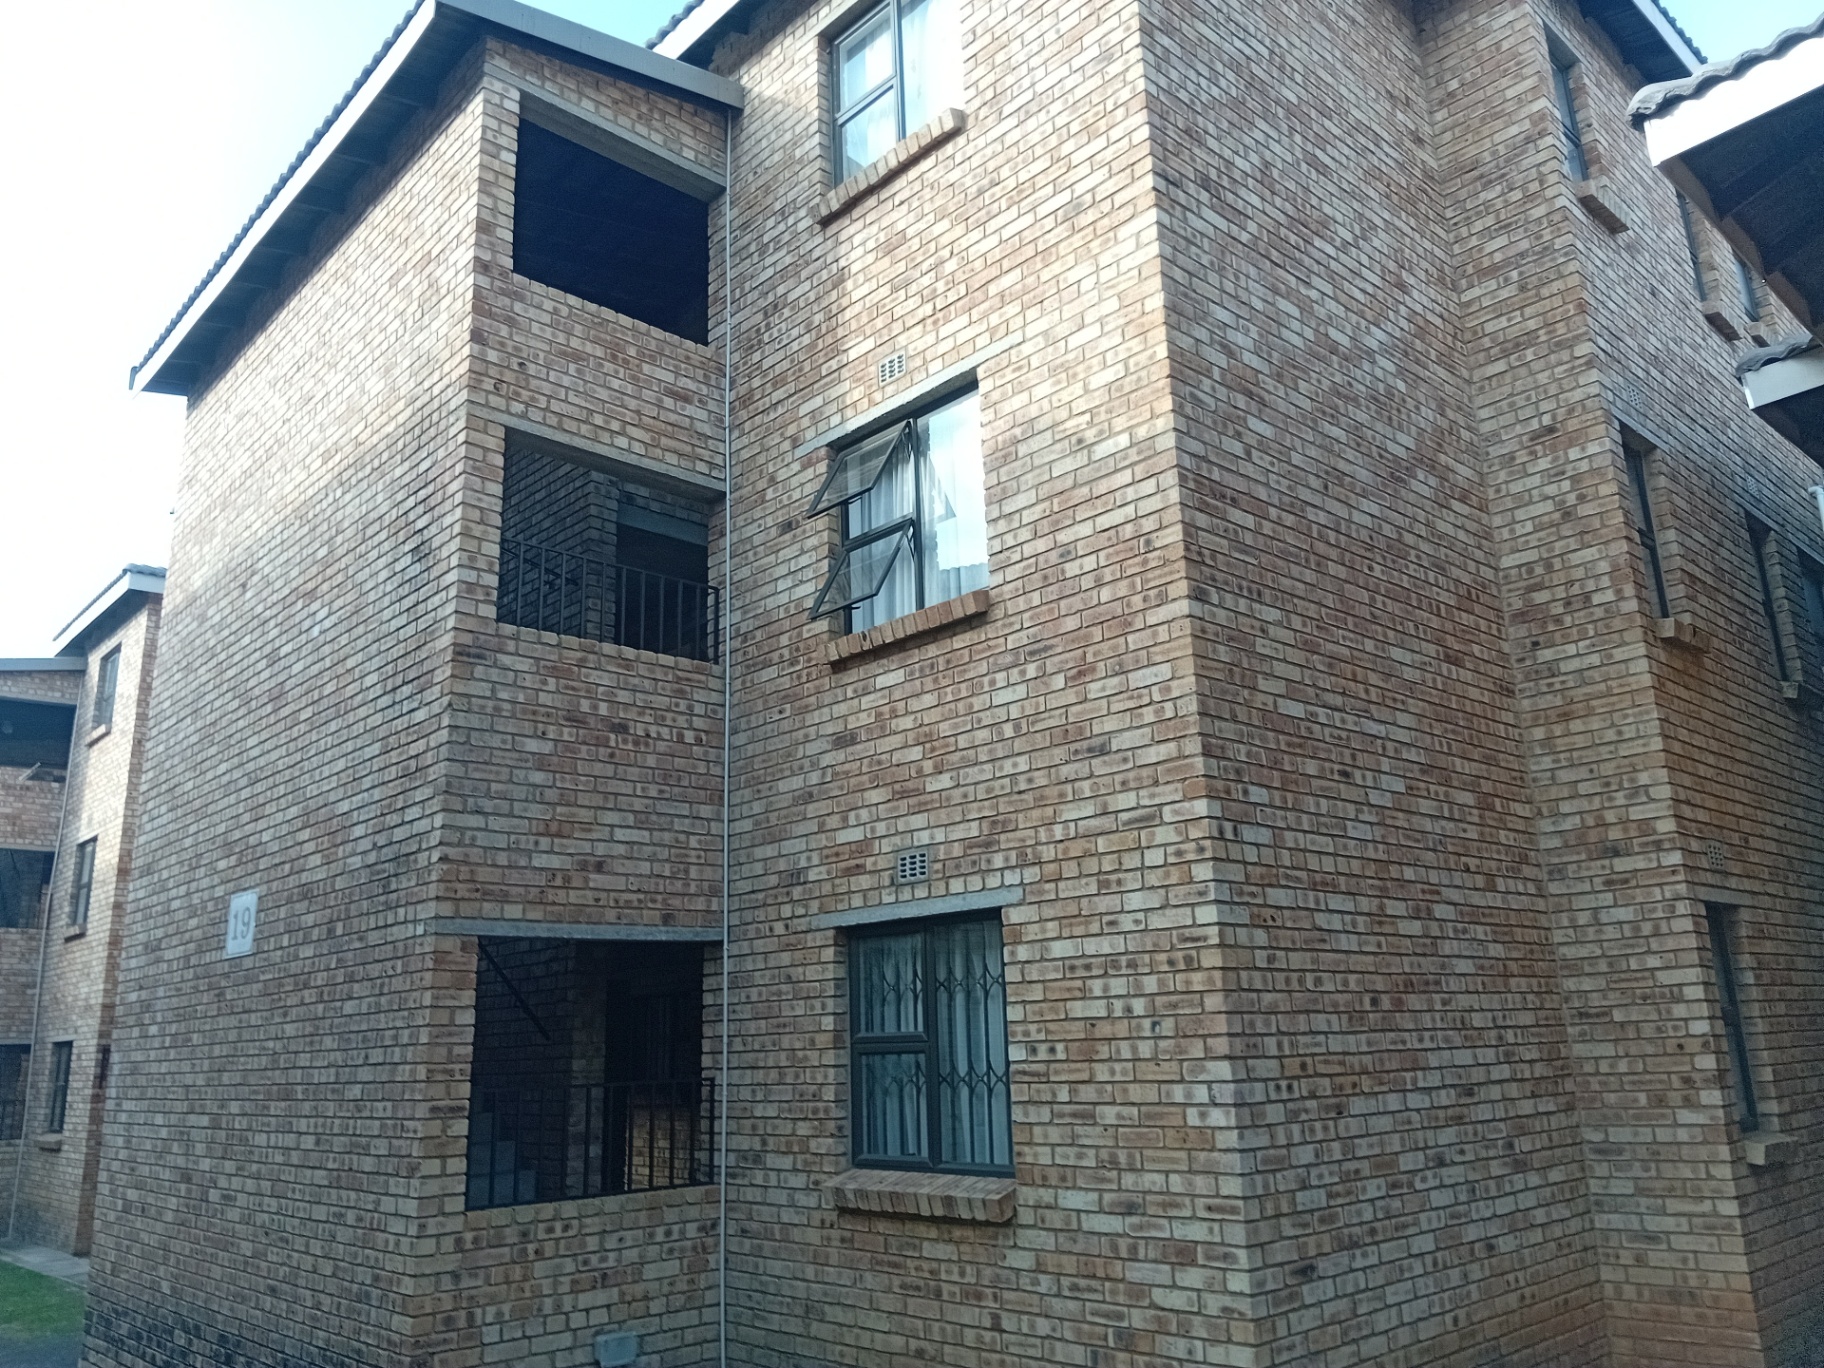
This residence at The Pines serves as a fortified sanctuary for those who value both discipline and comfort. Spanning an impressive 87 square meters within a sprawling 1.6-hectare environment, this property is engineered for the tactical homeowner who demands order and efficiency.
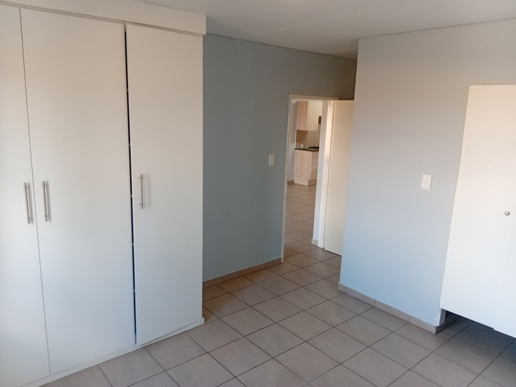
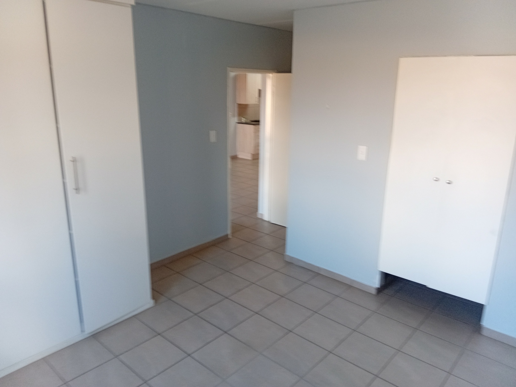
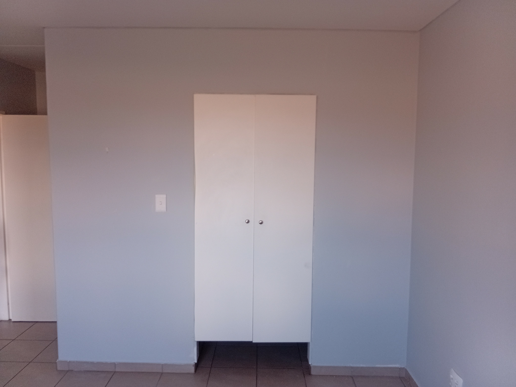
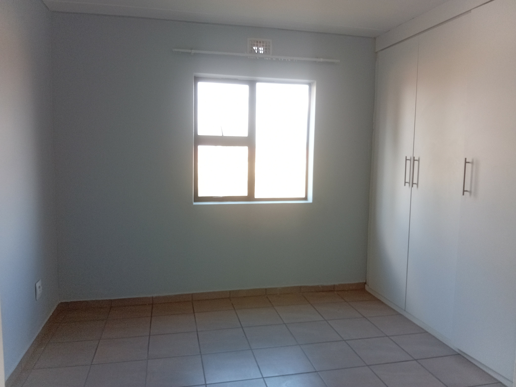
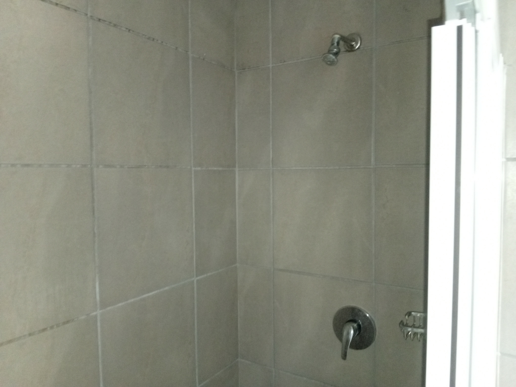
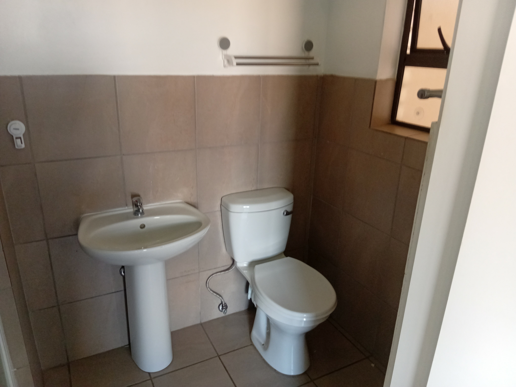
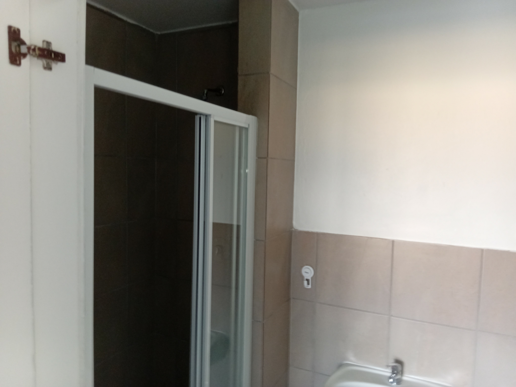
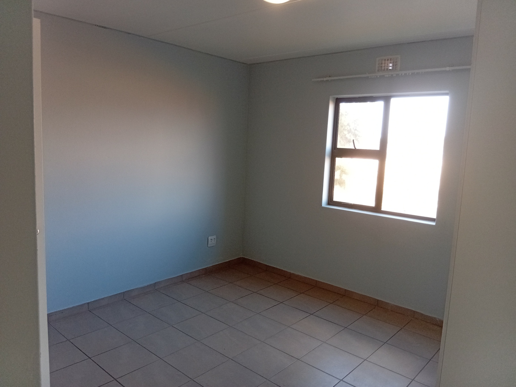
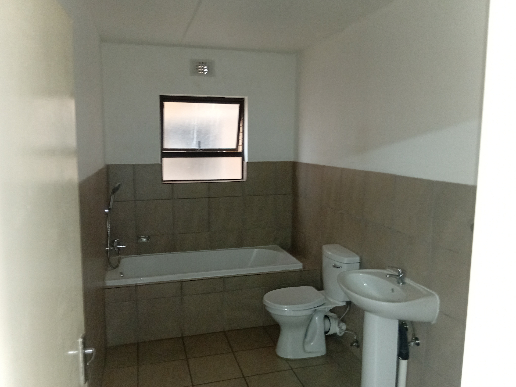
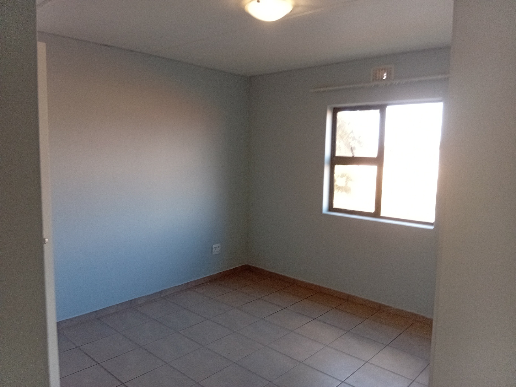
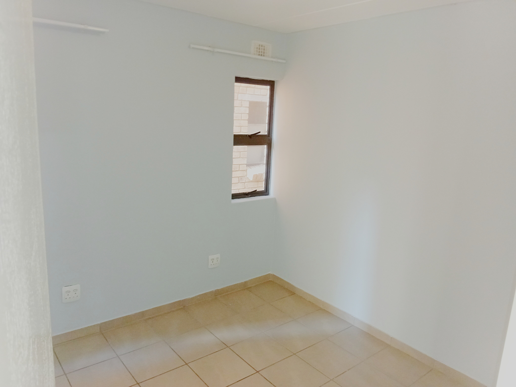
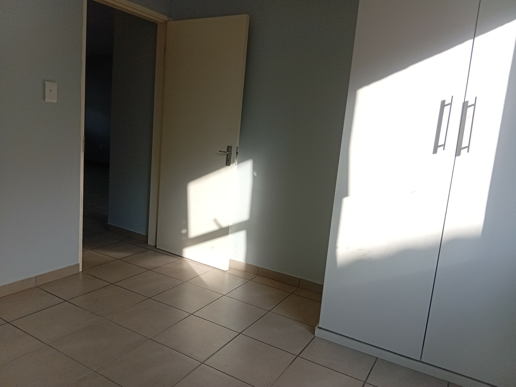
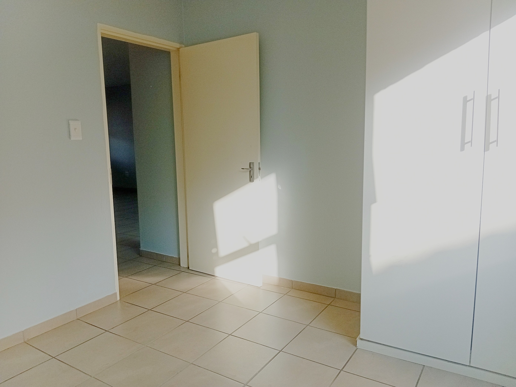
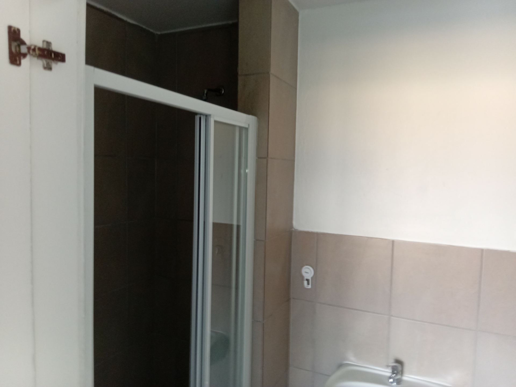
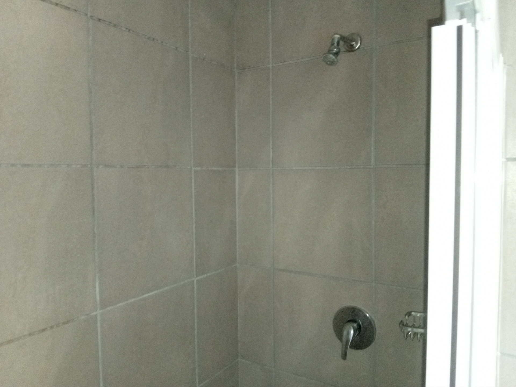
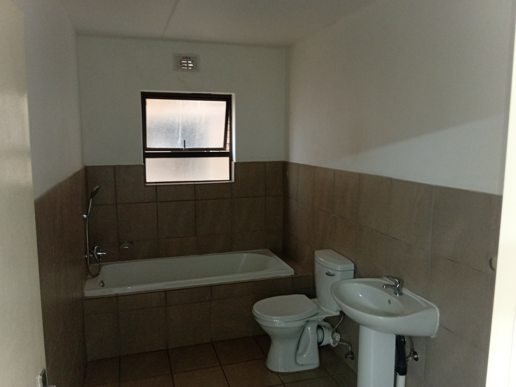
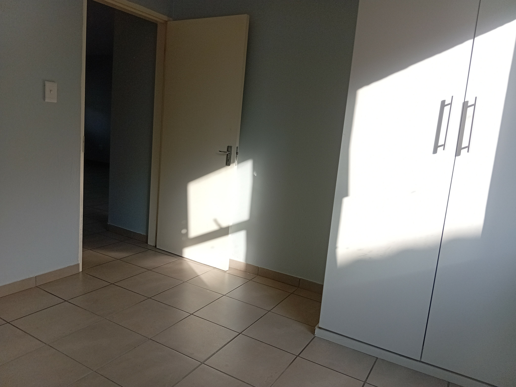
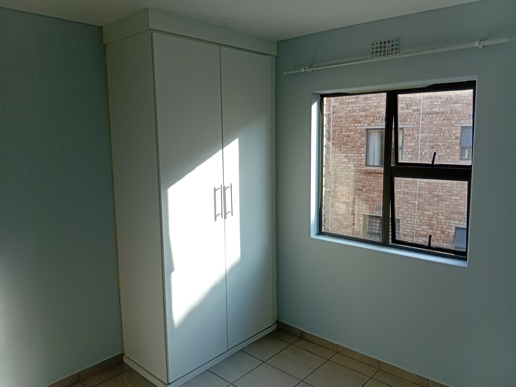
The interior command center features three disciplined bedrooms and two bathrooms, providing the necessary infrastructure for private recovery.
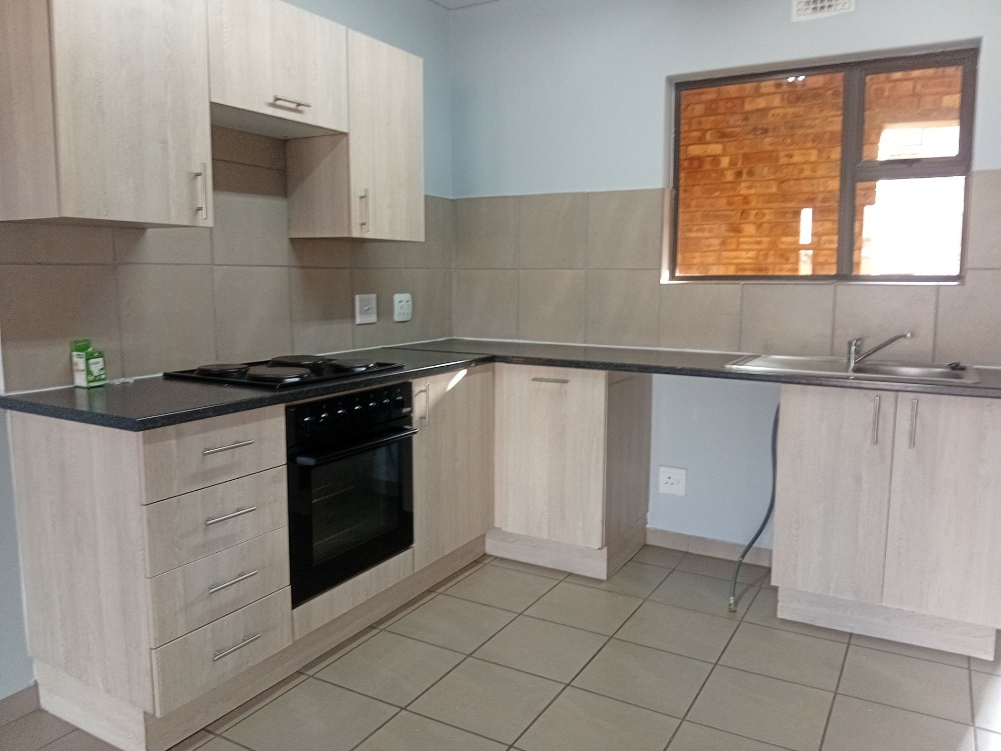
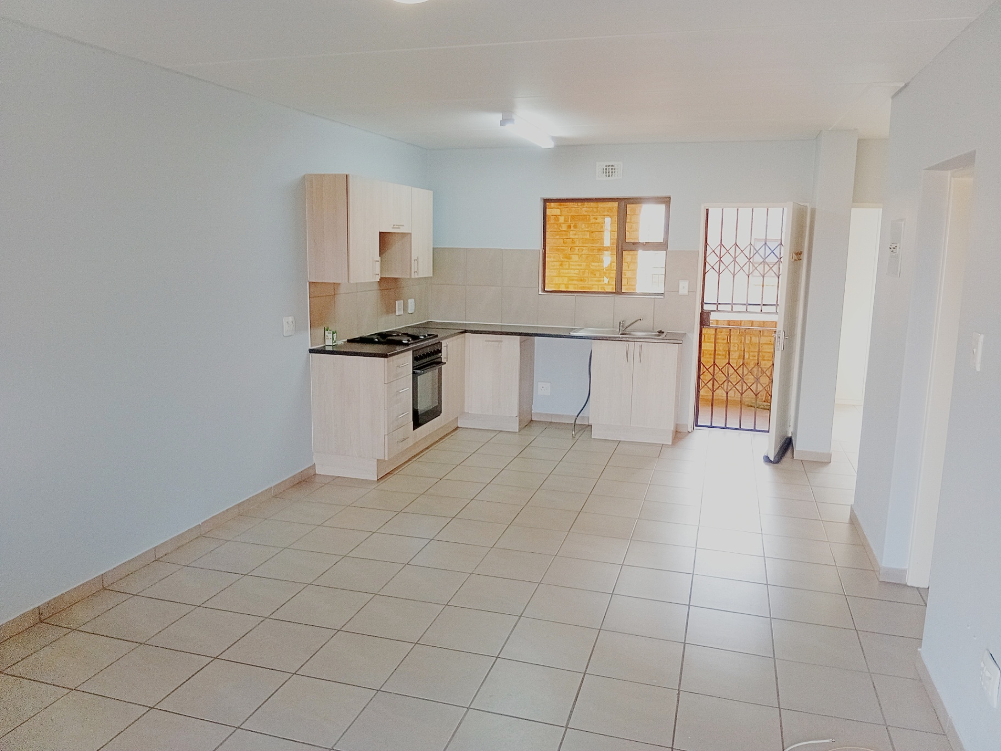
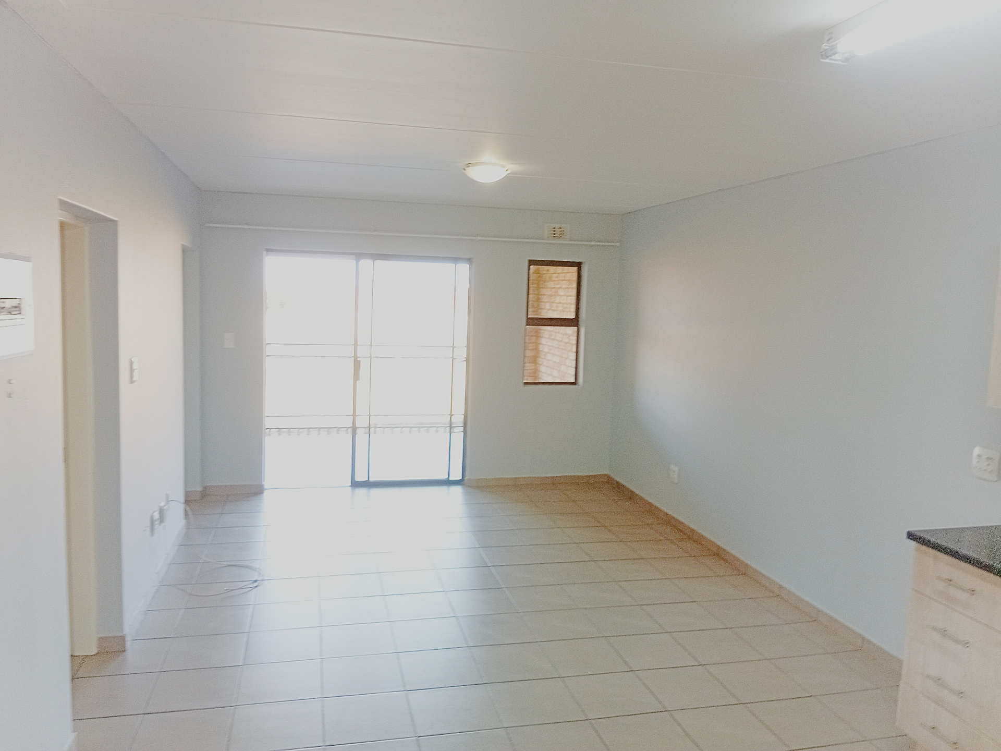
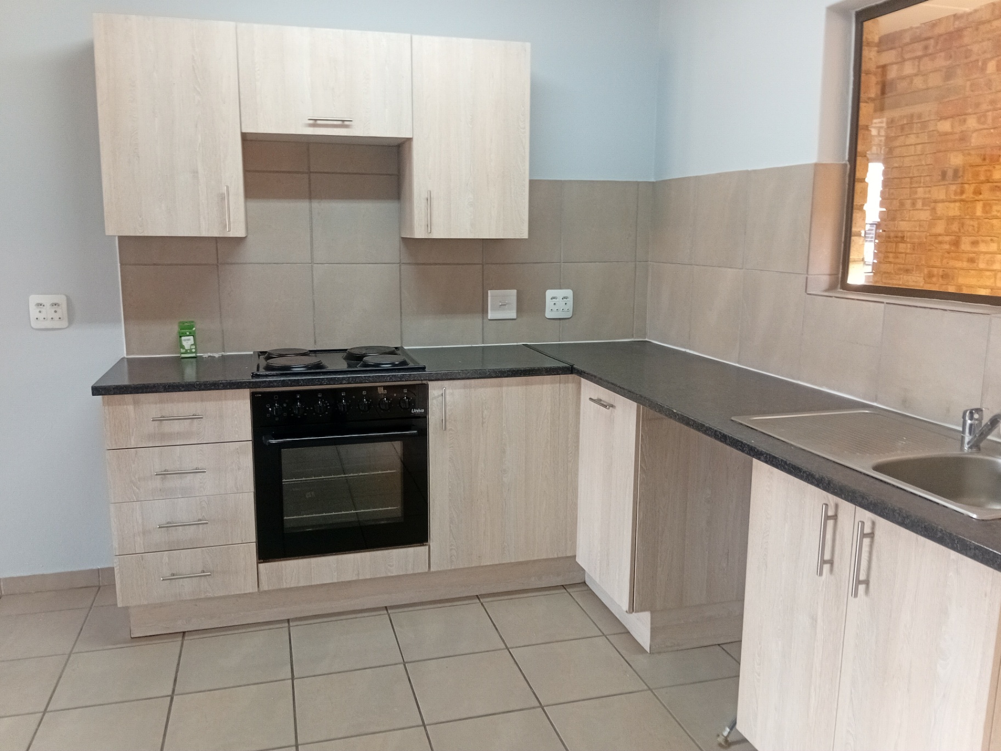
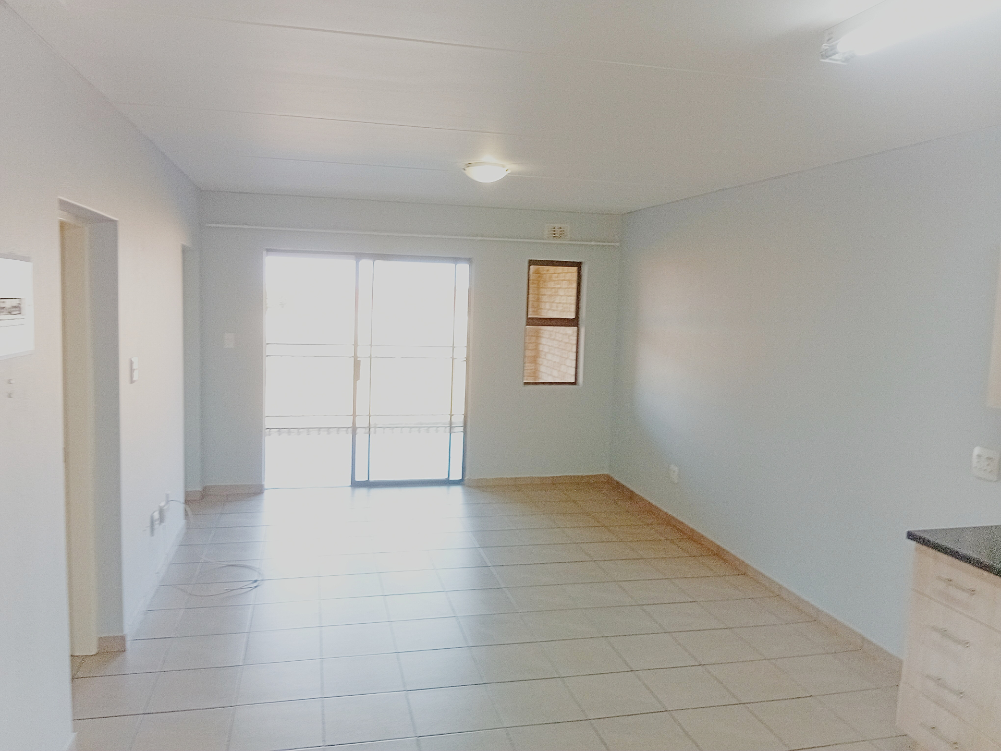
The living area is designed as an open-plan operational hub, seamlessly connected to a functional kitchen where daily sustainment is prepared. Every inch of this space is optimized for a low-maintenance lifestyle, allowing the occupant to remain focused on their personal objectives.
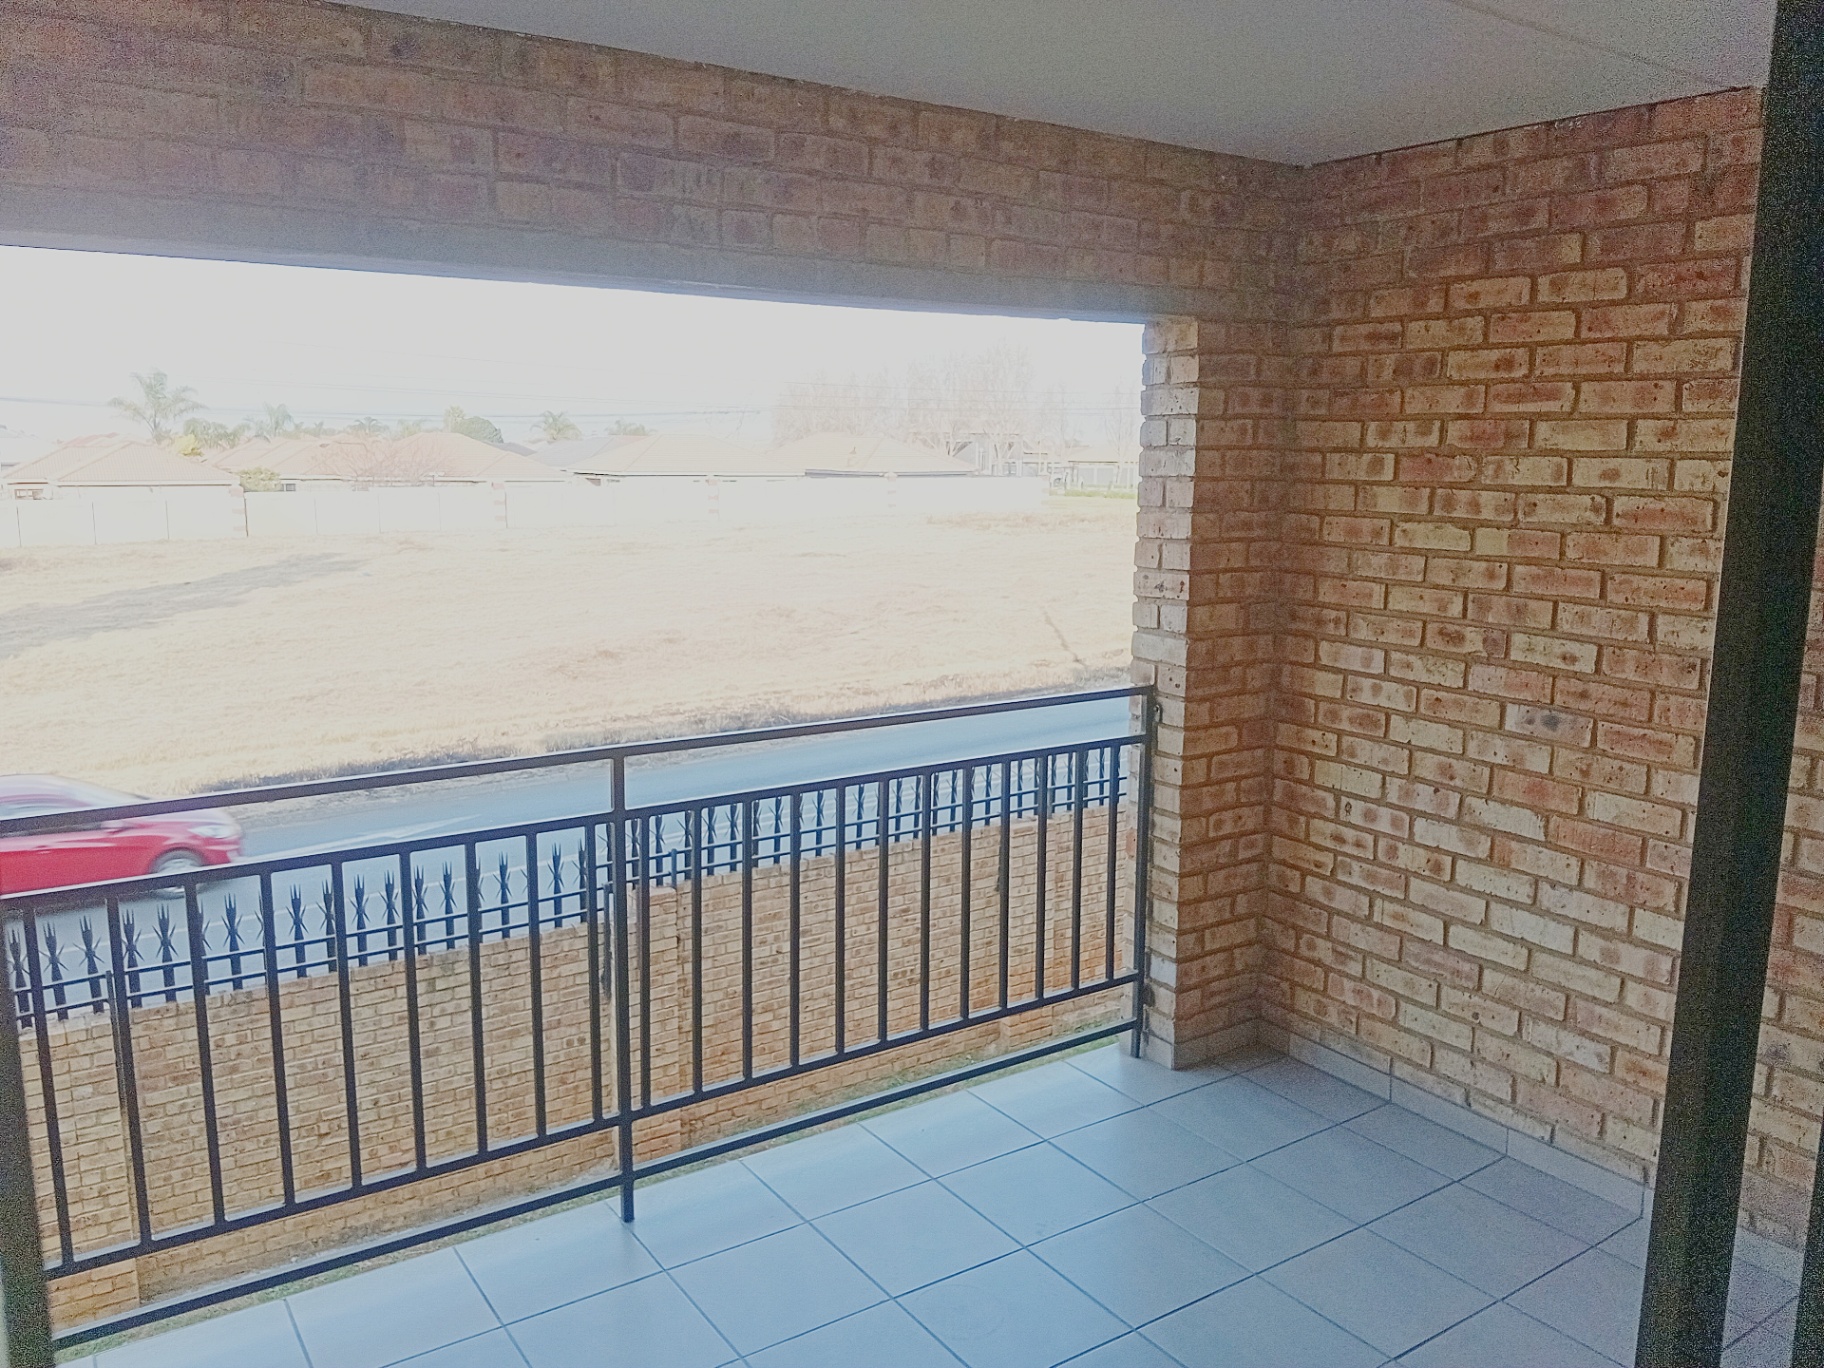
External security is paramount, with the unit providing two dedicated carports to protect your assets from the elements and unauthorized interference.
The complex is anchored by high-level safety protocols, offering the peace of mind required for a high-intensity professional life. Beyond the perimeter, the strategic location in Albertsdal serves as a gateway to essential supply lines. Residents enjoy immediate access to retail malls, vital educational institutions, and primary transport routes, ensuring that your logistical needs are met with speed and reliability.
This is more than a residence; it is a base of operations for the discerning individual ready to conquer the day.
Features
Rooms
Amenities
Kitchen
Lounge
Bedroom
Bathroom
Parking
Security
Amenities
Property Video
Finance
calculating..
calculating..
Disclaimer
While every effort will be made to ensure that the information contained within the Mandated Property Group website is accurate and up to date, Mandated Property Group makes no warranty, representation or undertaking whether expressed or implied, nor do we assume any legal liability, whether direct or indirect, or responsibility for the accuracy, completeness, or usefulness of any information. Prospective purchasers and tenants should make their own enquiries to verify the information contained herein.