
.jpg)
.jpg)
.jpg)
.jpg)
.jpg)
.jpg)
.jpg)
.jpg)

Comfort, Convenience & Security in Woodland Hills.
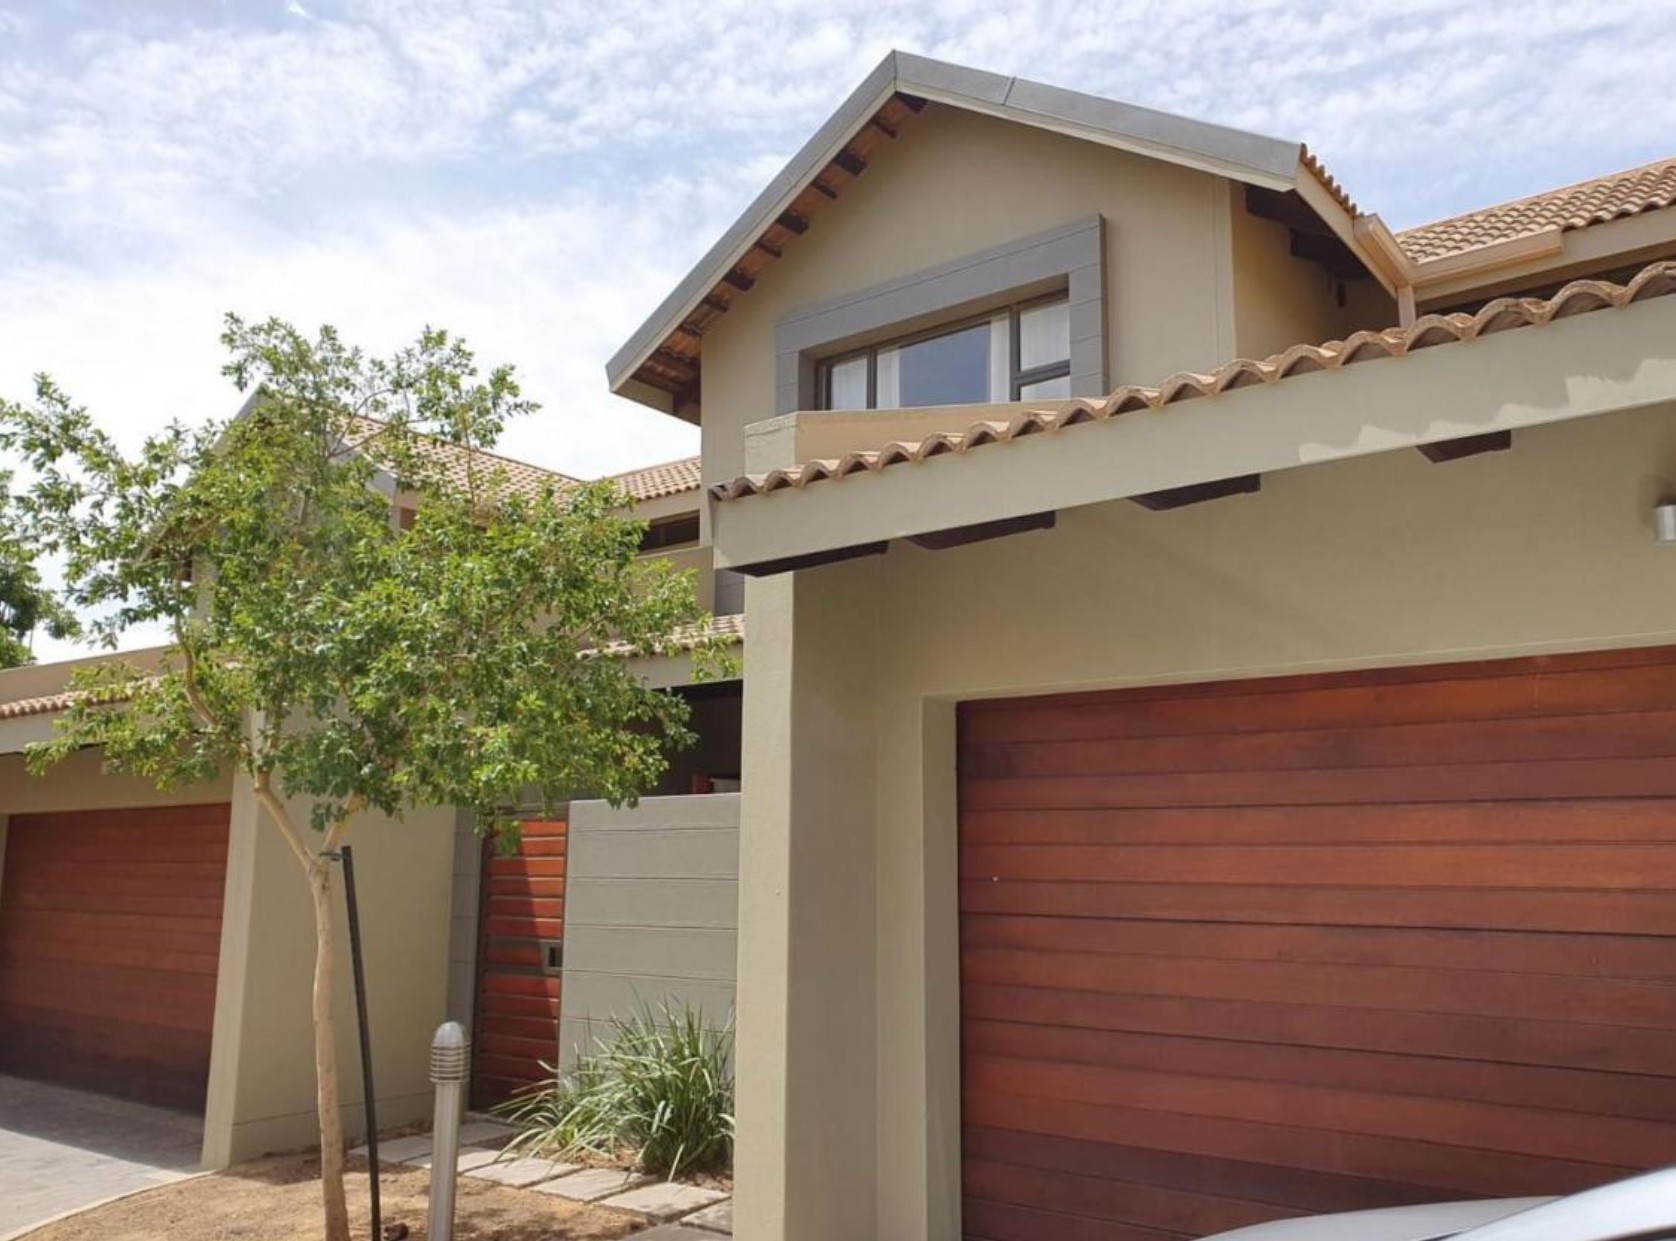
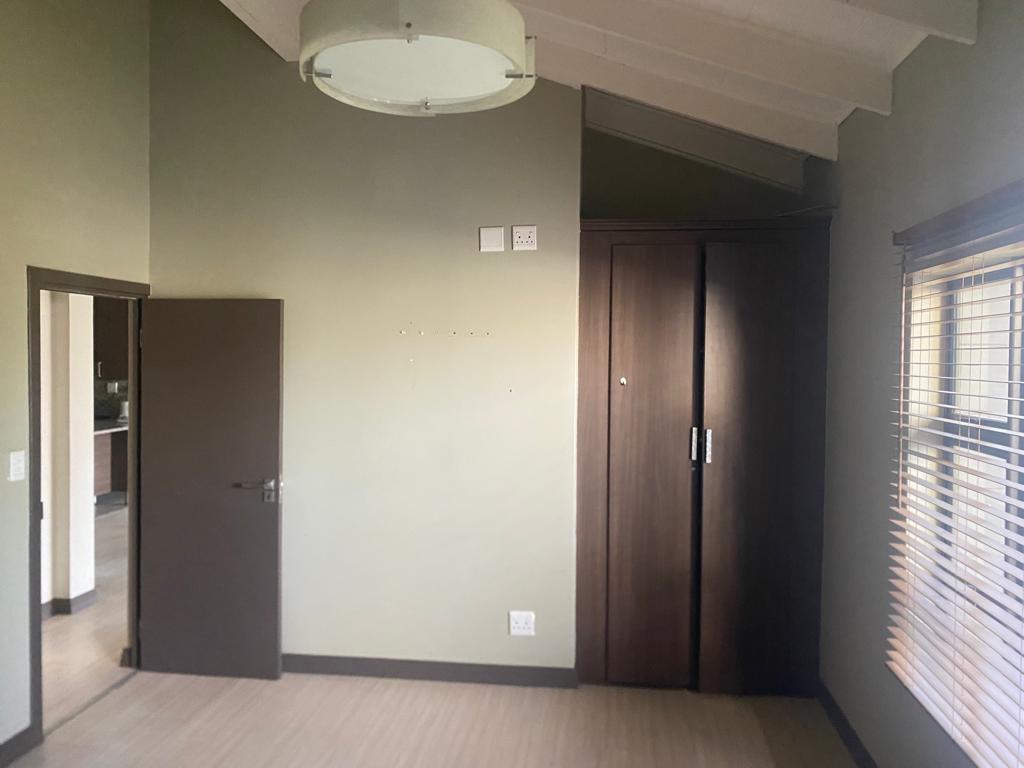
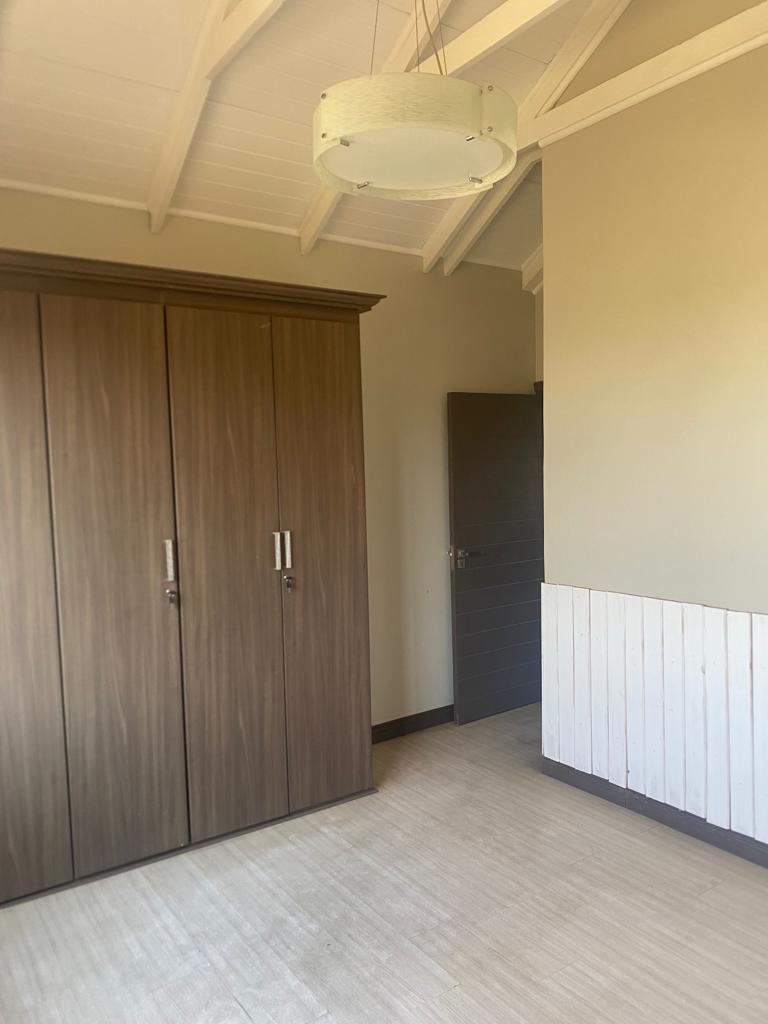
This stylish and well-maintained home offers the perfect combination of comfort, convenience, and secure estate living. Featuring three spacious bedrooms and two-and-a-half bathrooms, this property is ideal for families, professionals, or those seeking an easy lock-up-and-go lifestyle.
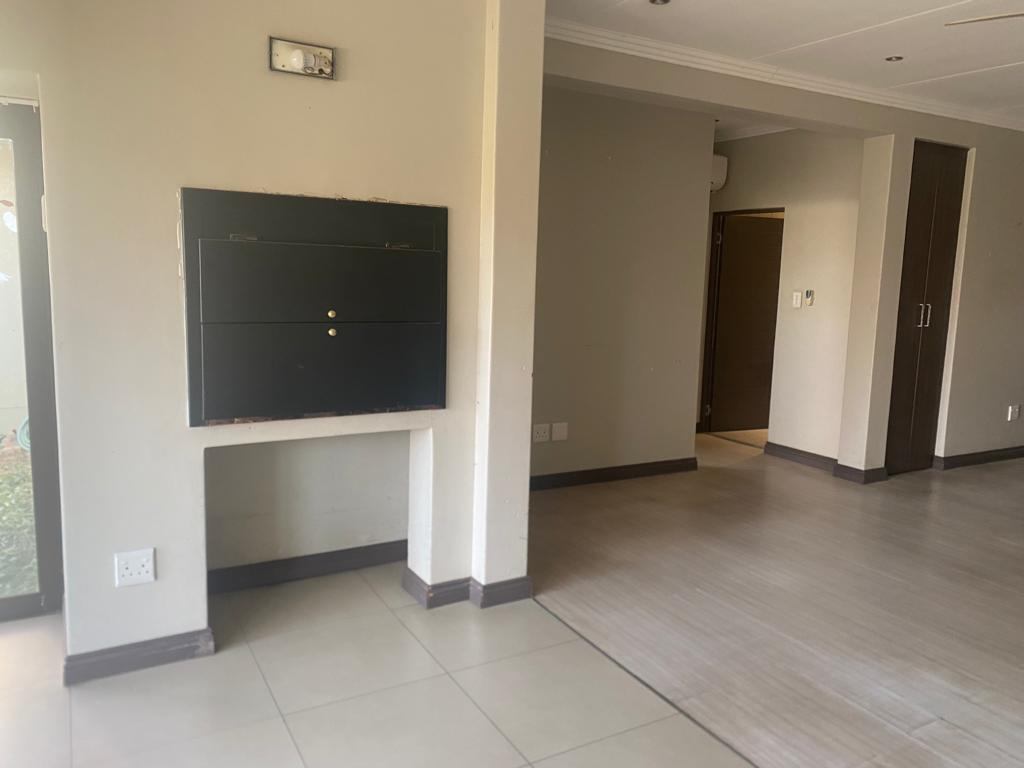
The main bedroom is conveniently located downstairs and boasts a private en-suite bathroom, while a guest toilet on the lower level adds extra convenience for visitors. The heart of the home is the open-plan kitchen and living area, designed to create a warm and inviting atmosphere for both everyday living and entertaining. A built-in braai further enhances the entertainment appeal.
The low-maintenance garden complements the effortless lifestyle this home offers, allowing you to enjoy your surroundings without extensive upkeep.
A double garage provides direct access into the home and includes dedicated space for a washing machine and tumble dryer. The separate scullery keeps the kitchen neat and functional while accommodating a dishwasher.
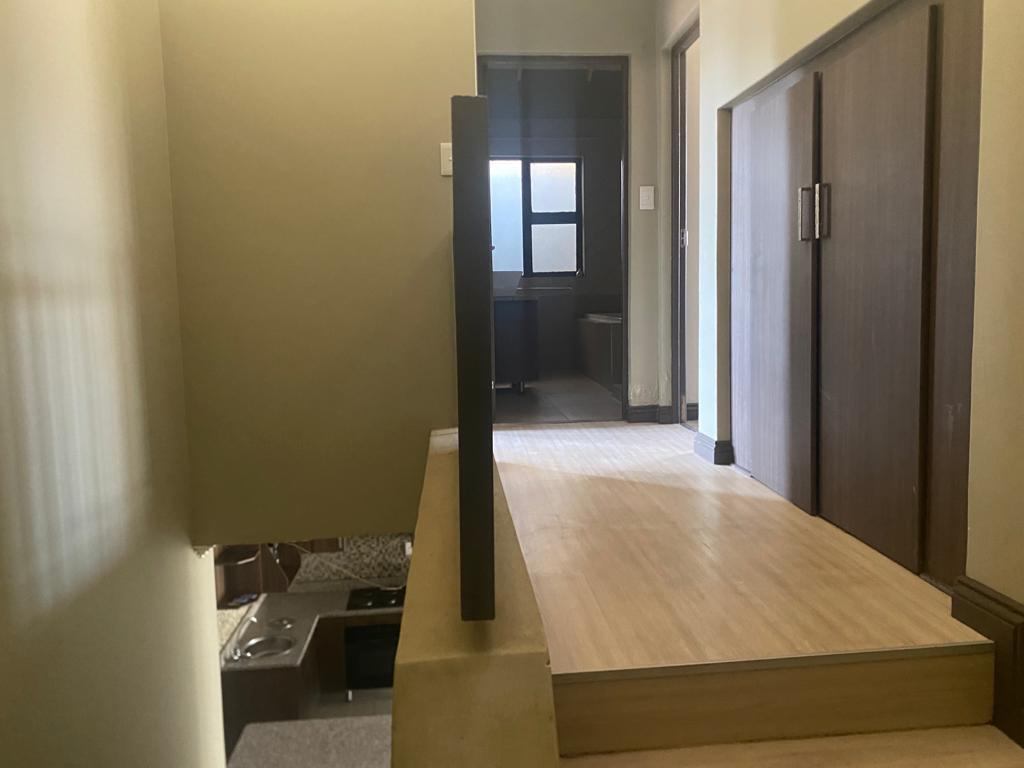
Upstairs, two comfortable bedrooms share a well-appointed bathroom, while additional features such as a loft area and storeroom provide valuable storage space and practical living solutions.
Perfectly positioned close to the main entrance of Woodland Hills, this home offers excellent accessibility, top-tier security, and modern, low-maintenance living.
Contact Annette Kasselman today to arrange your private viewing.
Features
Rooms
Amenities
Bedroom
Bathroom
DiningRoom
Lounge
Loft
Kitchen
BraaiRoom
Built-in Braai
Finance
calculating..
calculating..
Disclaimer
While every effort will be made to ensure that the information contained within the Mandated Property Group website is accurate and up to date, Mandated Property Group makes no warranty, representation or undertaking whether expressed or implied, nor do we assume any legal liability, whether direct or indirect, or responsibility for the accuracy, completeness, or usefulness of any information. Prospective purchasers and tenants should make their own enquiries to verify the information contained herein.