
R 2,350,000

R 2,350,000

Secure Estate Living with Space, Style and Warmth.
3
Bedrooms
2.5
Bathrooms
2
Garages
Active

Secure Estate Living with Space, Style and Warmth.

Web Ref. MPLS-9013
Floor size 212 m²
Monthly Bond Repayment
calculating..

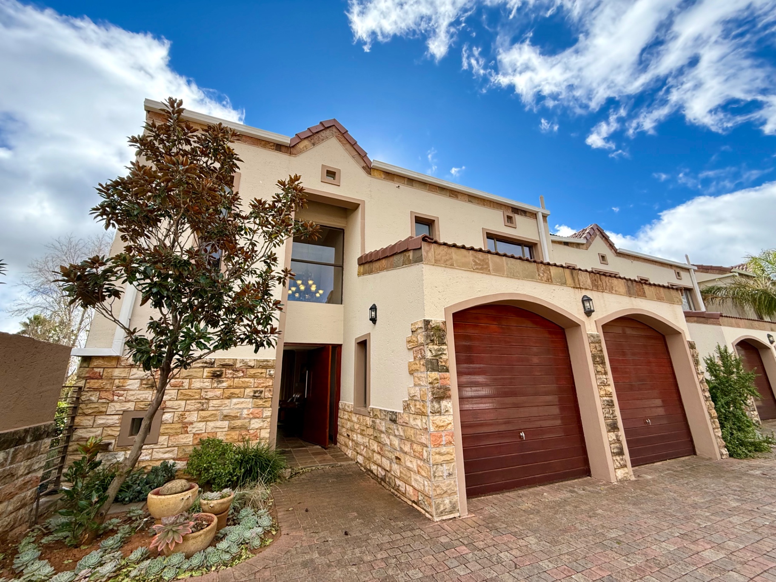
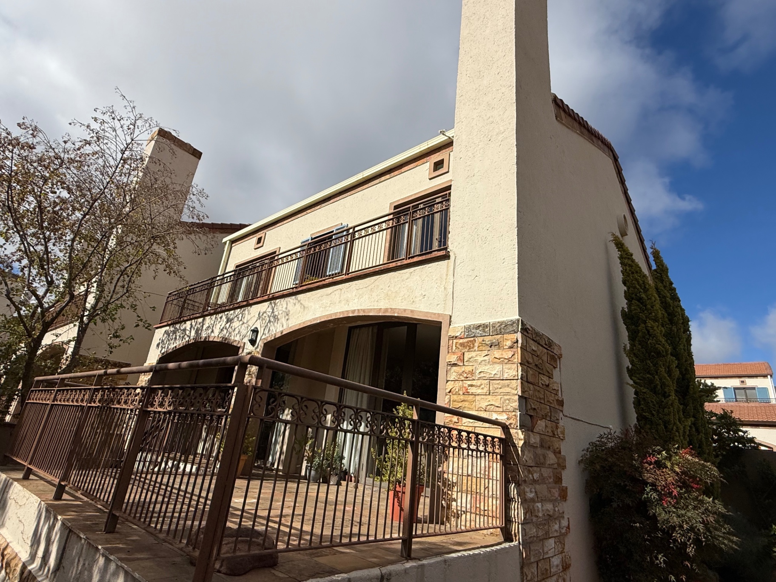
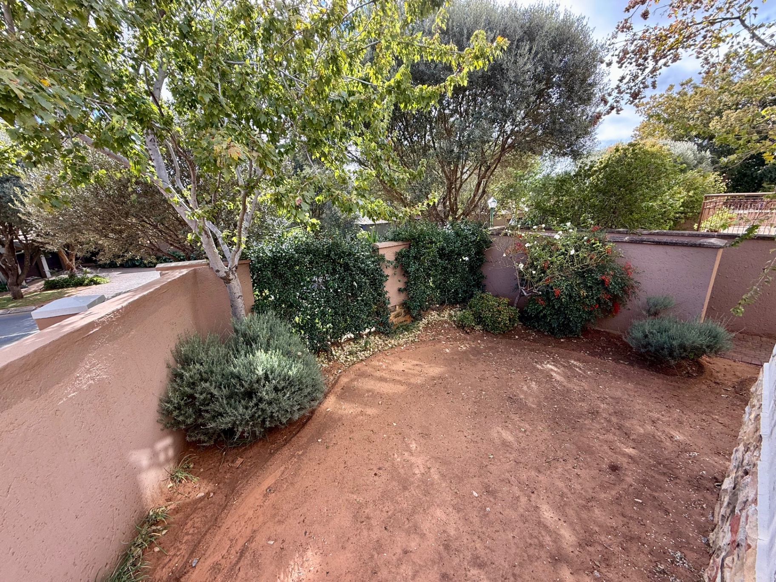
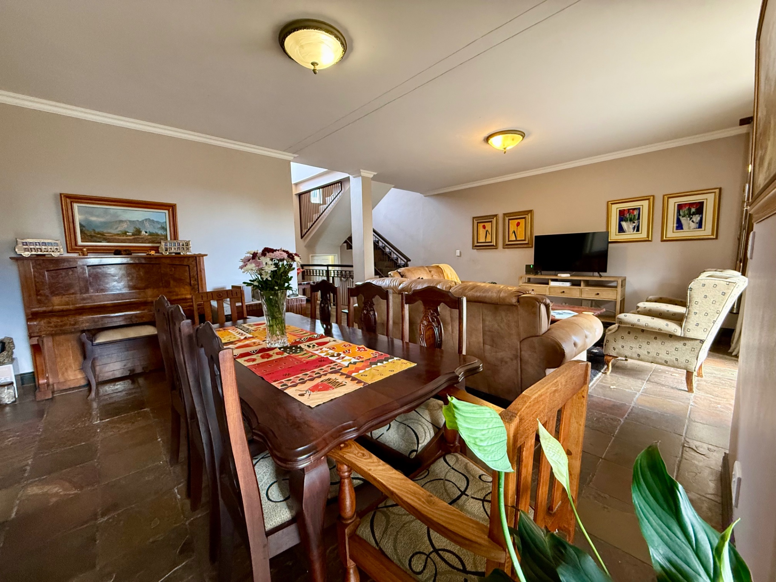
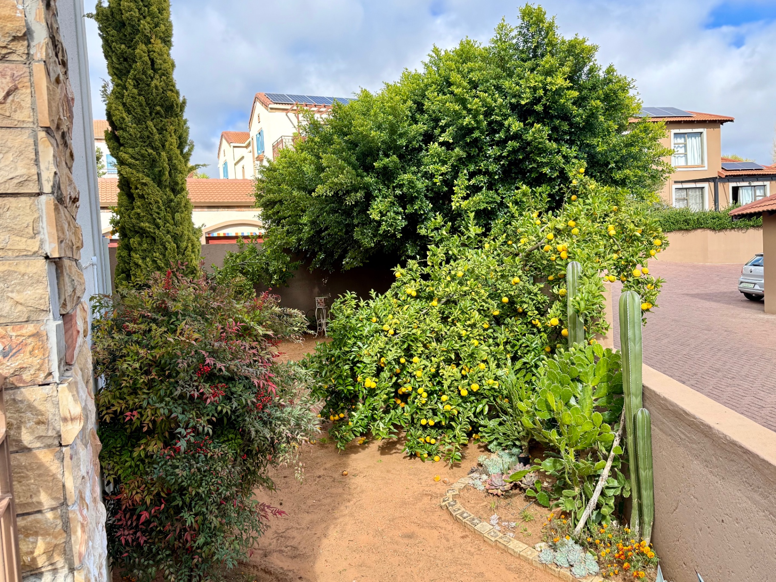
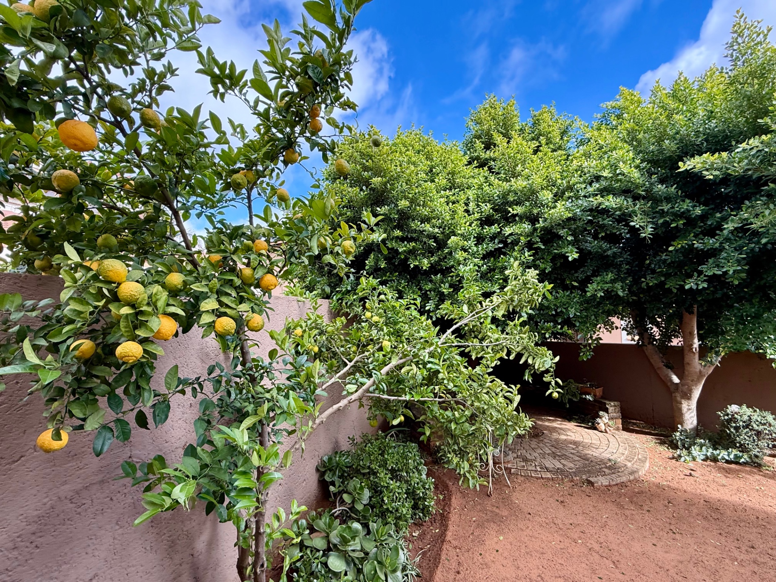
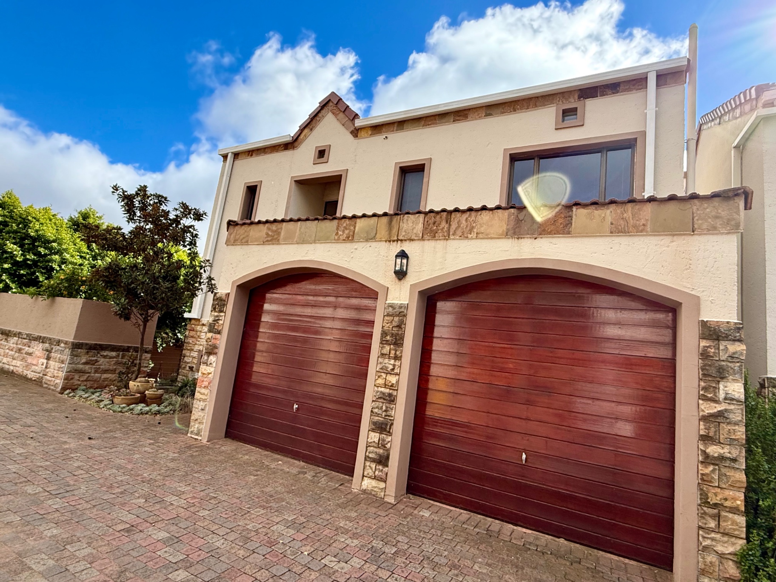
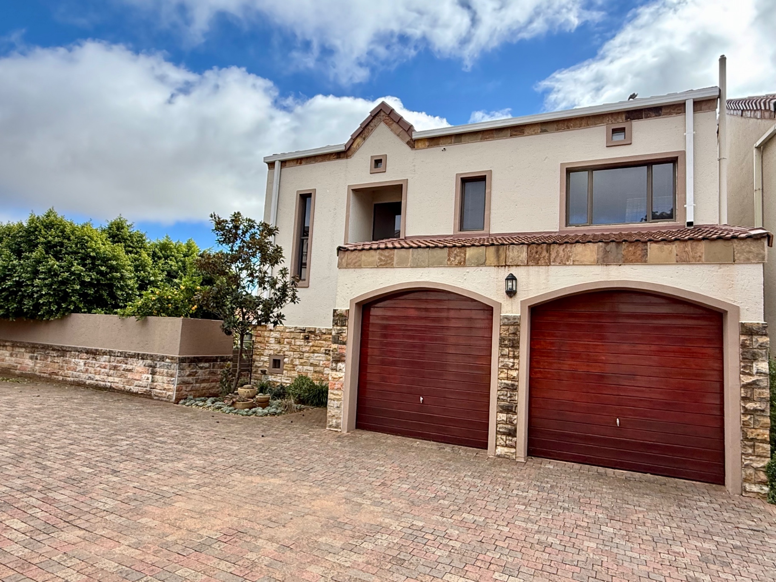
Warm, welcoming, and beautifully designed, this exquisite townhouse combines the timeless charm of a Greek villa with modern comfort and effortless family living. Nestled among tall trees in a sought-after estate in Bloemfontein, this spacious 212sqm home offers elegance, warmth, and outstanding value.

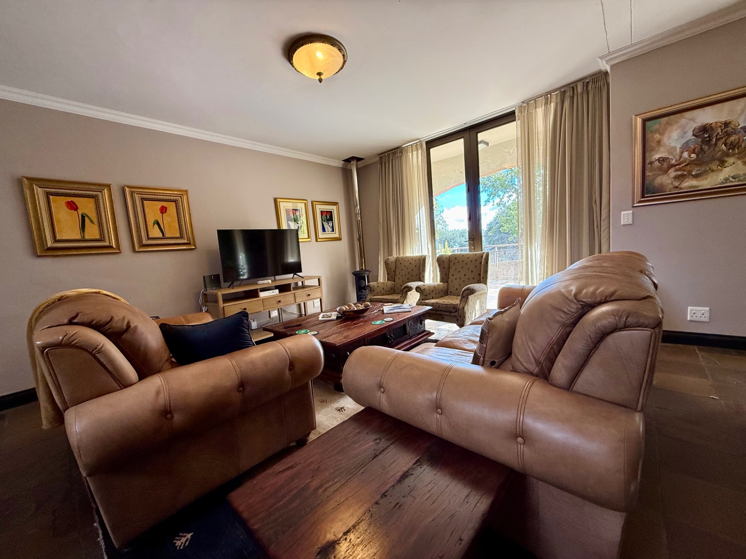
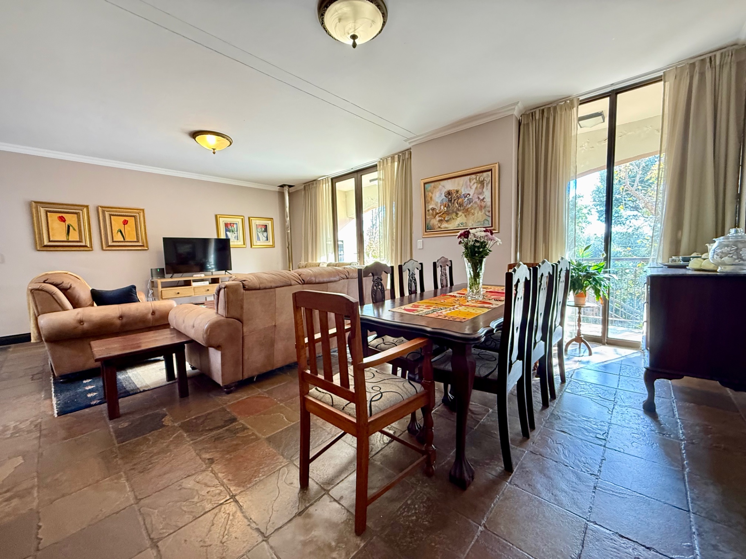
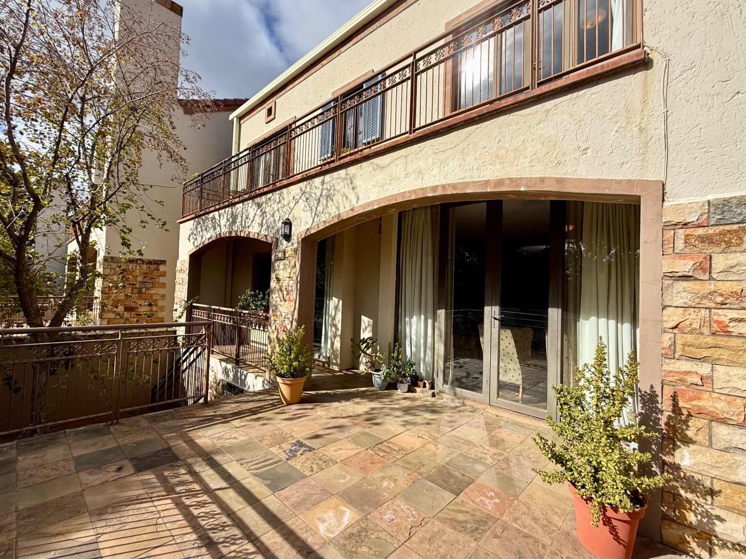
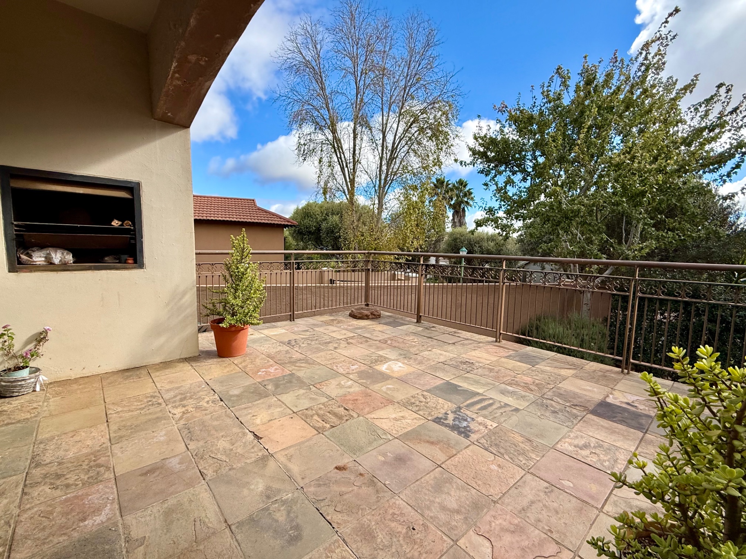
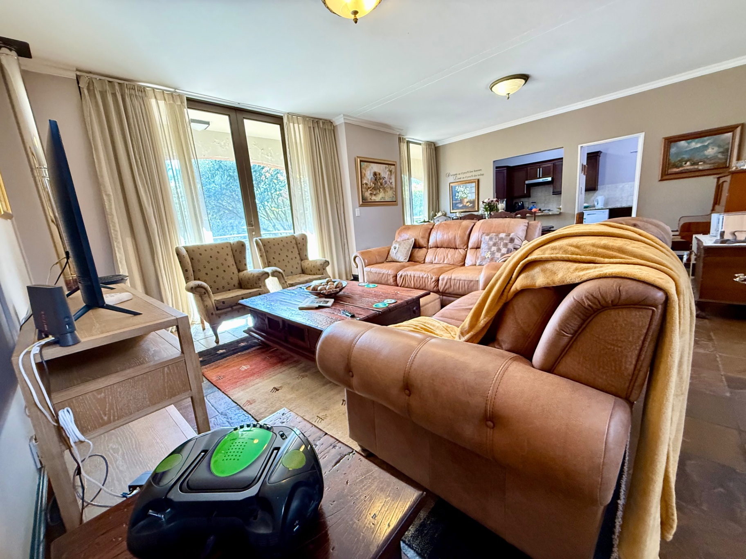
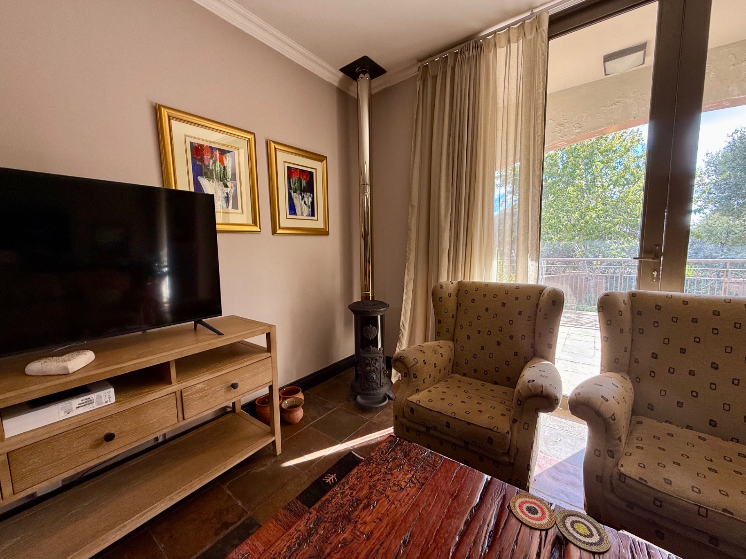
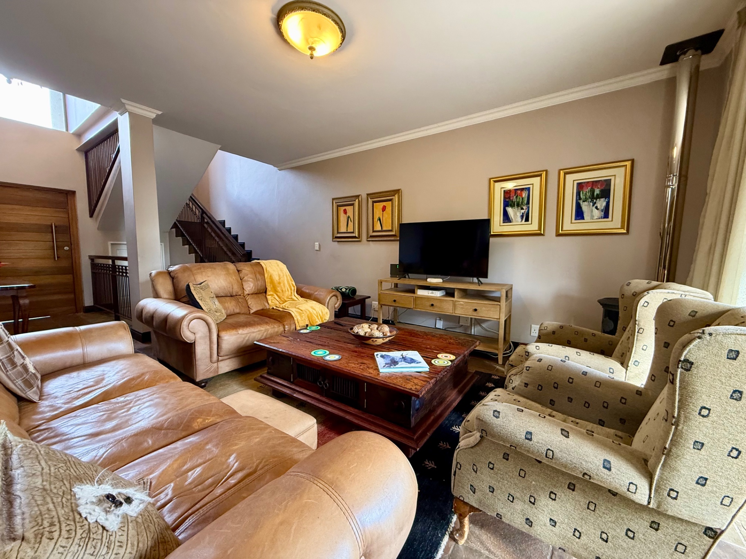
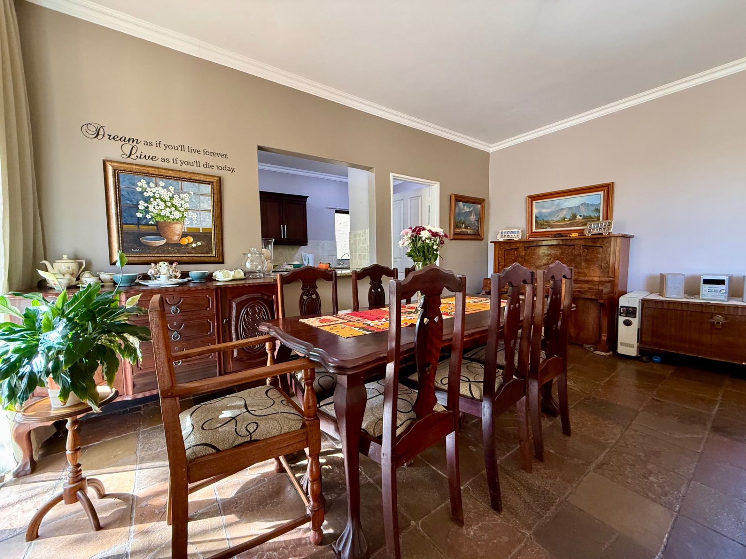
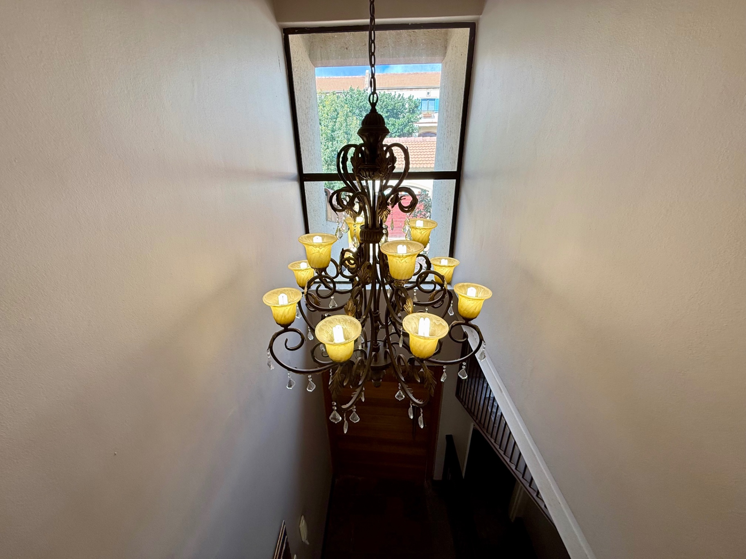
An inviting entrance hall leads into expansive open-plan living areas where high ceilings, tiled floors, and large north-facing windows create a bright and cozy atmosphere filled with natural light. The super-efficient fireplace adds character and comfort to the living room, while glass doors open seamlessly onto a sunny patio and beautiful garden terrace — ideal for entertaining or enjoying relaxed mornings and evening braais.

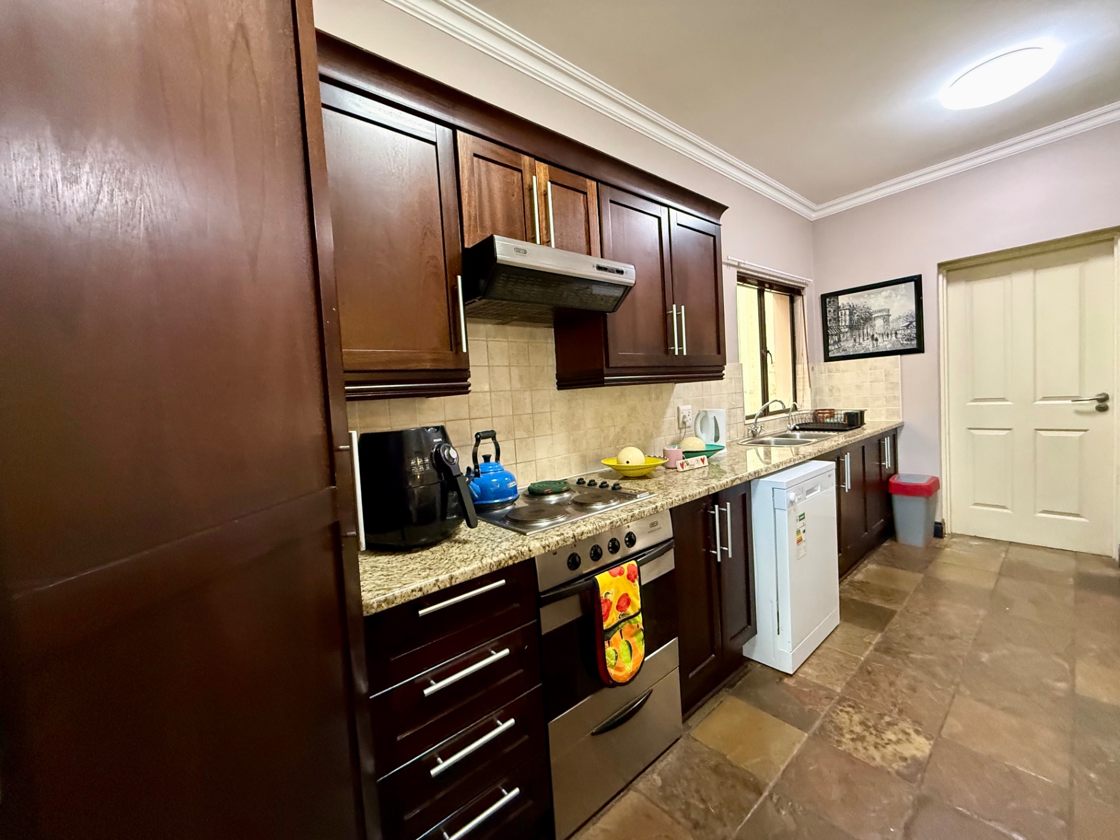
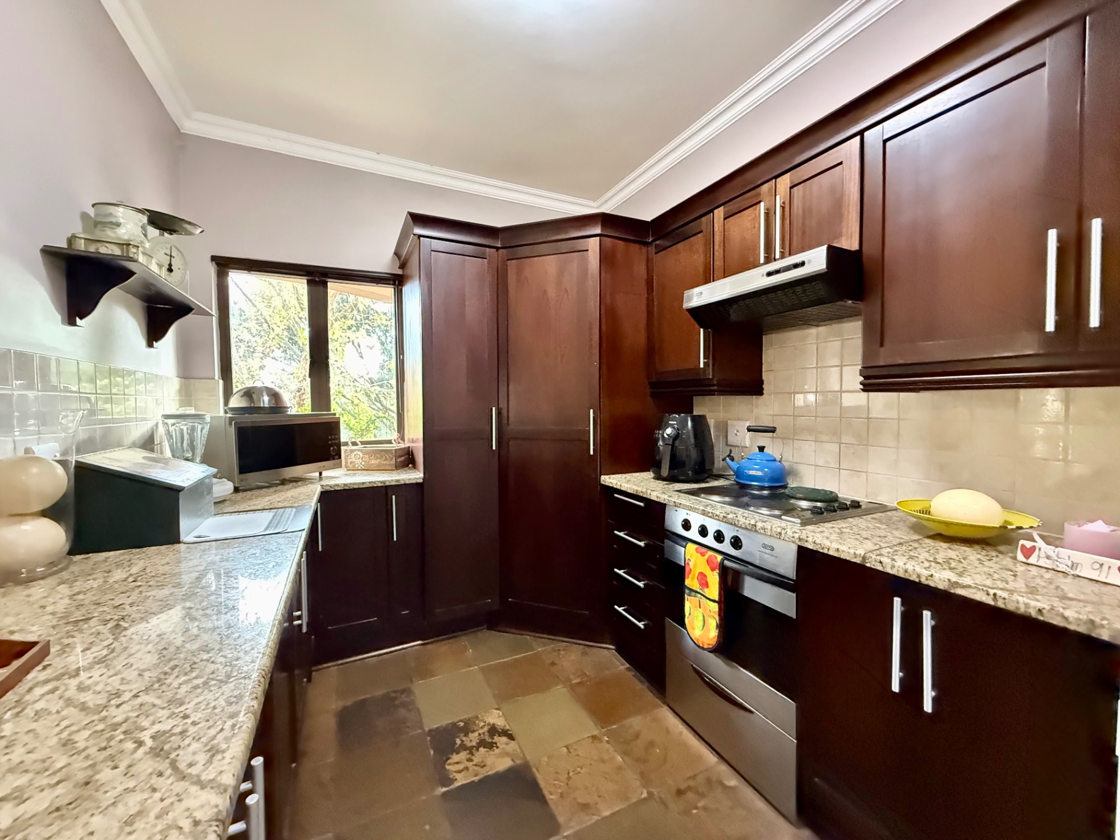
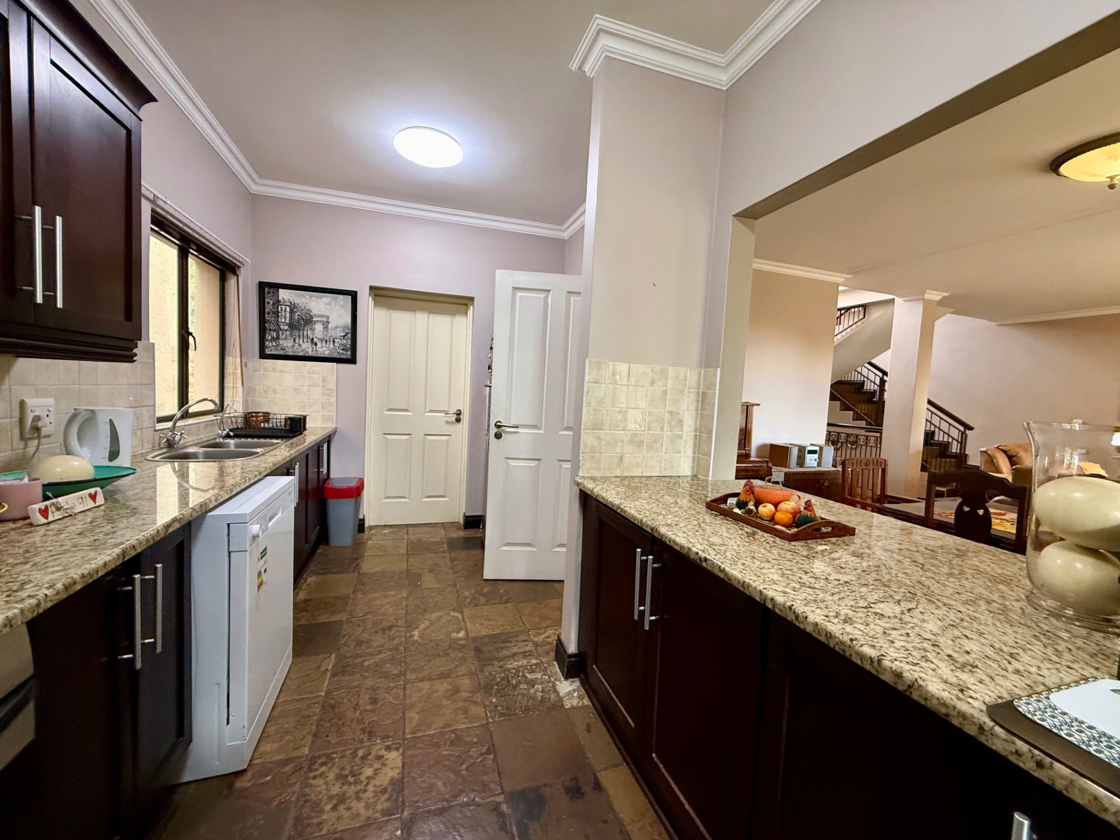
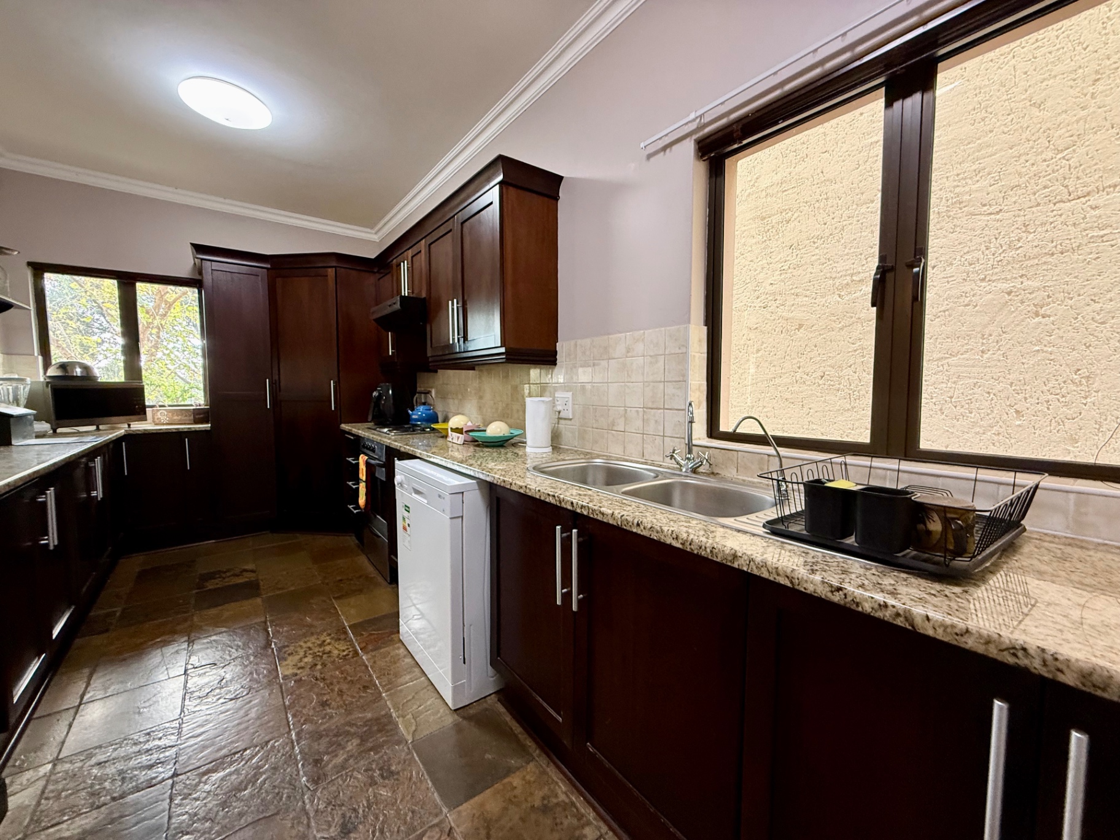
The centrally positioned kitchen is designed for both practicality and style, featuring granite countertops, ample quality built-in cupboards, and generous space for large appliances and fridges.

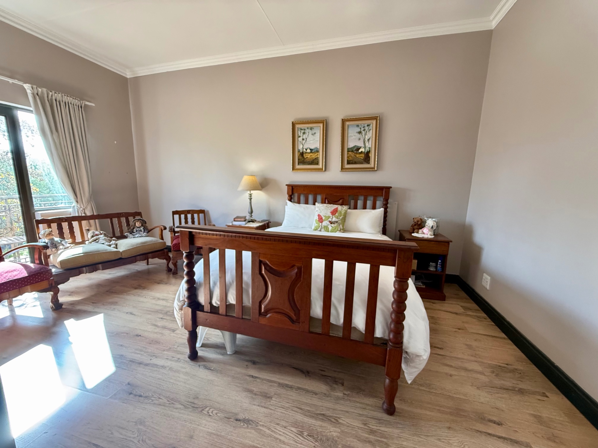
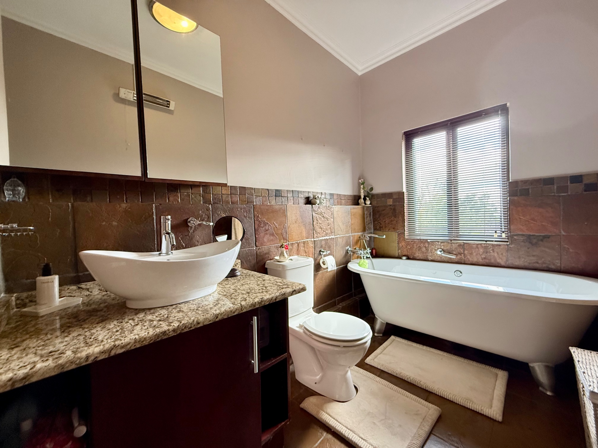
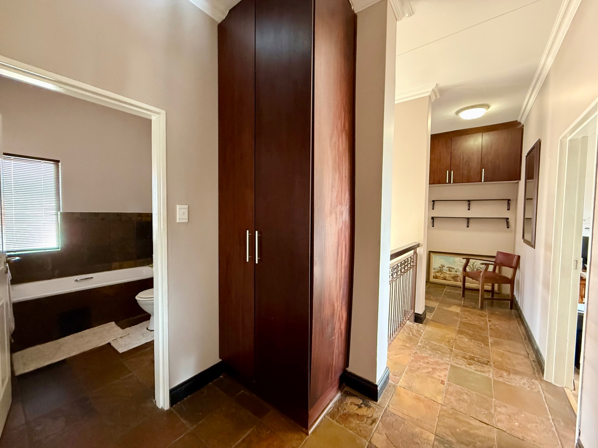
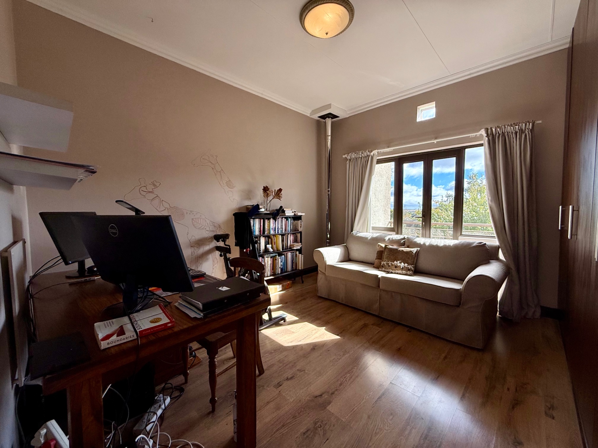
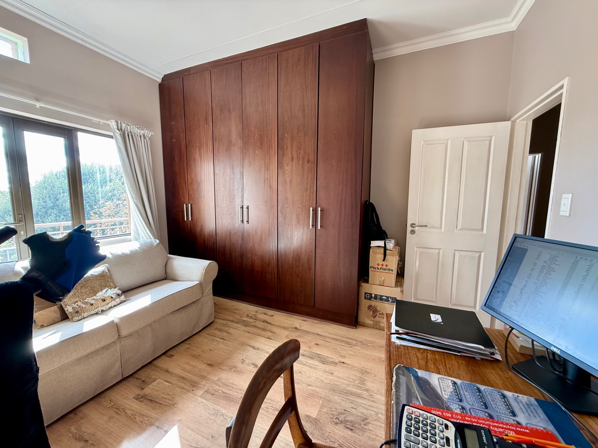
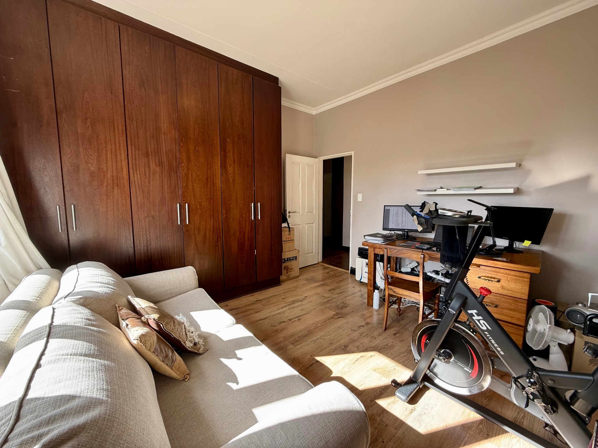
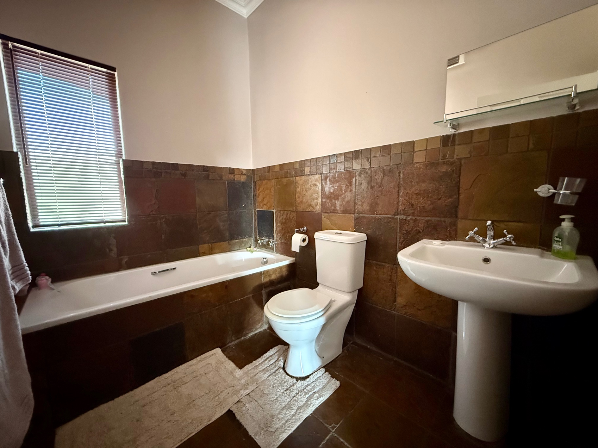
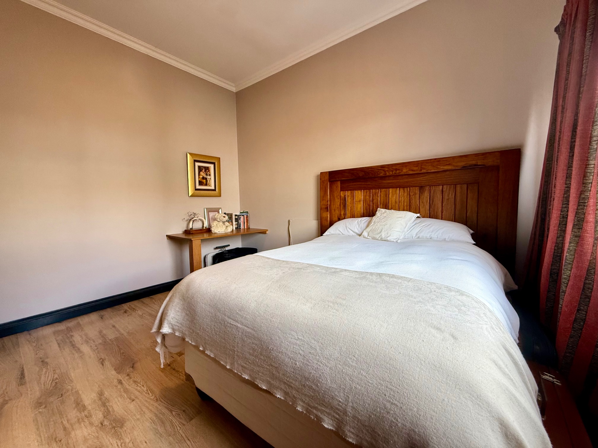
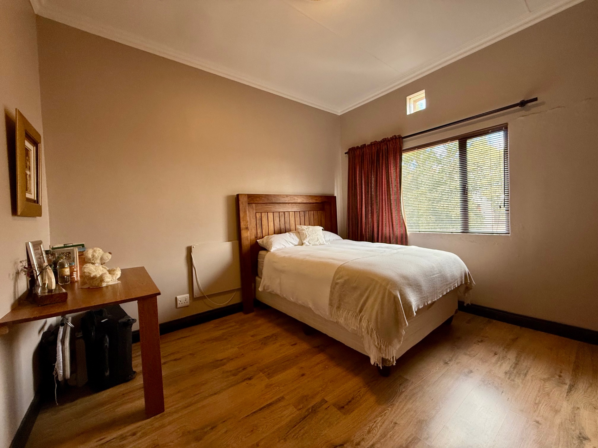
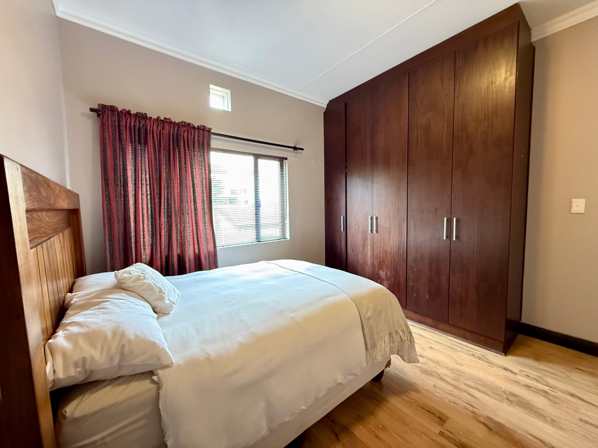
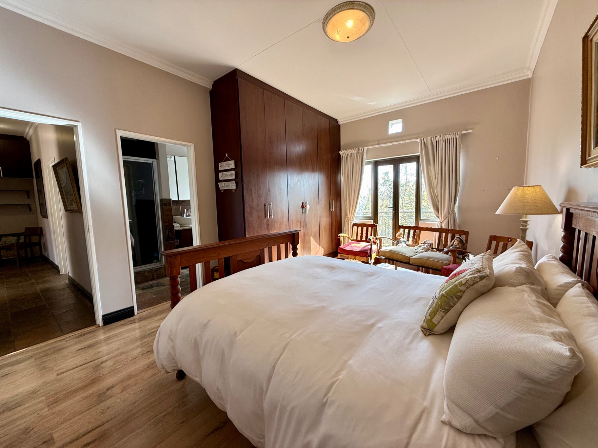
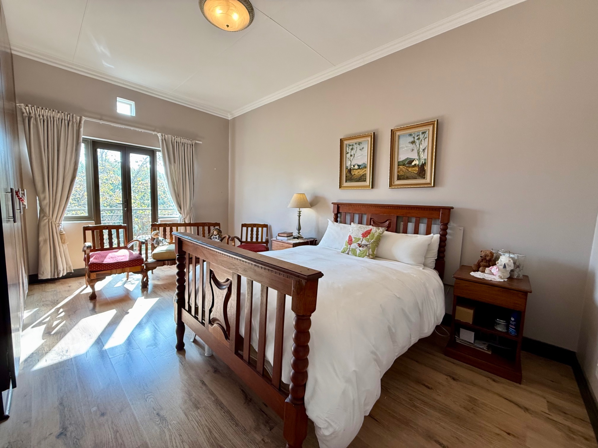
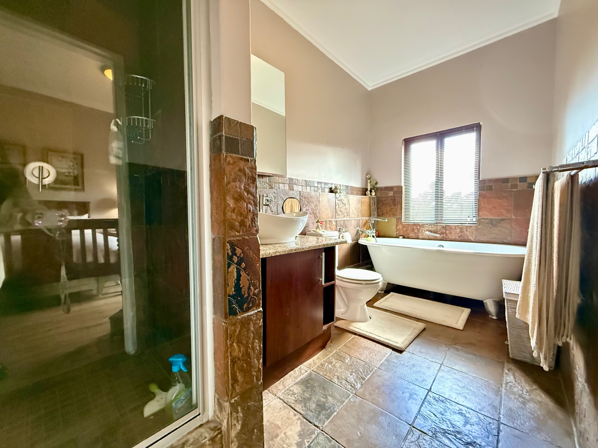
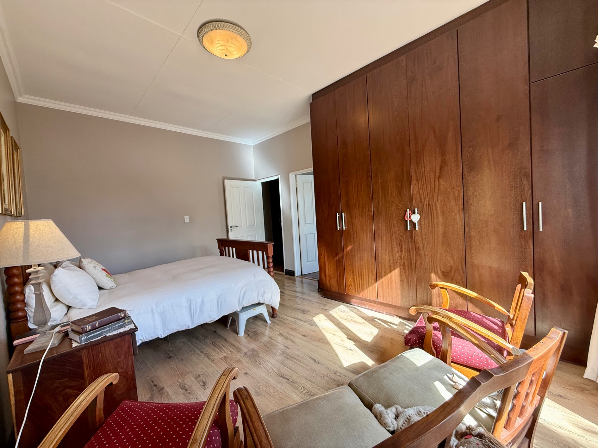
Upstairs, three spacious bedrooms offer laminated flooring, built-in cupboards, and balcony access overlooking the peaceful surroundings. The luxurious north-facing main bedroom includes a private en-suite bathroom, while the remaining two bedrooms share a stylish family bathroom with a bath.

Additional features include a double electric garage, secure parking, 24-hour security, and a pet-friendly environment, making this home perfect for families seeking a secure and premium estate lifestyle.

This exceptional property perfectly blends elegance, comfort, and convenience in one of Bloemfontein’s most desirable settings.

Contact Annette Kasselman today to arrange your private viewing.


Features

Property Type Townhouse
Listing Purpose Sale
Municipal Rates R 3417
Pet Friendly Yes
Occupation 7/31/2026
En-Suites 1
Levy R 2926
Year Built 2006
Floor Size 212 m²
Total Floors 2
Property Tags
Double Storey Estate Security Estate North Wildlife Estate Tile Aluminium Window Options Plaster

Rooms

Bedrooms 3
Bathrooms 2.5
Kitchen 1
Lounges 1

Amenities

Garage 2

Bedroom

Bedroom 1
Built-in Cupboards Laminated Floors Double Bed
Bedroom 2
Built-in Cupboards Double Bed Laminated Floors
Bedroom 3
Built-in Cupboards Double Bed Laminated Floors

Bathroom

Bathroom 1
Tiled Floors Full
Bathroom 2
Tiled Floors Basin Bath Toilet
Bathroom 3
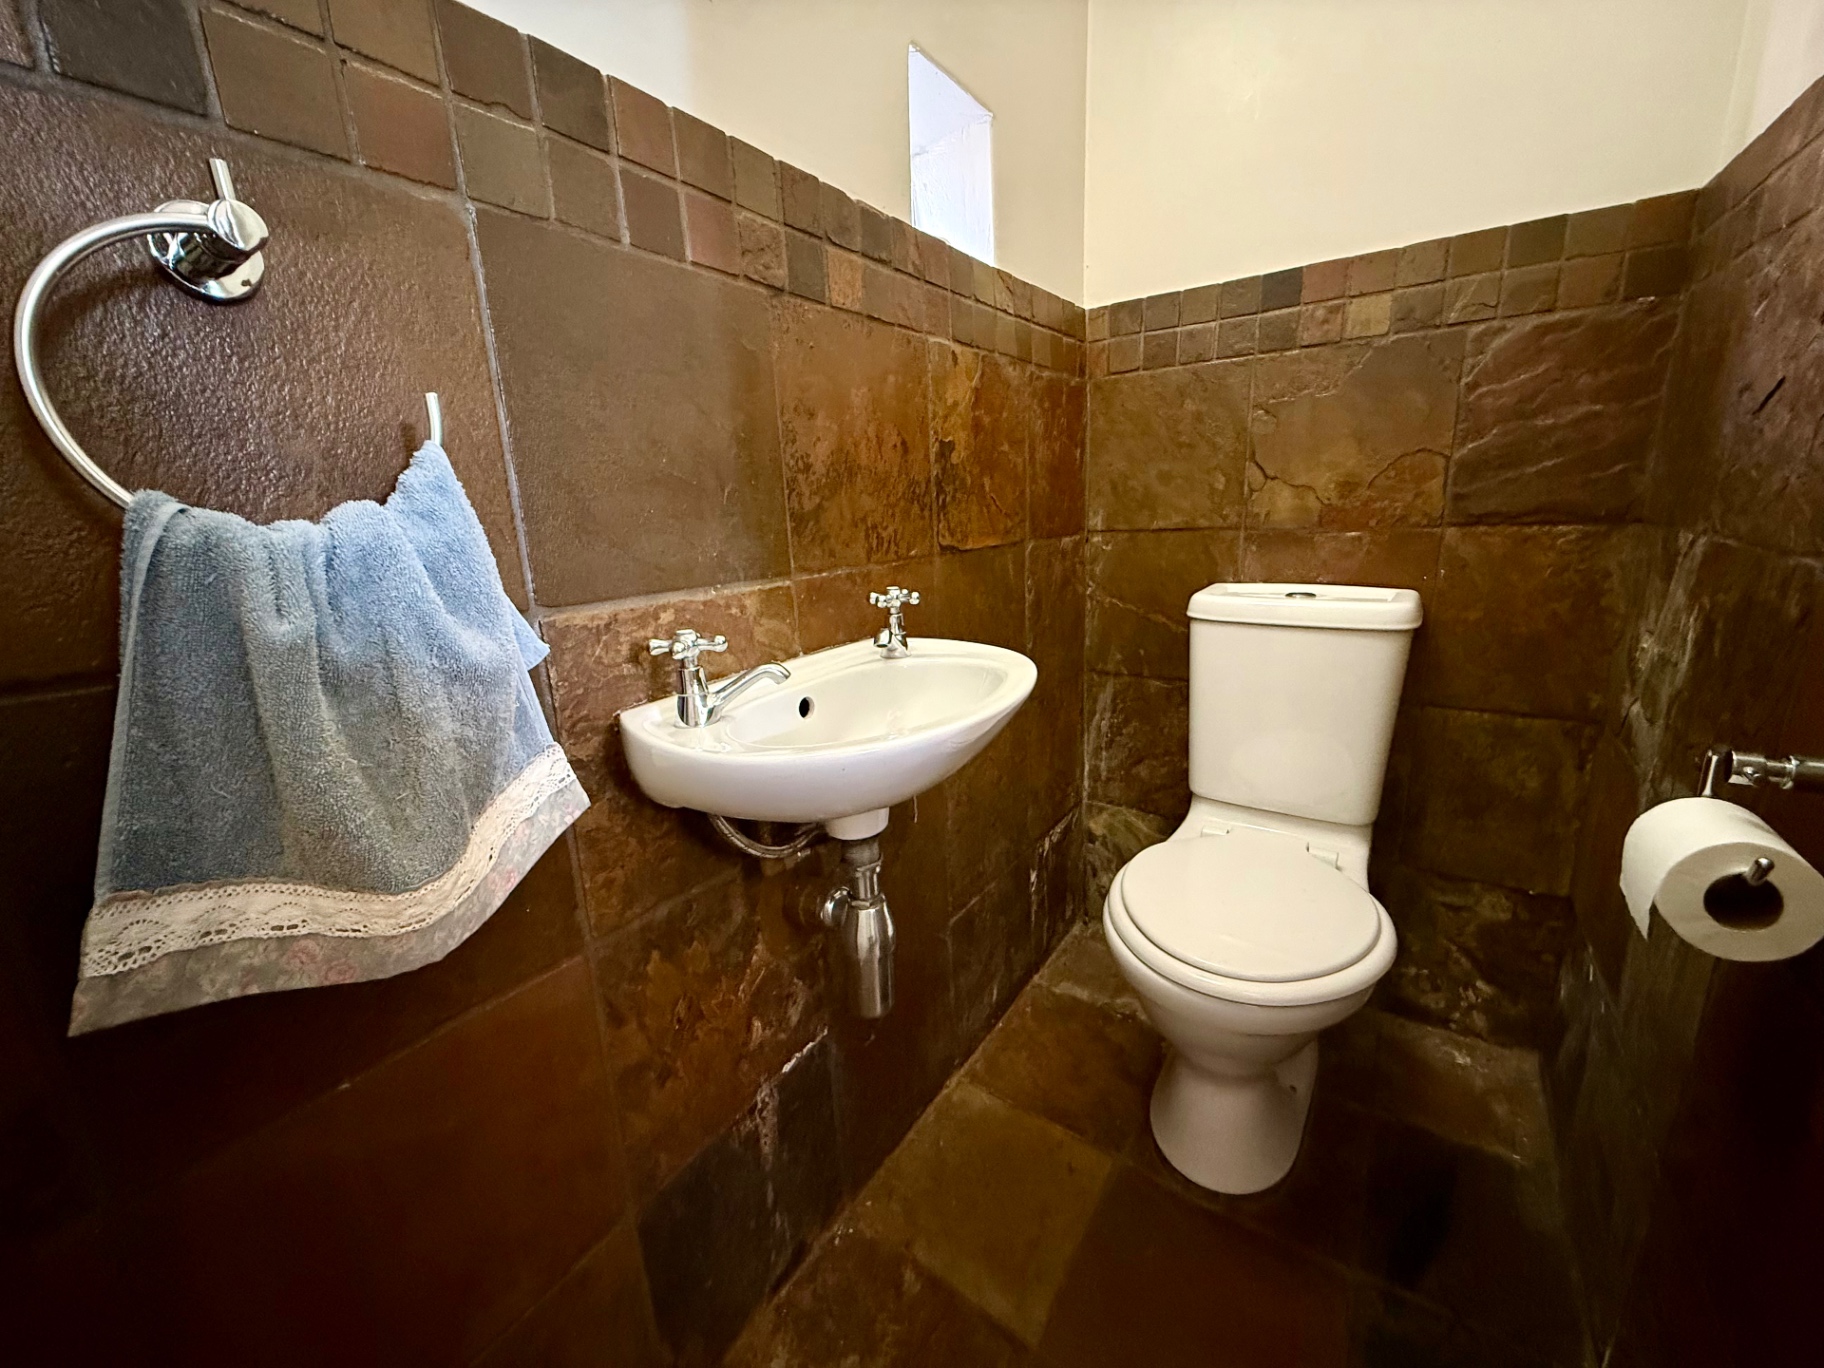
Tiled Floors Basin Guest Toilet

Lounge

Lounge 1
Tiled Floors Patio Curtain Rails Fireplace Open Plan

Kitchen

Kitchen 1
Laundry Stove Stove (Oven & Hob) Built-in Cupboards Extractor Fan Under Counter Oven Tiled Floors

DiningRoom

DiningRoom 1
Open Plan

Amenities

Aircon Dining Room Guest Toilet Laundry Garden Patio Secure Parking

Disclaimer

While every effort will be made to ensure that the information contained within the Mandated Property Group website is accurate and up to date, Mandated Property Group makes no warranty, representation or undertaking whether expressed or implied, nor do we assume any legal liability, whether direct or indirect, or responsibility for the accuracy, completeness, or usefulness of any information. Prospective purchasers and tenants should make their own enquiries to verify the information contained herein.