

Modern, Energy-Efficient Family Masterpiece in Woodland Hills Wildlife Estate.
DUAL MANDATE
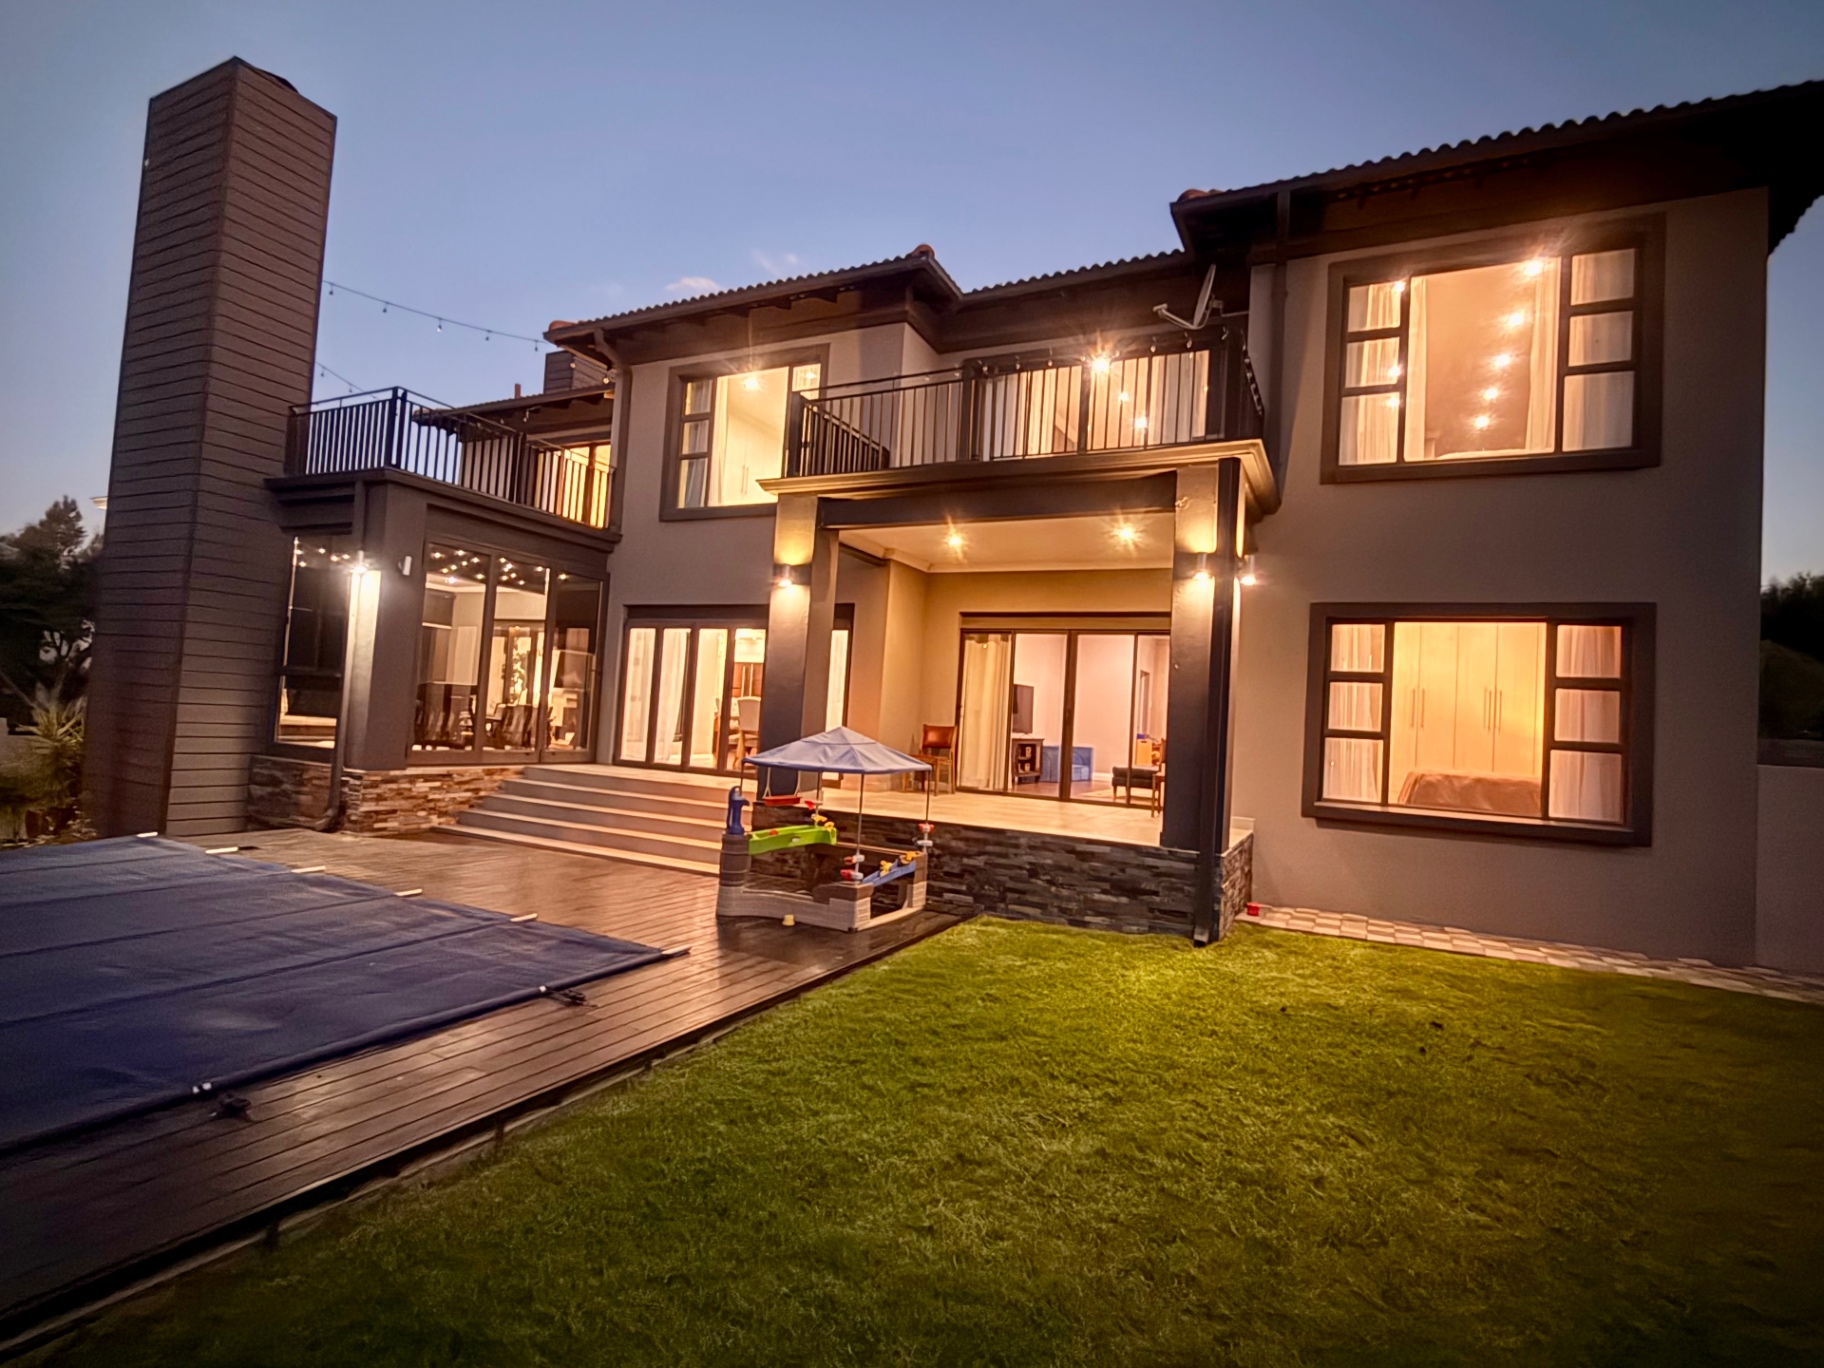
Discover refined estate living in this exceptional north-facing family home, perfectly positioned within the prestigious Woodland Hill Wildlife Estate. Designed for both luxurious comfort and effortless entertaining, this upgraded residence offers space, versatility, and outstanding energy efficiency.
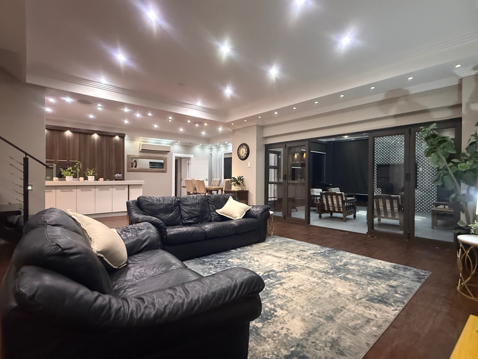
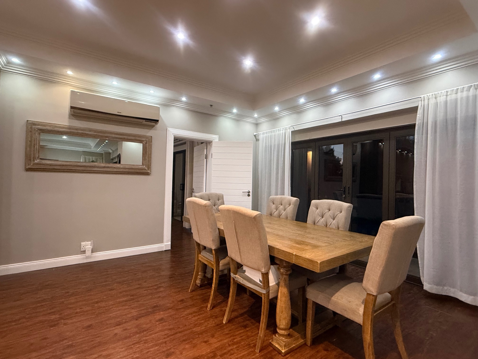
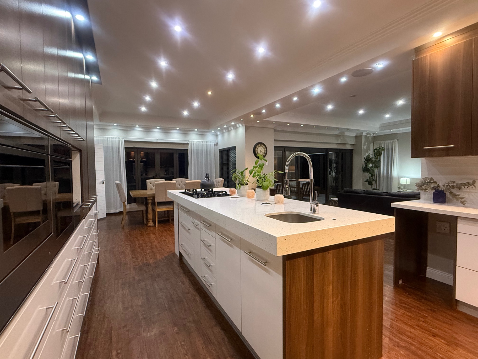
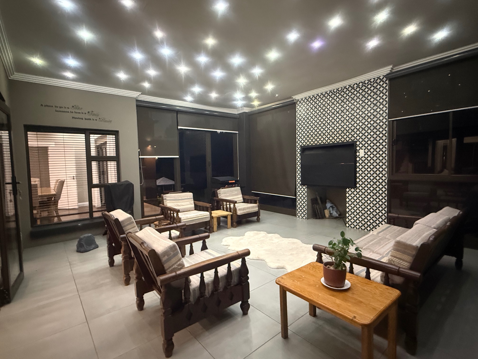
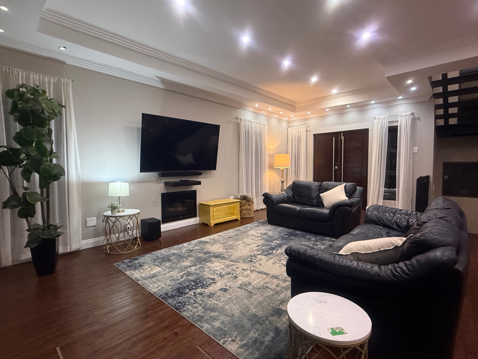
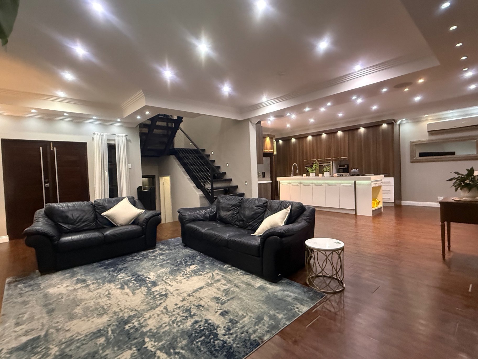
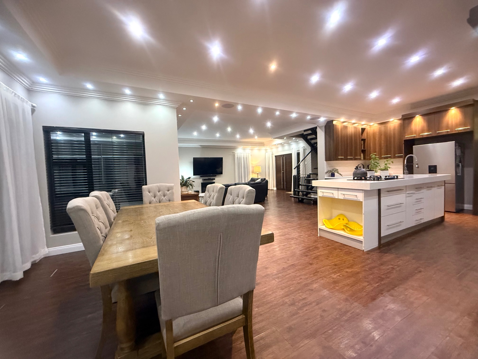
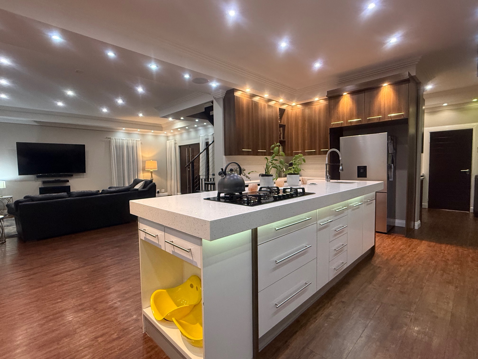
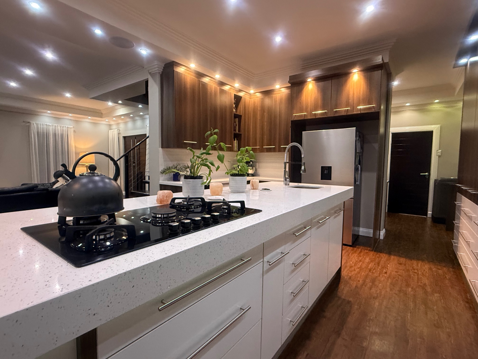
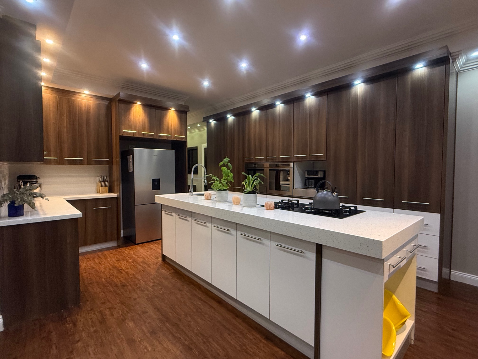
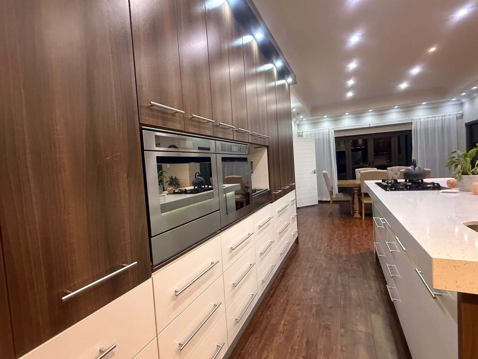
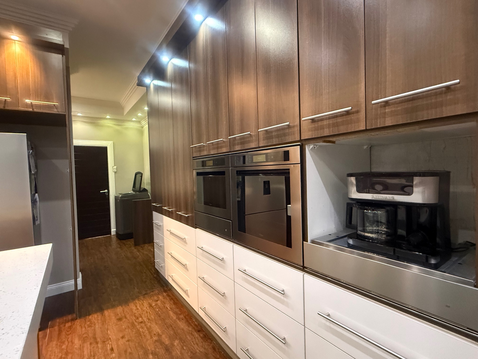
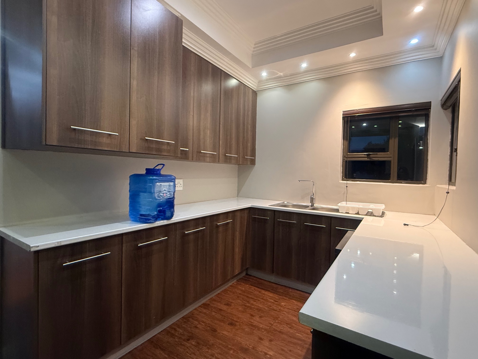
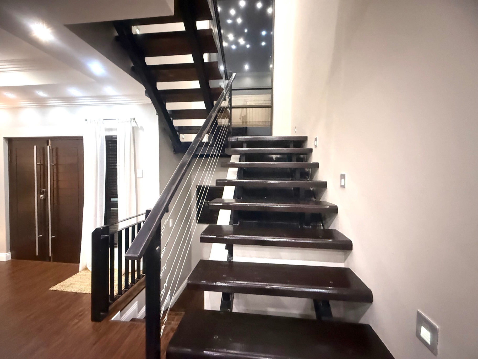
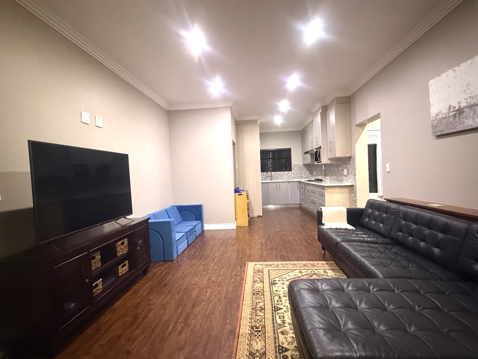
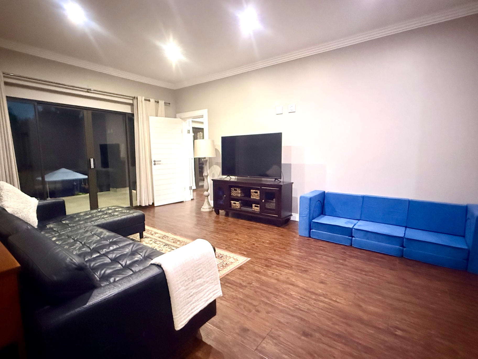
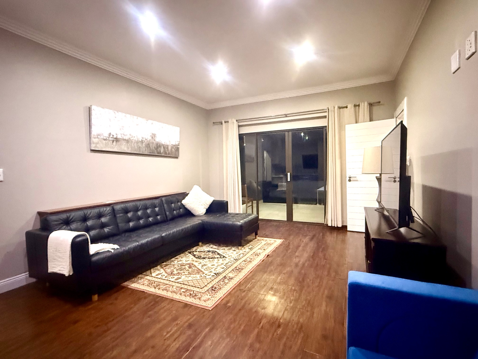
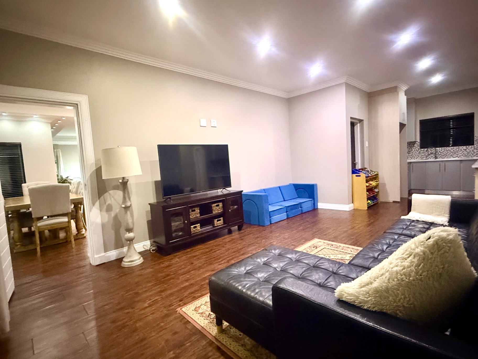
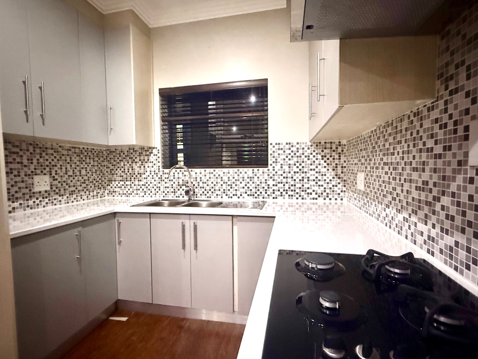
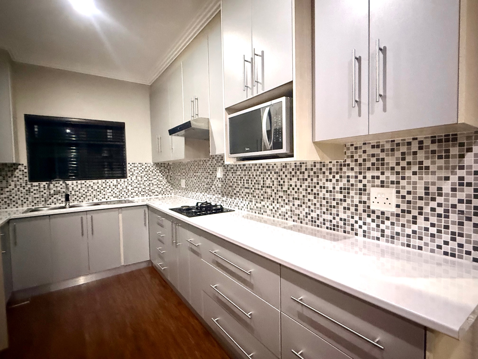
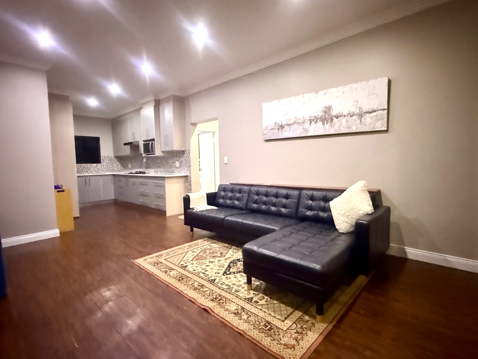
Step through the front door and be welcomed by expansive open-plan living areas, where the lounge, dining room, and modern kitchen flow seamlessly together. The kitchen is beautifully appointed and complemented by a separate scullery, ensuring practicality meets style.
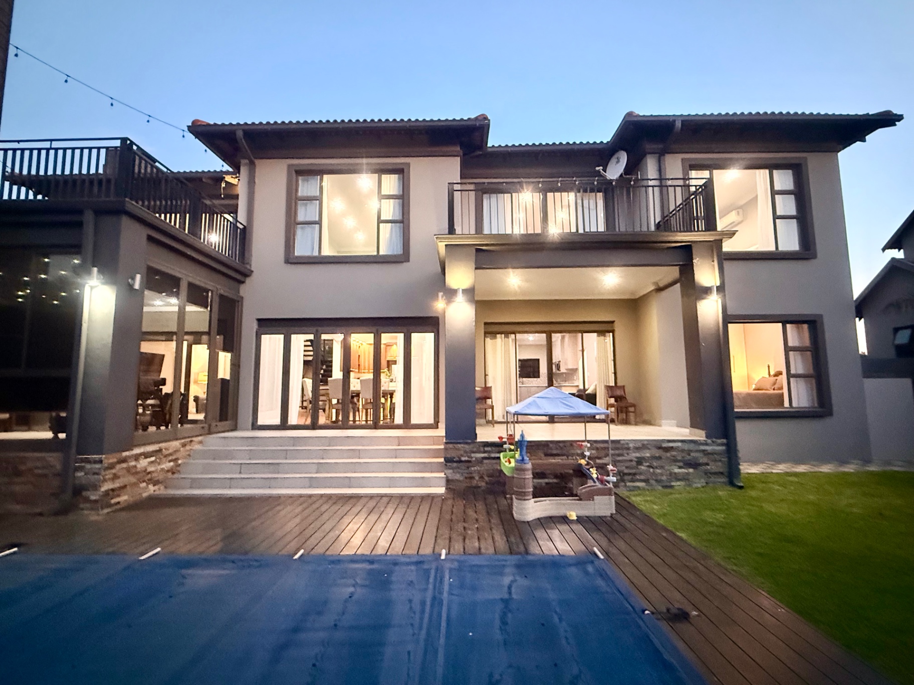
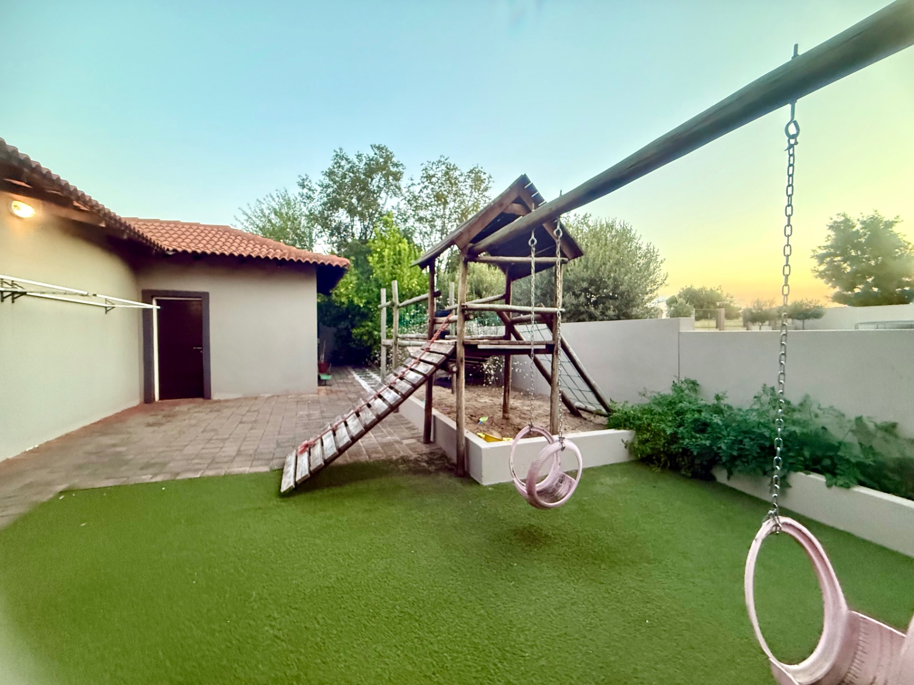
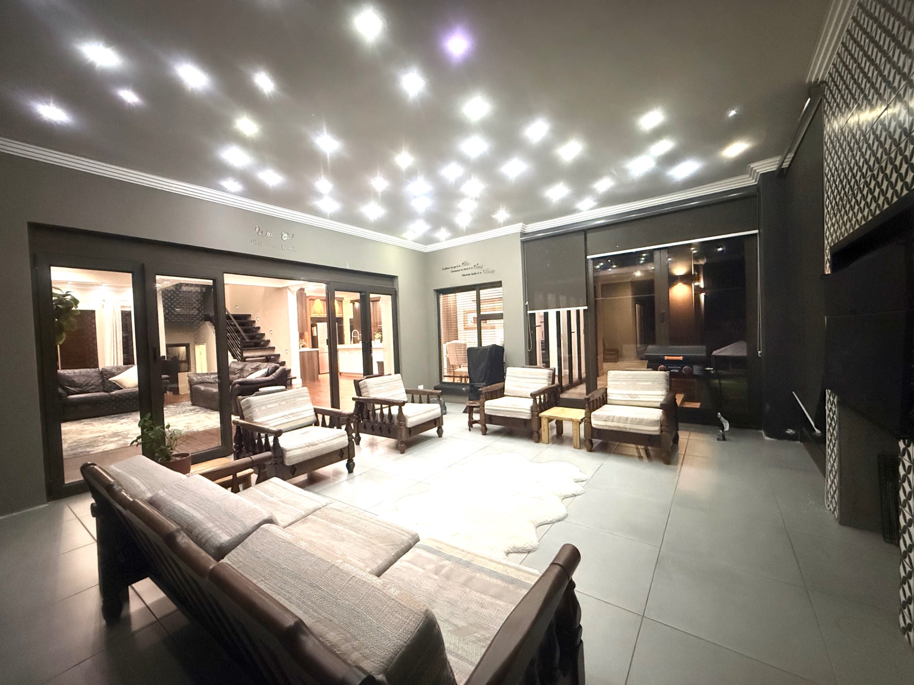
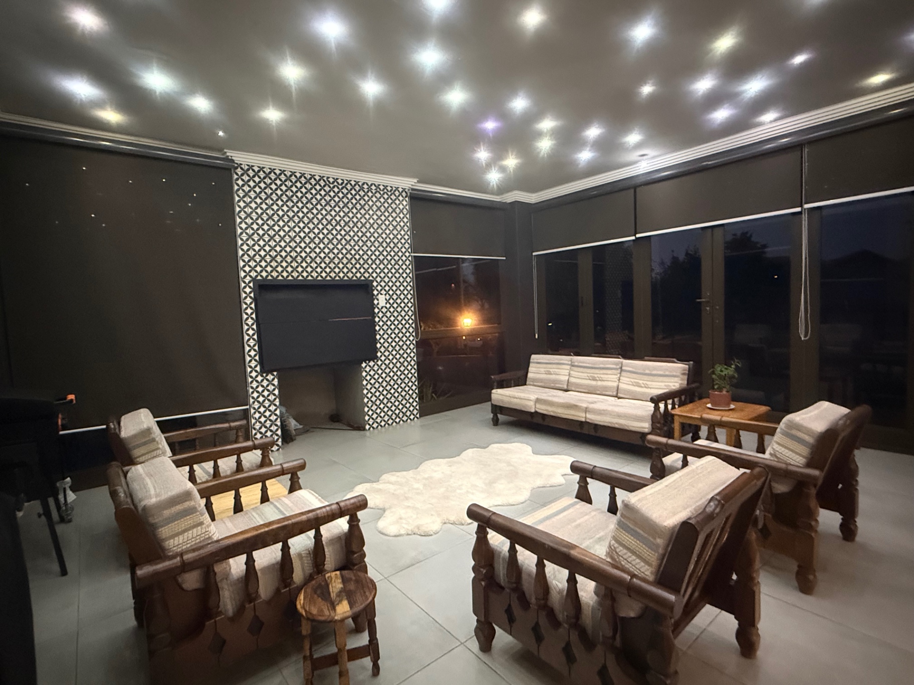
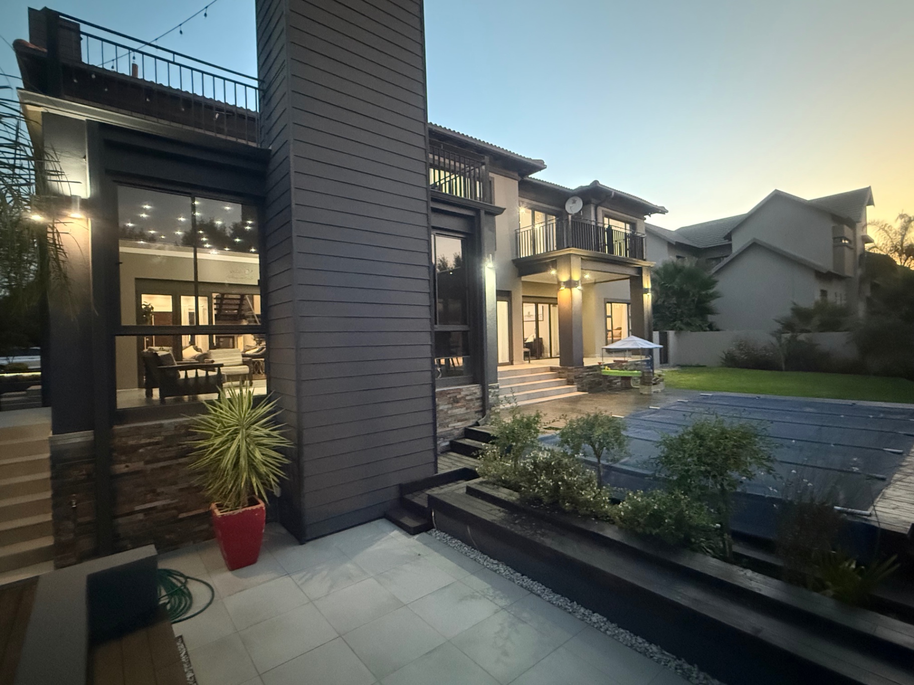
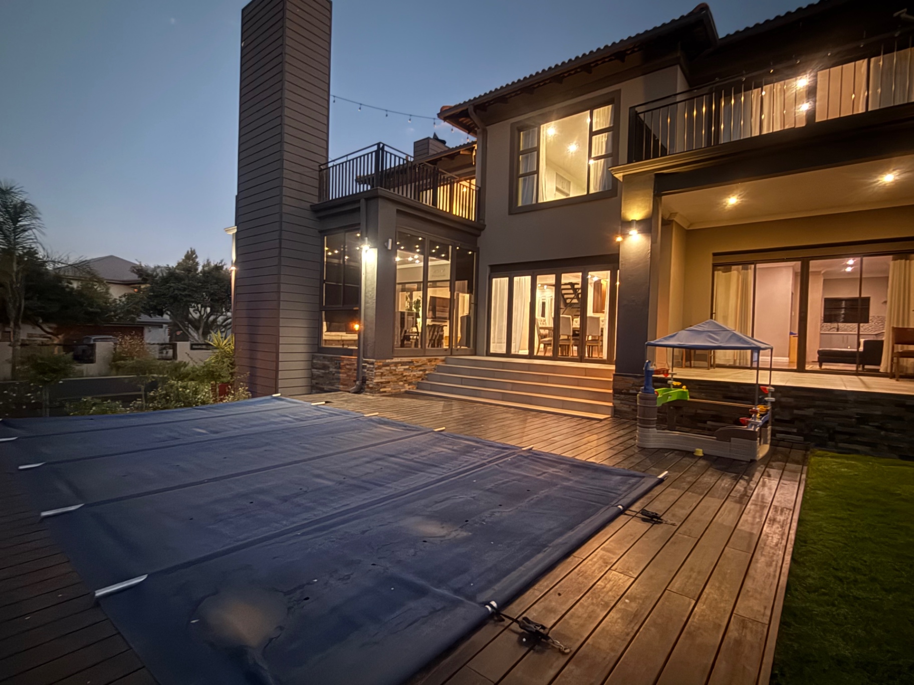
Stacking doors from the lounge open onto an inviting braai room, creating the perfect indoor-outdoor lifestyle. This space extends to a sparkling swimming pool with a rim, thoughtfully designed for enjoyment by both young and old. The garden is a true kids’ paradise, featuring a jungle gym and a spacious lawn where children can kick a ball or play freely with their pets. An outdoor fire pit adds to the charm, creating the perfect setting for relaxed evenings and memorable family gatherings around the fire.
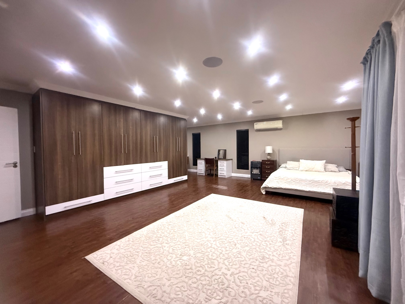
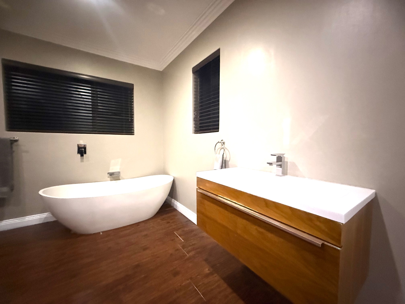
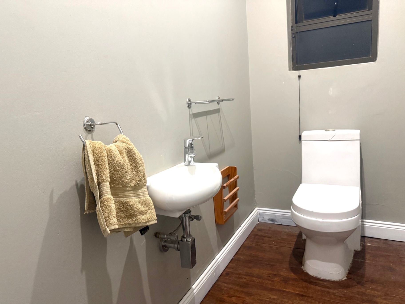
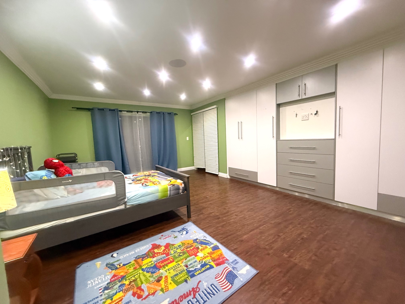
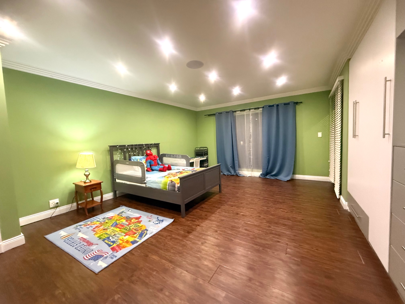
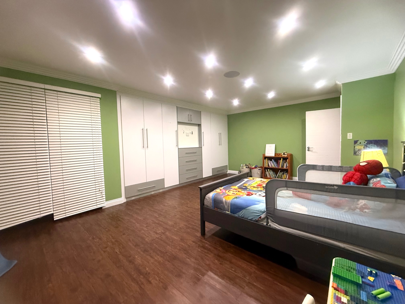
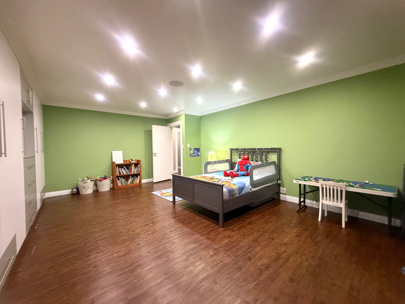
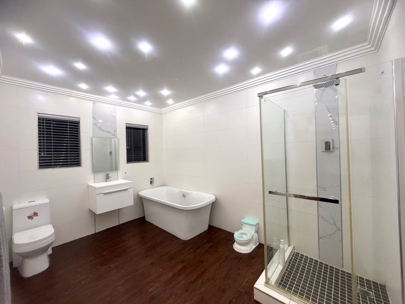
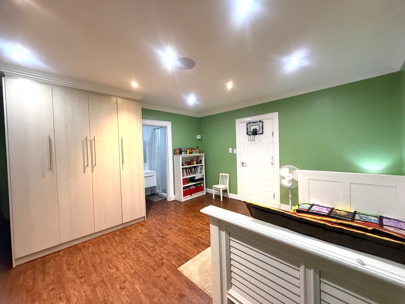
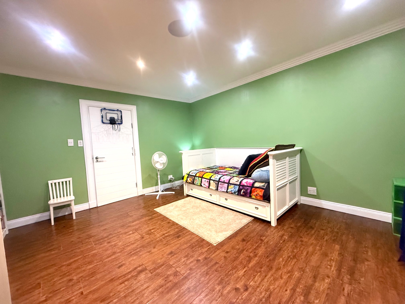
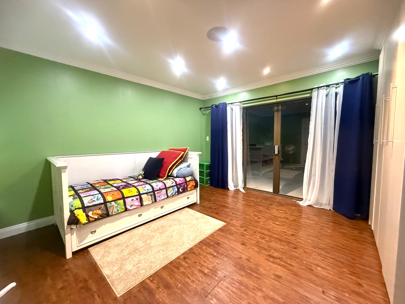
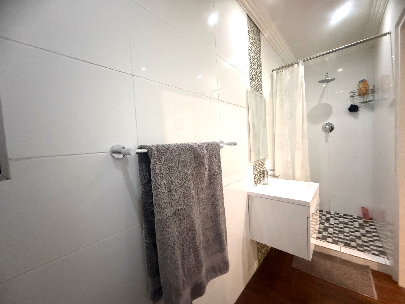
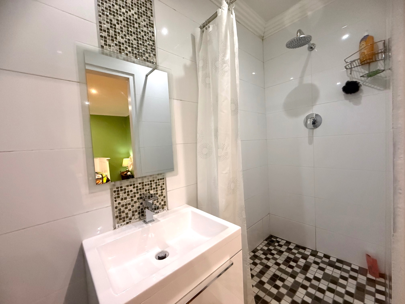
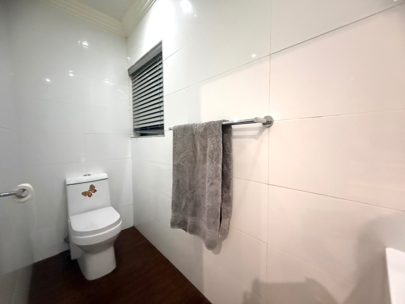
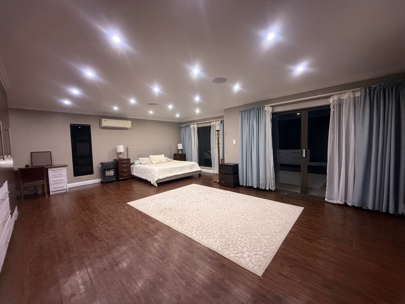
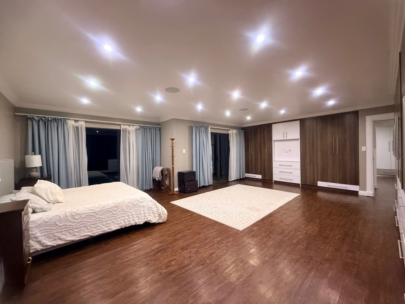
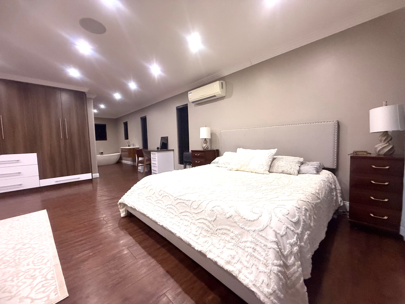
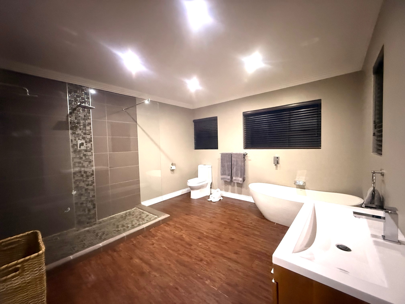
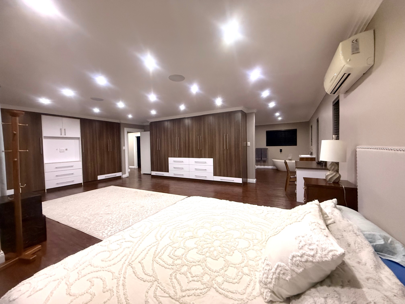
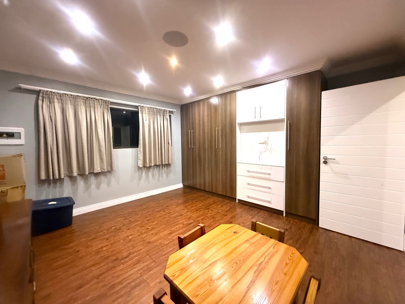
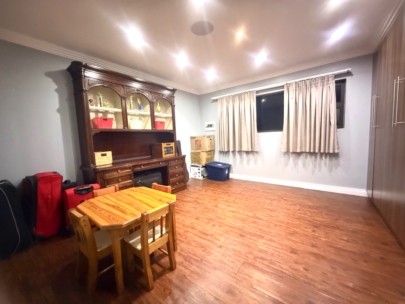
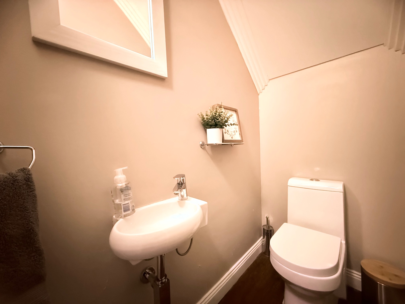
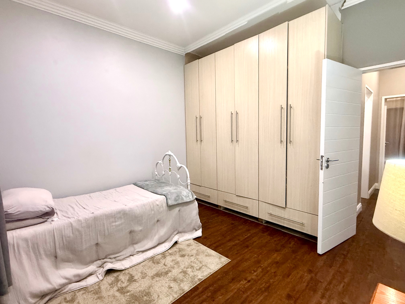
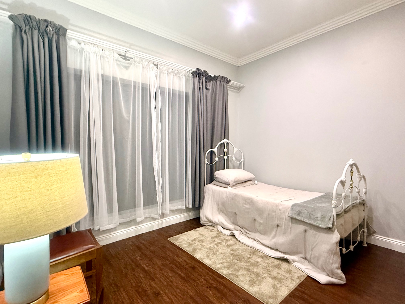
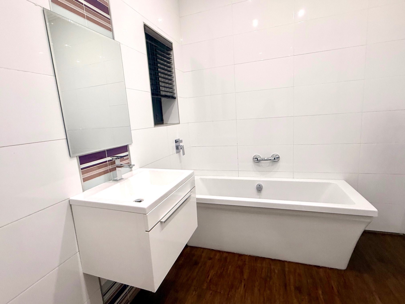
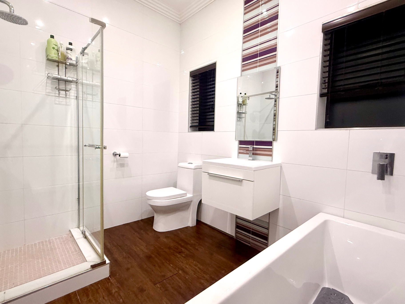
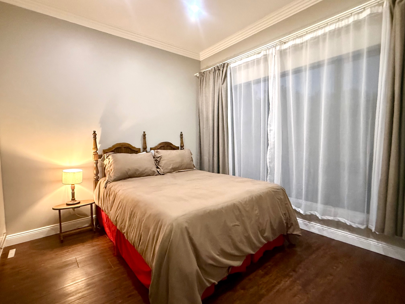
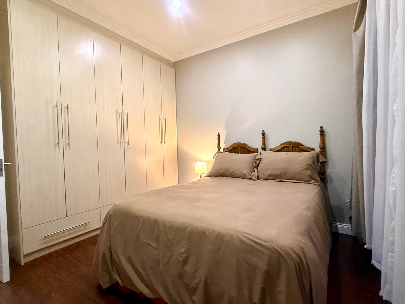
This impressive home boasts 6 generously sized bedrooms. 2 bedrooms are conveniently located on the ground floor, sharing a lounge, bathroom, and covered patio—ideal for extended family, guests, or as a private flat. Upstairs, 4 spacious bedrooms provide comfort and privacy, with two featuring en suite bathrooms. 2 of the bedrooms open onto a balcony, while the magnificent master suite is truly a retreat—offering ample cupboard space, a luxurious en suite bathroom, and a private balcony to enjoy peaceful mornings.
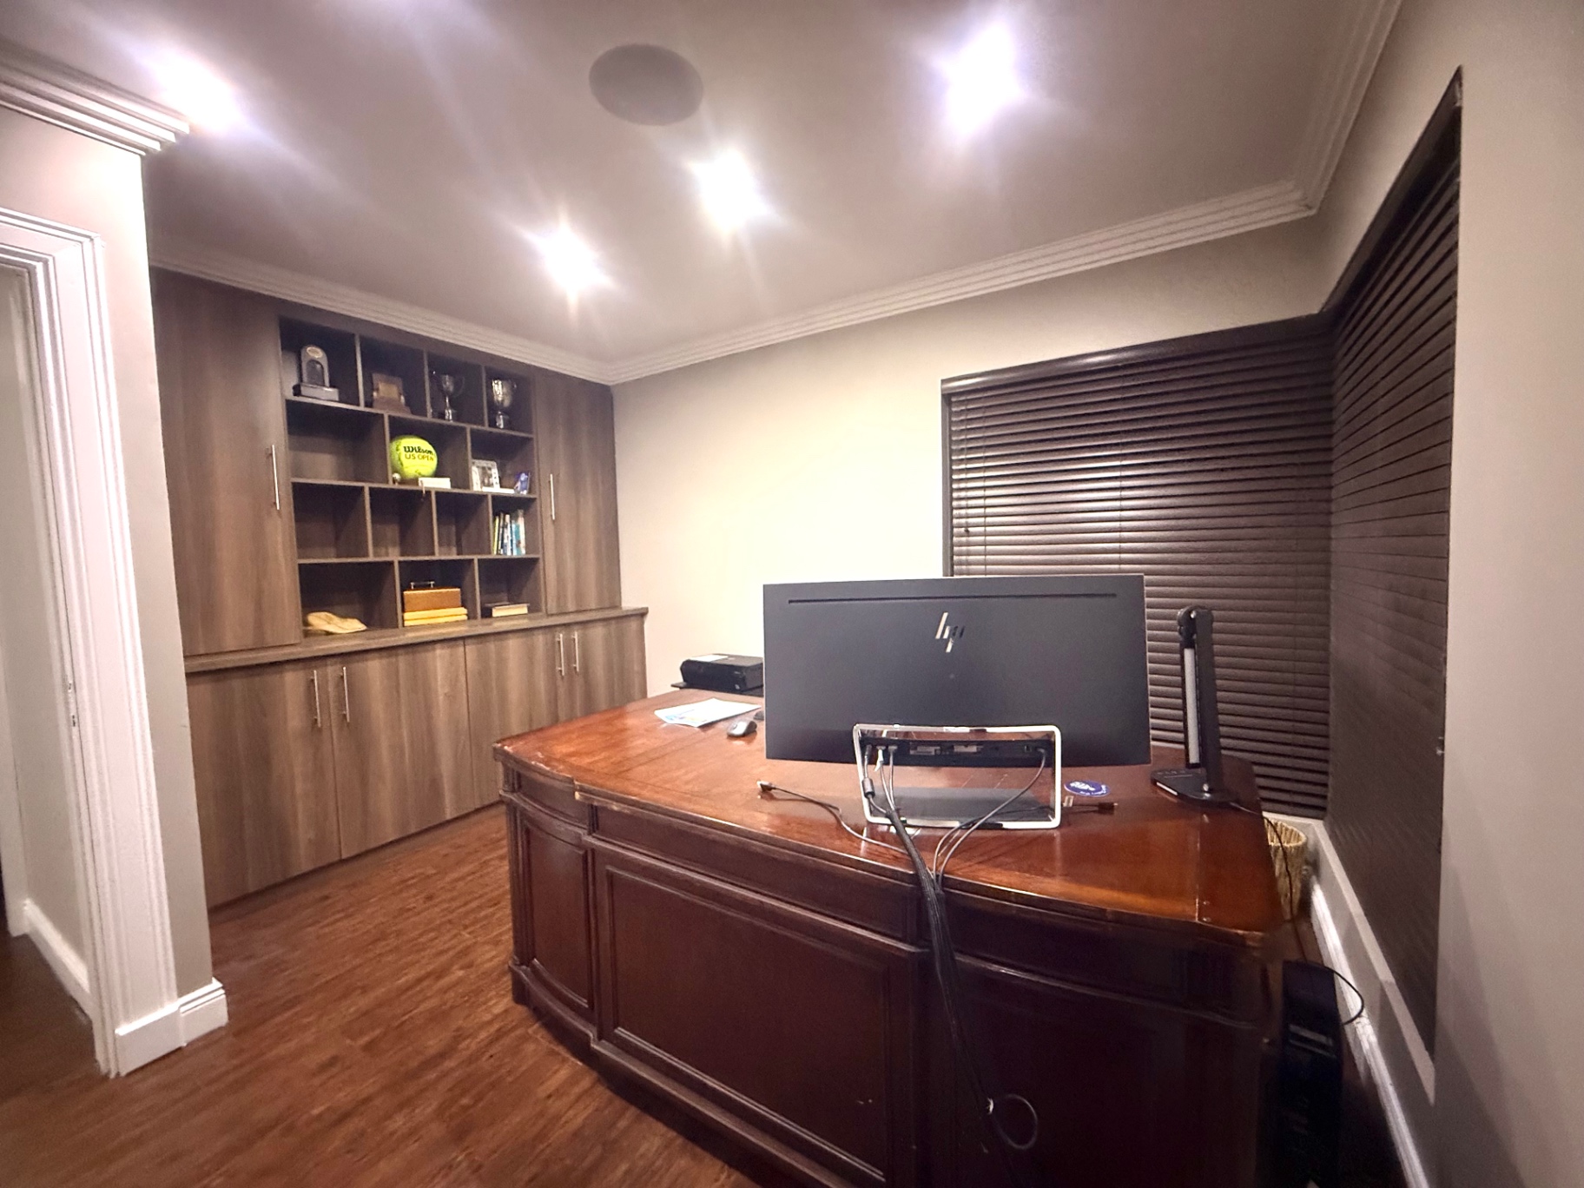
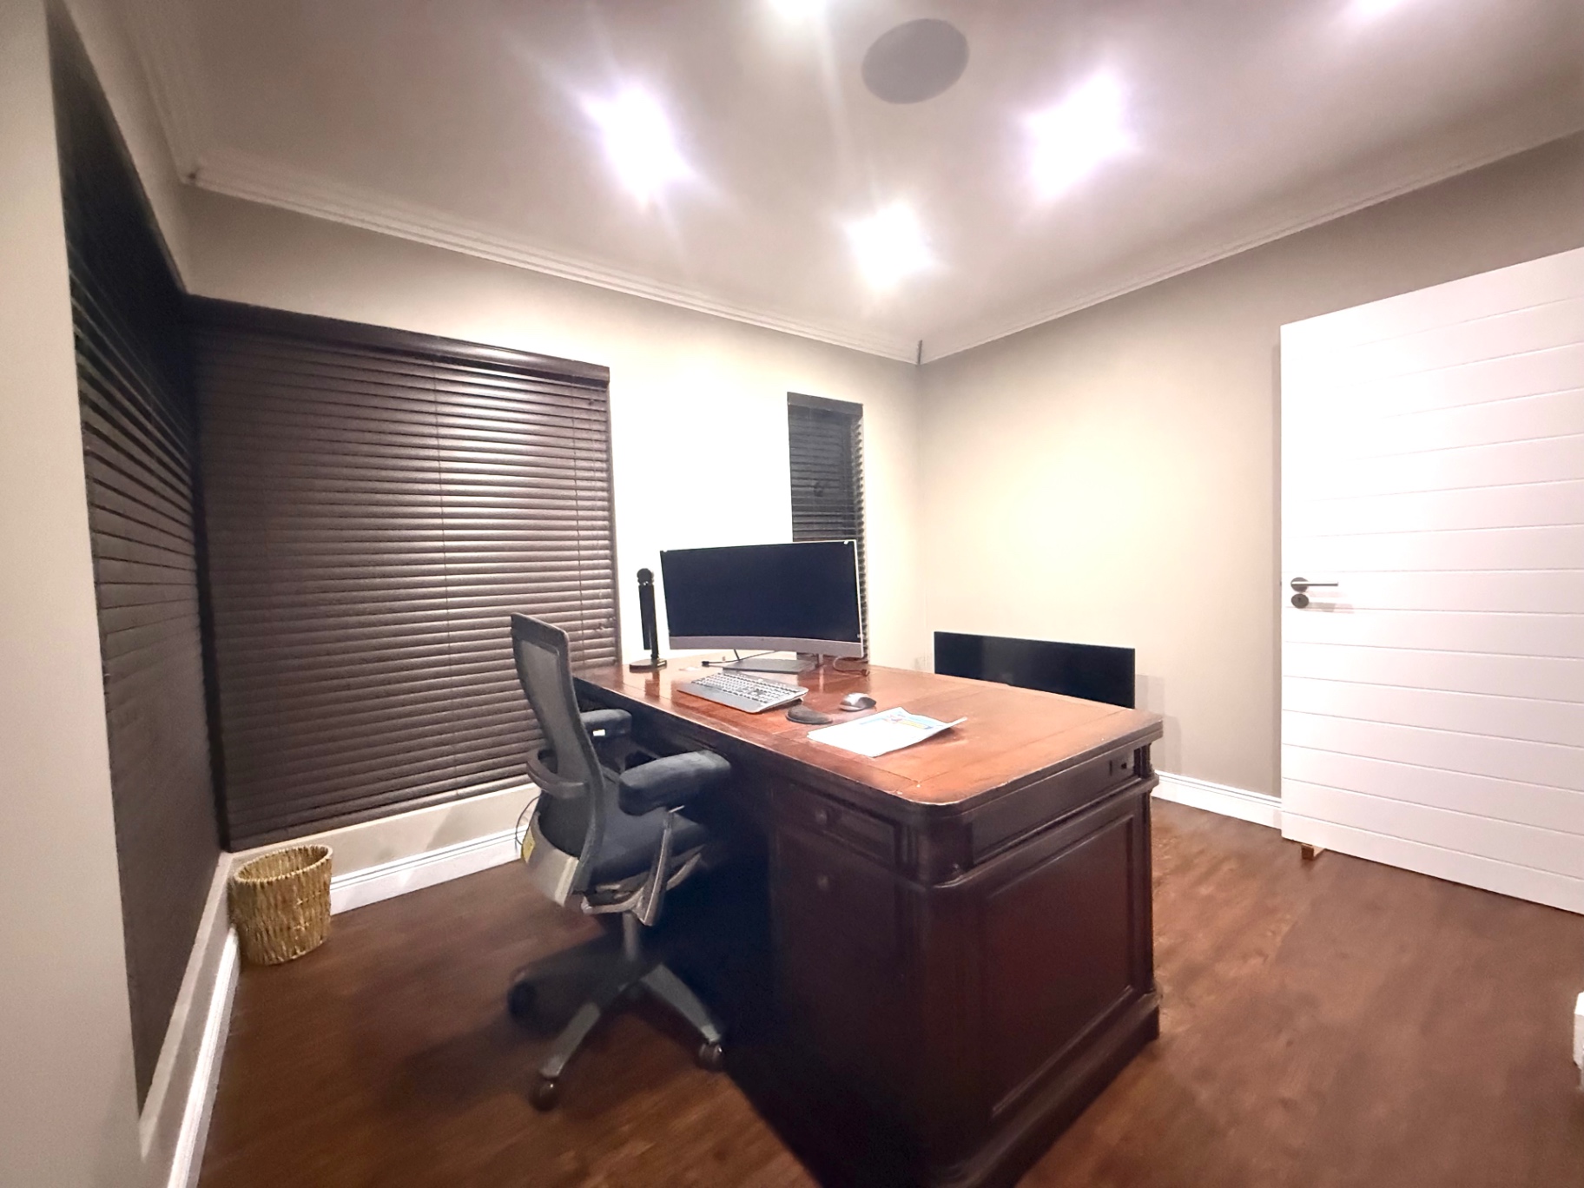
A dedicated study on the upper level creates the perfect work-from-home environment, adding to the home’s versatility.
Designed with sustainability in mind, the property is equipped with 18 solar panels, 2 x 9kW batteries, and a 12kW inverter—ensuring excellent energy efficiency and peace of mind.
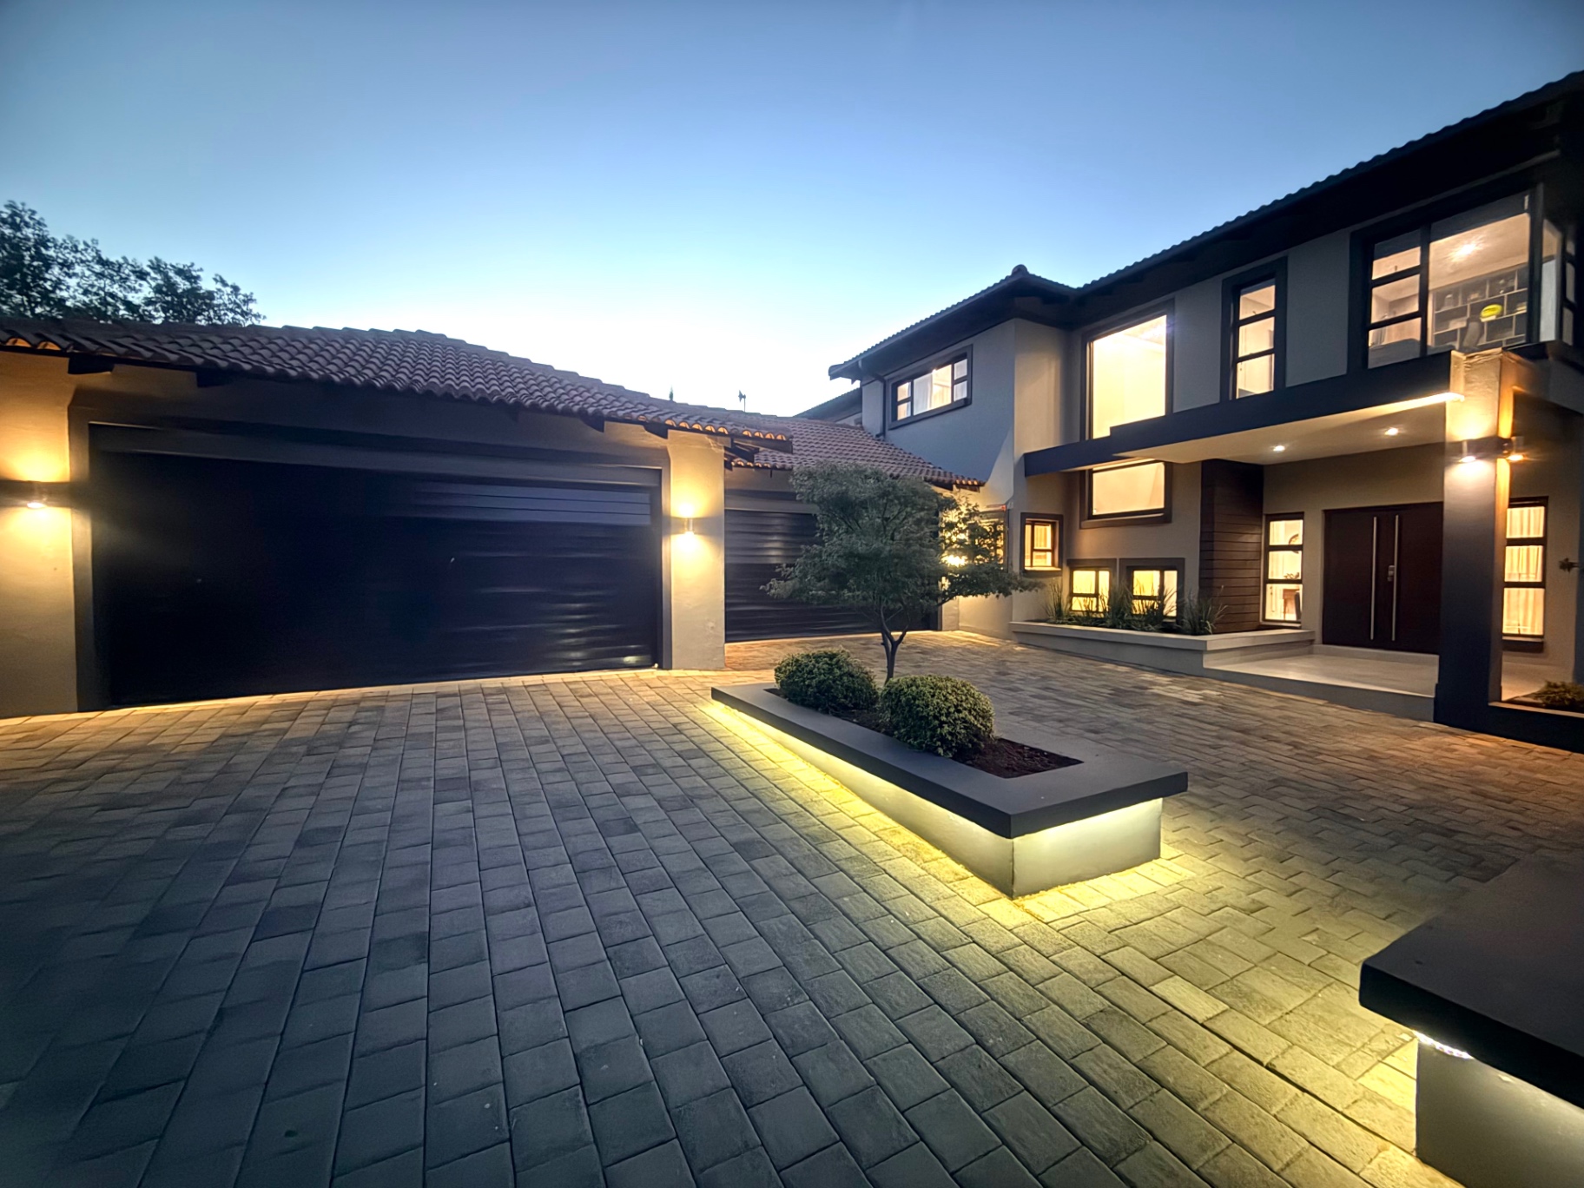
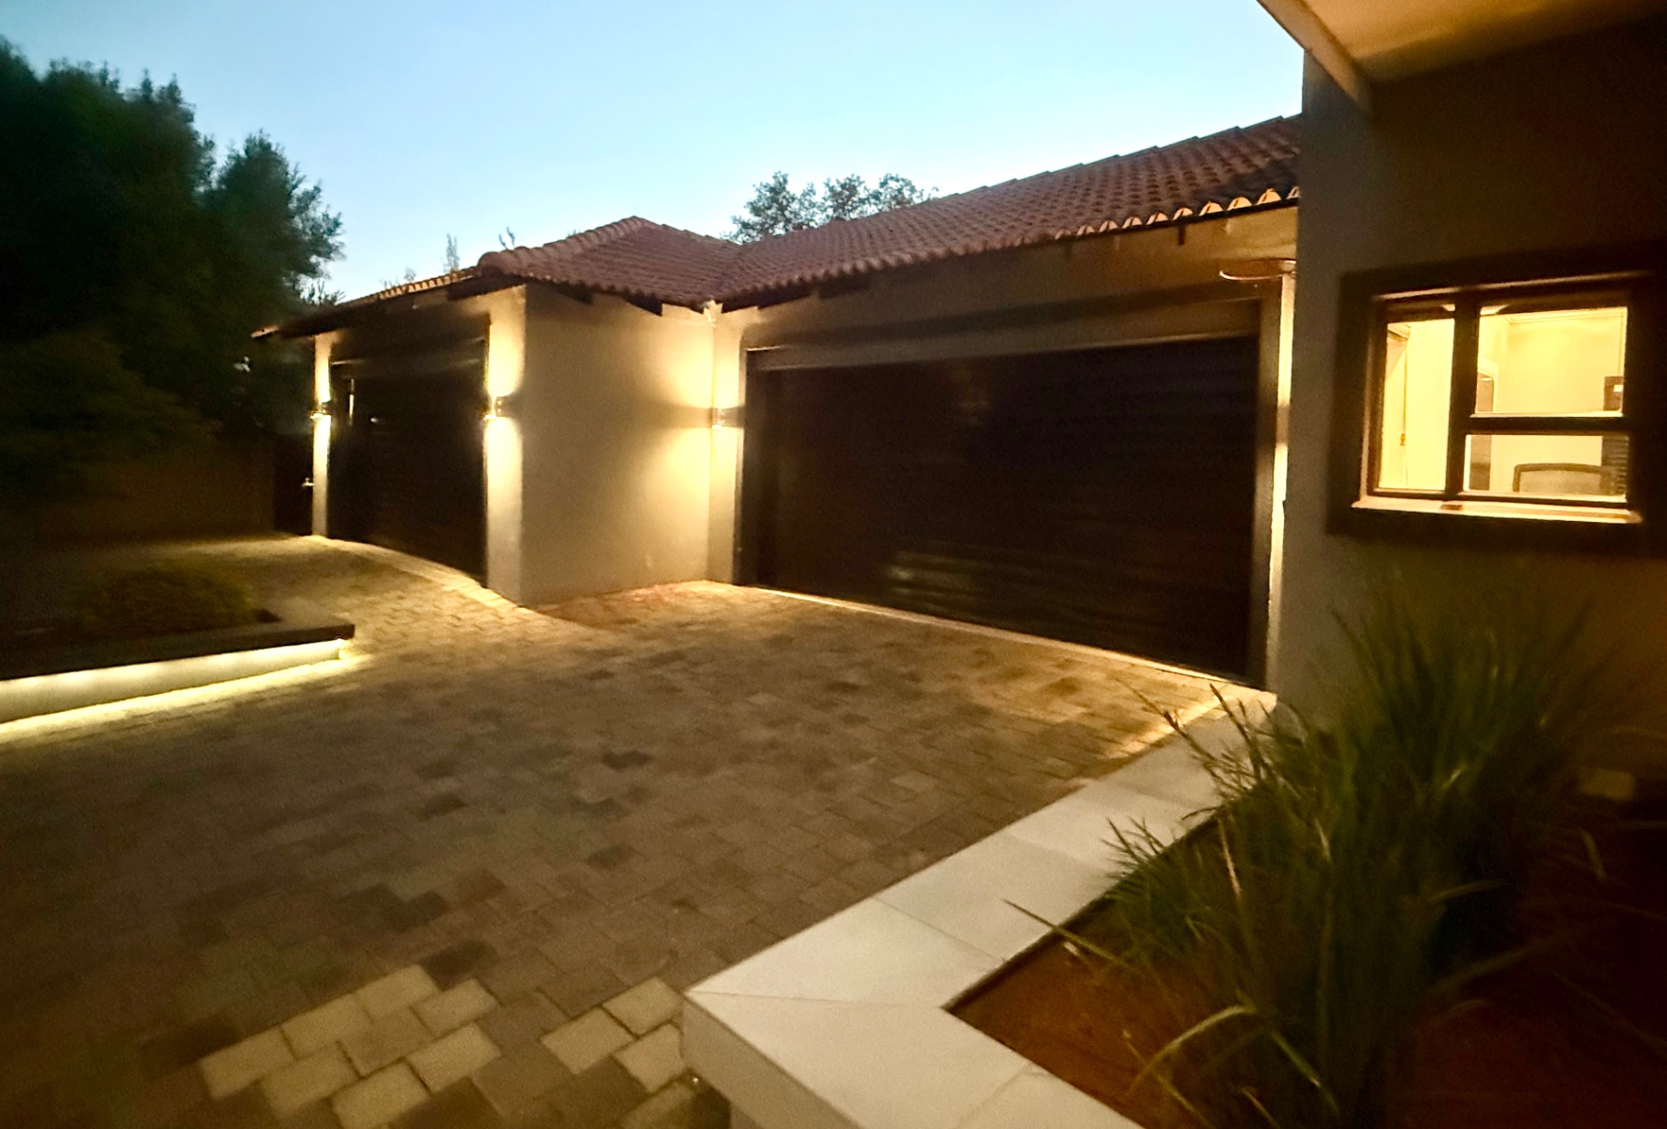
Entertaining is effortless, and practicality is unmatched with oversized garages that can accommodate a caravan or provide parking for up to six vehicles. Additional features include staff accommodation with a separate bathroom and striking exterior lighting that transforms the home into a true spectacle at night.
This rare offering combines luxury, functionality, and modern living in one of Bloemfontein’s most sought-after estates.
Contact Annette today to arrange your private viewing of this exceptional property.
Features
Rooms
Amenities
Bedroom
Bathroom
Kitchen
Lounge
Fireplace
DiningRoom
FamilyTVRoom
Office
BraaiRoom
Built-in Braai
Amenities
Property Video
Finance
calculating..
calculating..
Disclaimer
While every effort will be made to ensure that the information contained within the Mandated Property Group website is accurate and up to date, Mandated Property Group makes no warranty, representation or undertaking whether expressed or implied, nor do we assume any legal liability, whether direct or indirect, or responsibility for the accuracy, completeness, or usefulness of any information. Prospective purchasers and tenants should make their own enquiries to verify the information contained herein.