
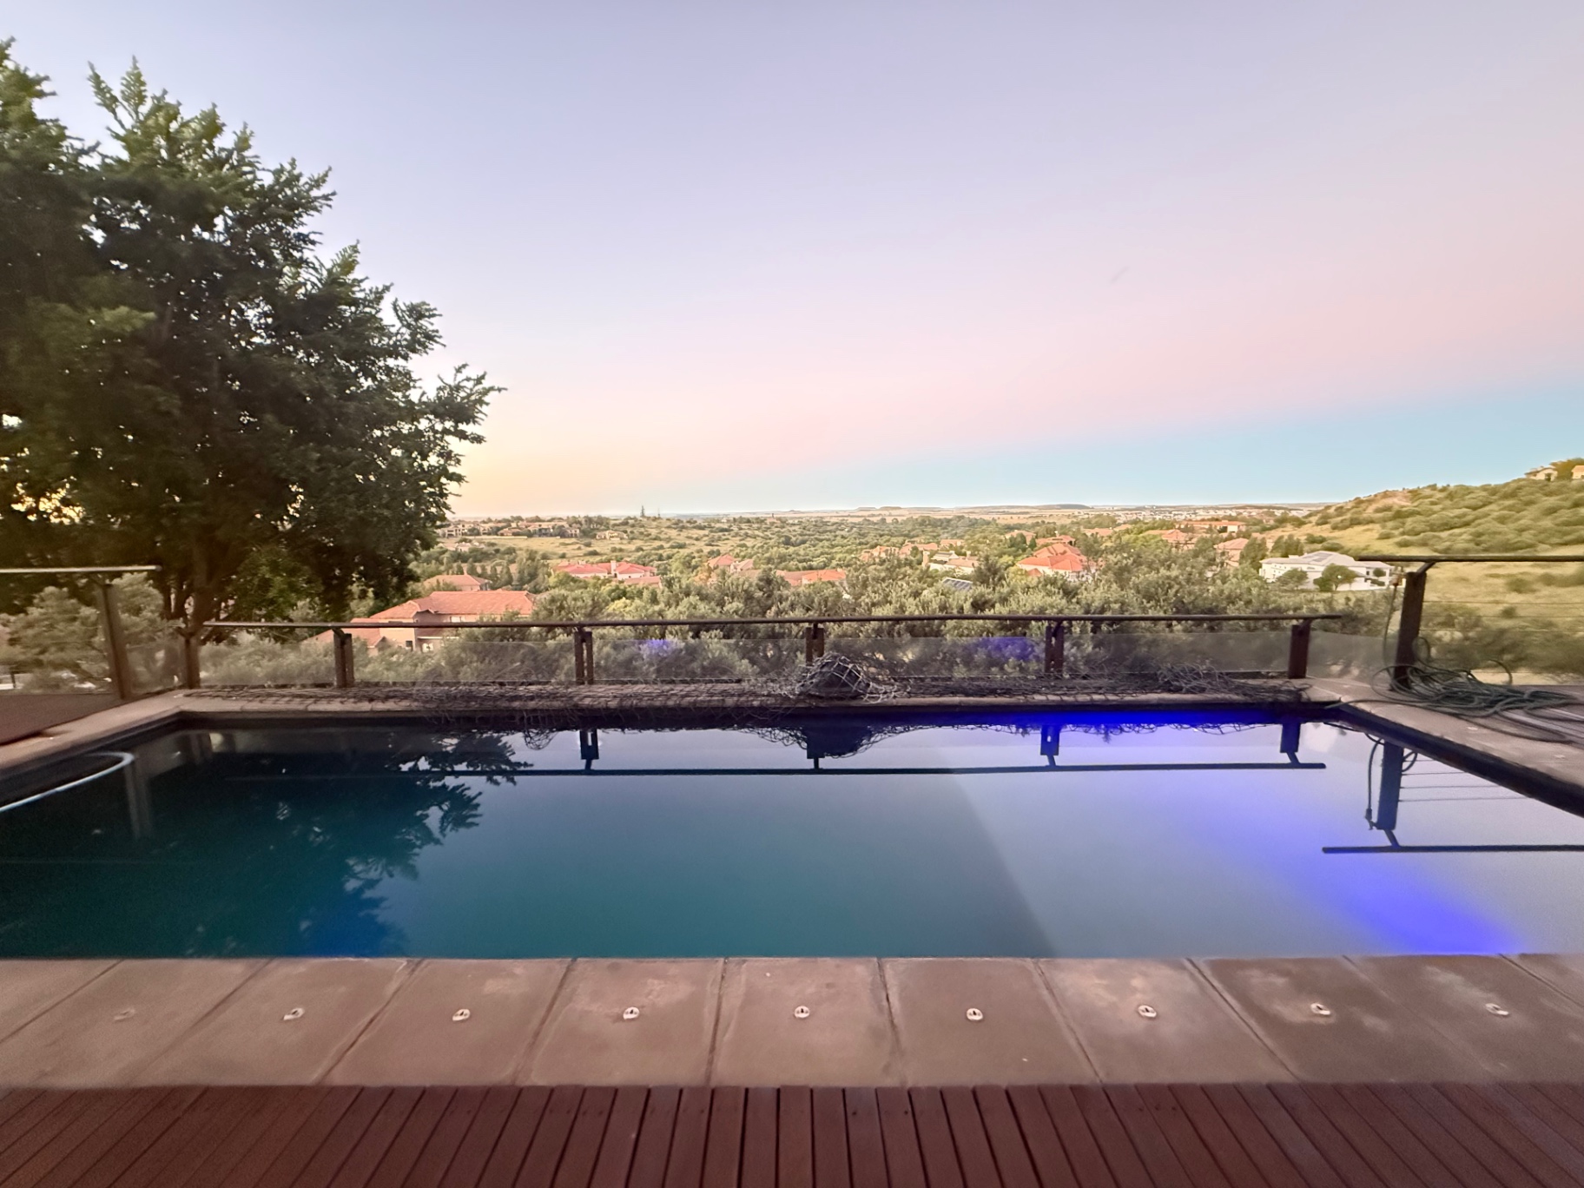
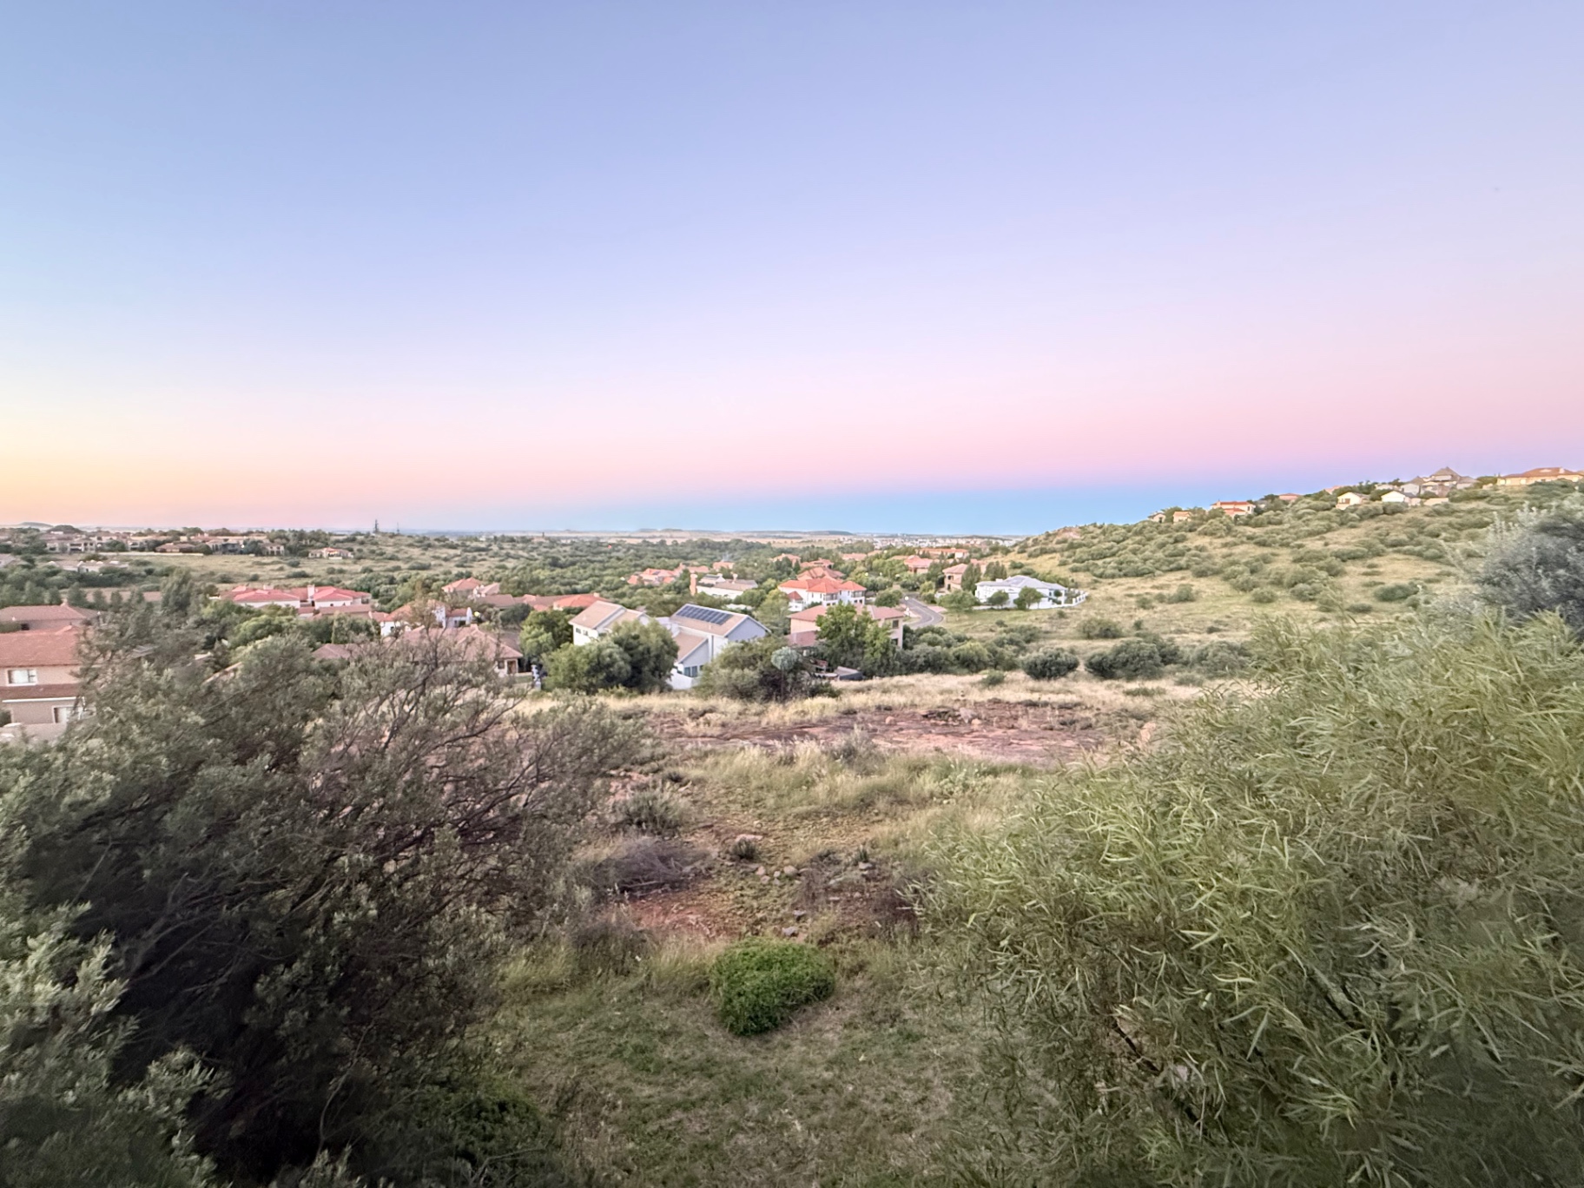


Property with a View and Sunset - A True Statement Home.
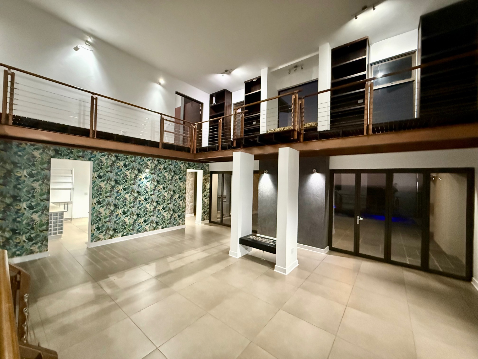
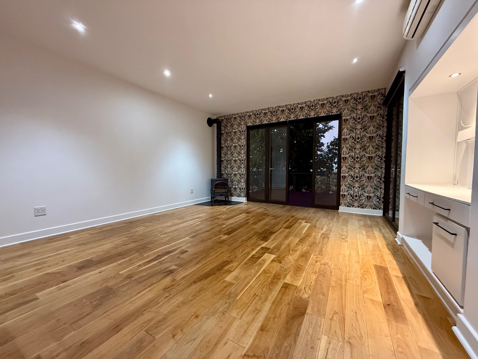
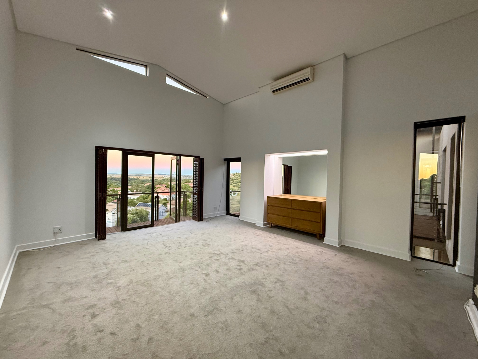
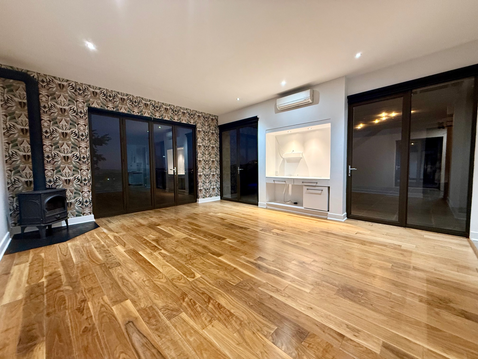
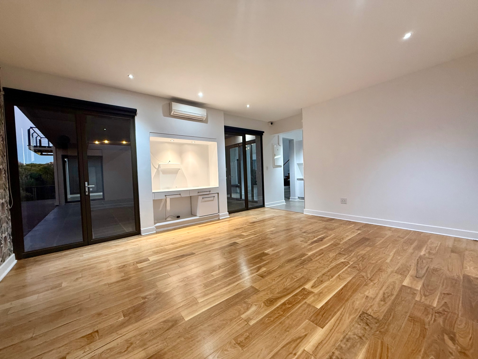
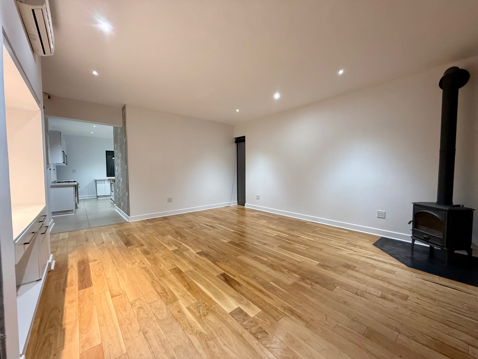
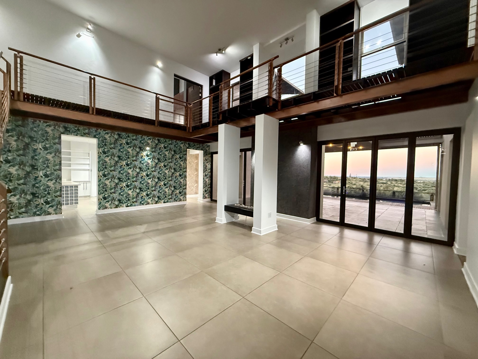
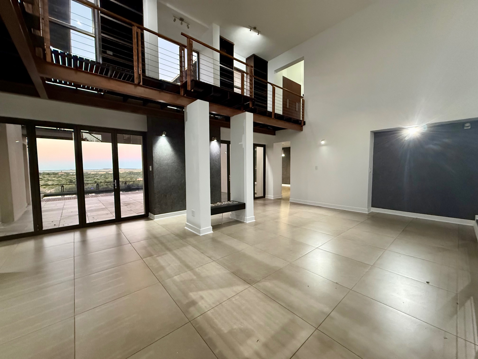
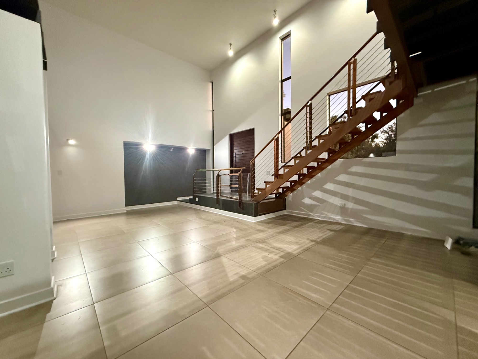
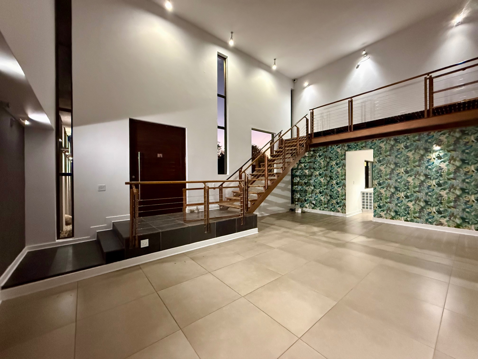
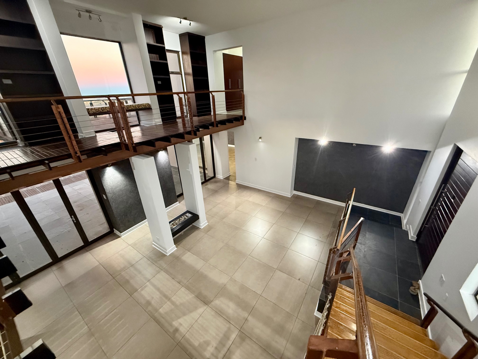
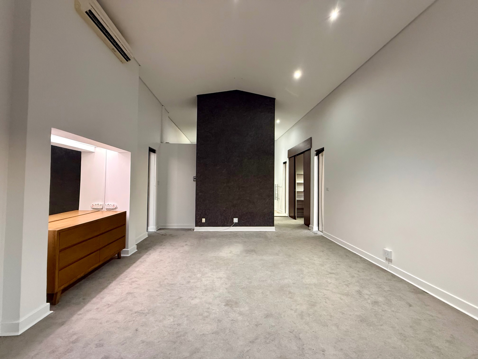
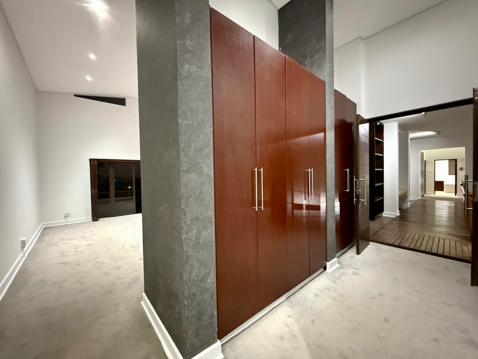
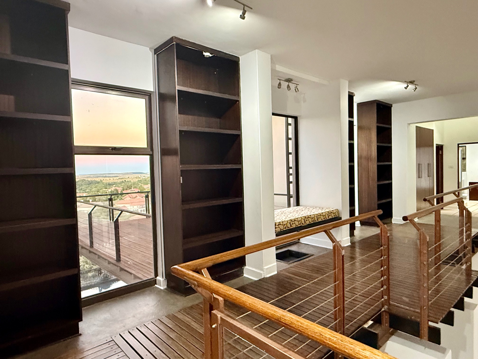
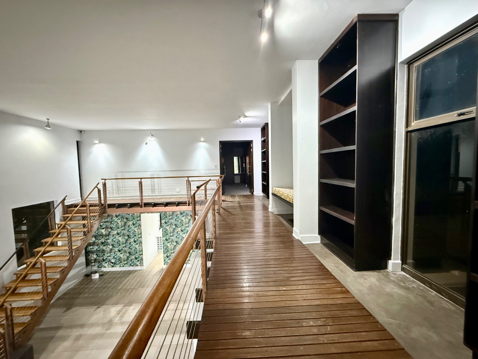
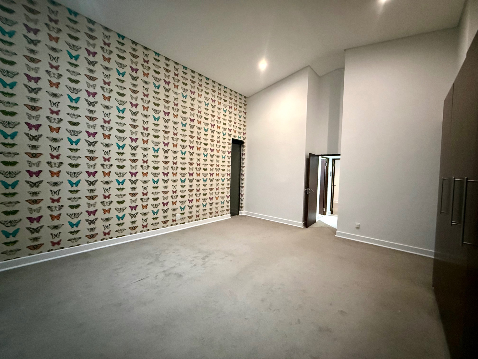
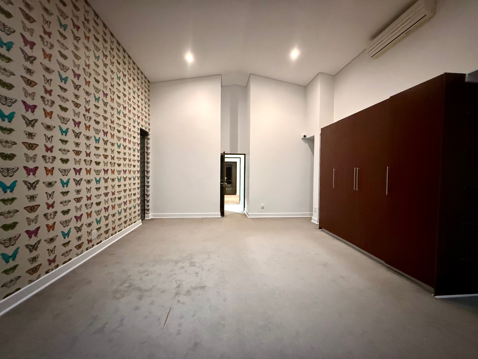
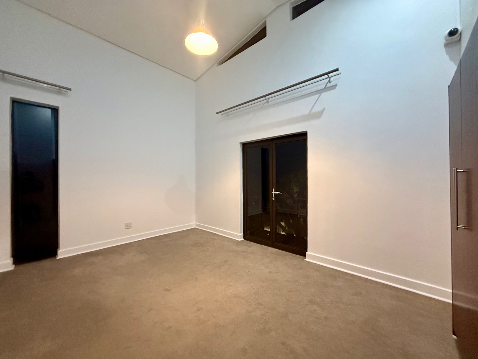
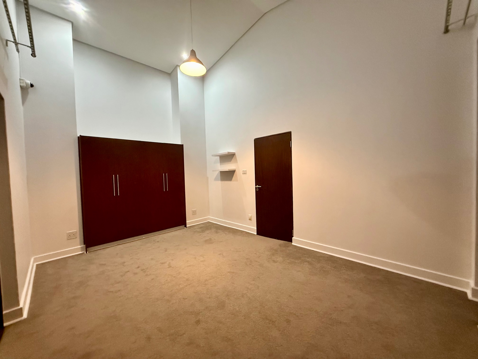
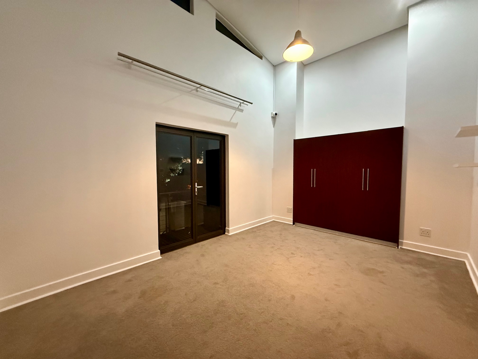
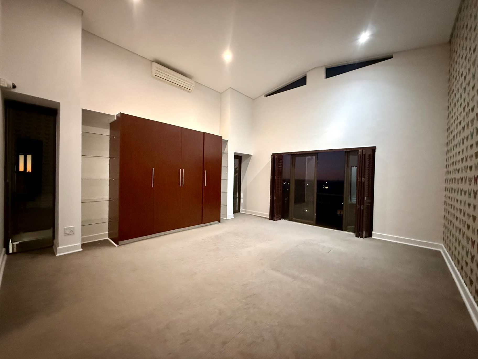
Experience refined living in this magnificent mansion, perfectly designed to combine luxury, comfort, and unforgettable views. From the moment you enter, the home welcomes you with high-volume ceilings and striking wallpaper finishes, creating a sense of elegance and unique character throughout.
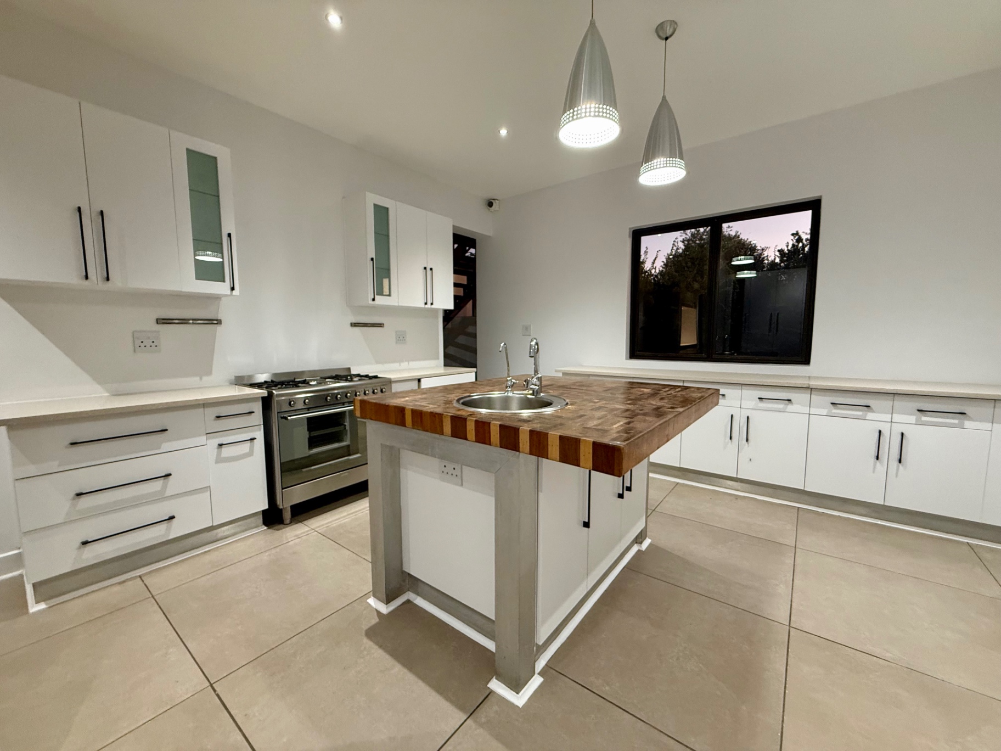
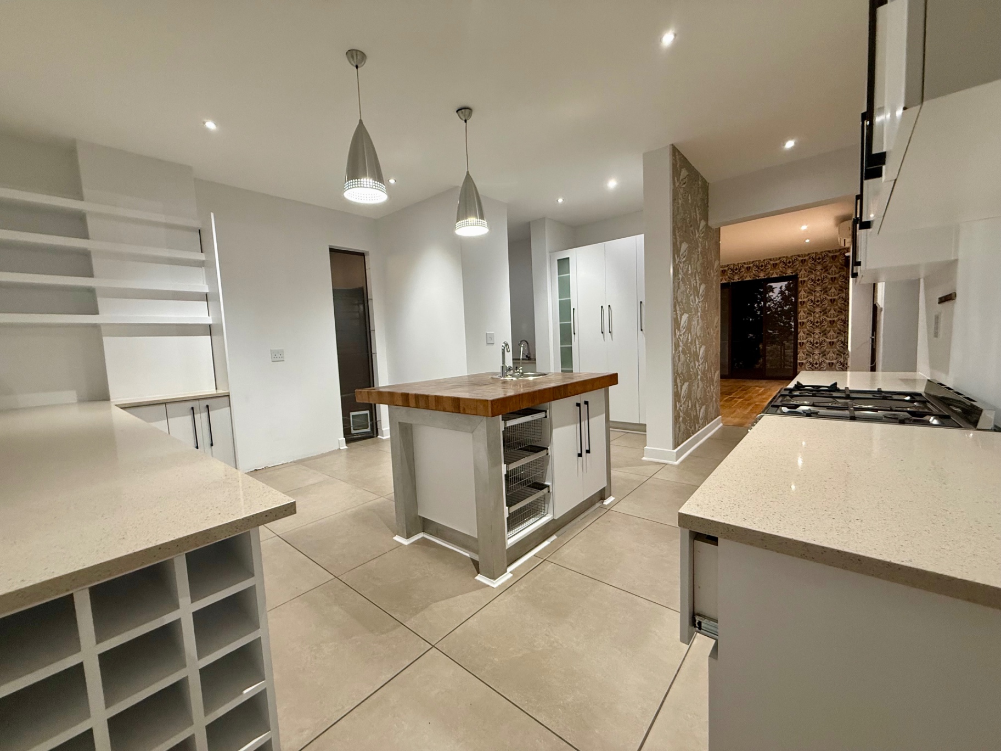
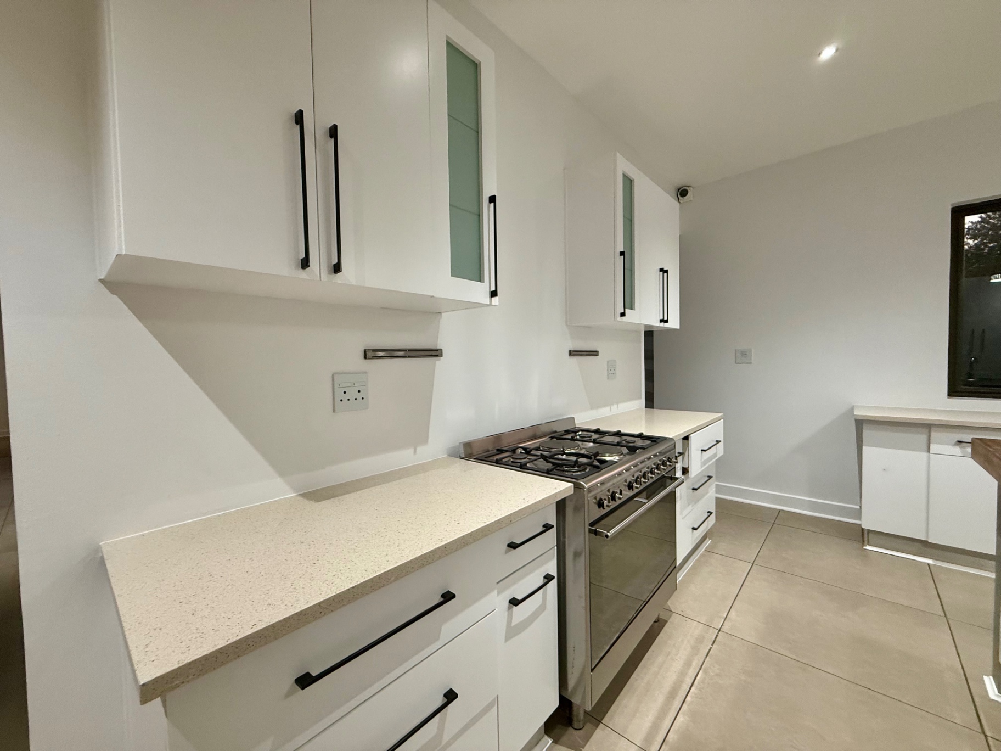
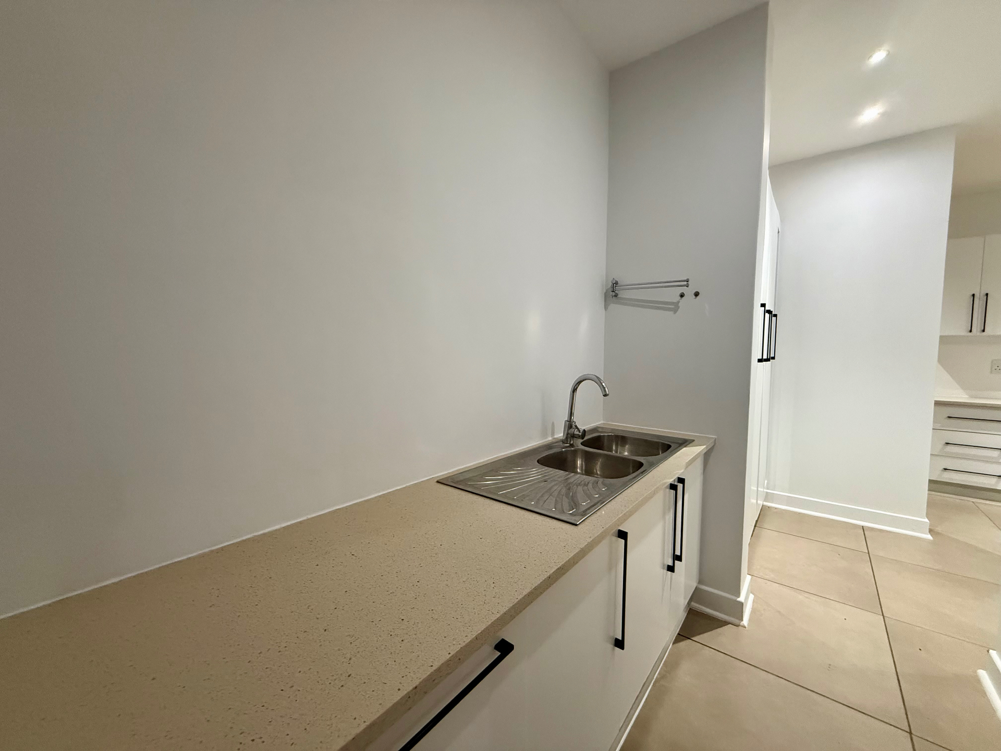
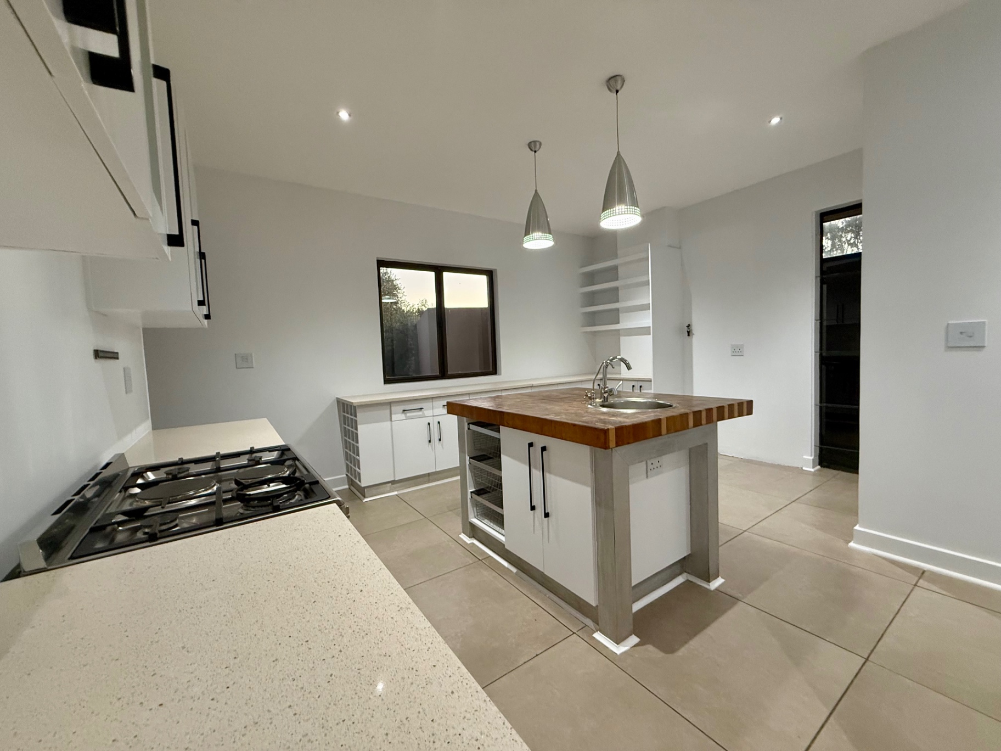
The heart of the home is a beautiful white designer kitchen, thoughtfully created to be both stylish and functional — ideal for entertaining guests or comfortable family living.
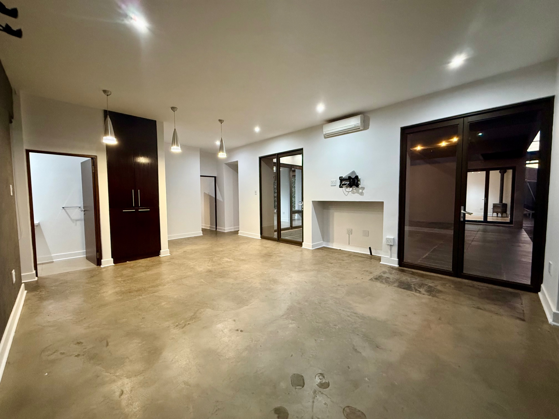
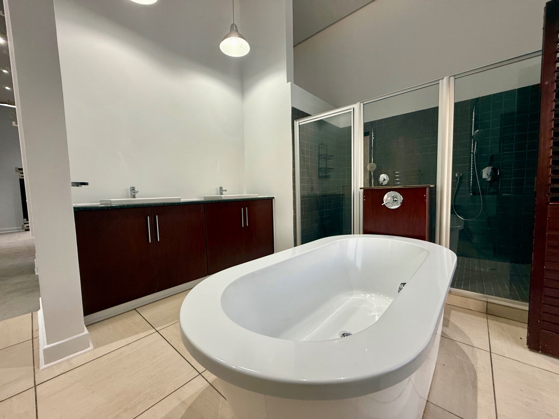
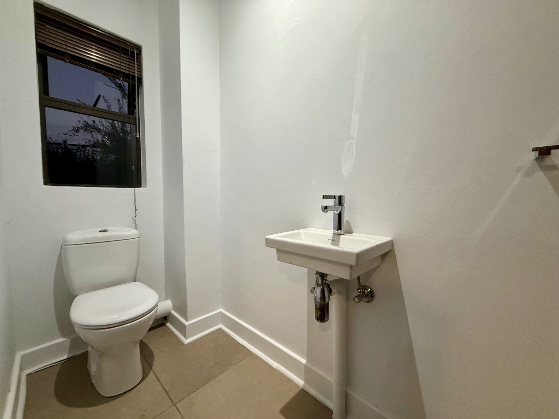
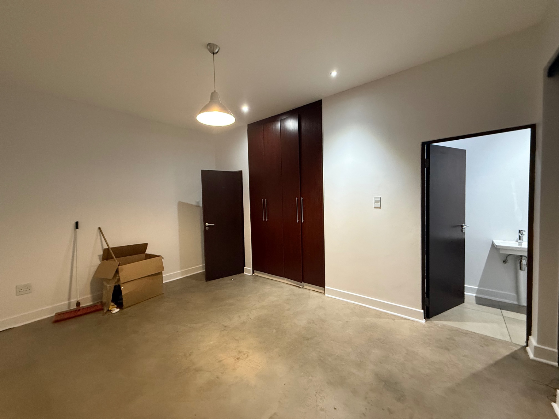
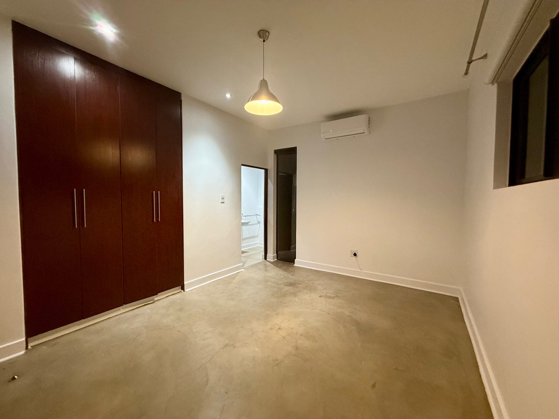
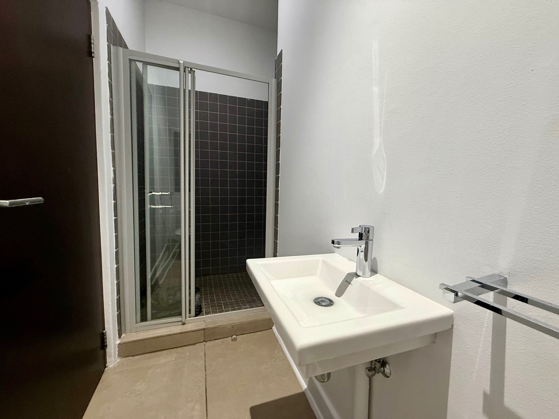
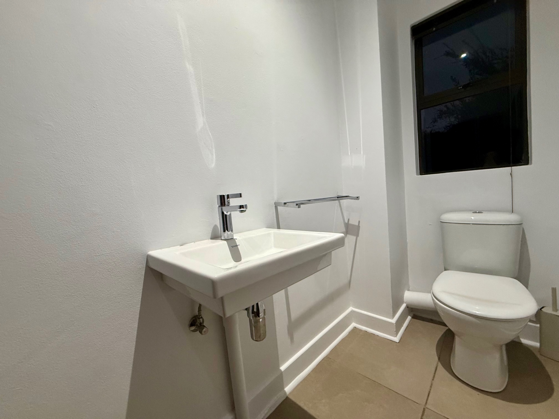
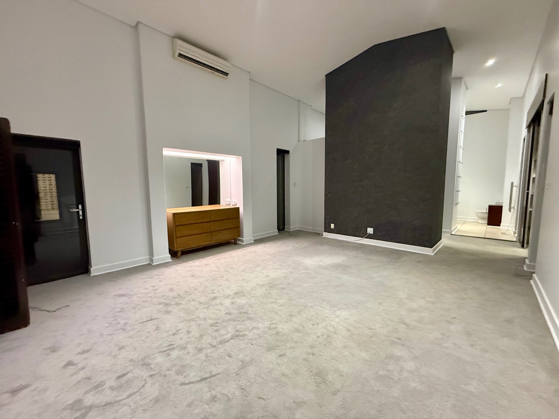
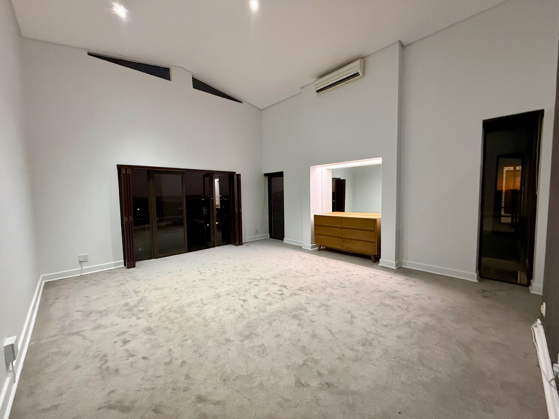
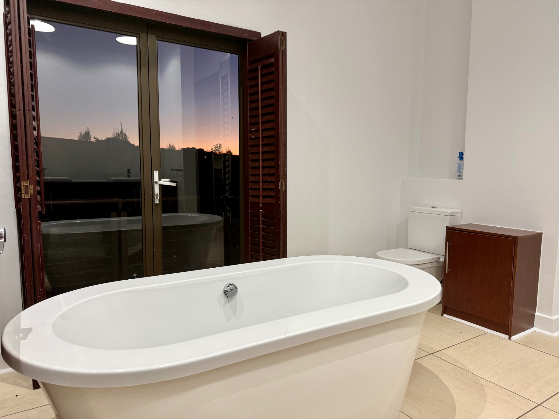
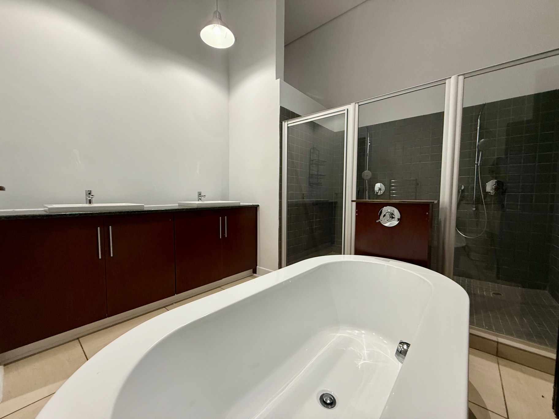
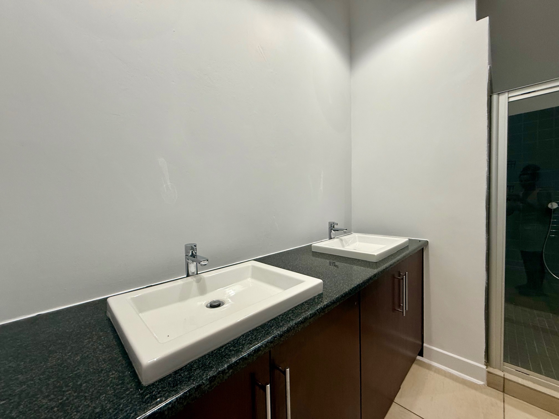
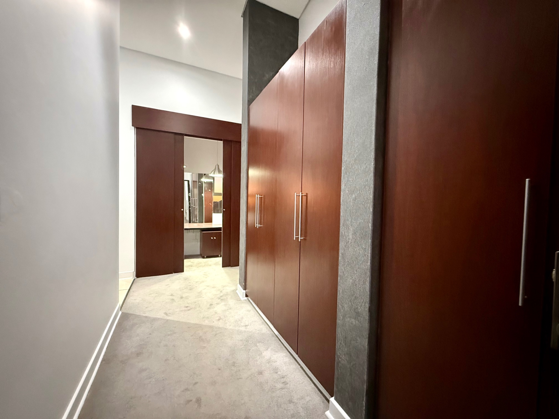
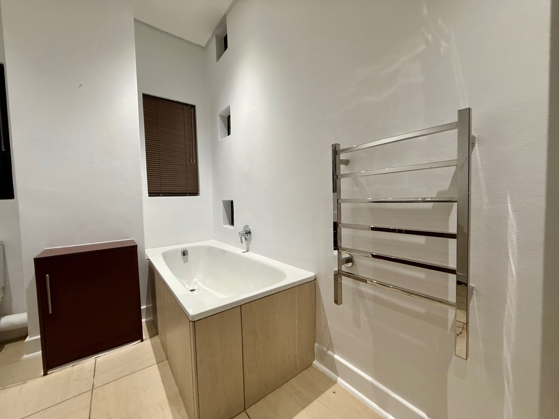
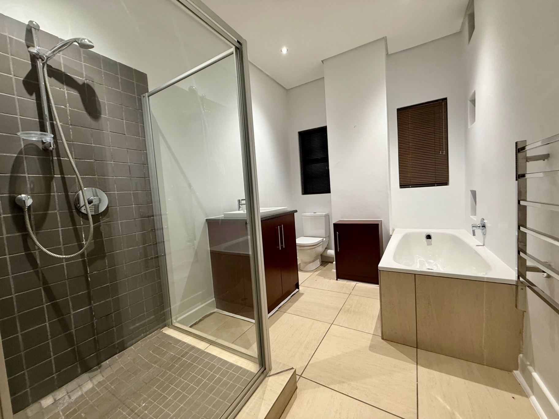
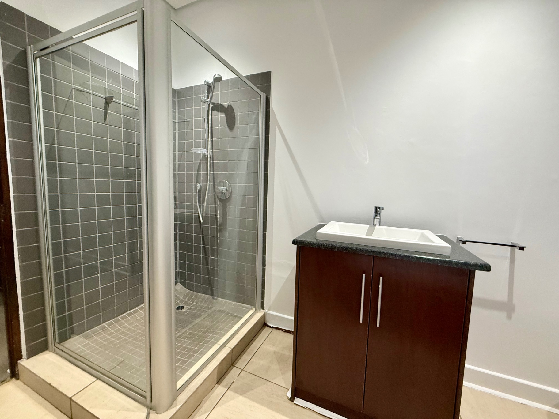
This exceptional home offers four spacious bedrooms and 4.5 modern bathrooms, including two luxurious en-suite bathrooms that provide privacy and comfort.
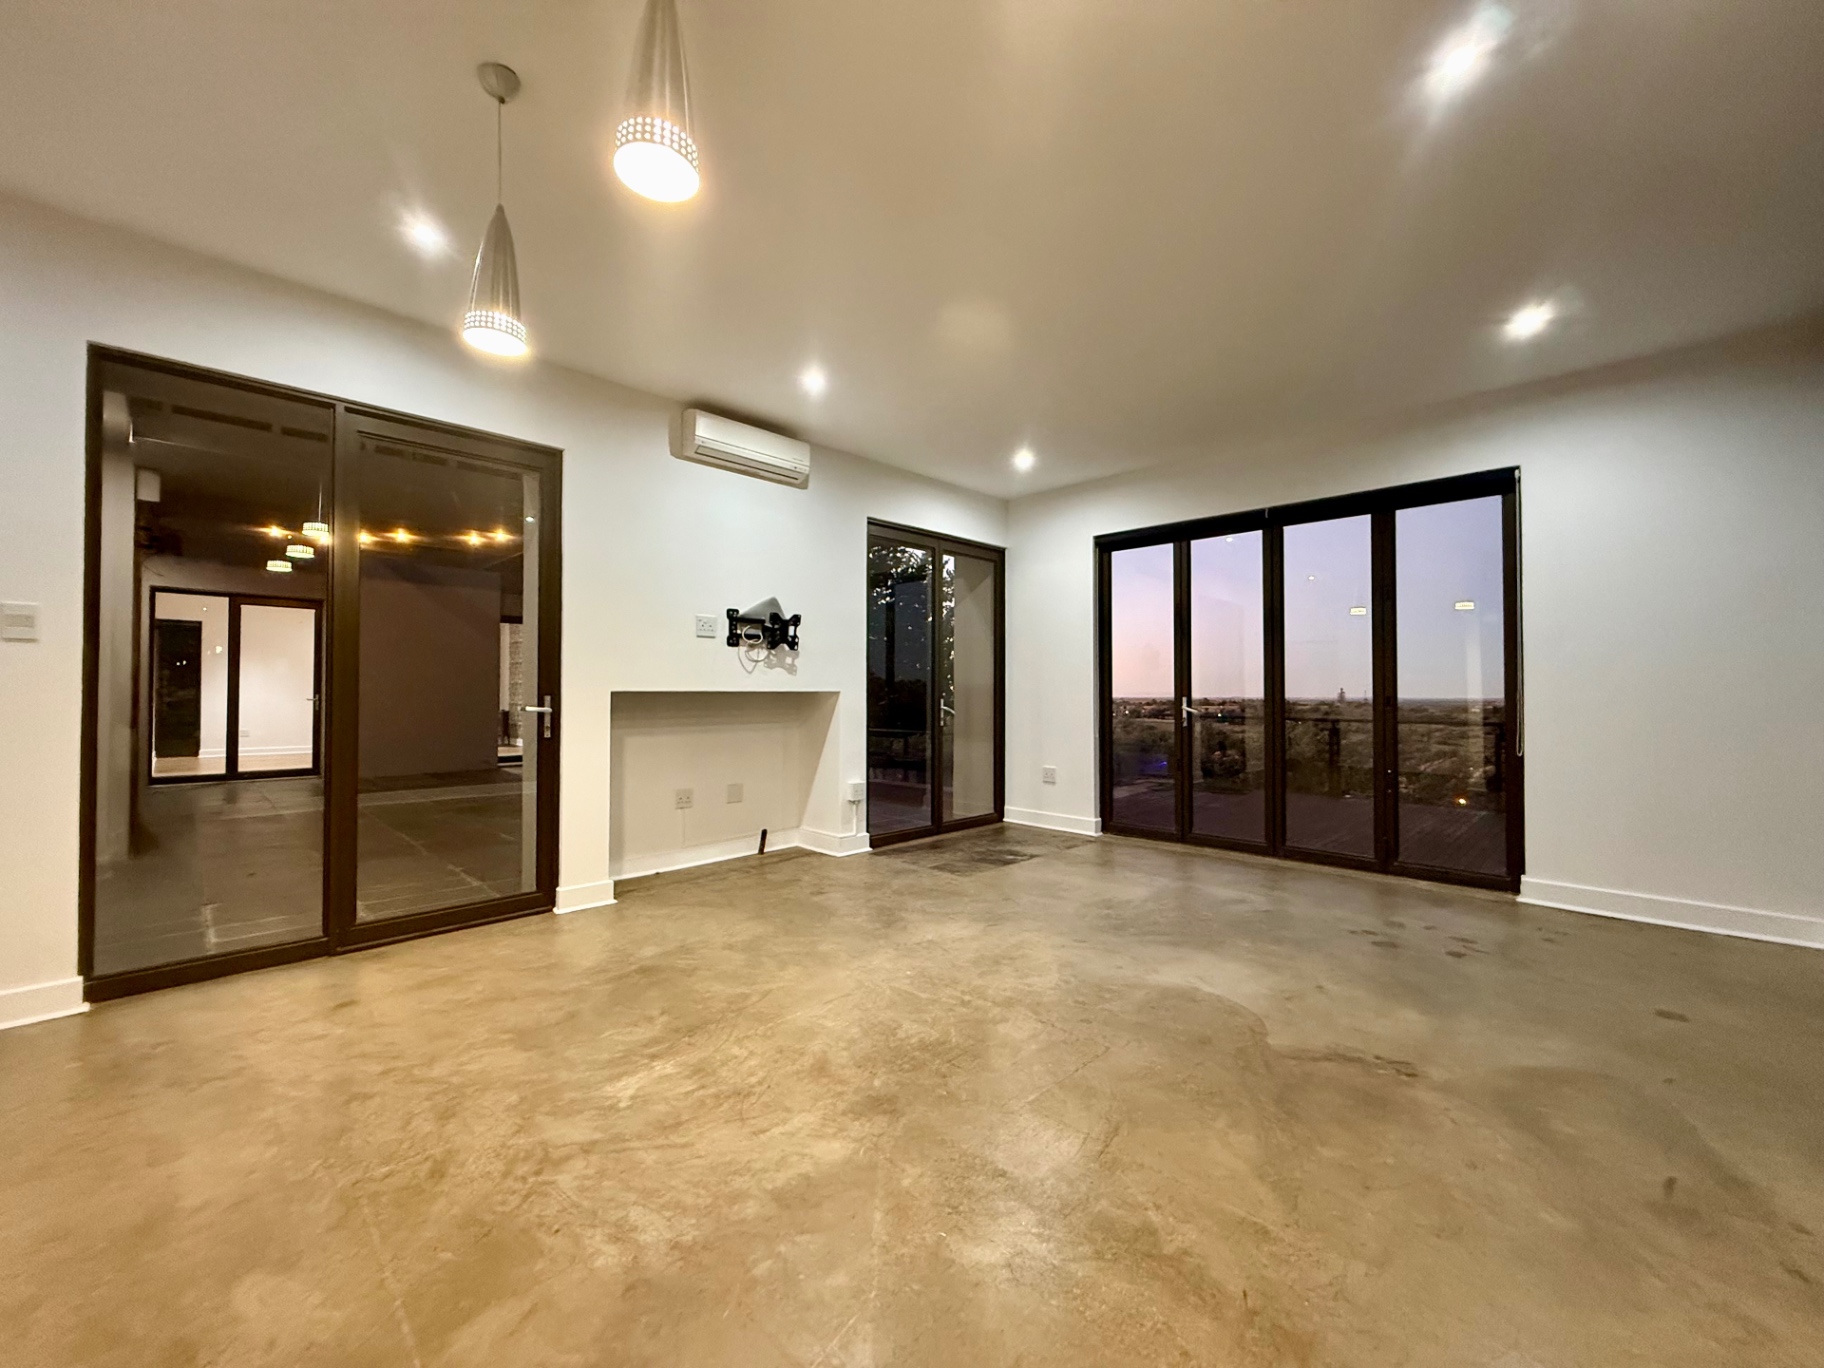
Enjoy multiple areas to relax and entertain with three generous living spaces, complemented by a cozy gas fireplace that adds warmth and ambiance to the main living area. A beautiful wooden staircase further enhances the home’s architectural charm and sophistication.
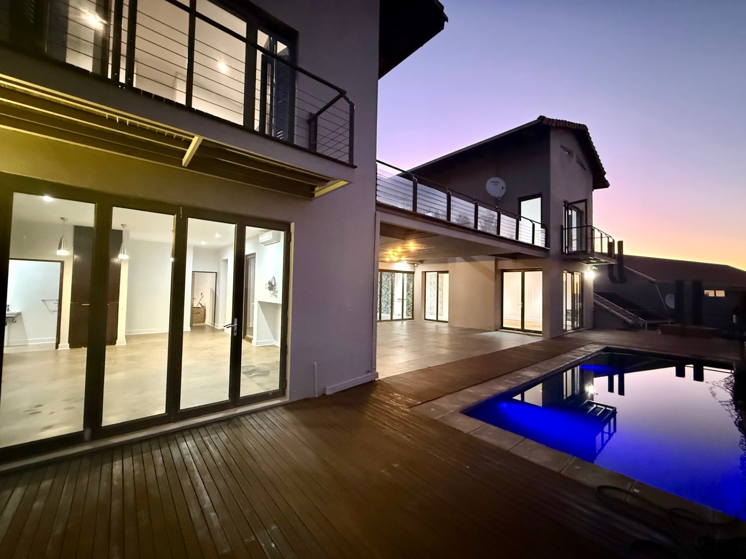
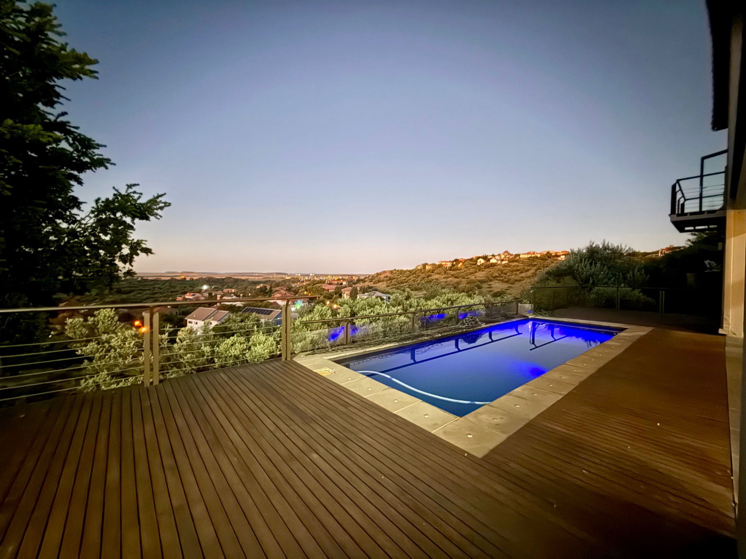
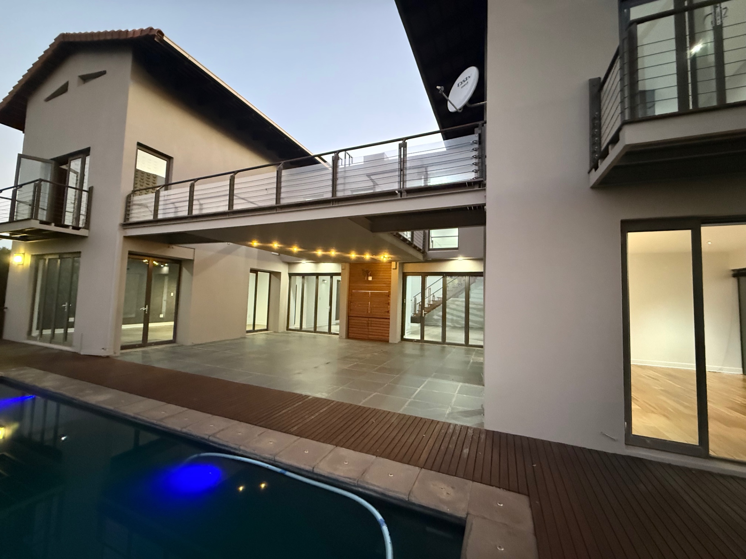
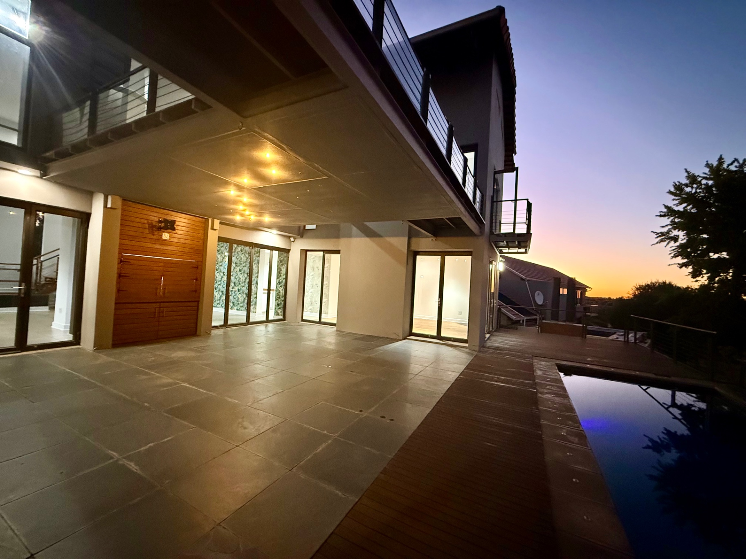
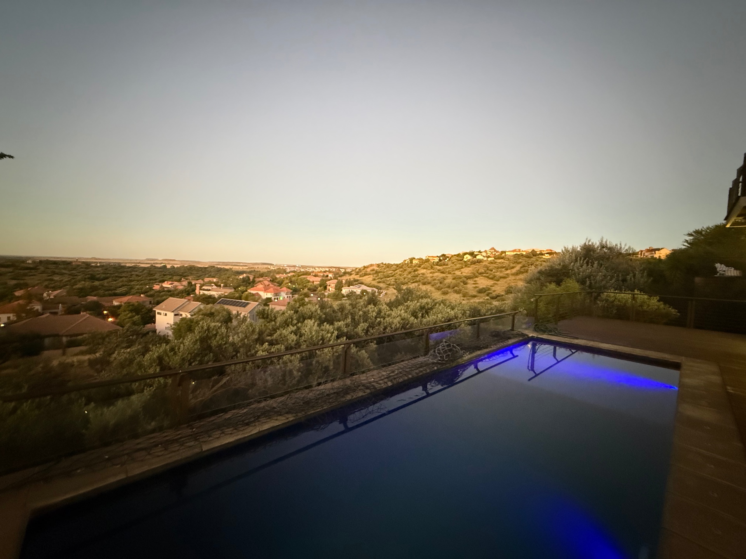
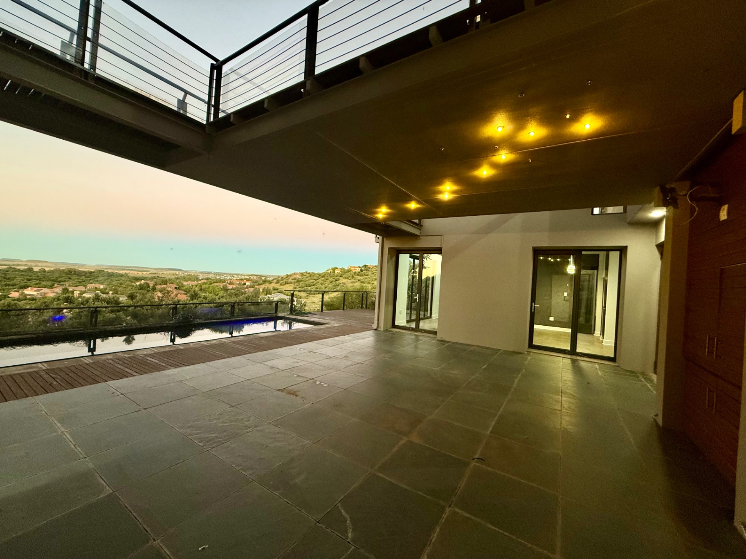
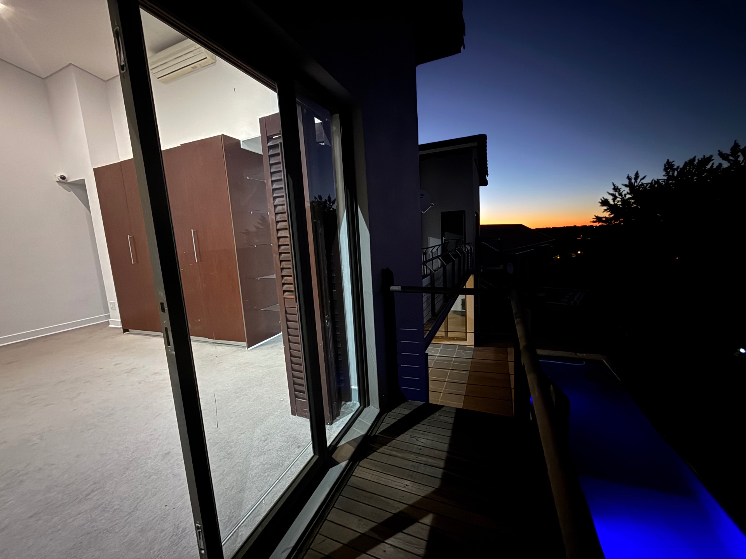
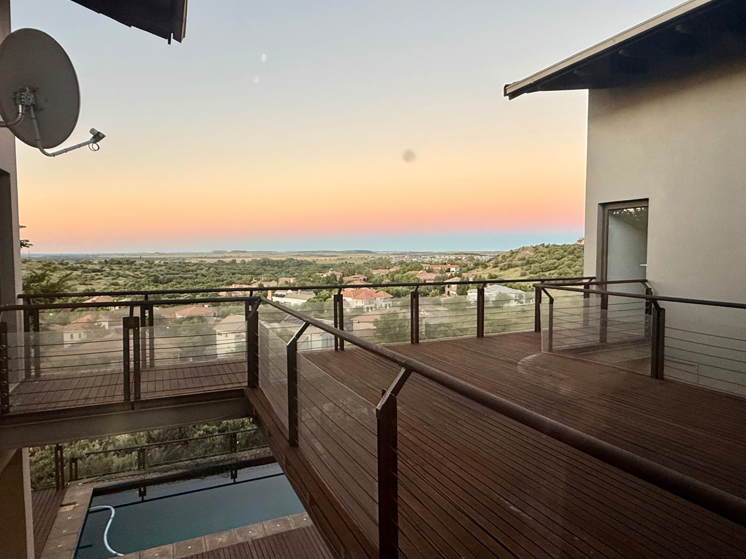
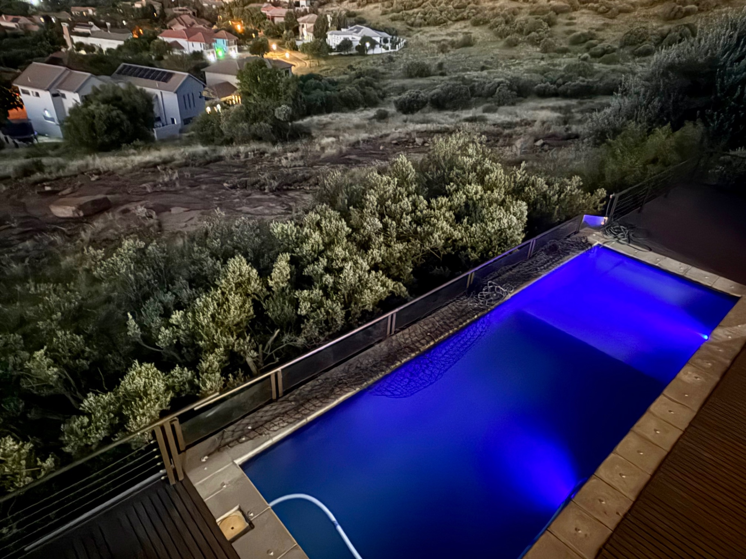
Step outside to a stunning patio with elegant lighting, perfect for evening gatherings while enjoying breathtaking sunsets. The entertainment area flows seamlessly to a sparkling swimming pool set on a wooden deck, where spectacular views can be enjoyed.
Additional Features
-
Outside room with its own bathroom – perfect for guests, staff, or a private workspace
-
Double garage
-
Lovely fenced front garden
-
Ample parking space for multiple vehicles
The estate lifestyle adds even more value, offering:
-
Padel courts
-
Tennis courts
-
Scenic walking trails
-
And so much more
This remarkable property stands out for its distinctive design, spacious layout, and breathtaking surroundings, making it a truly exceptional place to call home.
A rare opportunity where luxury meets unforgettable views.
Call Annette Kasselman today to arrange a private viewing.
Features
Rooms
Amenities
Bedroom
Bathroom
Kitchen
Lounge
DiningRoom
FamilyTVRoom
Garage
Garden
Outbuilding
Pool
Amenities
Property Video
Finance
calculating..
calculating..
Disclaimer
While every effort will be made to ensure that the information contained within the Mandated Property Group website is accurate and up to date, Mandated Property Group makes no warranty, representation or undertaking whether expressed or implied, nor do we assume any legal liability, whether direct or indirect, or responsibility for the accuracy, completeness, or usefulness of any information. Prospective purchasers and tenants should make their own enquiries to verify the information contained herein.