


For the discerning buyer seeking space, convenience, and an unforgettable view!
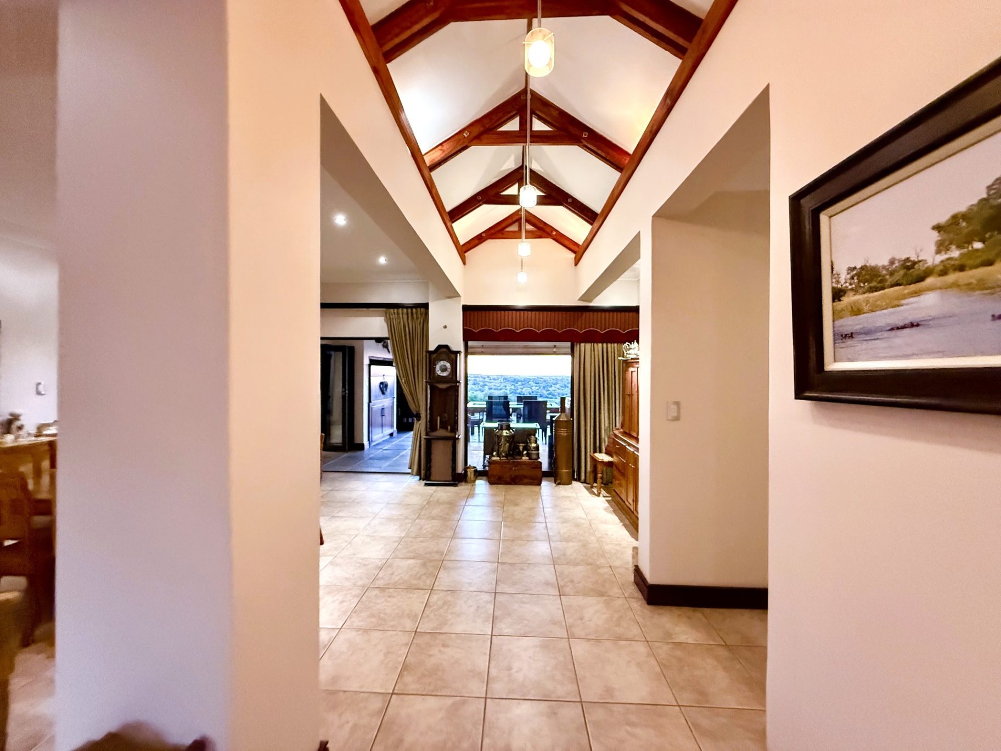
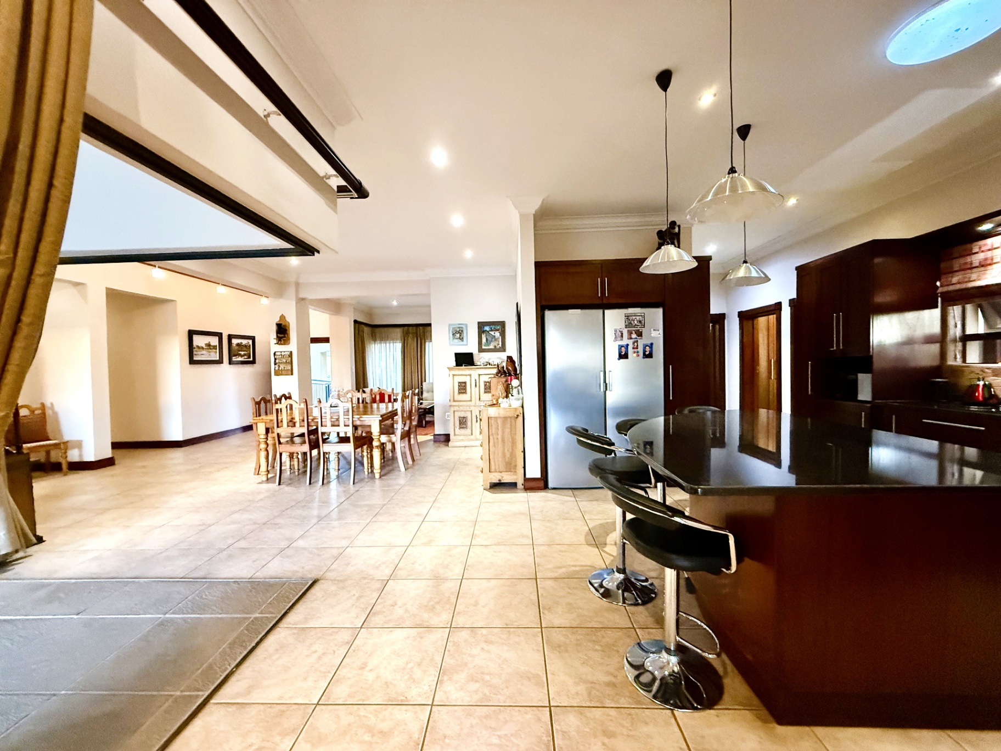
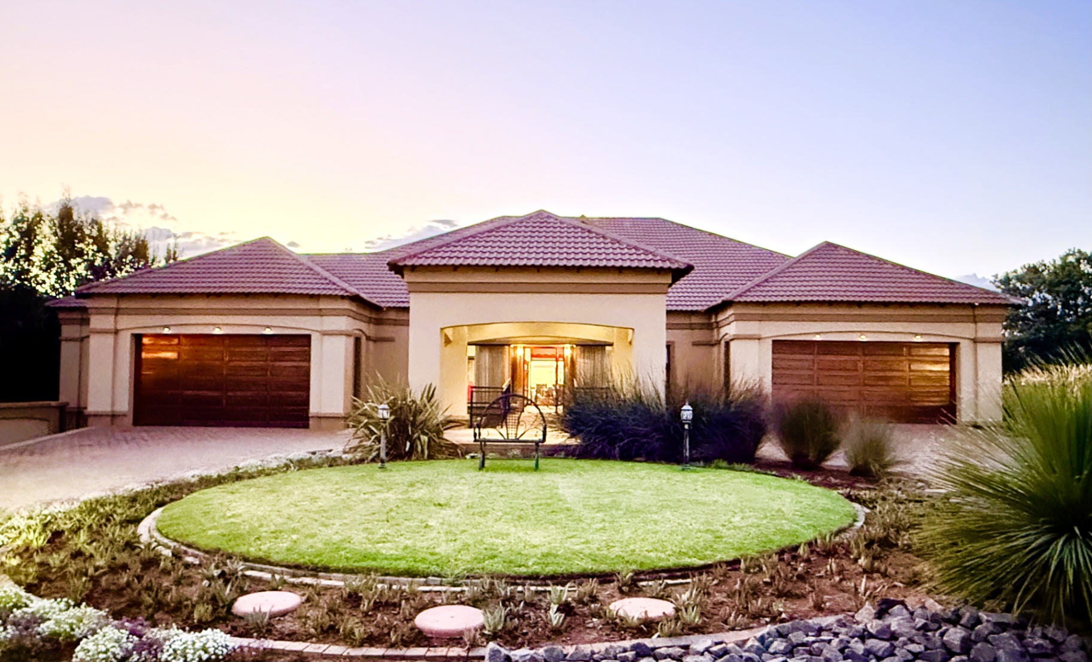
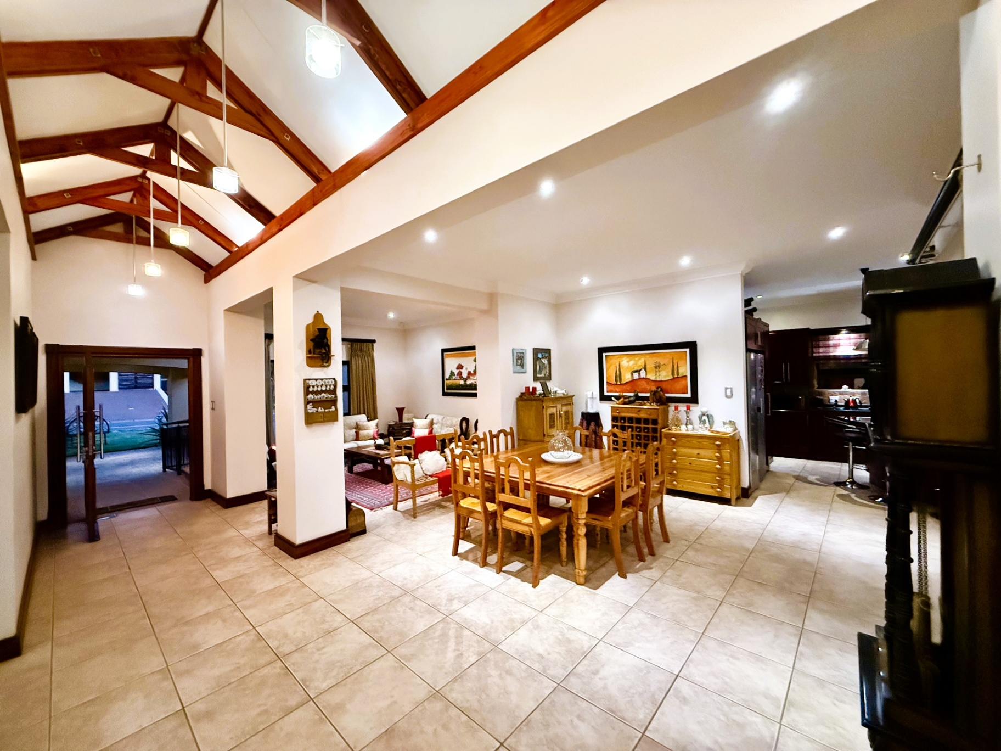
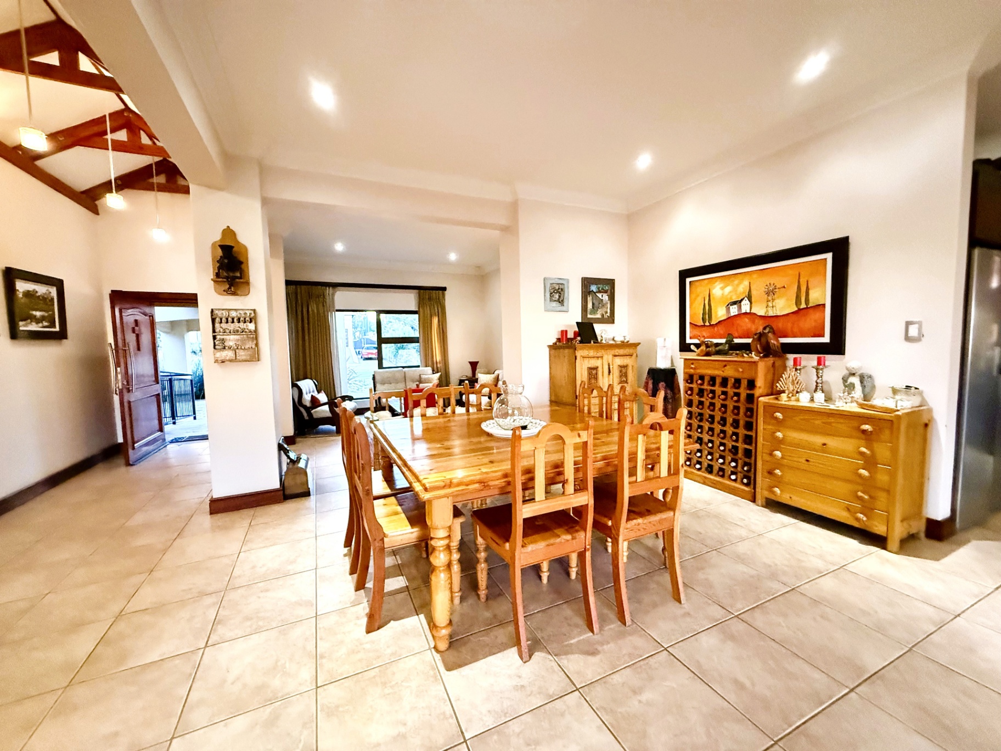
*** Dual Mandate***. Architect-designed and immaculately maintained, this symmetrical single-level residence offers effortless living for all ages—perfectly suited to both retirees and younger couples in search of a true forever home. Thoughtfully planned with high ceilings and wide, wheelchair-friendly hallways, the home combines elegance with exceptional practicality.
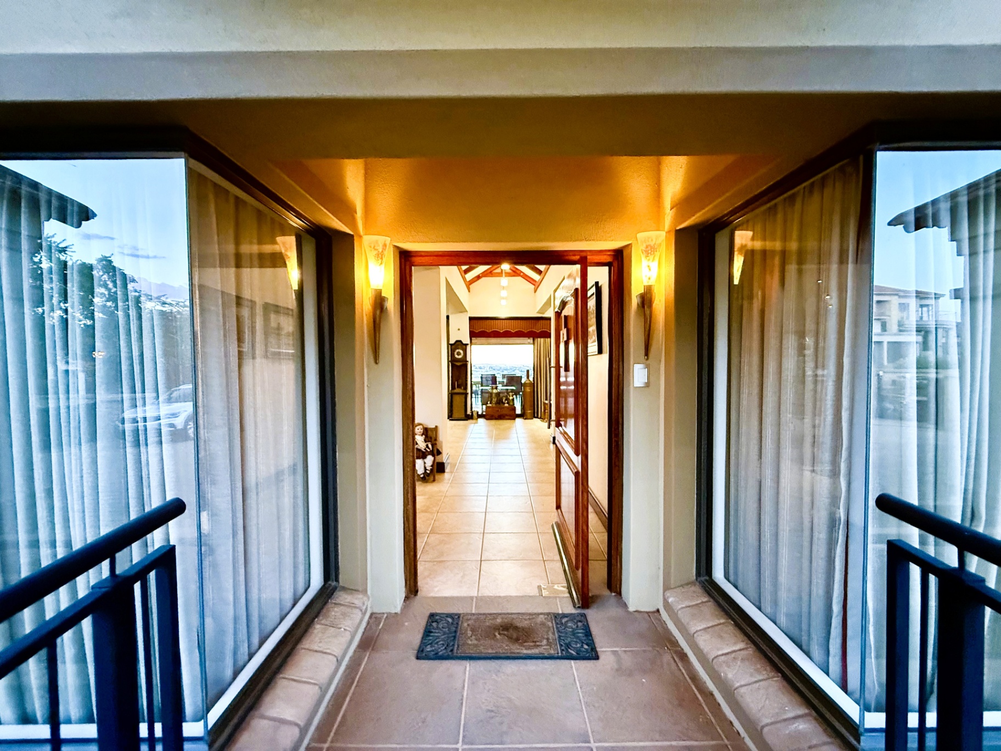
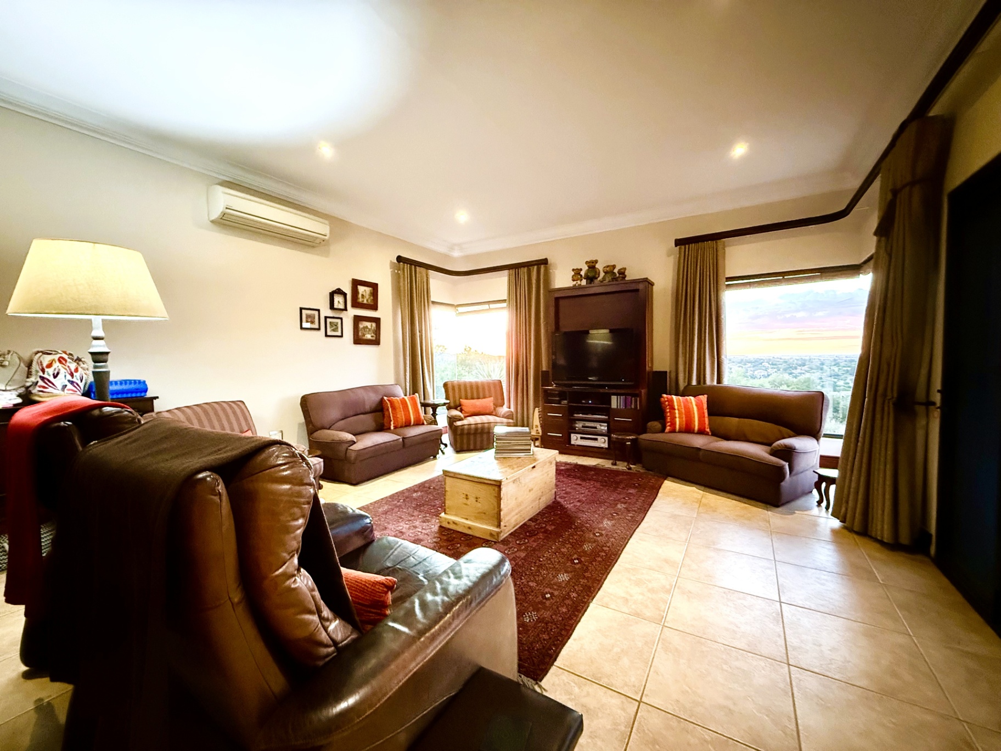
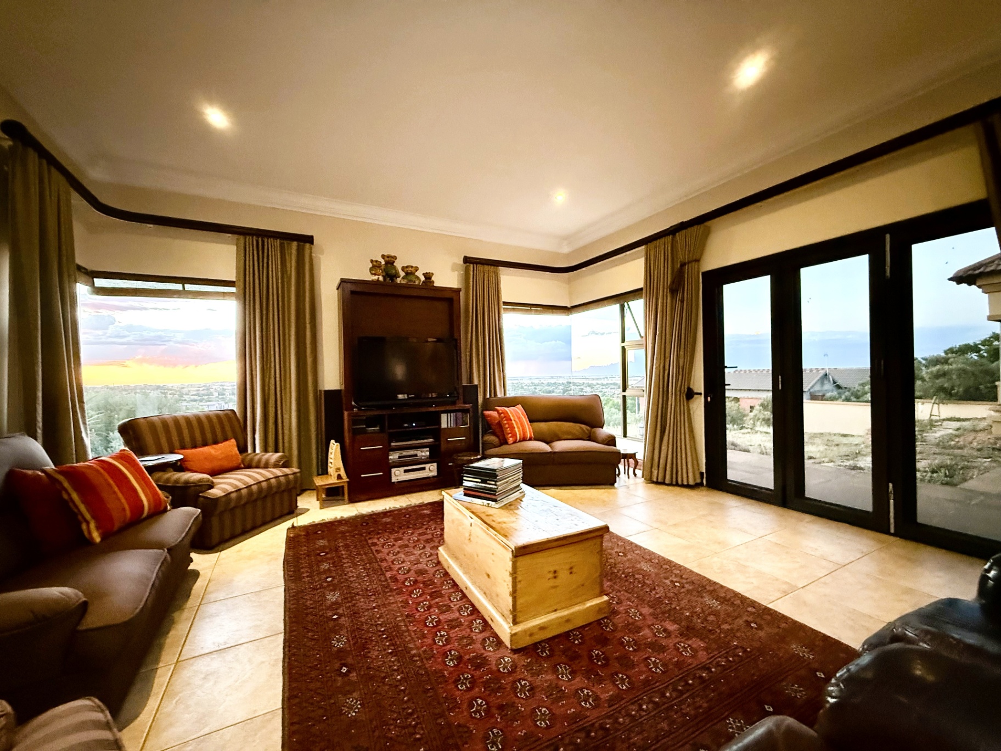
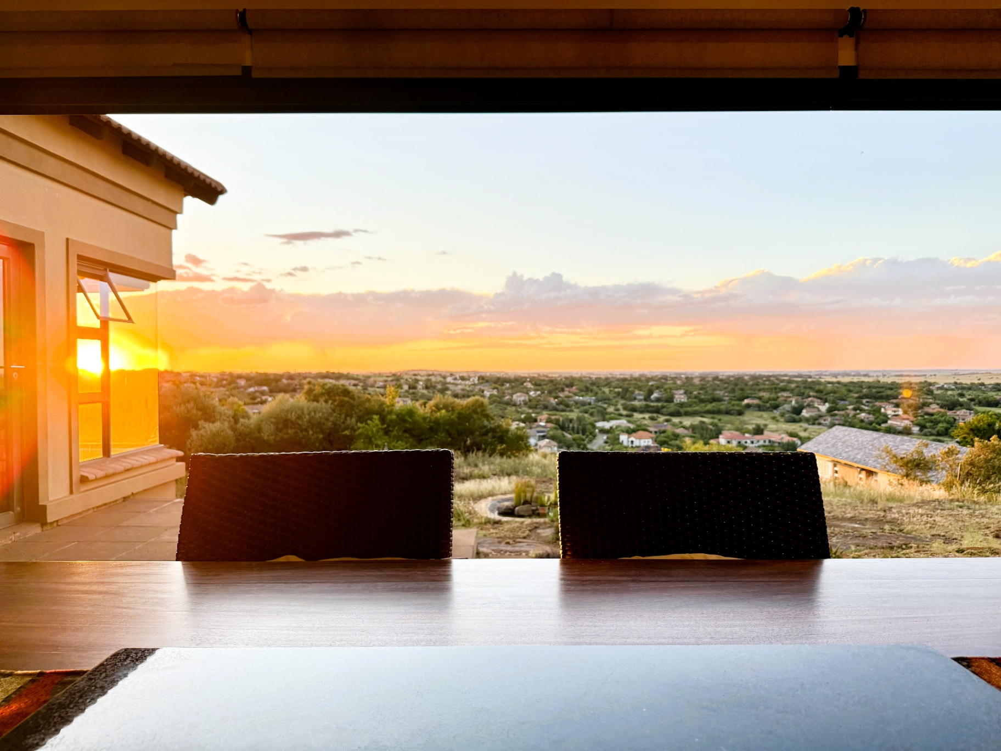
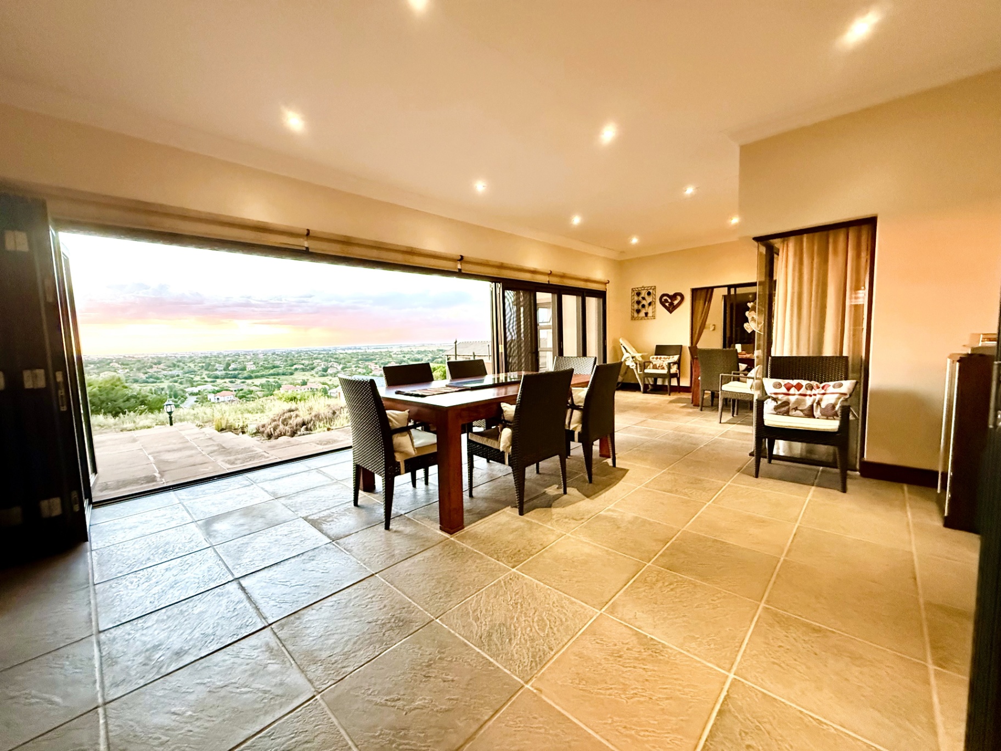
From the moment you enter, you are greeted by a breathtaking panoramic outlook across the entire estate. The elevated position delivers a sweeping 360-degree view—so expansive you can literally watch the rain roll in, as showcased in the photographs.
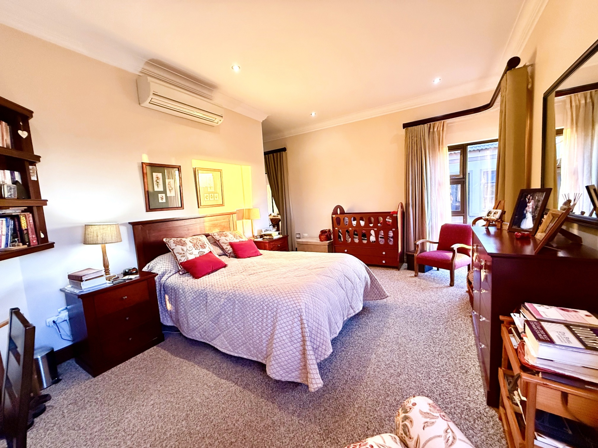
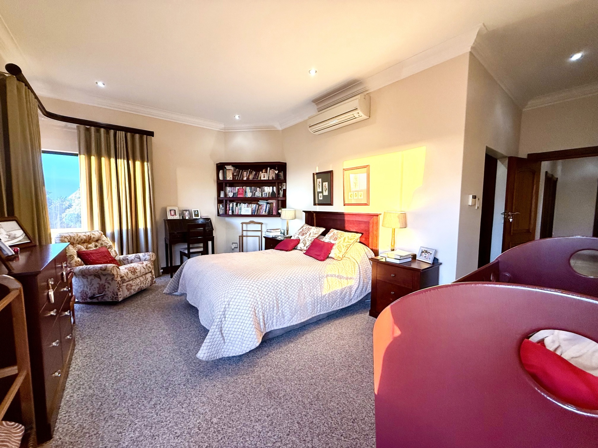
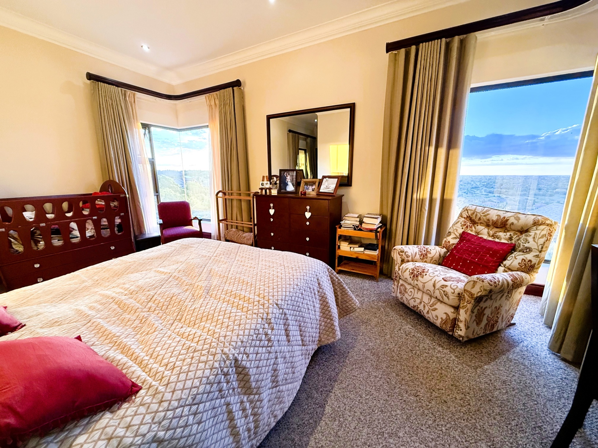
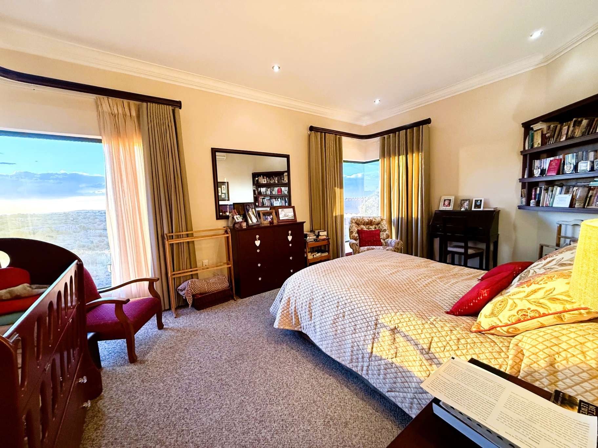
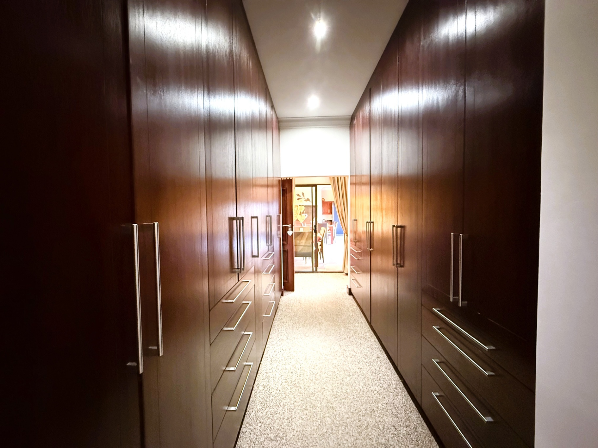
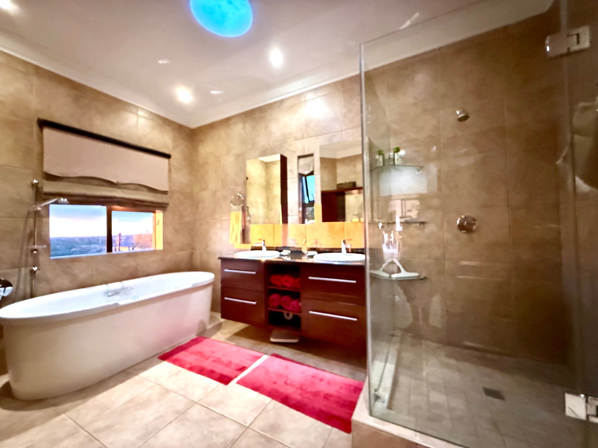
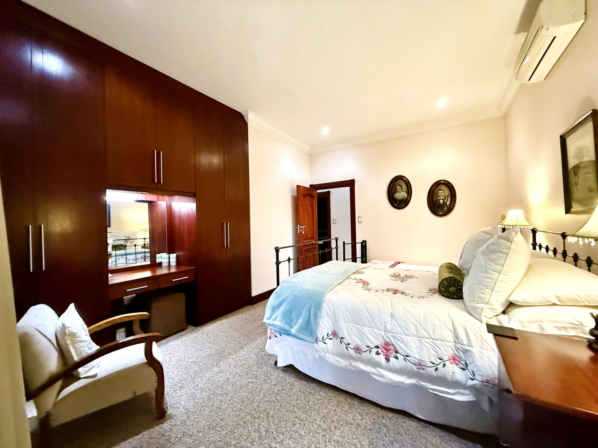
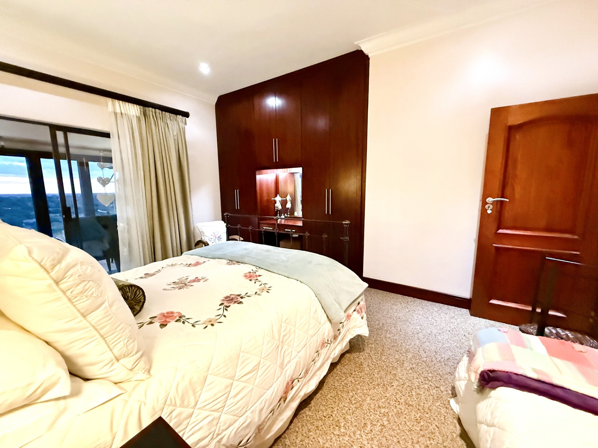
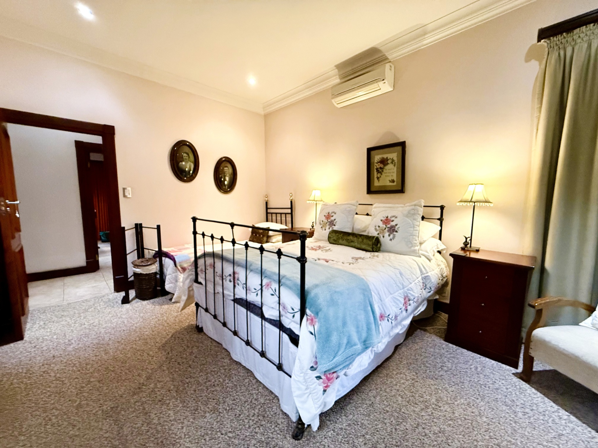
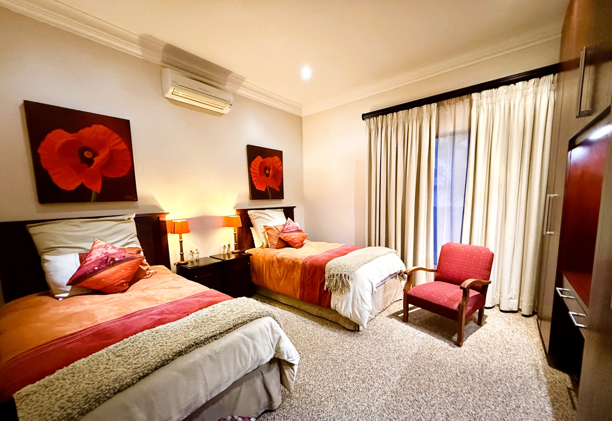
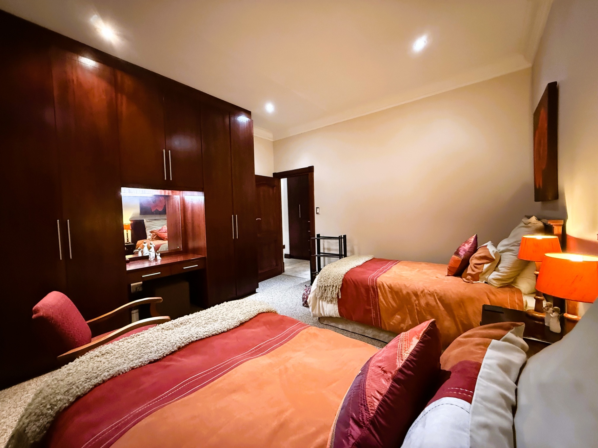
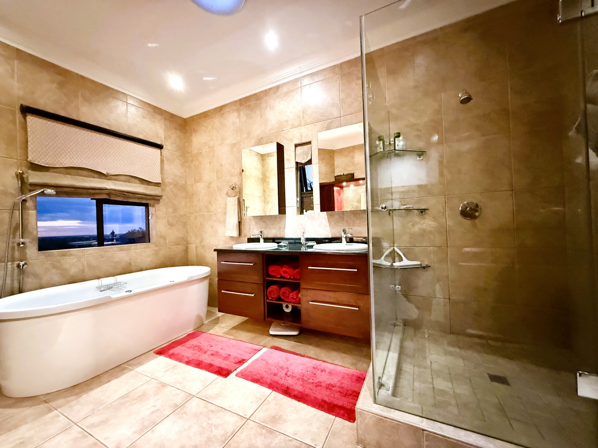
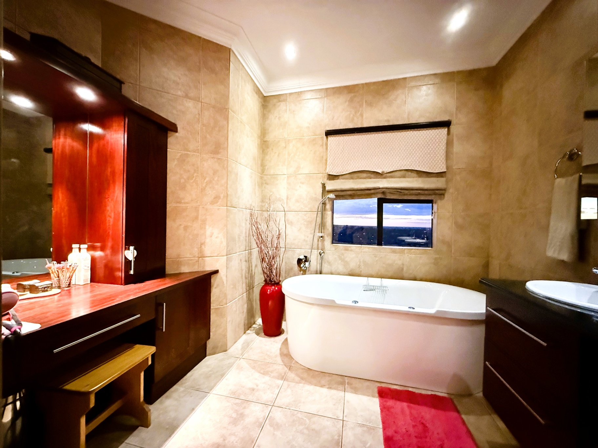
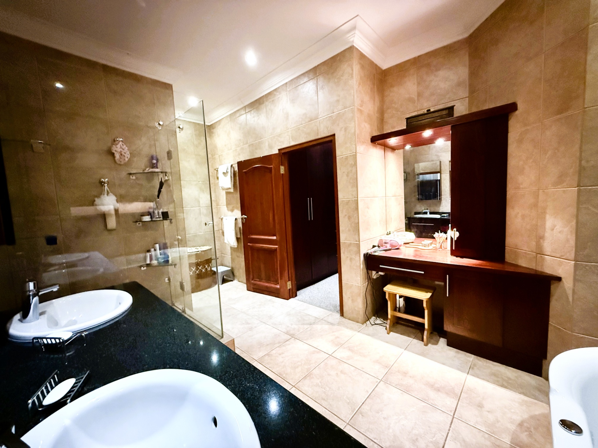
The master suite is a private sanctuary, featuring spectacular views, generous cupboard space, and a luxurious en-suite bathroom complete with a dedicated vanity. The additional bedrooms are impressively spacious, easily accommodating multiple beds, and are all fitted with air conditioners and built-in cupboards.
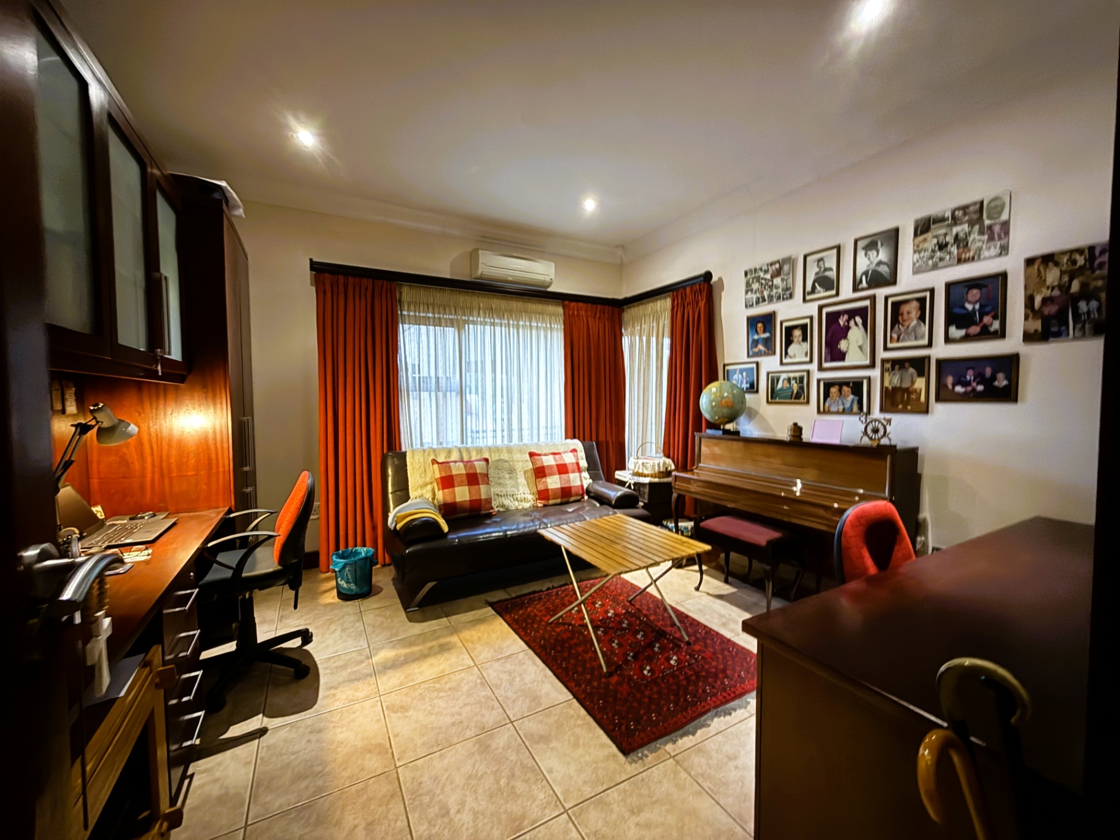
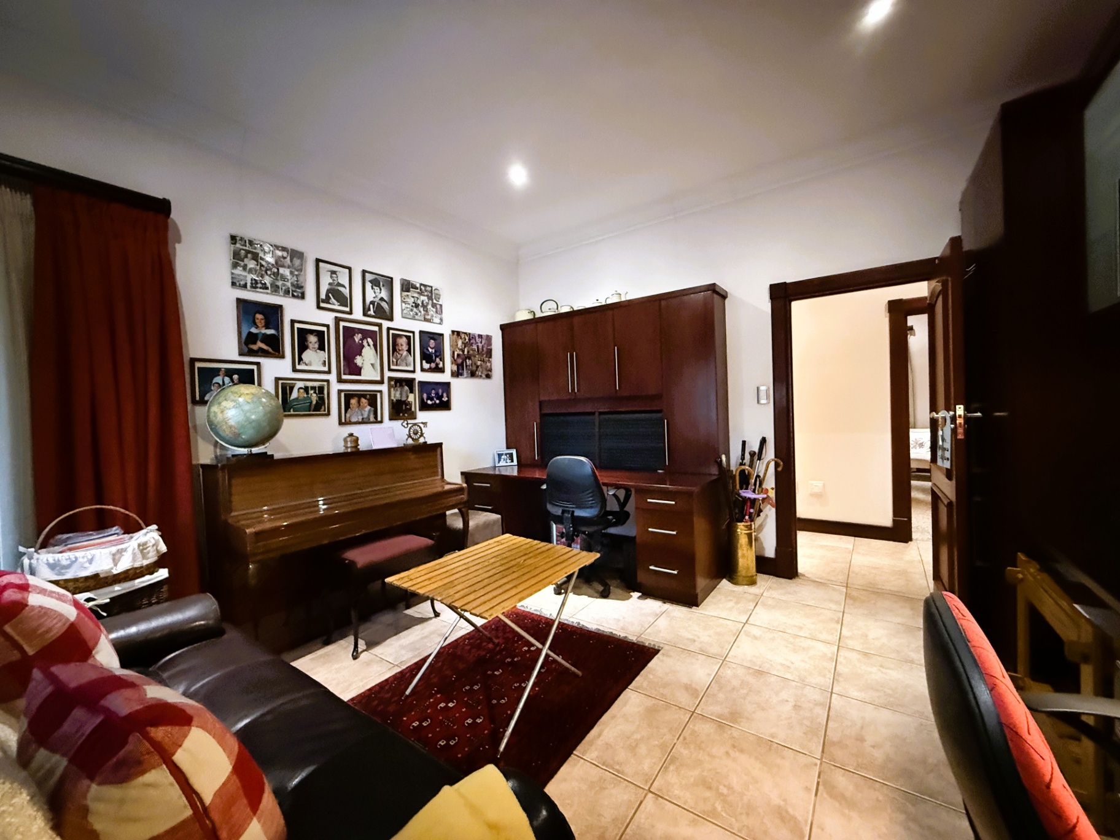
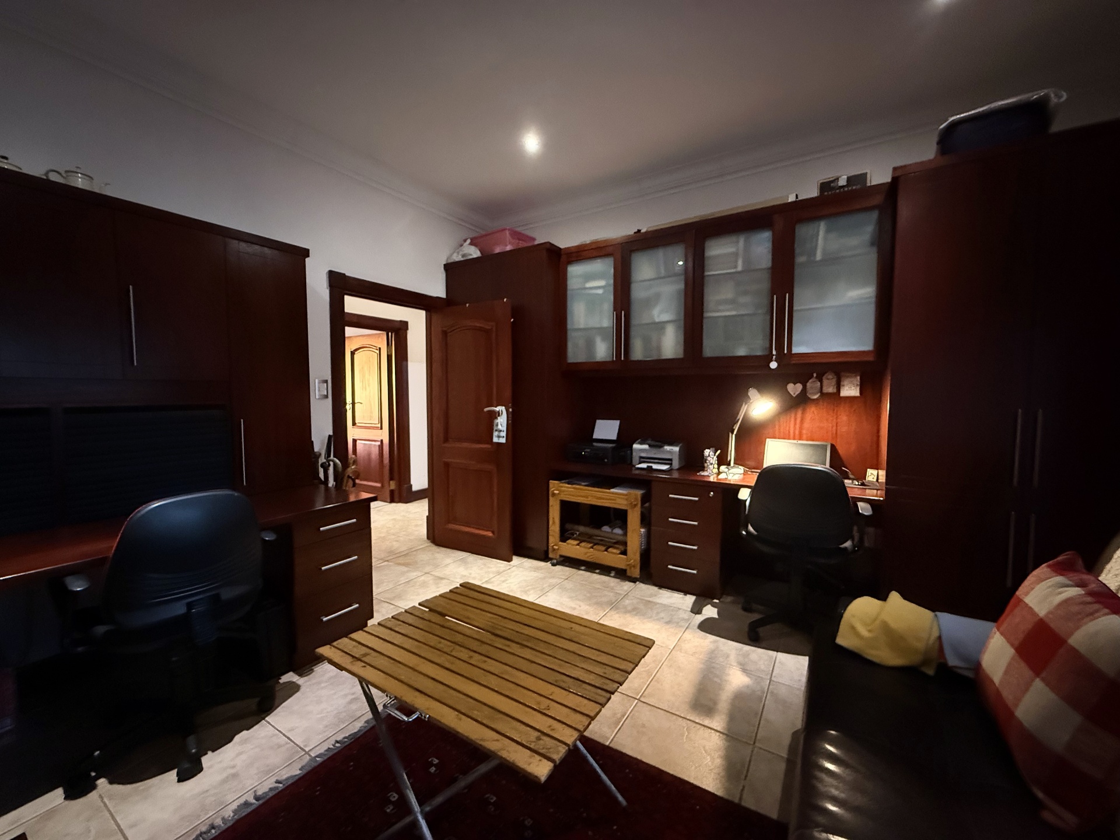
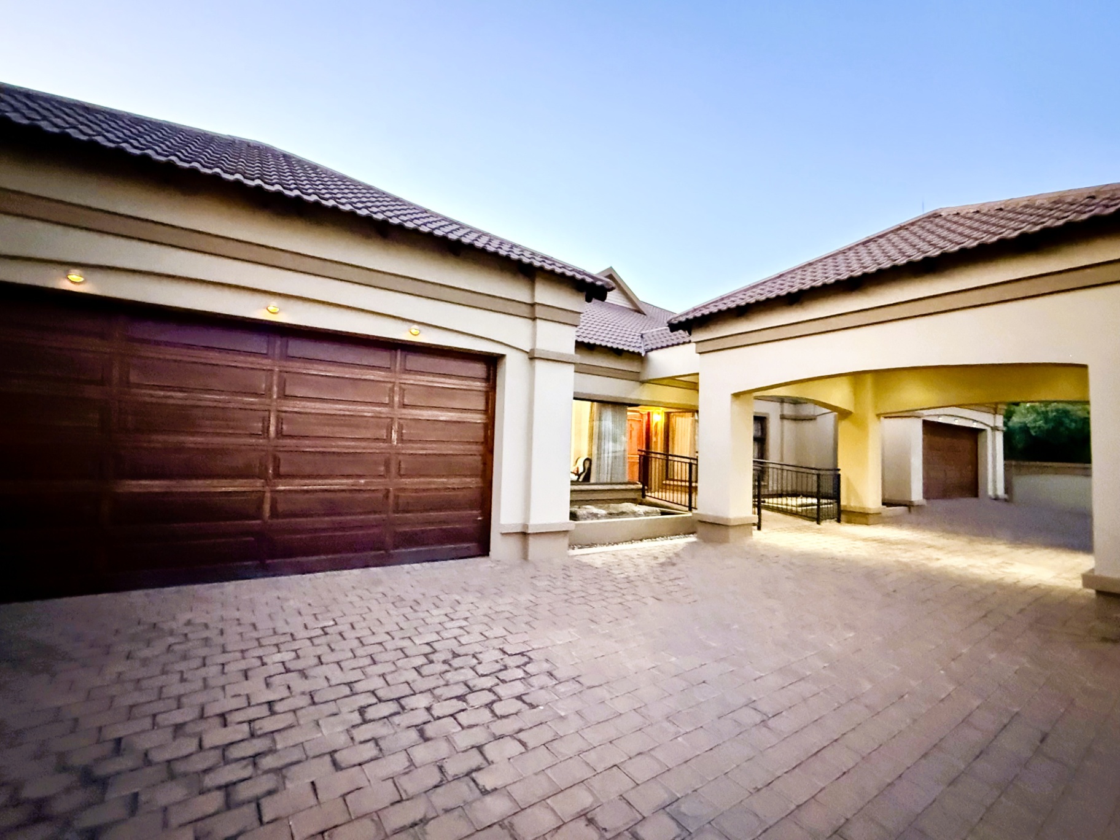
Two oversized double garages add remarkable versatility. The second garage, complete with built-in cupboards, is large enough to be converted into an additional en-suite bedroom, a cinema room, or an entertainment space for the kids. The fourth bedroom is currently being used as a study and can effortlessly be reverted if desired.
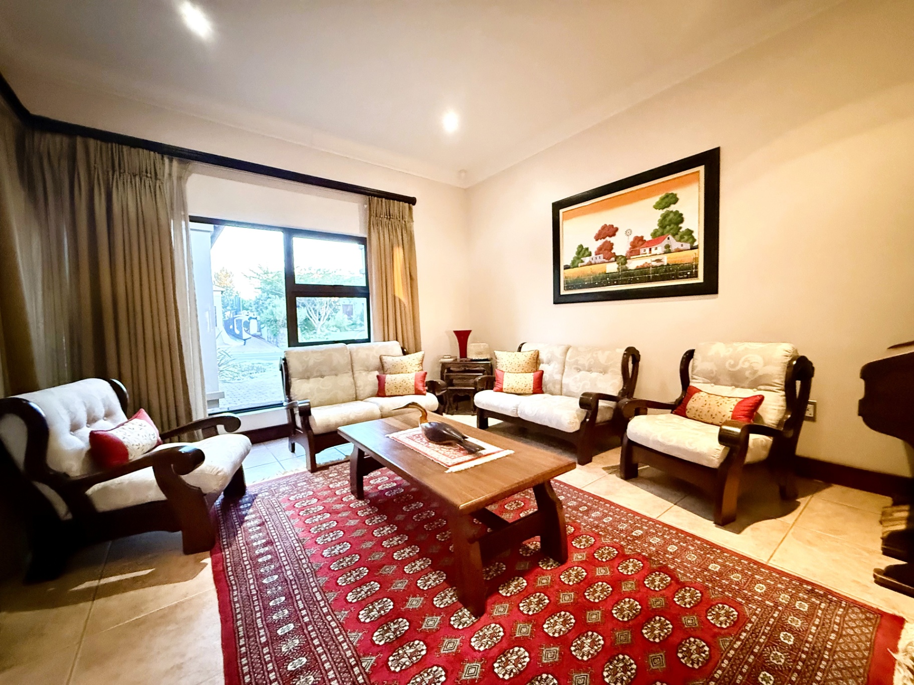
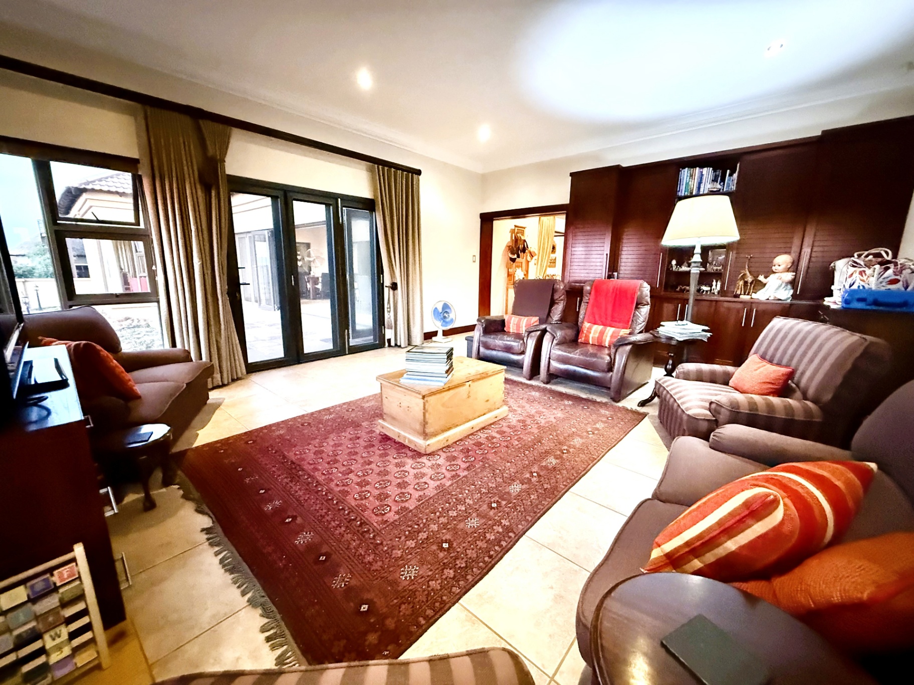
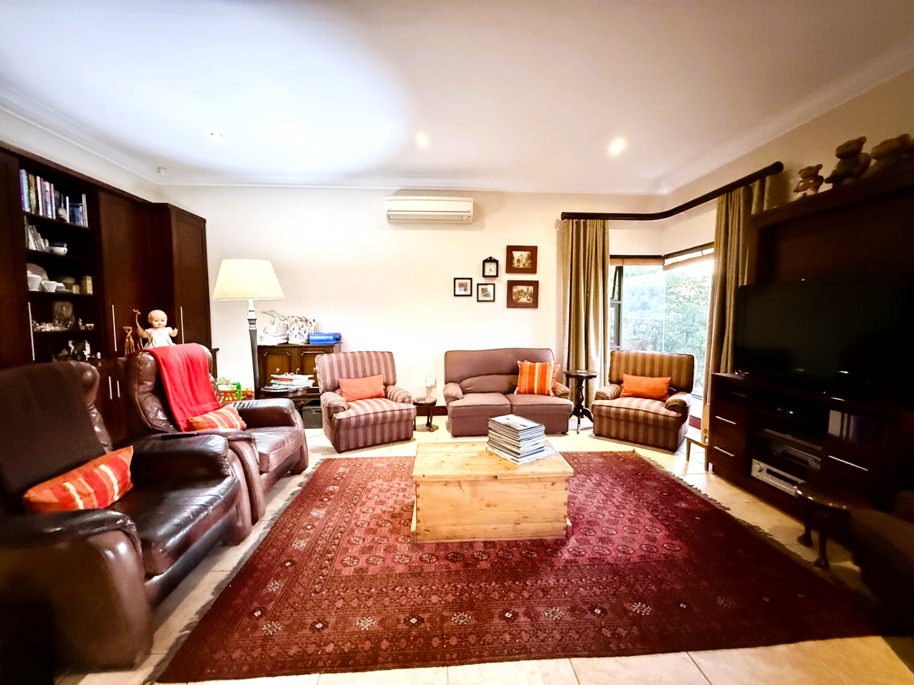
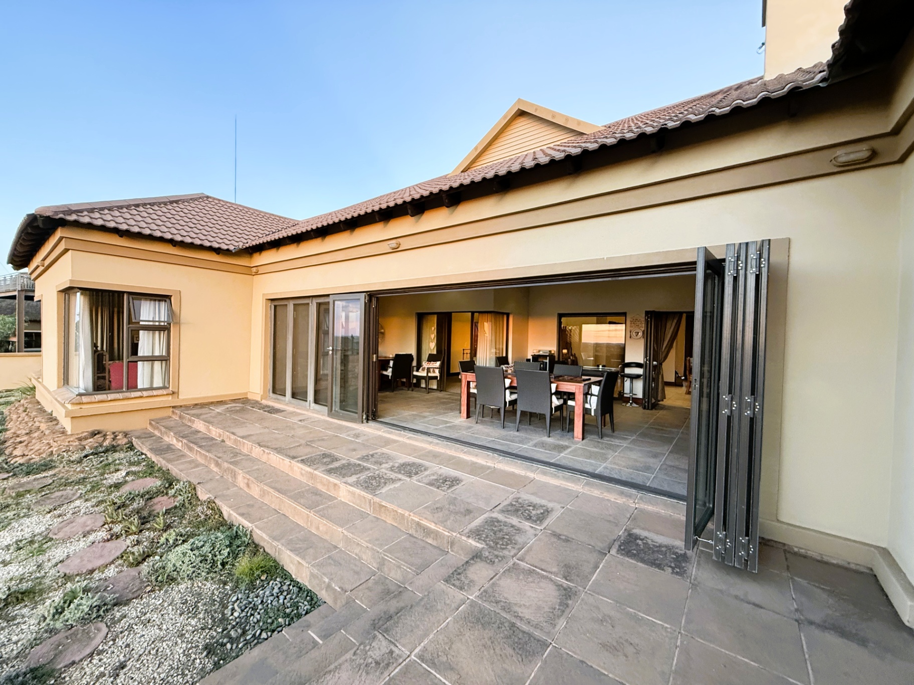
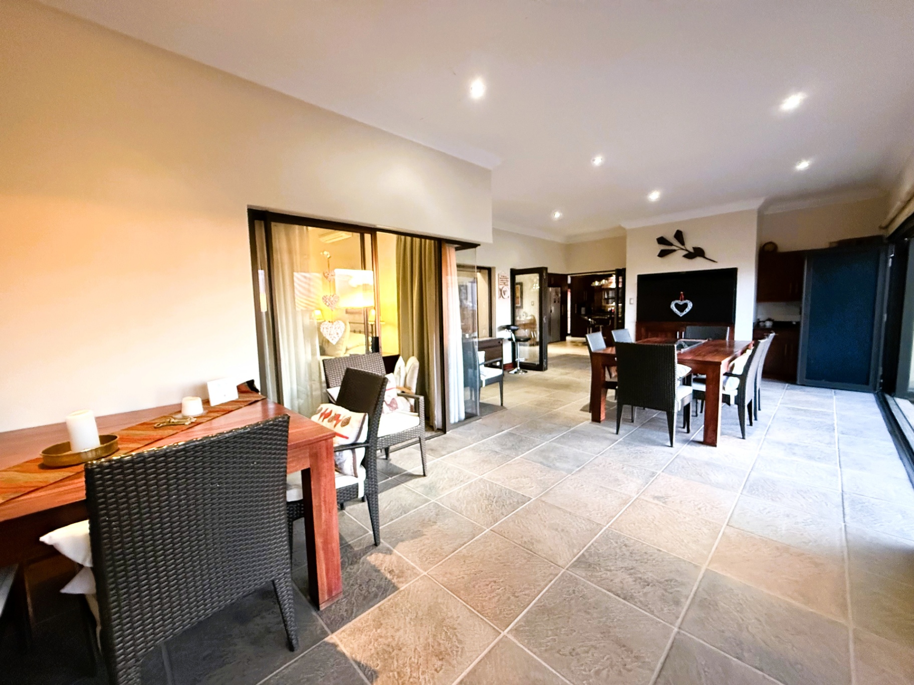
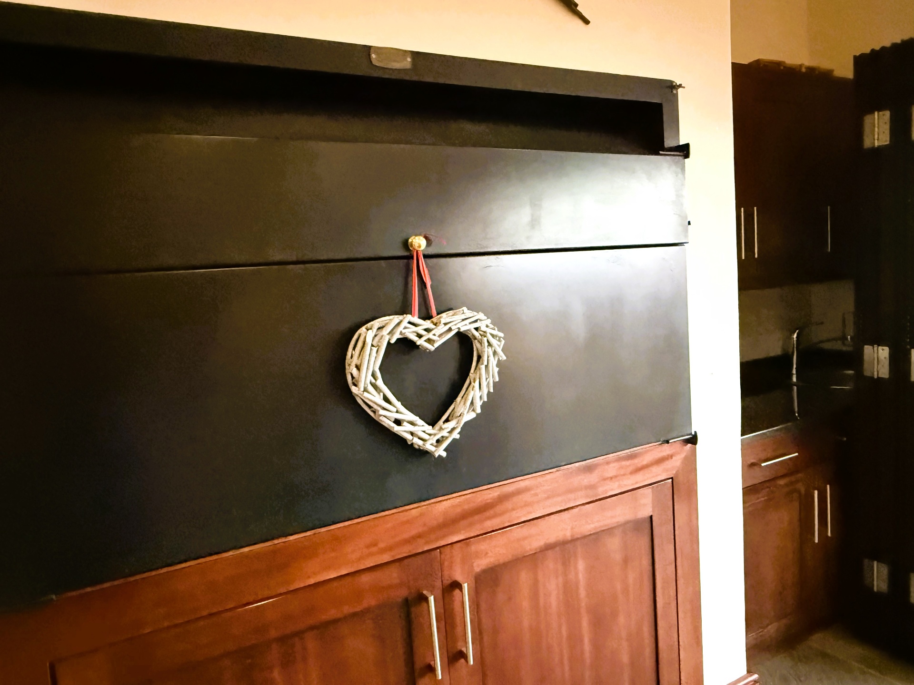
The open-plan living areas flow seamlessly, comprising a lounge, dining room, family room, and an inviting braai room with stacking doors that open the home entirely to the view. All stacking doors are fitted with safety features, allowing you to enjoy fresh air and sleep with peace of mind—doors open, insects out.
This exceptional home must be experienced to be fully appreciated.
Features
Rooms
Amenities
Auto, Double, Wood, Electric
Bedroom
Bathroom
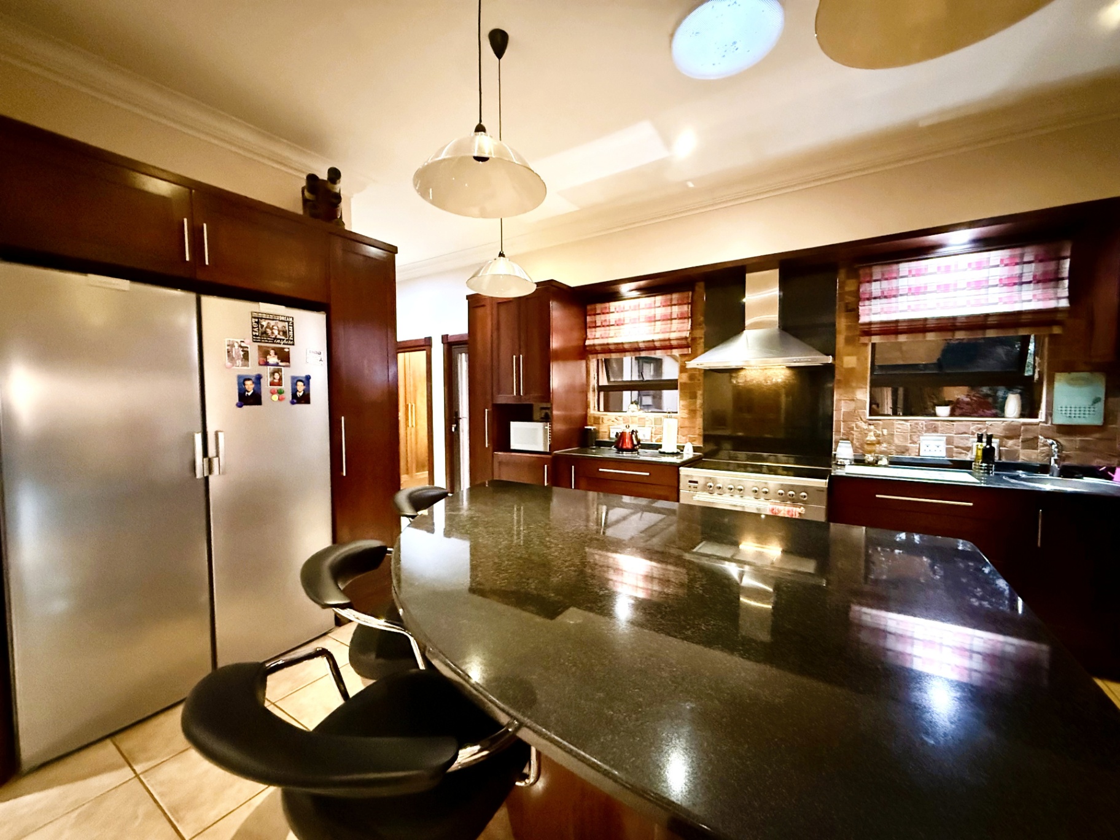
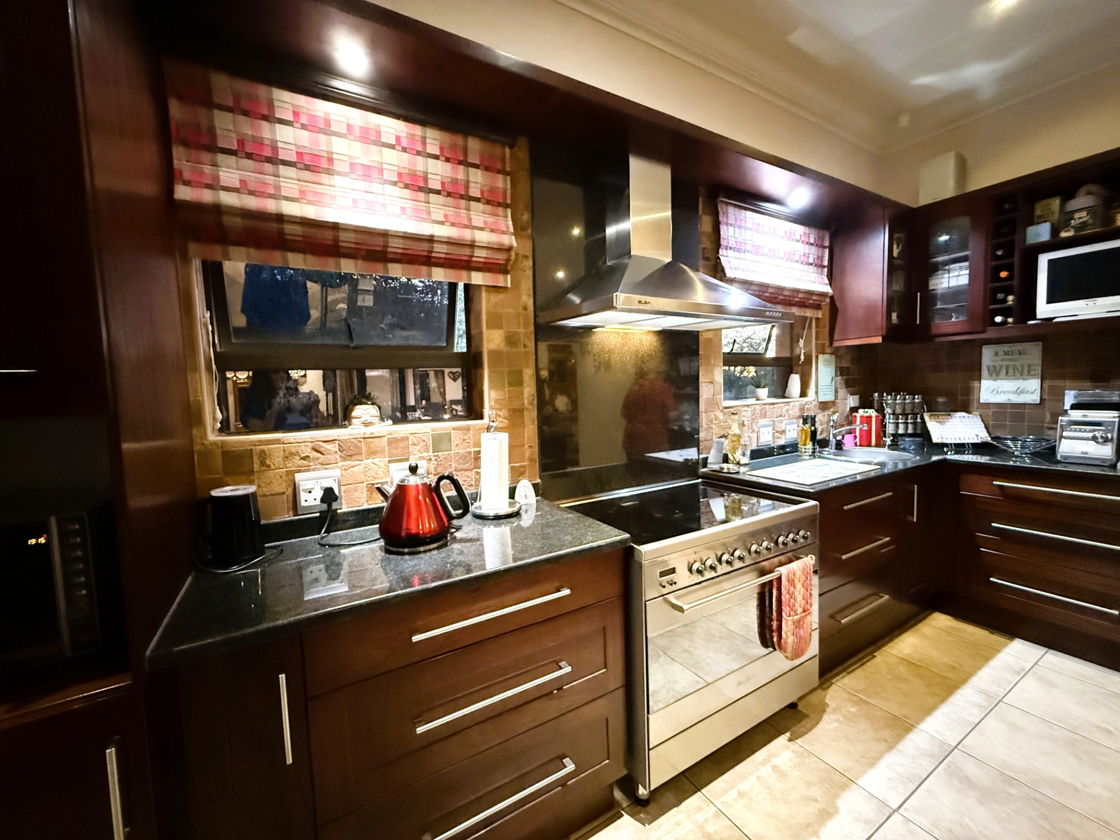
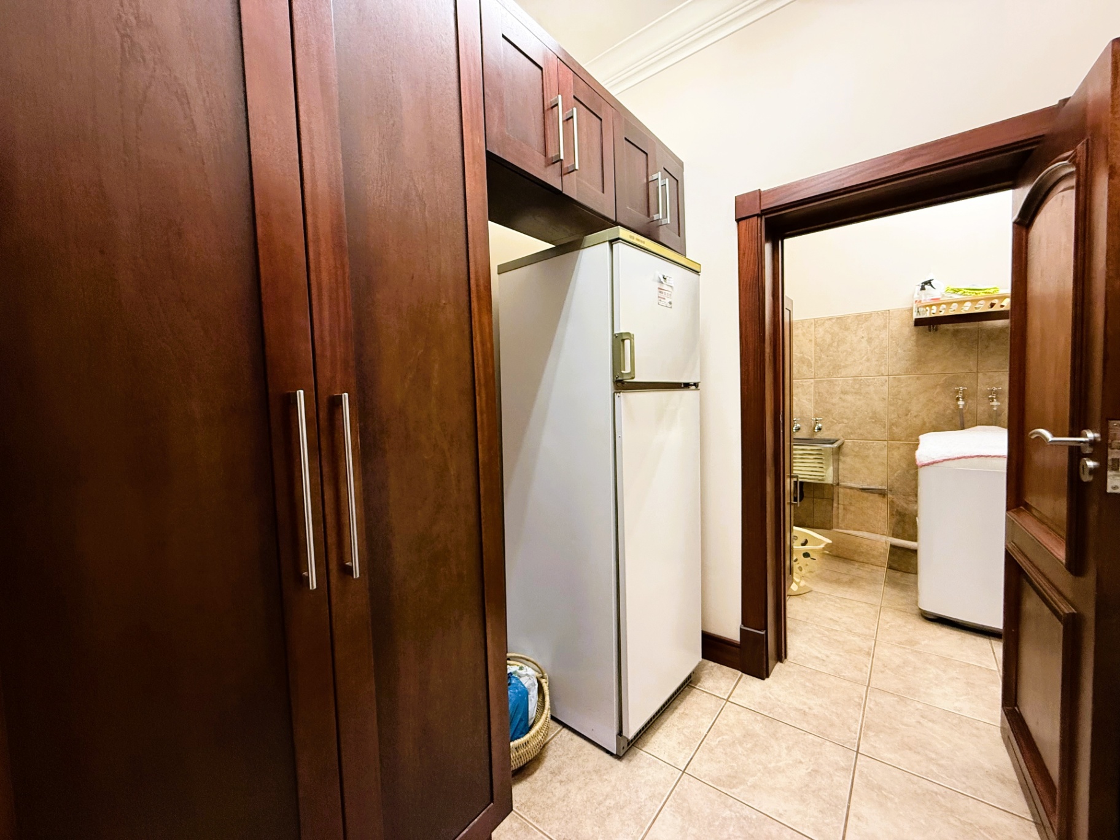
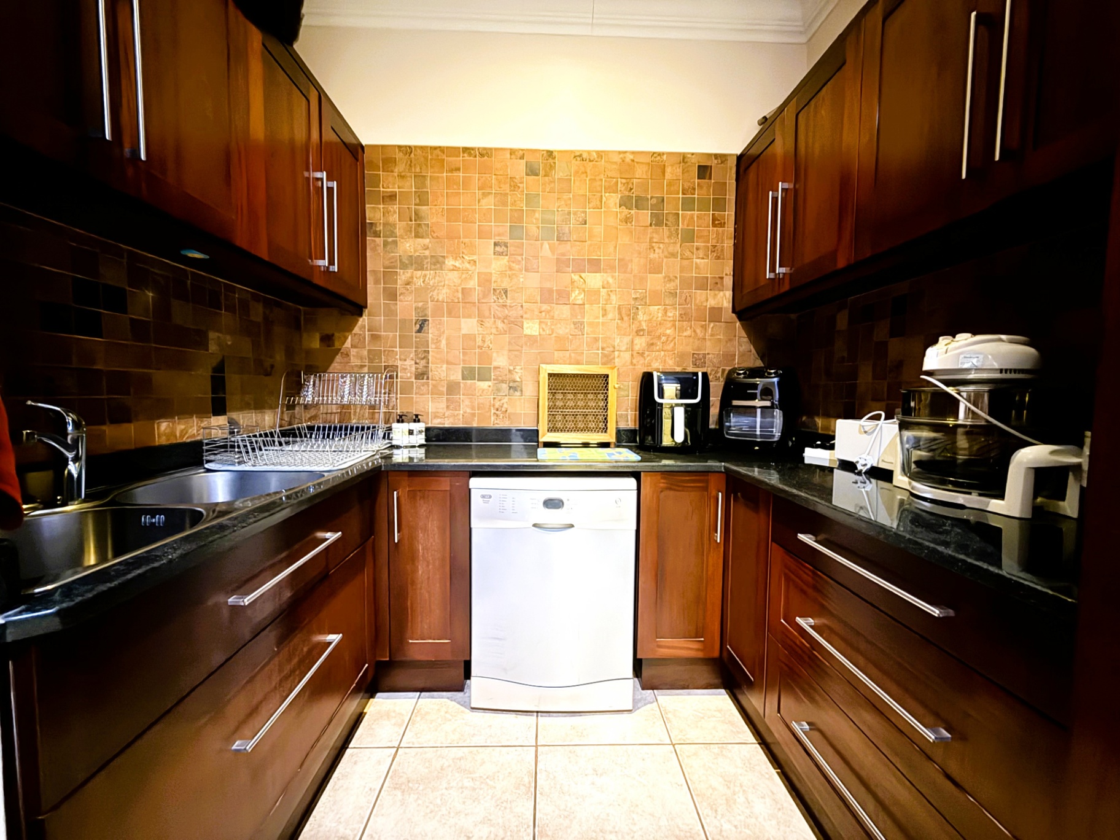
Kitchen
Lounge
FamilyTVRoom
DiningRoom
BraaiRoom
Amenities
Property Video
Finance
calculating..
calculating..
Disclaimer
While every effort will be made to ensure that the information contained within the Mandated Property Group website is accurate and up to date, Mandated Property Group makes no warranty, representation or undertaking whether expressed or implied, nor do we assume any legal liability, whether direct or indirect, or responsibility for the accuracy, completeness, or usefulness of any information. Prospective purchasers and tenants should make their own enquiries to verify the information contained herein.