
R 2,850,000

R 2,850,000

Secure, Spacious & Serene Retirement Living in a Sought-After Estate
3
Bedrooms
2
Bathrooms
1
Garages
Active

Secure, Spacious & Serene Retirement Living in a Sought-After Estate

Web Ref. MPLS-3646
Floor size 205 m²
Monthly Bond Repayment
calculating..
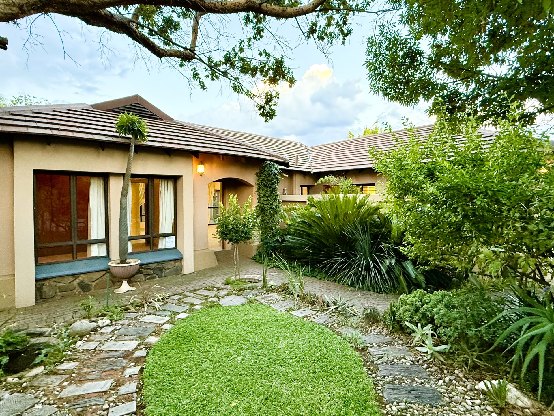
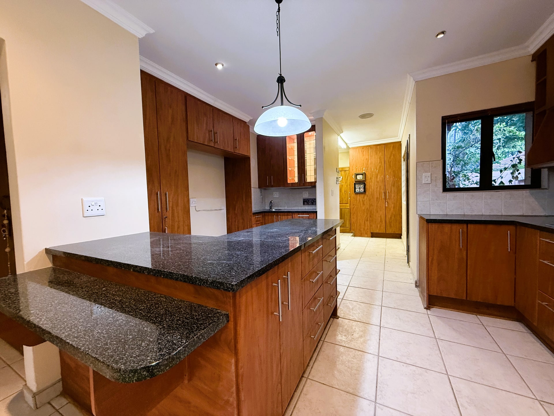
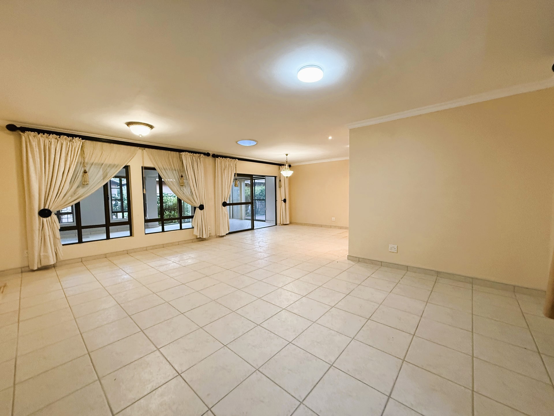
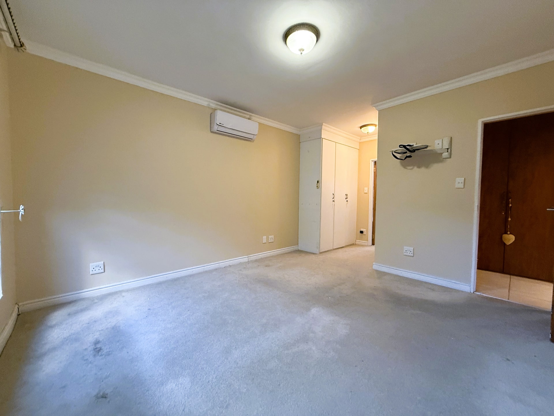
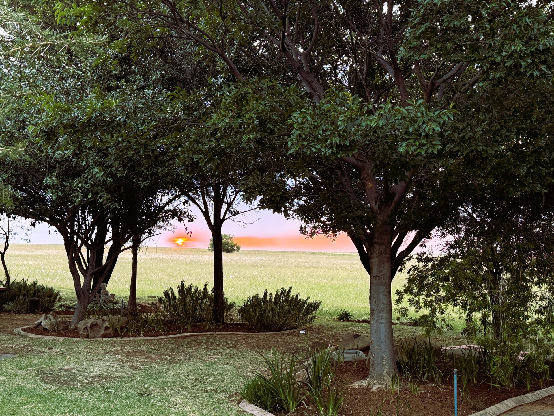
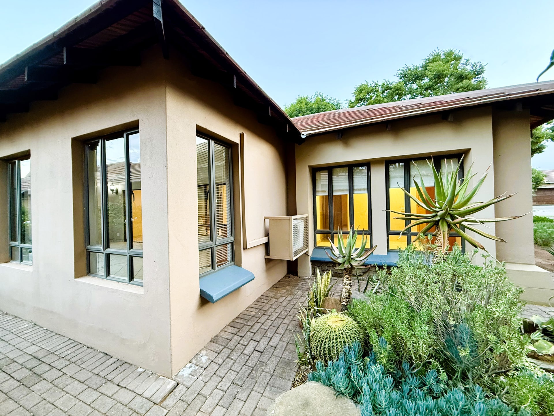
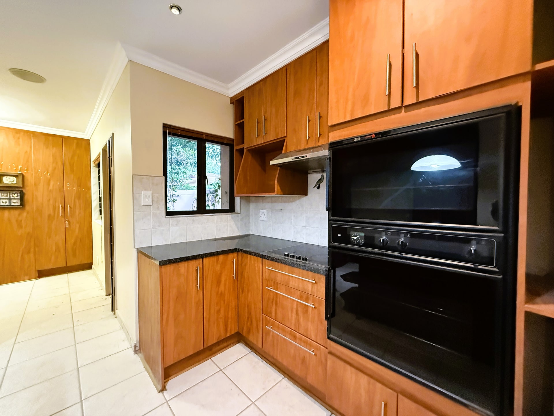
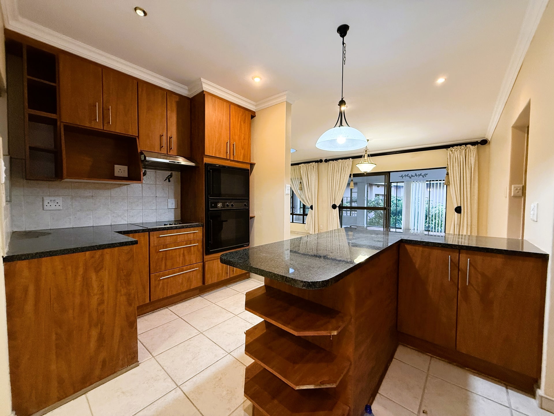
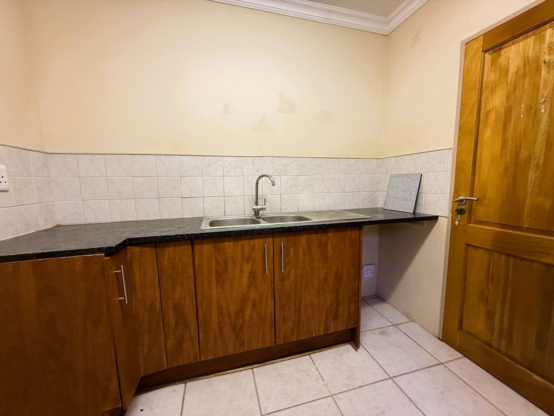
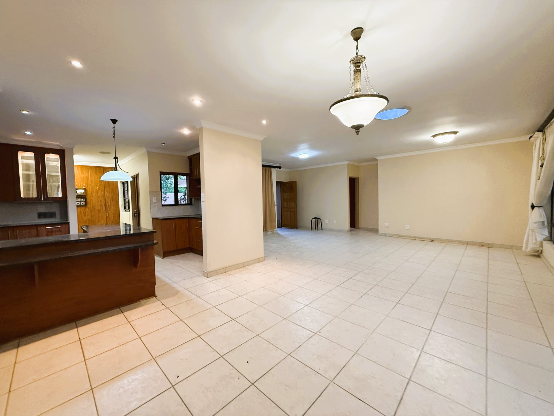
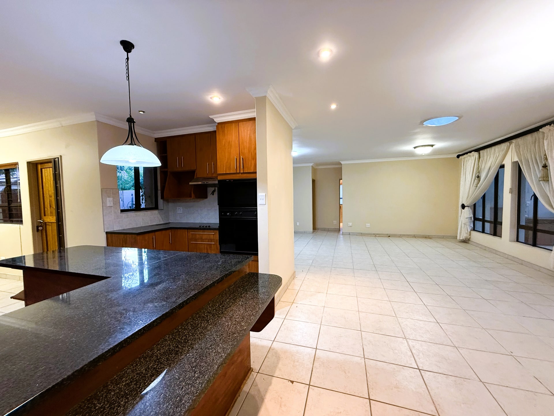
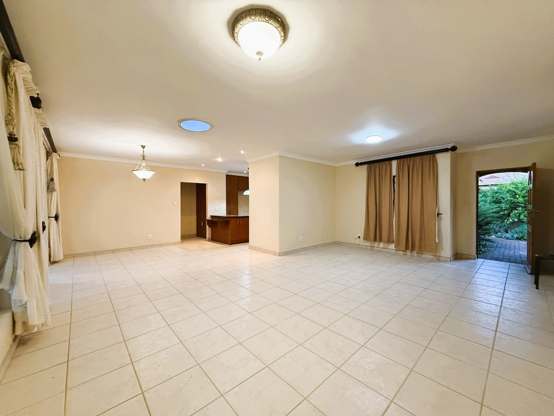
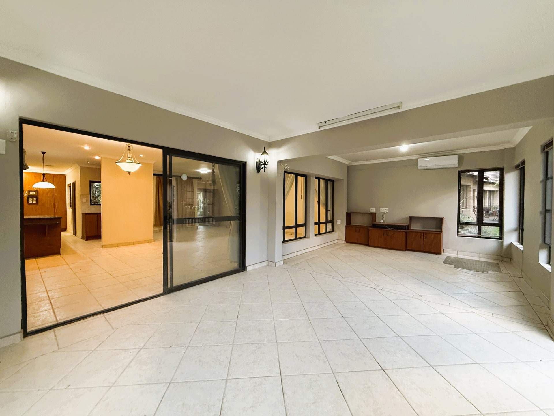
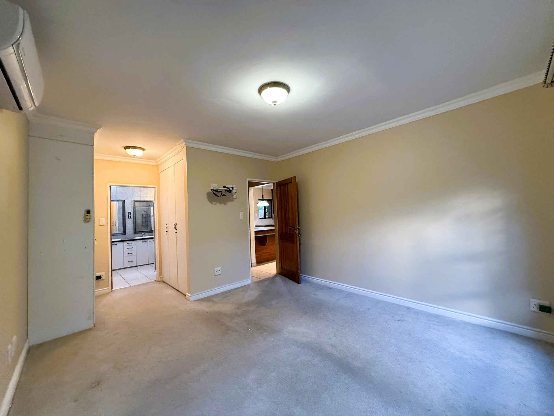
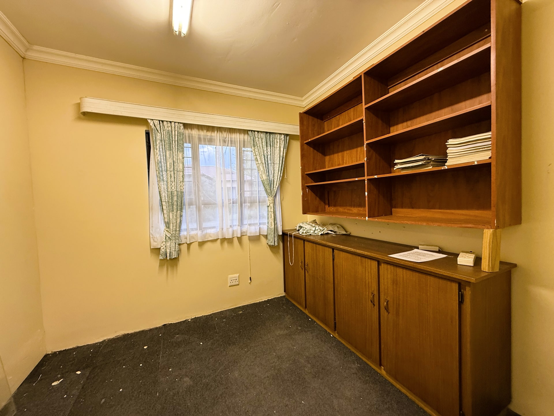
This spacious and well-maintained three-bedroom townhouse is perfectly positioned within a secure retirement estate, offering comfortable and effortless living. The north-facing open-plan lounge and dining area is light-filled and welcoming, with tiled floors and air-conditioning for year-round comfort. An enclosed patio with sliding doors opens onto a private, low-maintenance landscaped garden, complete with irrigation and shady trees—ideal for relaxing while enjoying the estate’s natural wildlife. The open-plan kitchen is both practical and stylish, featuring granite countertops, ample built-in cupboards, a double oven, and a separate scullery. An extended layout includes a dedicated washing bay with access to a private enclosed courtyard and washing line. One garage has been cleverly converted into a study or entertainment room, while a single automated garage provides secure parking. Accommodation includes three generously sized bedrooms. The main bedroom offers carpets, air-conditioning, walk-in cupboards, and a full en-suite bathroom. The two additional bedrooms also feature built-in cupboards and share a second bathroom. Residents enjoy peace of mind with 24-hour access-controlled security, prepaid water and electricity, and access to excellent communal facilities including a swimming pool and bowling green. Contact Annette today to arrange a private viewing of this exceptional unit!

Features

Property Type Townhouse
Listing Purpose Sale
Municipal Rates R 2793
Occupation On Transfer
Levy R 3451
Floor Size 205 m²
Property Tags
Retirement Living

Rooms

Bedrooms 3

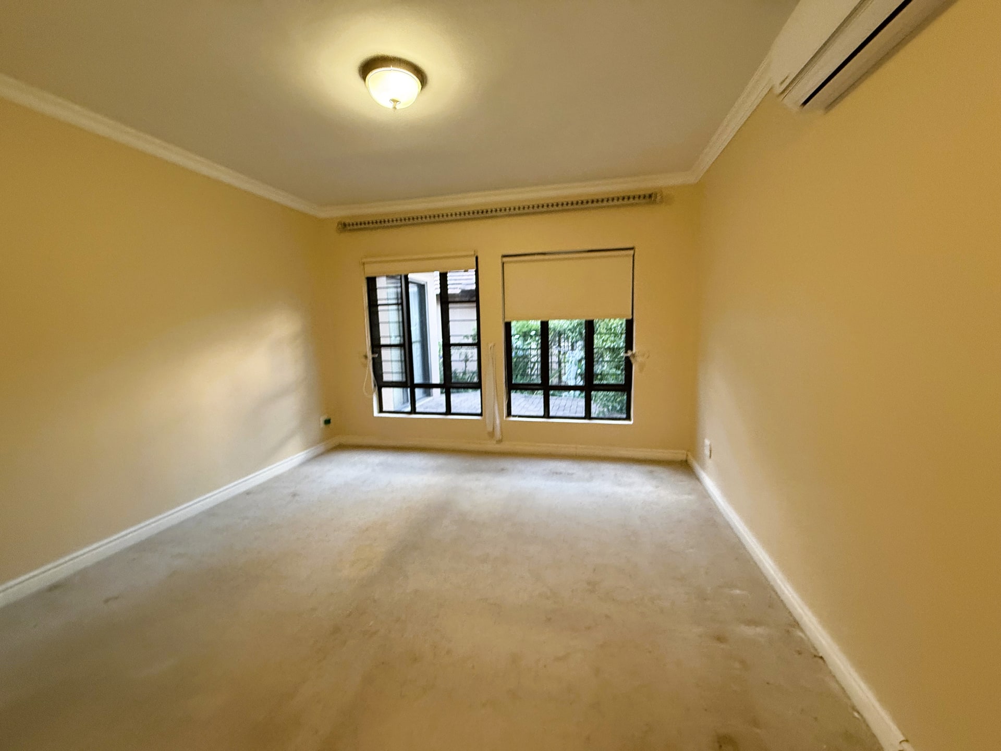
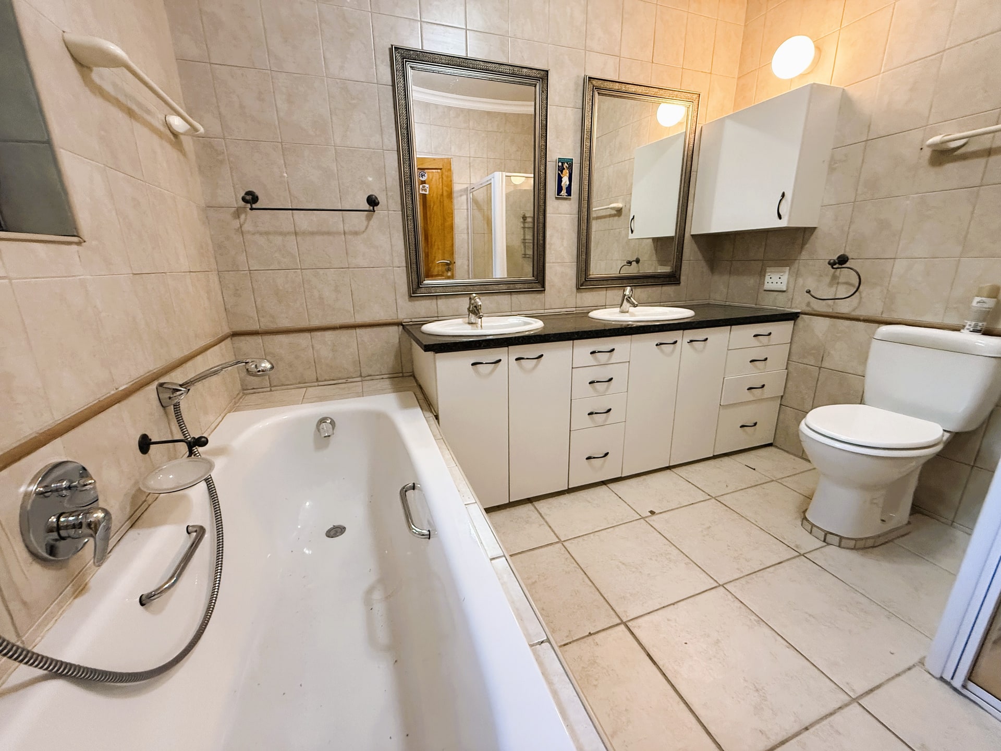
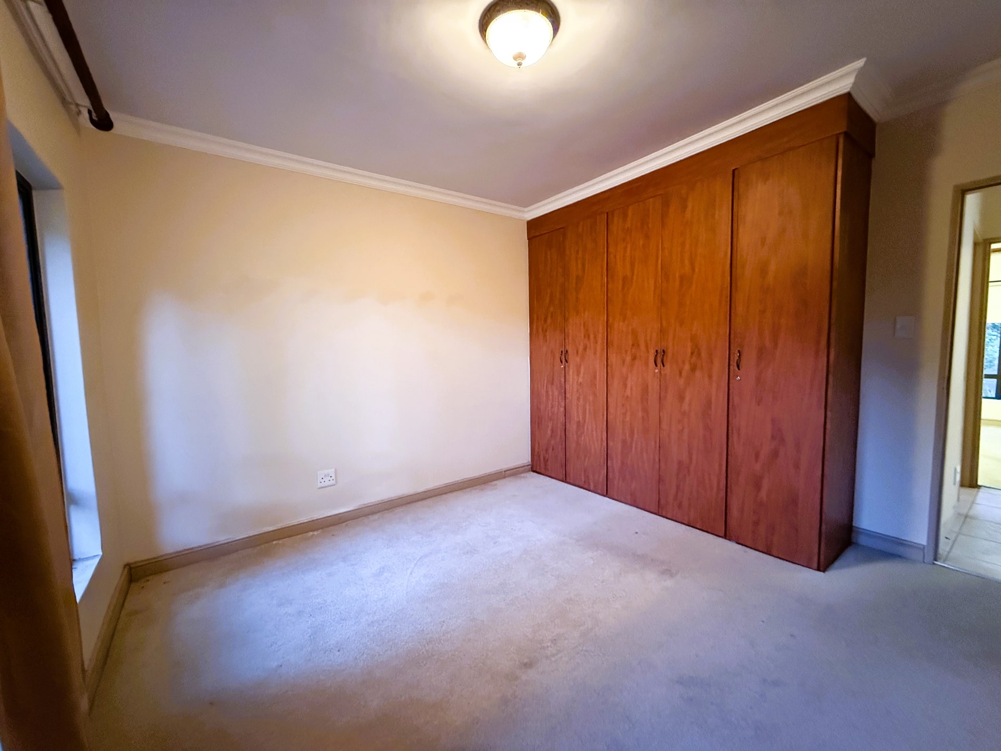
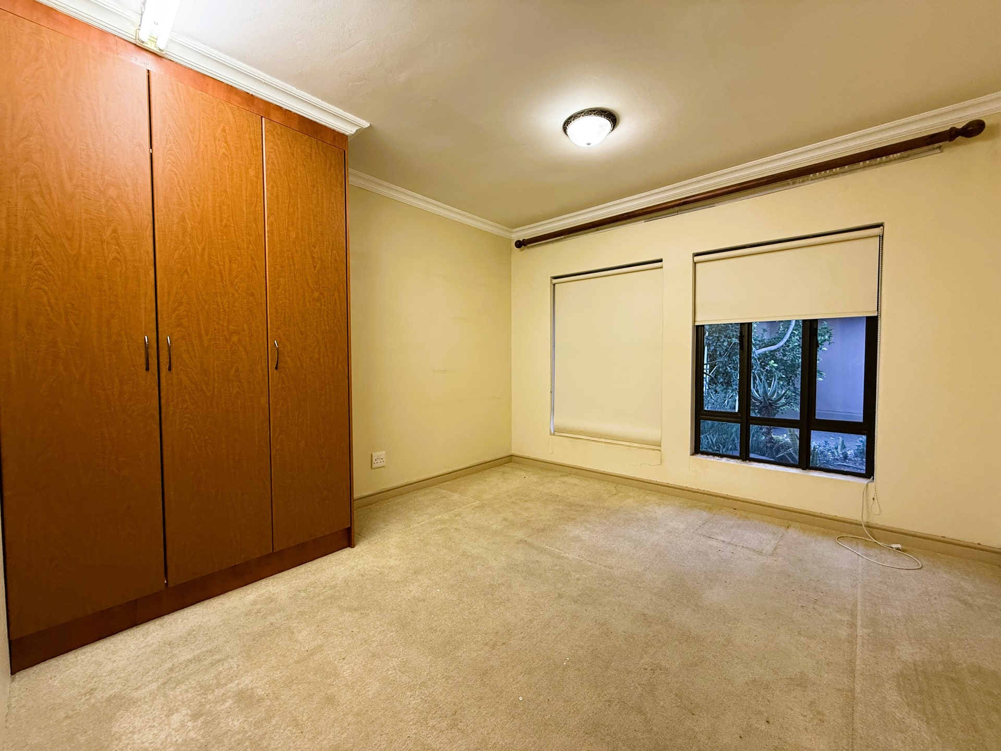
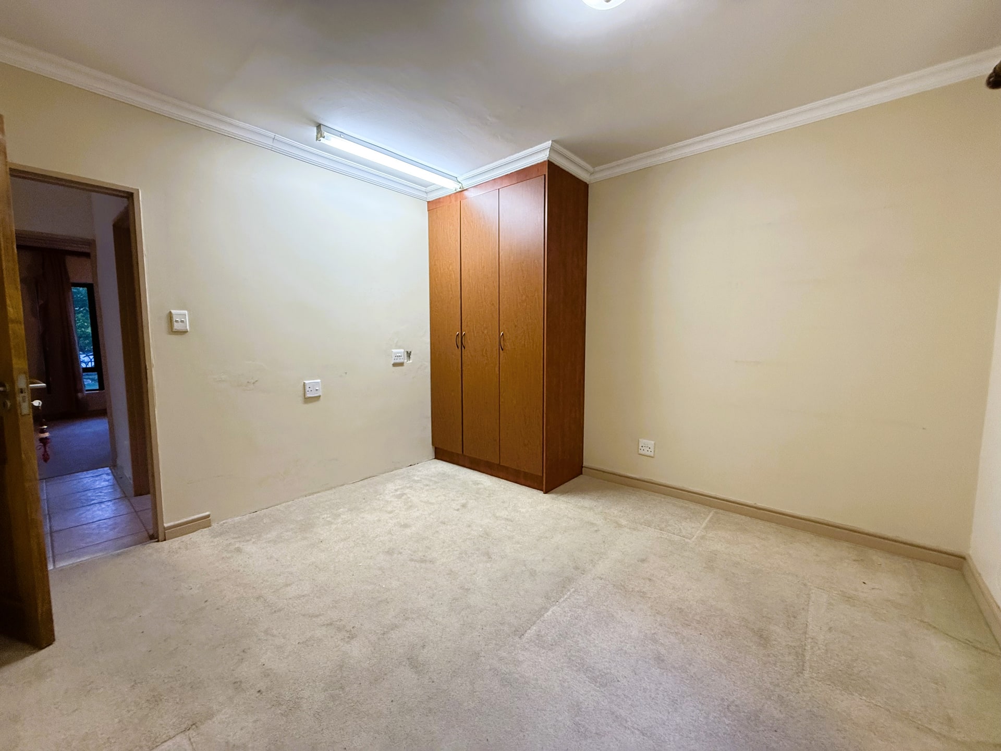
Bedroom 1 - Main bedroom with en-suite bathroom, air conditioner, blinds, curtain rails, tv port, walk-in closet & carpeted floors Bedroom 2 - curtain rails, built-in cupboards & carpeted floors Bedroom 3 - curtain rails, built-in cupboards & carpeted floors

Bathrooms 2

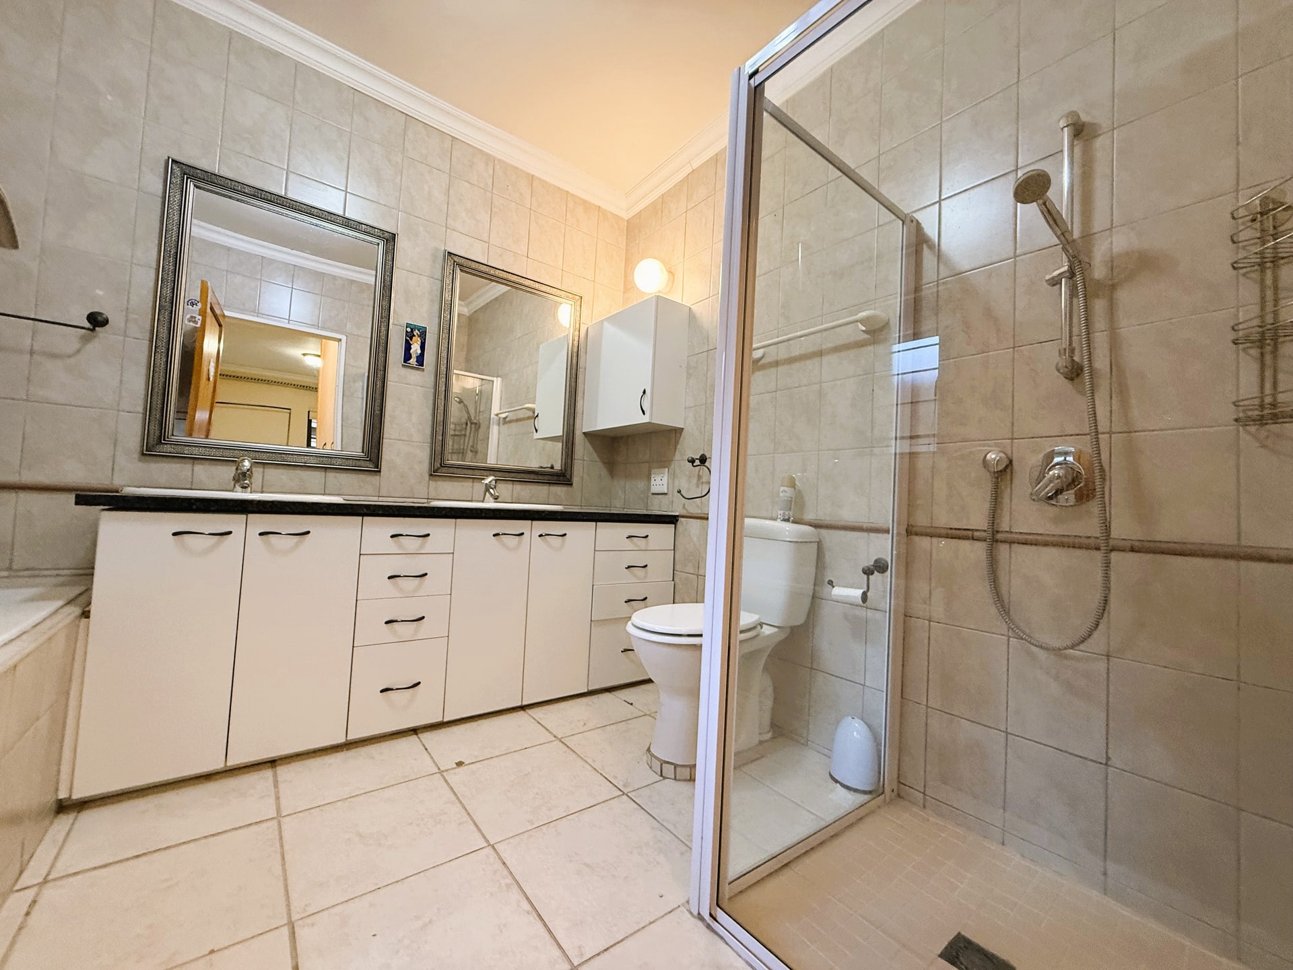
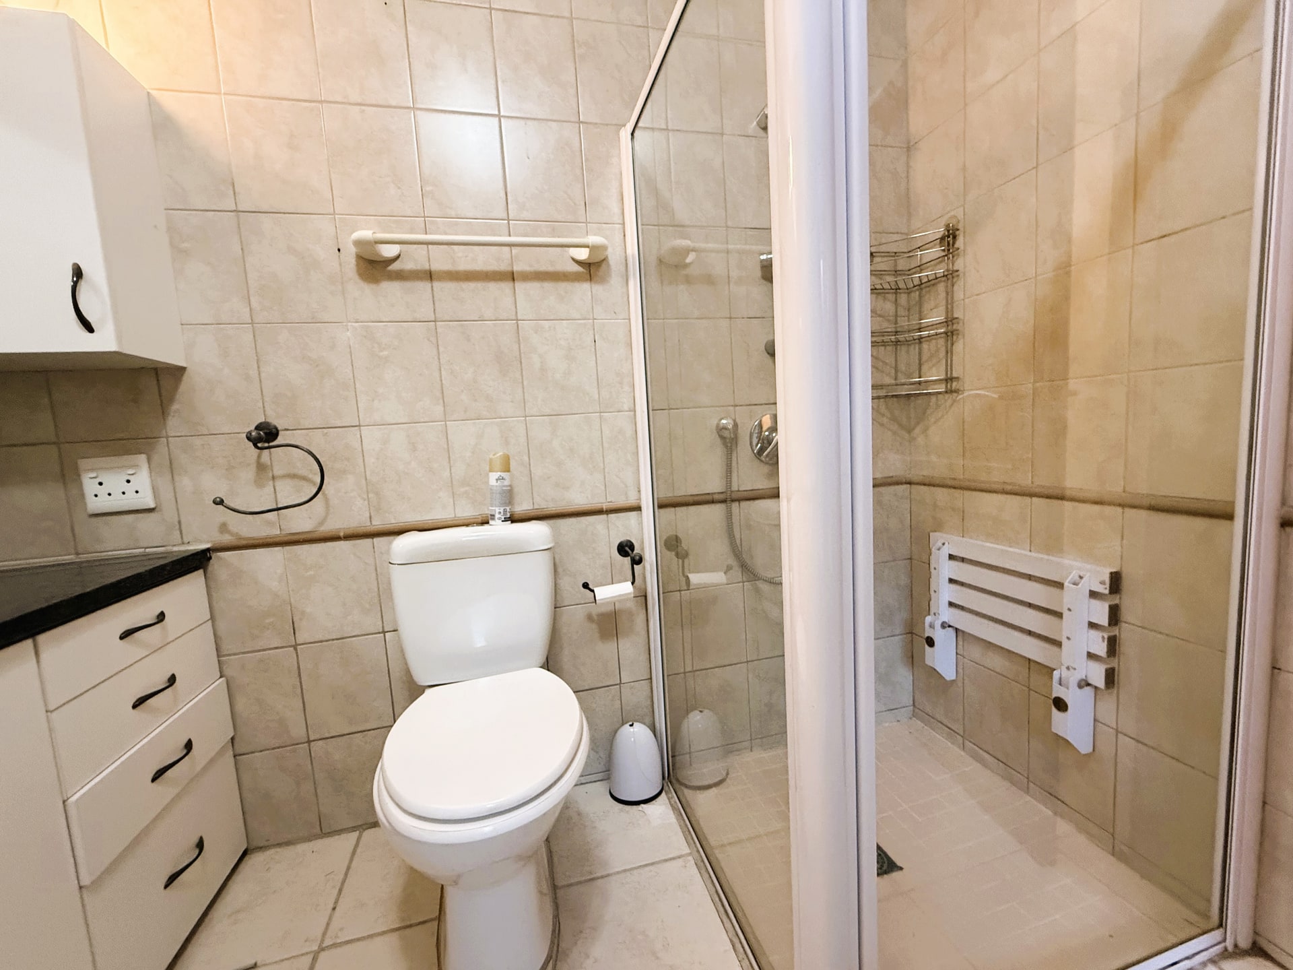
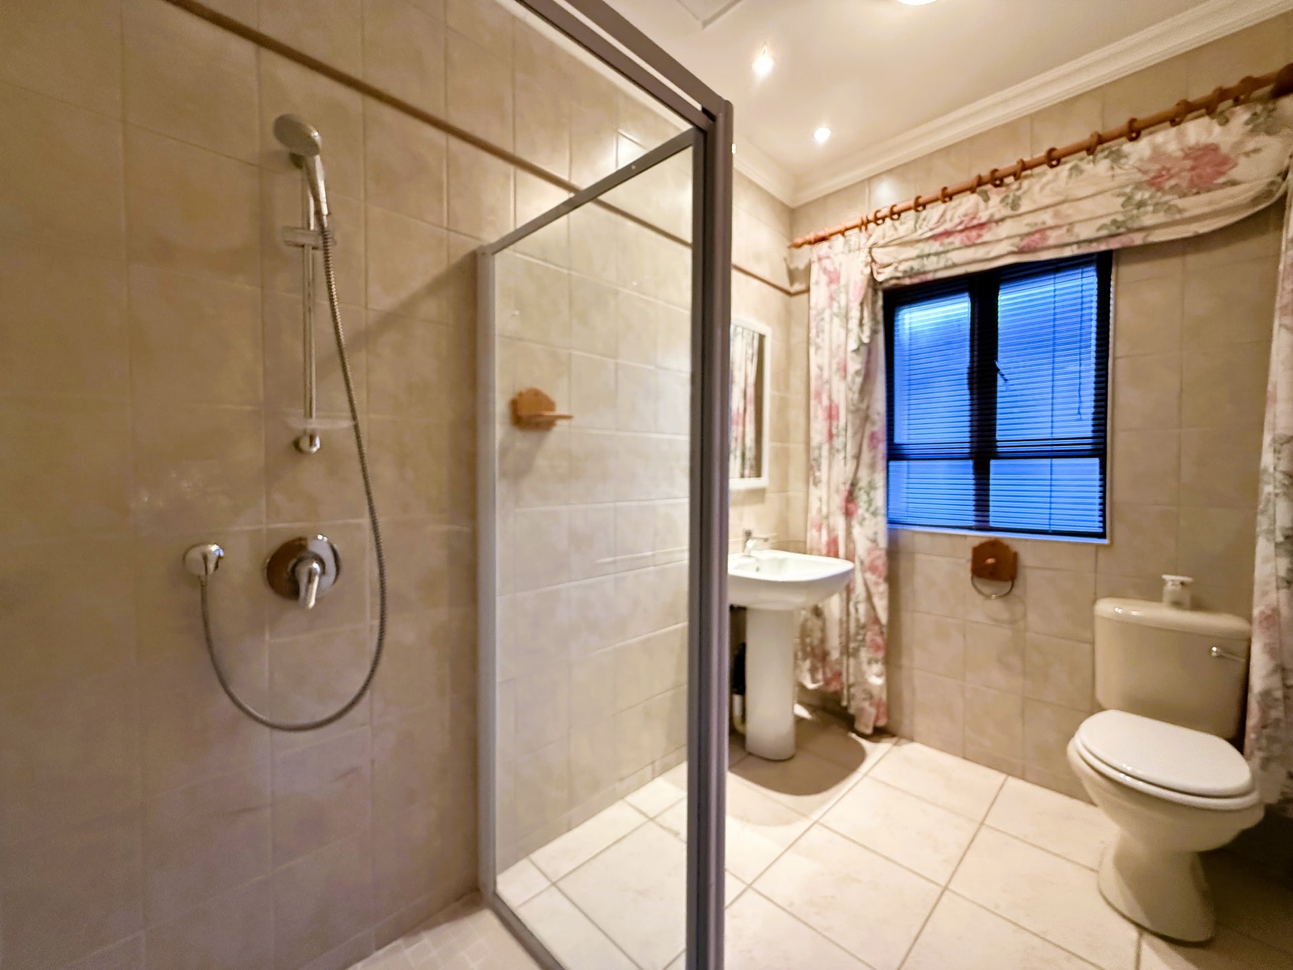
Bathroom 1 -blinds, bath, double basin, shower, toilet & tiled floors Bathroom 2 - blinds, basin, shower, toilet & tiled floors

Kitchen 1

Breakfast Nook, Open Plan, Scullery, Laundry, Eye Level Oven, Extractor Fan, Fridge, Dishwasher Connection, Granite Tops, Washing Machine Connection, Tiled Floors, Tumble Dryer, Curtain Rails, Open Plan, Built-in Cupboards, Hob

Study Rooms 1
Lounges 2

Amenities

Garage 1

Electric Door, Single

Swimming Pool Yes

Communal pool

Amenities

Dining Room Laundry Swimming Pool Garden Patio Covered Parkings

Disclaimer

While every effort will be made to ensure that the information contained within the Mandated Property Group website is accurate and up to date, Mandated Property Group makes no warranty, representation or undertaking whether expressed or implied, nor do we assume any legal liability, whether direct or indirect, or responsibility for the accuracy, completeness, or usefulness of any information. Prospective purchasers and tenants should make their own enquiries to verify the information contained herein.