
.jpg)
.jpg)
.jpg)
.jpg)
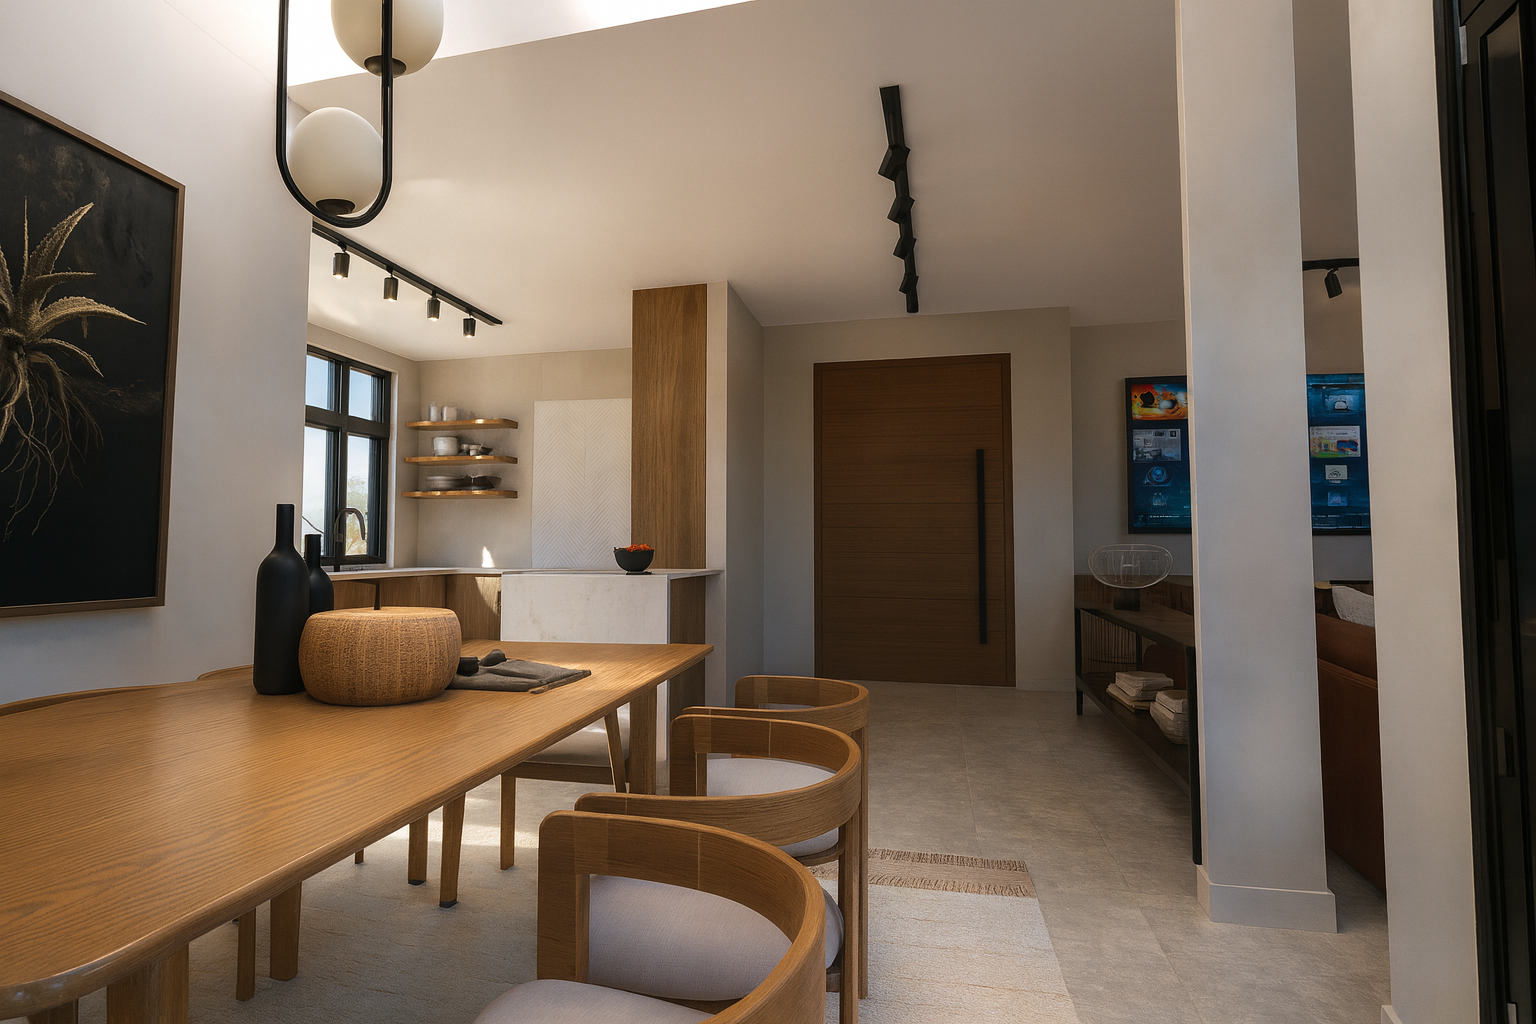
.jpg)
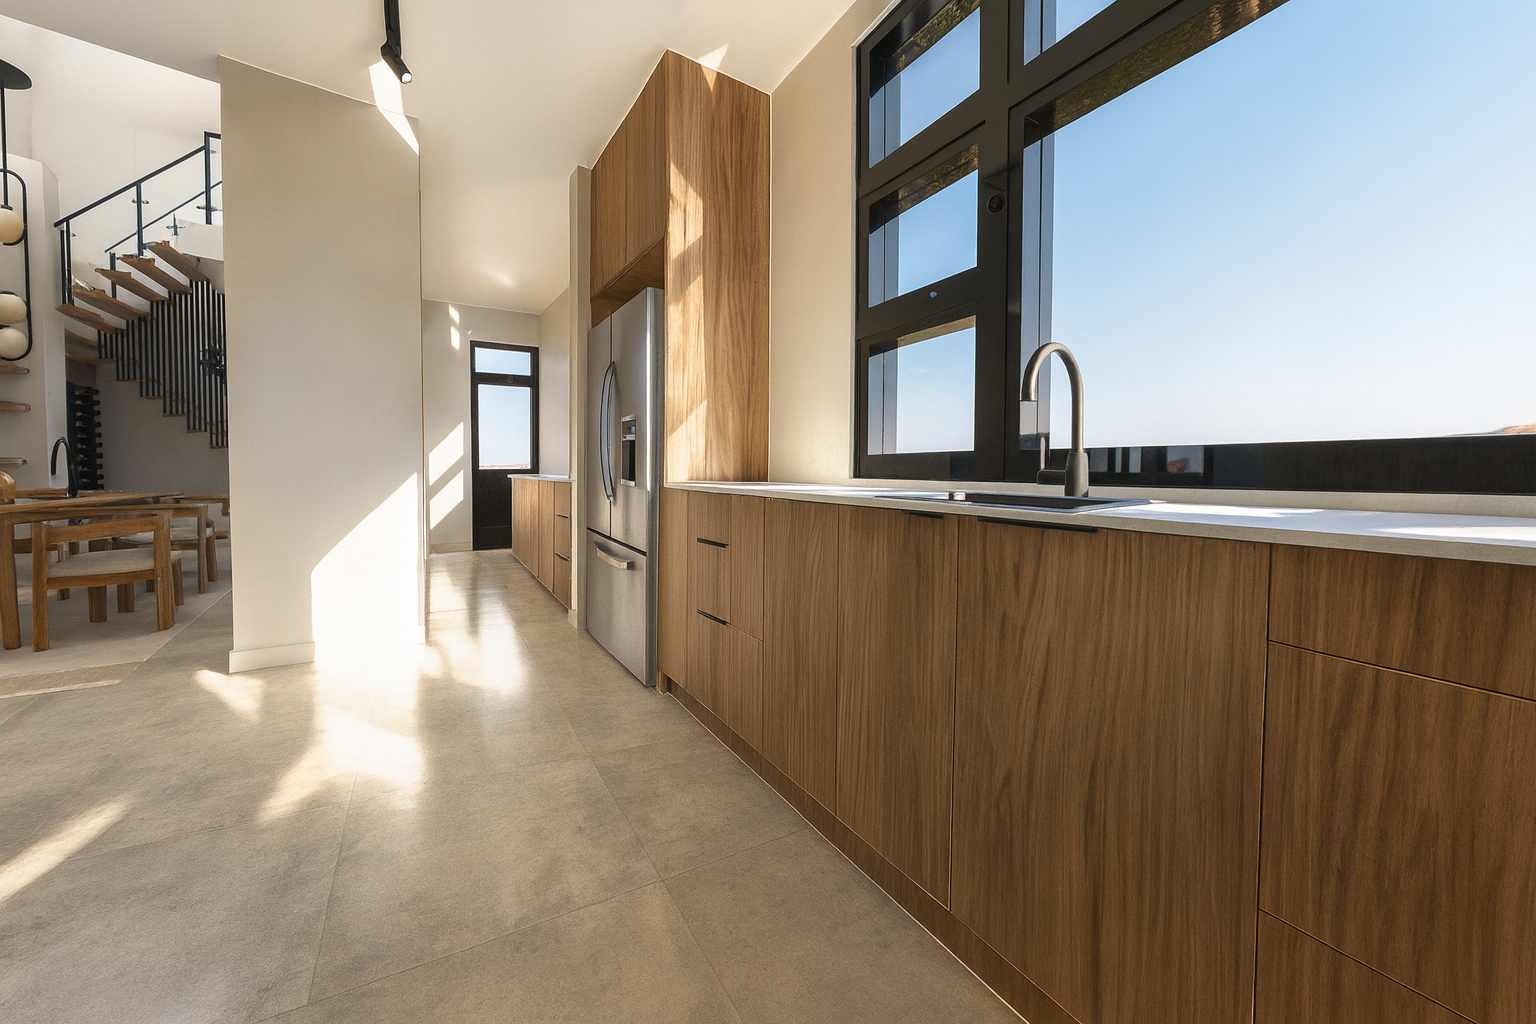
.jpg)
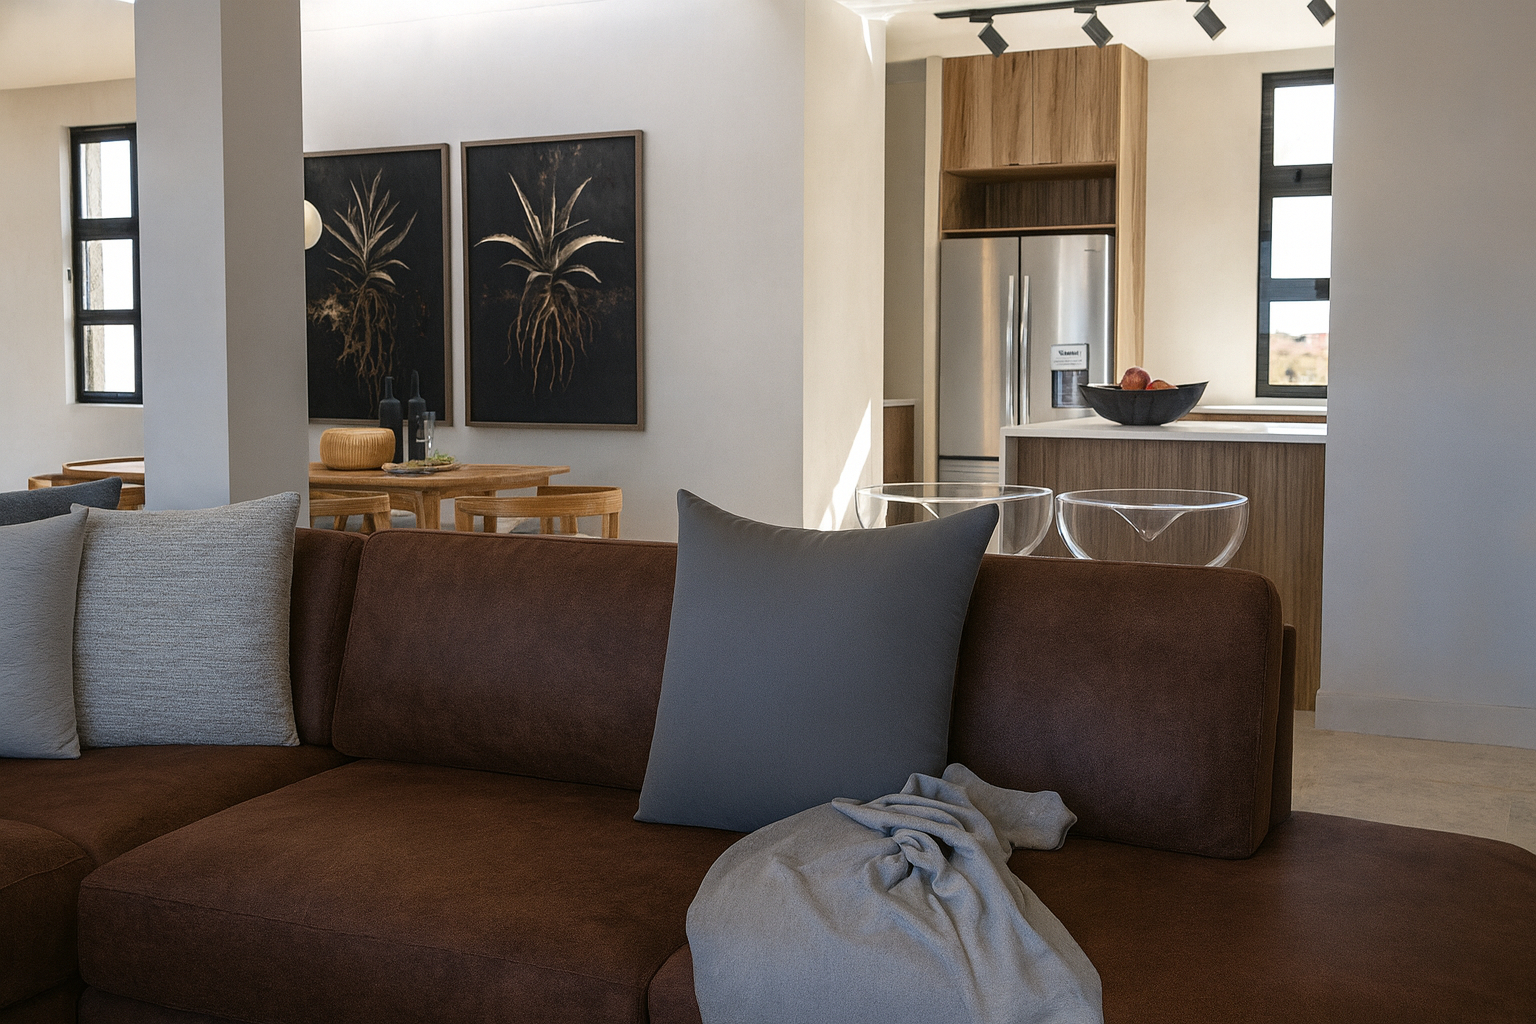
.jpg)
.jpg)


FIRST HOUSE ON SHOW - 17 October 2026 (11:00-15:00) & 18 October 2026 (14:00-17:00) l Strathearn Hill Estate - House Type 4: Luxury Double-Storey Residence | Elevated Estate Living
Experience refined modern living with House Type 4, a beautifully considered double-storey residence designed for effortless flow, privacy, and timeless architectural appeal within an exclusive new full-title luxury development in Northern Bloemfontein.
One of only four homes of this design available within the estate, House Type 4 blends contemporary architecture with warm natural finishes, creating a home that feels both sophisticated and inviting.
Thoughtfully composed to accommodate modern family living, the home offers three bedrooms, including a conveniently positioned ground-floor bedroom ideal for guests. Upstairs, a separate study/office space and two tranquil bedrooms provide private retreats, highlighted by a luxurious main bedroom, featuring a walk-in cupboard, an elegant en-suite bathroom and private spacious balcony.
The heart of the home is an open-plan living environment where the designer kitchen, complete with separate scullery, flows seamlessly into the dining and lounge areas. A statement built-in fireplace adds warmth, ambience, and timeless luxury to the lounge area. The striking double-volume dining space creates an immediate sense of grandeur, light, and architectural sophistication. Stacking folding doors, extend the interior toward a covered patio with built-in braai, encouraging year-round entertaining while embracing the estate’s natural surroundings.
Practicality meets luxury through carefully integrated features including an external storeroom and water closet, linen storage, and a double automated garage, ensuring everyday convenience without compromising aesthetics. Provision has also been made for a pre-approved swimming pool, allowing owners to further personalise their outdoor living experience at own expense.
Bying directly from the developer, you will be enjoying a rare financial benefit: no transfer duty payable and transfer fees already included in the purchase price — maximising value from the moment you secure your new home.
Architecturally curated finishes elevate the home throughout, including:
- Facebrick, natural stone and concrete feature walls
- Concrete and laminated wooden flooring combinations
- Large-format porcelain tiles
- Designer gunmetal and black powder-coated fittings and lighting
Only four homes of this design will be constructed:
- House 4a – Erf nr 37076 | Phase 1B | Estimated completion: End February 2027
Stand size = 813m2
House size = 320m2
Mono-pitch roofing - House 4a – Erf nr 37082 | Phase 2 | Estimated completion: End 2027
Stand size = 835m2
House size = 325m2
Mono-pitch roofing - House 4b – Erf nr 37086 | Phase 2 | Estimated completion: End 2027
Stand size = 800m2
House size = 325m2
Mono-pitch roofing - House 4b – Erf nr 37091 | Phase 2 | Estimated completion: End 2027
Stand size = 815m2
House size = 335m2
Mono-pitch roofing
House Type 4 offers a rare balance of modern elegance, functional design, and nature-connected estate living, ideal for discerning buyers seeking security, architectural integrity, and long-term lifestyle value.
With no transfer duty payable and transfer fees already included, this exclusive opportunity combines refined modern living with exceptional financial efficiency — a rare offering in one of Bloemfontein’s most sought-after northern suburbs.
Contact us today to secure one of these limited plot-and-plan opportunities.
Features
Rooms
Amenities
Double automated garage
Bedroom
Main bedroom
Second bedroom
Third bedroom
Bathroom
Main en-suite bathroom
Second bathroom
Guest WC
Domestic WC
Kitchen
Kitchen
DiningRoom
Dining room
Lounge
Lounge
Garage
Double automated garage
Outbuilding
Covered patio with built-in braai
Store room
FamilyTVRoom
Study / TV Room
Show Days
Amenities
Floor Plan
).jpg)
.jpg)


Property Location
Finance
calculating..
calculating..
Disclaimer
While every effort will be made to ensure that the information contained within the Mandated Property Group website is accurate and up to date, Mandated Property Group makes no warranty, representation or undertaking whether expressed or implied, nor do we assume any legal liability, whether direct or indirect, or responsibility for the accuracy, completeness, or usefulness of any information. Prospective purchasers and tenants should make their own enquiries to verify the information contained herein.