

Brand-New Architectural Masterpiece in Exclusive Northern Security Estate
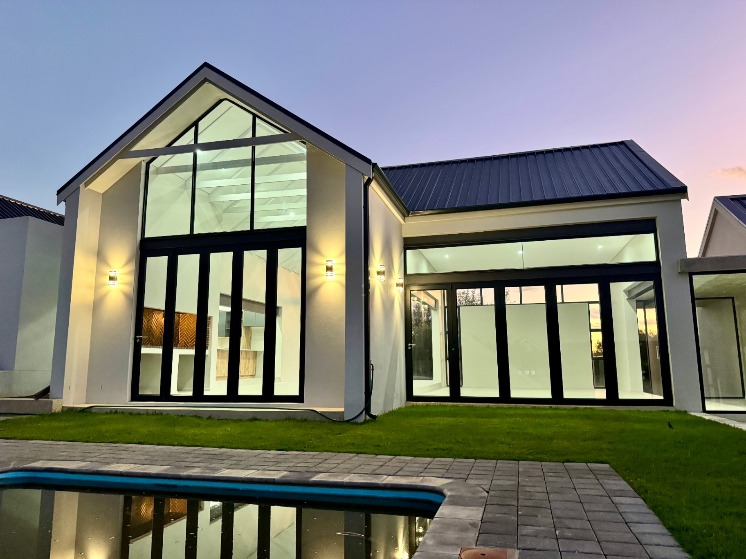
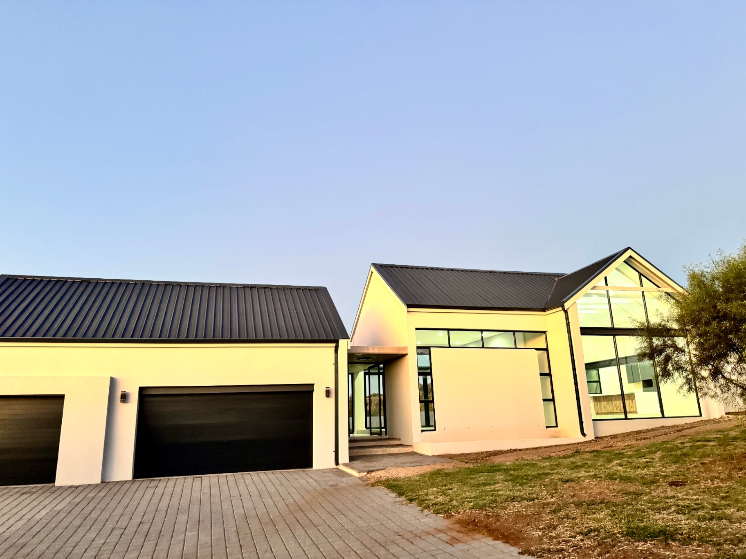
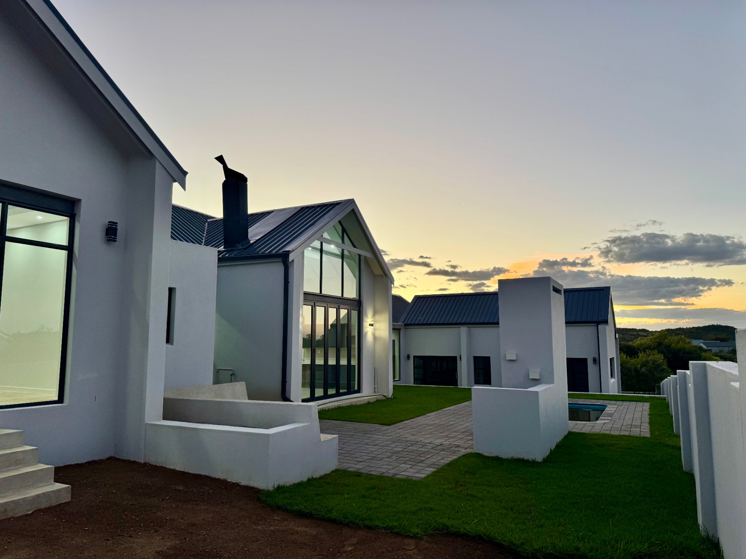
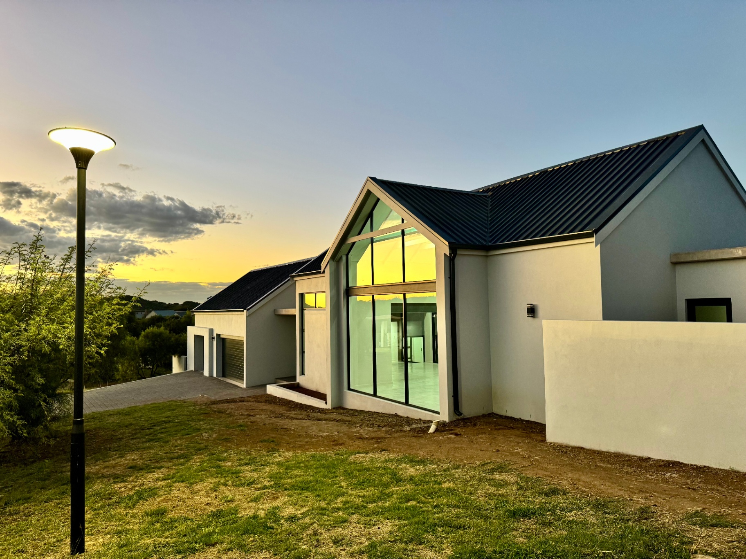
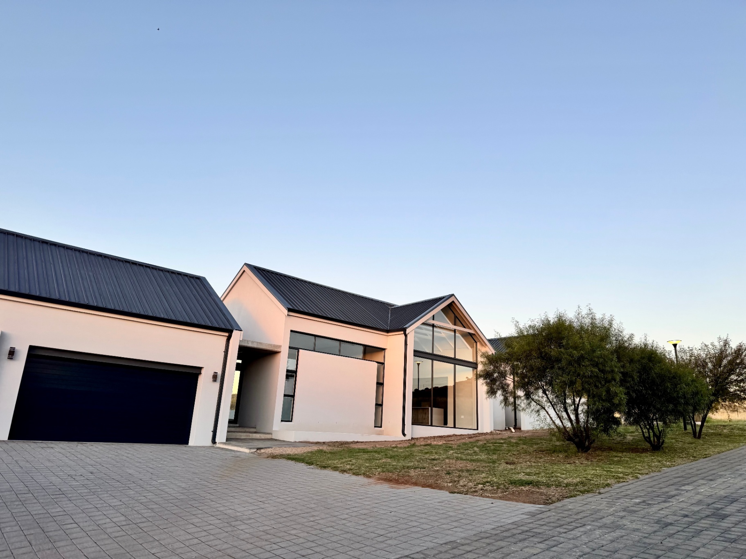
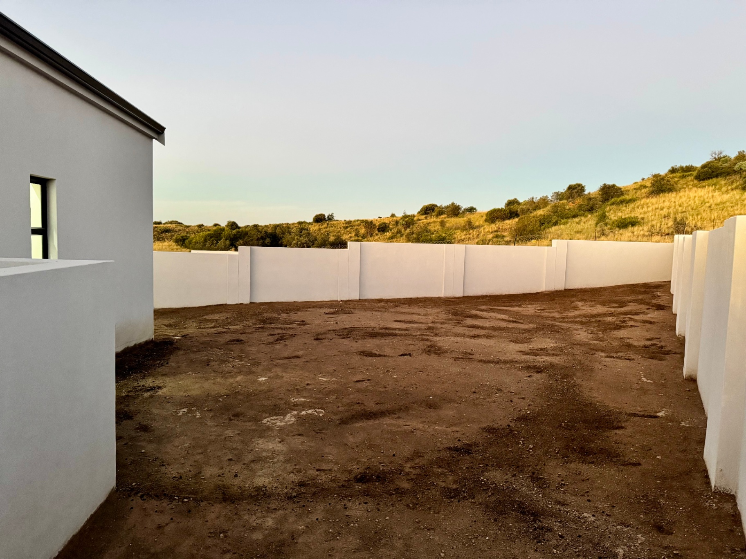
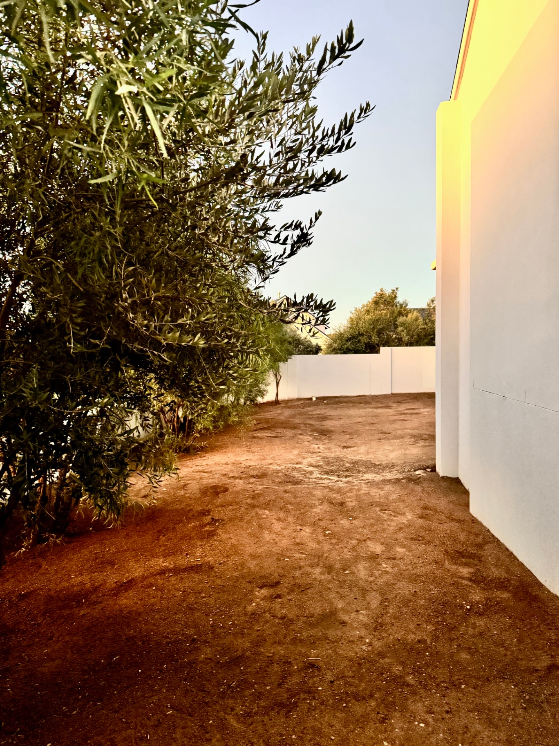
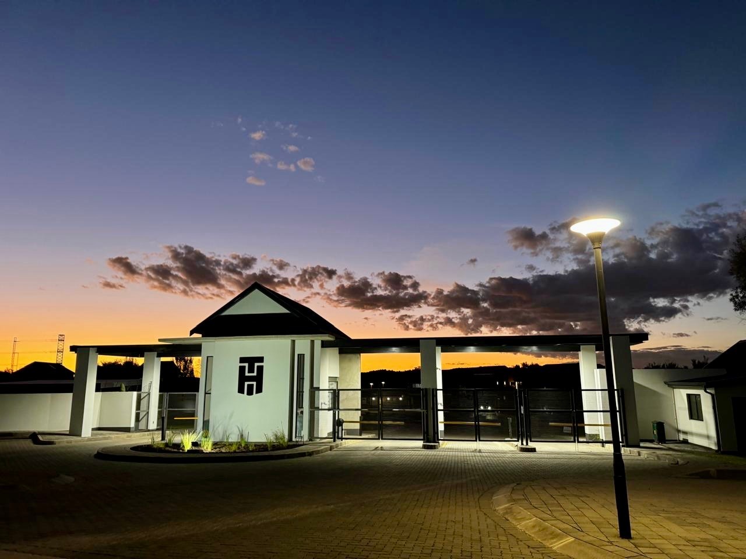
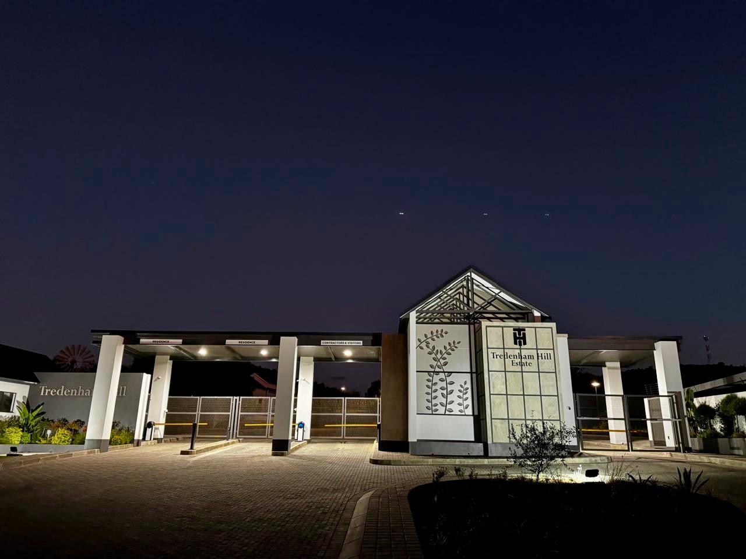
Discover unparalleled luxury and sophisticated living in this brand-new, ultra-modern freestanding home, ideally situated within a prestigious Security Estate in the North of Bloemfontein, Tredenham Hill Estate. Architect-designed with meticulous attention to detail, this north-facing residence boasts an expansive 381 m² floor area set on a generous 1271 m² erf, offering both space and privacy.
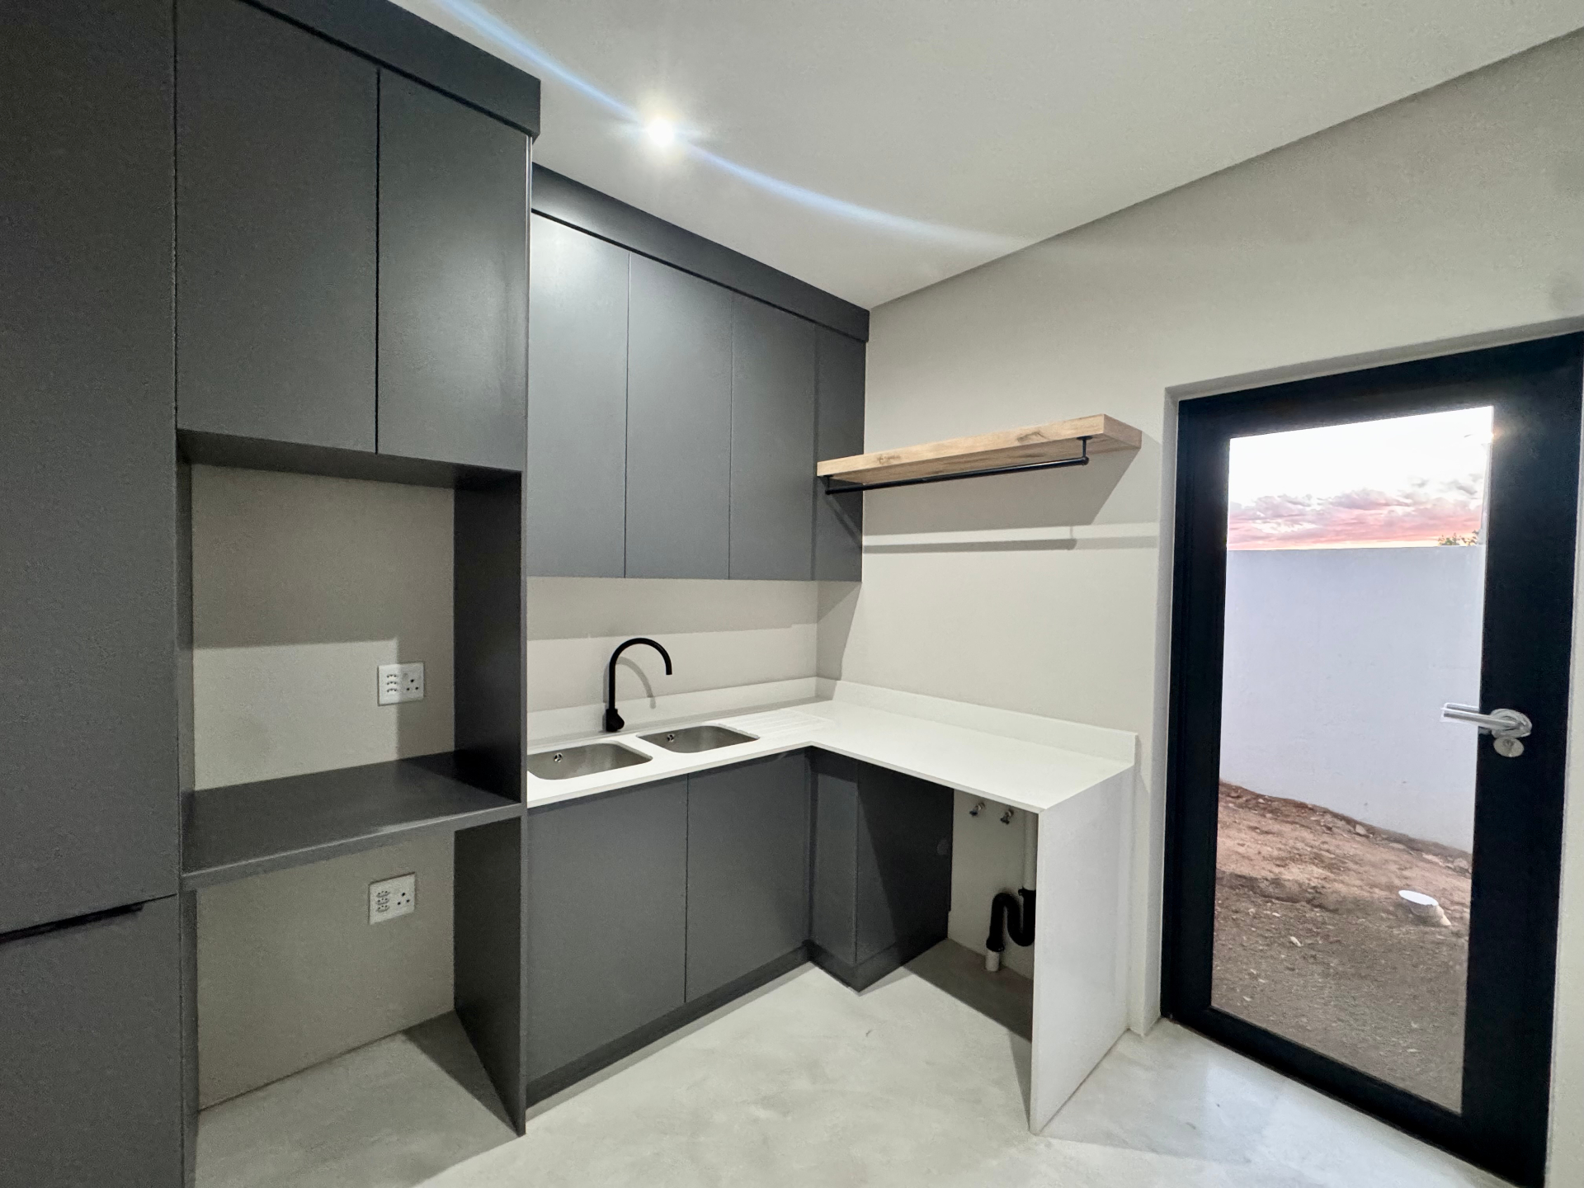
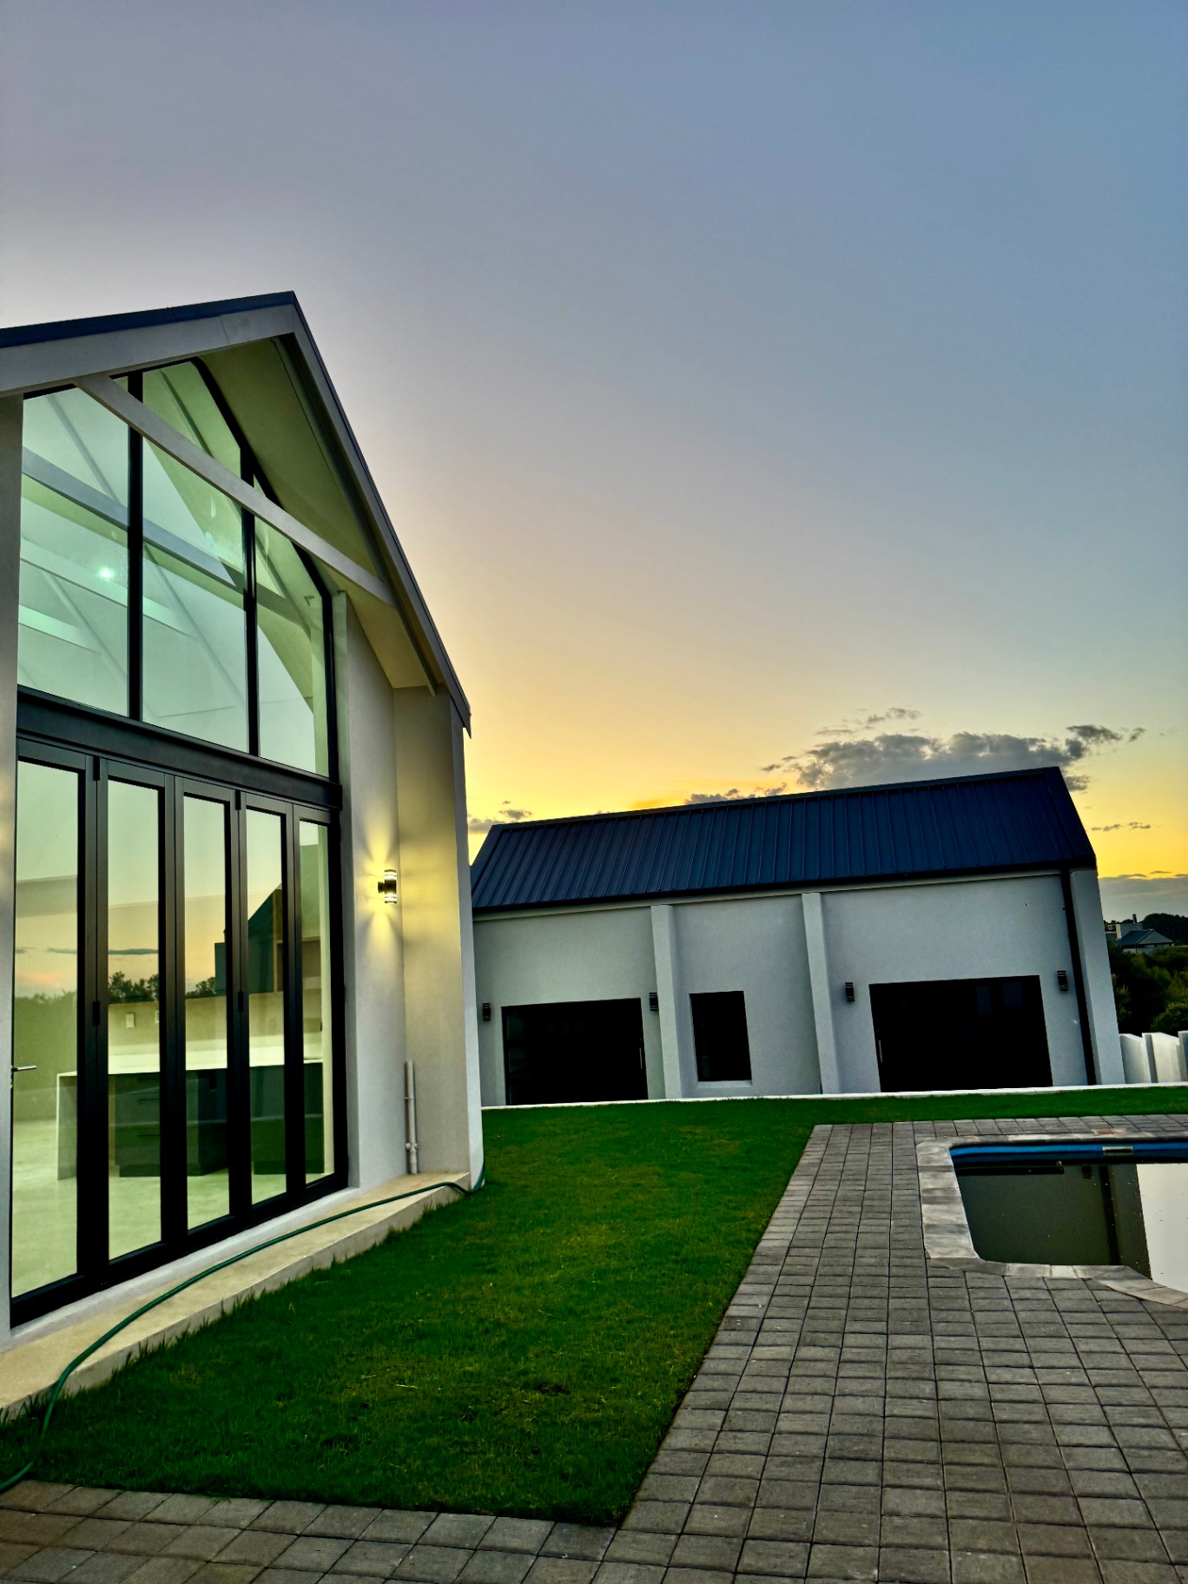
Step into a world of contemporary elegance with premium finishes throughout. The exterior features sleek plaster work complemented by robust Iron Roofing, ensuring both aesthetics and durability. Aluminium Window Options further enhance the modern design and offer superior insulation.
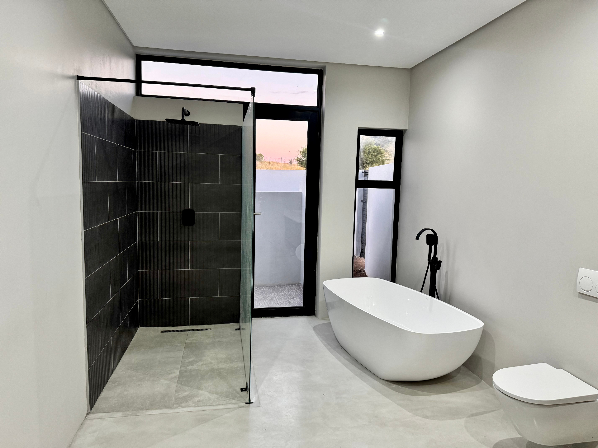
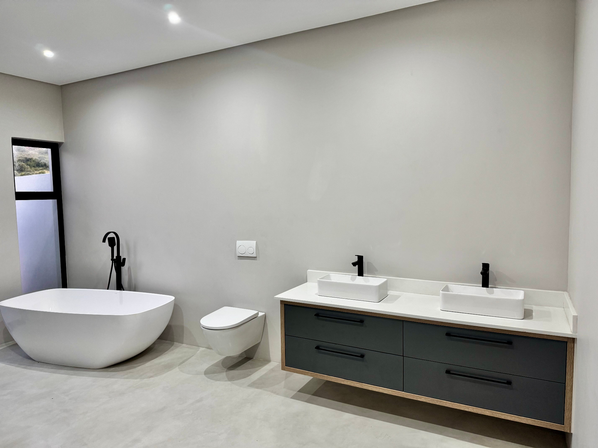
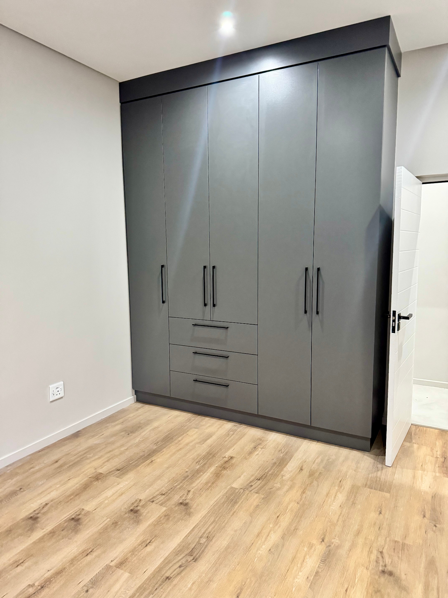
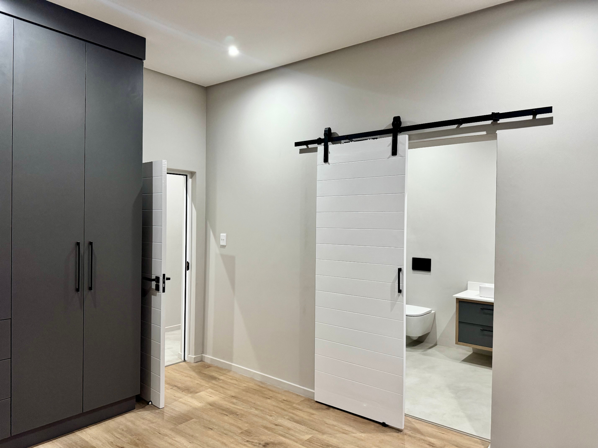
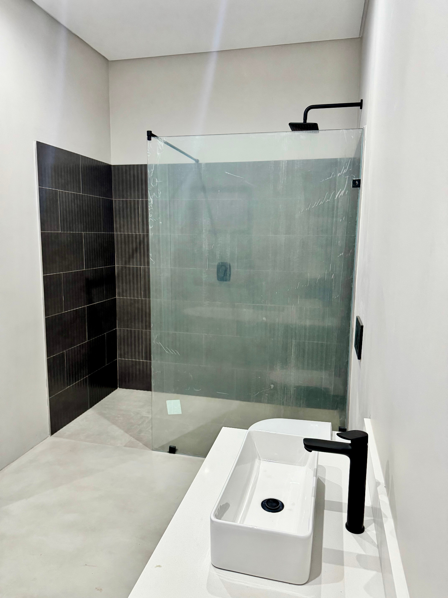
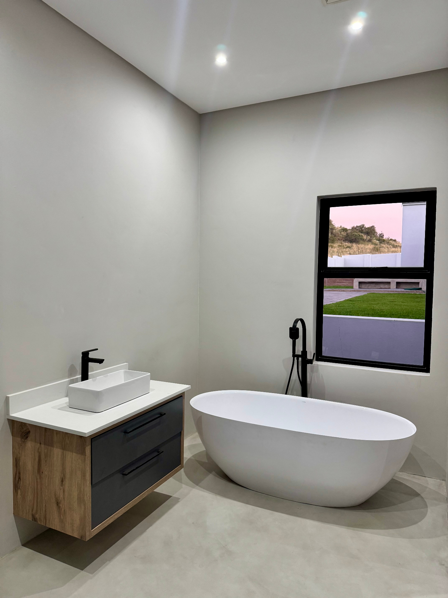
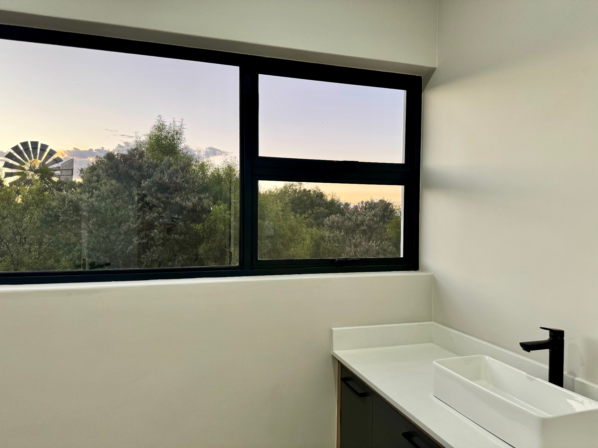
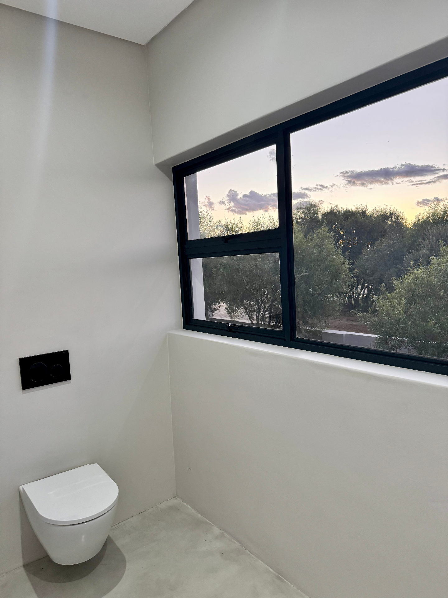
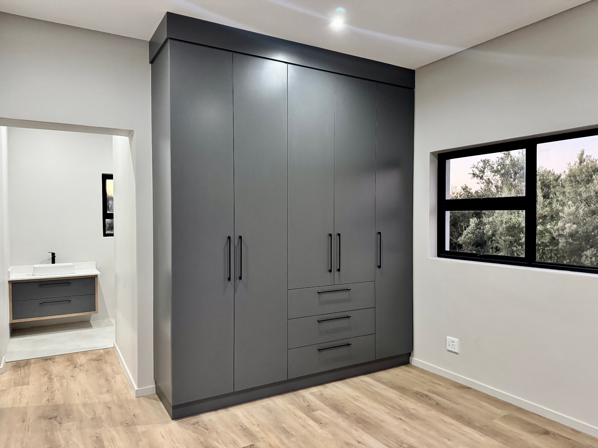
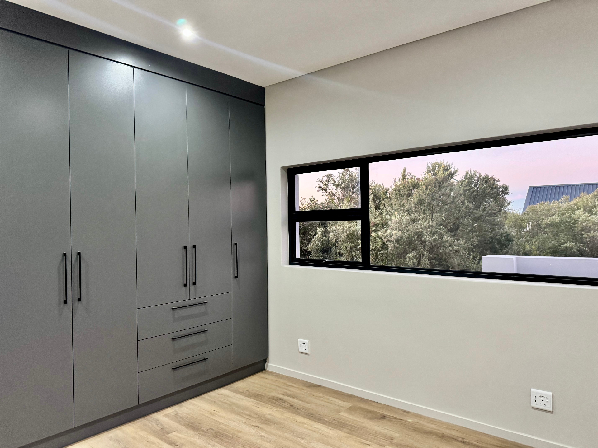
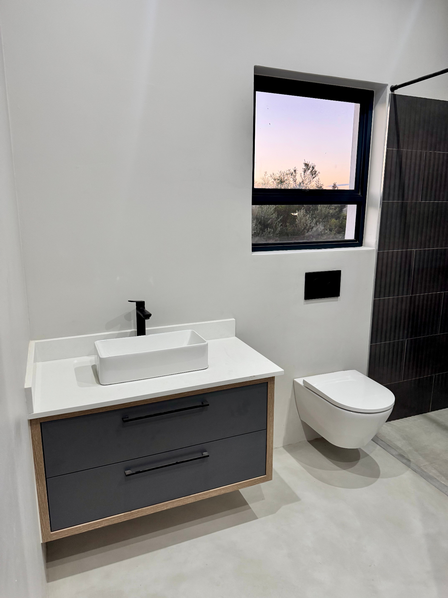
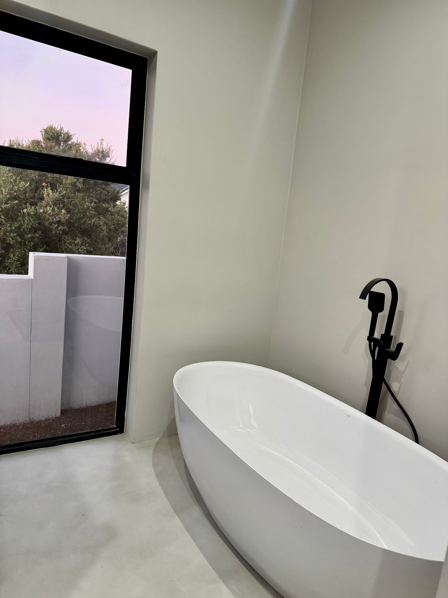
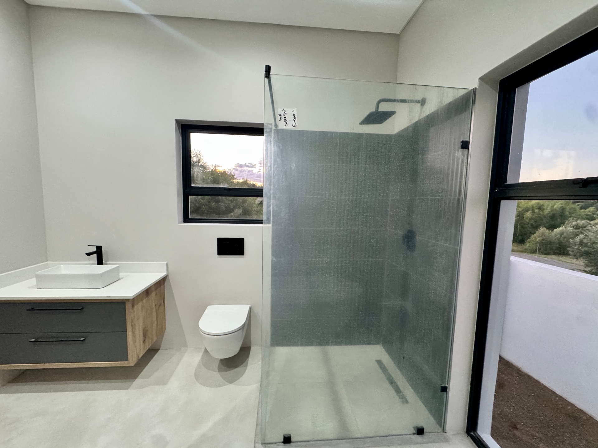
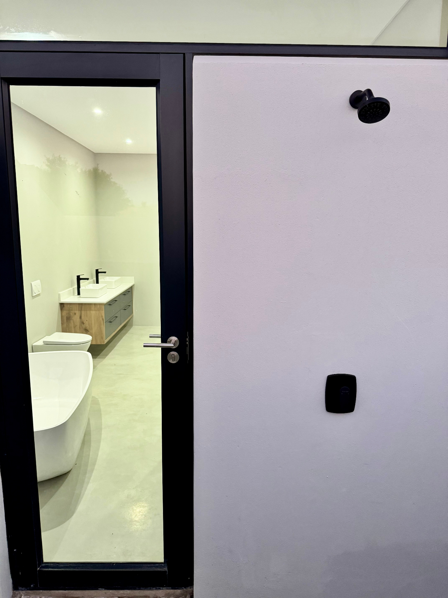
Inside, the home unfolds with three spacious bedrooms, each thoughtfully designed with built-in cupboards, providing ample storage. There are three and a half luxurious bathrooms, with each bedroom enjoying its own en-suite, featuring elegant loose-standing bathtubs for a spa-like experience.
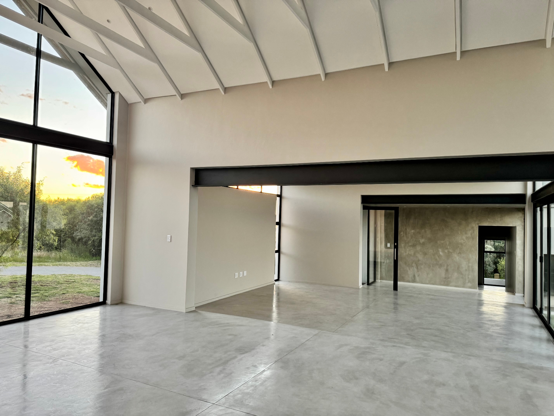
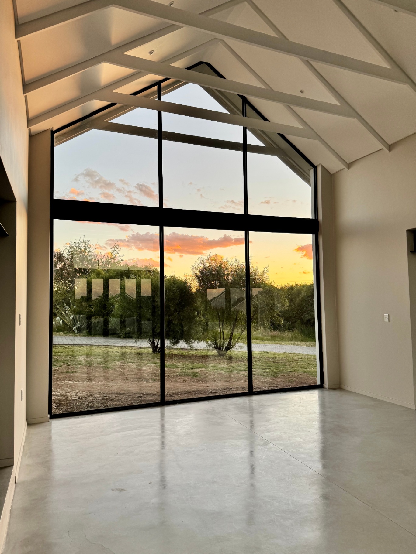
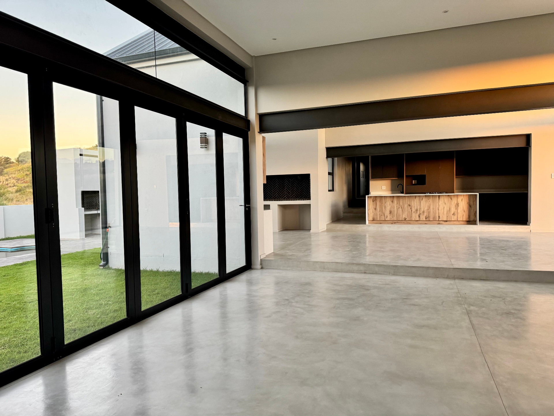
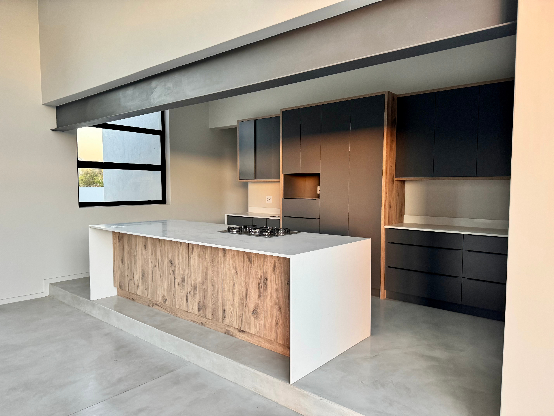
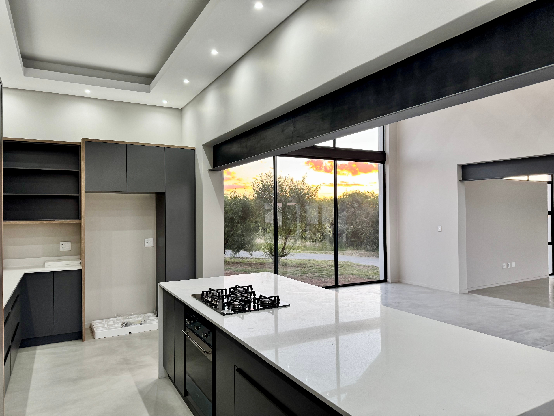
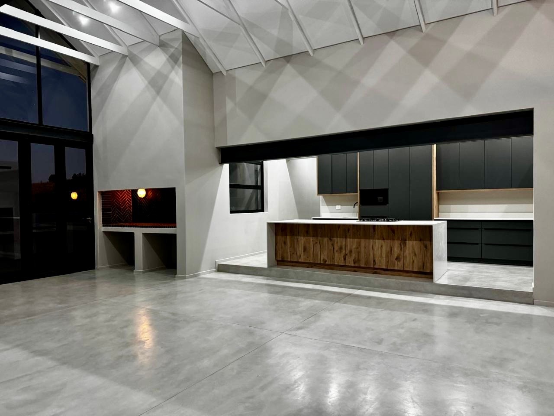
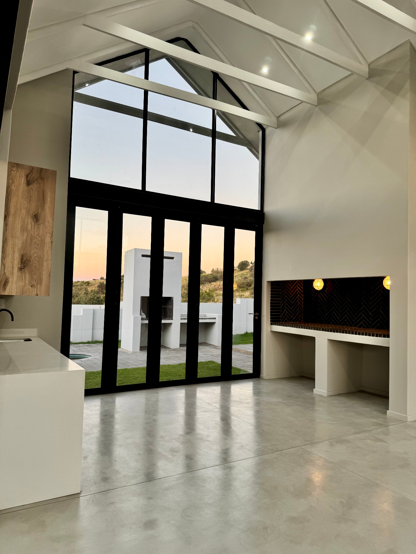
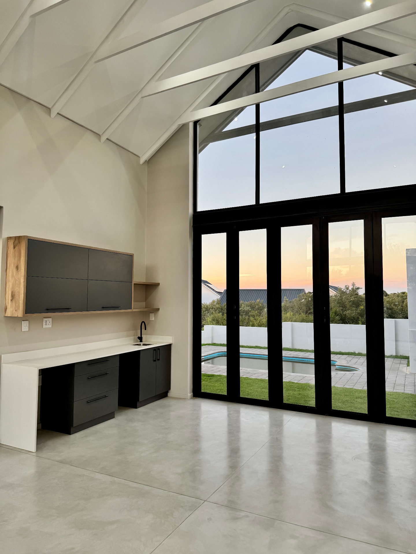
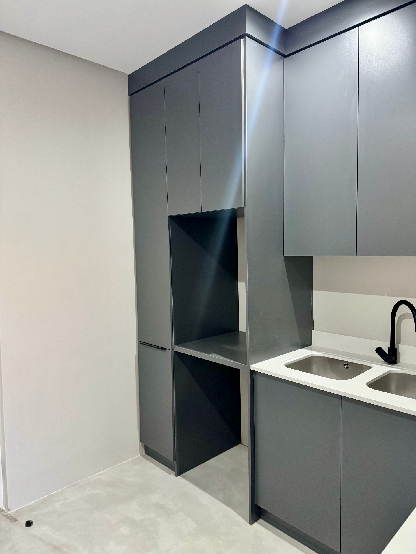
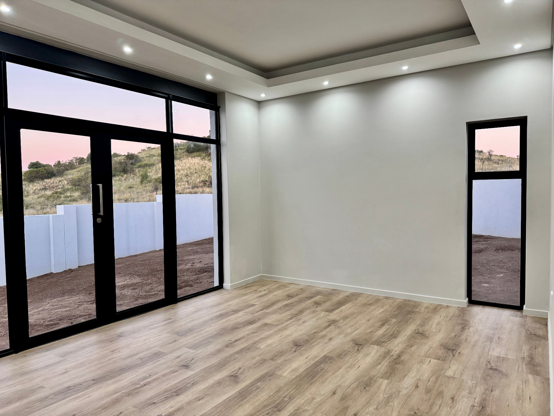
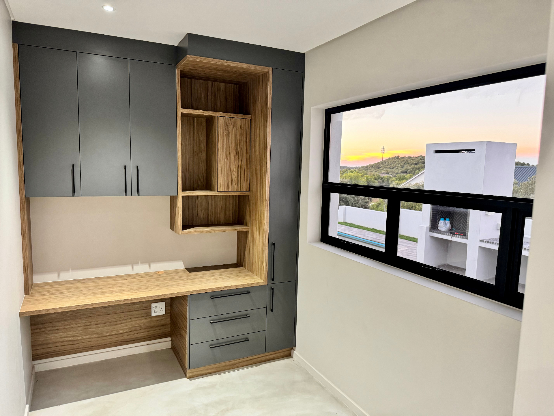
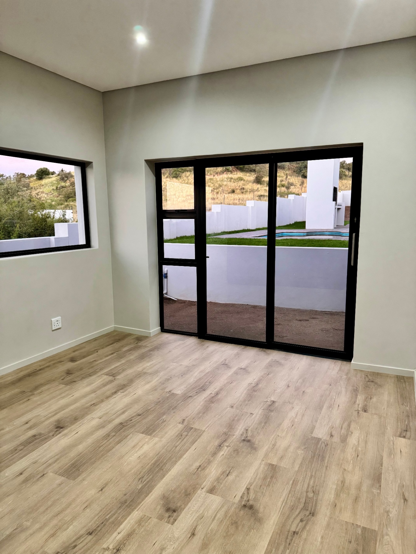
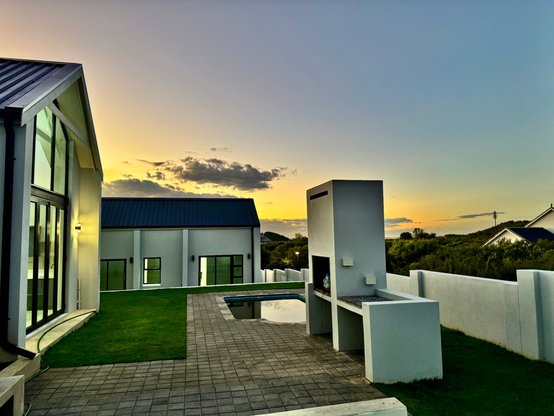
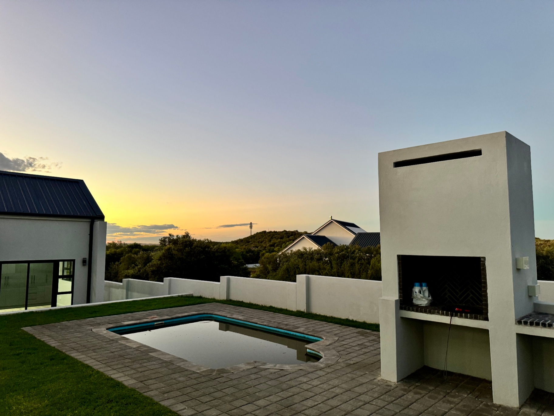
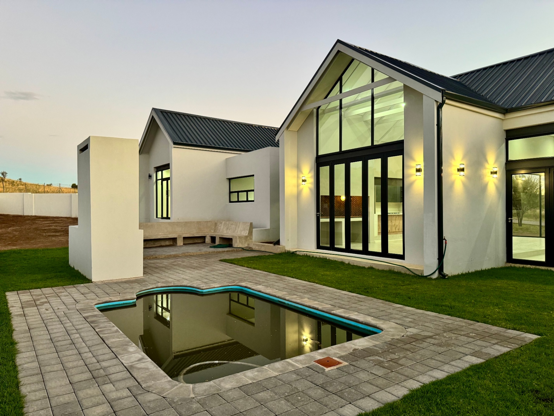
The heart of this home is its open-plan kitchen with granite tops, seamlessly connecting with the entrance hall, breathtaking double volume ceiling lounge and TV rooms, creating an expansive and inviting entertainment space, with folding sliding doors opening up to the swimming pool and outside built-in braai. This layout is perfect for modern family living and effortless hosting. Additionally, a dedicated study room provides a quiet sanctuary for work or contemplation.
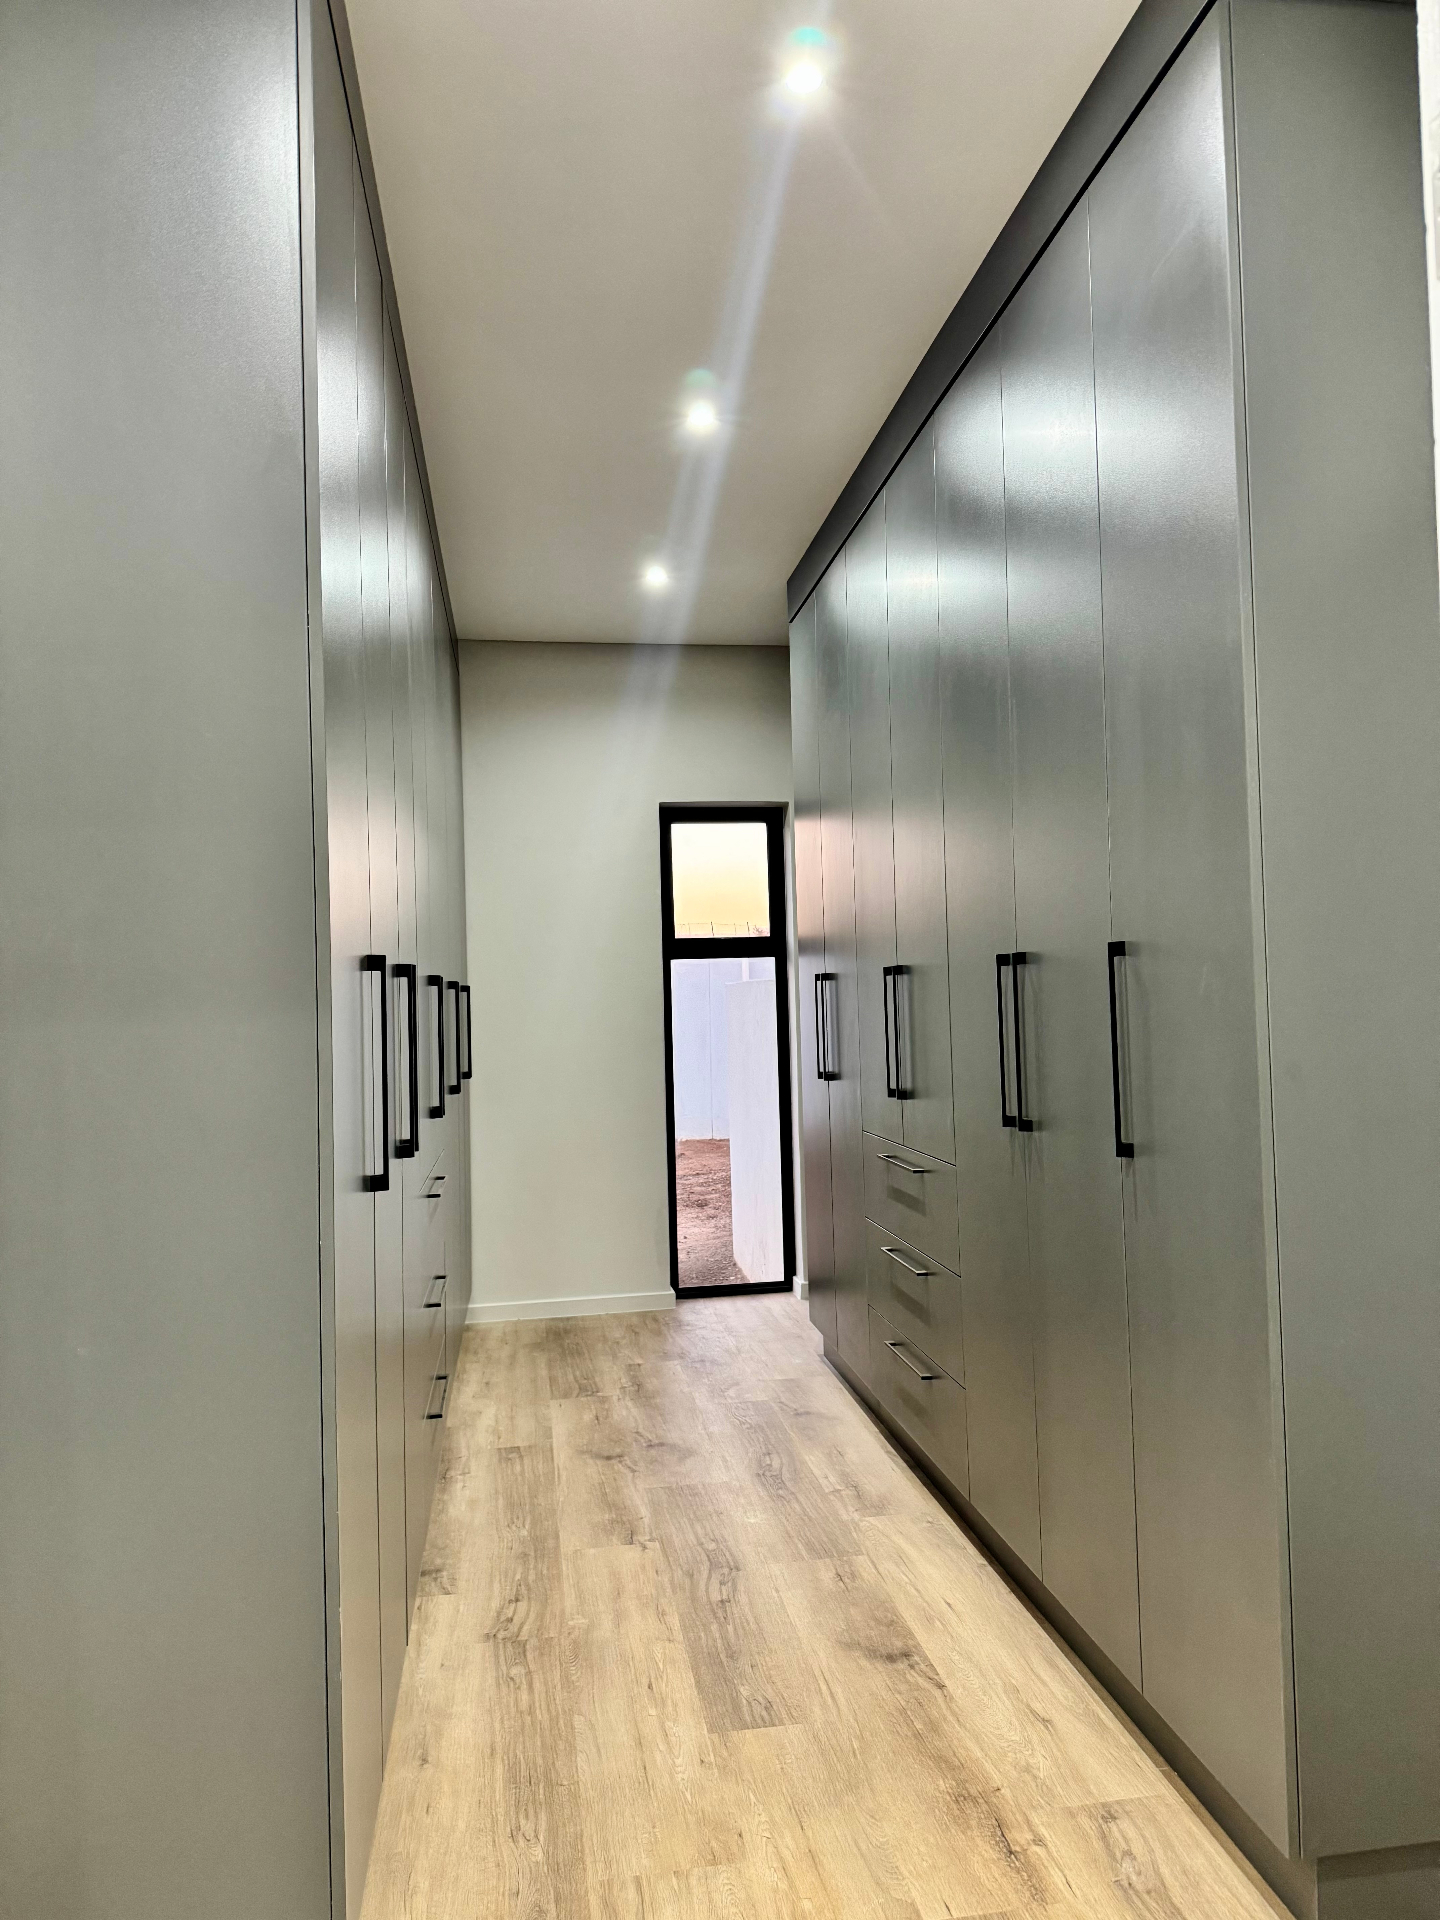
Exterior amenities are equally impressive, designed for comfort and leisure. Enjoy endless summer days by the fiberglass swimming pool, offering a private oasis. The property is pet-friendly, welcoming your beloved companions. Security is paramount with 24 hour patrolled security and a biometric access system, ensuring peace of mind and convenience. Further enhancing the luxurious appeal, the master suite includes a spacious walk-in closet, with superior concrete flooring throughout common areas.
This new development offers a rare opportunity to own a meticulously crafted home that combines security, style, and generous living spaces in a highly sought-after location.
Features
Rooms
Large double ceiling reception area
Spacious bedrooms with built-in cupboards
En-suite bathrooms with loose standing bathtubs
Open plan kitchen connecting with the lounge and TV rooms
Amenities
Electrical doors
Fiberglass swimming pool
Bedroom
Main bedroom
Second bedroom
Third bedroom
Bathroom
Main en-suite bathroom
Second en-suite bathroom
Third en-suite bathroom
Guest bathroom
Kitchen
Open plan kitchen
Office
Office
Pool
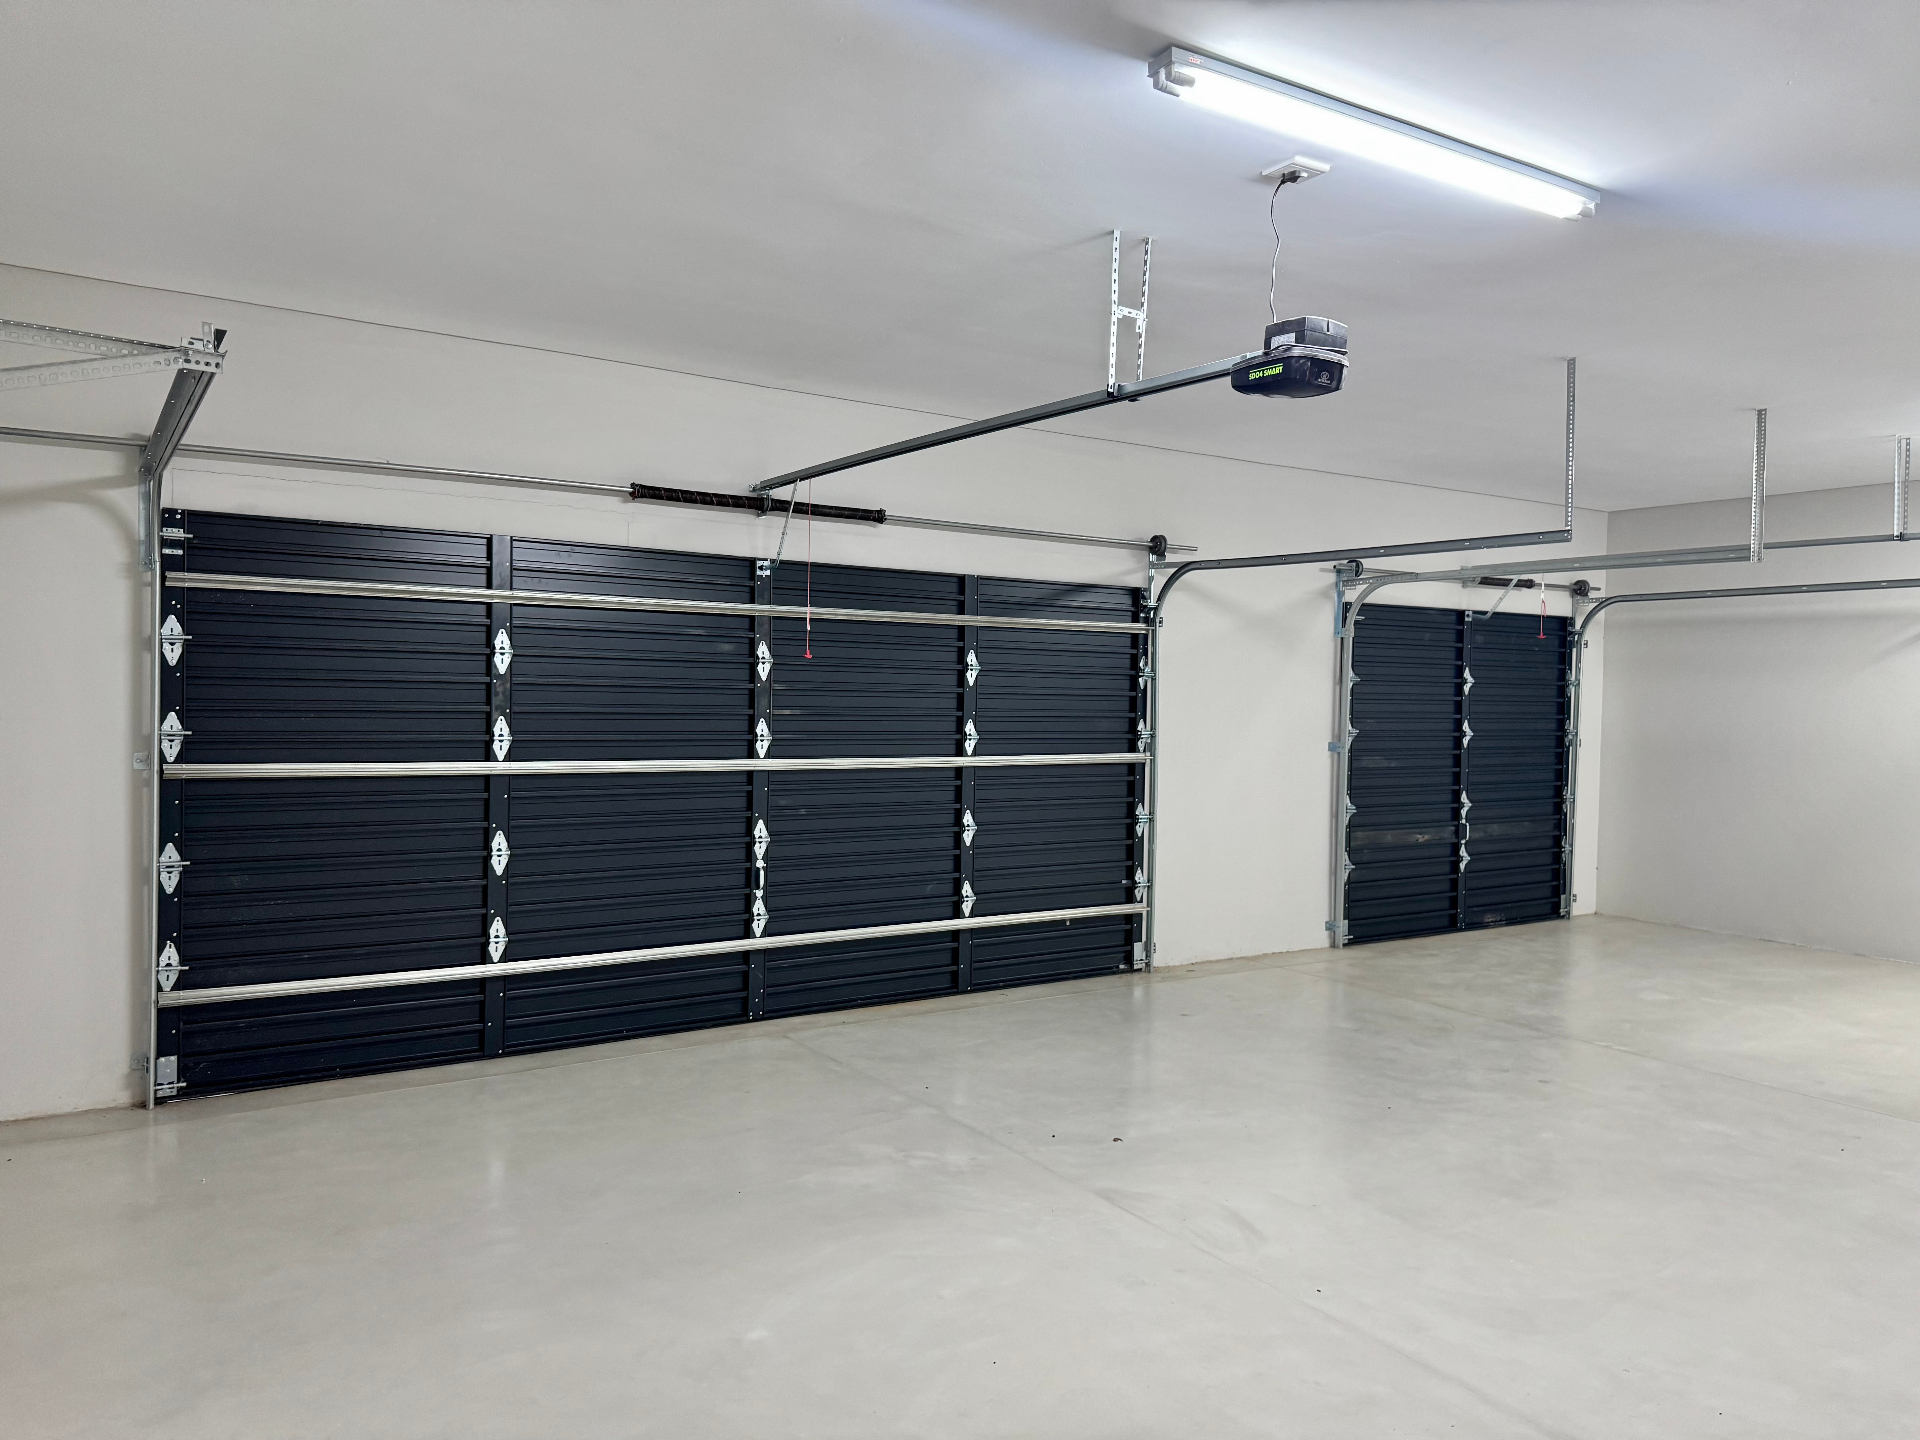
Garage
Triple automatic rolling doors garage
FamilyTVRoom
TV room
Lounge
Lounge
BraaiRoom
Open plan braai room
DiningRoom
Dining room
Amenities
Property Location
Finance
calculating..
calculating..
Disclaimer
While every effort will be made to ensure that the information contained within the Mandated Property Group website is accurate and up to date, Mandated Property Group makes no warranty, representation or undertaking whether expressed or implied, nor do we assume any legal liability, whether direct or indirect, or responsibility for the accuracy, completeness, or usefulness of any information. Prospective purchasers and tenants should make their own enquiries to verify the information contained herein.