

Your Dream Home Awaits!
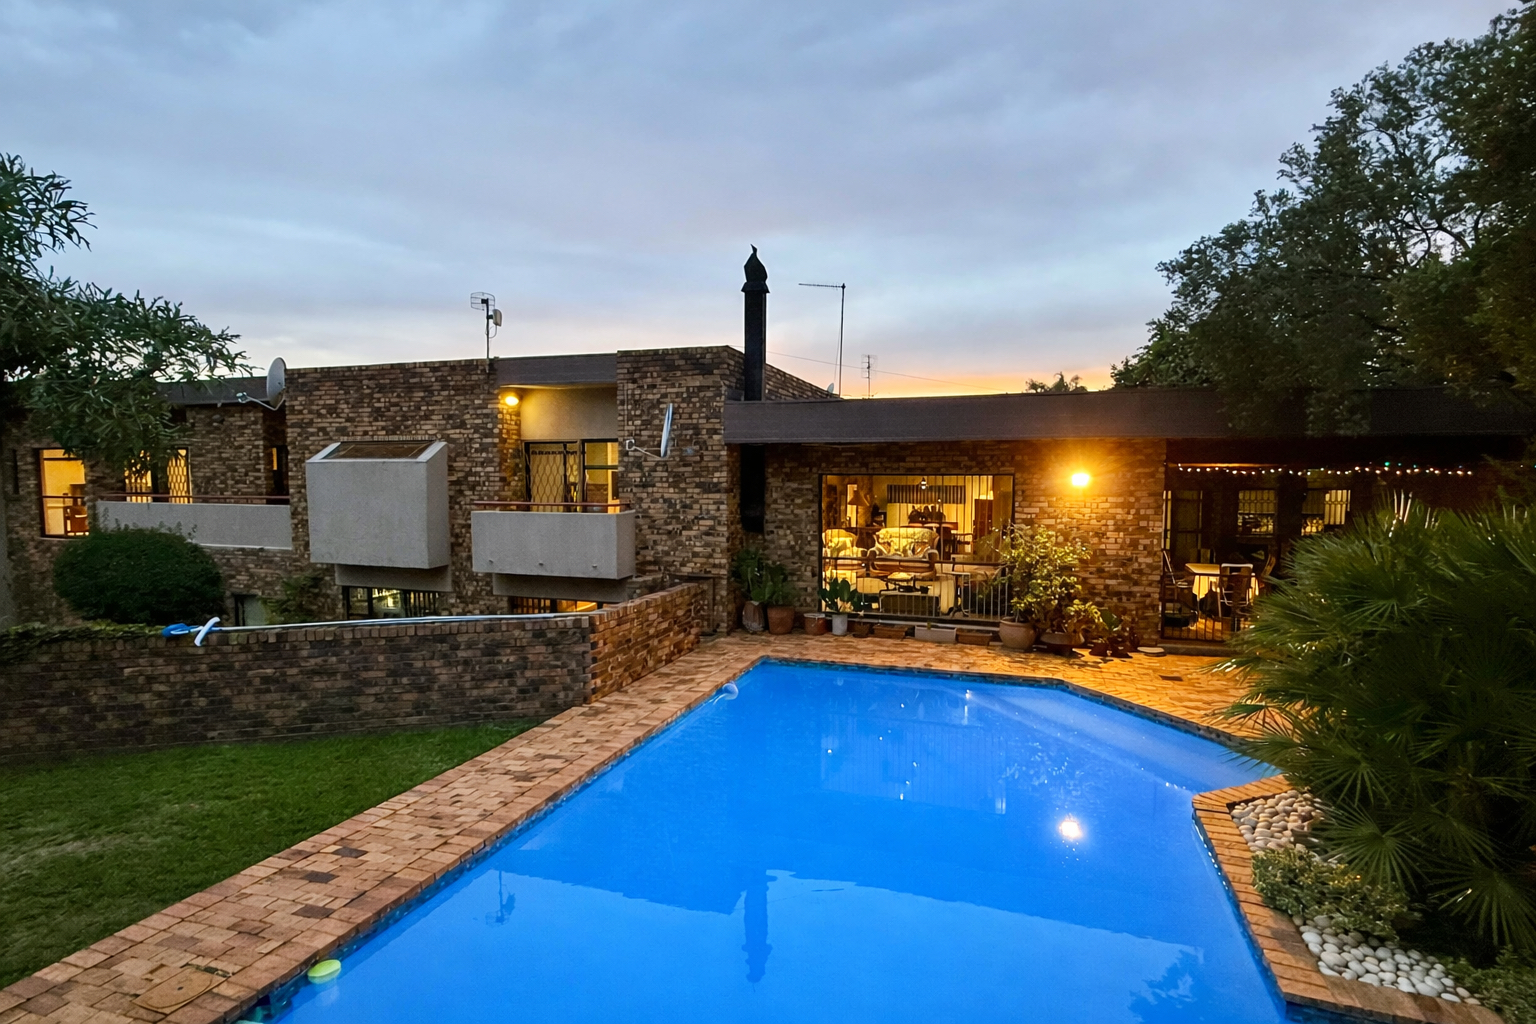
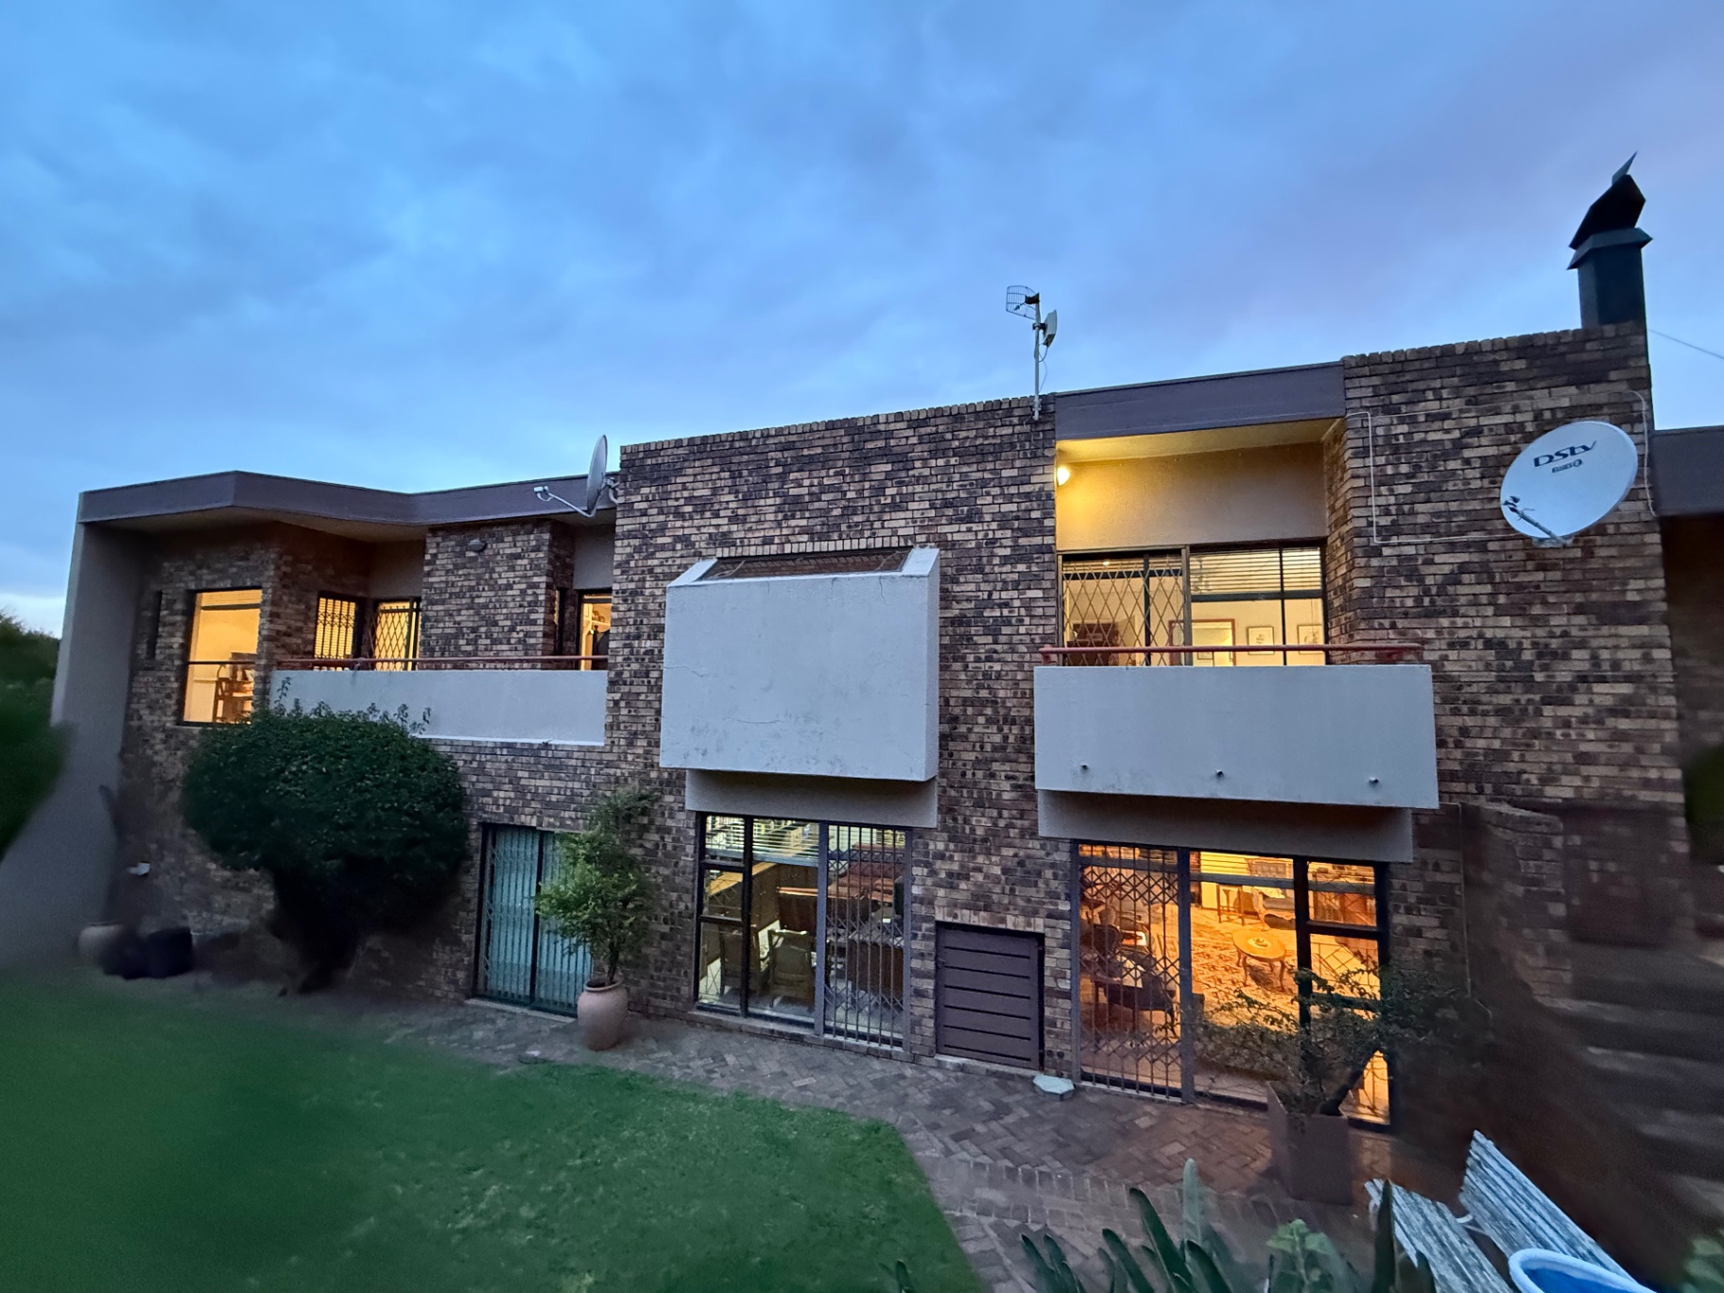
Nestled in the highly sought-after Heuwelsig area, this stunning family home offers an exceptional blend of space, comfort, and luxury.
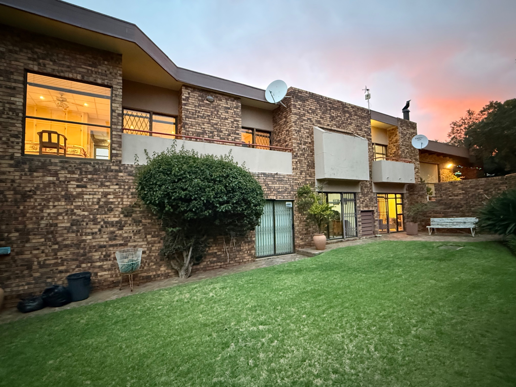
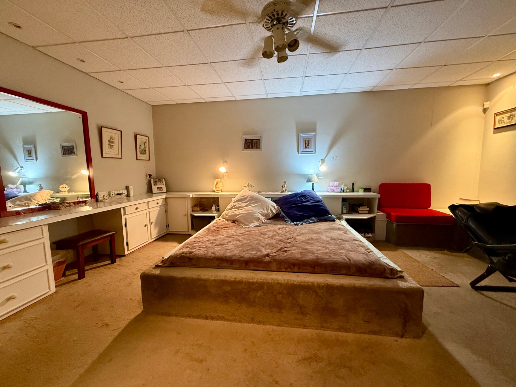
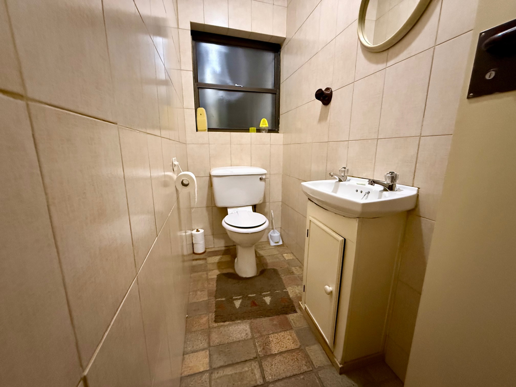
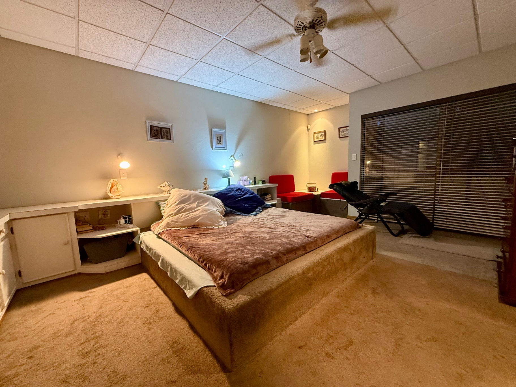
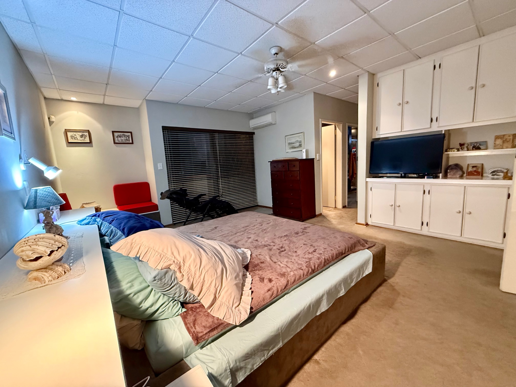
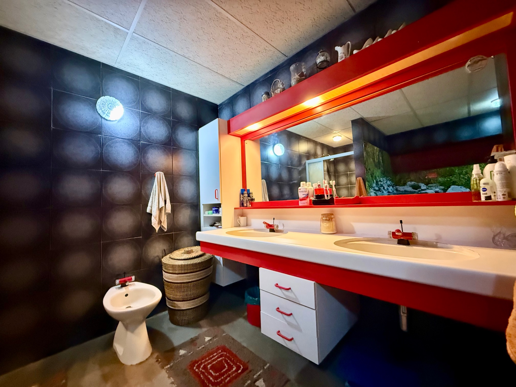
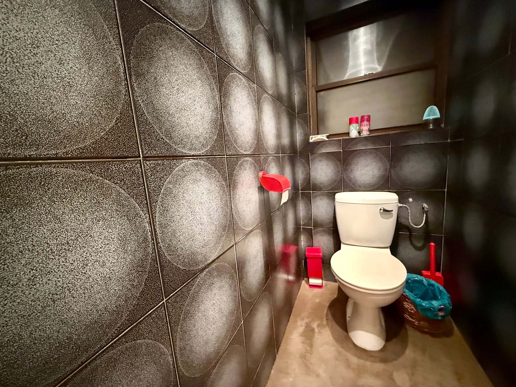
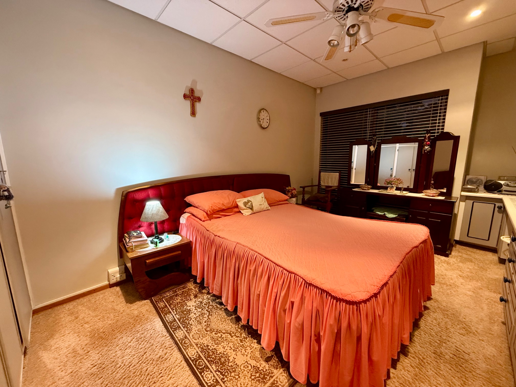
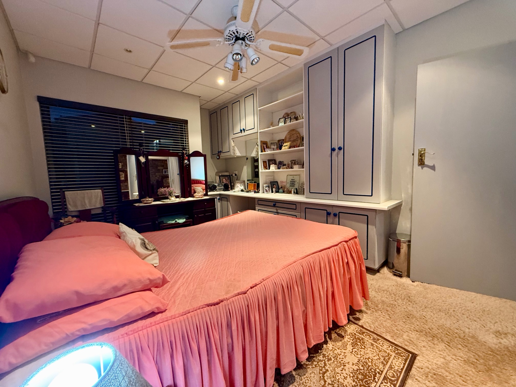
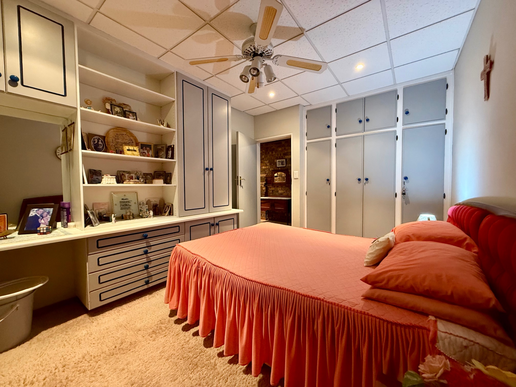
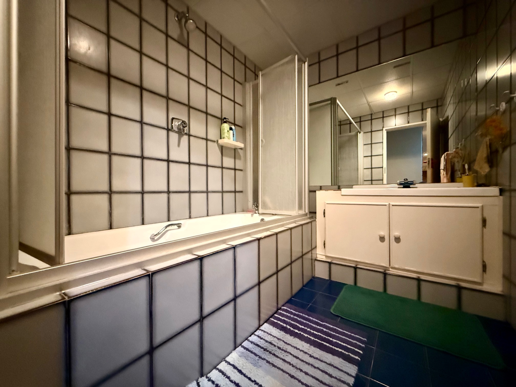
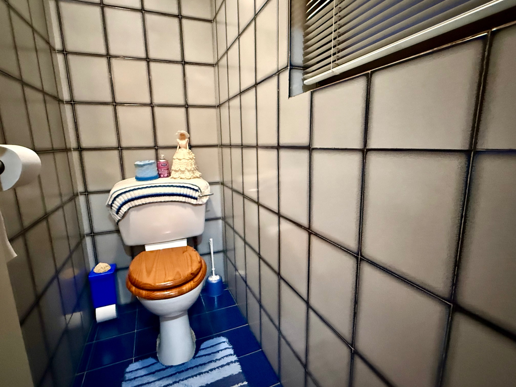
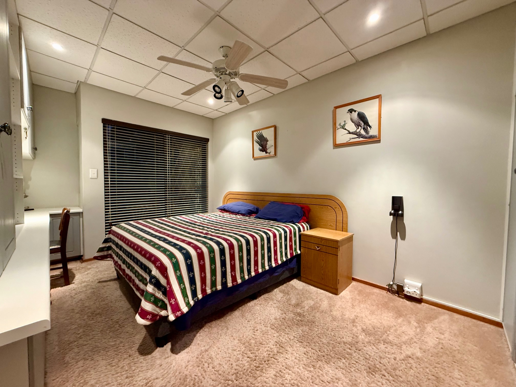
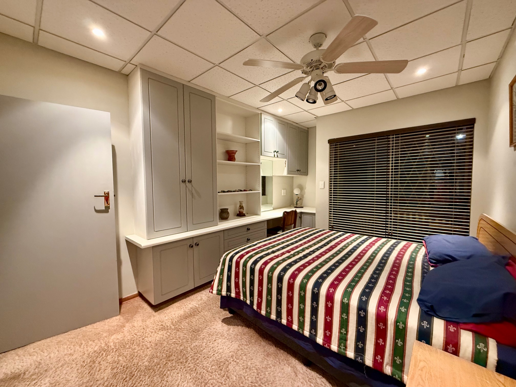
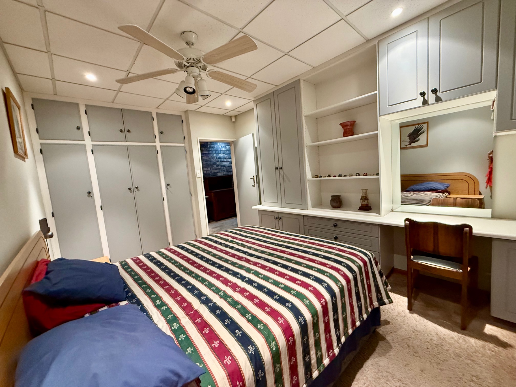
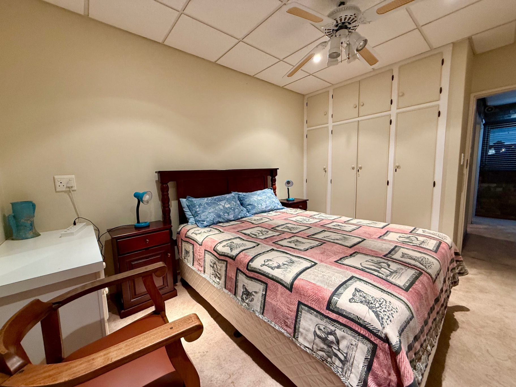
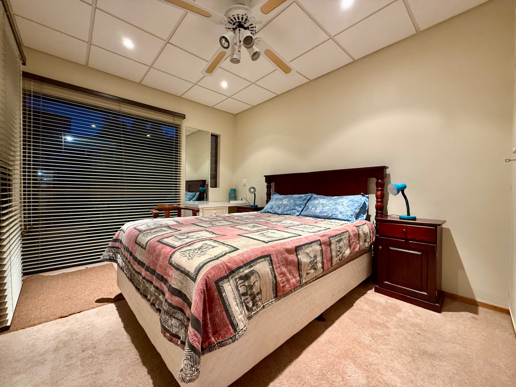
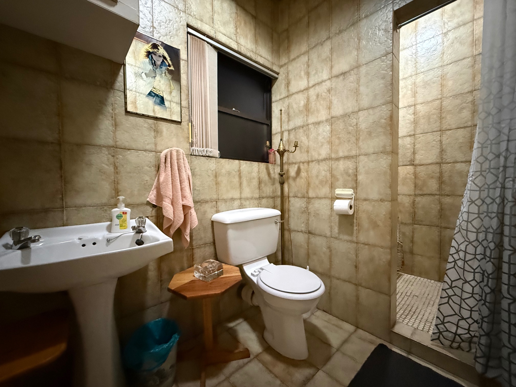
The home boasts four spacious bedrooms, each fitted with soft, cozy carpets and featuring private balconies — perfect for enjoying your morning coffee or unwinding with sunset views. Four bathrooms, along with a convenient guest toilet, ensure comfort and privacy for the entire family.
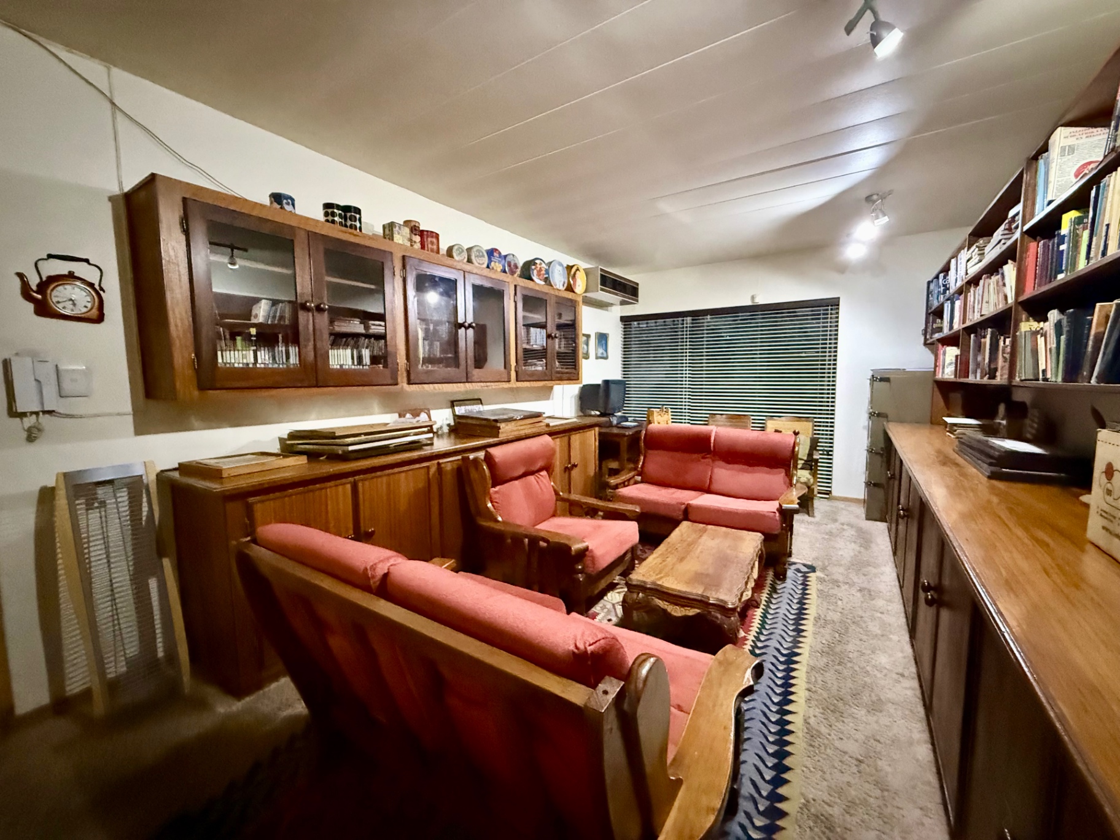
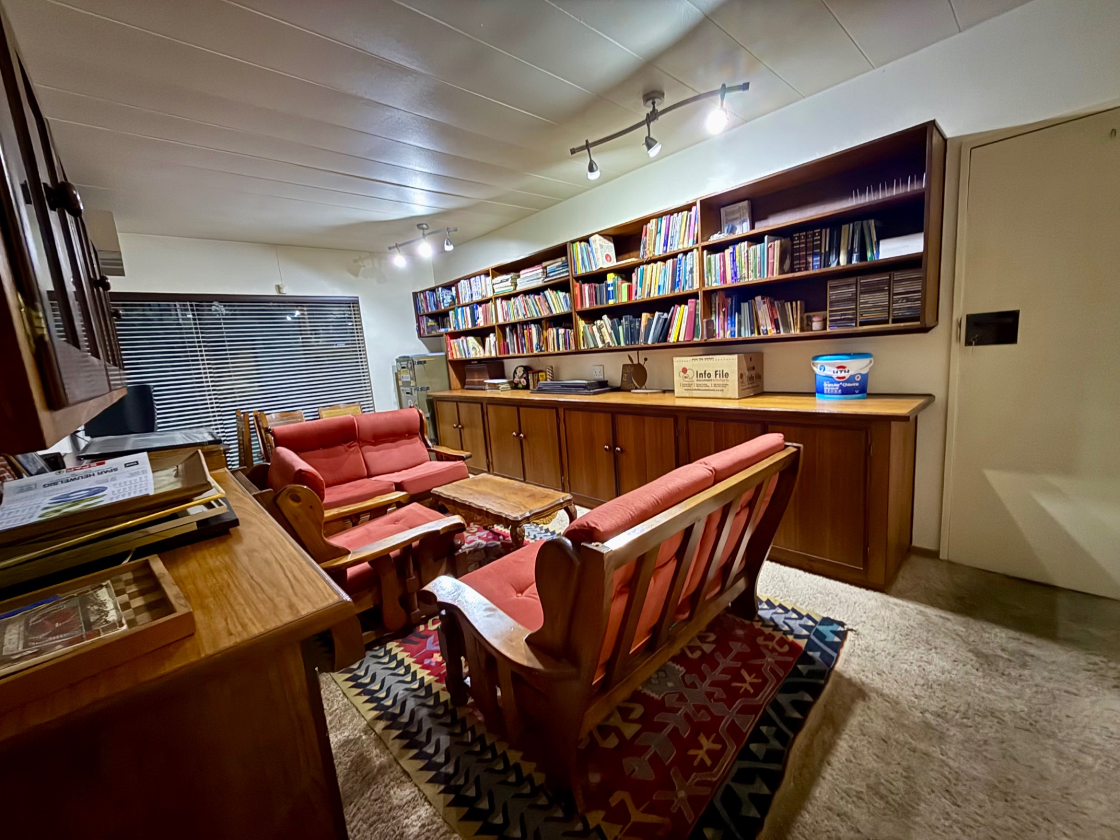
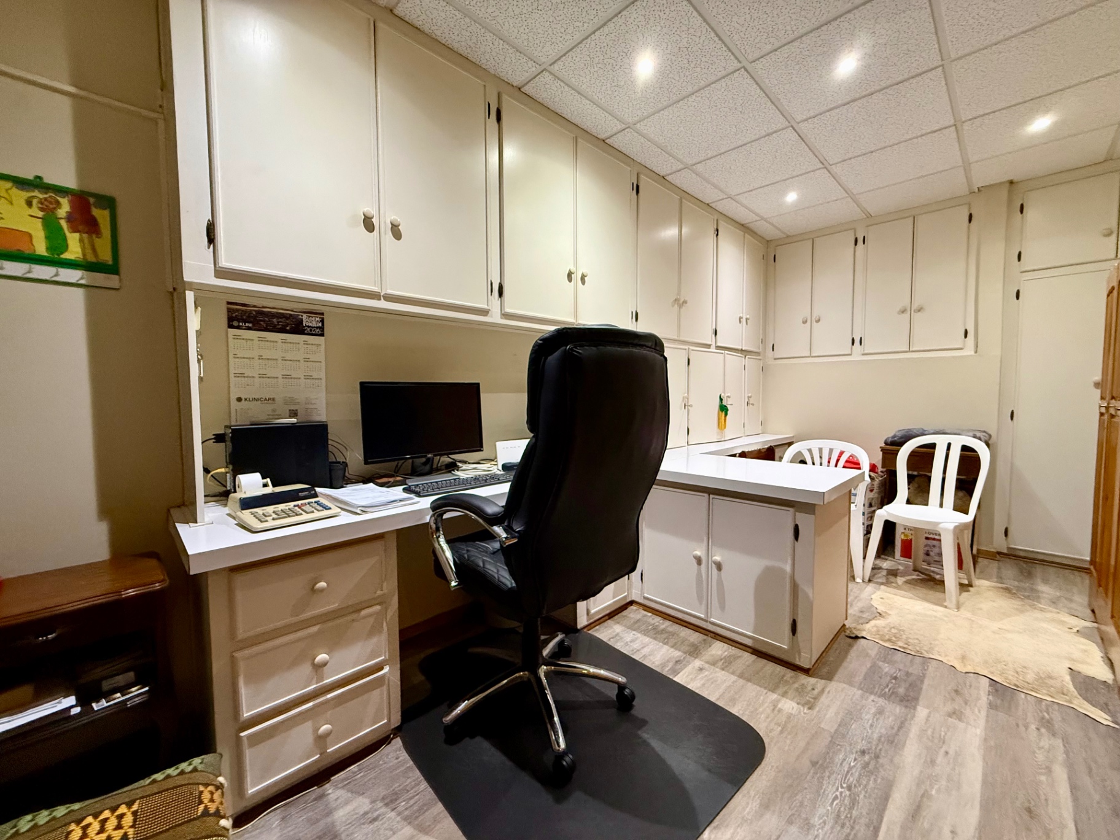
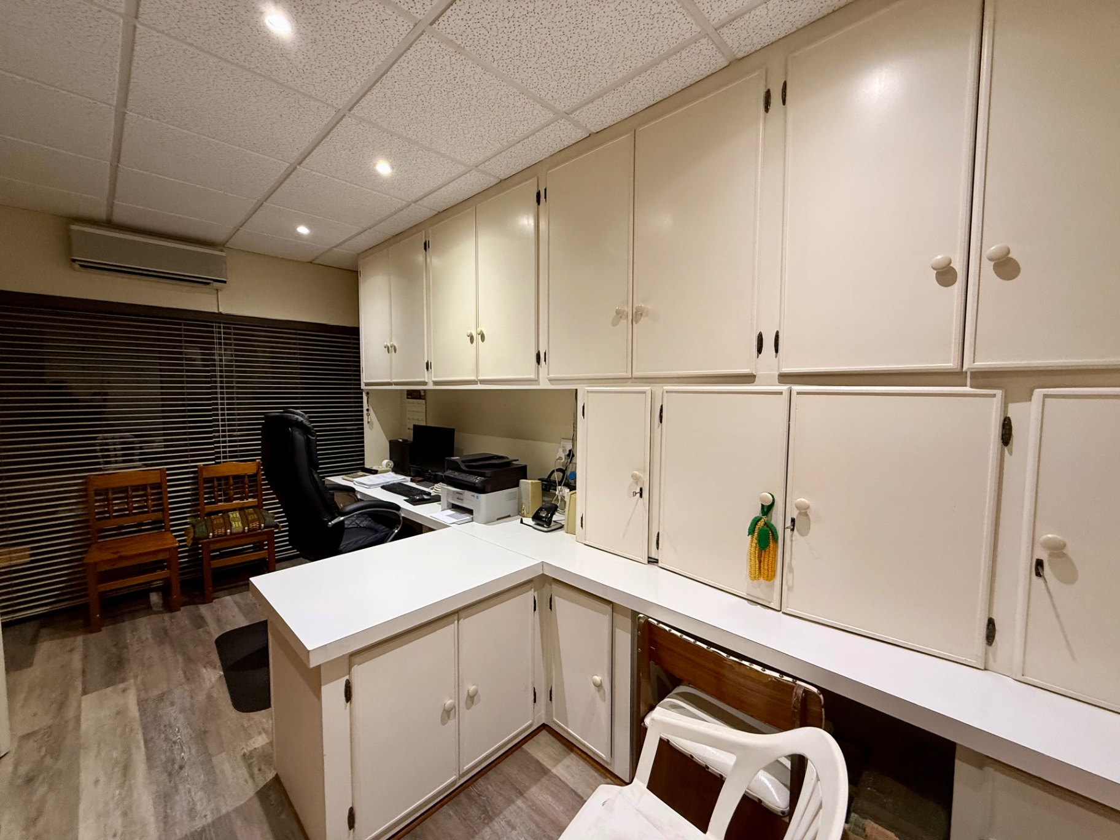
For those working or studying from home, the property offers a dedicated study and a well-appointed office. The upstairs study includes its own private balcony, creating an inspiring and tranquil workspace.
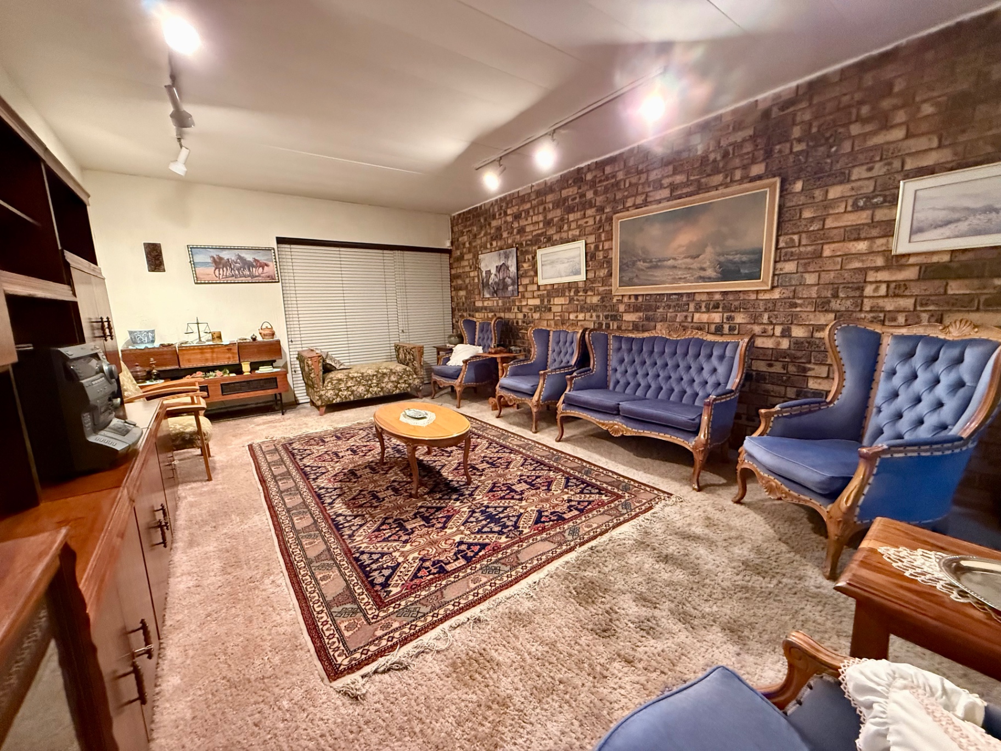
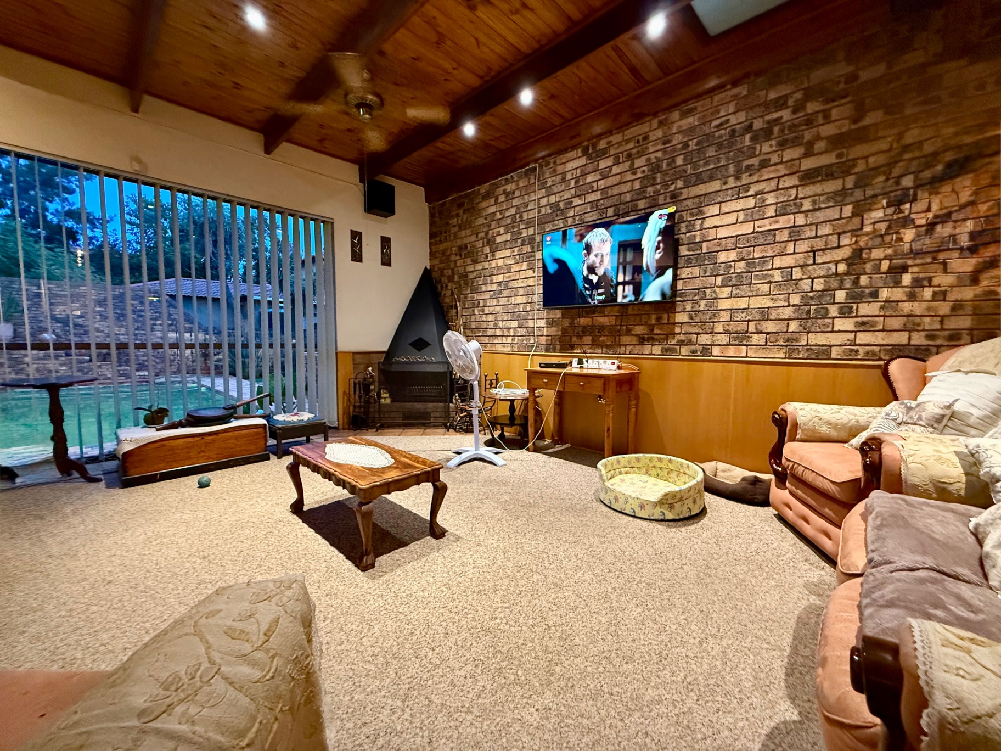
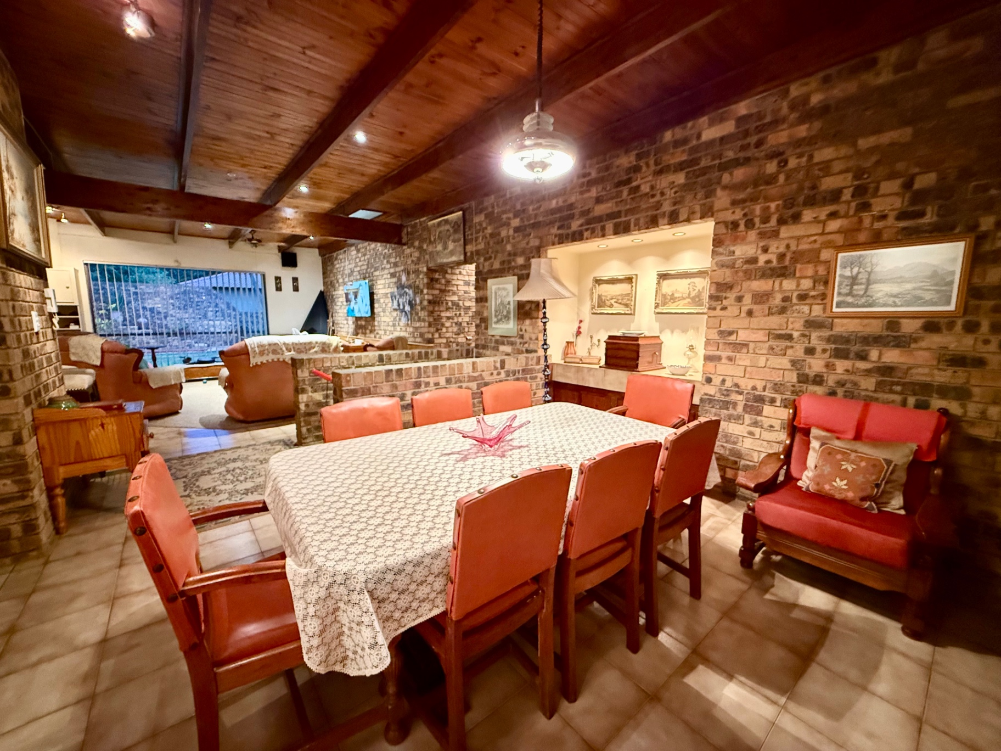
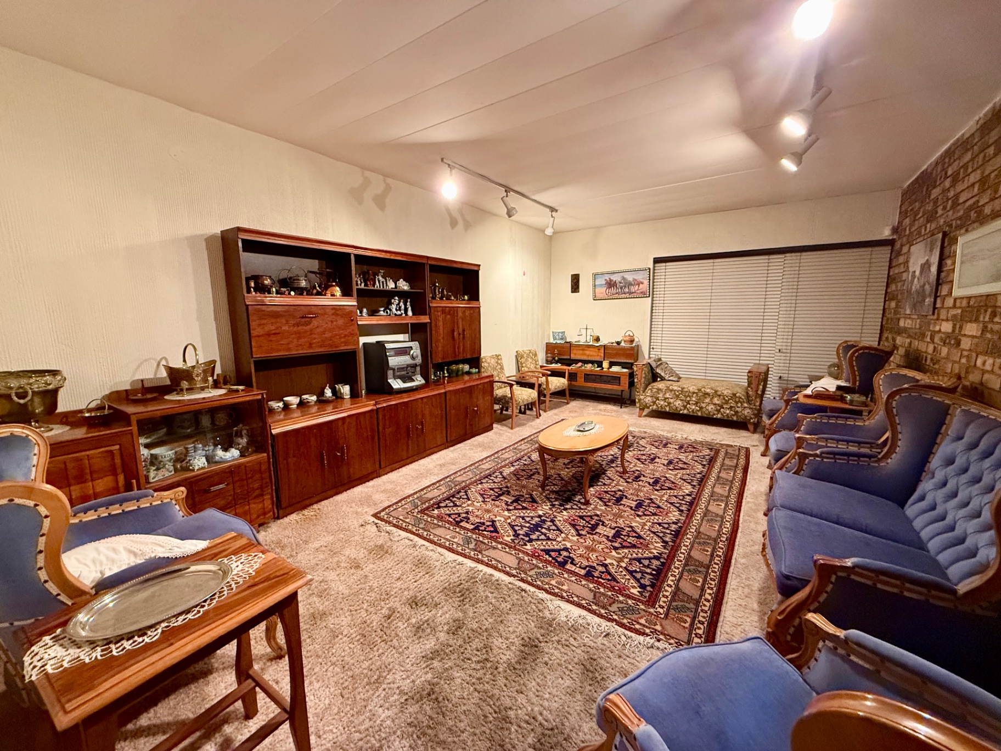
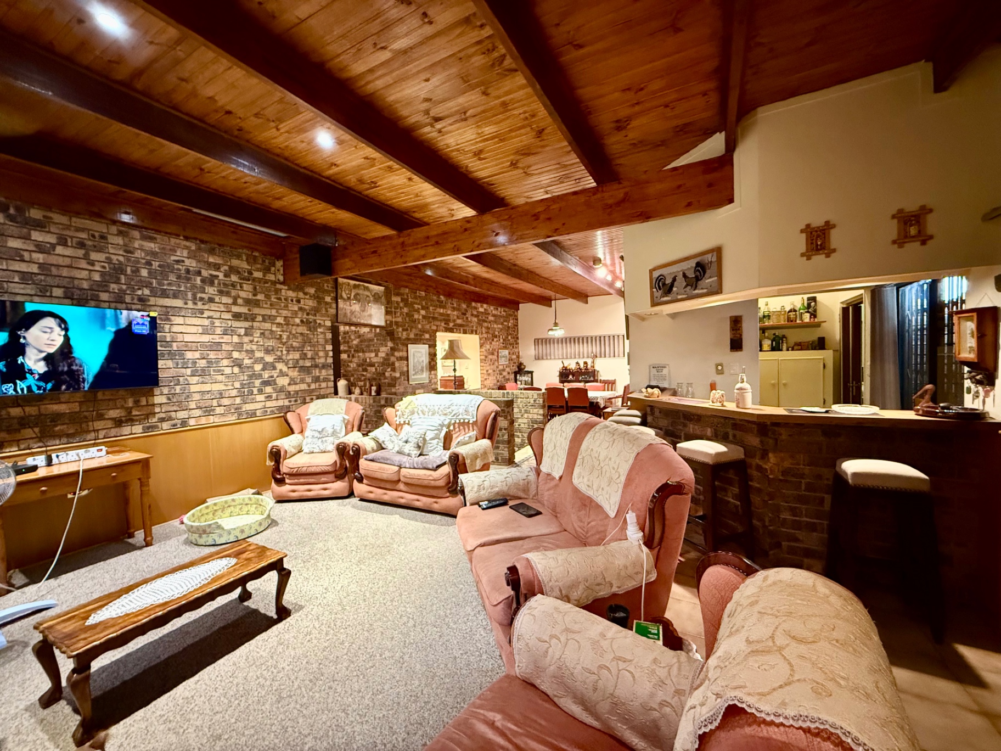
Multiple living areas enhance the home’s inviting atmosphere. Two generous lounges provide flexibility for relaxation and entertainment, with one featuring a charming fireplace that adds warmth and character — ideal for cozy evenings and family gatherings.
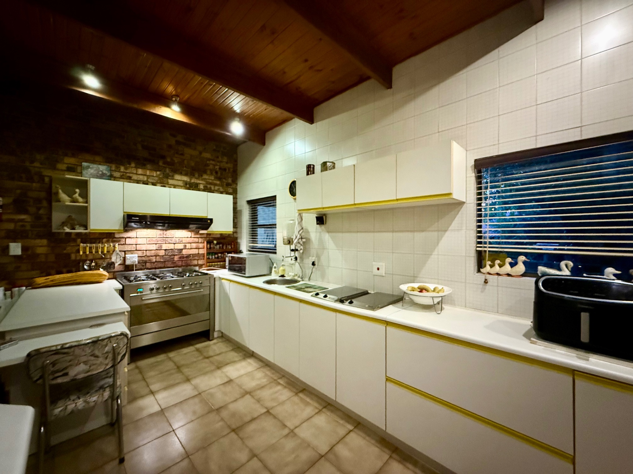
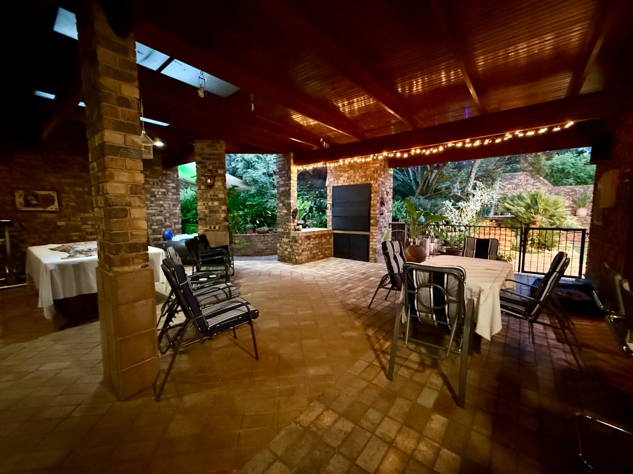
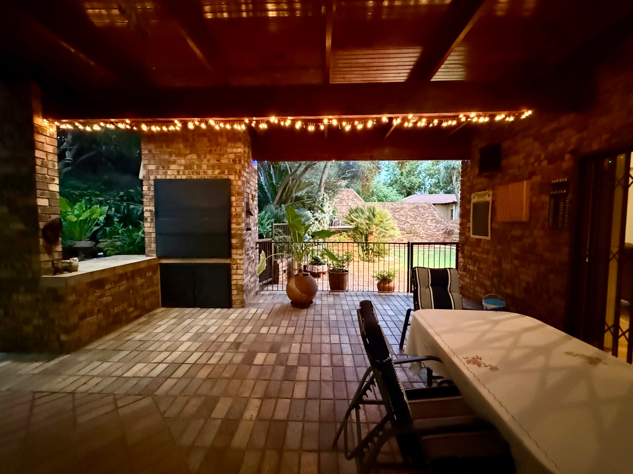
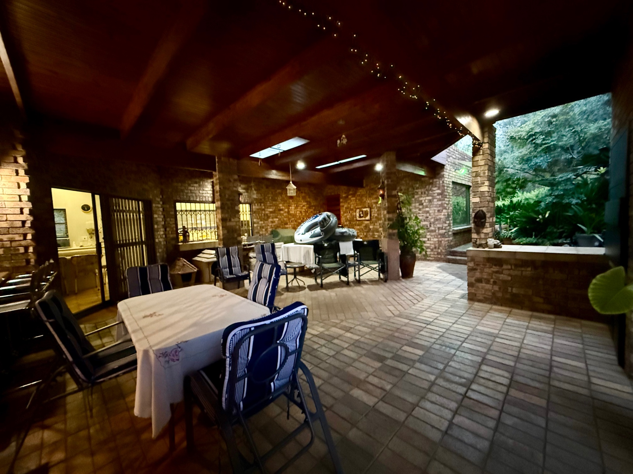
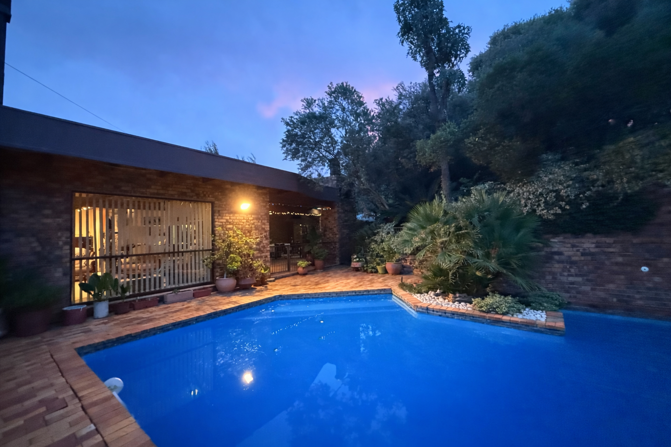
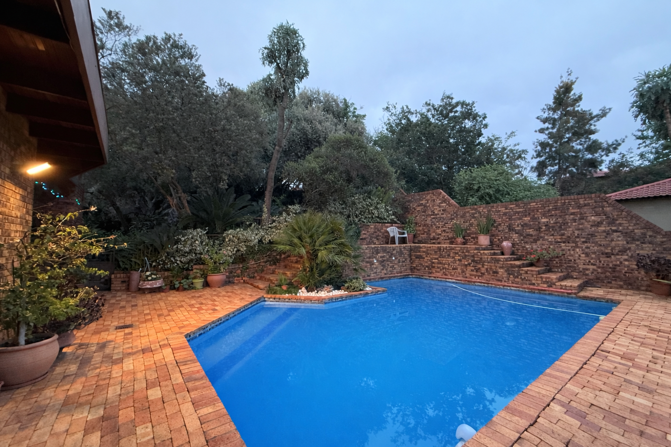
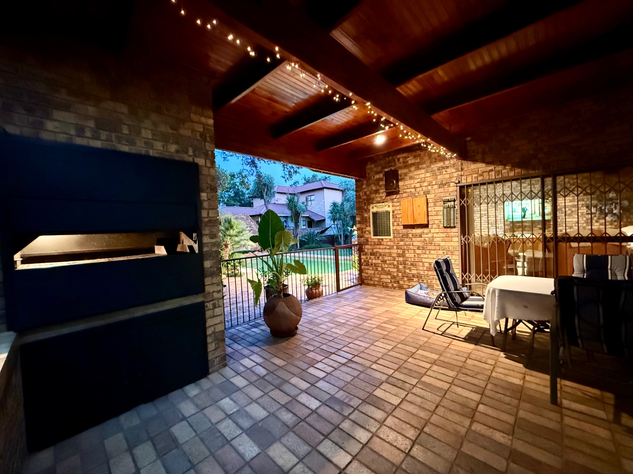
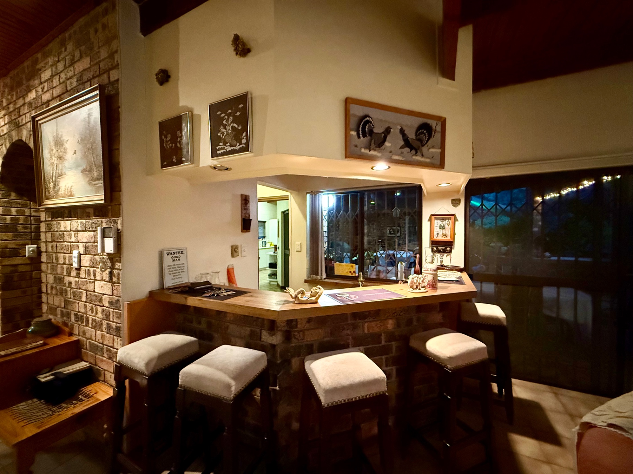
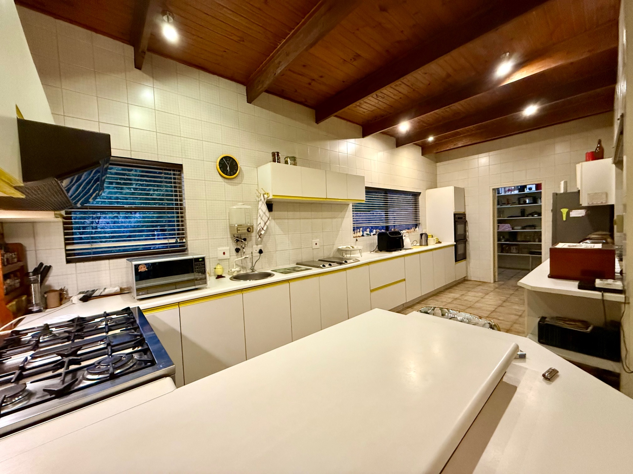
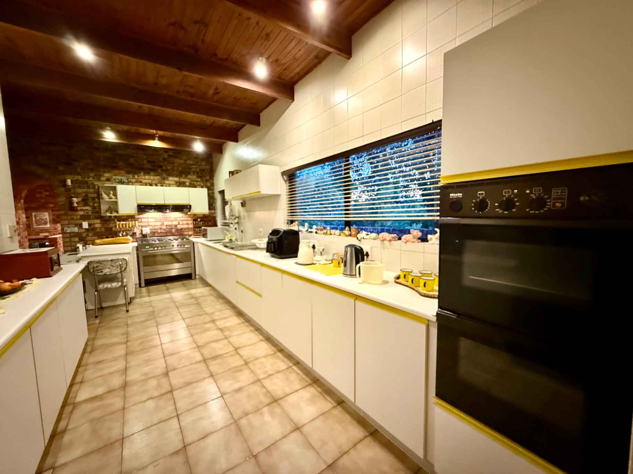
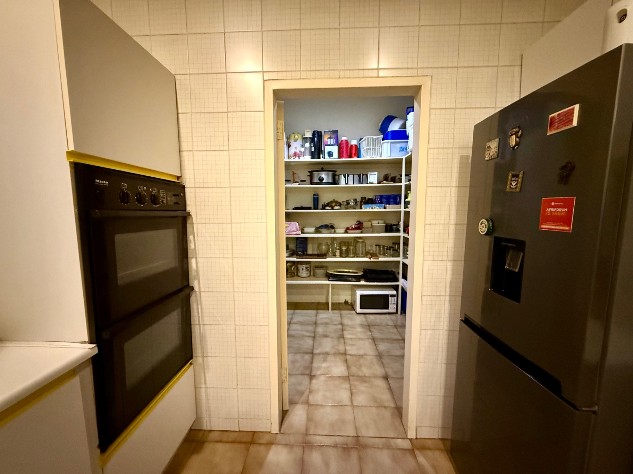
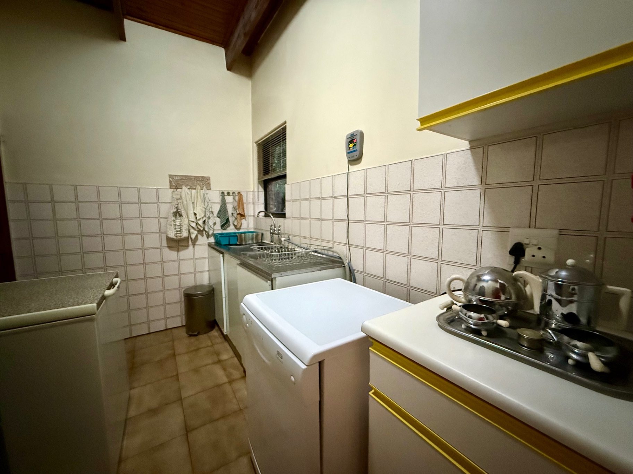
The heart of the home is a chef’s dream kitchen, complete with a scullery and pantry for added practicality. The kitchen and bar area flow seamlessly into the outdoor entertainment space, where you’ll find a built-in braai and a sparkling swimming pool — perfect for hosting guests or enjoying summer days.
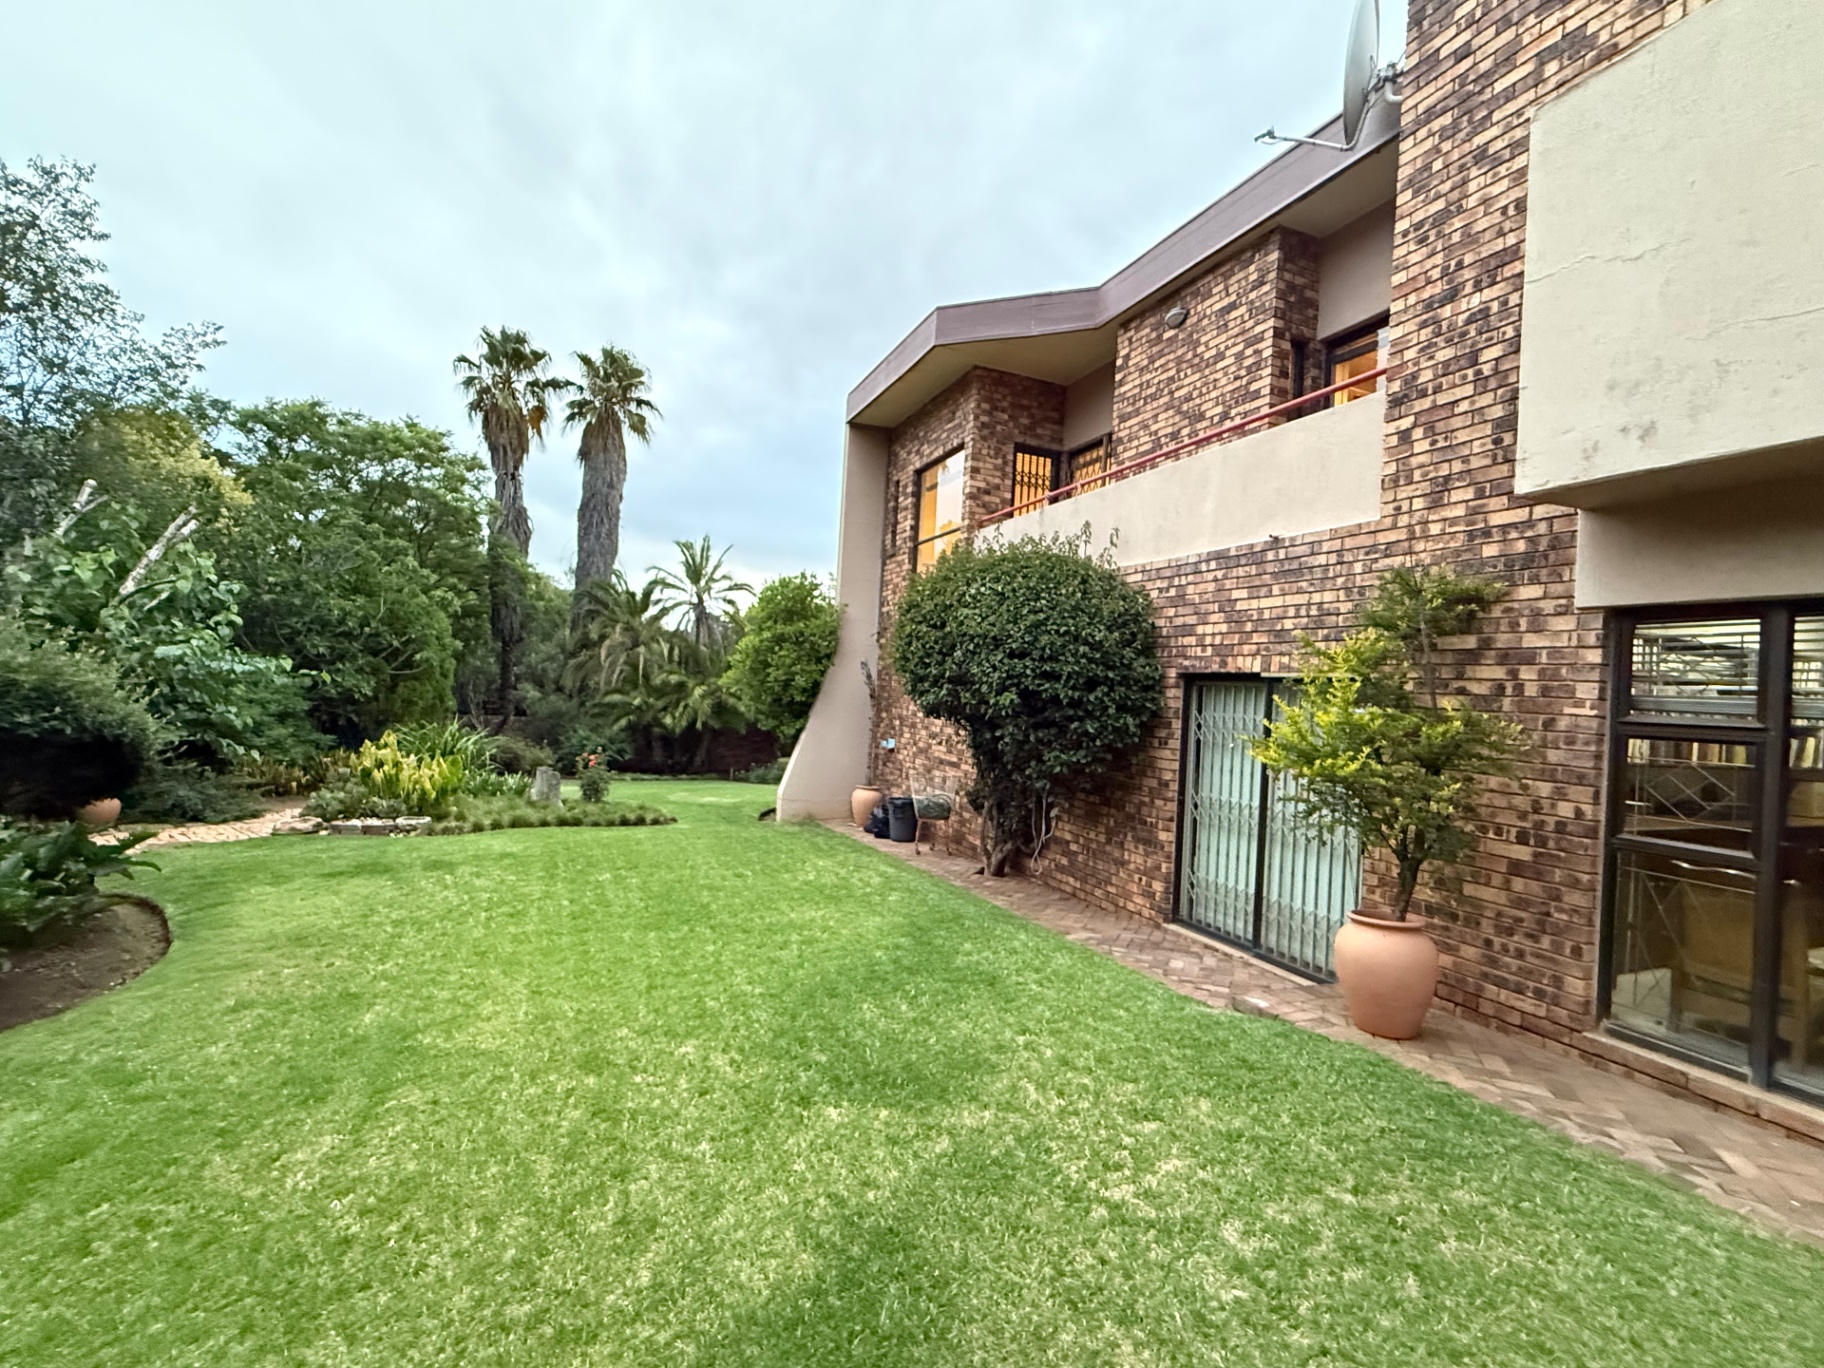
Outdoors, a massive, beautifully manicured garden creates a private oasis for children to play, pets to roam, or friends and family to gather. Three spacious garages offer ample parking and storage.
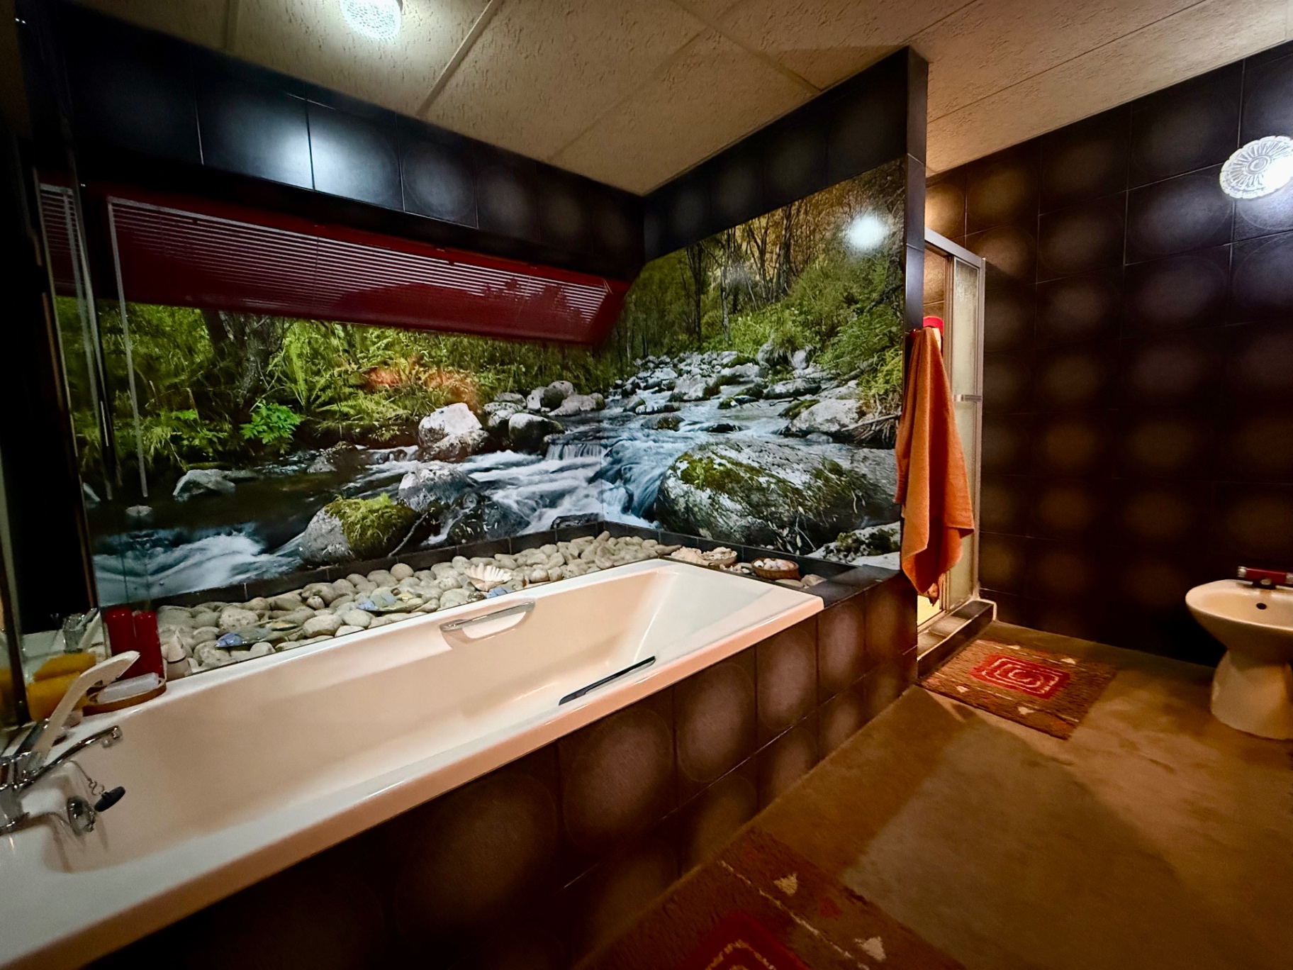
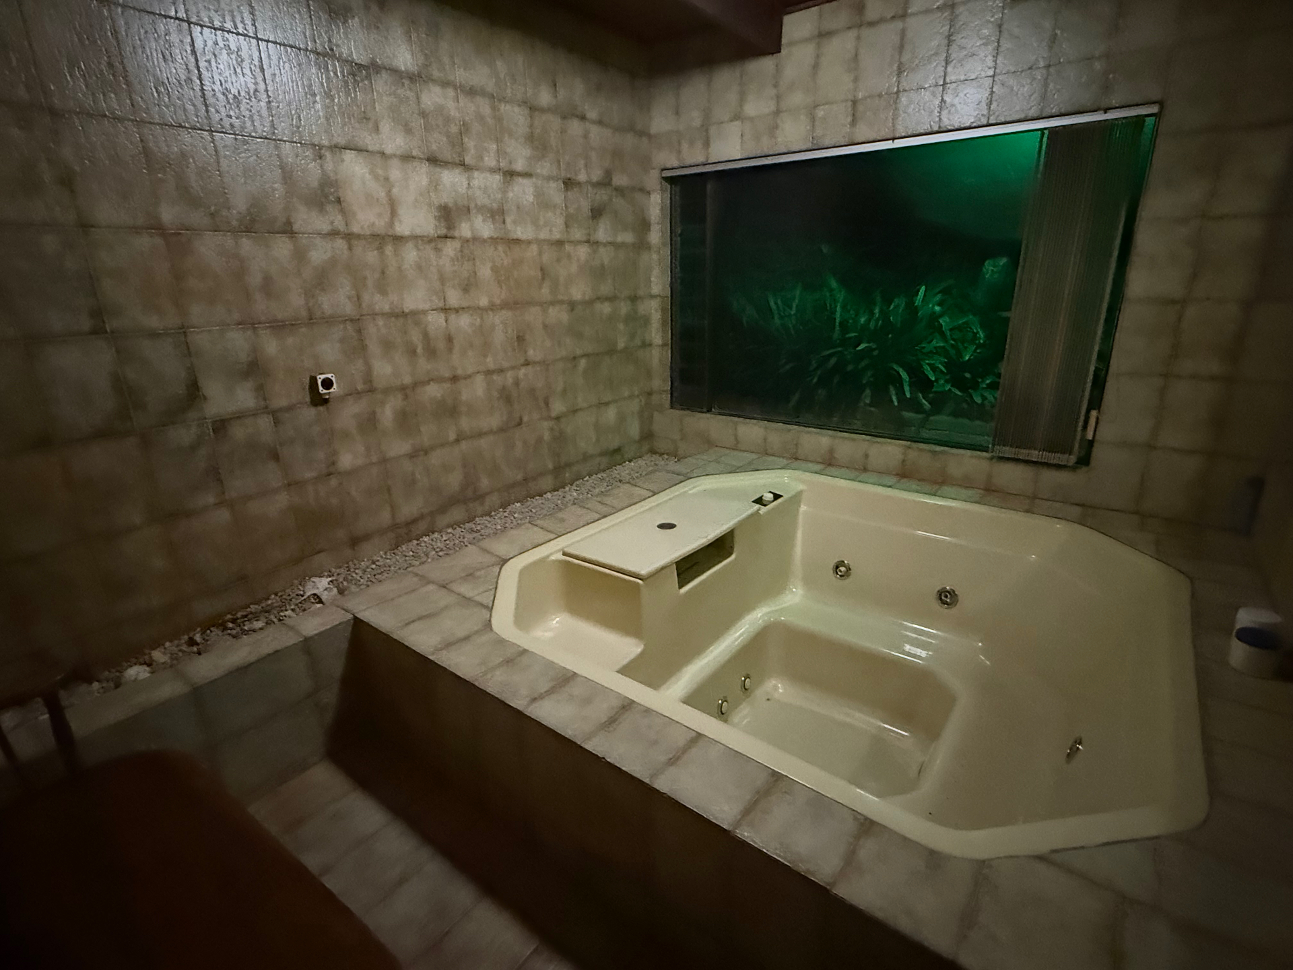
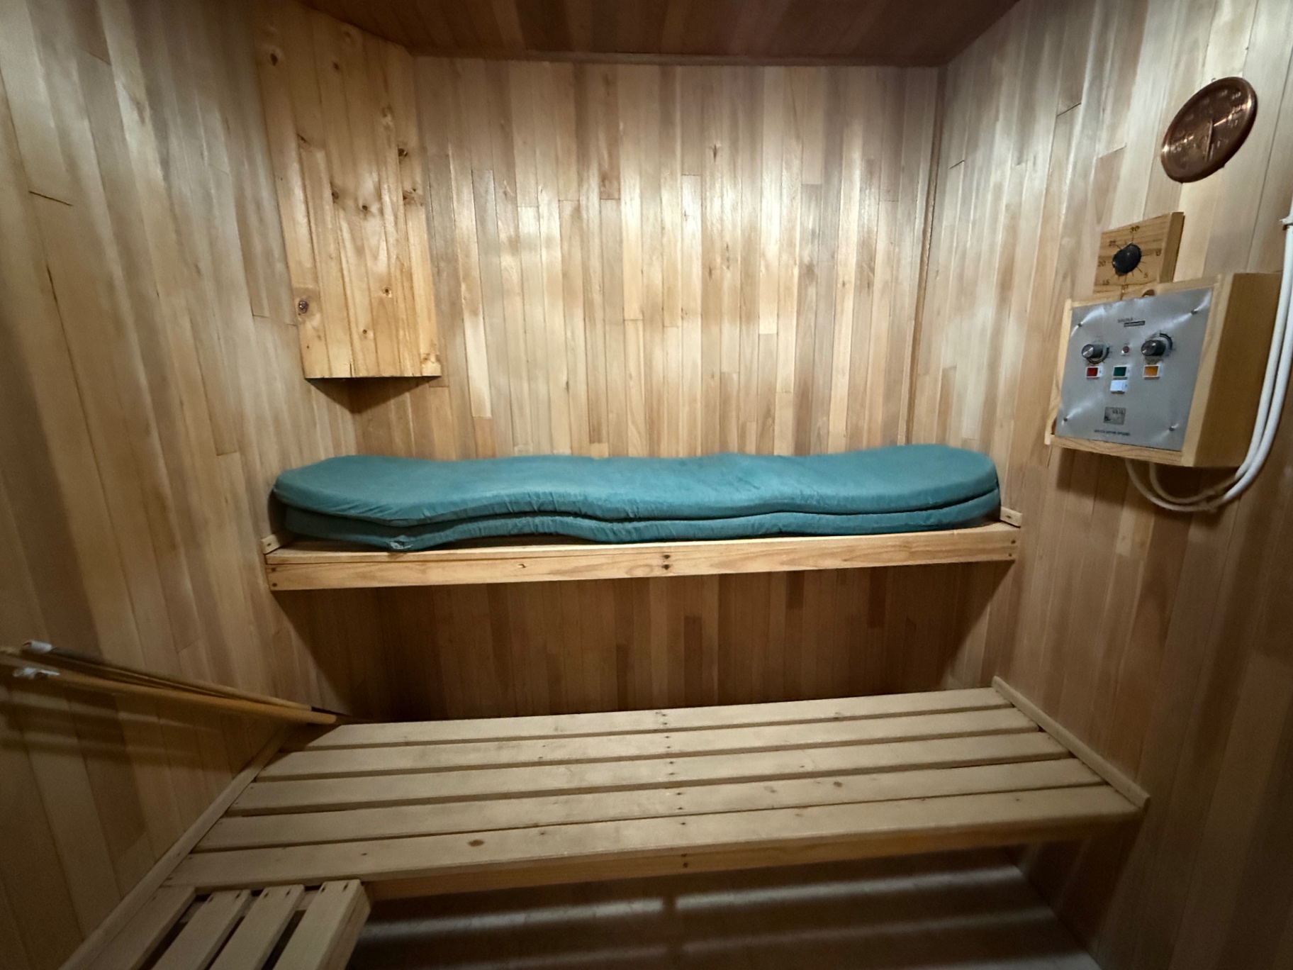
This exceptional home also caters to relaxation and wellness, featuring a luxurious spa bath and sauna — your personal retreat after a long day.
Additional highlights include air conditioning and ceiling fans throughout for year-round comfort, three geysers, solar with 8 panels, 2 × 5kW batteries, and an inverter. The home further benefits from backup water and power systems for uninterrupted living. Security is top-tier, with an alarm system and intercom providing peace of mind.
For added convenience, the property includes domestic quarters suitable for live-in help, along with a kitchen water filtration system delivering clean, crisp drinking water.
This is more than just a home — it’s a lifestyle of comfort, elegance, and ease.
Contact Annette Kasselman today to arrange your private viewing.
Features
Rooms
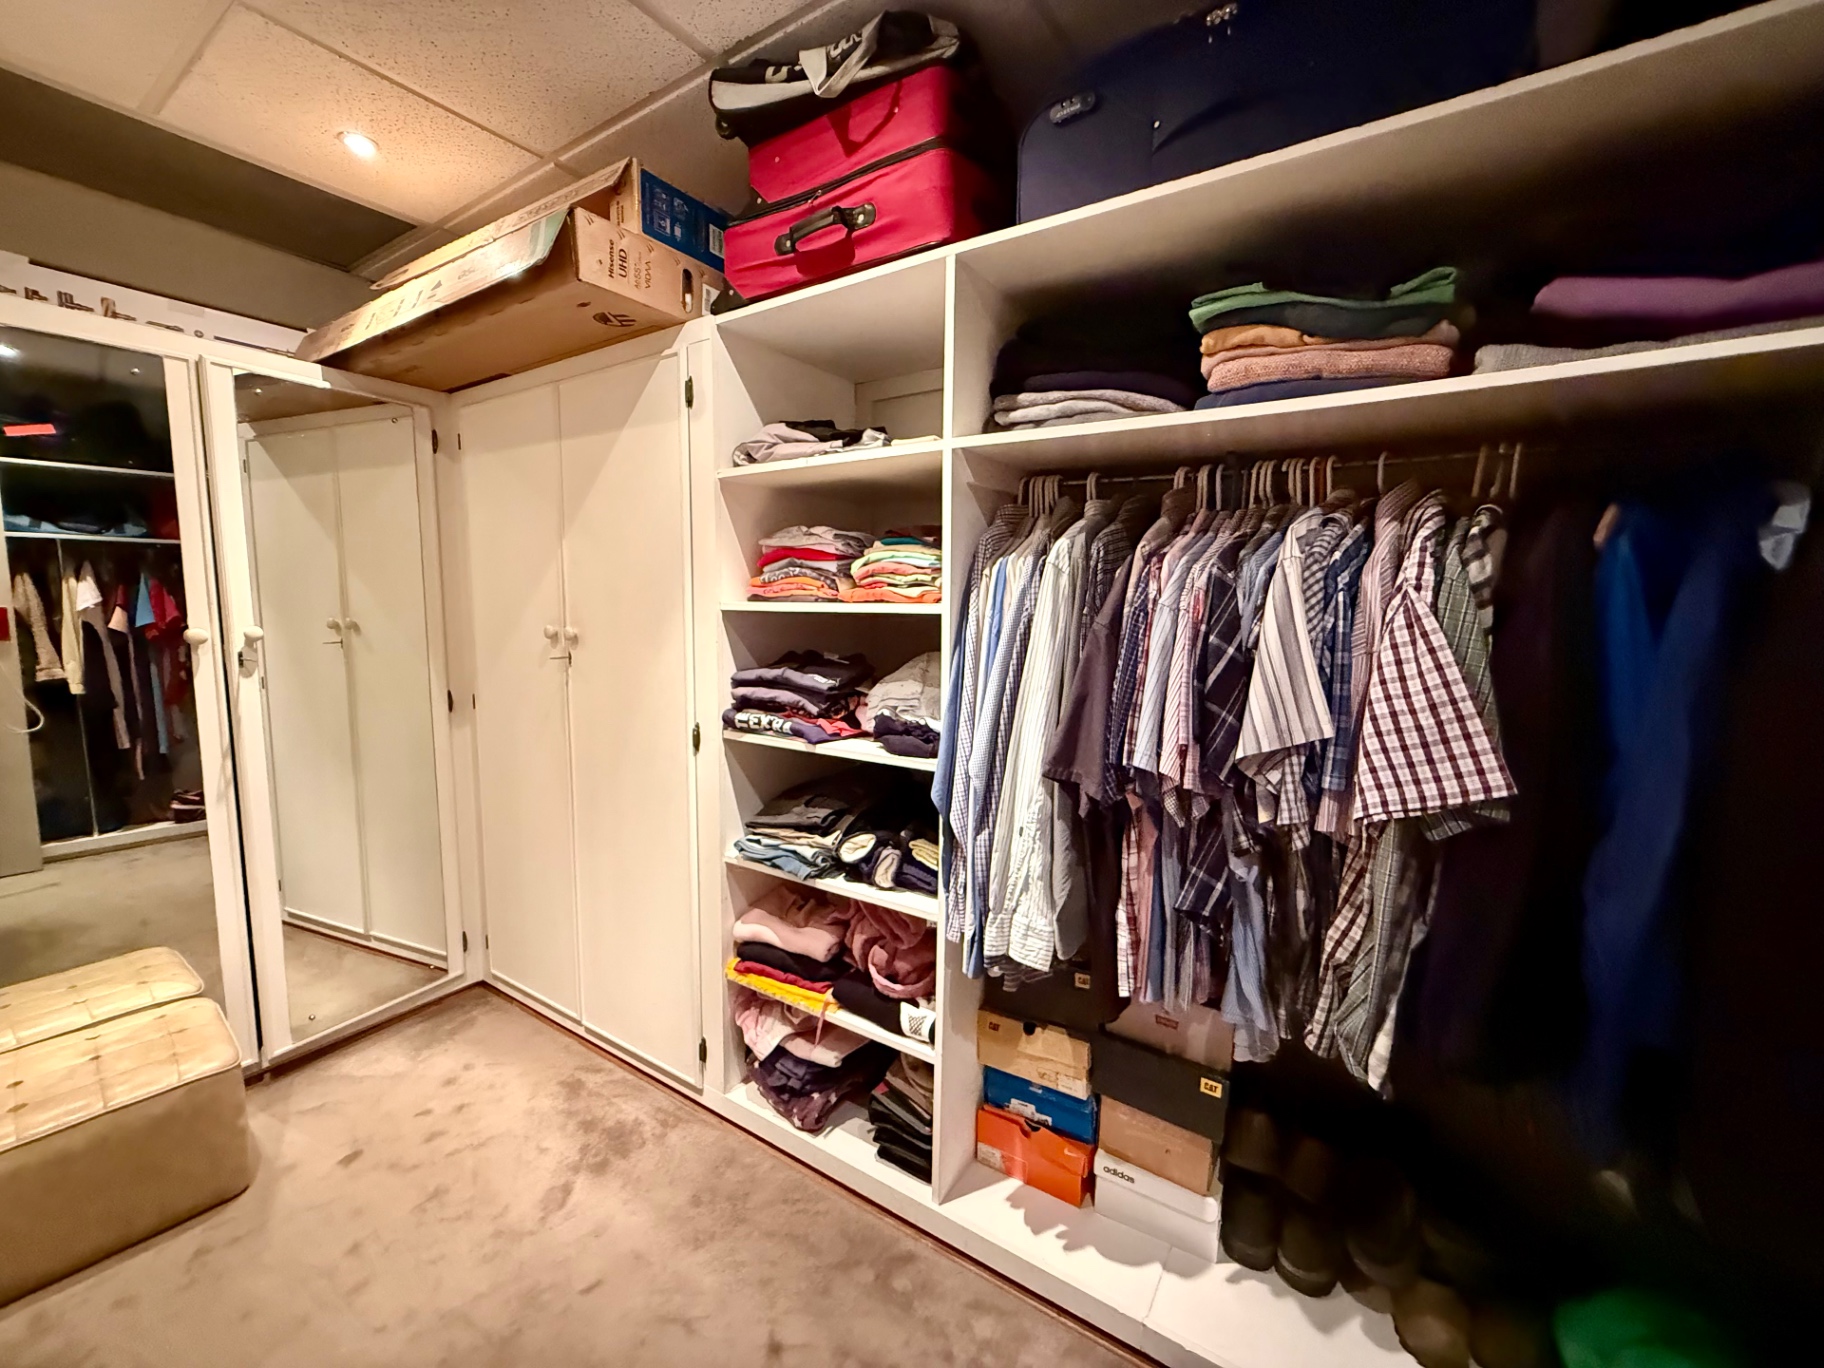
Carpets, Built-in Cupboards
Amenities
Bedroom
Office
Built-In Cupboards
Kitchen
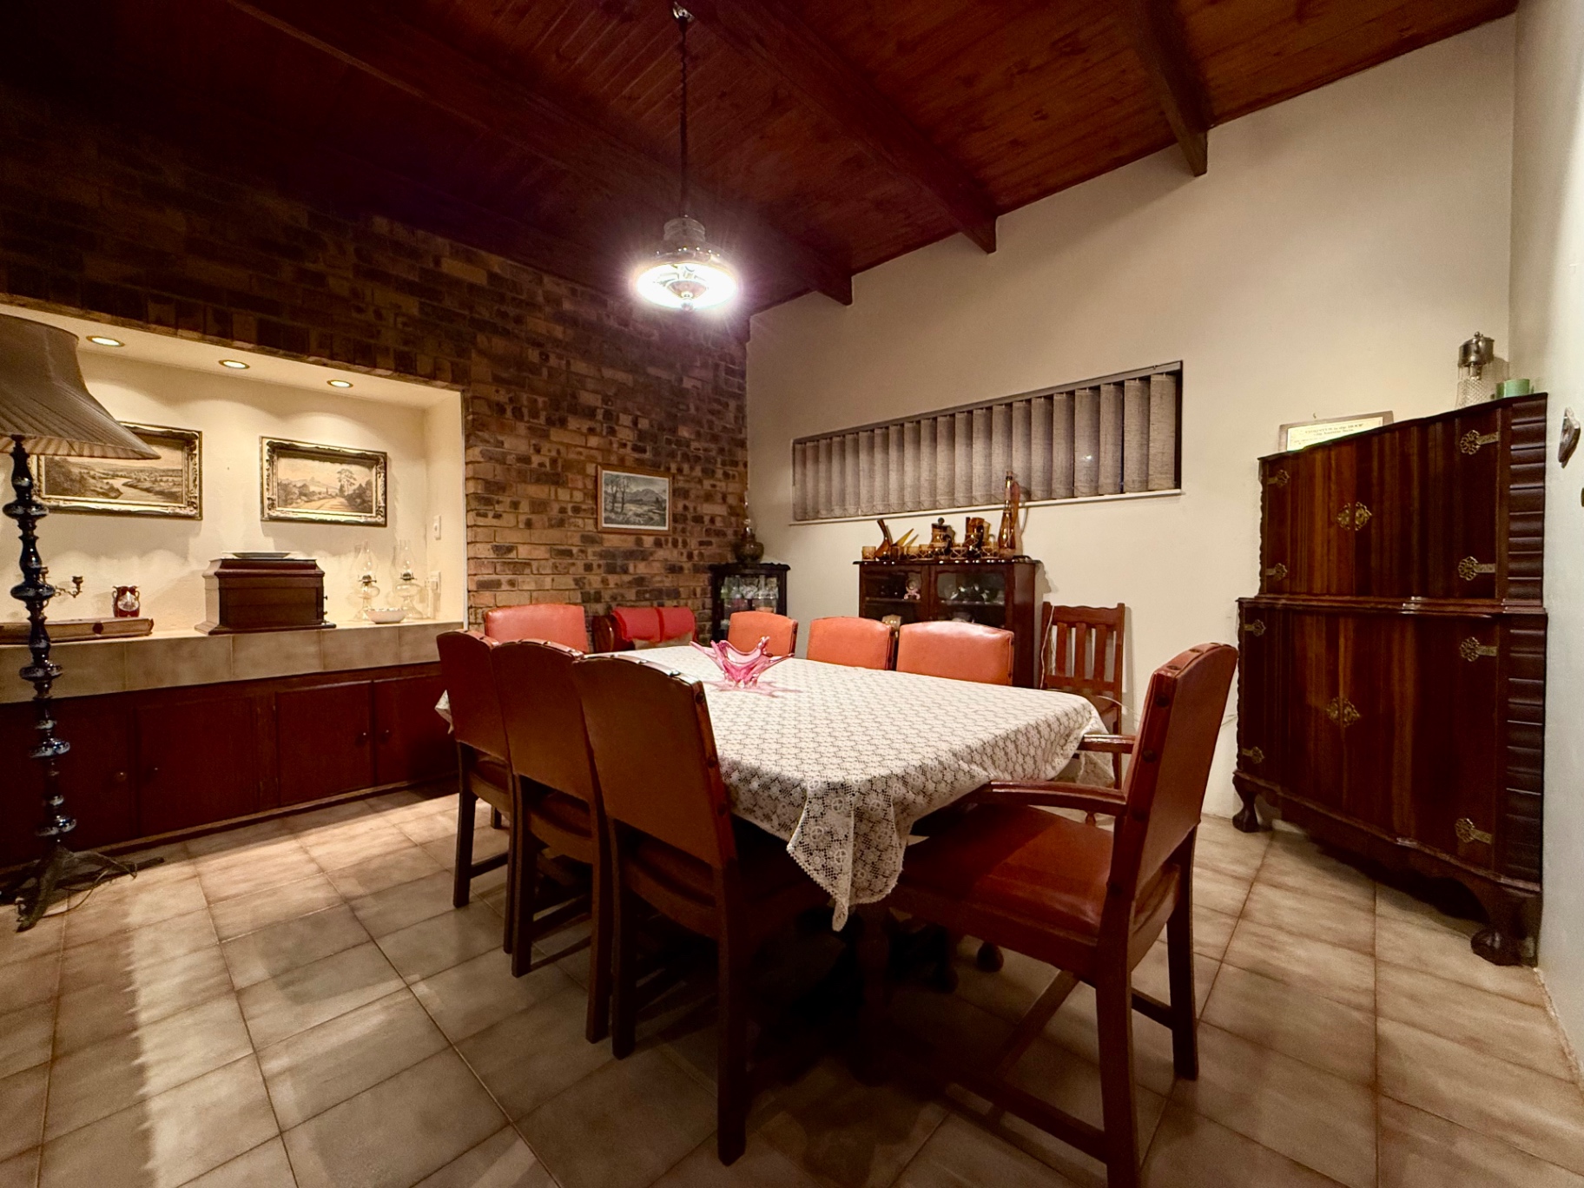
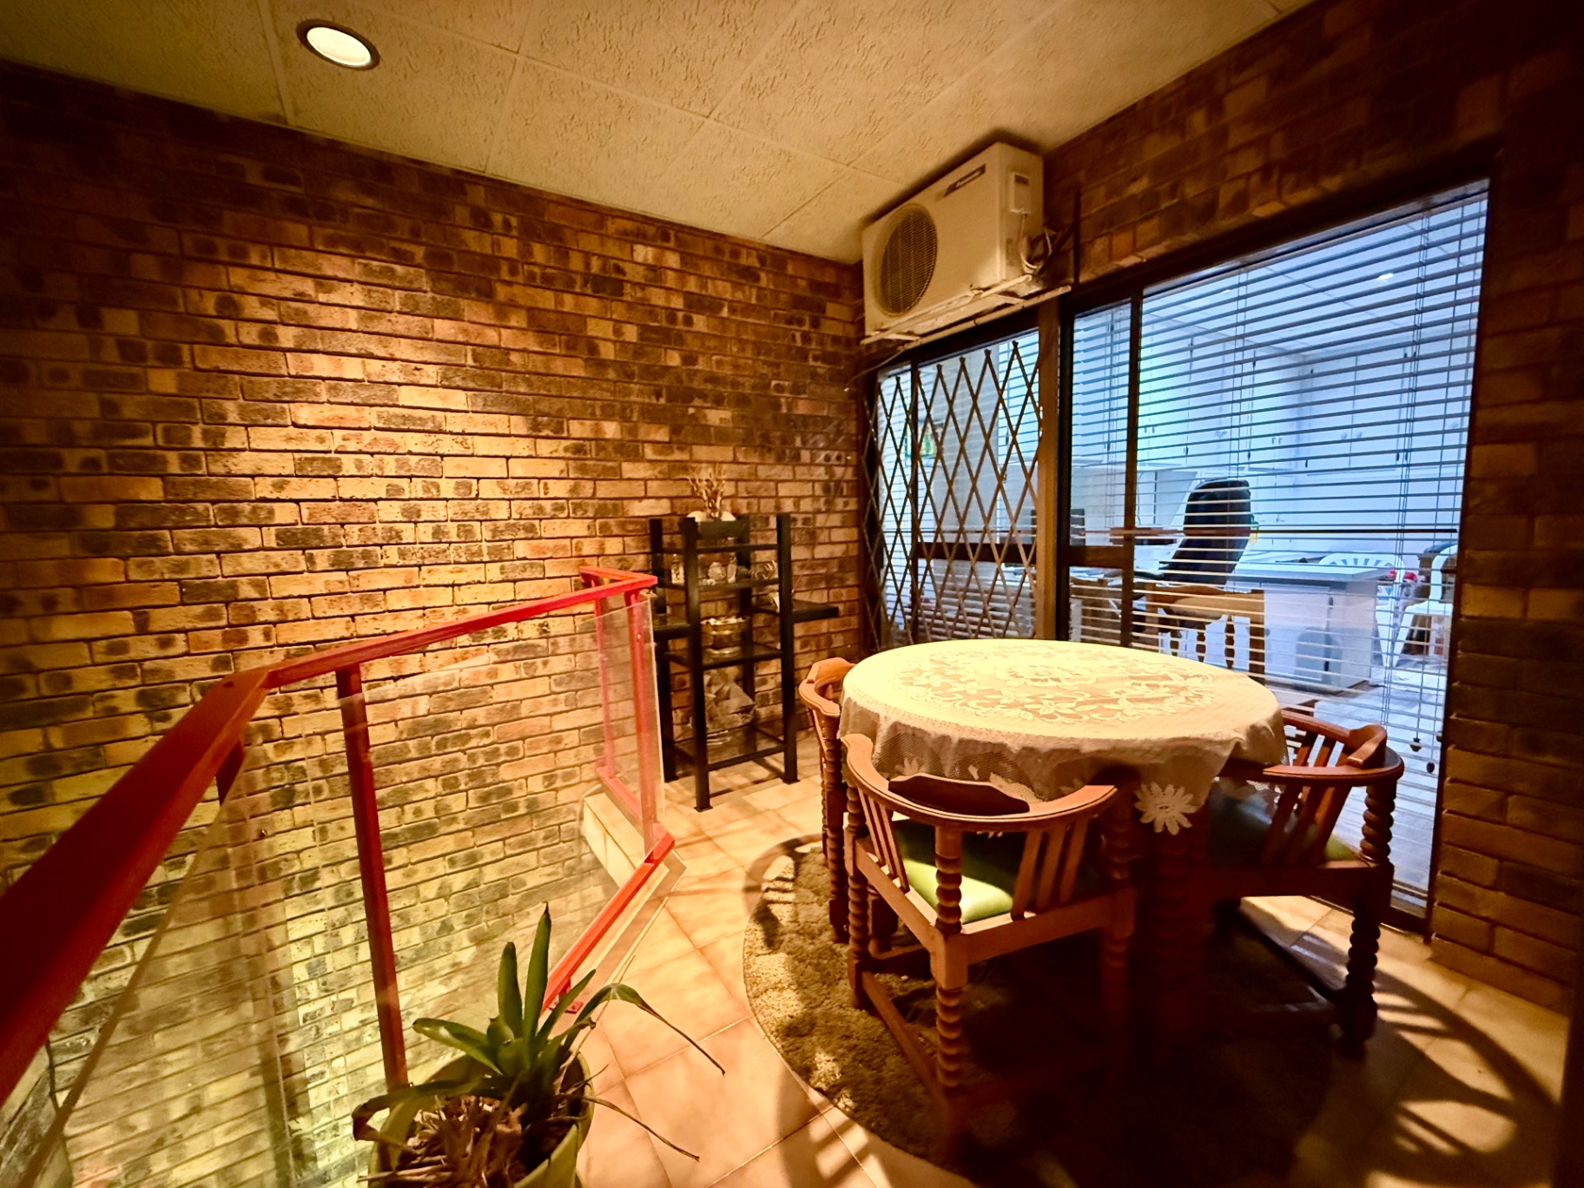
DiningRoom
FamilyTVRoom
Built-in Bar
Lounge
Bathroom
Sauna Room and Jacuzzi
Amenities
Property Video
Finance
calculating..
calculating..
Disclaimer
While every effort will be made to ensure that the information contained within the Mandated Property Group website is accurate and up to date, Mandated Property Group makes no warranty, representation or undertaking whether expressed or implied, nor do we assume any legal liability, whether direct or indirect, or responsibility for the accuracy, completeness, or usefulness of any information. Prospective purchasers and tenants should make their own enquiries to verify the information contained herein.