

The Ultimate Executive Sanctuary: Where Luxury Meets Lifestyle
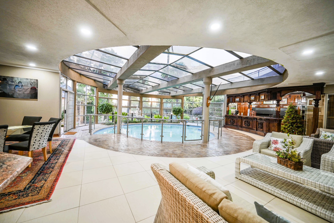
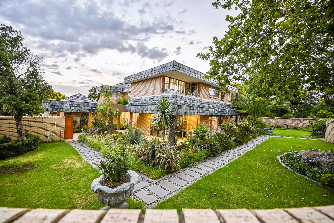
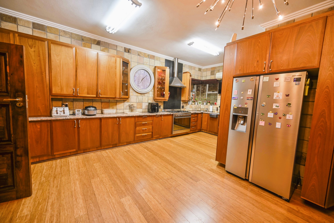
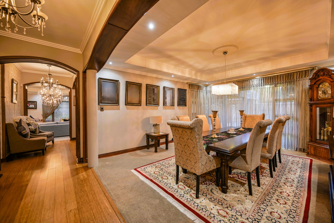
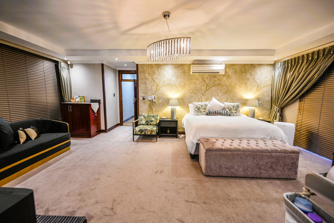
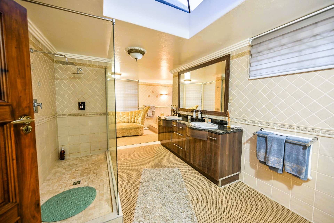
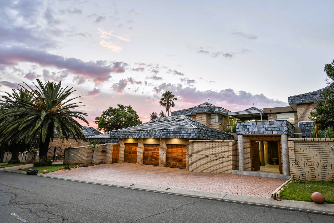
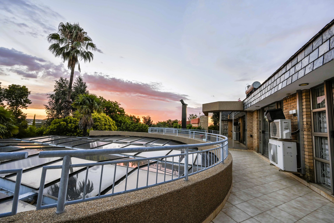
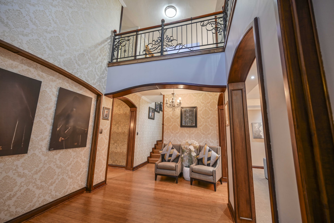
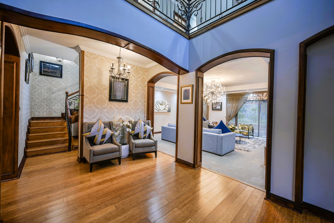
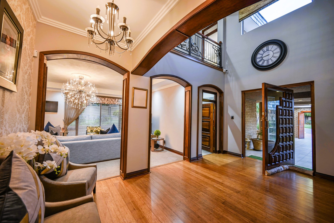
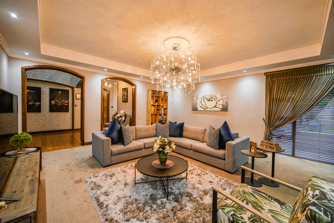
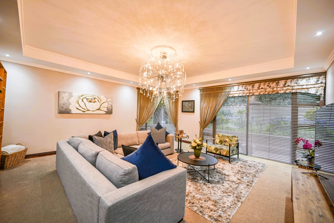
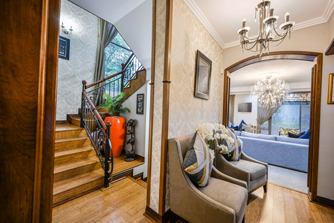
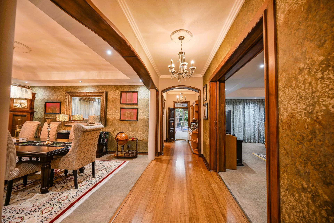
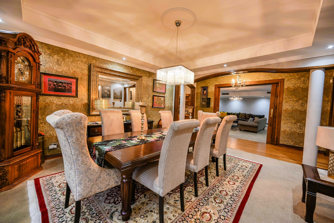
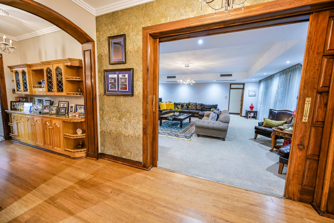
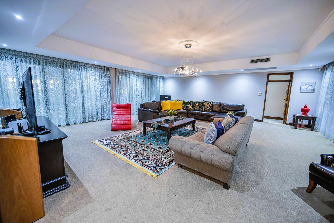
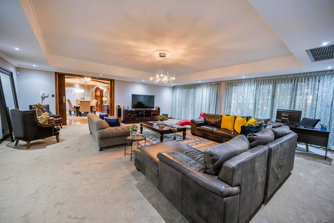
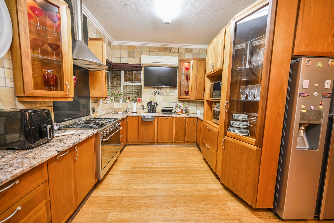
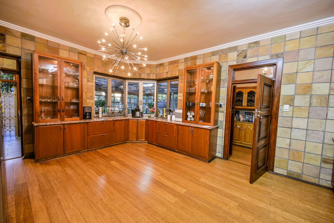
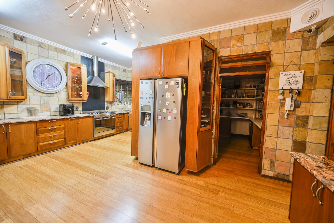
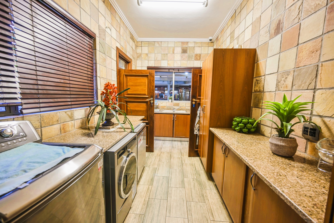
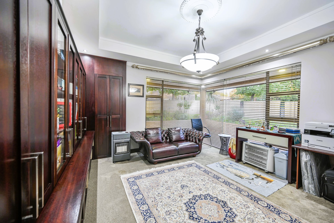
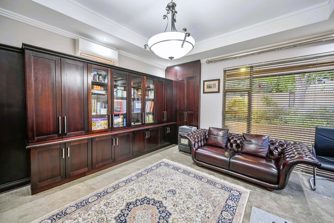
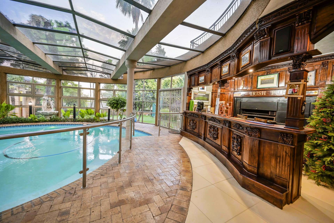
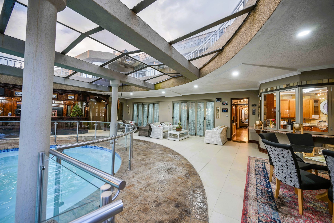
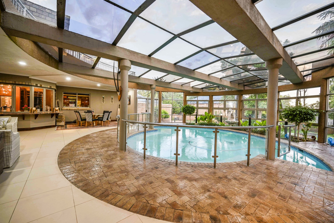
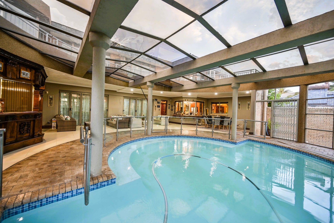
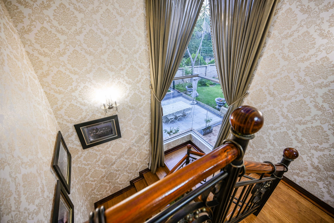
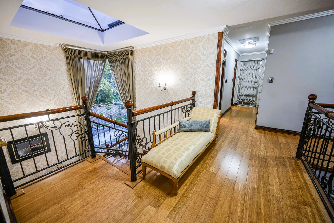
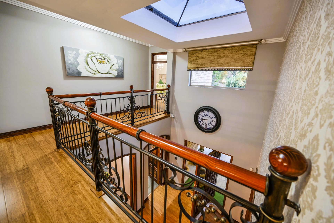
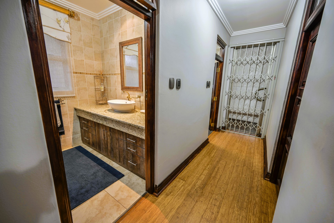
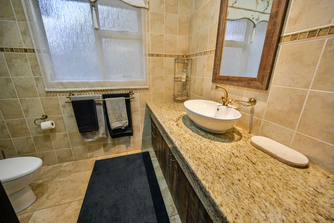
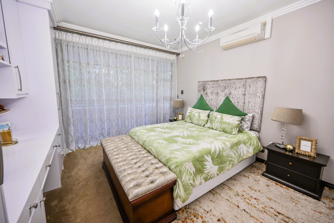
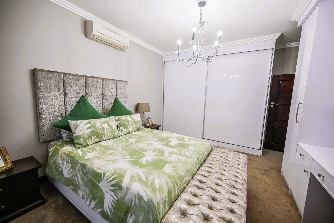
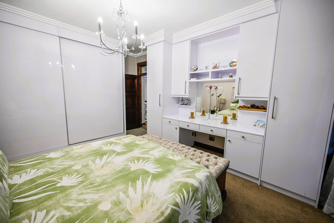
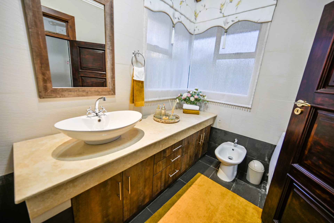
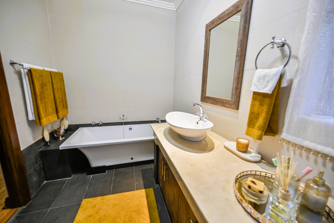
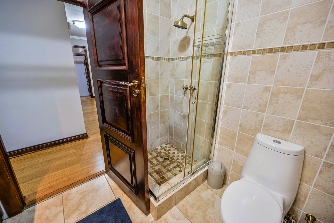
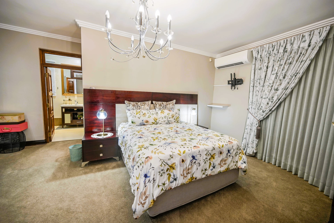
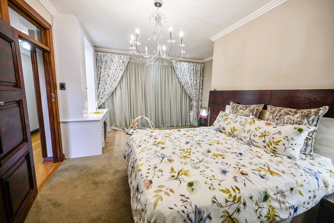
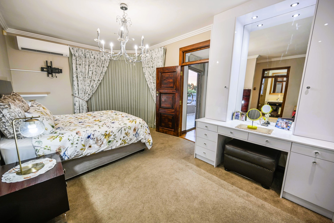
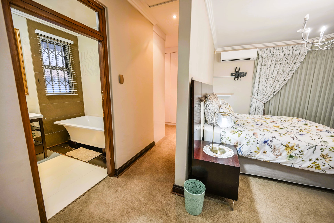
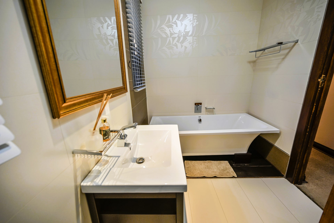
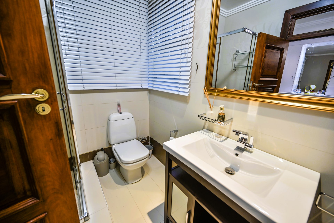
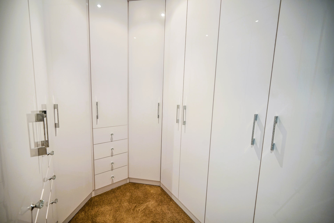
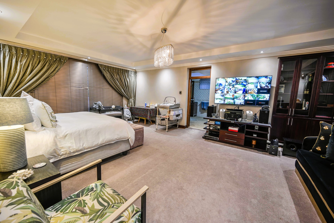
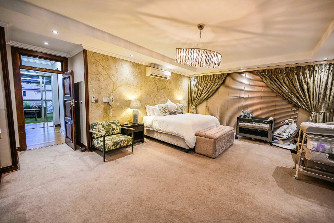
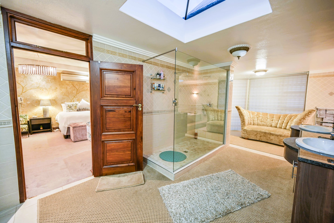
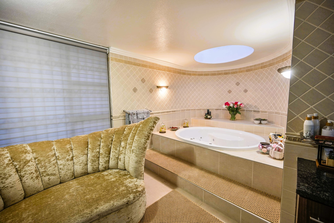
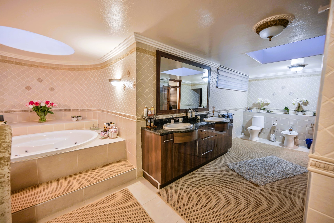
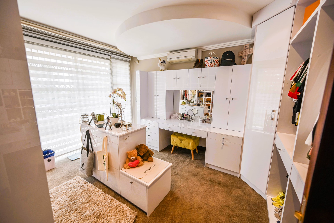
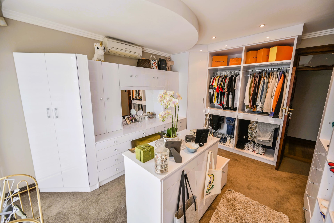
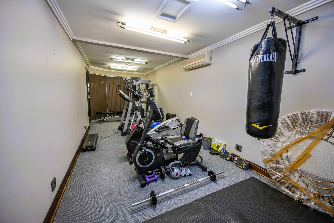
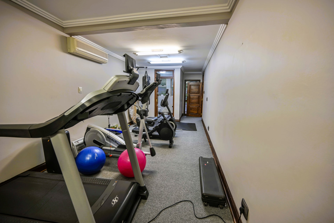
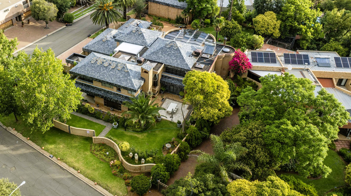
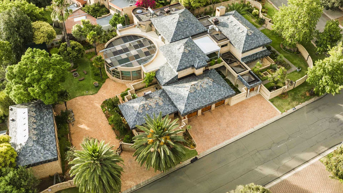
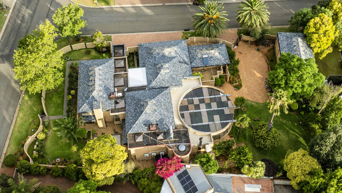
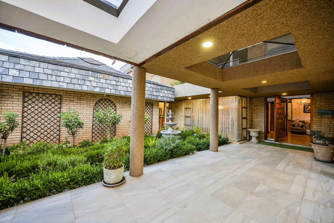
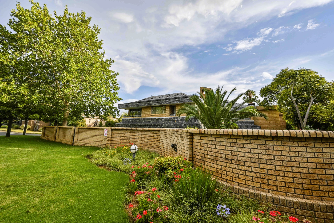
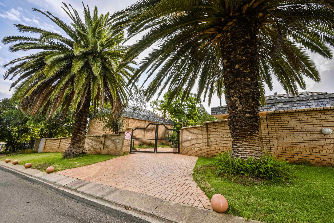
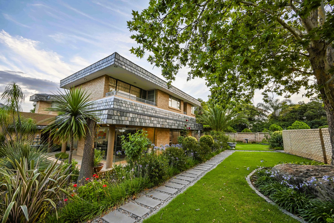
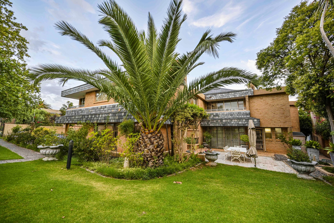
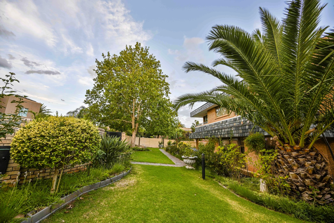
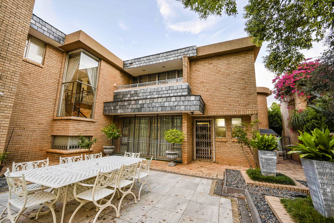
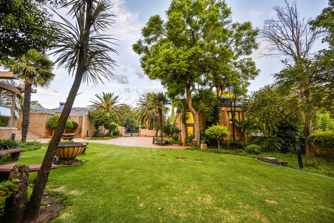
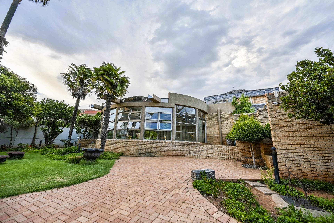
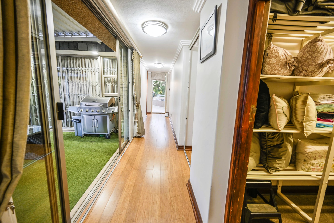
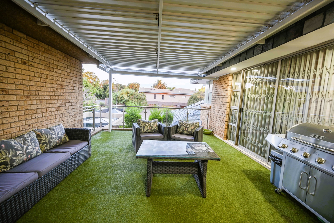
Step into a realm of unparalleled architectural elegance, where soaring ceilings and strategically placed skylights bathe the expansive interiors in a continuous glow of natural light. From the moment you cross the threshold of the inviting entrance hall, the home radiates a sense of sophisticated warmth and executive stature. Designed for those who demand excellence, the ground floor seamlessly integrates a formal lounge that spills out onto manicured gardens with vast, open-plan living areas tailored for high-level entertaining. At the heart of this social hub is a masterpiece kitchen—a chef’s dream equipped with a premium gas stove, a bespoke breakfast nook, and a comprehensive scullery and laundry suite to ensure seamless household management. Designed as an all-encompassing private resort, this estate redefines the concept of home wellness and recreation. Experience the zenith of leisure with a magnificent indoor swimming pool housed under a canopy of glass, allowing for year-round dips regardless of the weather. The entertainment wing is further elevated by a designer bar area featuring an indoor built-in braai, creating the perfect atmosphere for hosting guests. For the active executive, the property is a rare find, boasting its own private gym and a full-sized squash court—ensuring that peak physical performance is just a few steps from your living room. Ascend the bespoke wooden staircase to a sanctuary of rest and refinement on the upper level. The residence offers five palatial bedrooms, each a masterpiece of comfort featuring plush carpeted flooring, sleek modern cabinetry, and individual climate control. Four designer bathrooms serve these suites, including a guest wing with a full ensuite. The primary suite is a true tour de force of luxury, featuring an expansive private balcony, double "his and hers" walk-in dressing rooms, and a spa-like ensuite bathroom centered around a deep-soaking jetted tub—offering a serene escape from the demands of the corporate world. Beyond the aesthetic brilliance lies an infrastructure built for absolute self-sufficiency and peace of mind. This property is a fortress of utility, equipped with a powerful 25 KVA generator, a high-yield borehole, and dual 2500L water storage tanks to ensure uninterrupted luxury. The grounds provide a vast garden for reflection, staff quarters, and extensive parking for an executive fleet. Security is paramount, featuring a state-of-the-art CCTV system and elite-level measures that provide a secure cocoon for your family. This is more than a home; it is an enduring legacy of success and a statement of lifestyle without compromise. Phone Annette Kasselman now to schedule your exclusive viewing appointment
Features
Rooms
Bedroom 1, Main bedroom with en-suite bathroom, air conditioner, balcony, sliding doors, walk-in closet & carpet Bedroom 2with air conditioner, built-in cupboards & carpet Bedroom 3 with air conditioner, built-in cupboards & carpet Bedroom 4 with air conditioner, built-in cupboards & carpet Bedroom 5 with en-suite bathroom, air conditioner, balcony, sliding doors, built-in cupboards & carpet
Amenities
Amenities
Finance
calculating..
calculating..
Disclaimer
While every effort will be made to ensure that the information contained within the Mandated Property Group website is accurate and up to date, Mandated Property Group makes no warranty, representation or undertaking whether expressed or implied, nor do we assume any legal liability, whether direct or indirect, or responsibility for the accuracy, completeness, or usefulness of any information. Prospective purchasers and tenants should make their own enquiries to verify the information contained herein.