

PICTURE-PERFECT FAMILY LIVING IN SOUGHT-AFTER DAN PIENAAR WITH ALL THE BELLS AND WHISTLES.
***Exclusive Sole Mandate***
This exceptional family home for sale, offers everything your heart desires and so much more! Perfectly positioned in the highly sought-after suburb of Dan Pienaar, this beautifully maintained property combines spacious family living, modern conveniences, entertainment at its finest and energy efficiency.
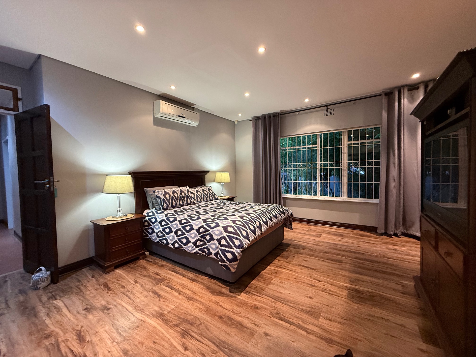
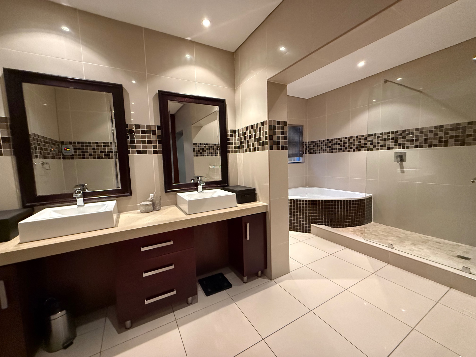
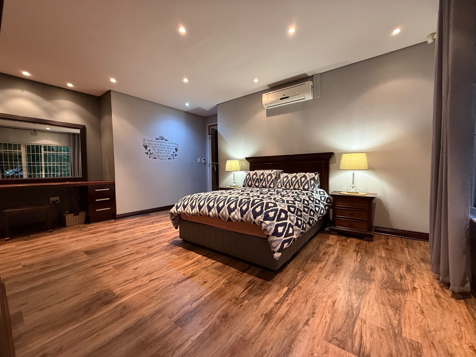
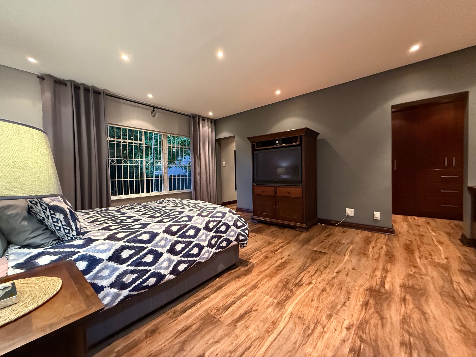
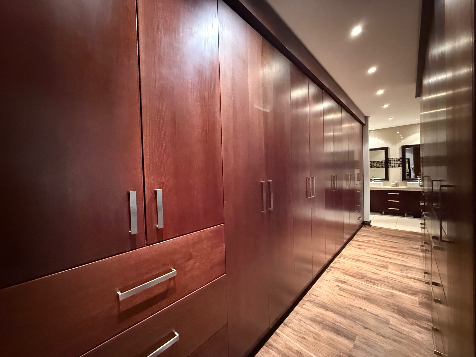
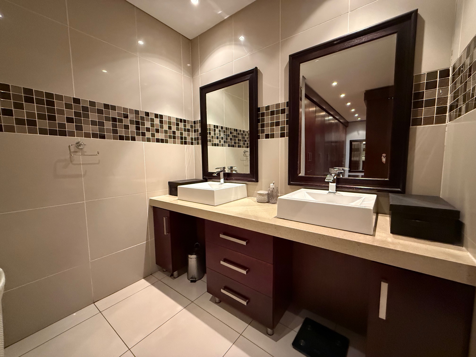
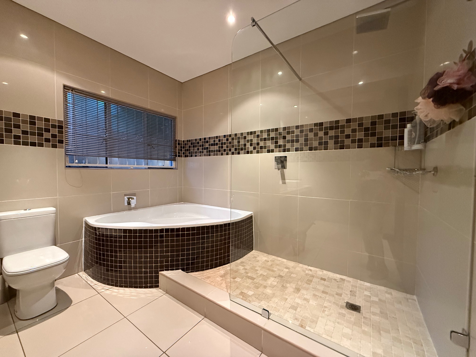
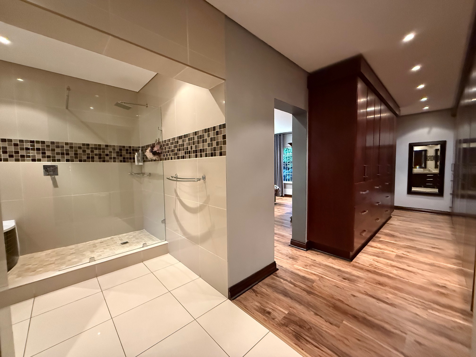
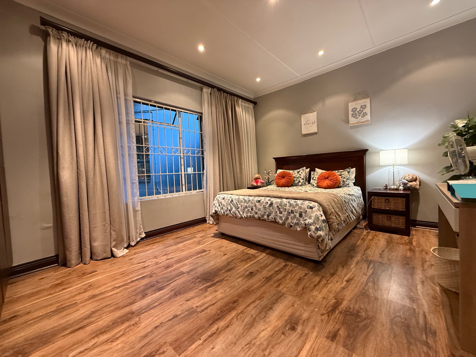
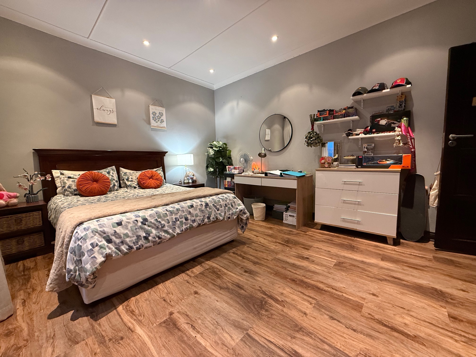
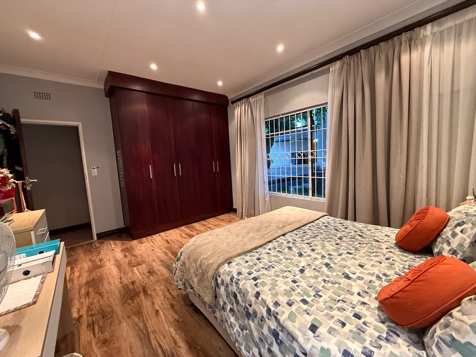
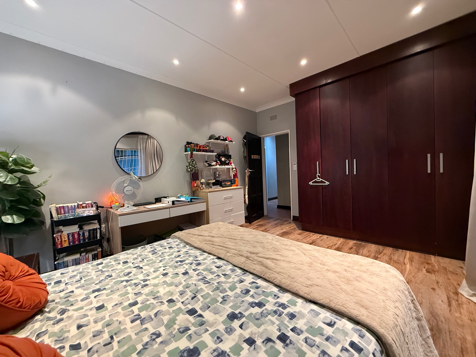
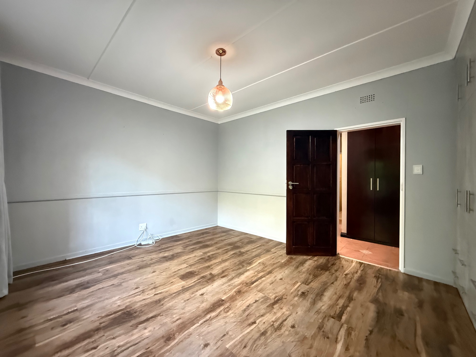
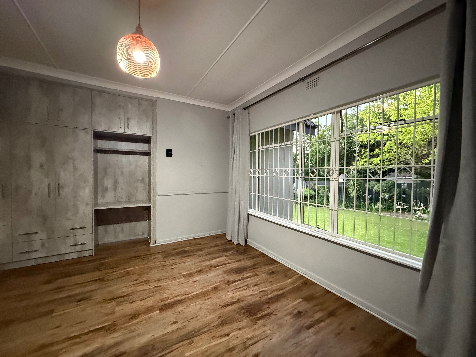
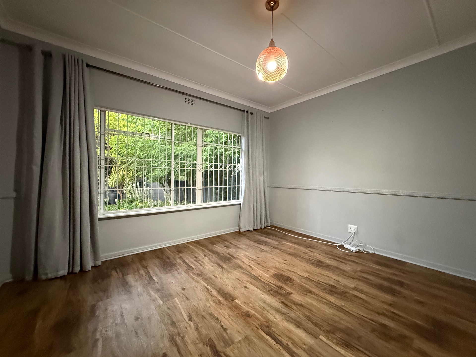
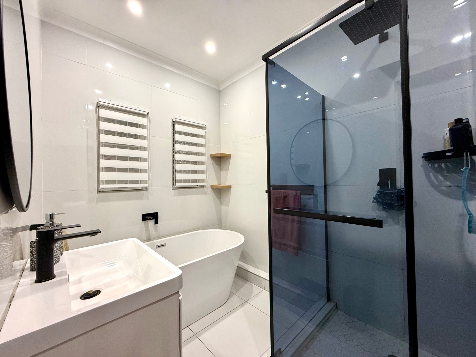
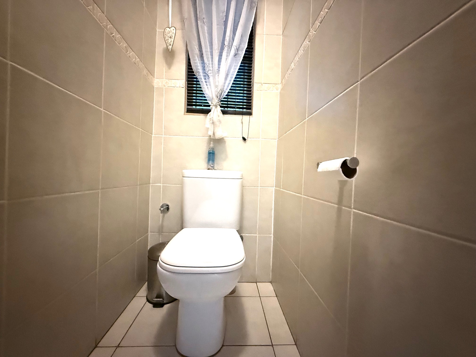
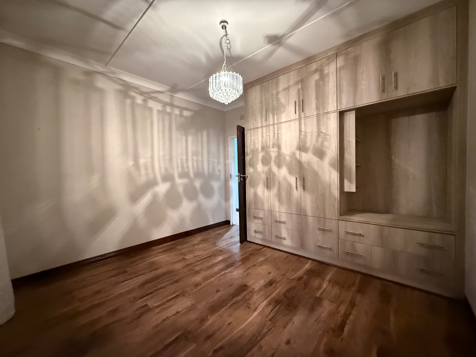
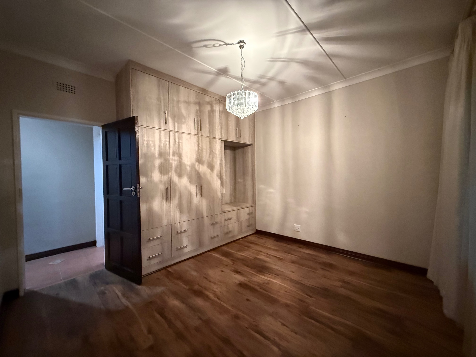
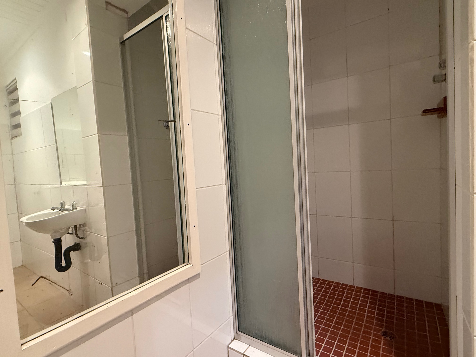
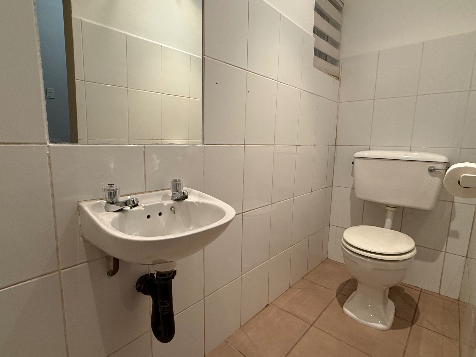
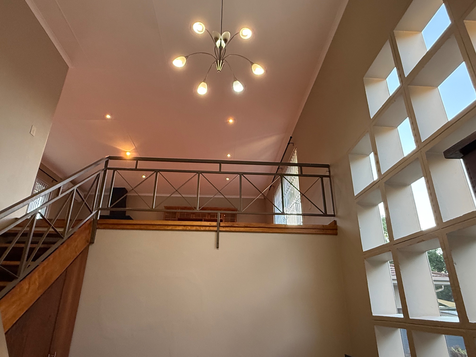
The home boasts 4 generously sized bedrooms, with the luxurious main suite offering a private en-suite bathroom and walk-in cupboards. The remaining bedrooms are serviced by an upgraded family bathroom, complemented by a separate toilet.
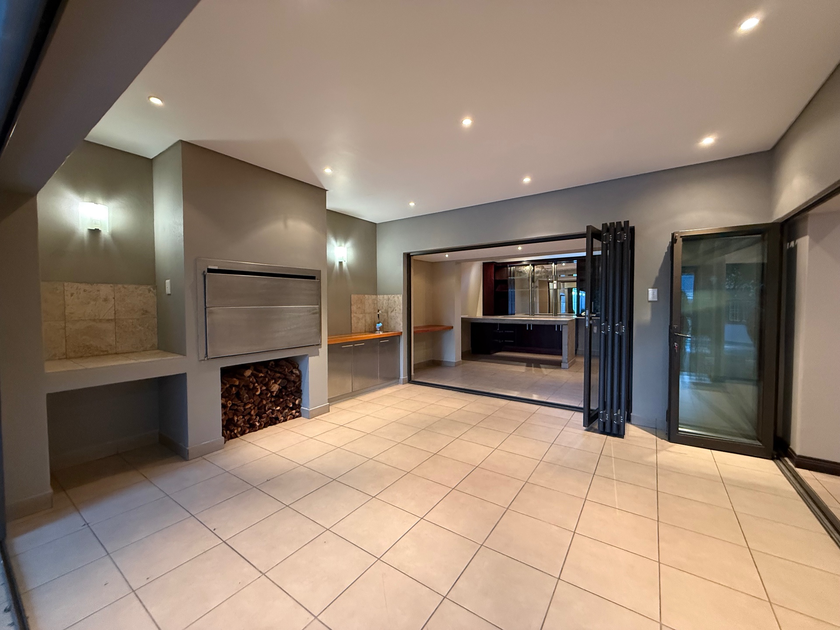
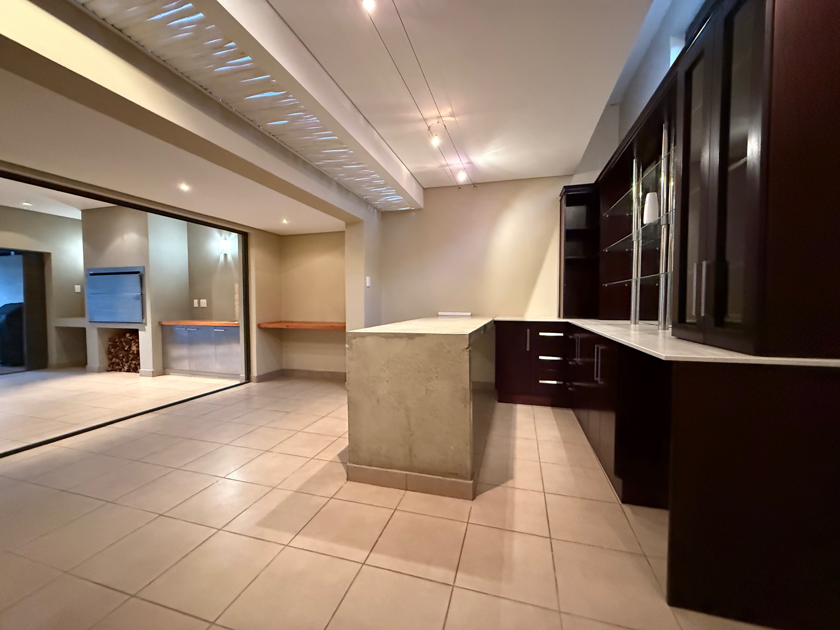
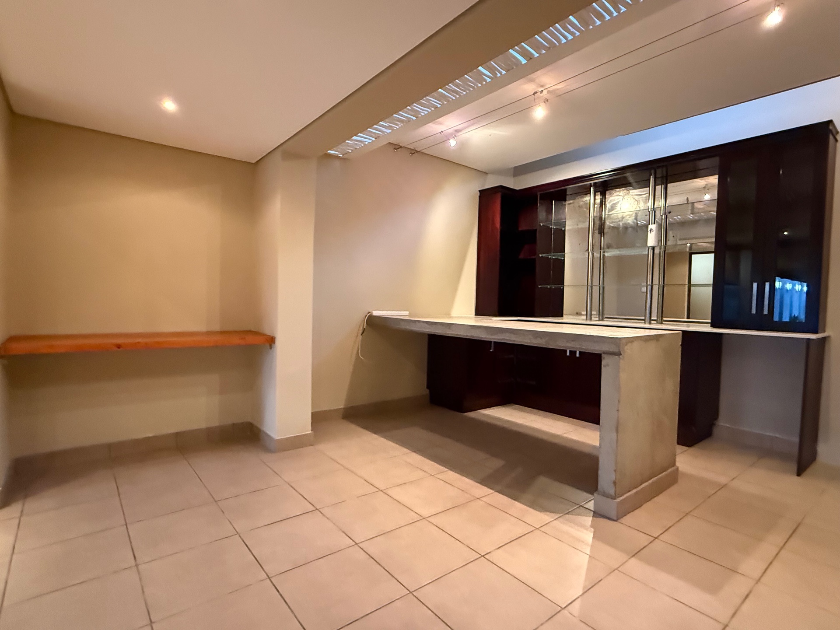
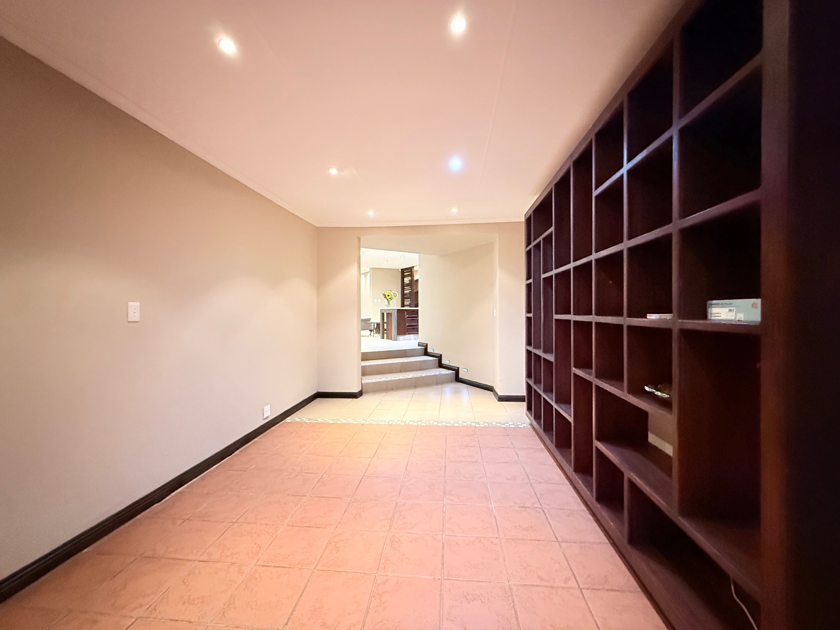
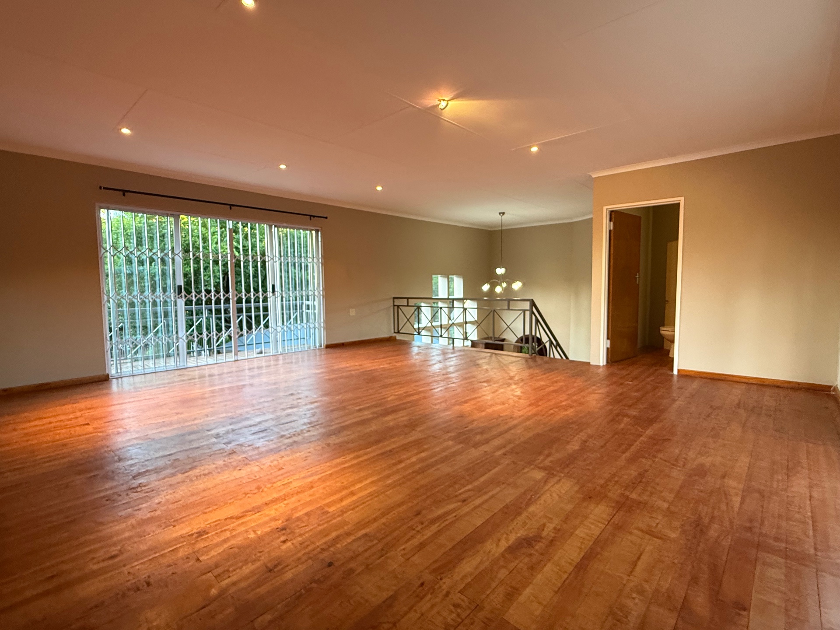
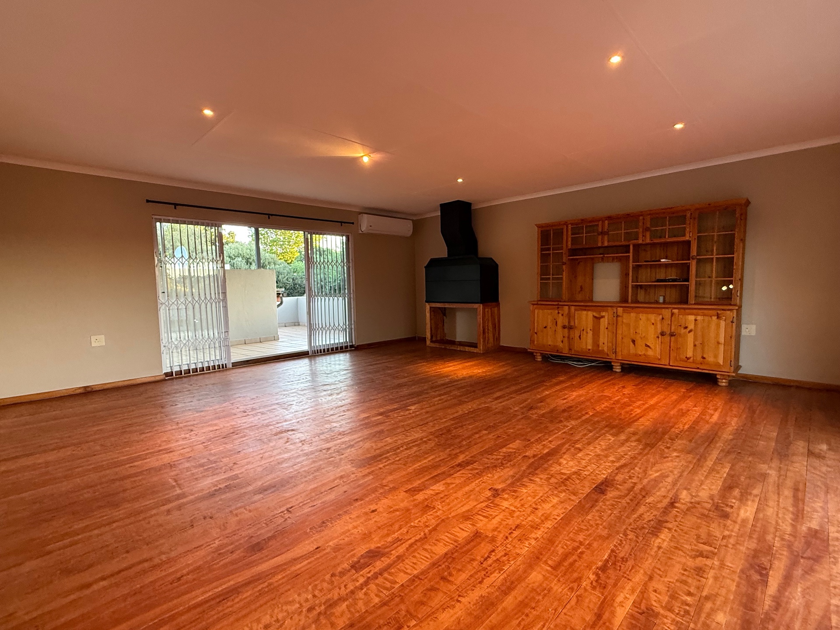
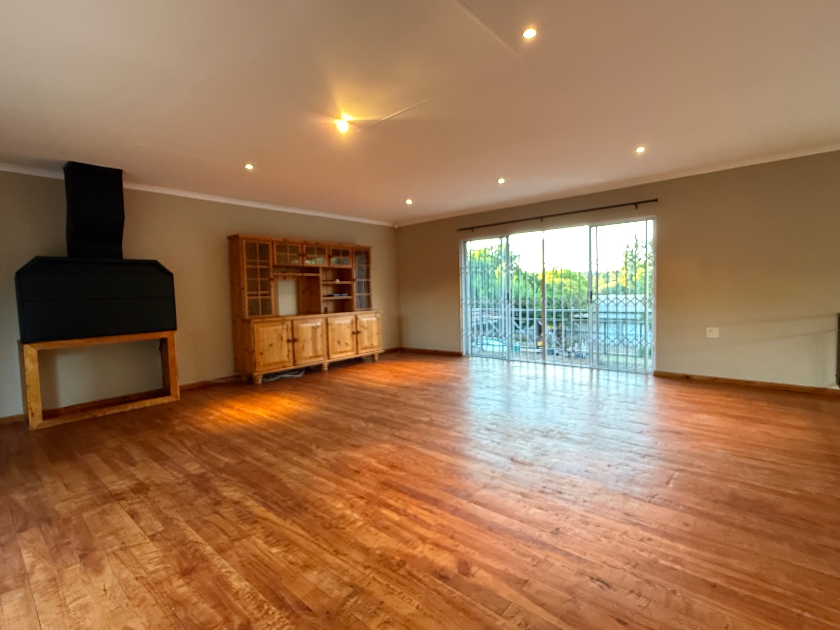
There is something for every member of the family! Teenagers can enjoy their own private entertainment pad, complete with a built-in braai and bathroom upstairs, while Dad has his very own man cave, featuring a built-in bar and plenty of wall space to proudly display his sports memorabilia!
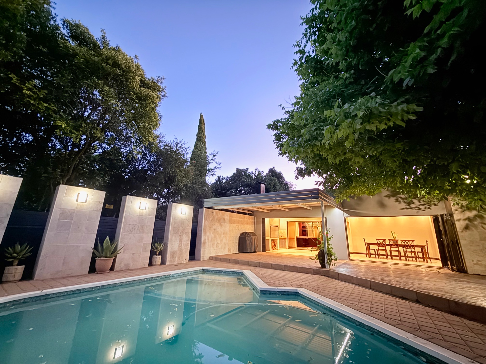
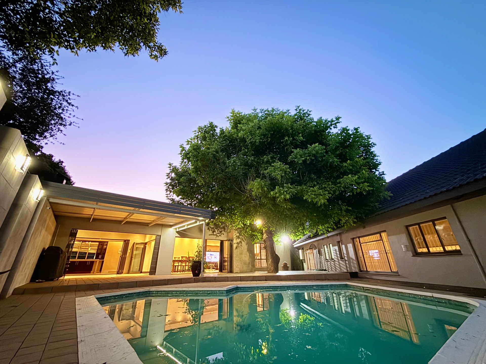
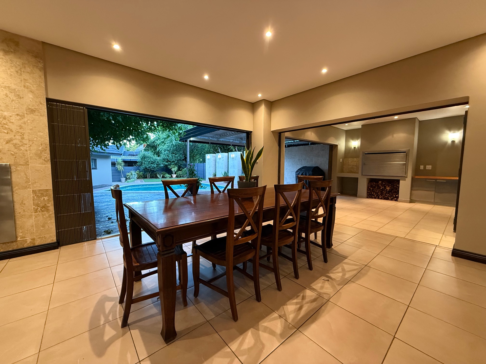
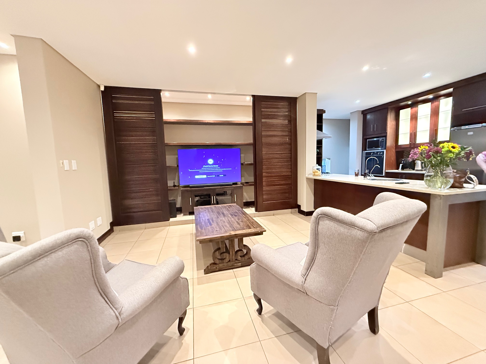
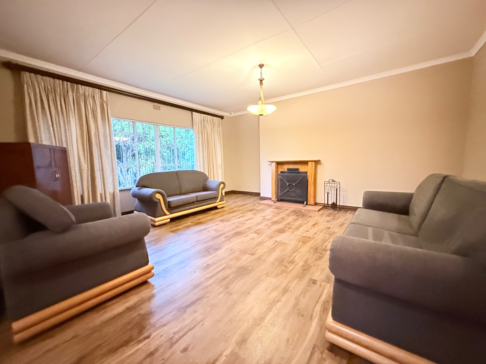
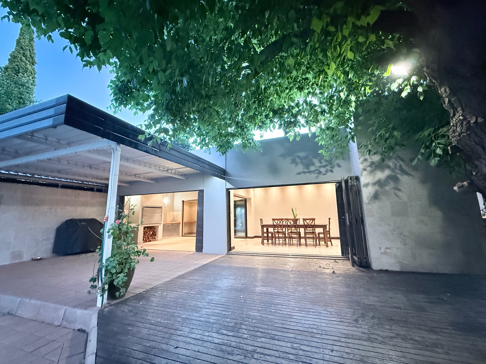
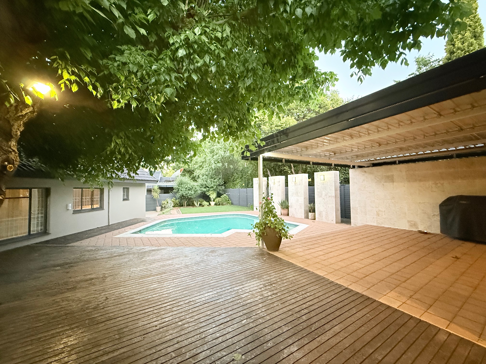
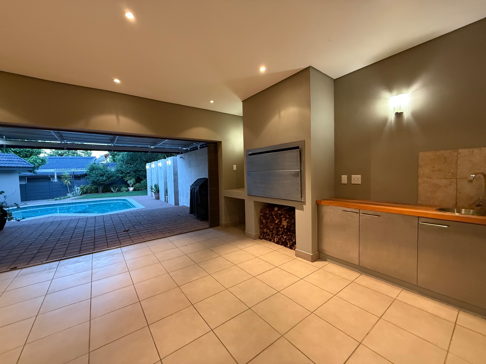
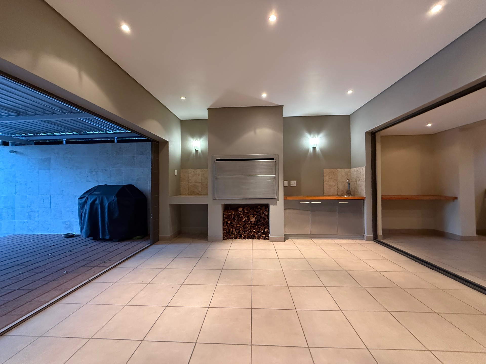
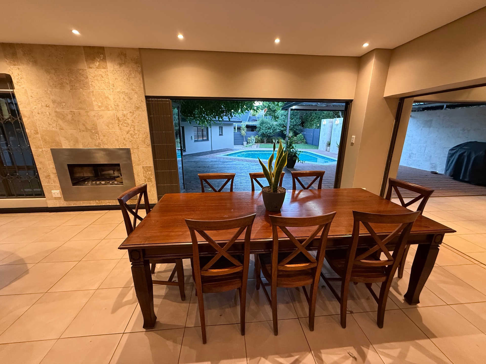
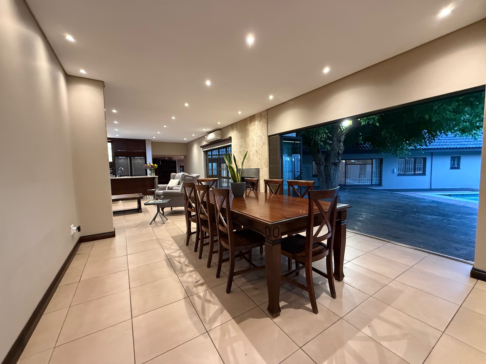
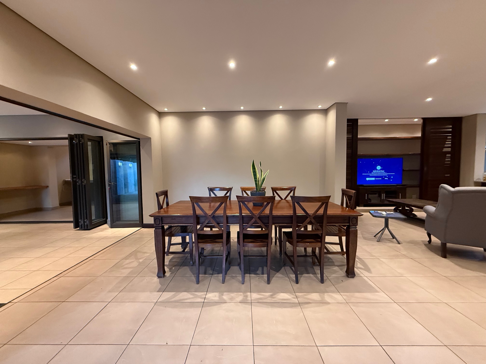
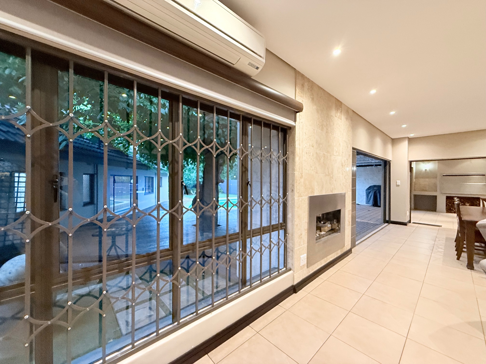
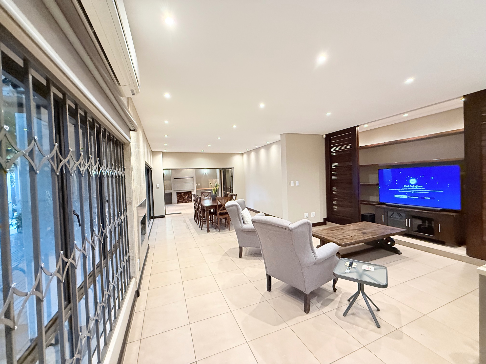
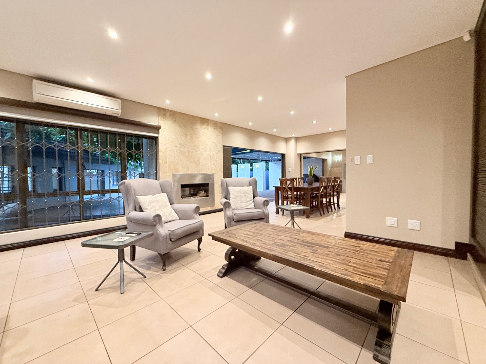
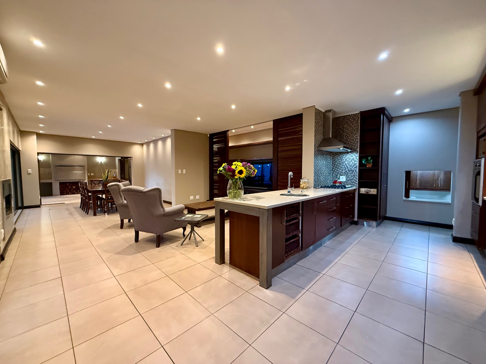
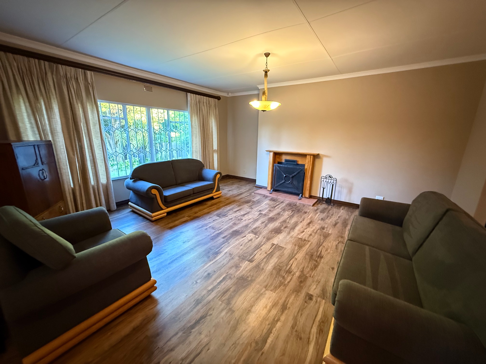
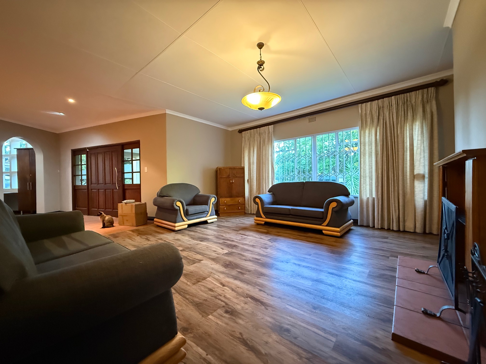
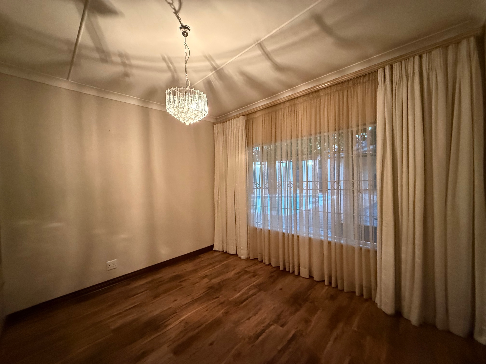
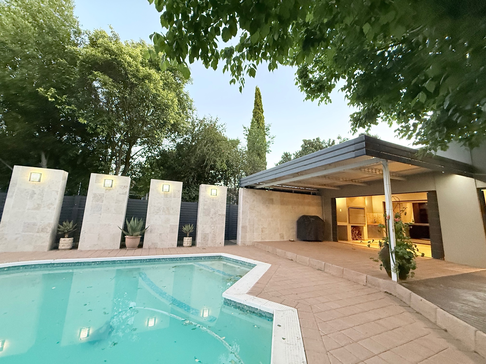
The living spaces are equally impressive, offering a formal lounge, a spacious open-plan living area with a gas fireplace, and dining room. The dedicated braai room is an entertainer’s dream, fitted with both wood-burning and gas braais, as well as a prep bowl, all overlooking the sparkling blue swimming pool.
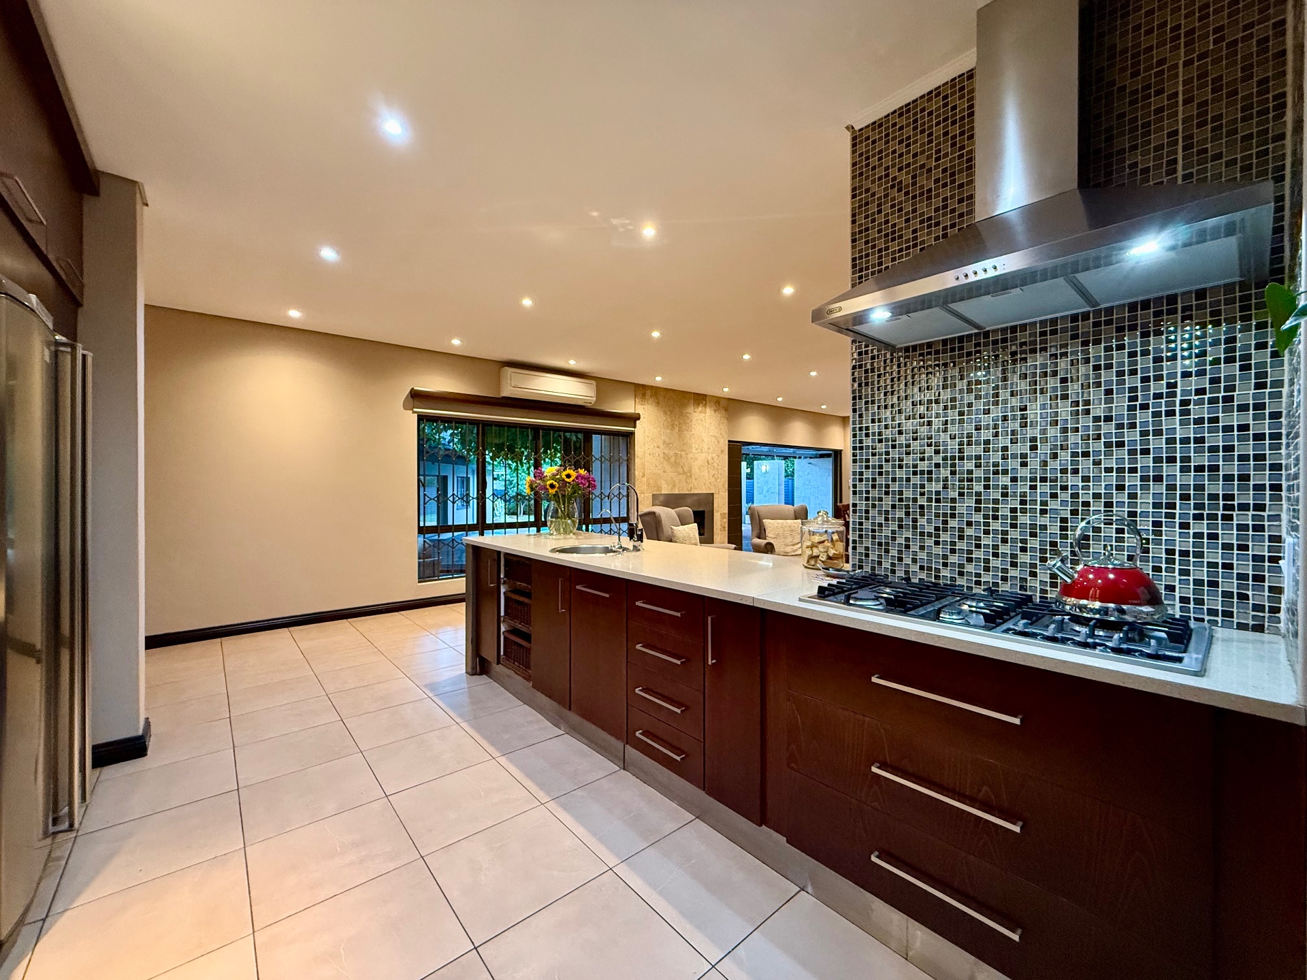
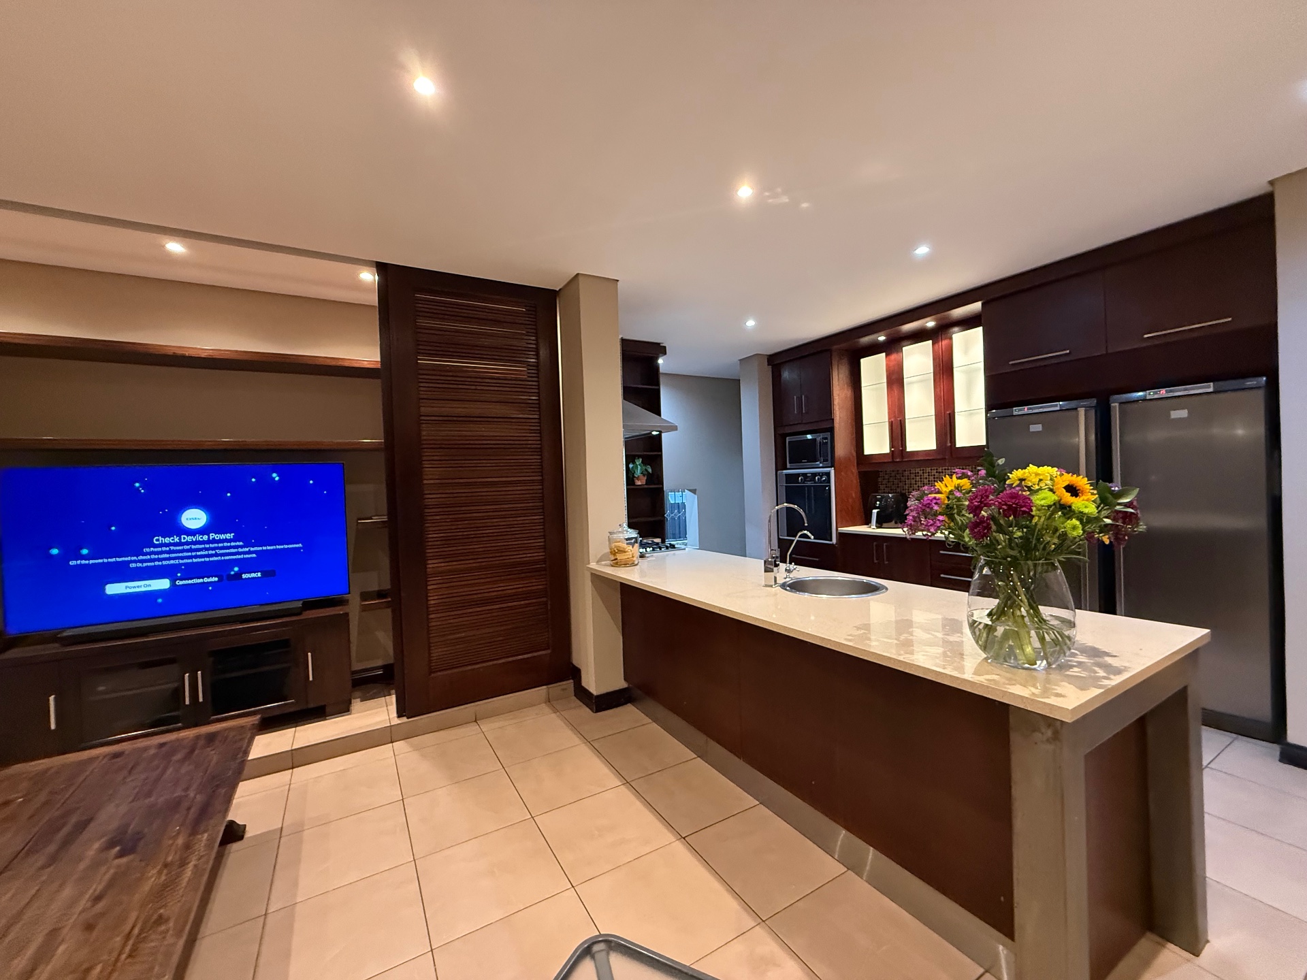
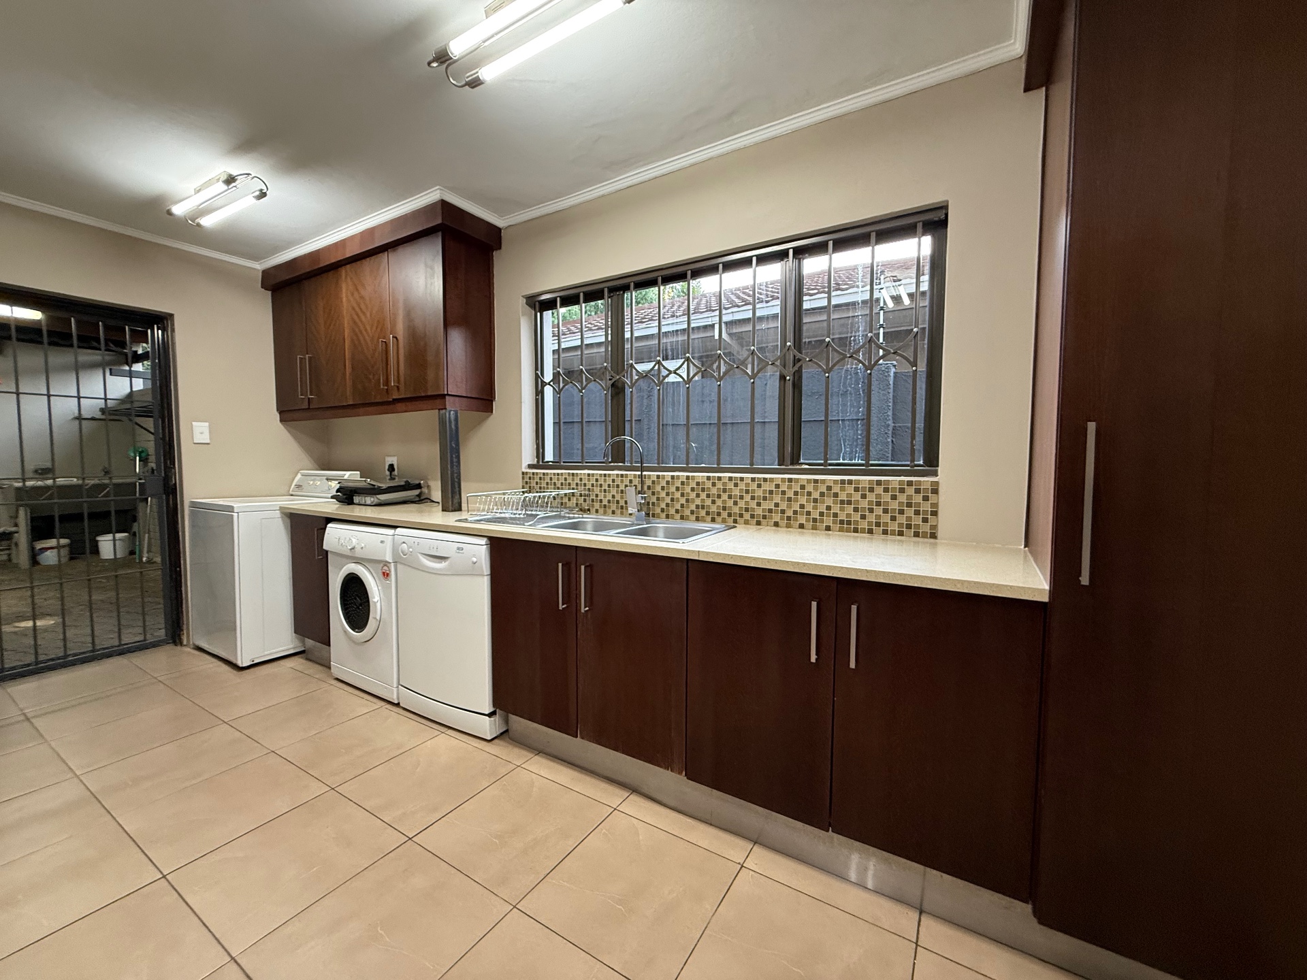
The modern open-plan kitchen is beautifully appointed with ample built-in cupboards, a water filtration system, and a separate scullery and laundry area, ensuring everyday living is both practical and convenient.
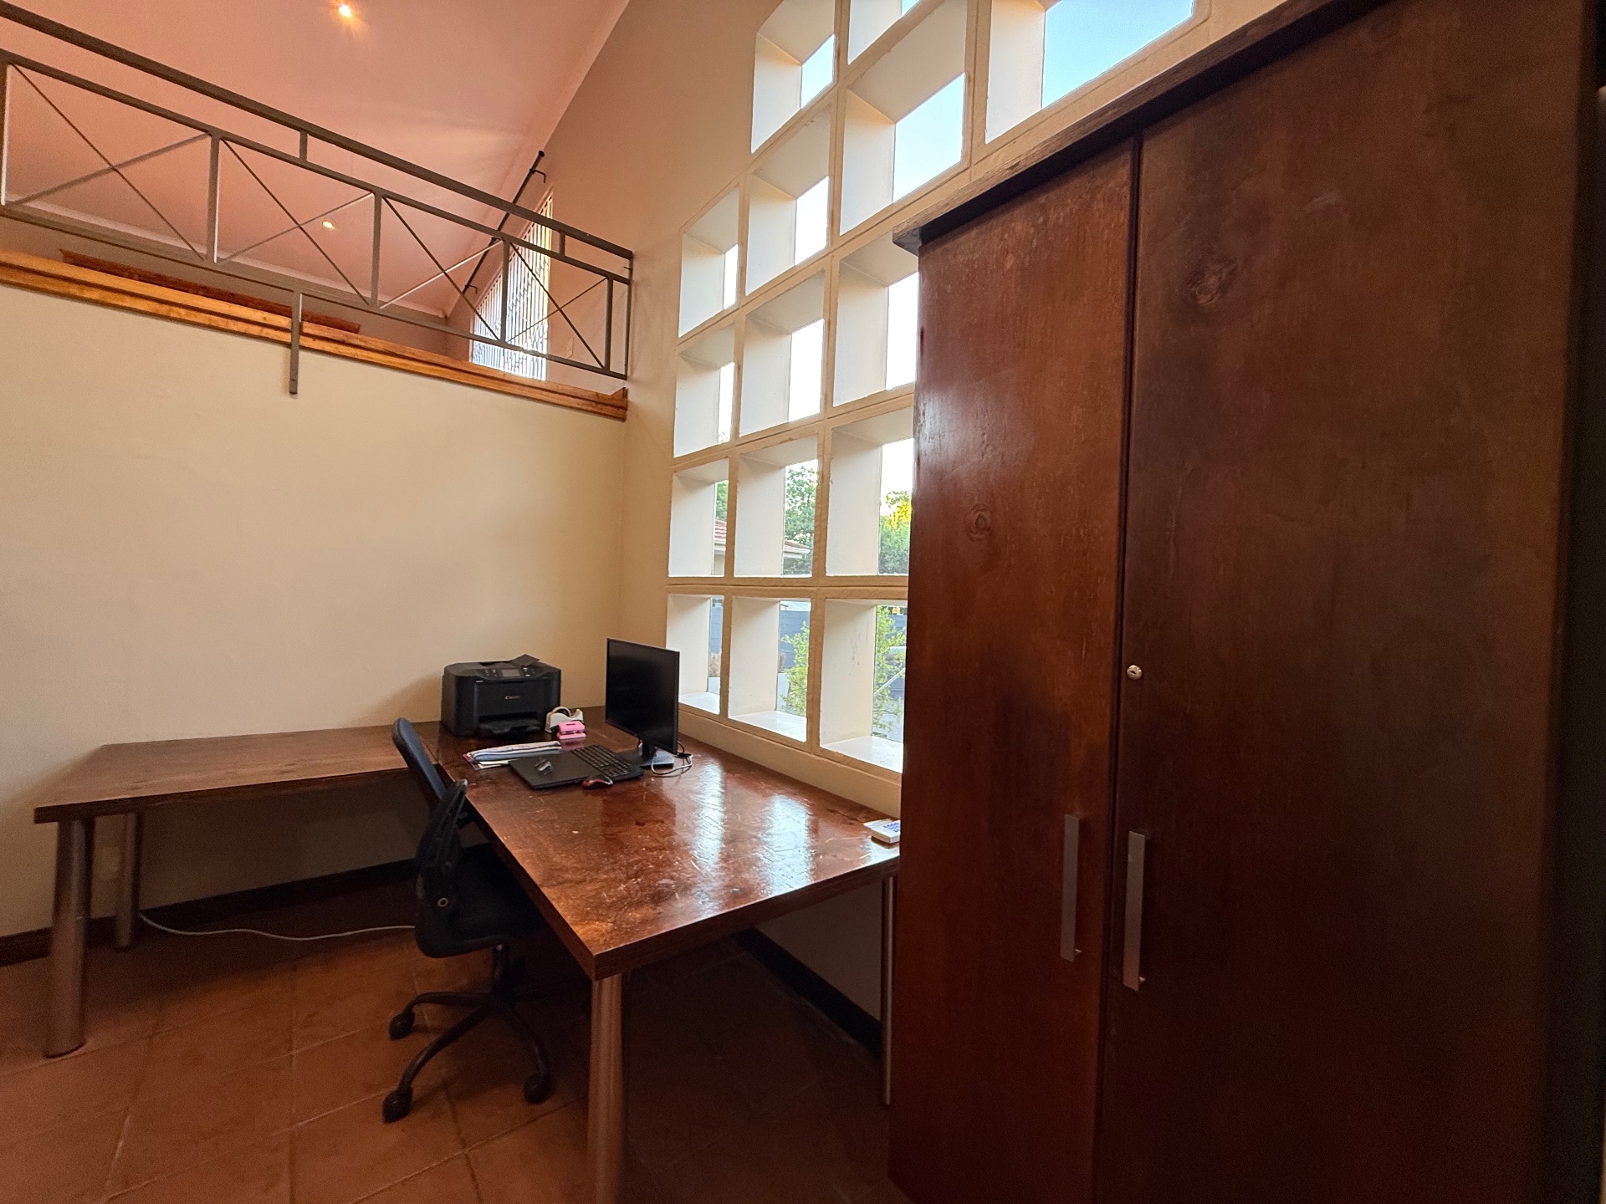
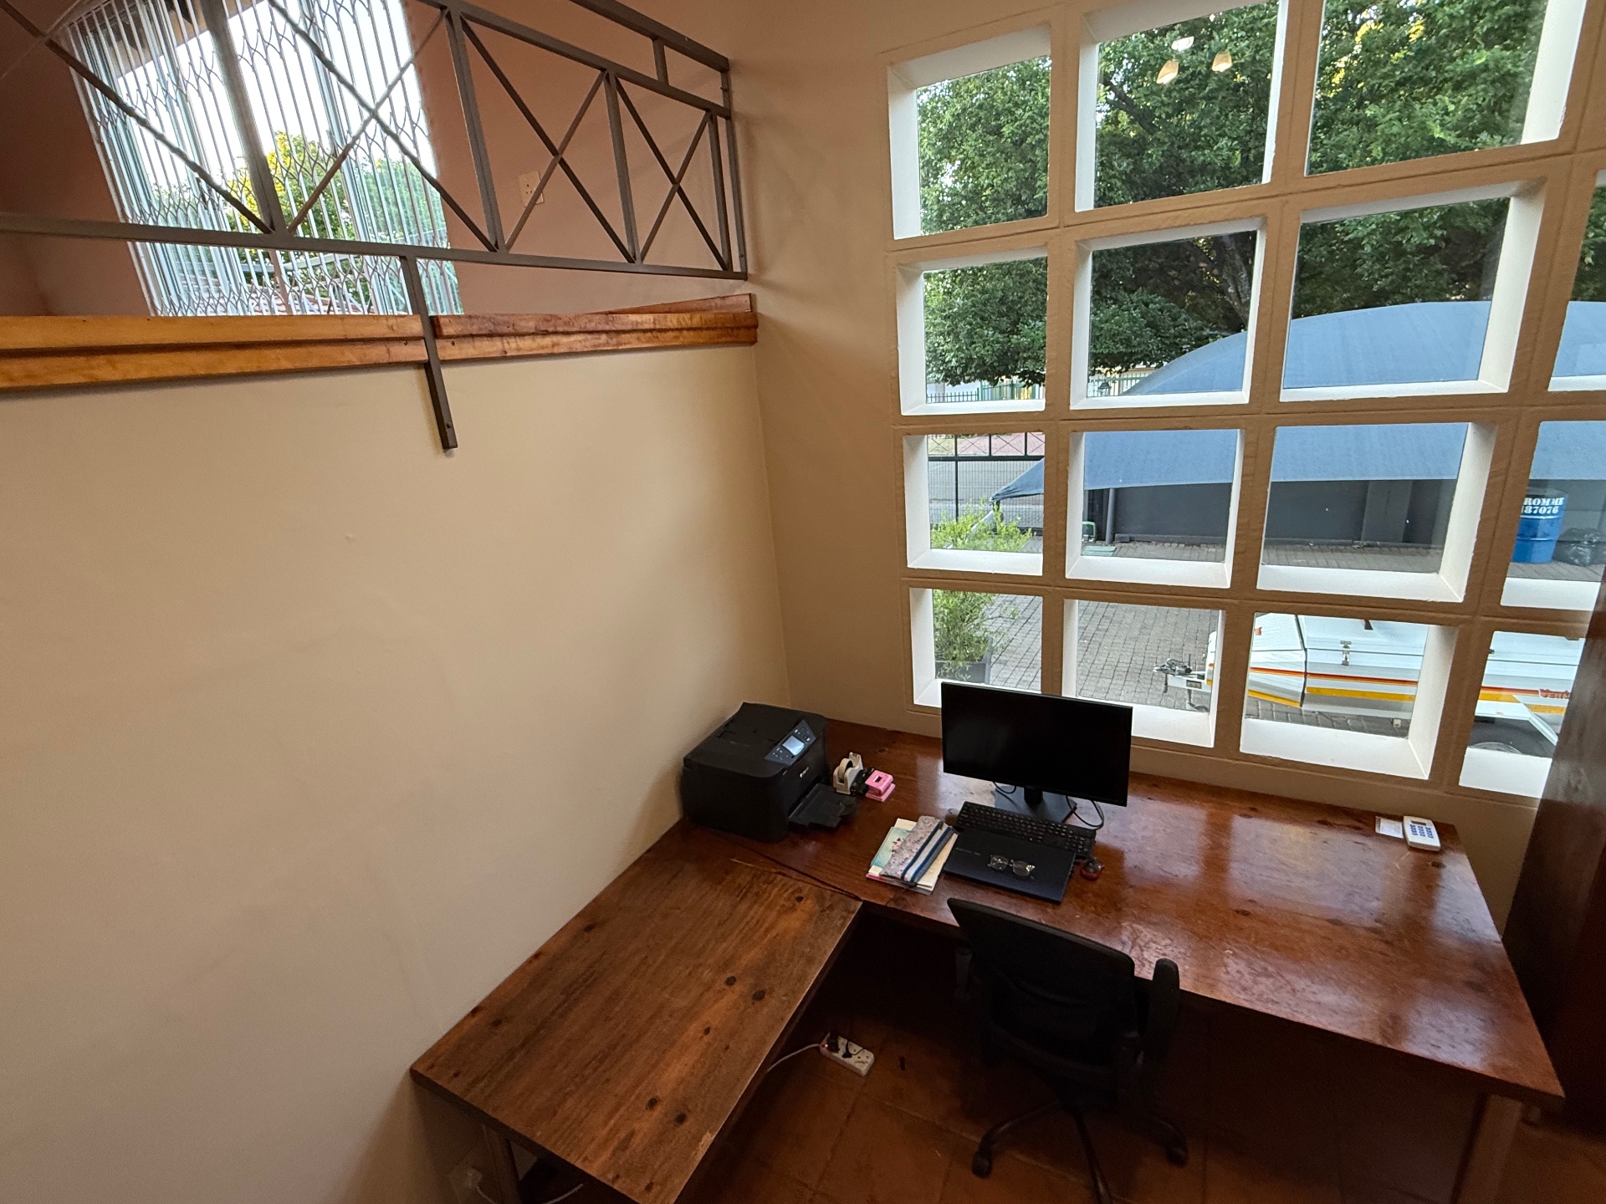
For those working from home, there is ample opportunity to create the perfect private workspace.
Adding tremendous value is the home’s energy-efficient solar system, comprising 24 solar panels, 2 x 5kW batteries and 2 x 5kW inverters, offering greater energy independence and peace of mind.
Security has also been carefully considered, with an alarm system, burglar bars, electrified perimeter fencing and strategically positioned floodlights illuminating the garden and surrounding areas. An established neighbourhood watch adds an additional layer of security.
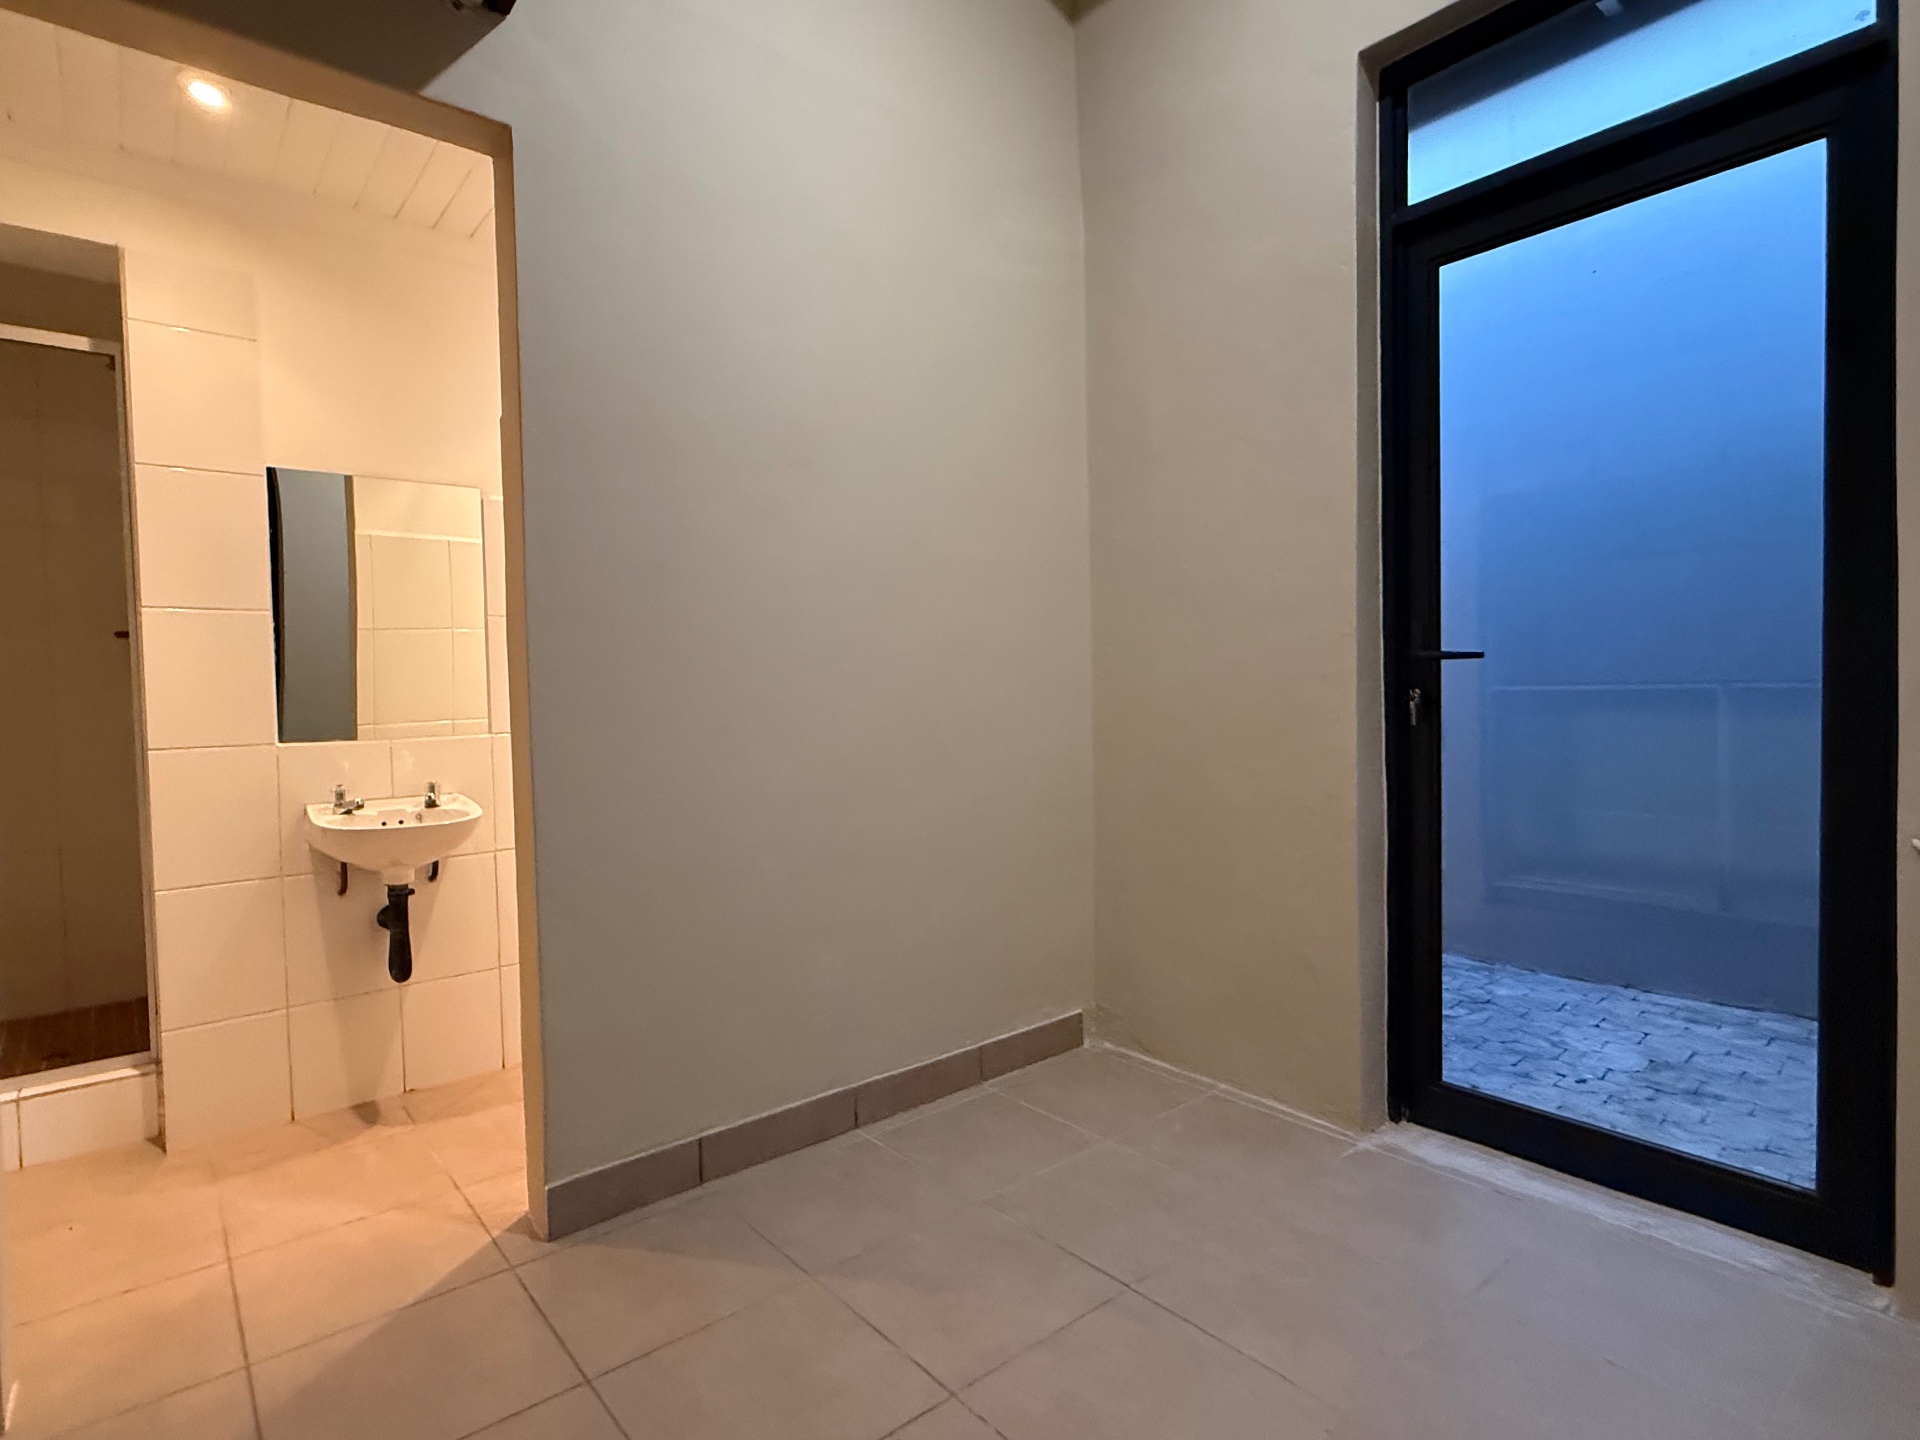
Parking and storage are well catered for with a double automated garage, an additional storeroom, a double carport and ample extra space for all those household necessities. Staff accommodation with ablution facilities is another valuable addition.
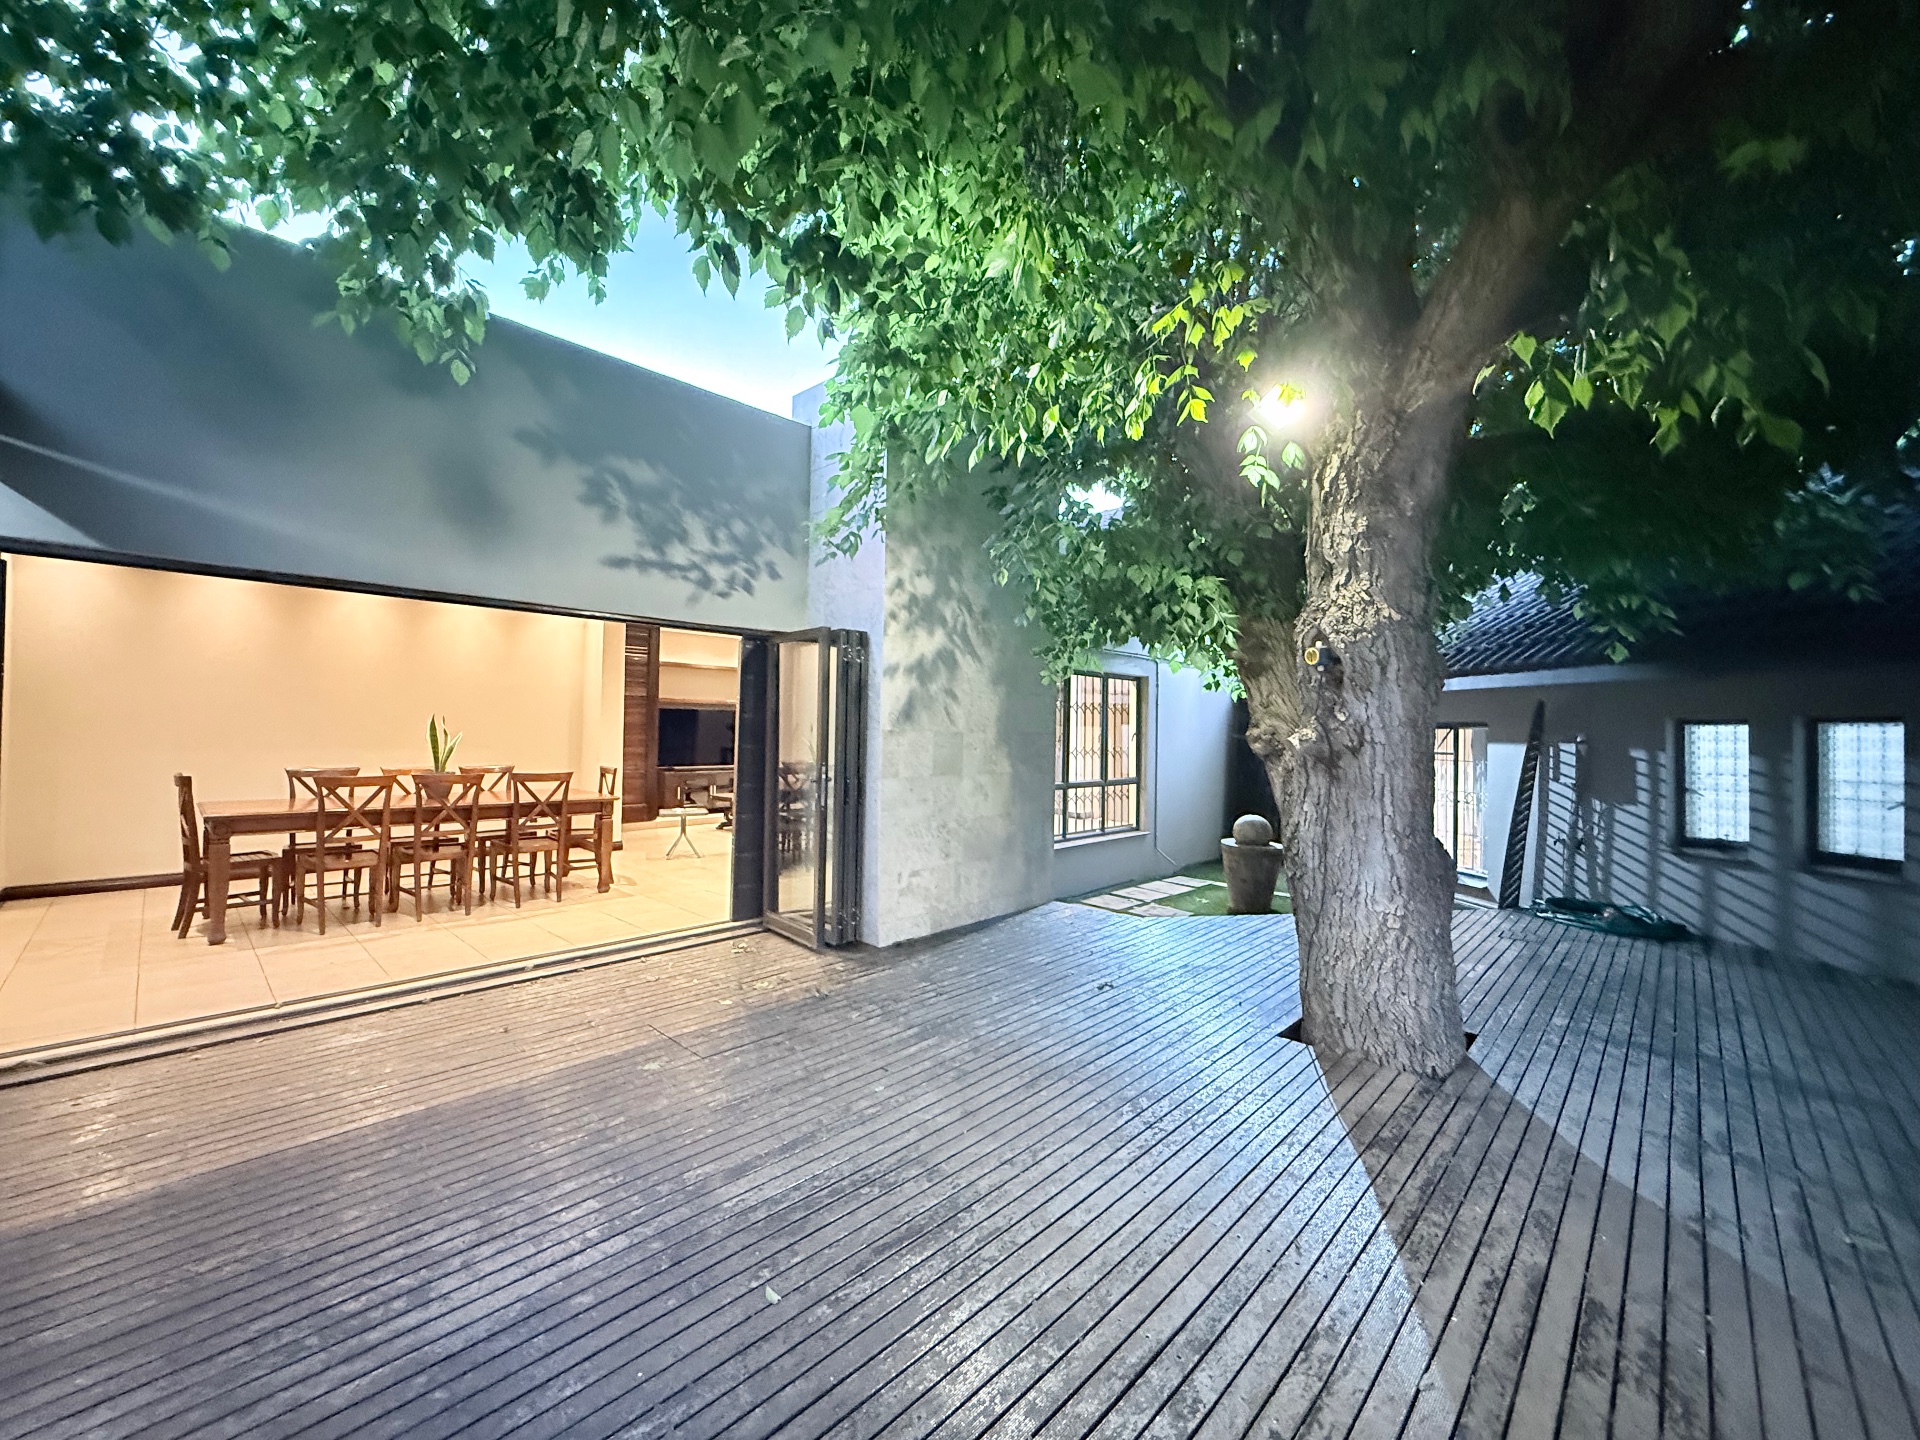
Outside, the beautifully landscaped garden is immaculate, creating a tranquil setting for children to play, entertaining friends and family, or simply enjoying the outdoors.
This is more than just a house – it is a home designed around family, entertainment, comfort and convenience.
Properties offering this much space, versatility and lifestyle appeal in Dan Pienaar are not to be missed!
Don’t let this one slip through your fingers! Homes offering this much have it all are seldom available. Pick up the phone Annette now to book your exclusive private viewing today – this is the one you've been waiting for!
Features
Rooms
Amenities
Net Covered
Auto Cleaning, Covered
Bedroom
Bathroom
Lounge
Balcony - PJ Lounge, A/C, Built-in Braai
DiningRoom
FamilyTVRoom
BraaiRoom
Built-in Braai
SpecialFeature
Entertainment area
Kitchen
Amenities
Property Video
Finance
calculating..
calculating..
Disclaimer
While every effort will be made to ensure that the information contained within the Mandated Property Group website is accurate and up to date, Mandated Property Group makes no warranty, representation or undertaking whether expressed or implied, nor do we assume any legal liability, whether direct or indirect, or responsibility for the accuracy, completeness, or usefulness of any information. Prospective purchasers and tenants should make their own enquiries to verify the information contained herein.