

Generous Space For Comfortable Family Living
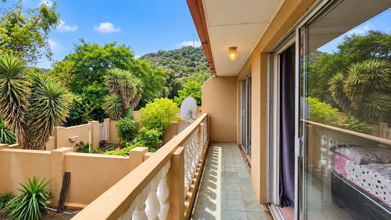
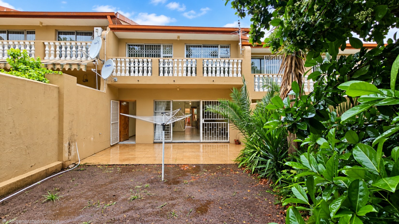
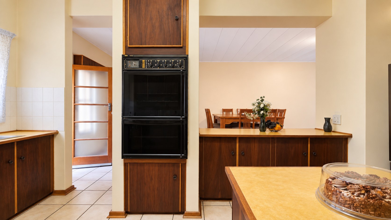
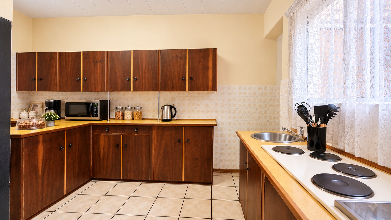
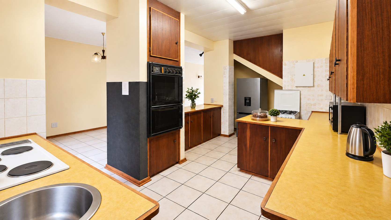
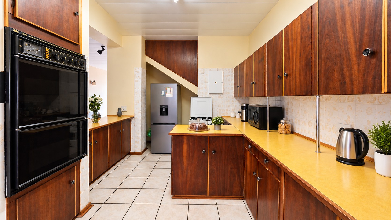
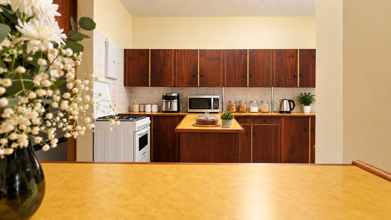
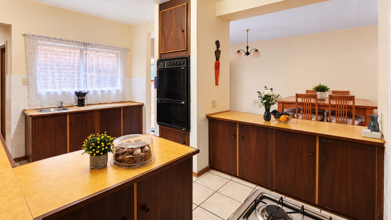
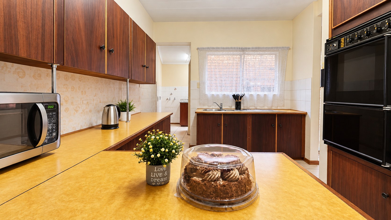
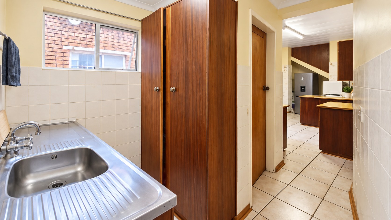
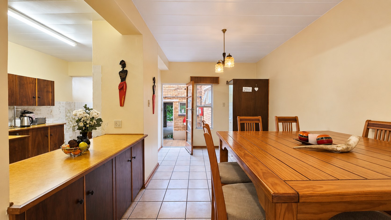
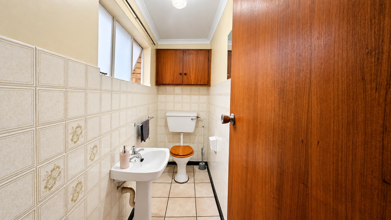
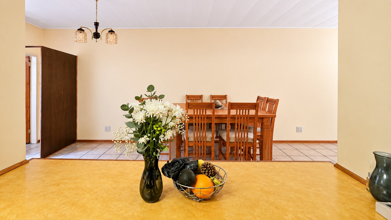
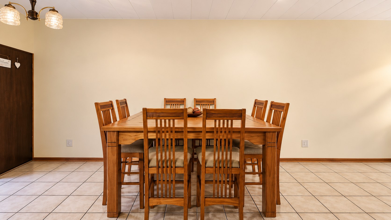
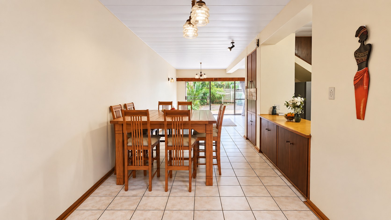
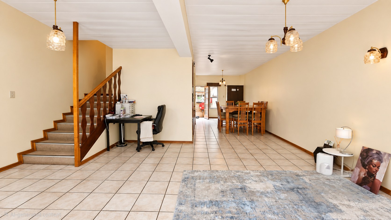
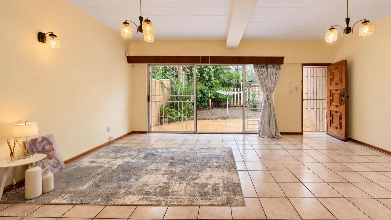
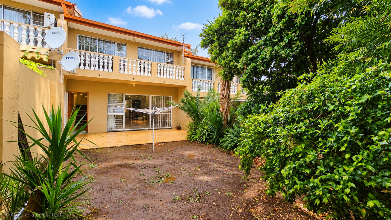
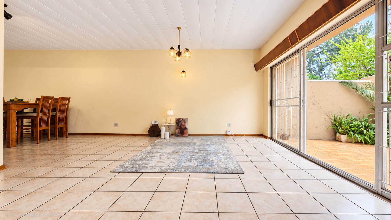
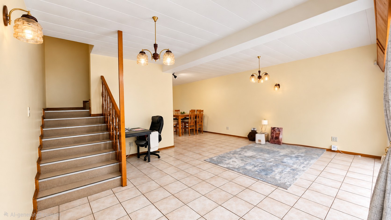
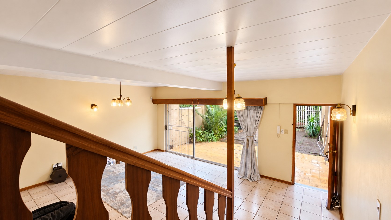
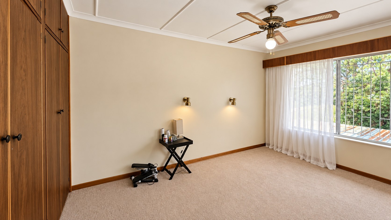
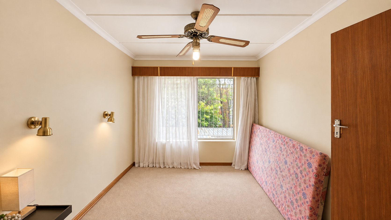
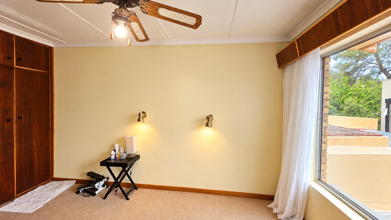
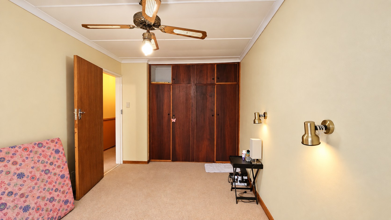
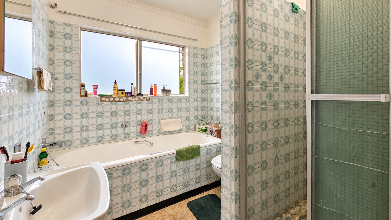
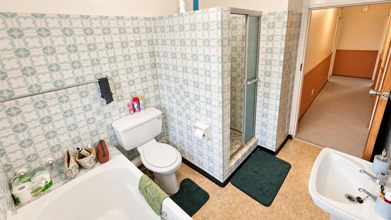
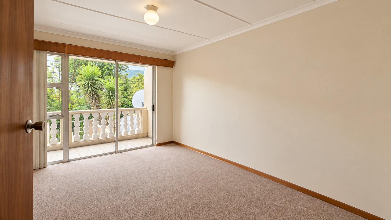
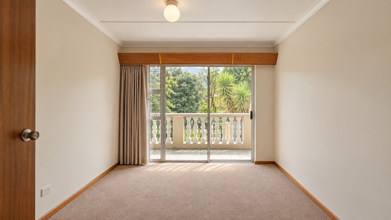
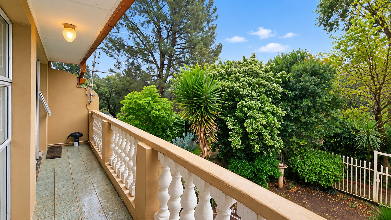
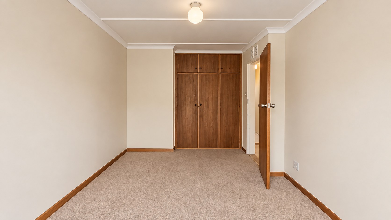
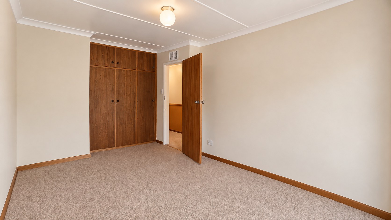
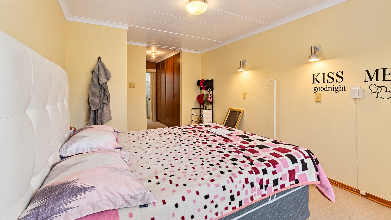
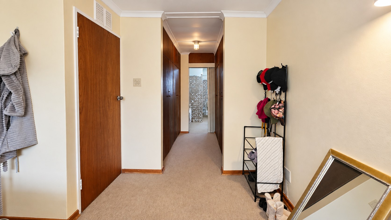
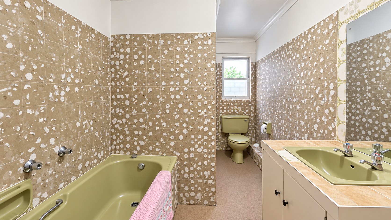
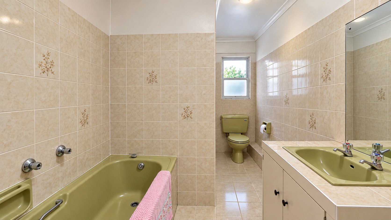
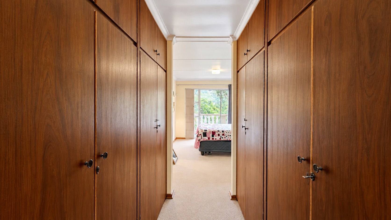
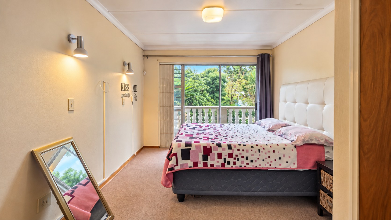
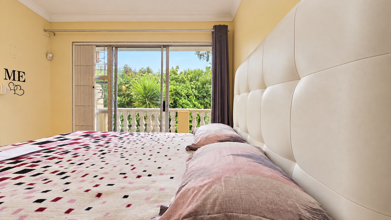
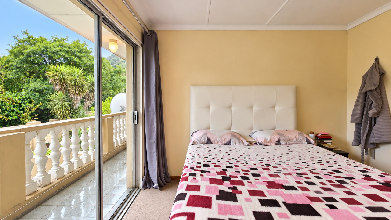
If space is what you’re after, this 193m² townhouse delivers it in abundance. The open-plan kitchen, dining and TV room creates a welcoming heart to the home, with plenty of room for family meals, lazy evenings and entertaining friends. Three bedrooms give everyone their own comfortable retreat, with two bedrooms sharing a balcony that adds an enjoyable outdoor extension to the living space. The main bedroom has the added privacy of an en-suite bathroom, while the other two bedrooms share a full bathroom, with a convenient guest toilet downstairs.
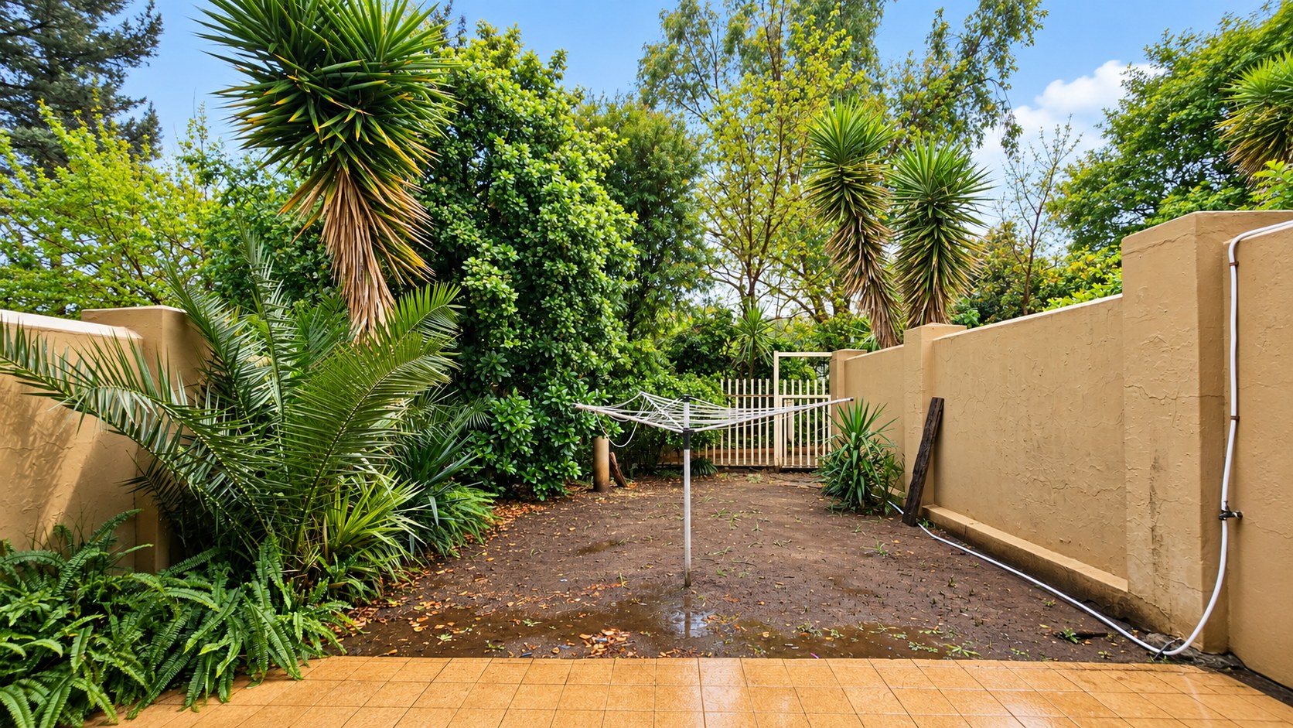
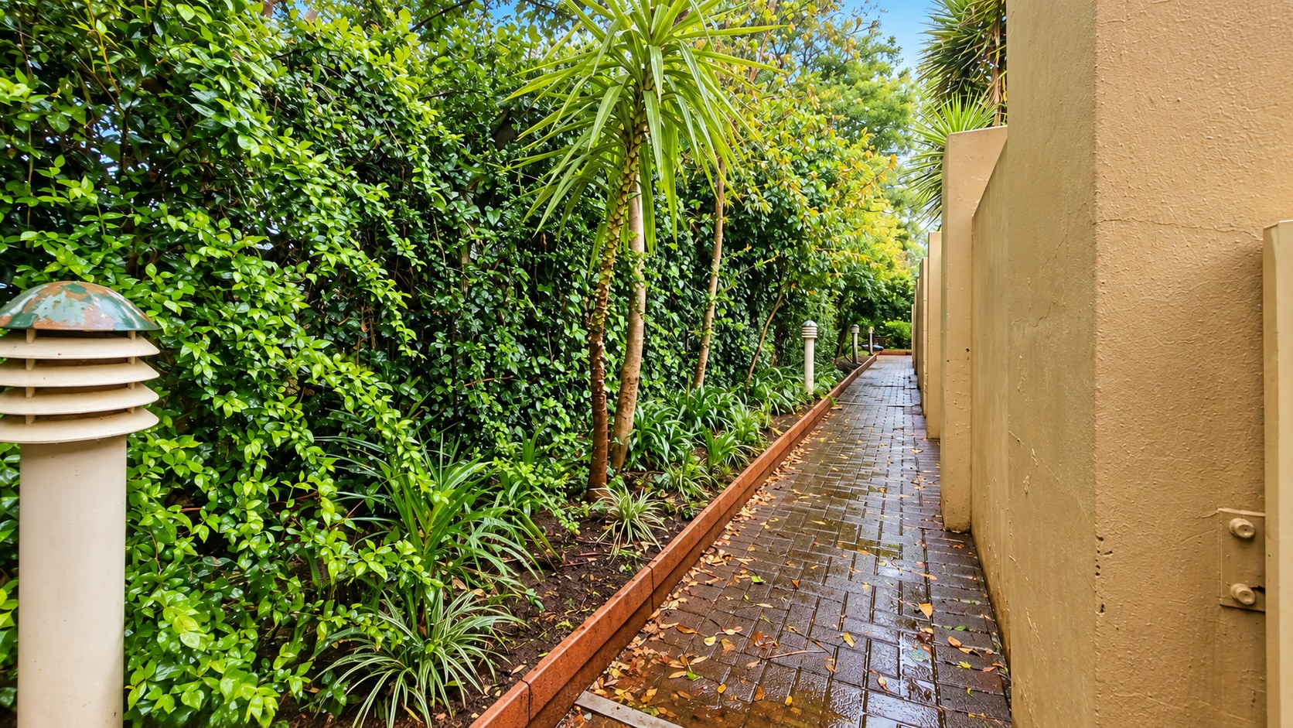
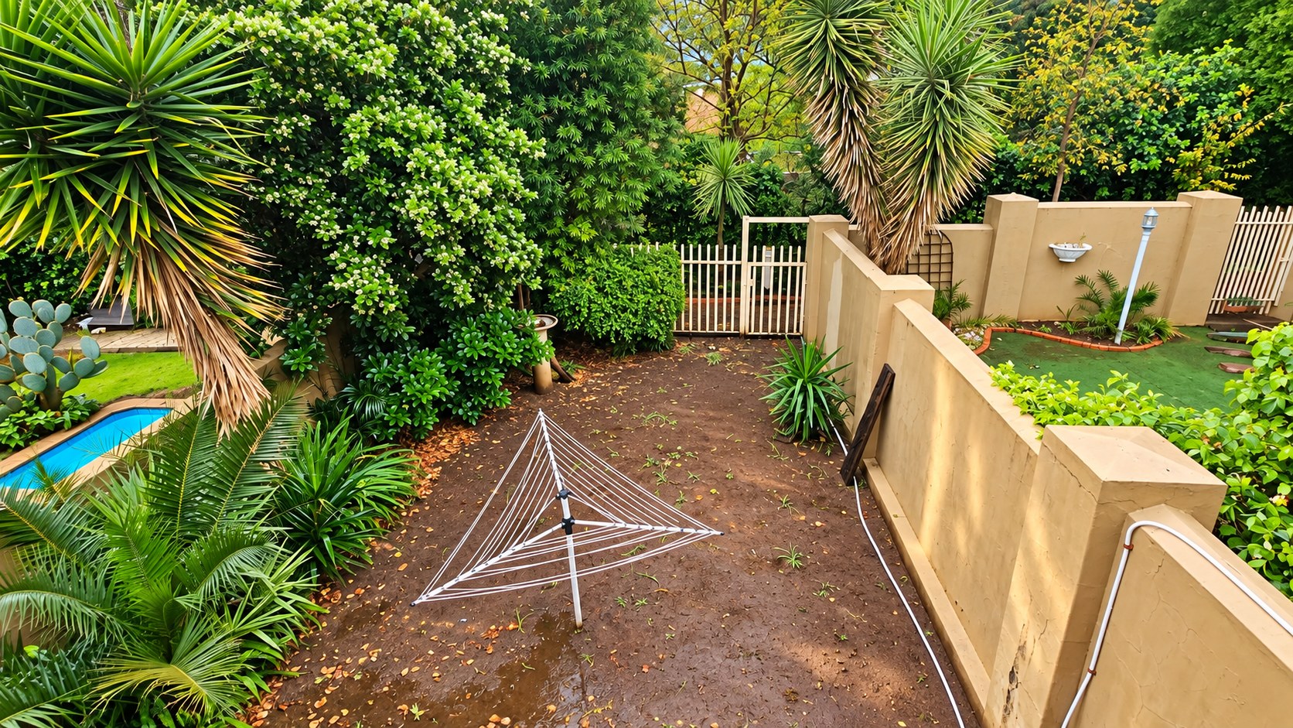
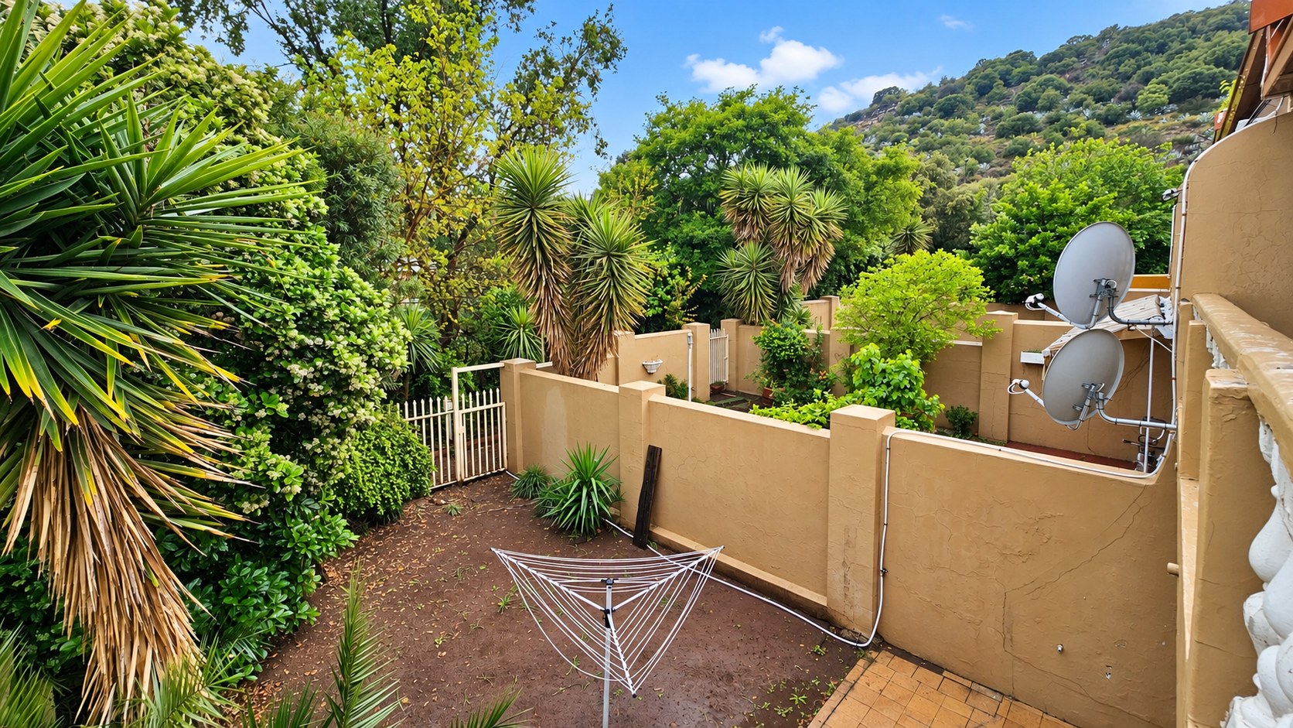
Step outside and enjoy your own garden — a place for morning coffee, children to play or simply some fresh air at the end of the day. The double garage takes care of secure parking, while the pet-friendly complex means the whole family, including your four-legged companions, can feel at home. With generous living areas, practical bathroom arrangements and plenty of space both inside and out, this is a townhouse where everyday life has room to breathe.
Features
Rooms
Amenities
Electric Roll-up
Bedroom
Bathroom
FamilyTVRoom
Sliding Door
DiningRoom
Kitchen
Amenities
Finance
calculating..
calculating..
Disclaimer
While every effort will be made to ensure that the information contained within the Mandated Property Group website is accurate and up to date, Mandated Property Group makes no warranty, representation or undertaking whether expressed or implied, nor do we assume any legal liability, whether direct or indirect, or responsibility for the accuracy, completeness, or usefulness of any information. Prospective purchasers and tenants should make their own enquiries to verify the information contained herein.