

Newly renovated an absolute beauty in a sought after suburb
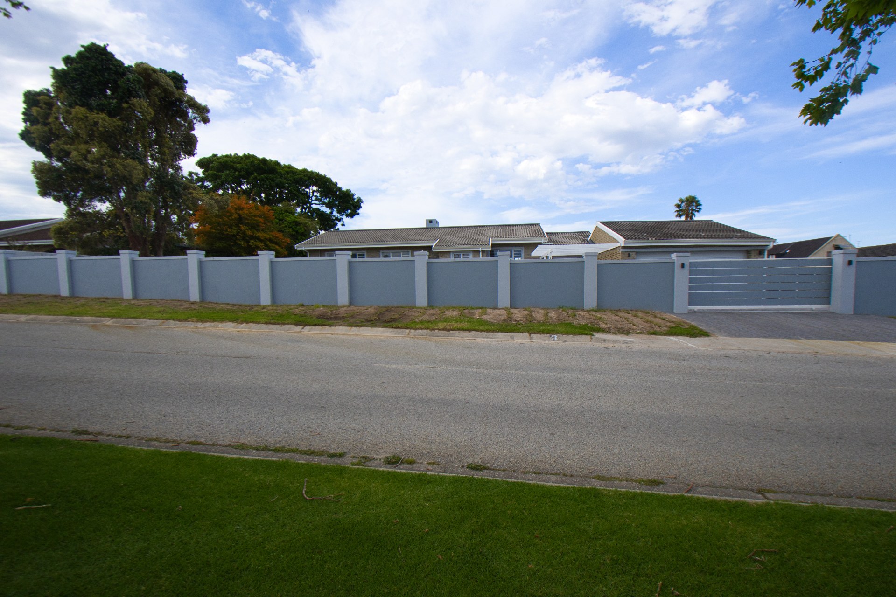
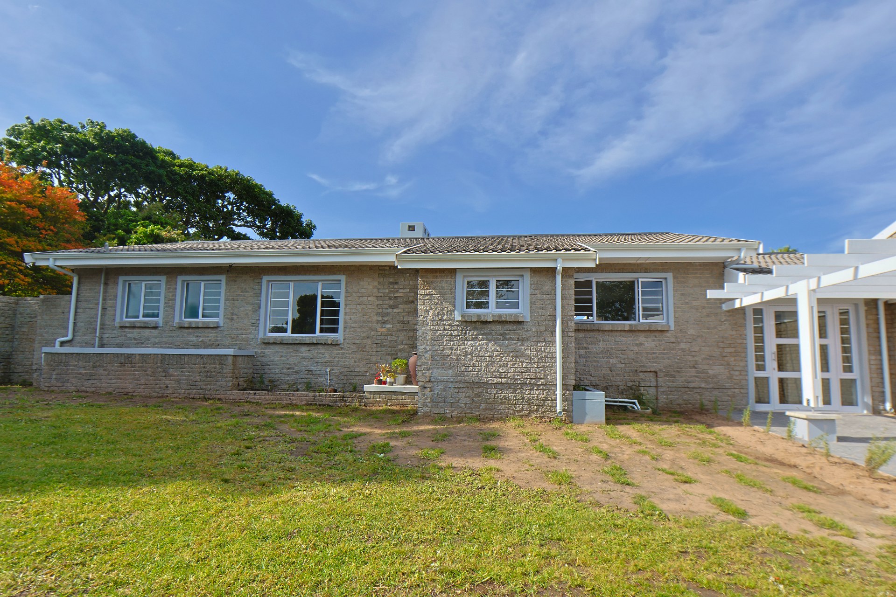
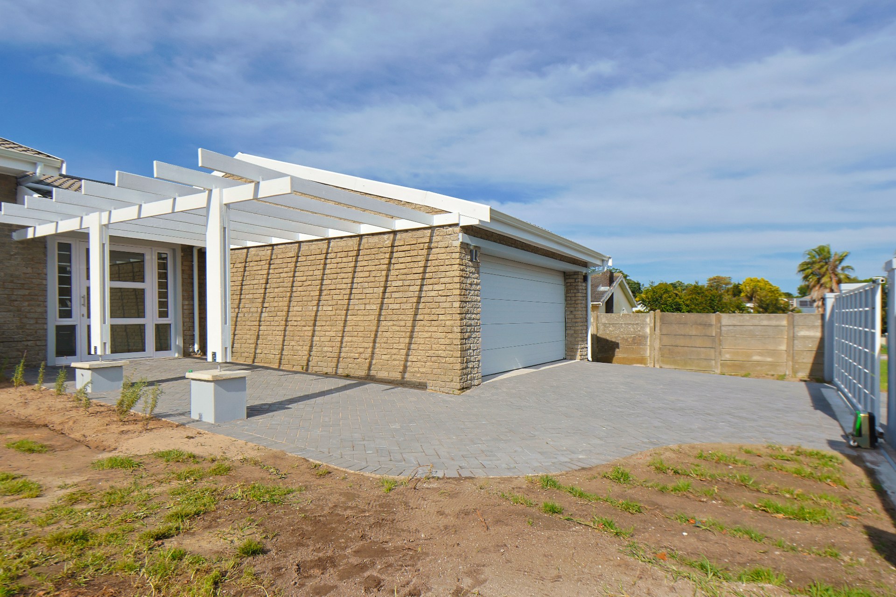
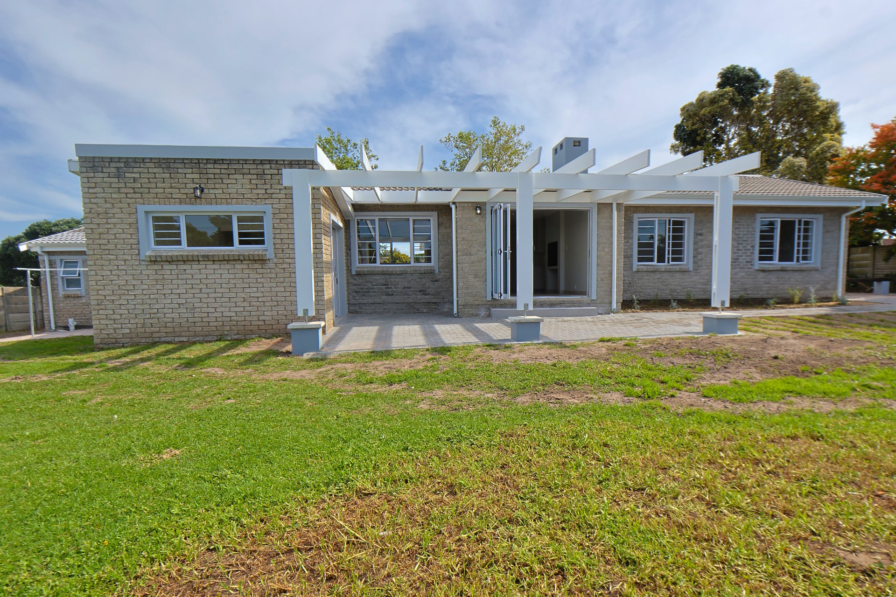
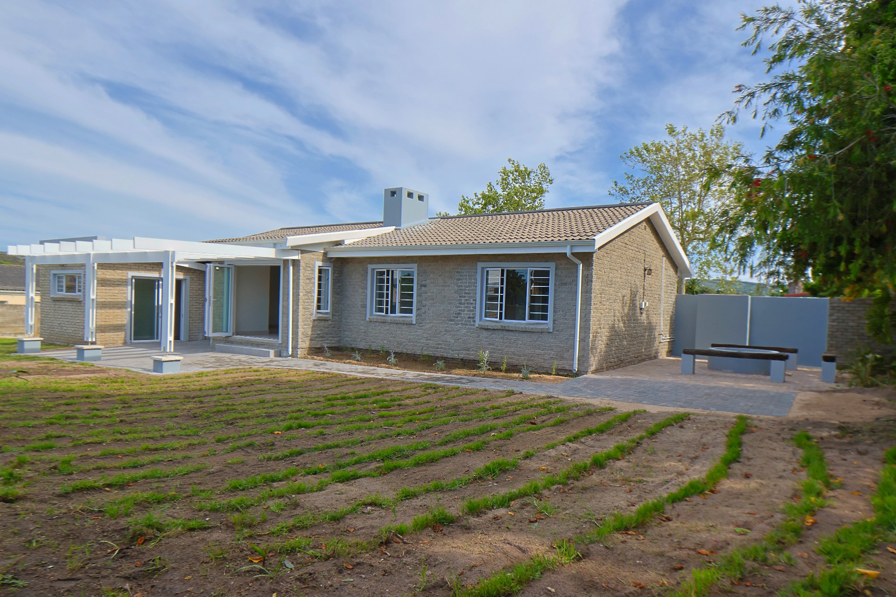
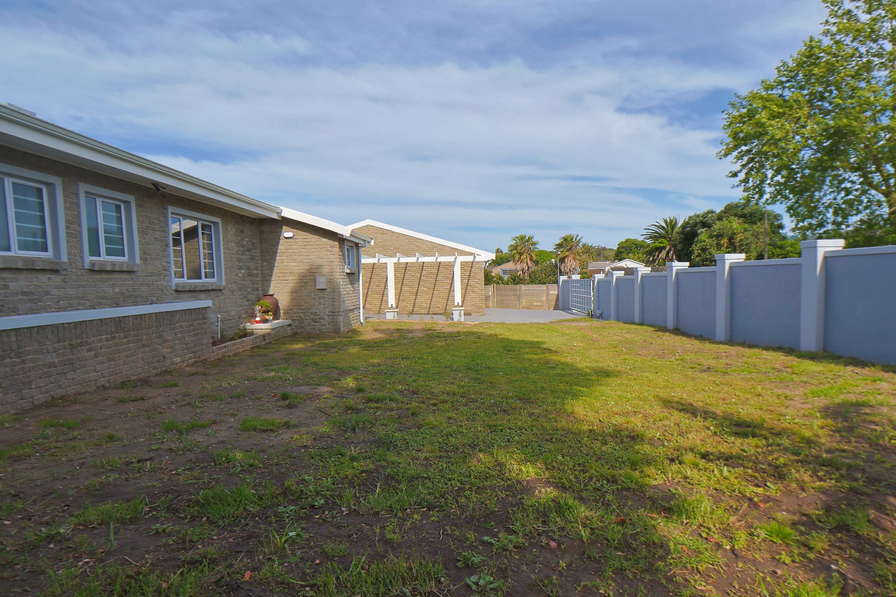
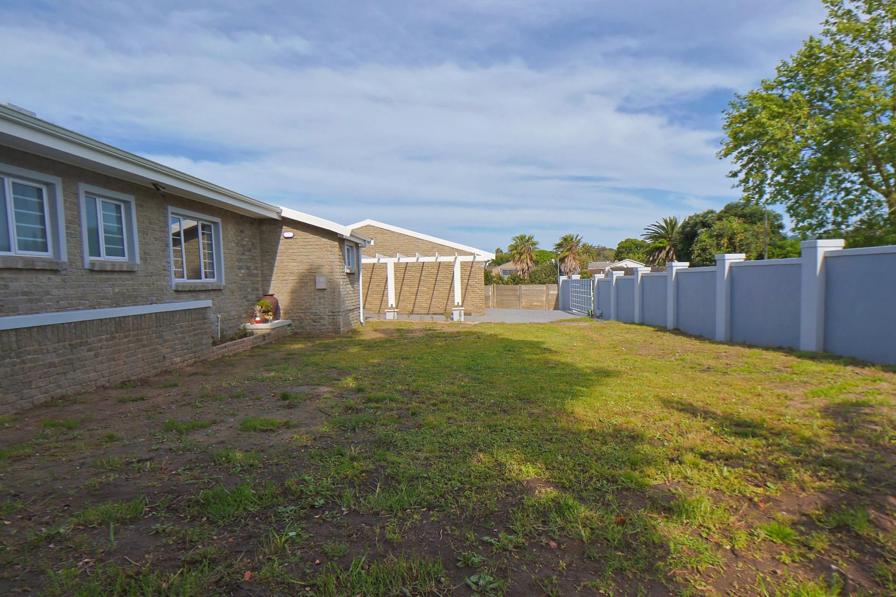
Discover the perfect blend of modern sophistication and classical charm in this exceptional freestanding home, situated on a generous 1051-square-metre erf in the sought-after suburb of Lorraine. Positioned ideally on a quiet level road, this property offers an expansive layout designed for comfortable family living and effortless entertaining.
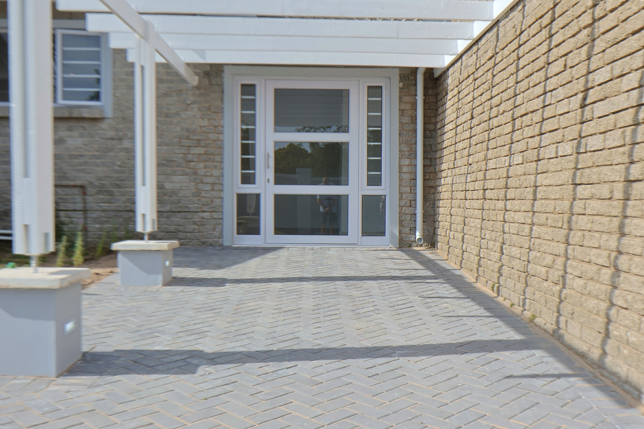
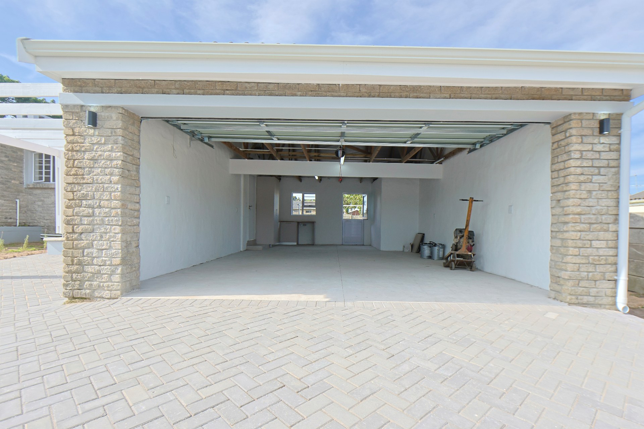
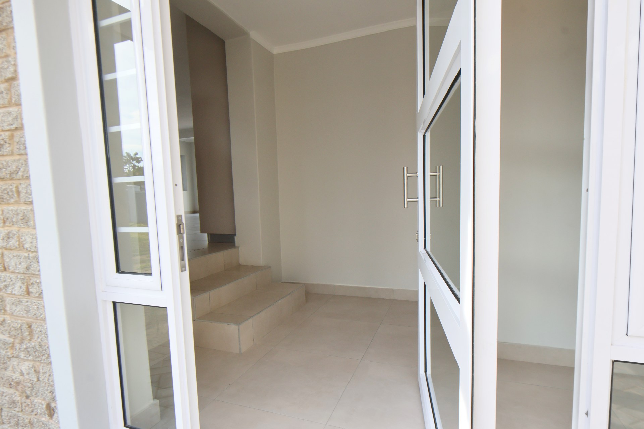
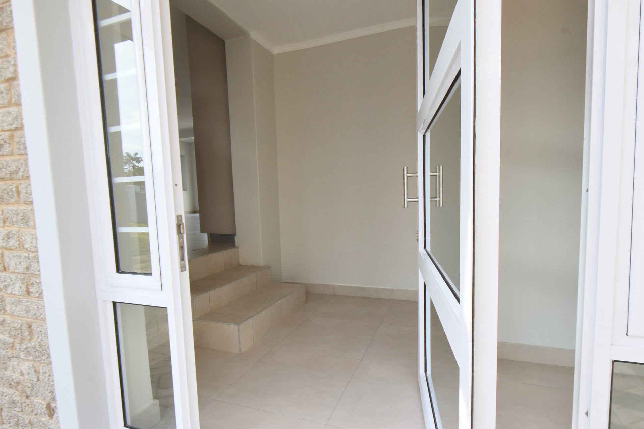
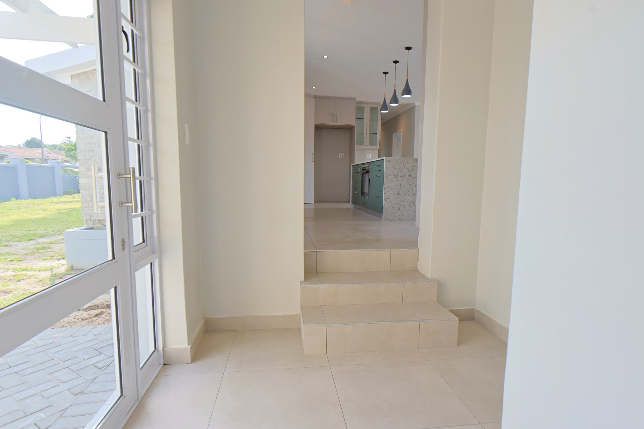
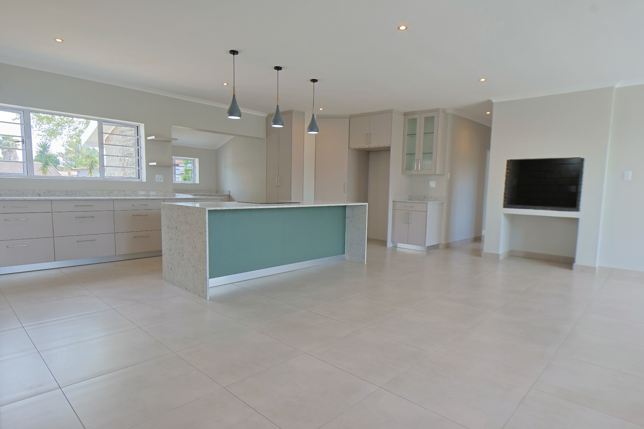
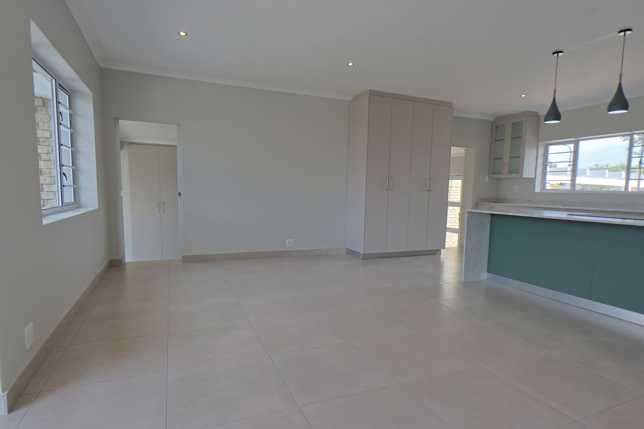
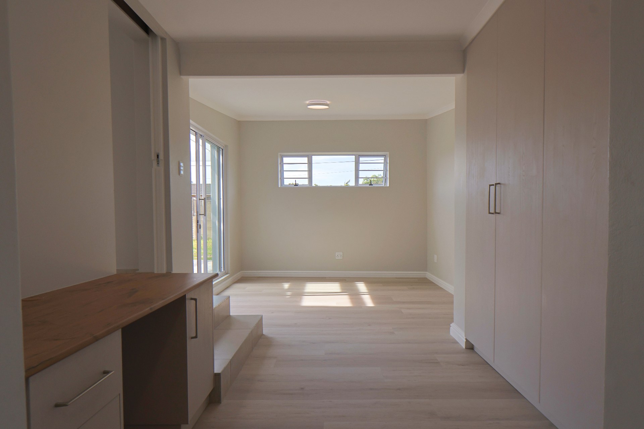
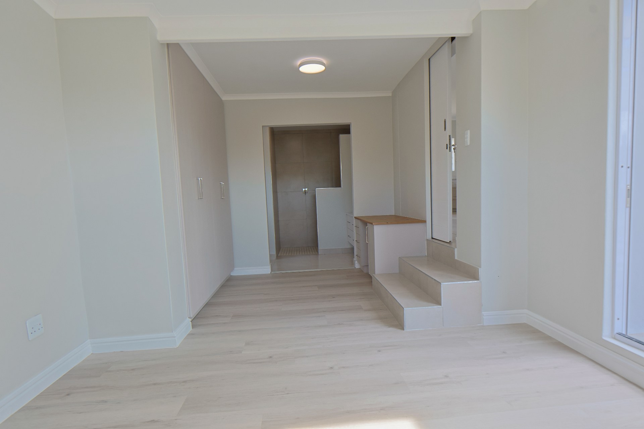
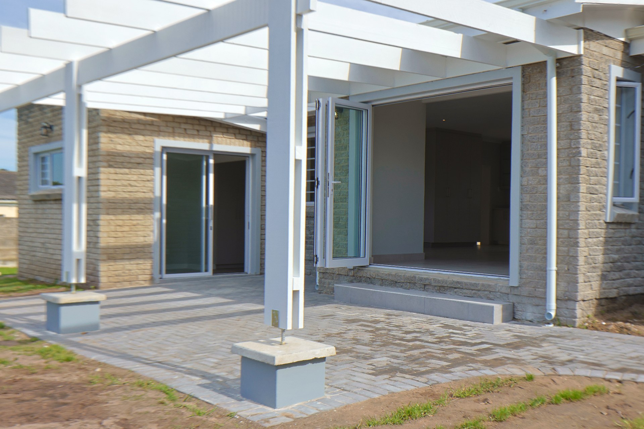
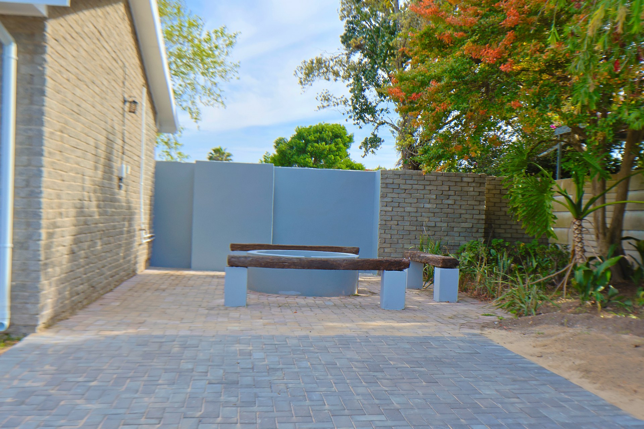
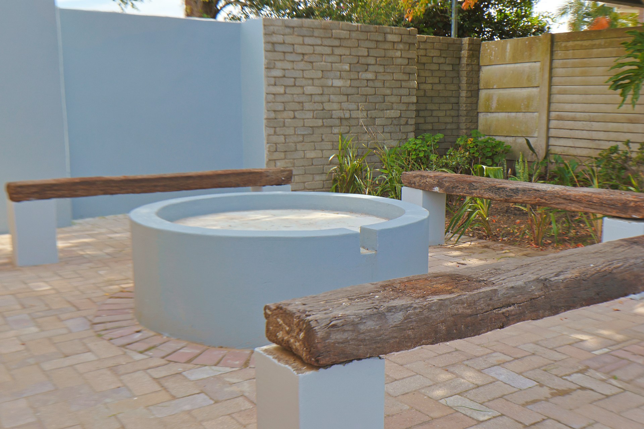
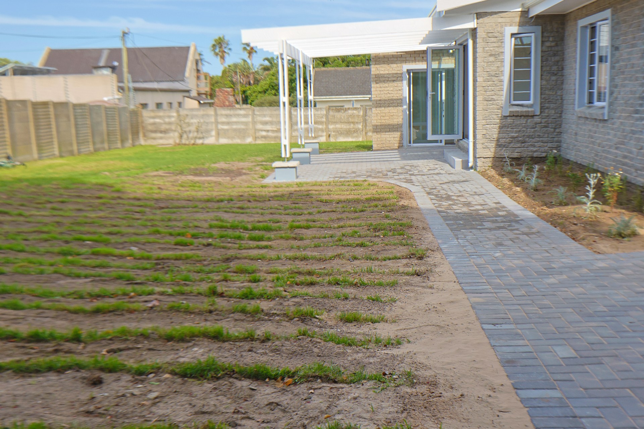
The residence showcases a striking split-level design, with a flatlet or study that creates a distinct sense of space and flow. Its modern, open-plan style serves as the heart of the home, promoting a seamless connection between living areas. The architecture is defined by a brick-and-plaster construction, complemented by a tiled roof and sleek aluminium window and door frames, including stunning stacker doors off the lounge, which also feature an indoor braai area, enhancing both the aesthetic appeal and overall efficiency of the structure. Every detail has been thoughtfully considered to offer a harmonious balance of style and functionality. This is a rare opportunity to acquire a substantial property in a prime suburban location that caters to those who value both privacy and contemporary design. Whether you are looking for a generous garden space, a beautiful big outdoor seated boma braai area for effortless entertaining, or a versatile home layout, this Lorraine gem provides the ideal foundation for a refined lifestyle. Secure your viewing today to experience the impressive proportions and quality finishes firsthand.
Features
Rooms
large room including a dining area, full windows offering ample light and a beautiful view of the gardens, patio off the lounge area.
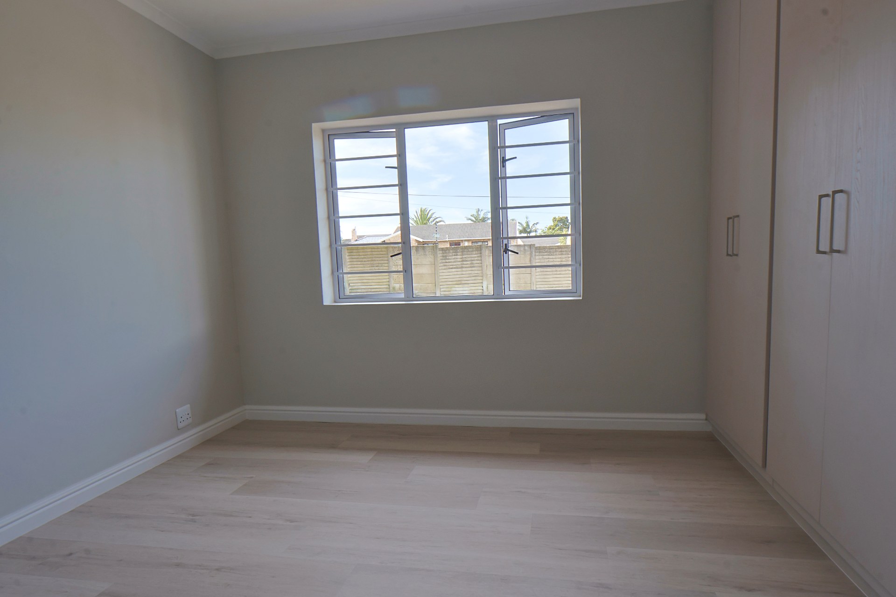
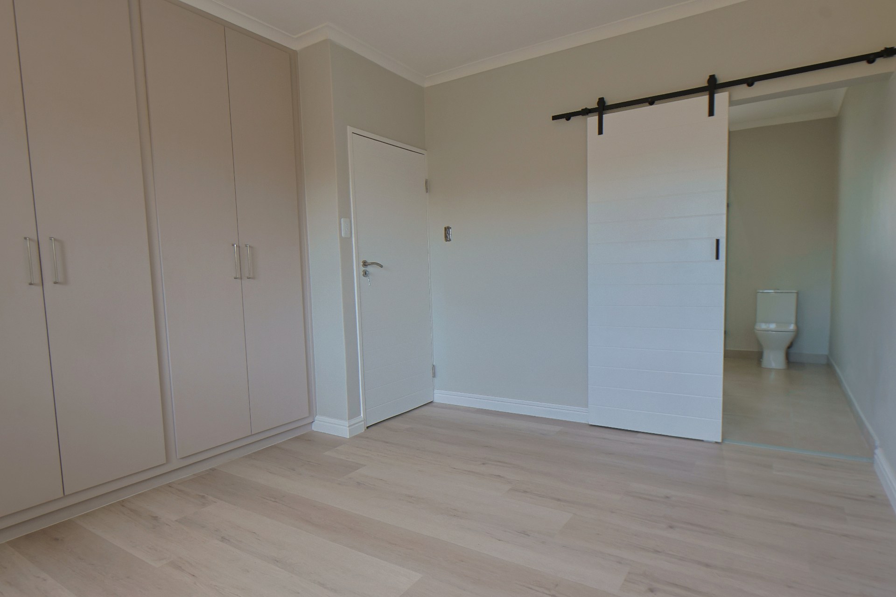
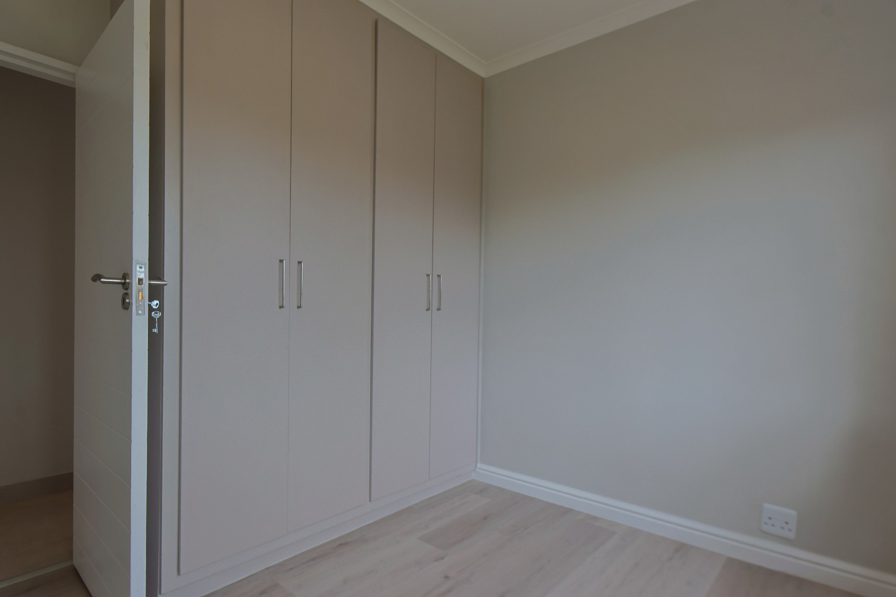
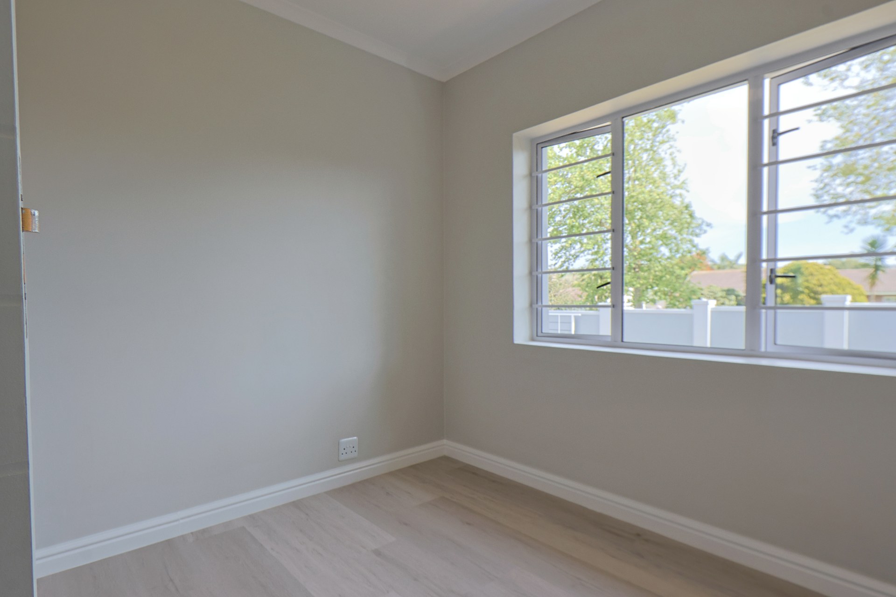
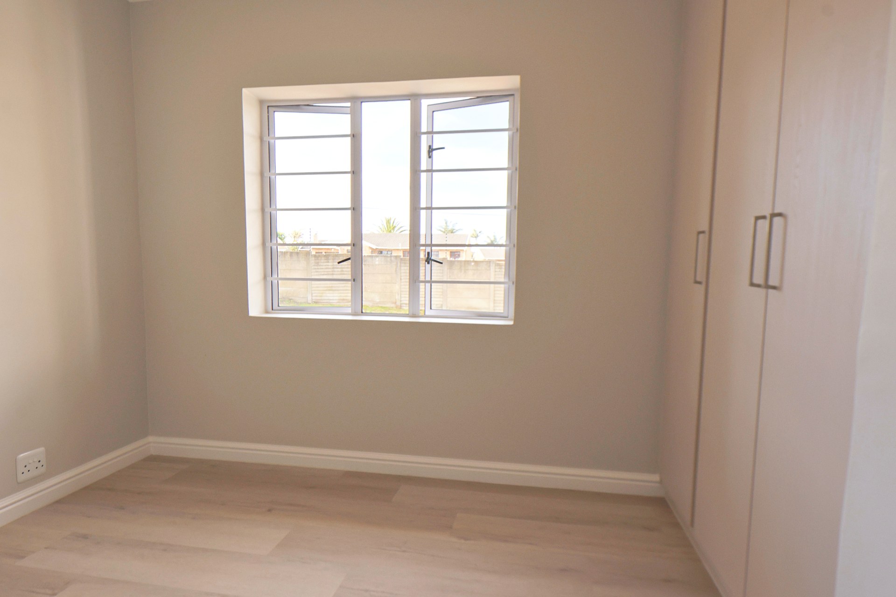
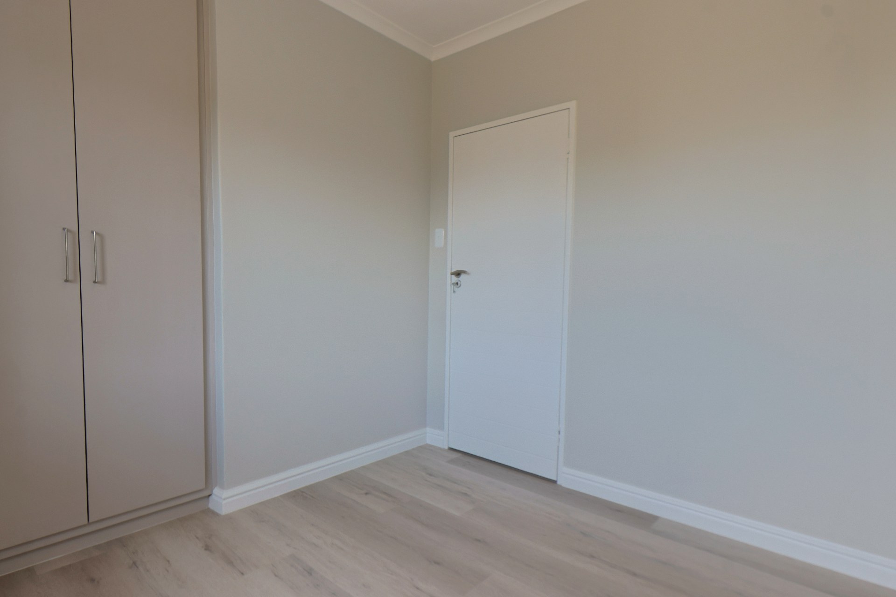
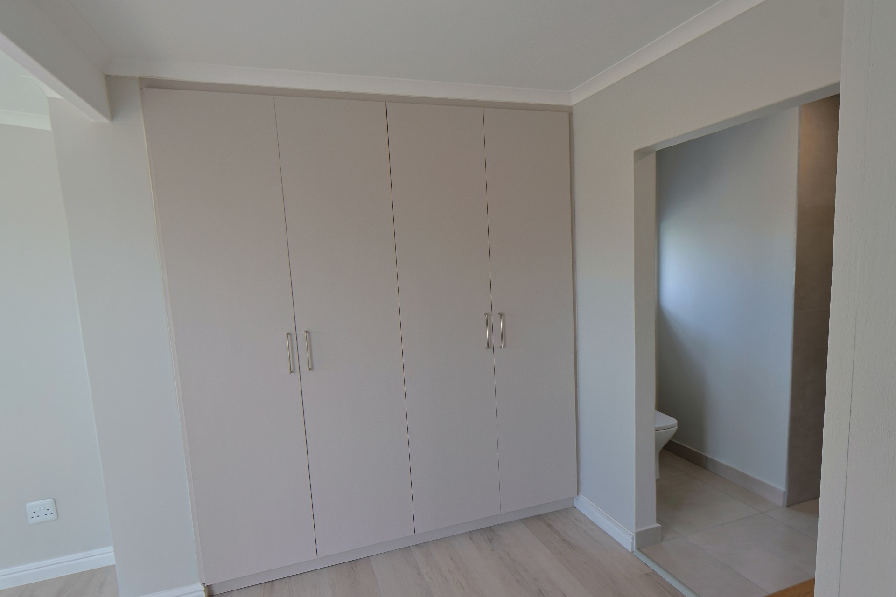
large bedrooms, ample cupboard space and full windows offering beautiful light
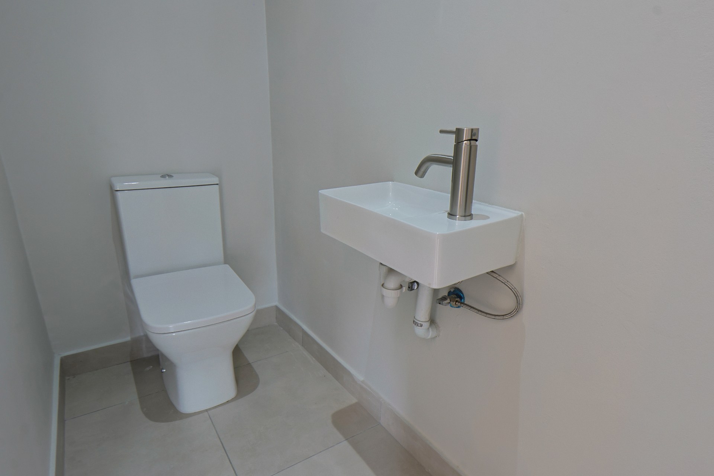
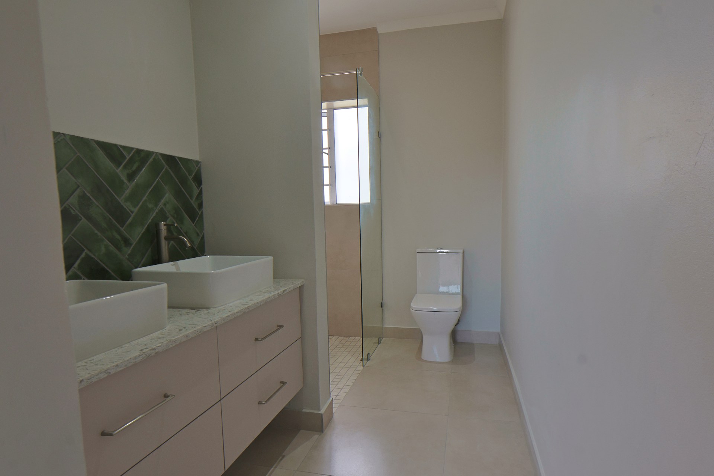
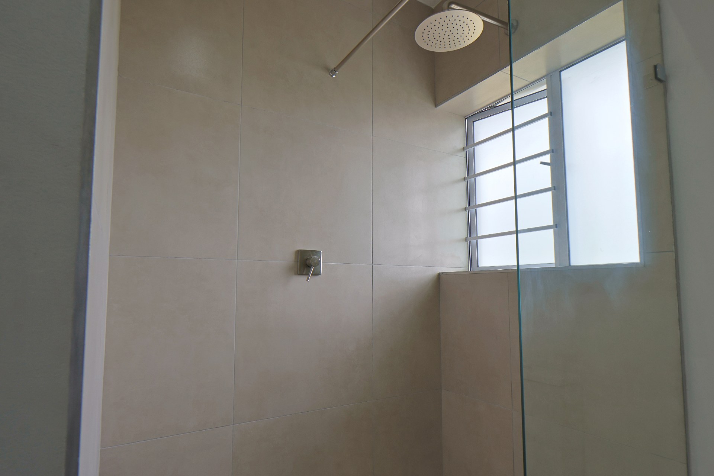
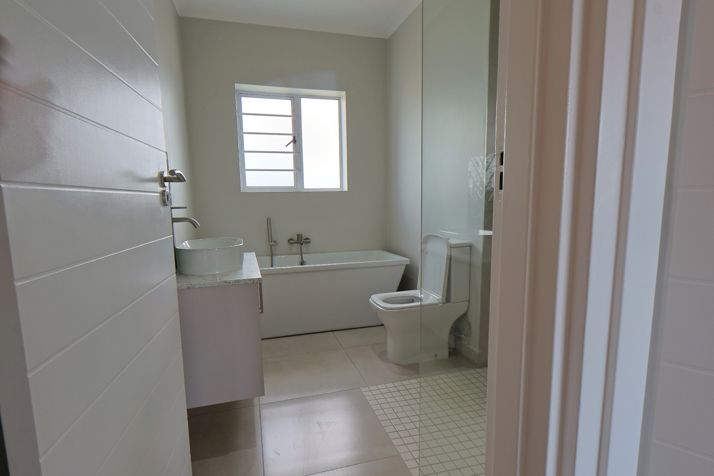
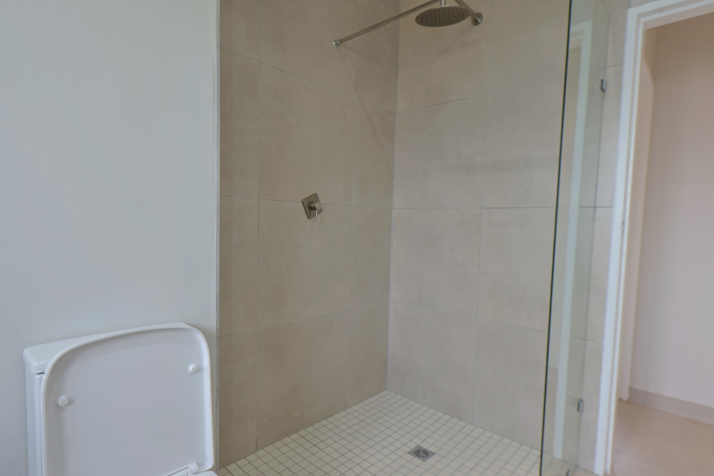
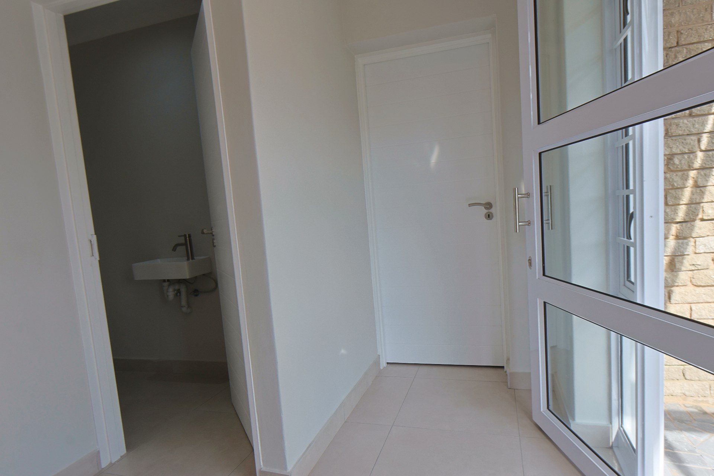
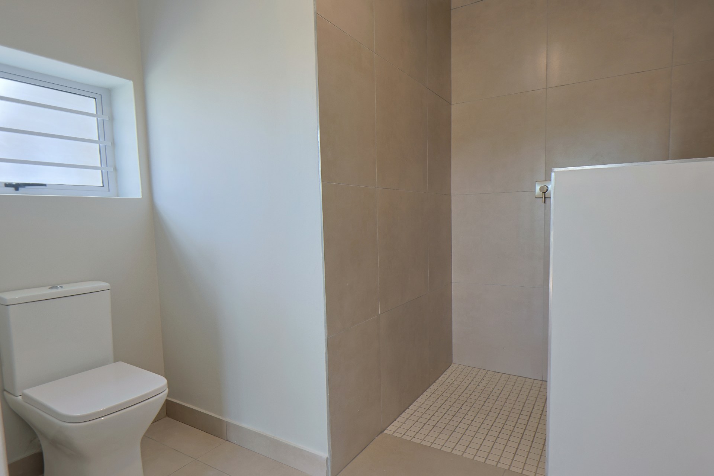
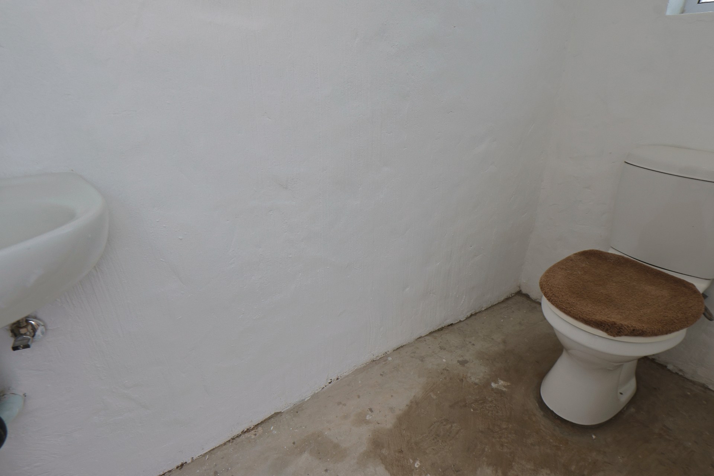
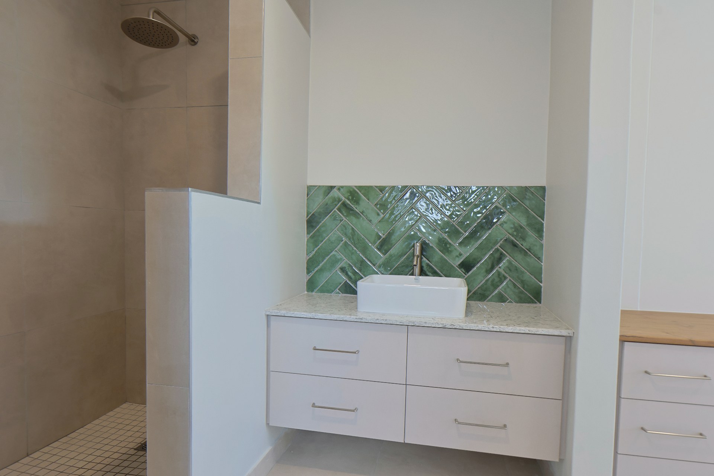
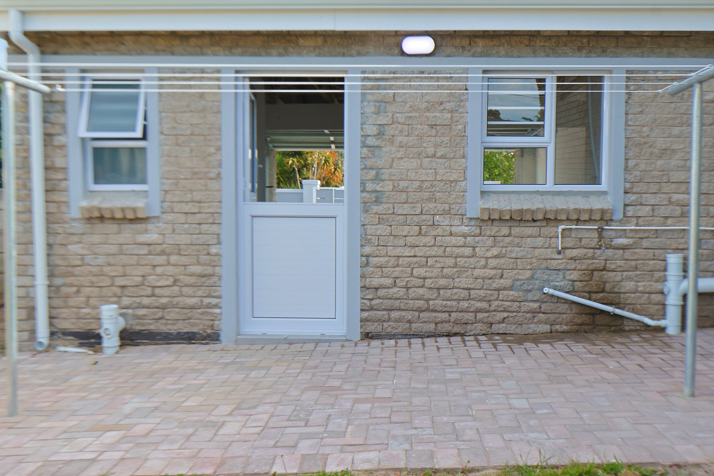
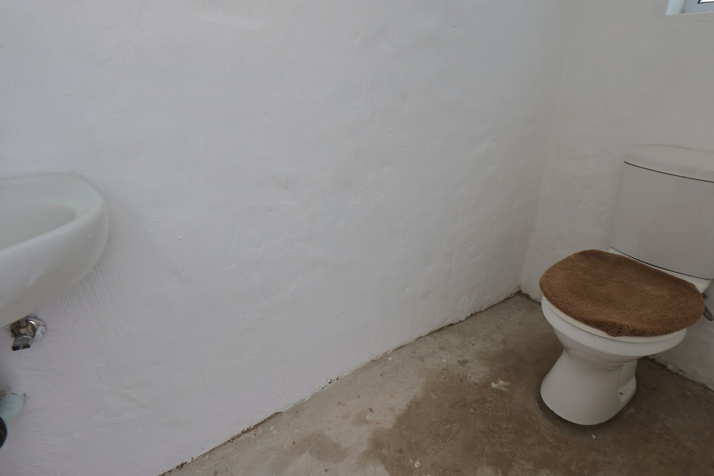
Bath with shower, toilet and guest toilet and outside toiletand basin
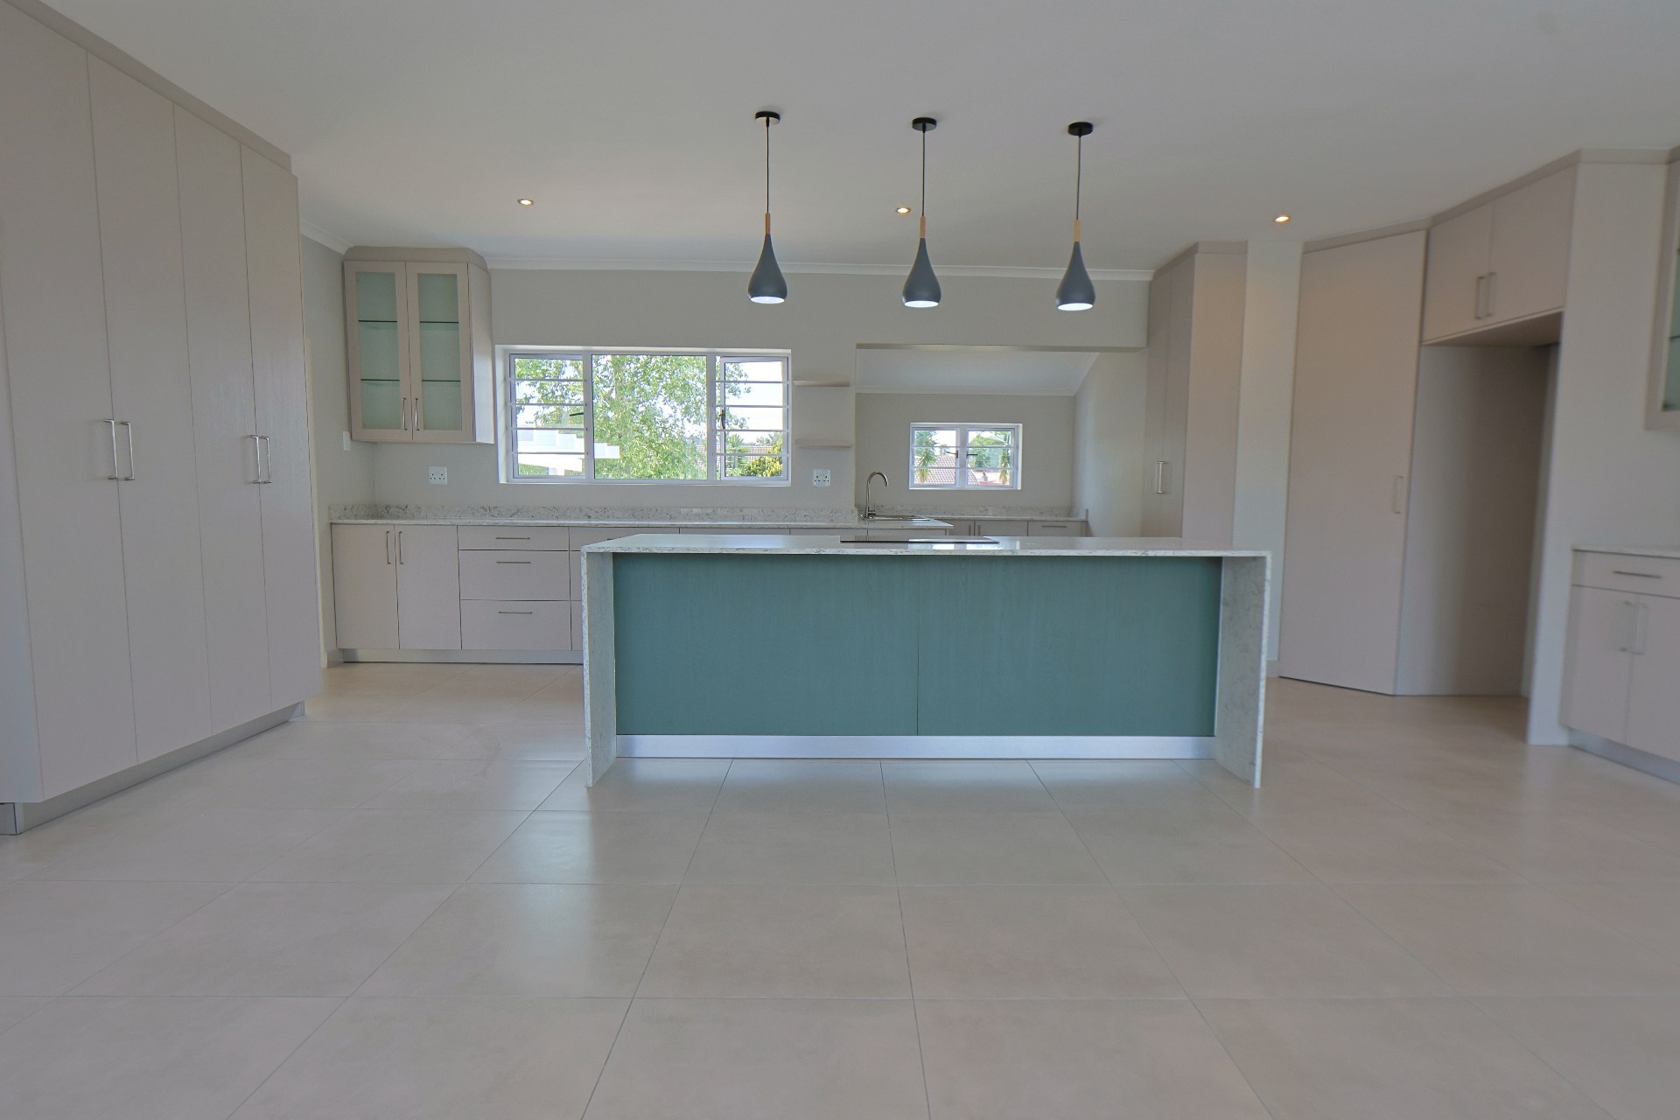
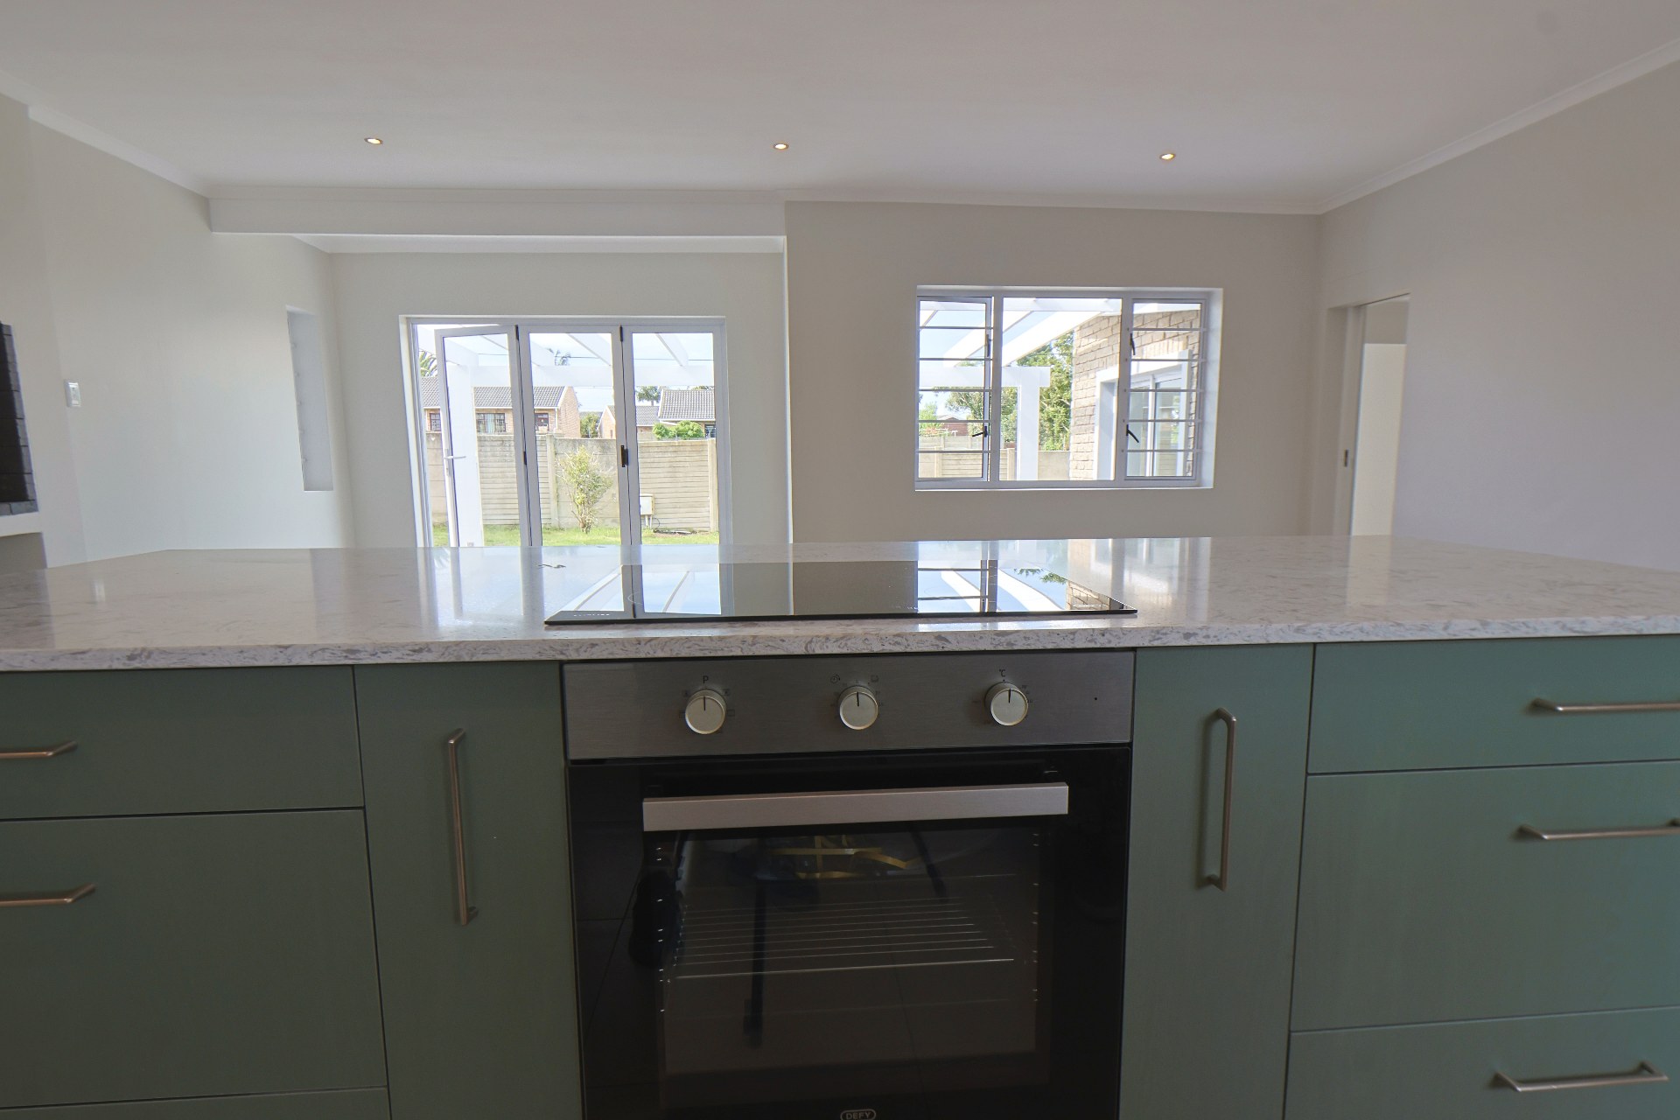
Large kitchen ample space
Amenities
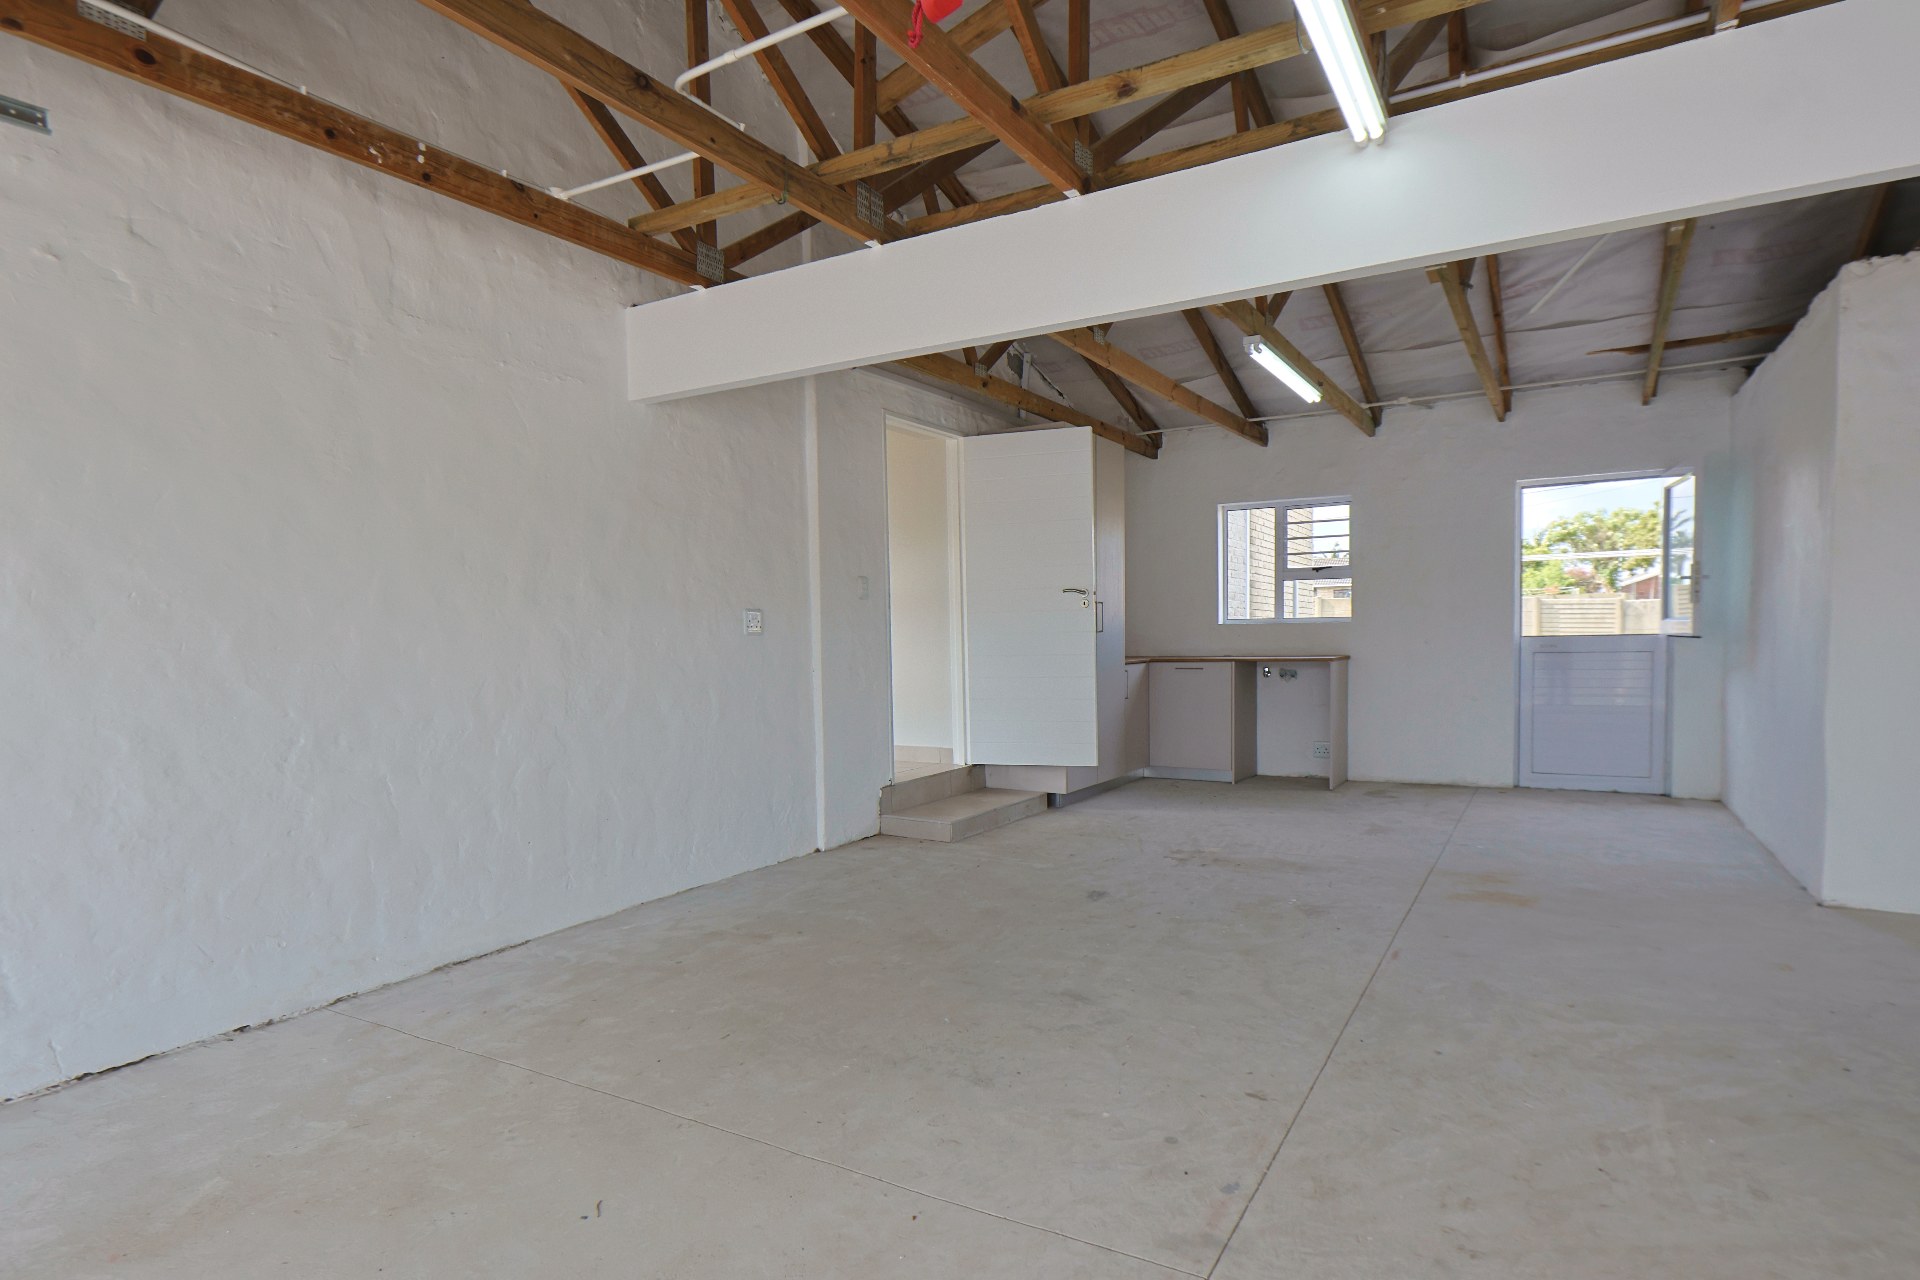
includes laundry area with BIC
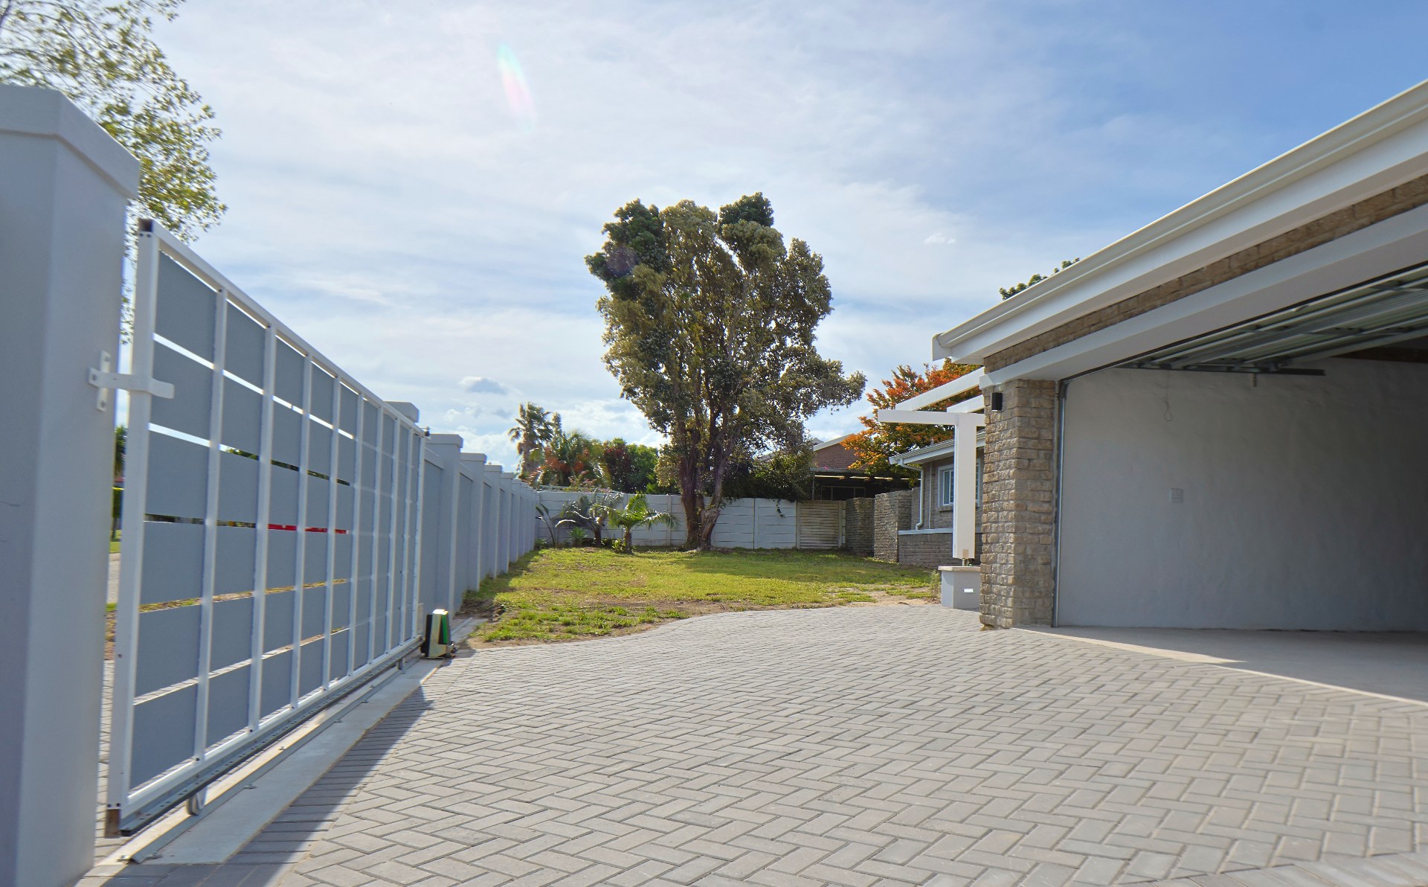
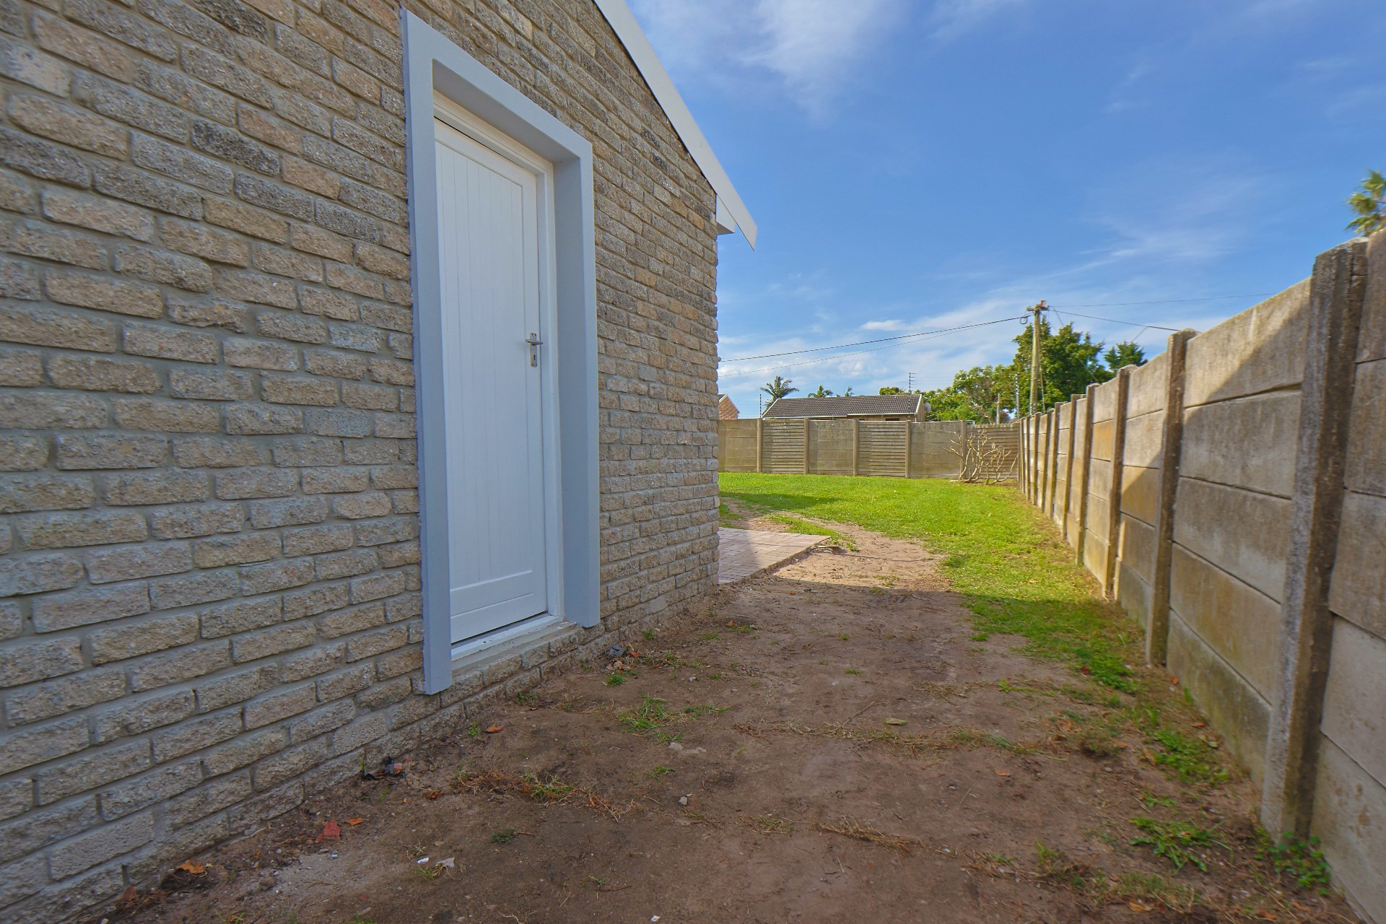
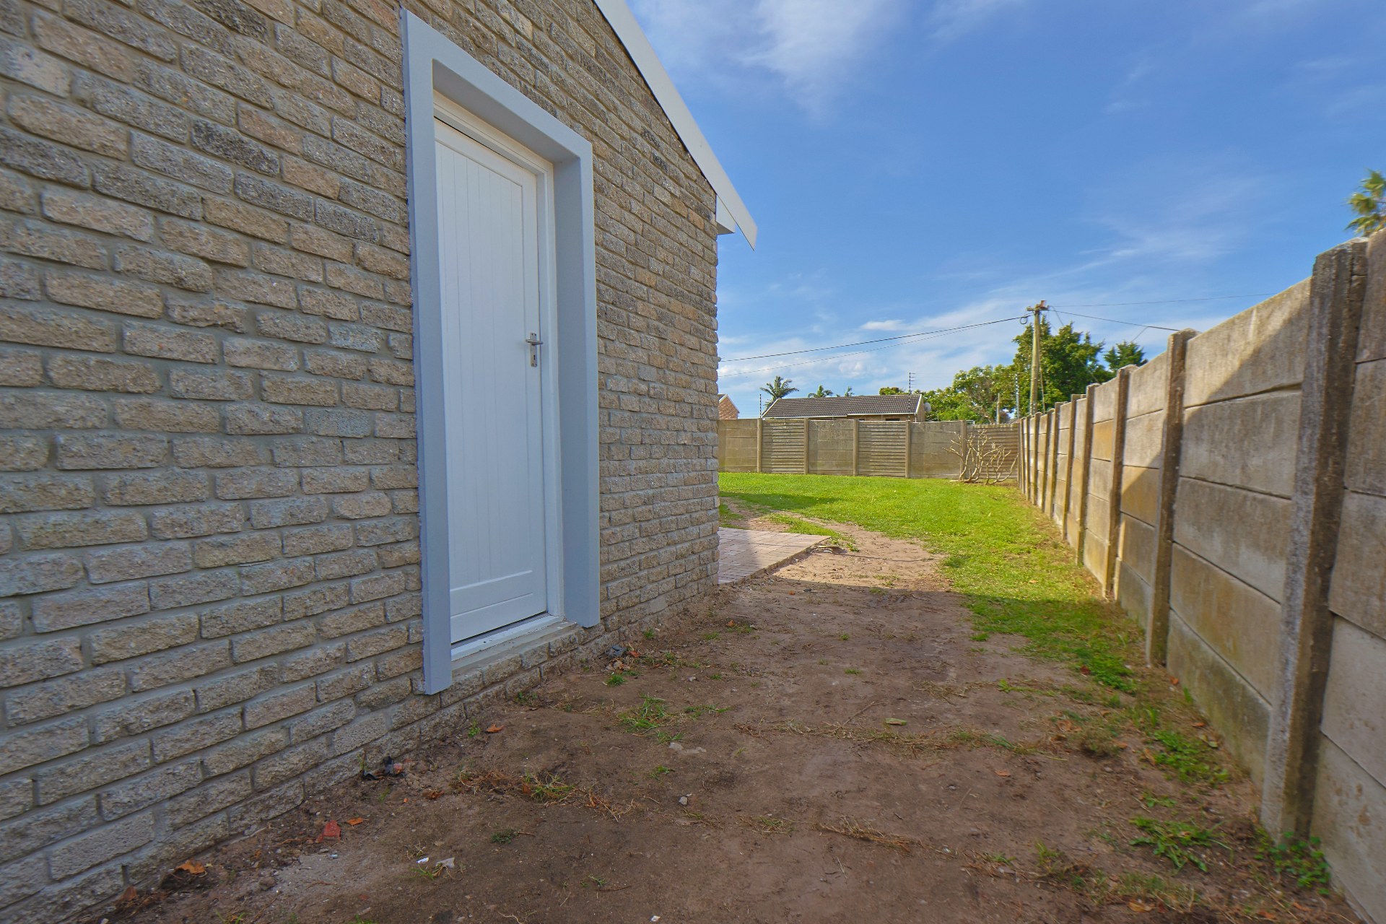
secured by electric gate fully walled
Interleading into house could also be used as an office, sliding door onto garden and shower, toulet, basin, BIC and desk feature
Kitchen
brand new
Amenities
Property Location
Finance
calculating..
calculating..
Disclaimer
While every effort will be made to ensure that the information contained within the Mandated Property Group website is accurate and up to date, Mandated Property Group makes no warranty, representation or undertaking whether expressed or implied, nor do we assume any legal liability, whether direct or indirect, or responsibility for the accuracy, completeness, or usefulness of any information. Prospective purchasers and tenants should make their own enquiries to verify the information contained herein.