

Spacious Two Bedroom Two Bathroom Rental Home With Garage In The Hague
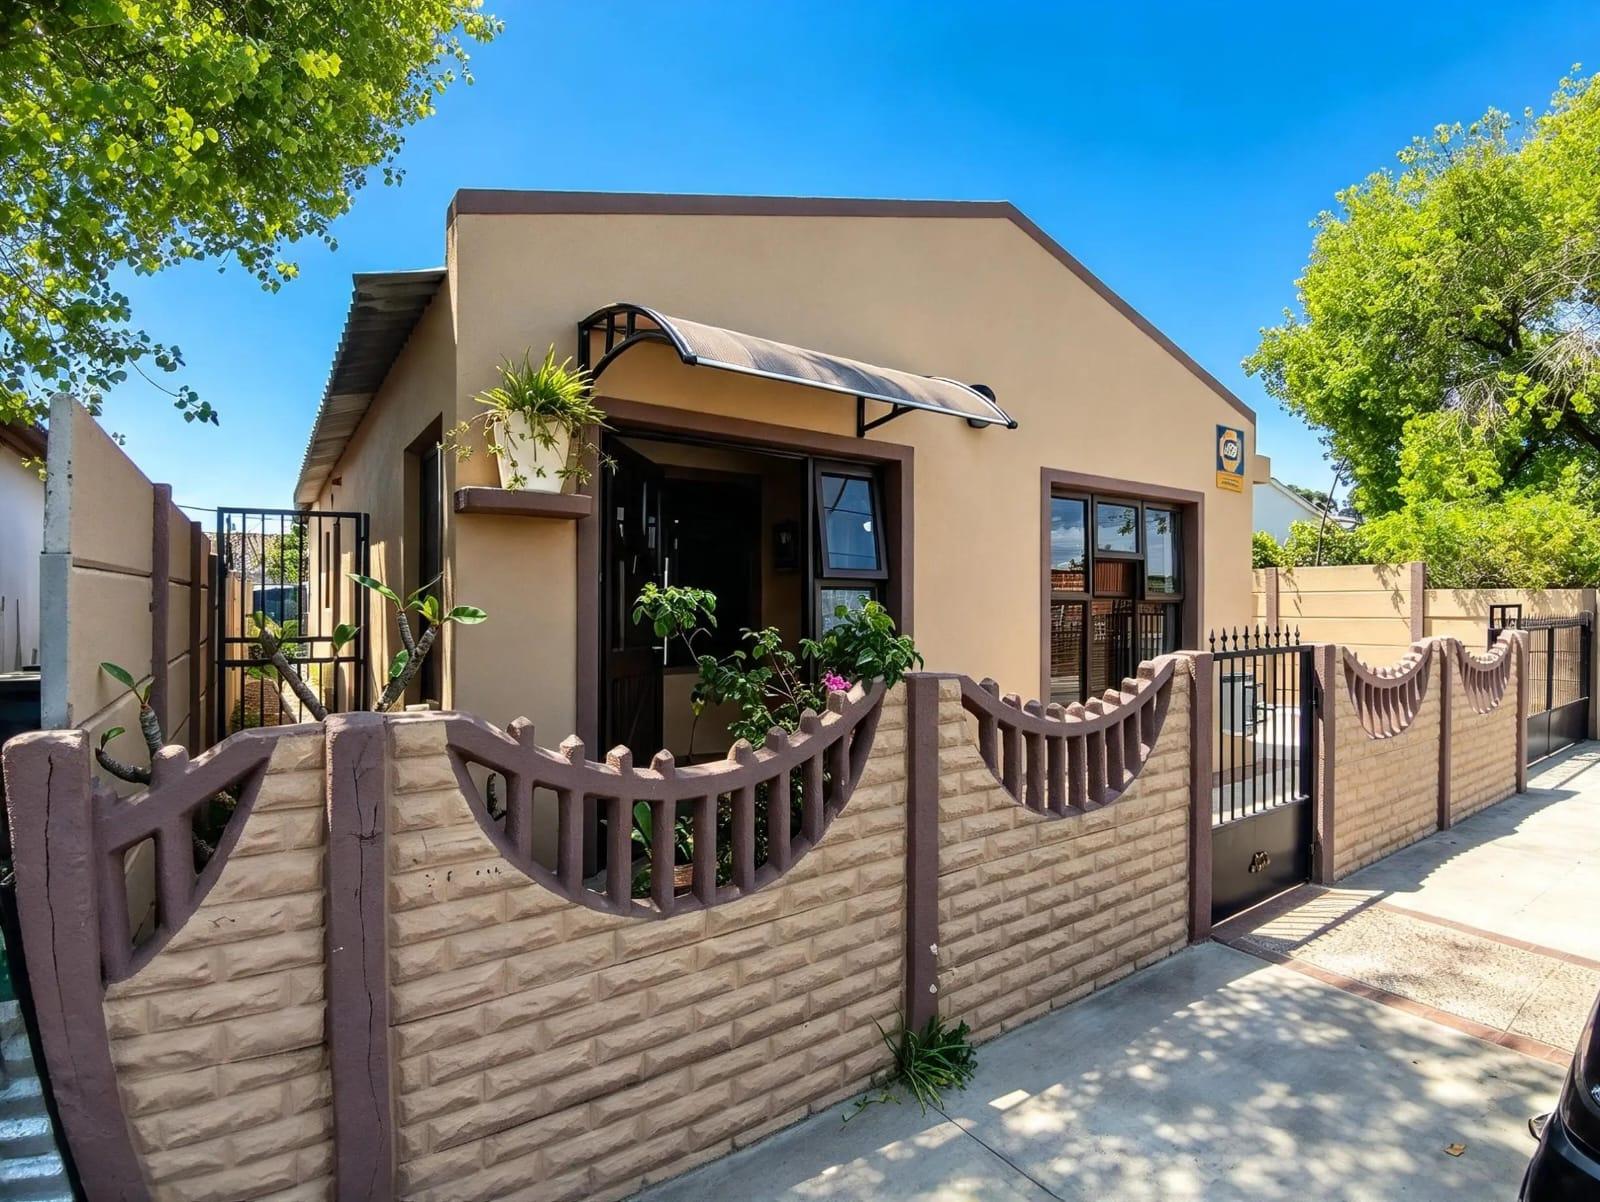
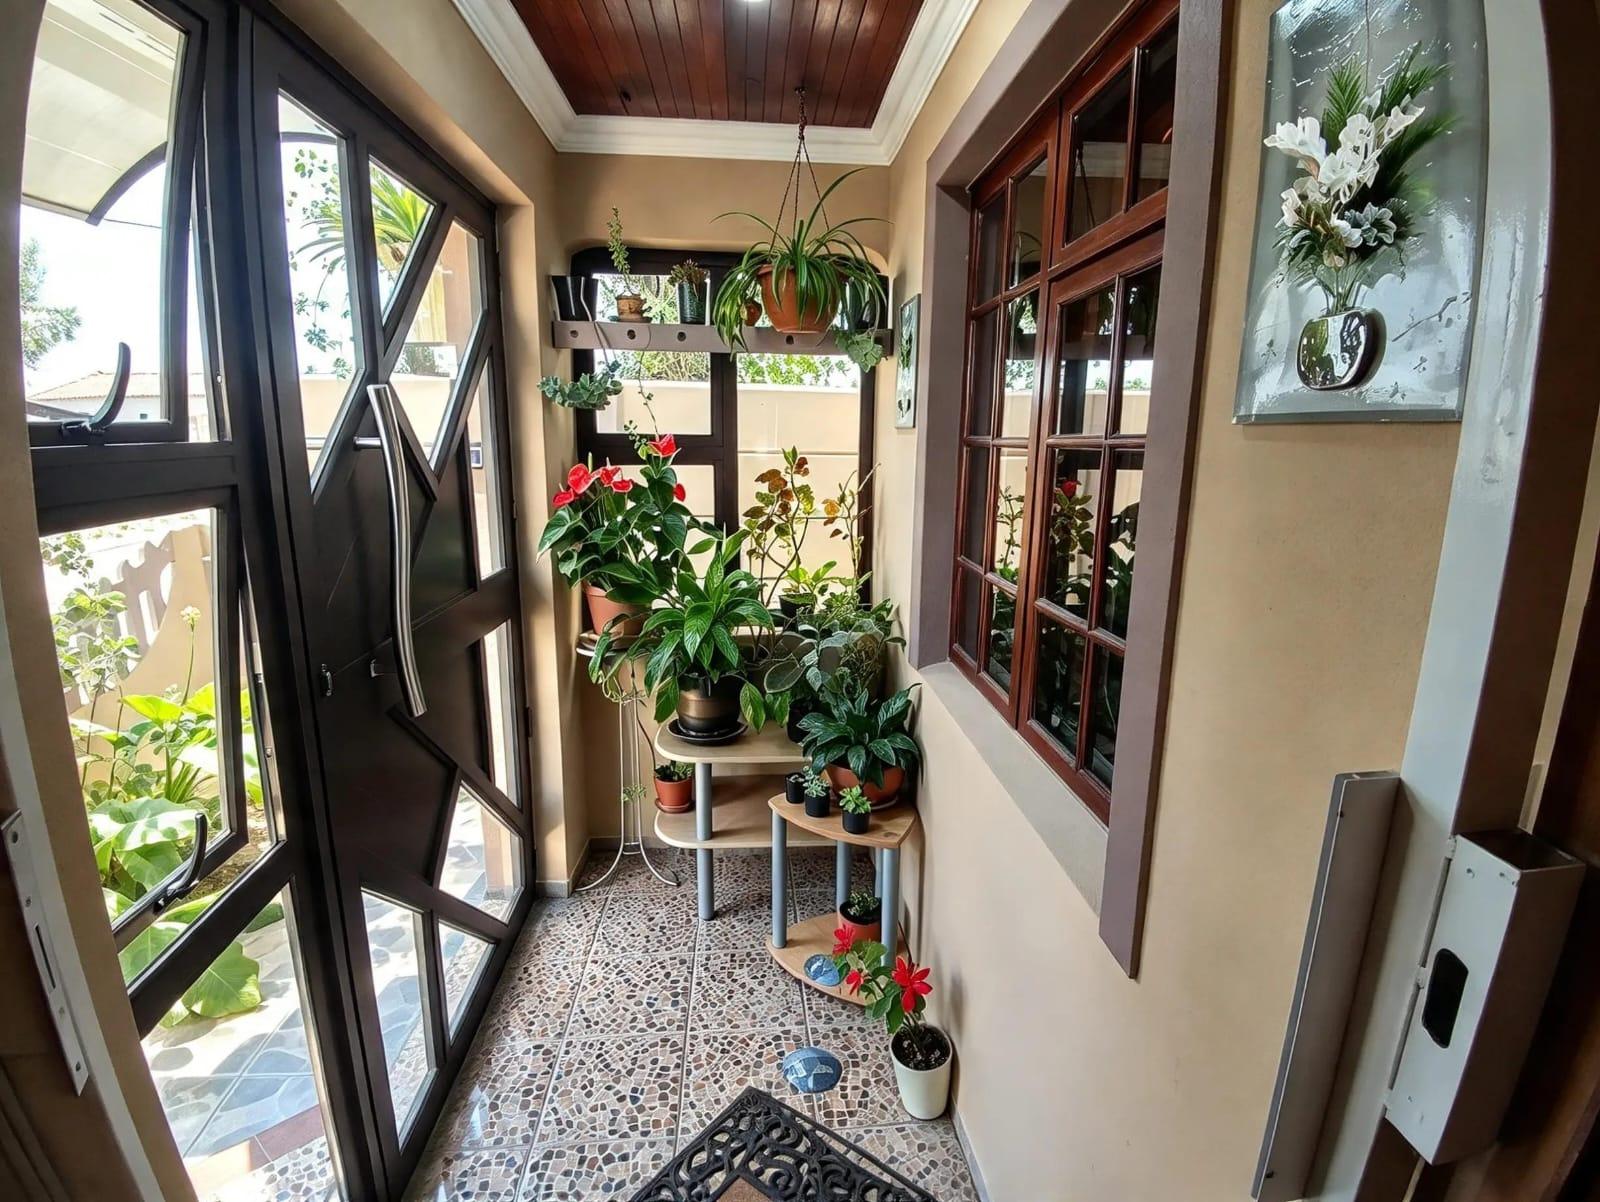
This modern, freestanding residence in the heart of The Hague offers a perfect blend of comfort and security. Spanning 145 square metres of well-designed floor space on a 220 square metre erf, this single-storey suburban home is ideal for those seeking a stylish and convenient lifestyle. The interior features two spacious bedrooms, including a primary suite equipped with air conditioning for year-round climate control. Complementing the sleeping quarters are two contemporary bathrooms finished to a modern standard.
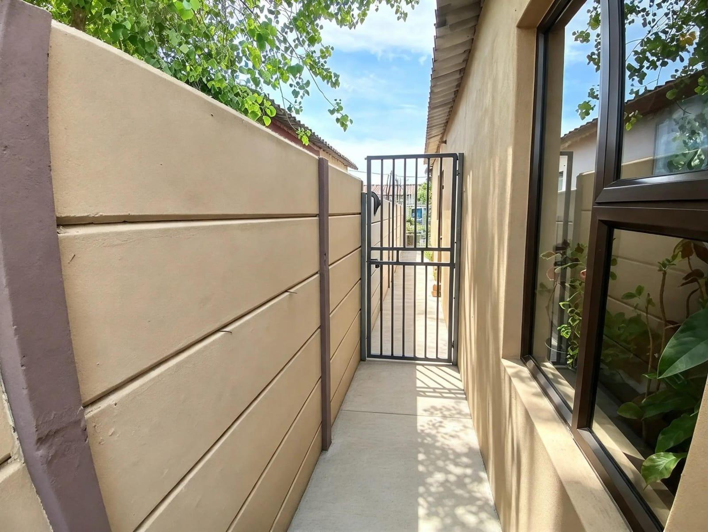
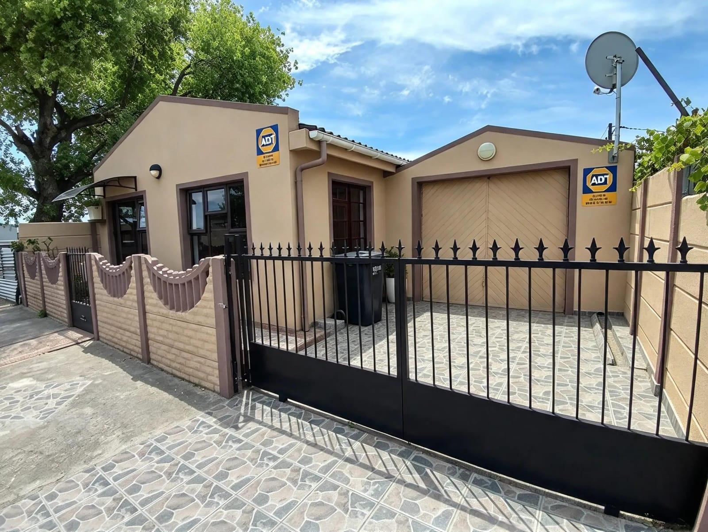
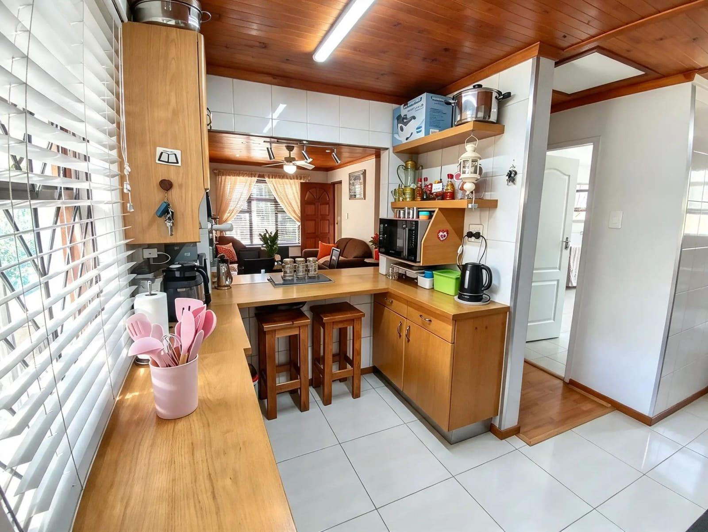
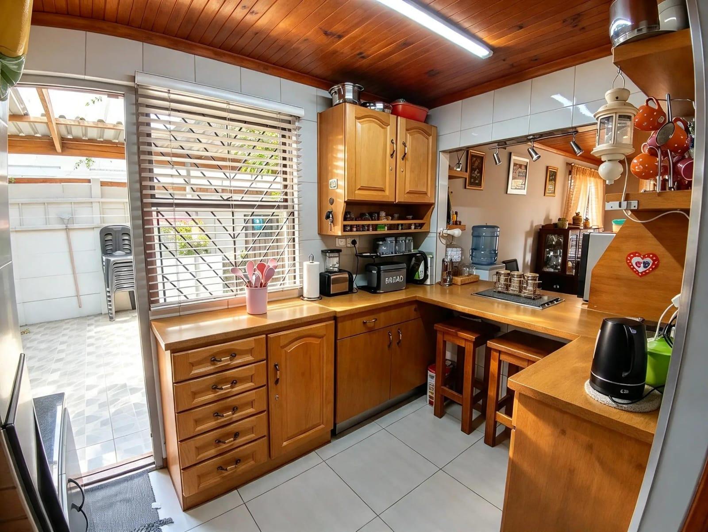
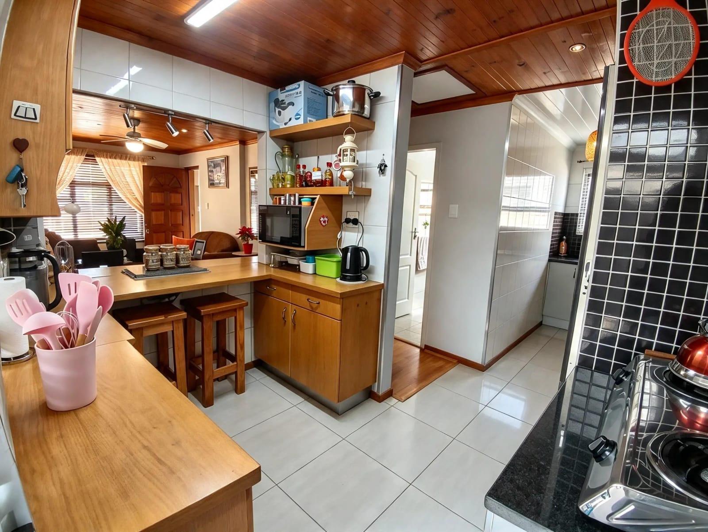
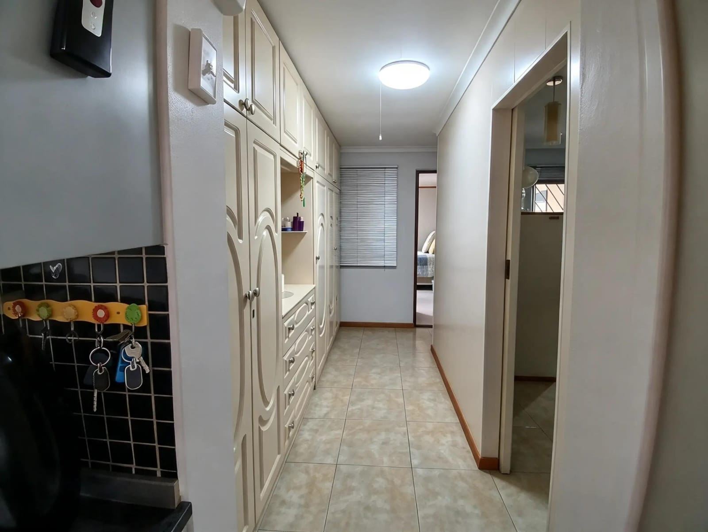
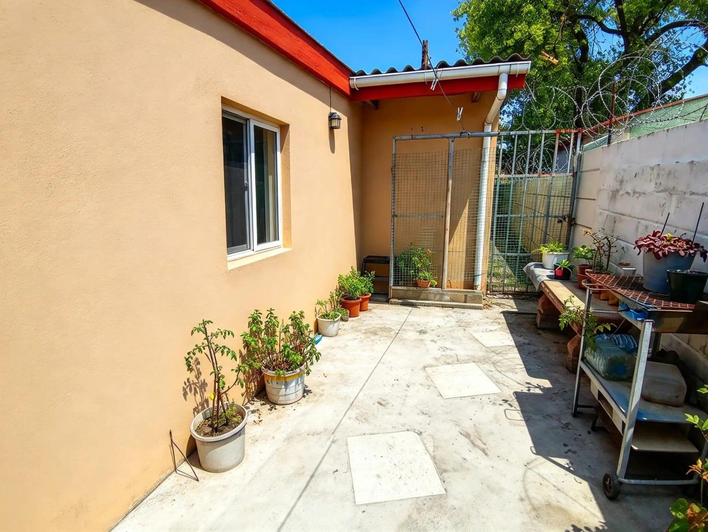
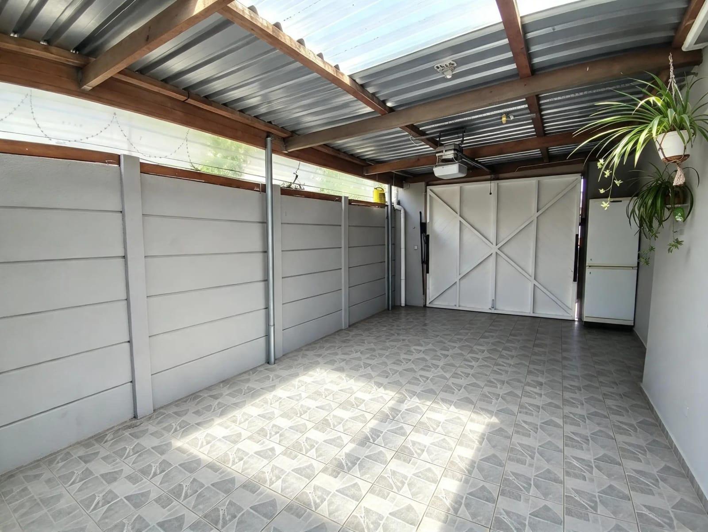
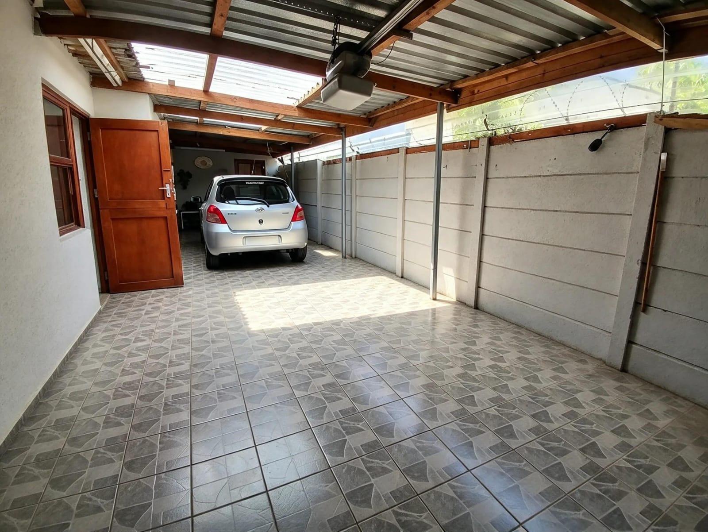
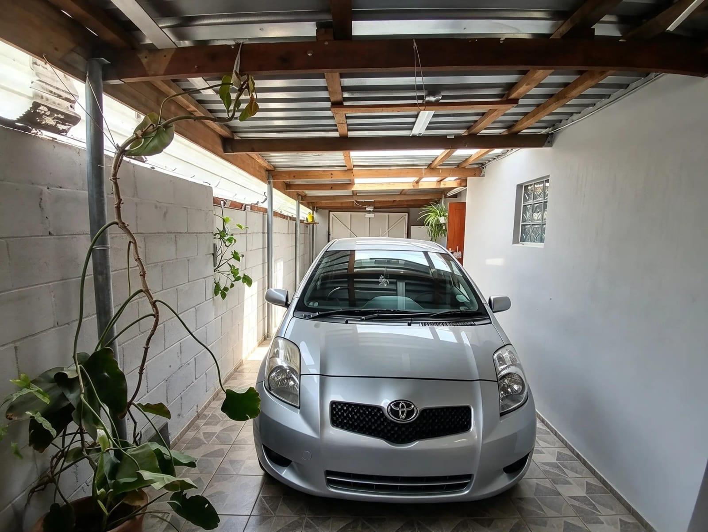
The home includes two kitchens, with the primary kitchen featuring ample wooden cabinetry and a functional breakfast nook, perfect for relaxed morning meals. The living area is bright and inviting, flowing naturally through this level, low-maintenance home. Security is a priority, with the property being fully walled and gated, featuring a pedestrian gate, a double steel driveway gate, an alarm system, and security gates. Parking is exceptionally well-managed, offering a long, tiled, and covered tandem garage with an automated door for two vehicles, plus additional space for a third in the paved courtyard. Connectivity is seamless with pre-installed fibre and a DSTV dish. This property represents true value in a sought-after area.
Features
Rooms
2 Spacious Main Bedroom with Aircon
2 Modern
2 The first has wooden cupboards and a breakfast ...
Amenities
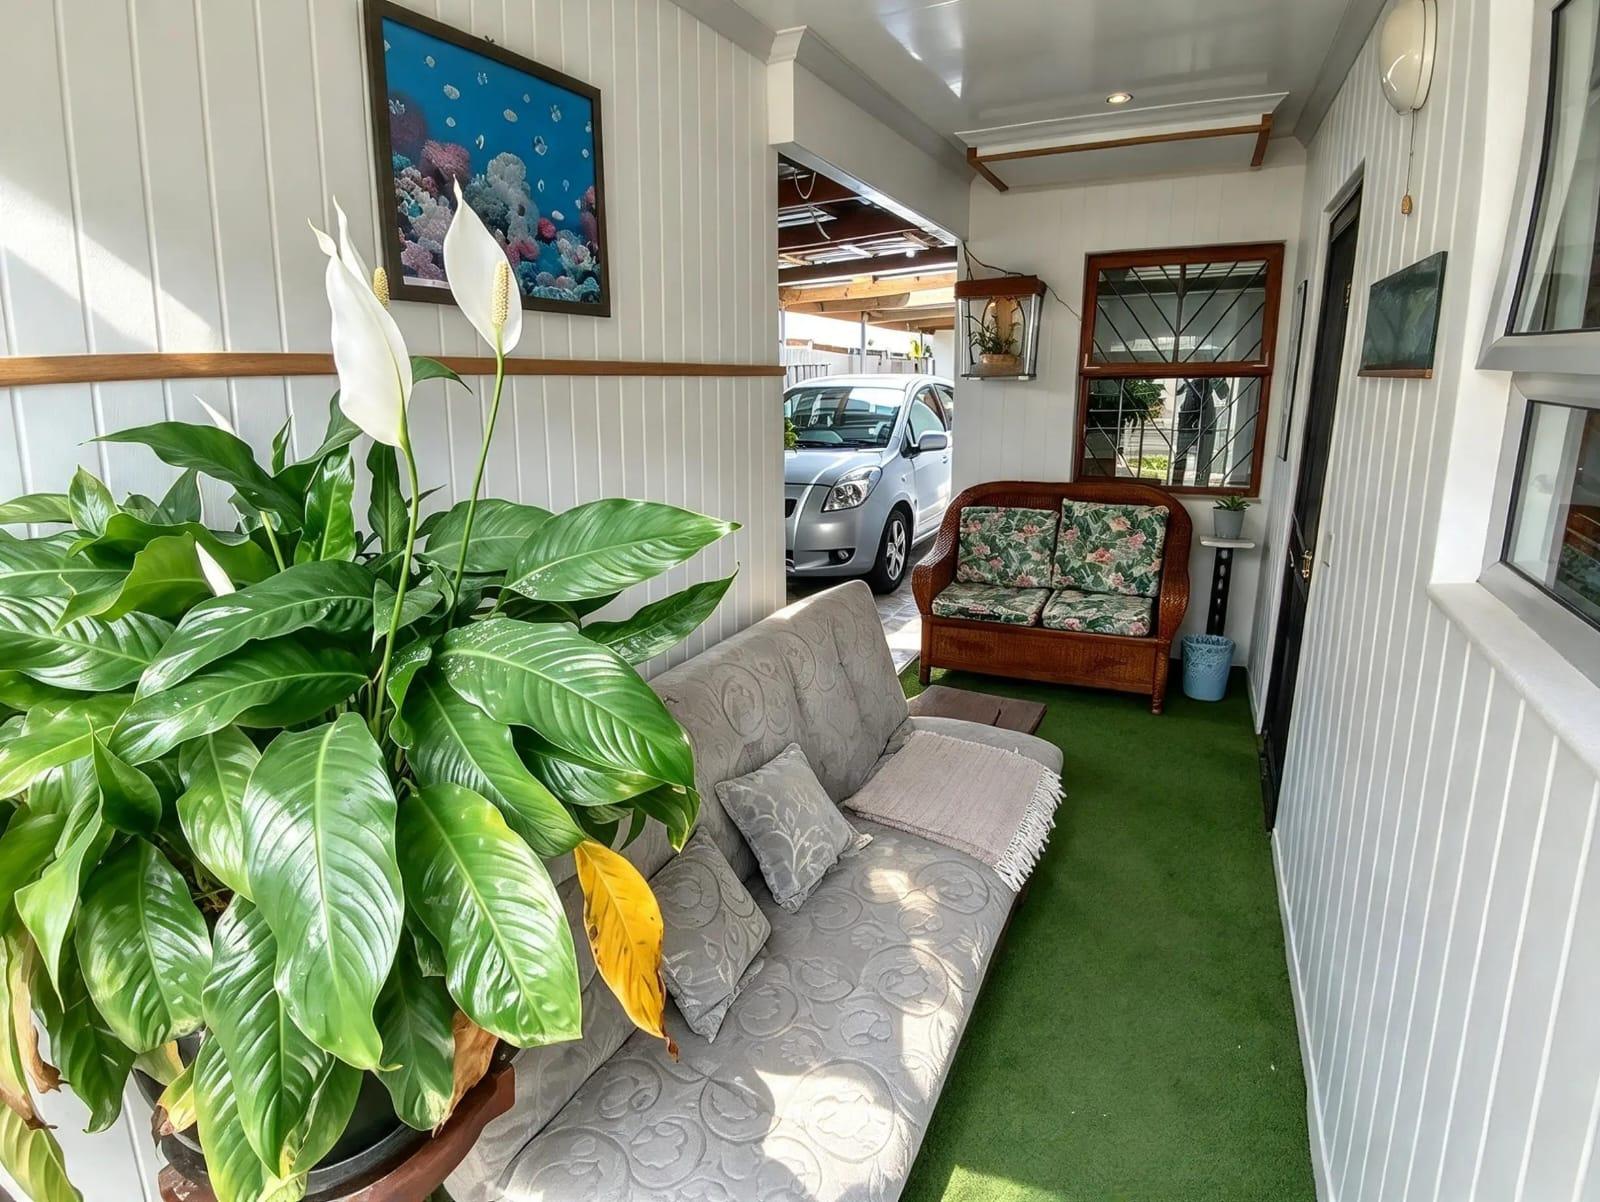
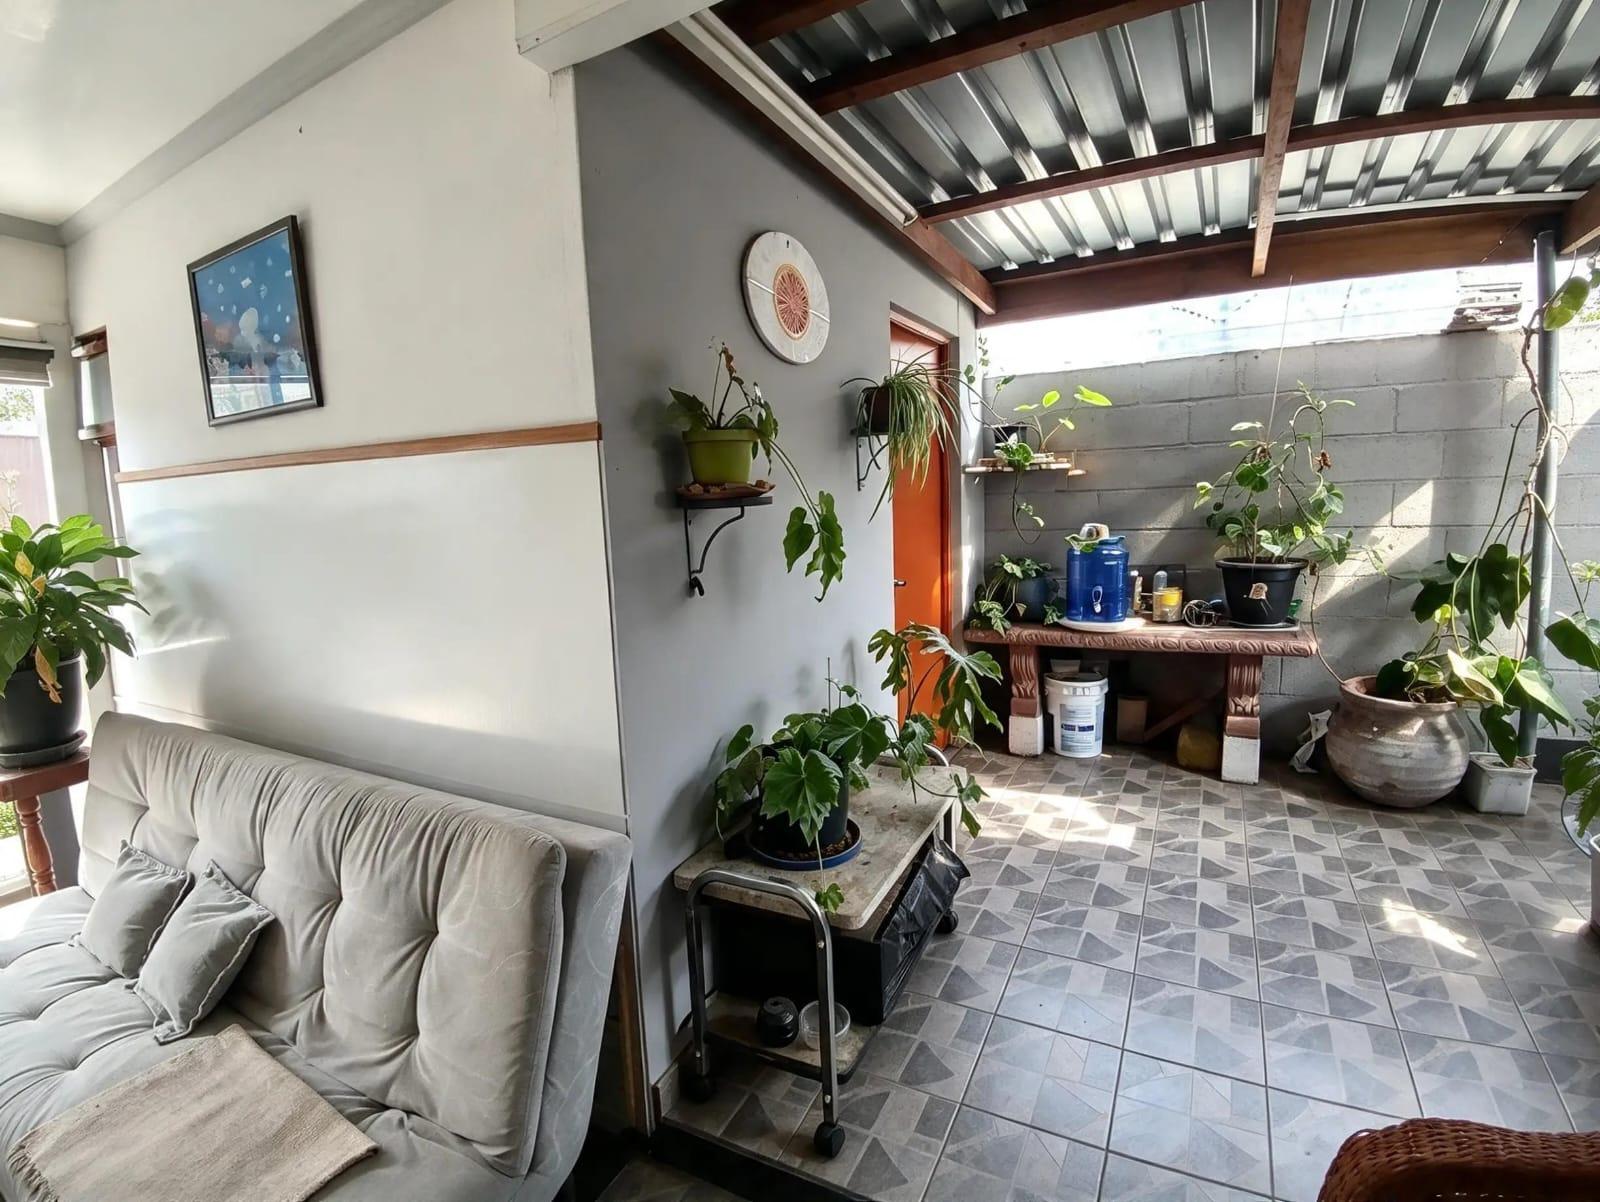
Parking is well taken care of, with a long, covered and tiled parking area that accommodates two vehicles, fitted with a remote-controlled automatic door. The paved courtyard in front offers additional parking for another vehicle. The property is fully walled and gated, with a double steel driveway gate and pedestrian gate.
Tandem Garage Parking for up to two vehicles
Lounge
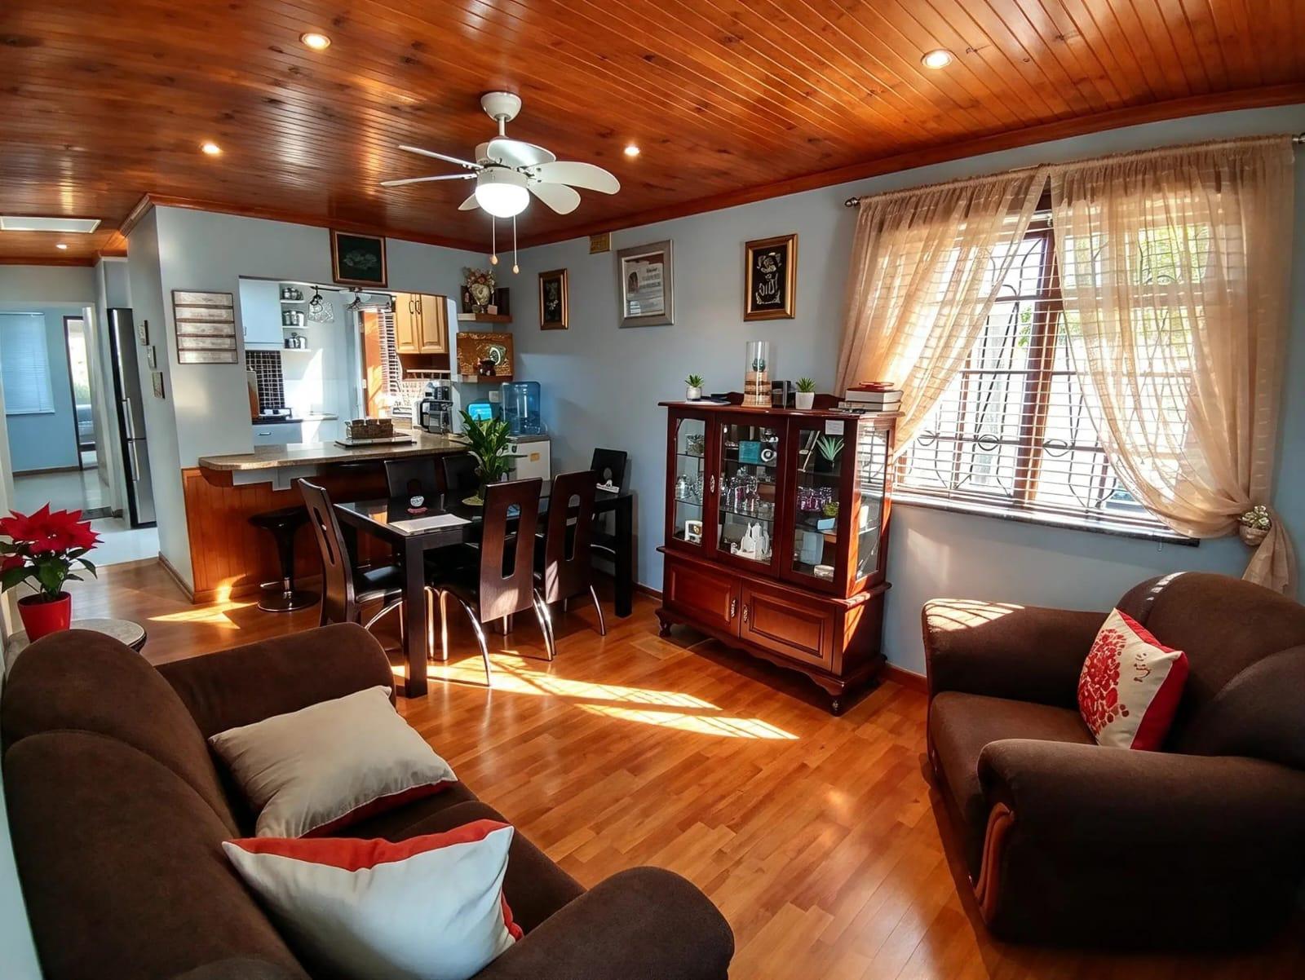
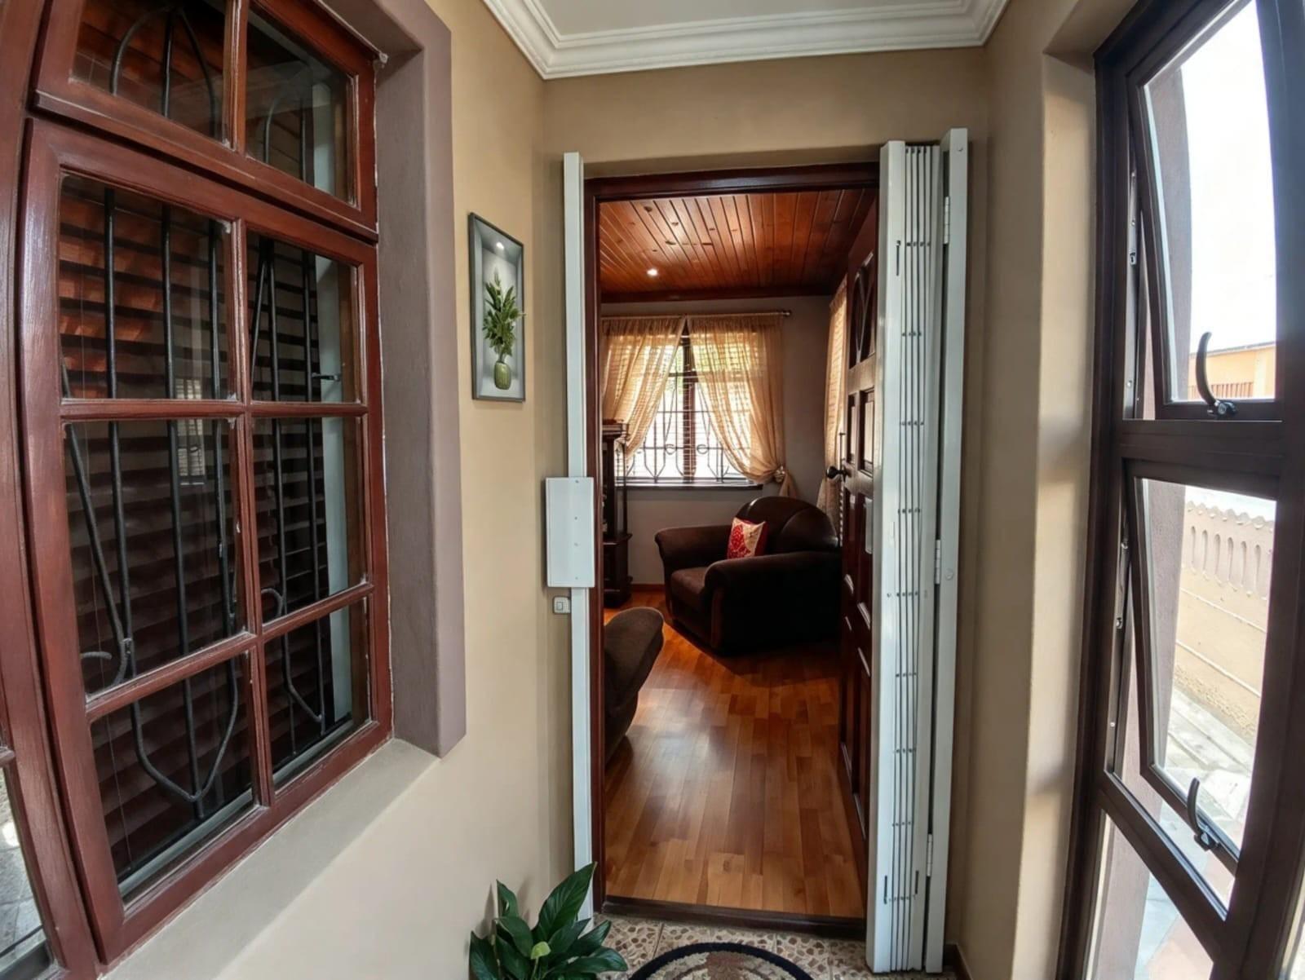
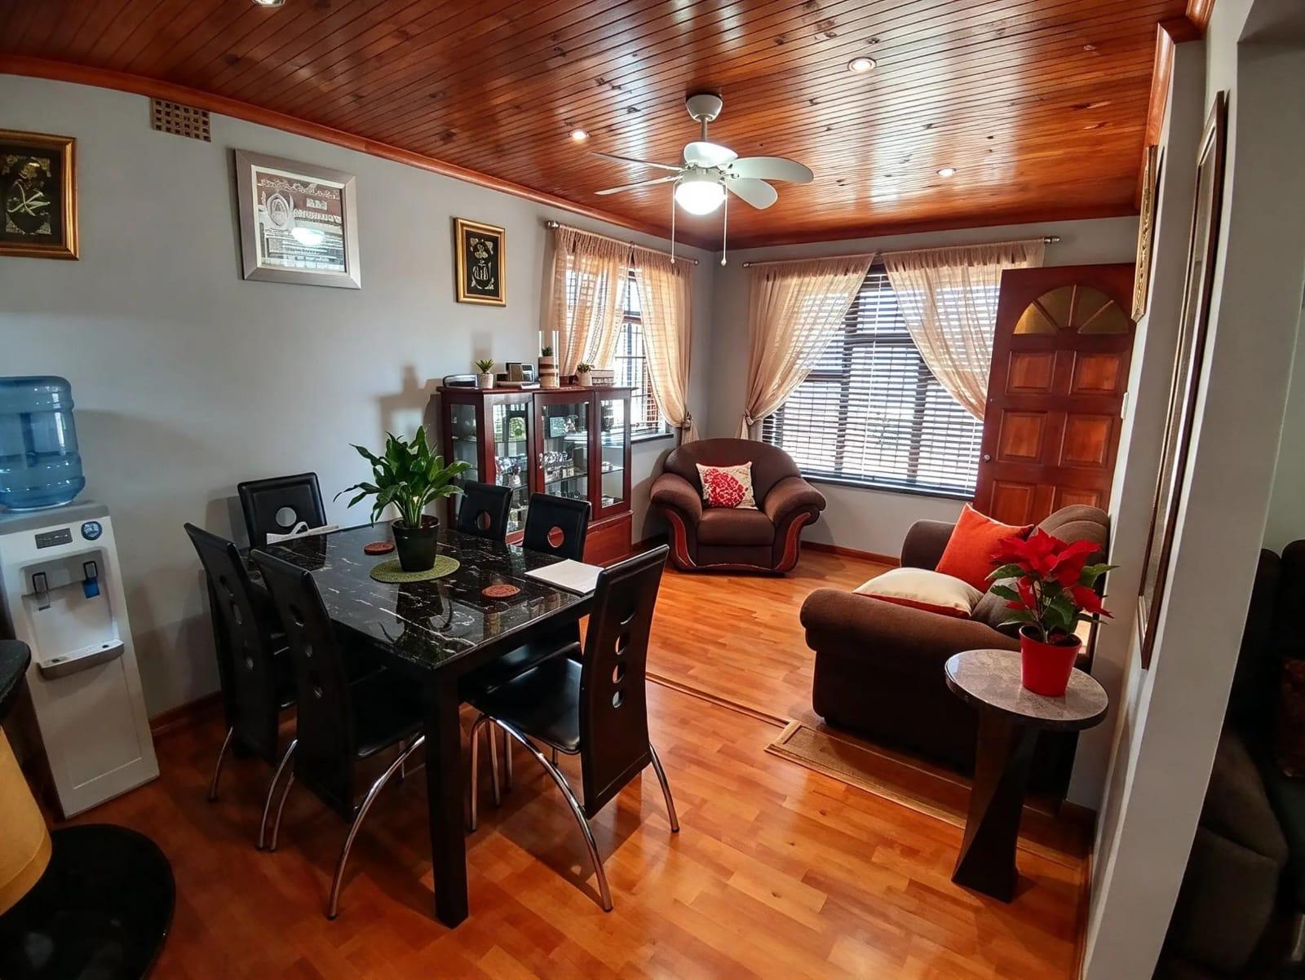
Open-plan lounge with Laminated flooring, wood-panelled ceiling, downlights and ceiling fan. Large window with curtains, blinds and burglar bars.
DiningRoom
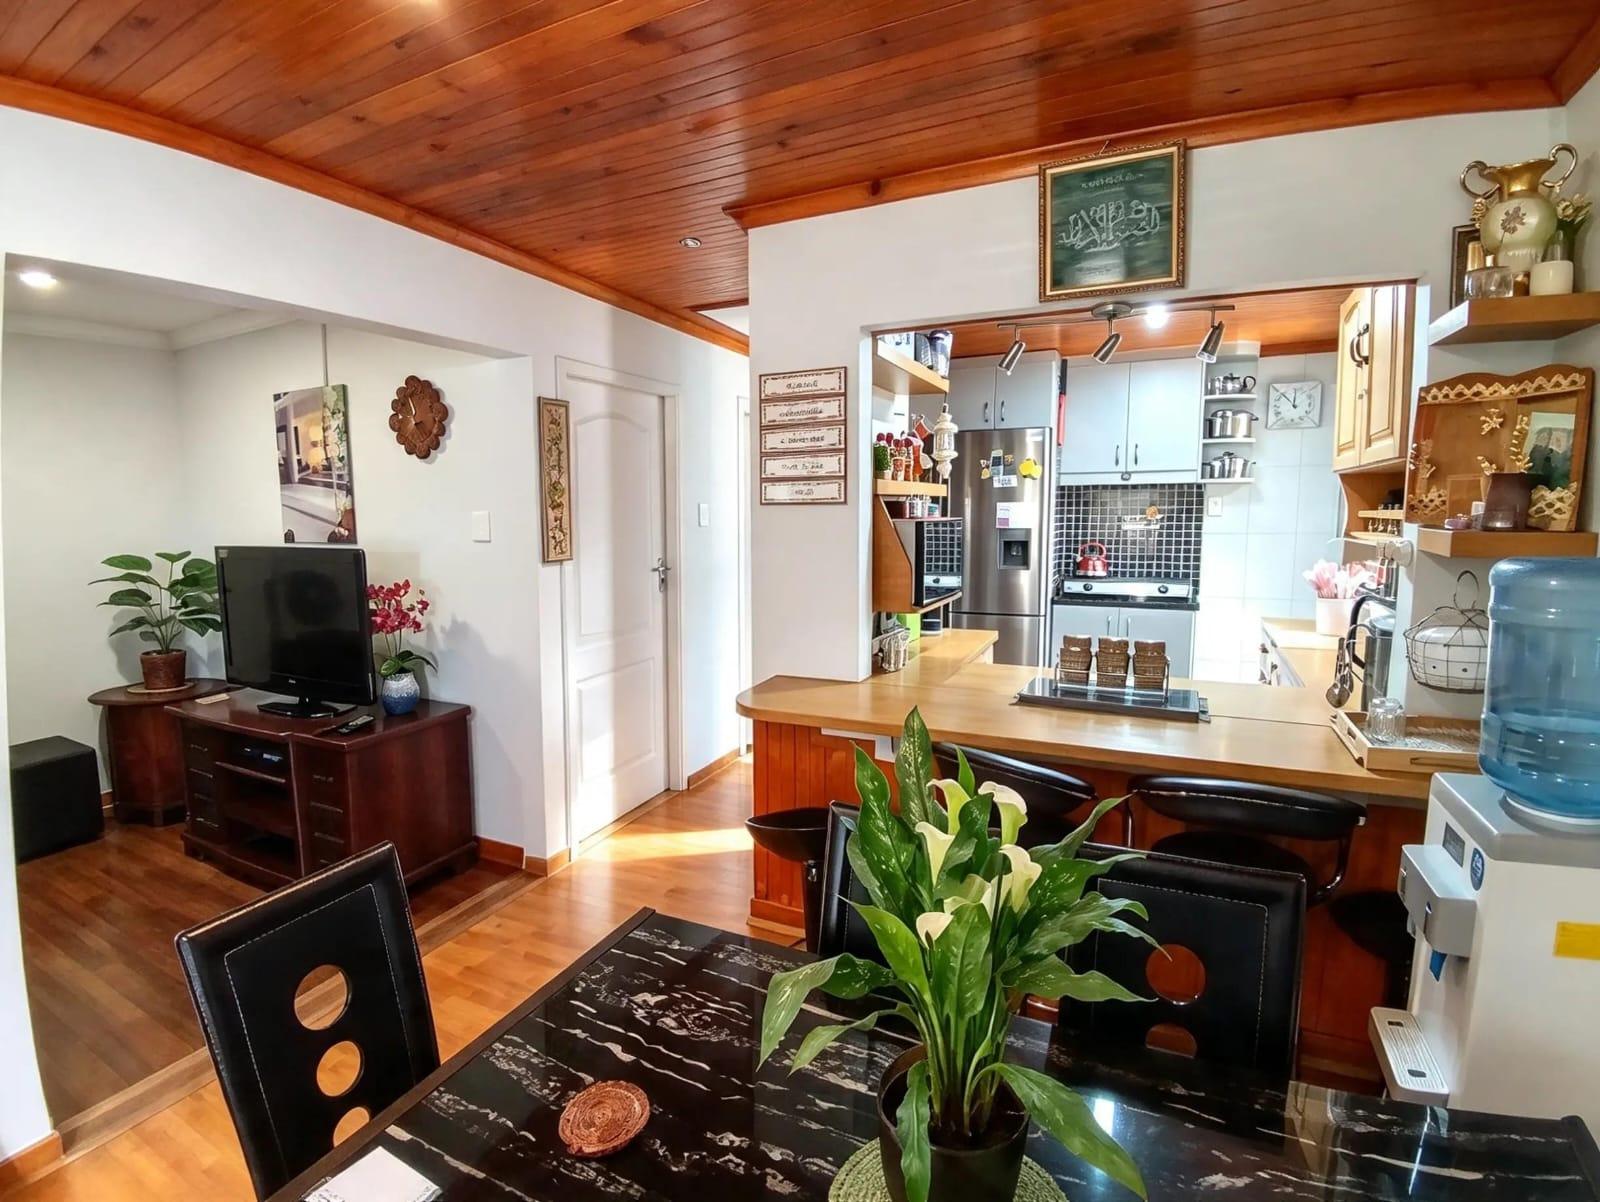
Open-plan dining area beside the kitchen, with laminated flooring and wood-panelled ceiling. Easily seats four or more.
FamilyTVRoom
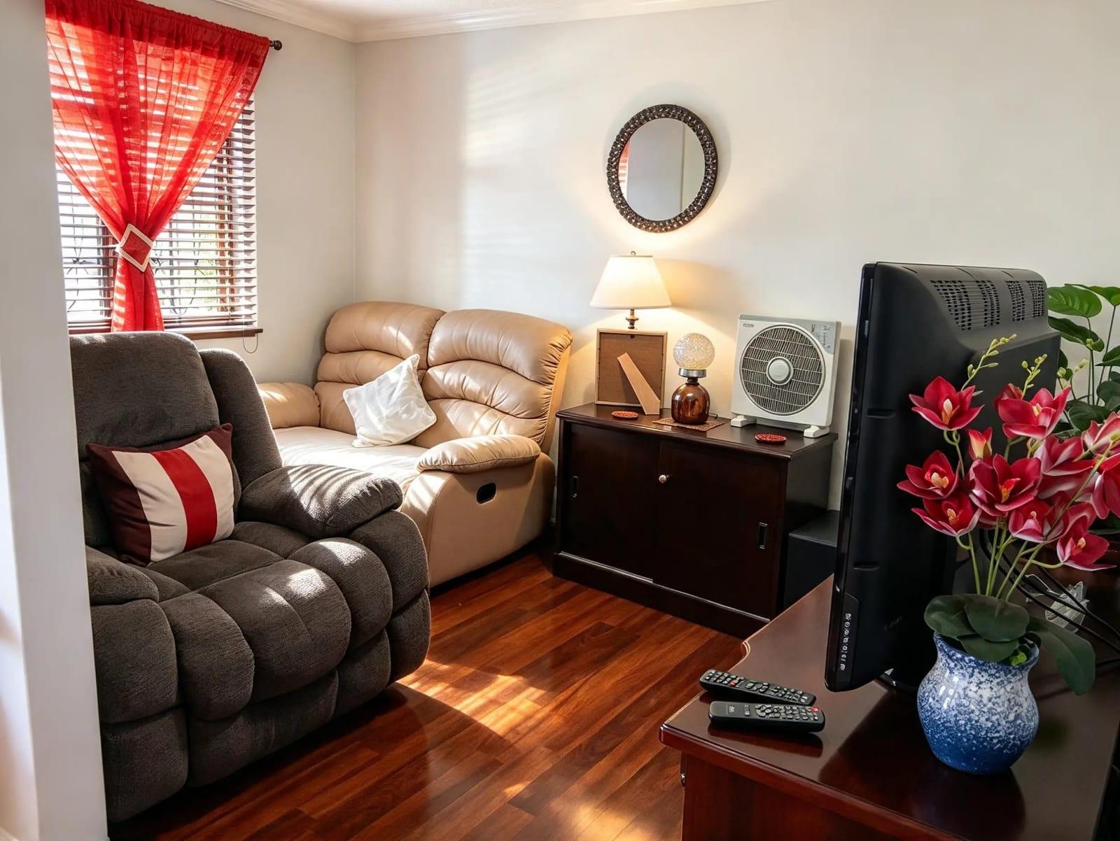
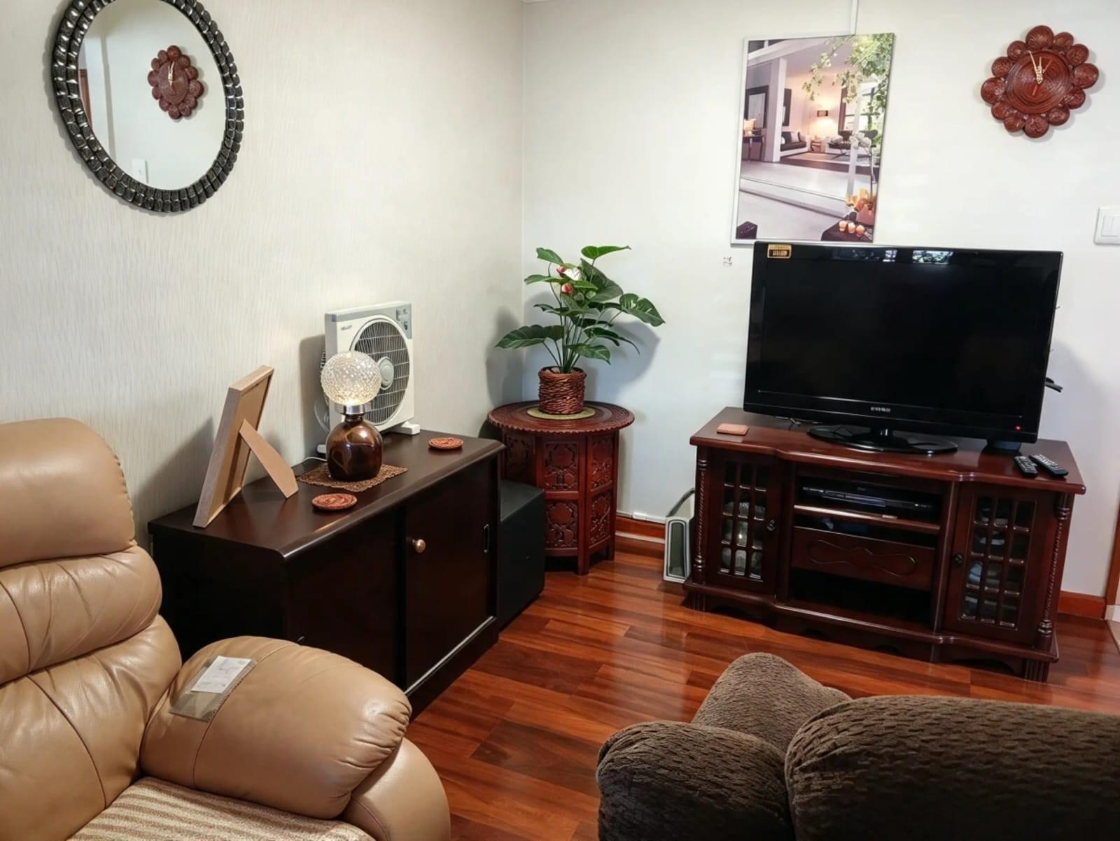
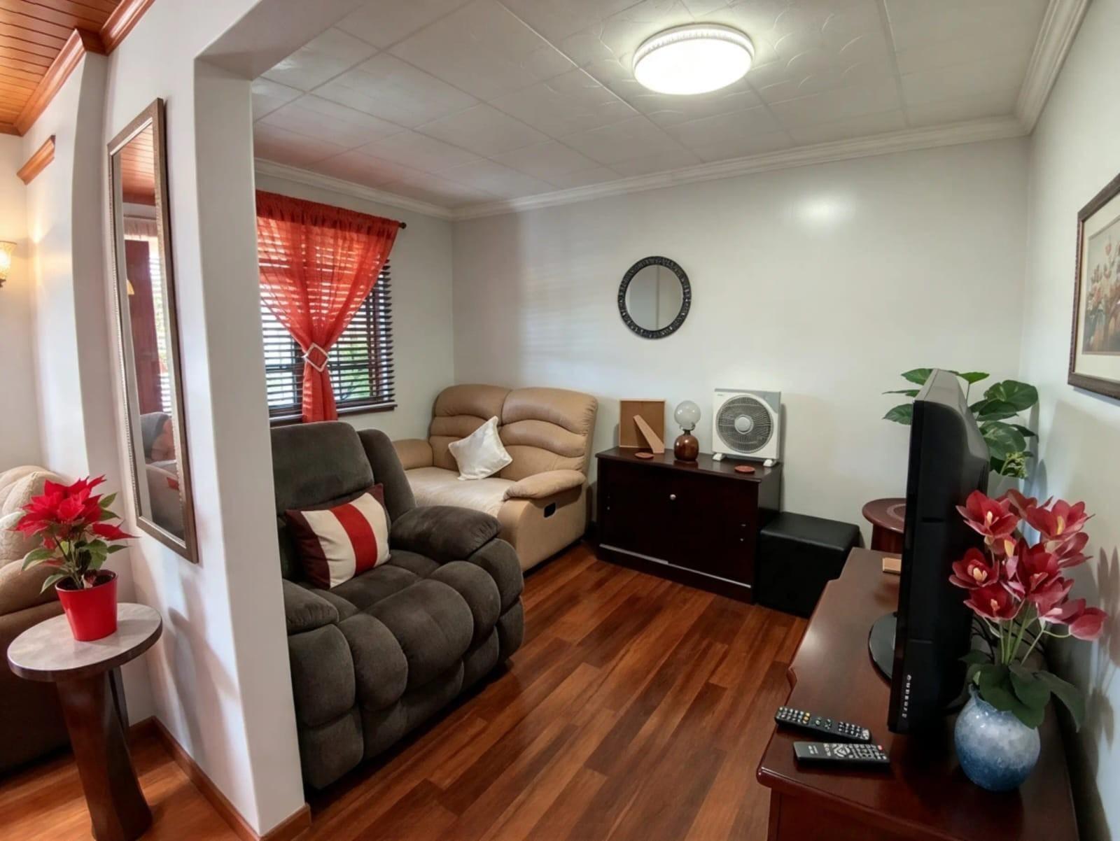
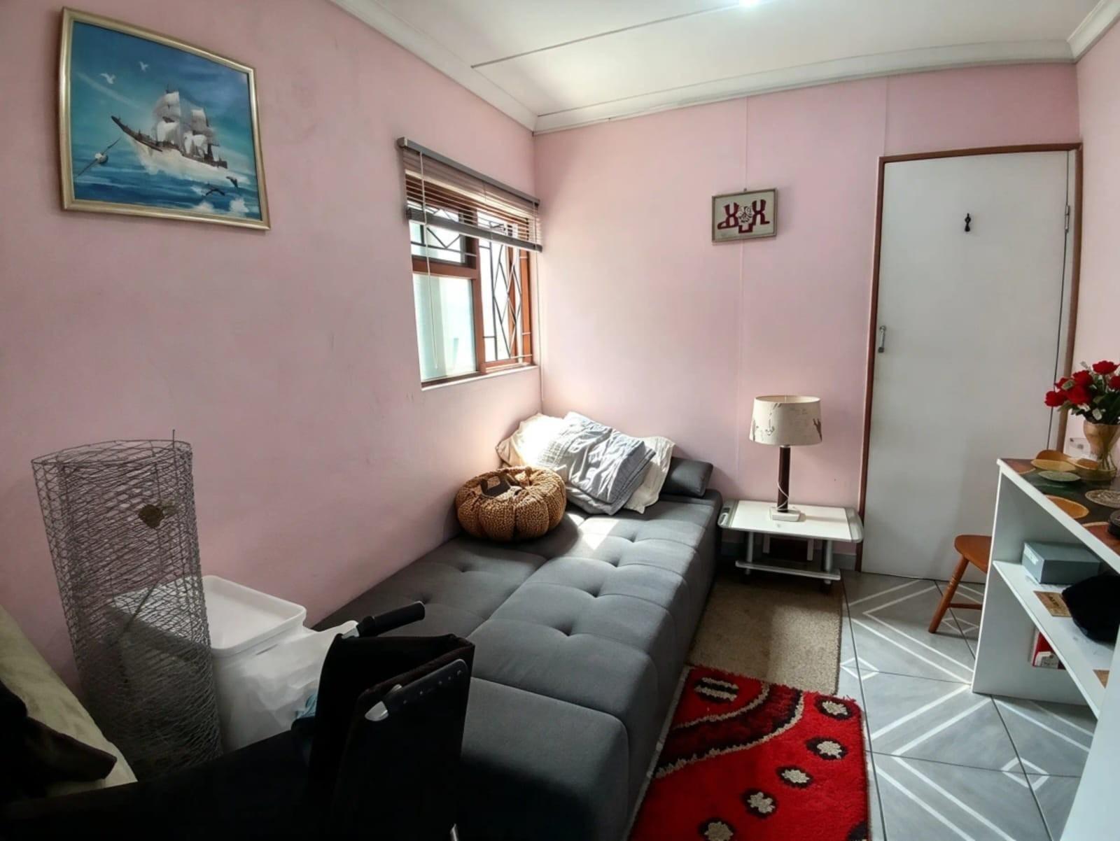
Cosy second living area with parquet flooring, white ceiling with cornice and ceiling light. Window with curtains and blinds.
Kitchen
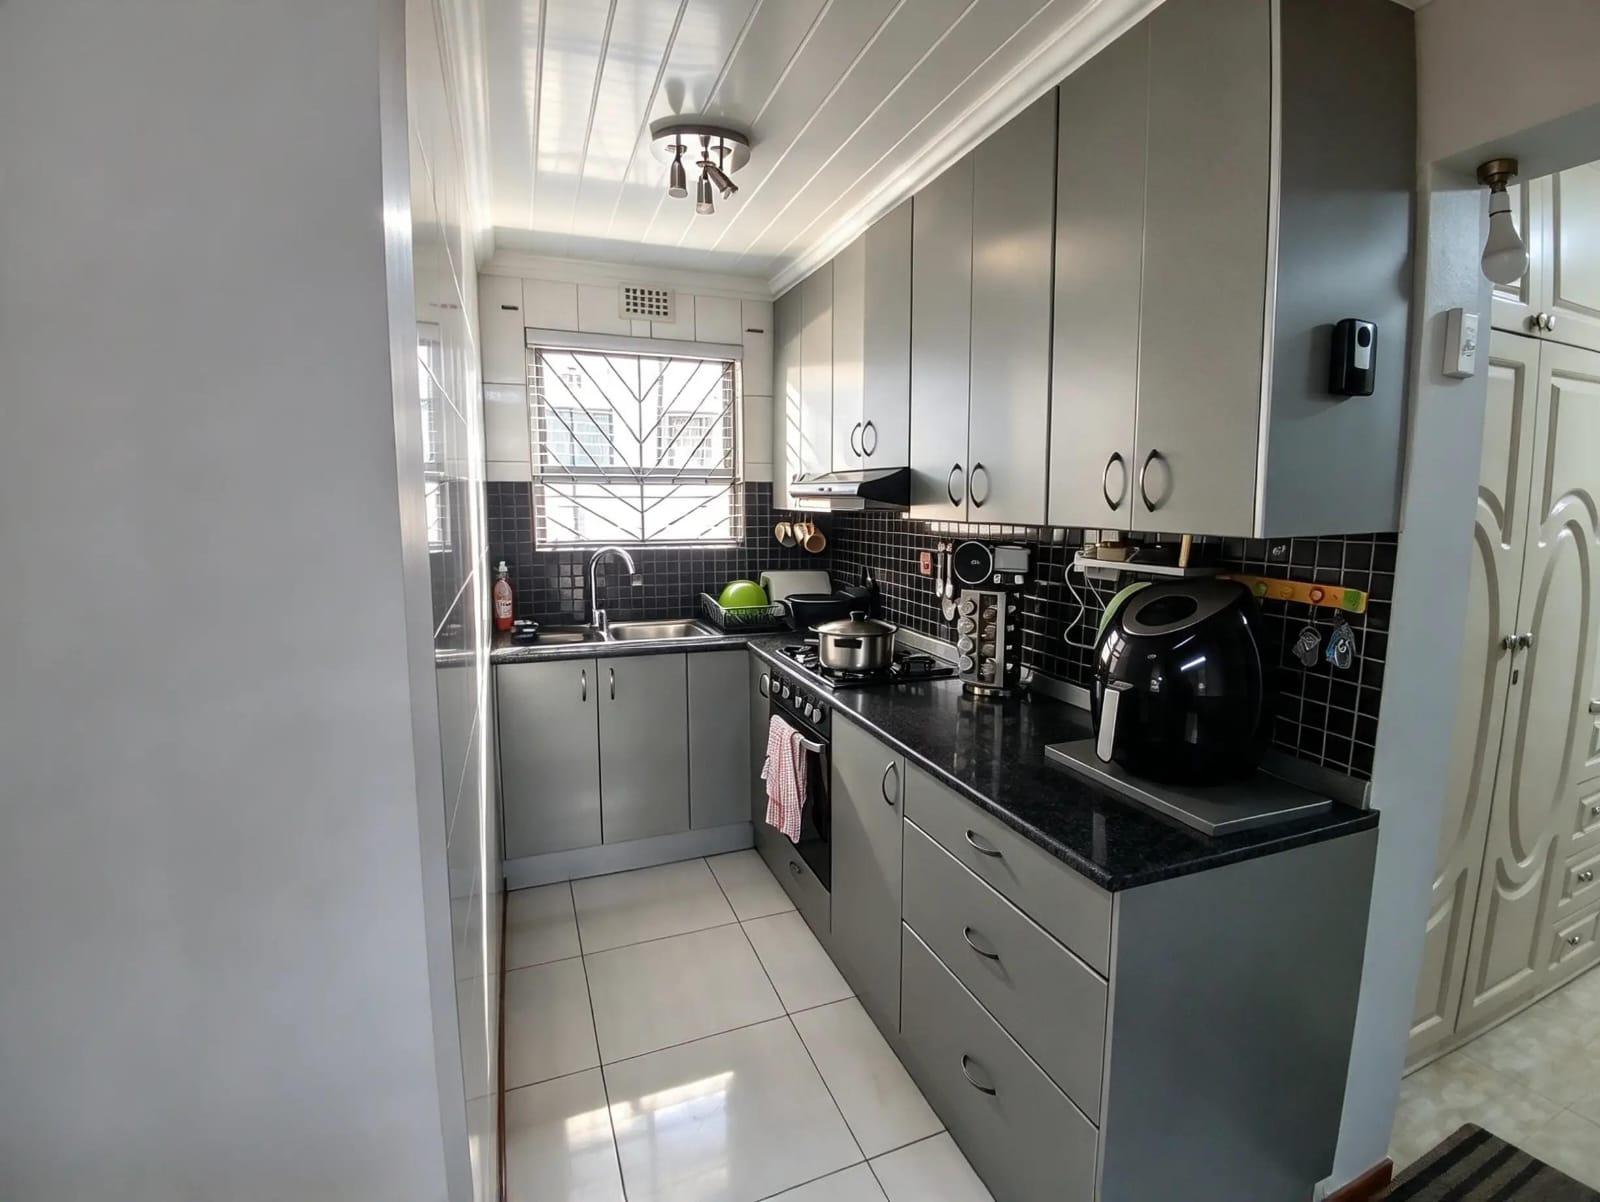
Open-plan kitchen with wooden breakfast bar, track lighting, wood-panelled ceiling and tiled floor. Granite worktops, black mosaic splashback and gas hob.
Bedroom
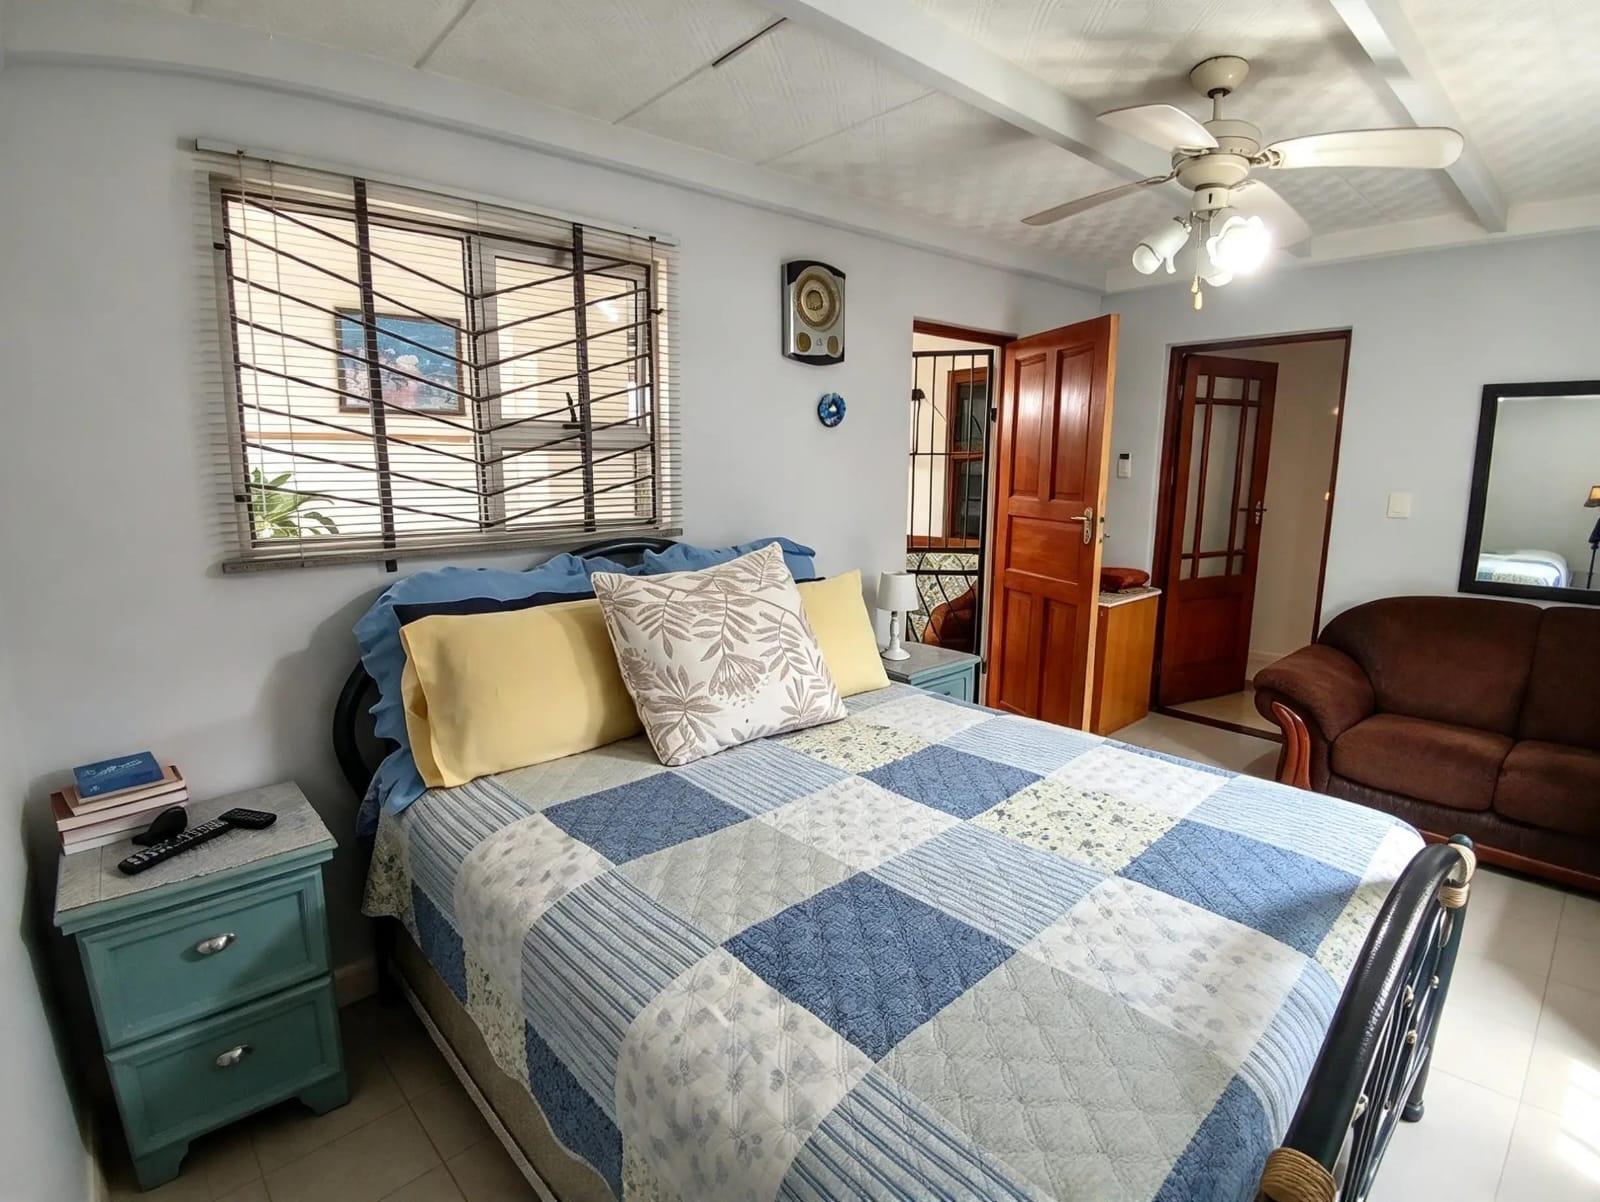
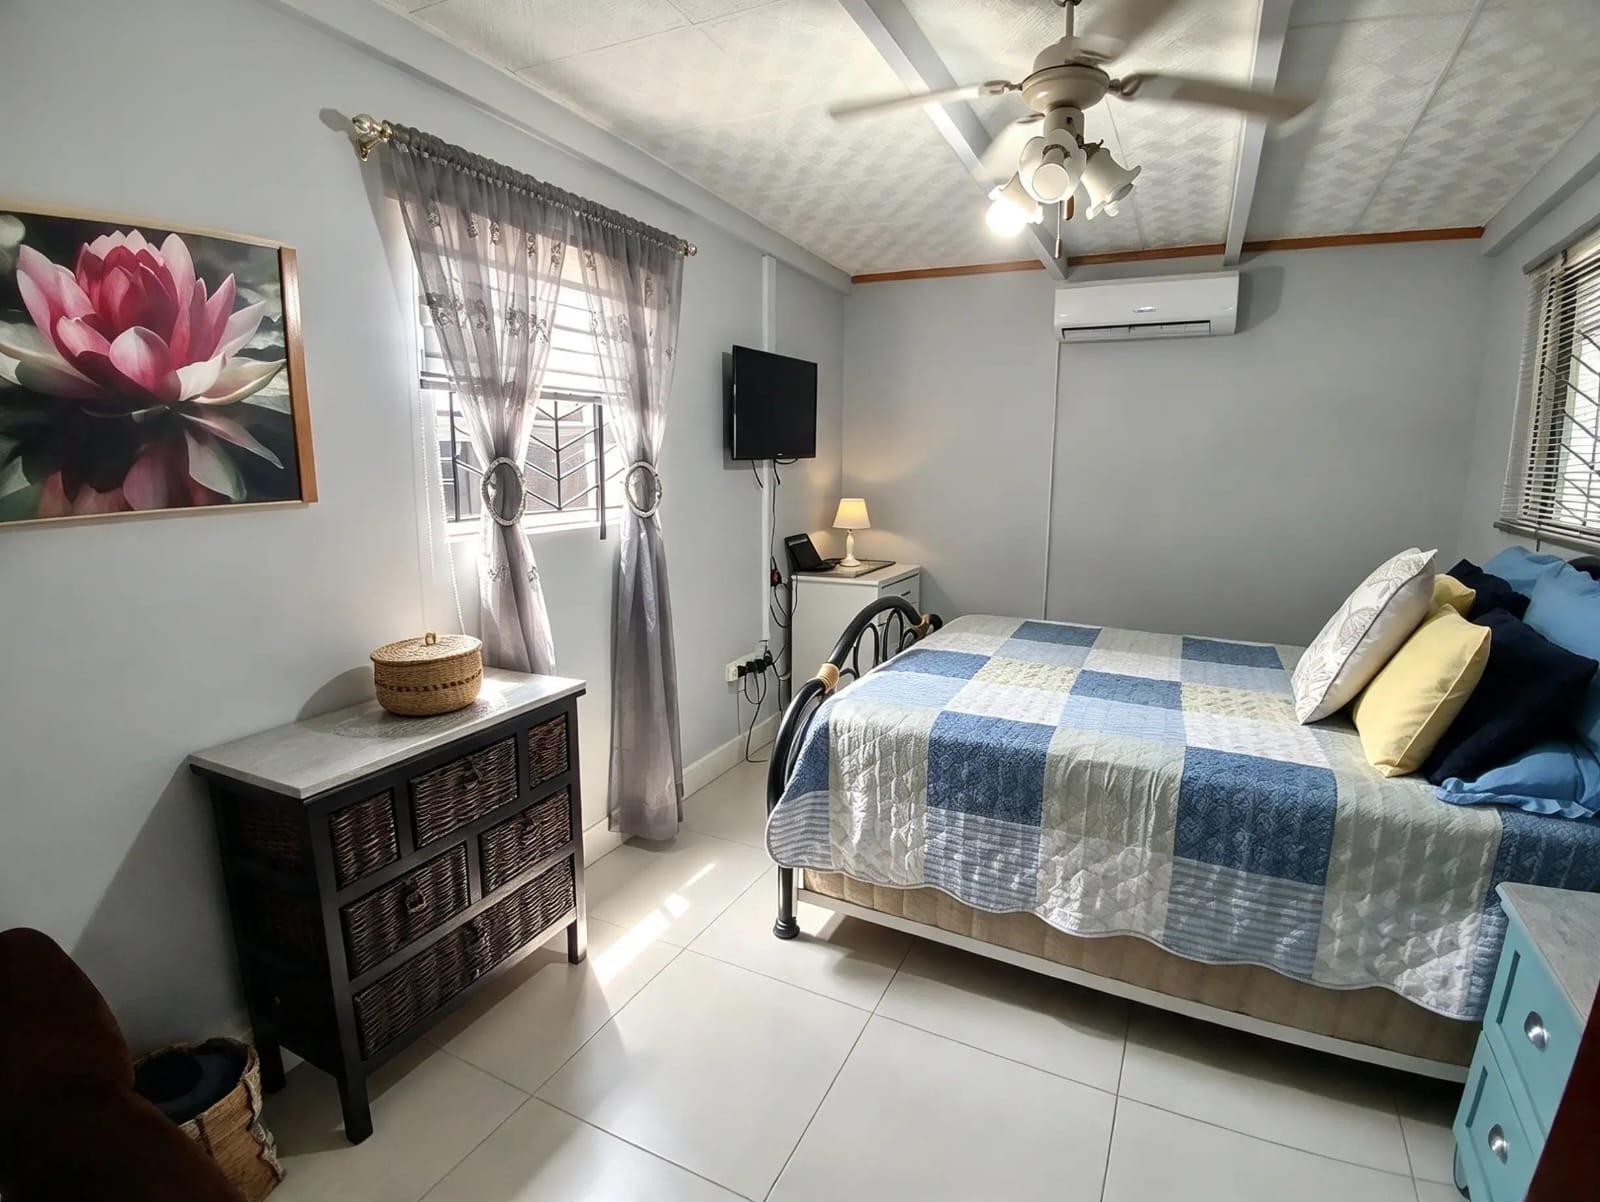
pacious main bedroom with tiled floors, air conditioning, ceiling fan and wall-mounted TV. Windows with curtains, blinds and burglar bars.
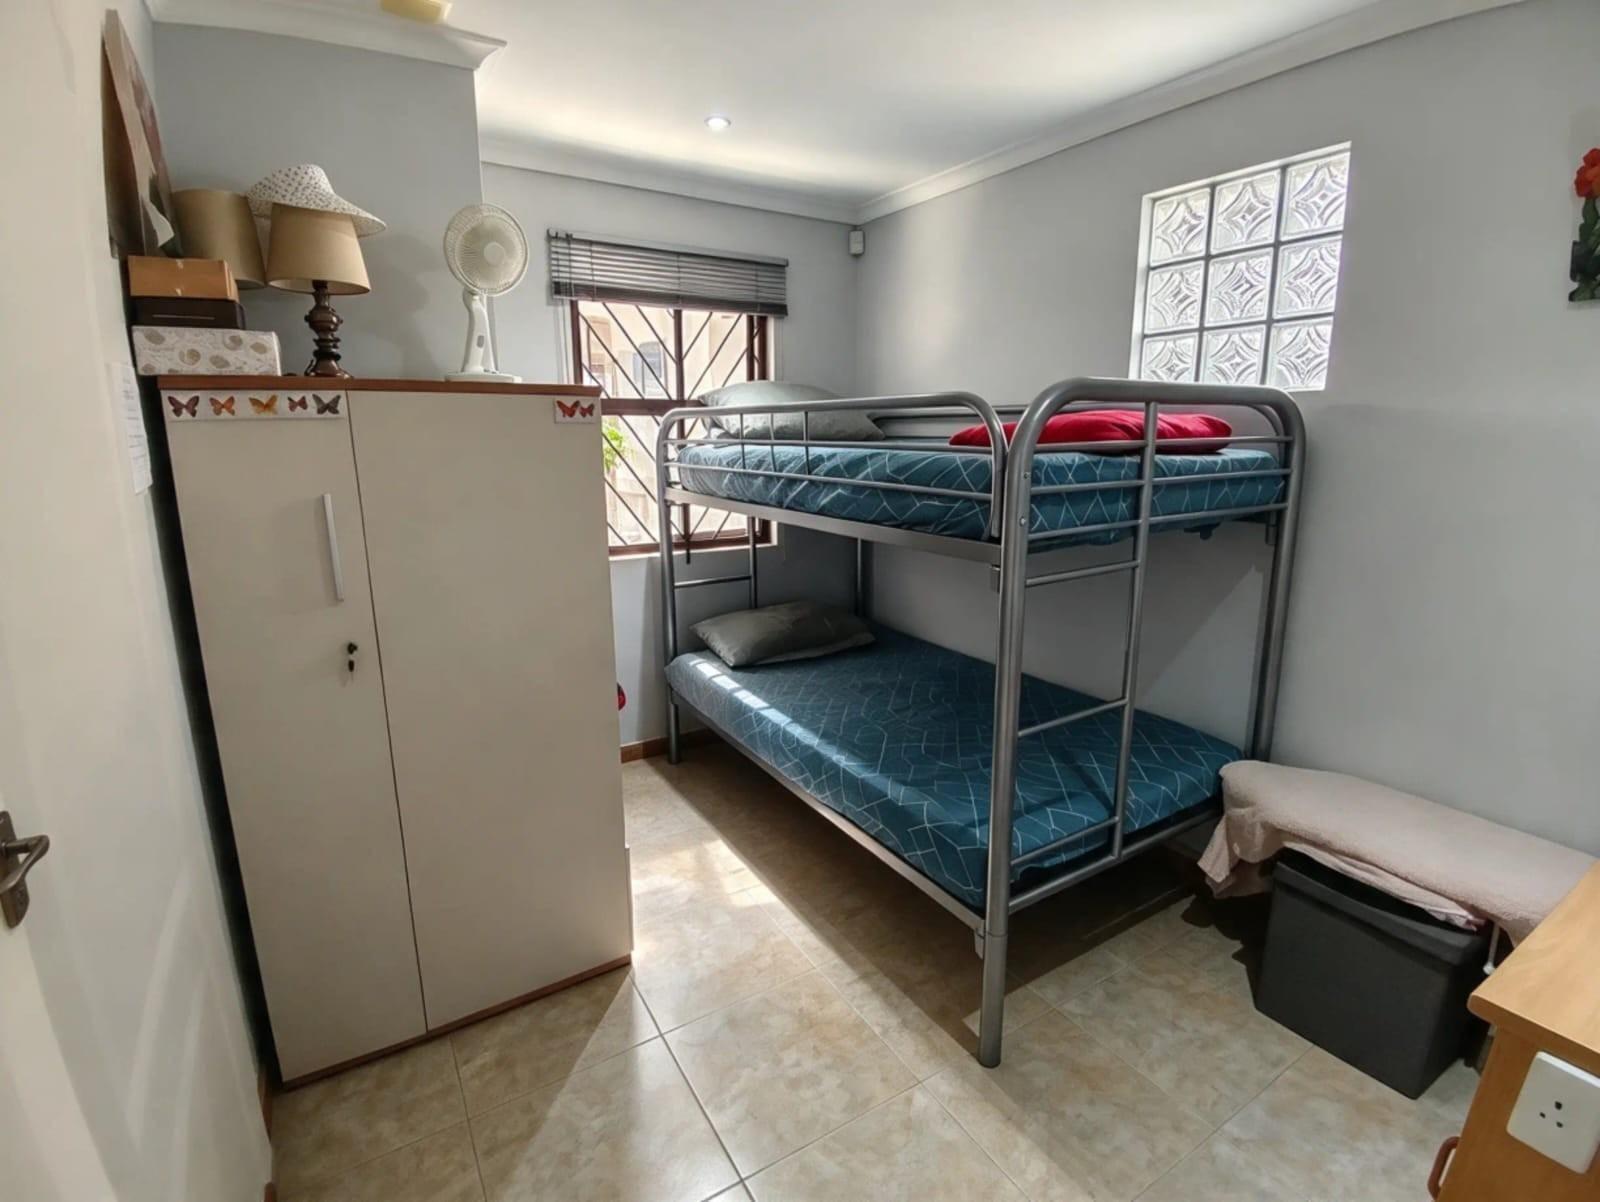
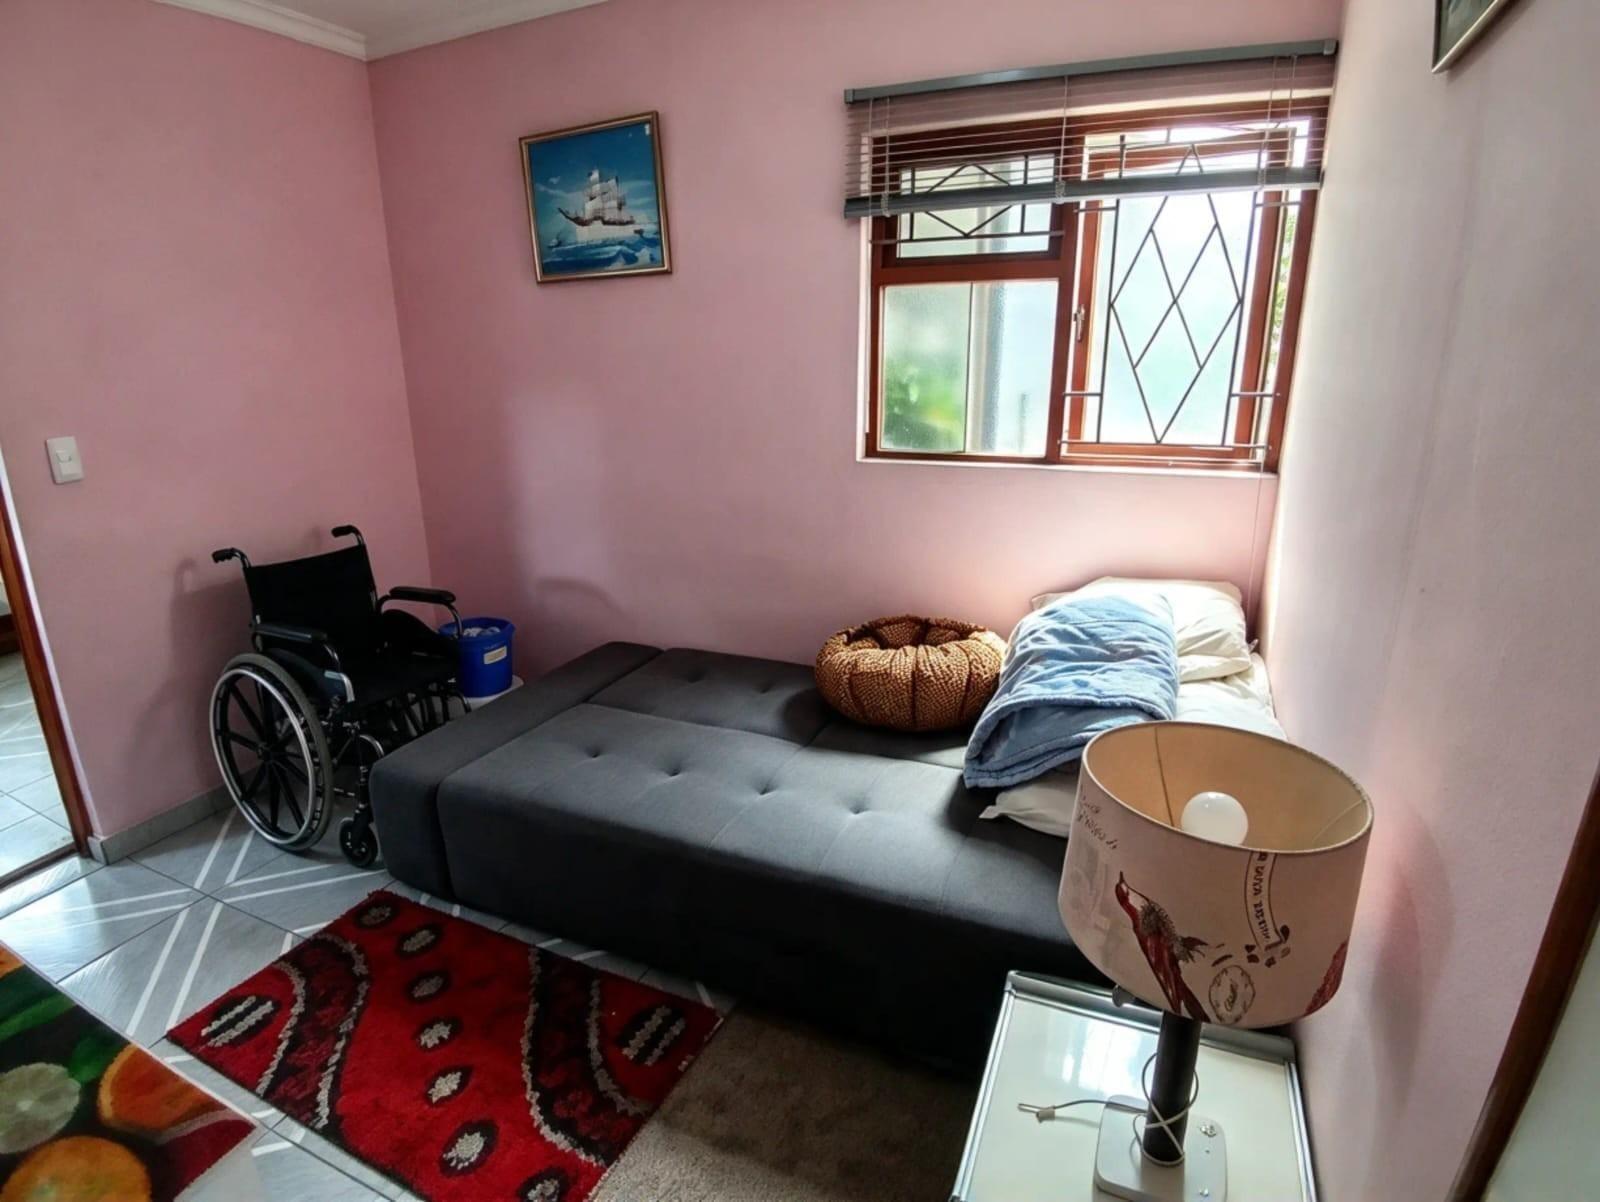
Second bedroom with tiled floors. Two windows, one a glass-block window, and a downlight.
Bathroom
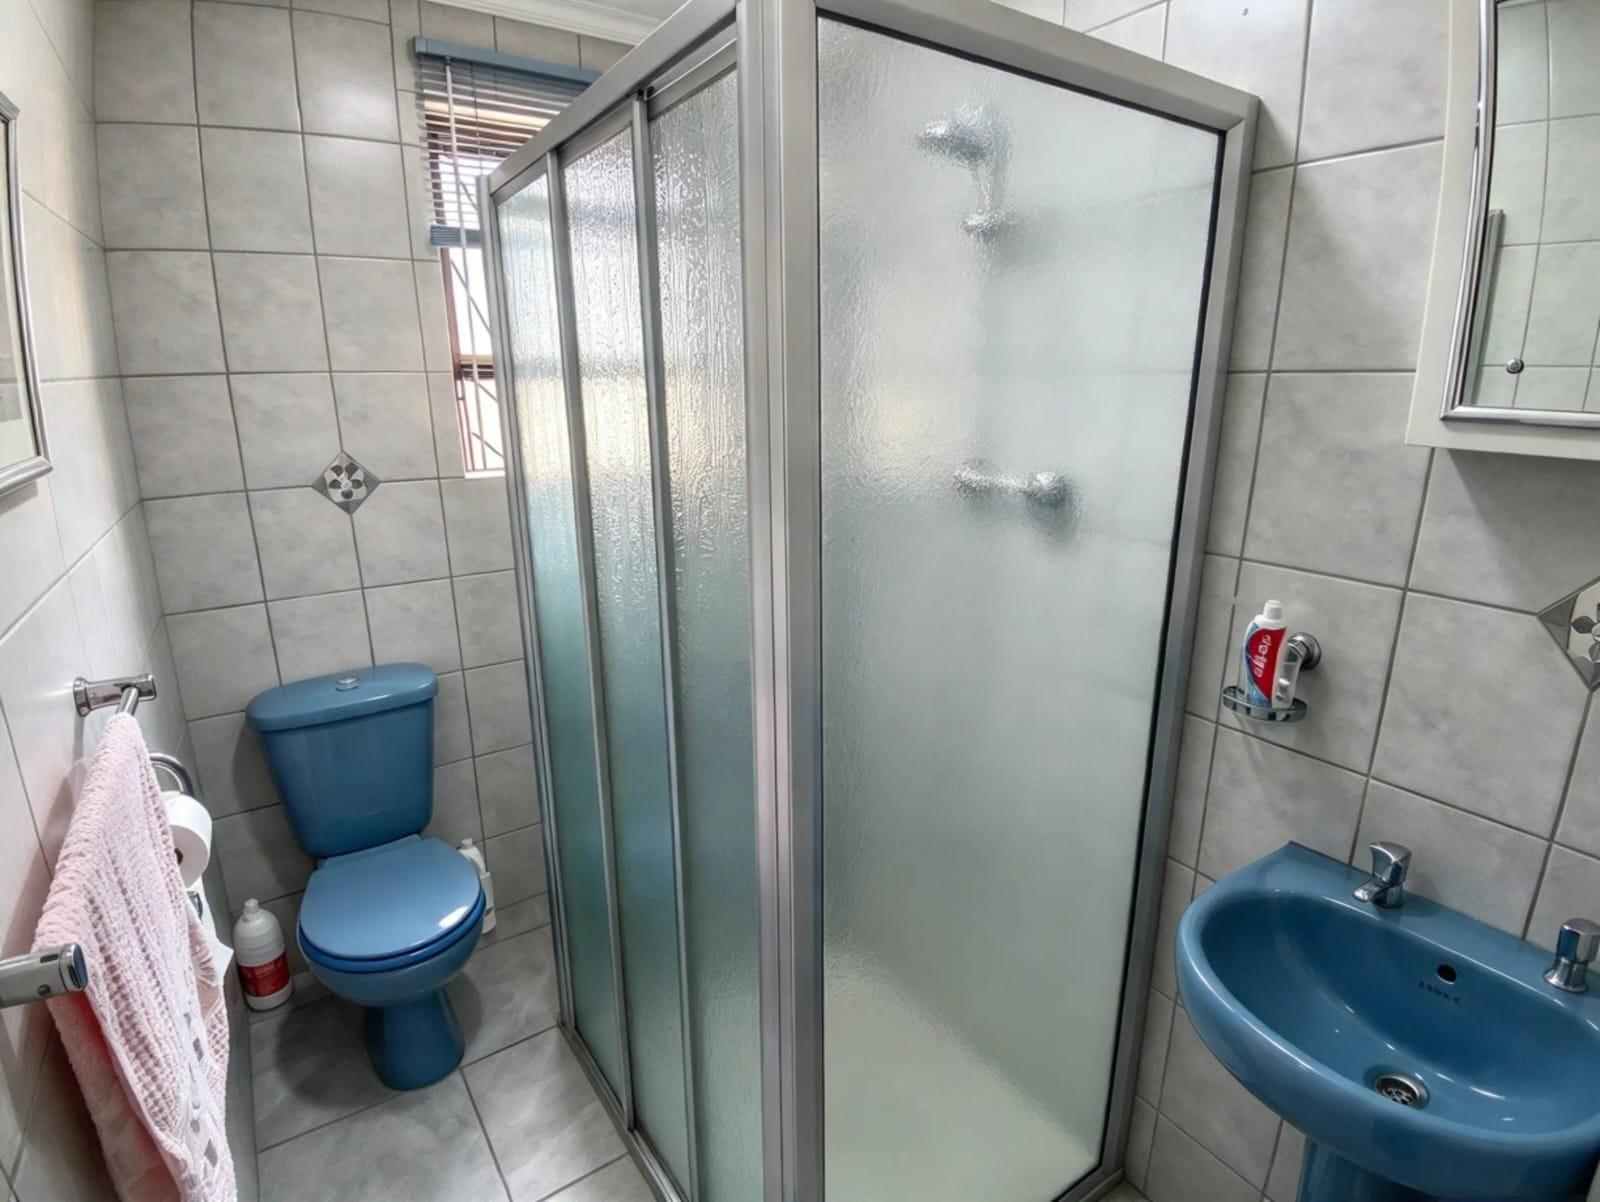
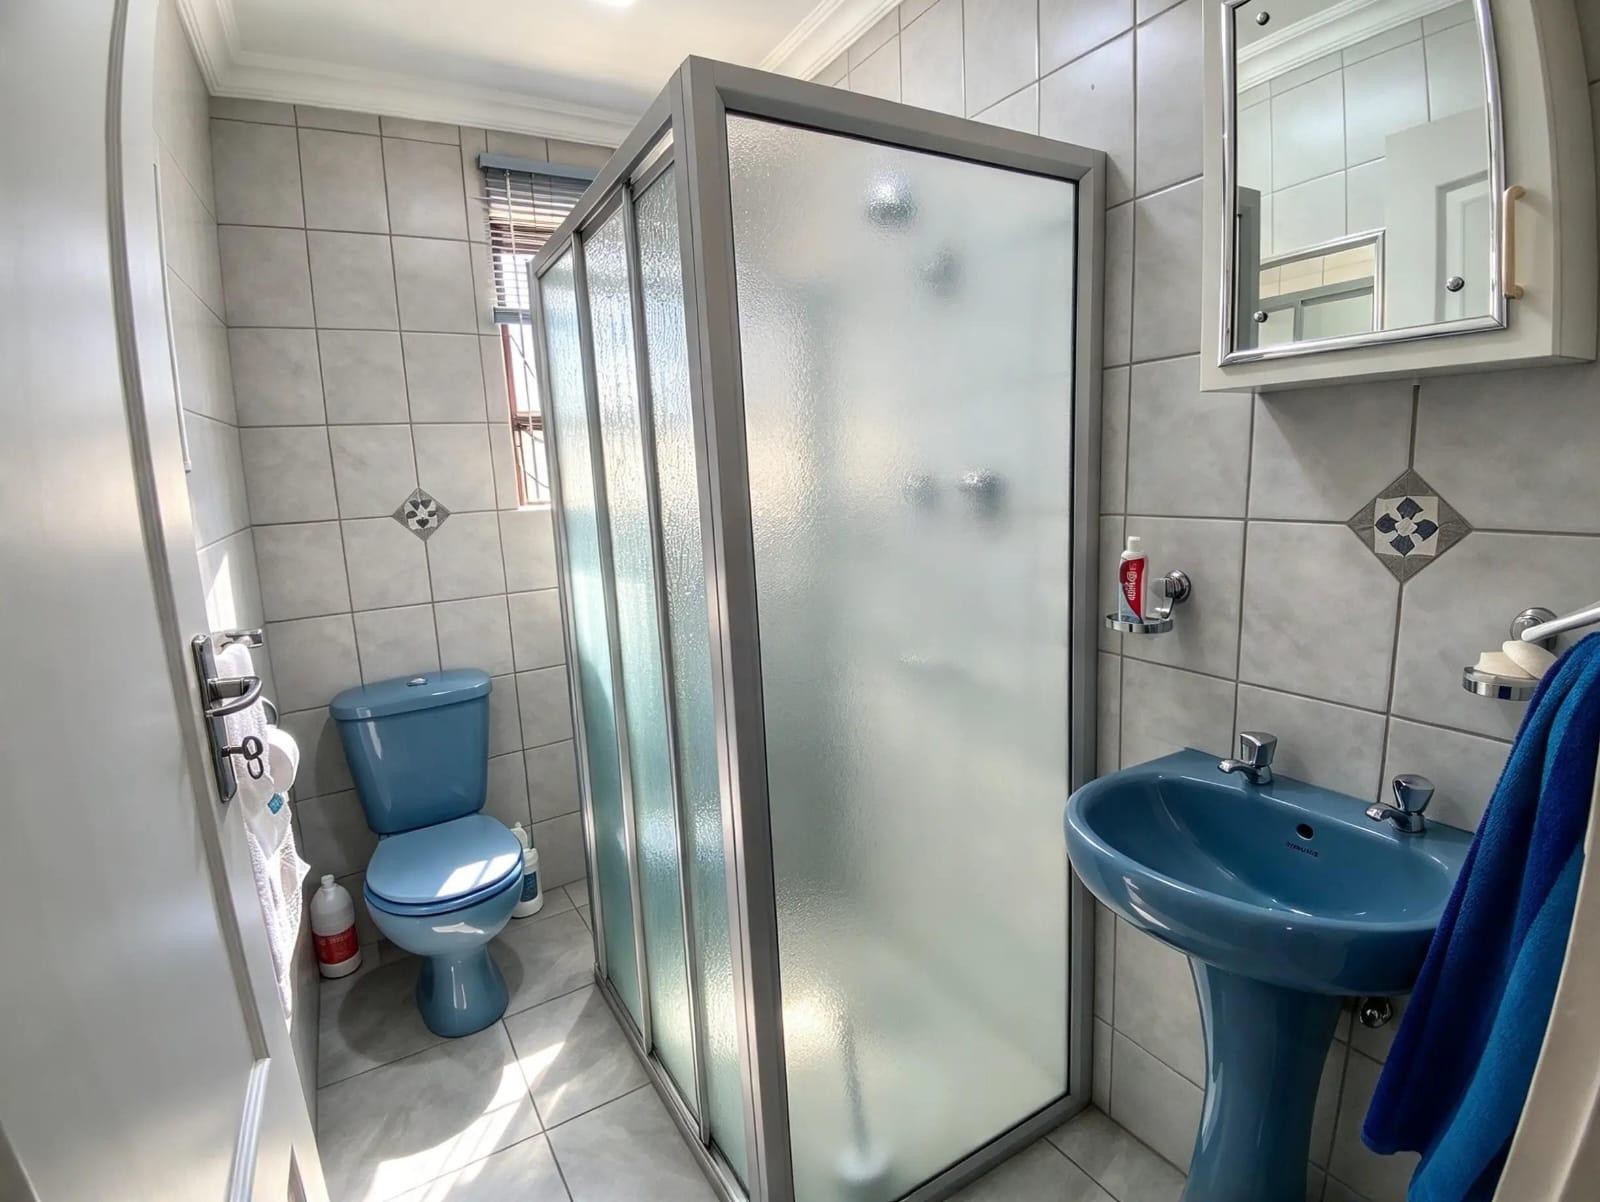
Tiled bathroom with sliding frosted-glass shower, pedestal basin, toilet and mirror cabinet. Window with blinds.
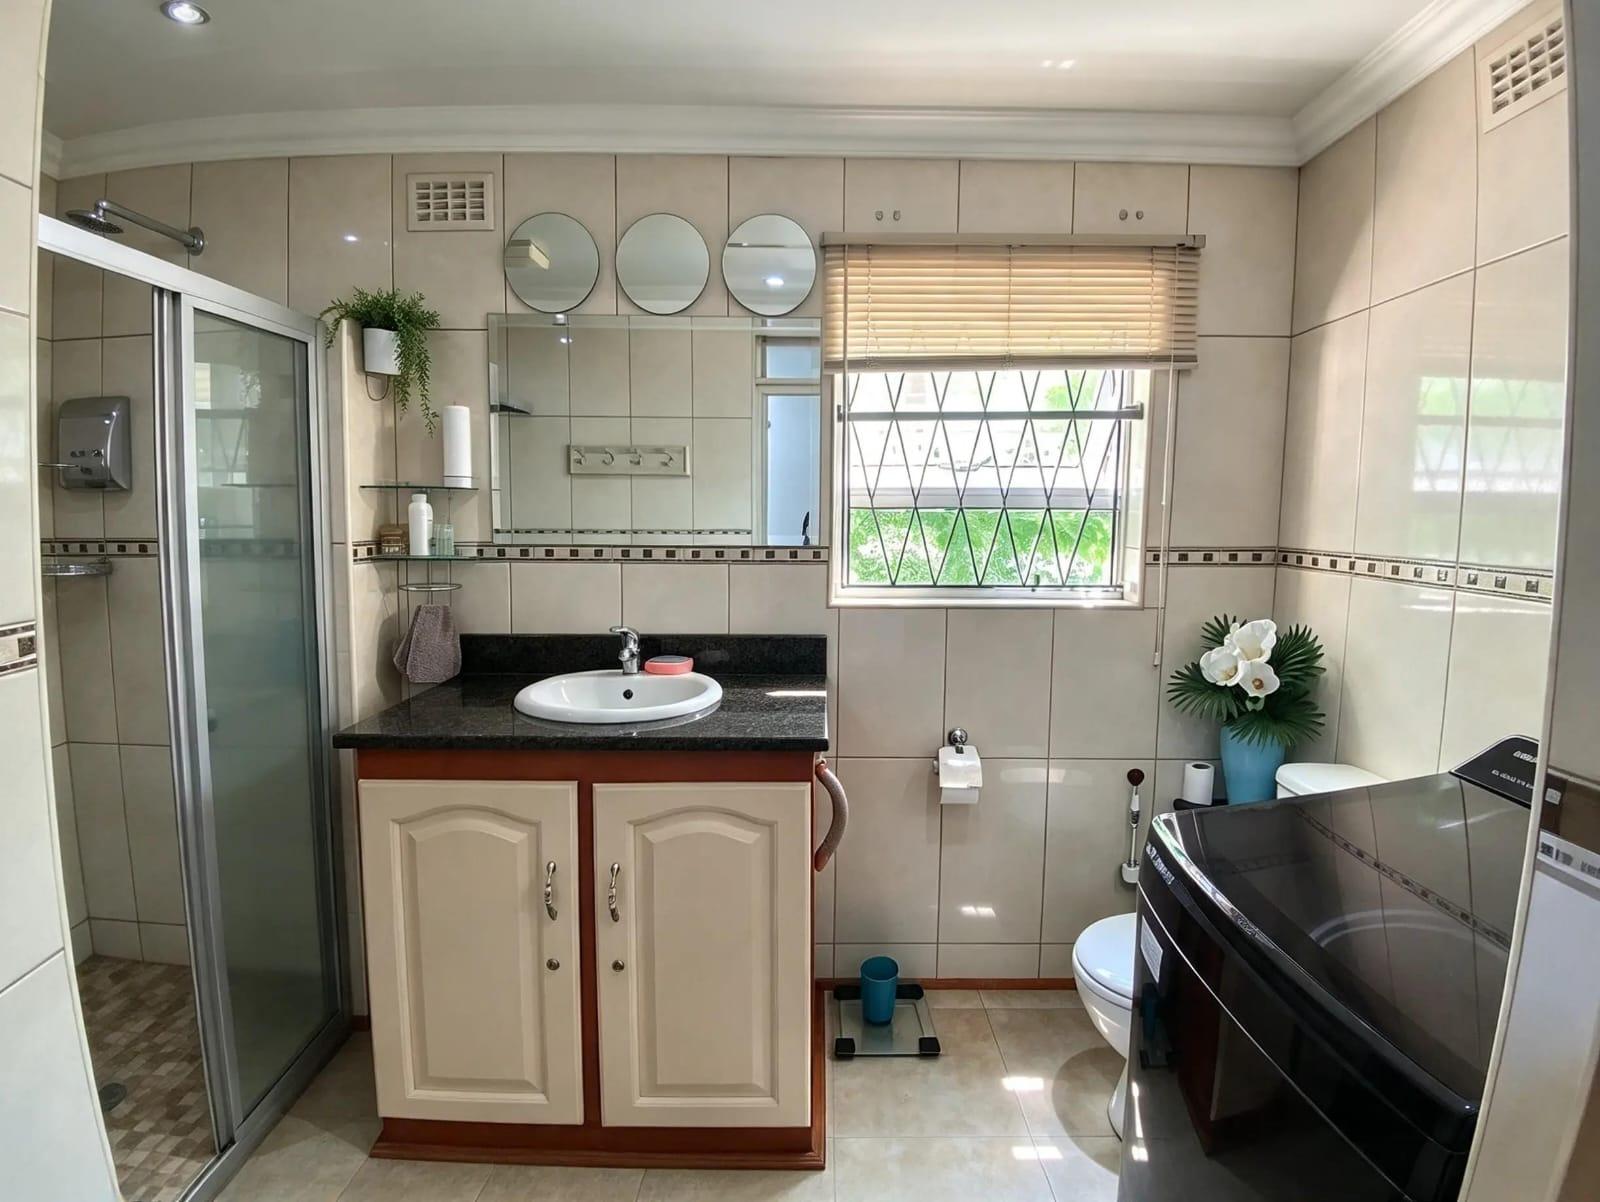
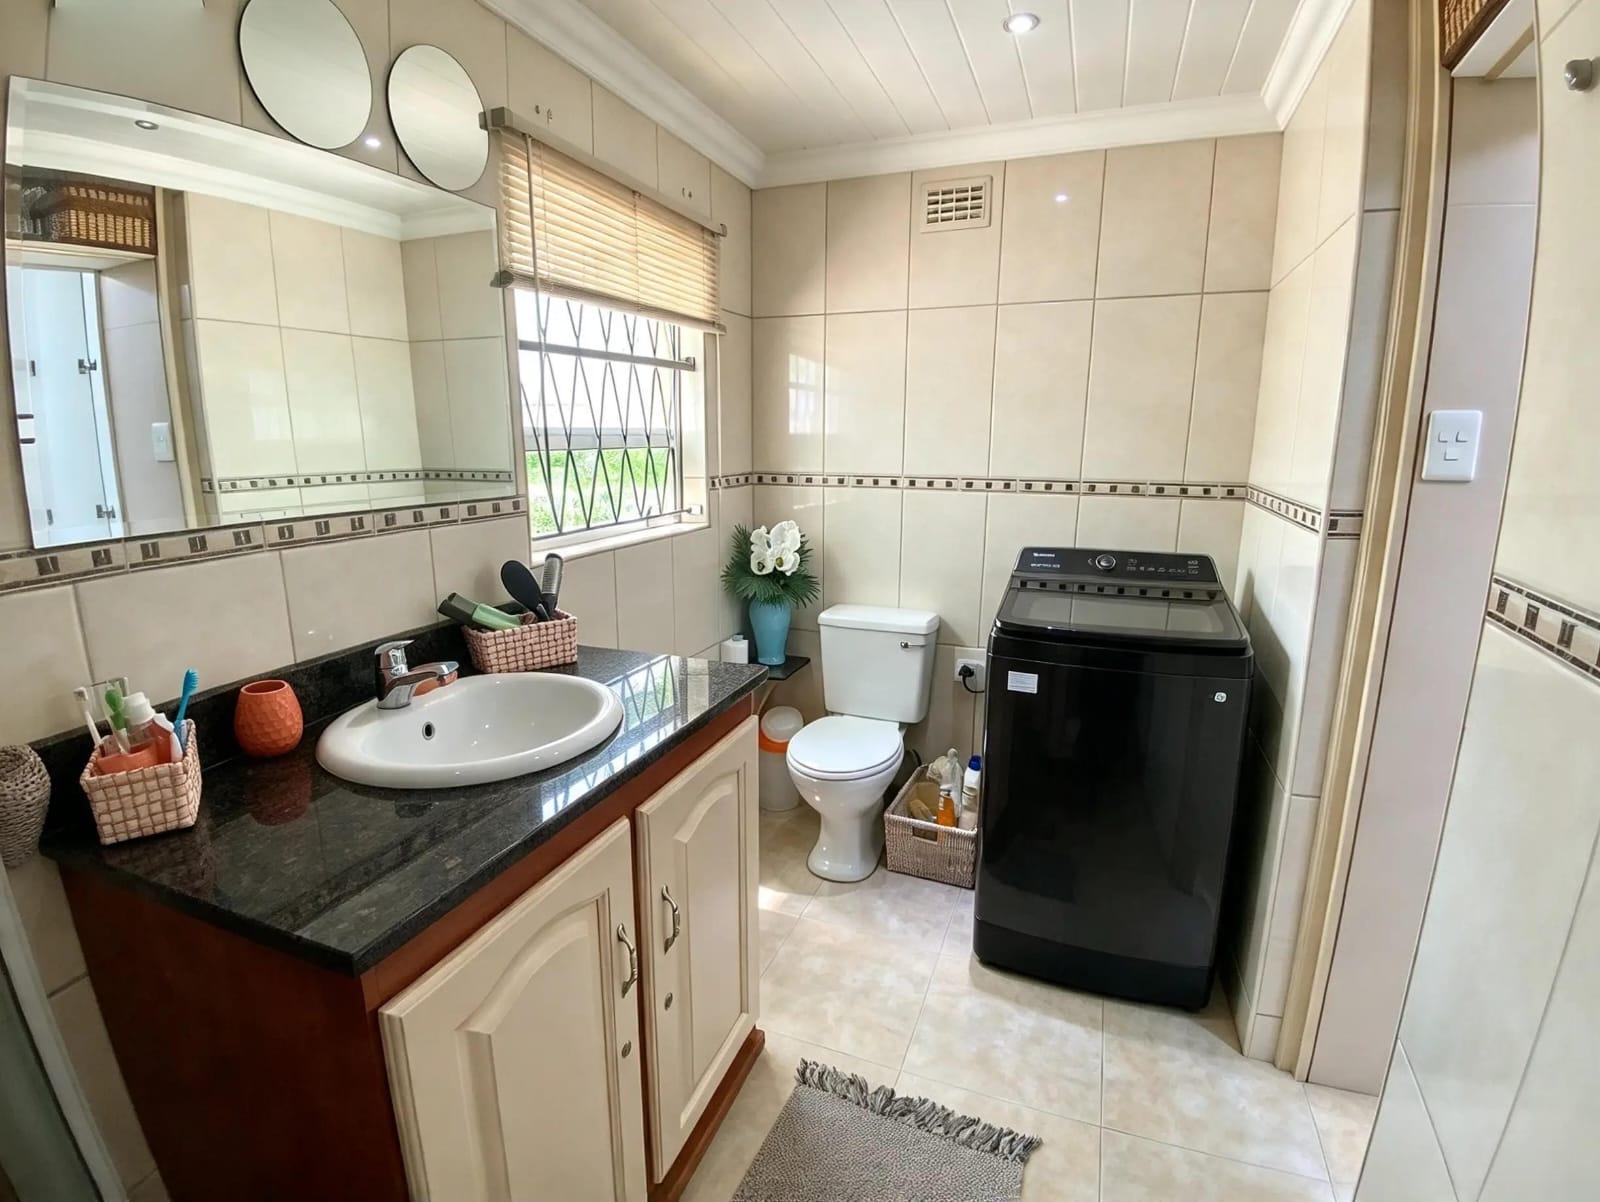
Tiled bathroom with large shower and rain shower head, granite vanity with cupboards, toilet and cornices. Window with burglar bars and space for a washing machine.
Parking
Covered tiled carport with automated door motor and direct access to the house. Fits two cars tandem, and the forecourt behind the gate offers more parking.
Security
Amenities
Finance
Disclaimer
While every effort will be made to ensure that the information contained within the Mandated Property Group website is accurate and up to date, Mandated Property Group makes no warranty, representation or undertaking whether expressed or implied, nor do we assume any legal liability, whether direct or indirect, or responsibility for the accuracy, completeness, or usefulness of any information. Prospective purchasers and tenants should make their own enquiries to verify the information contained herein.