
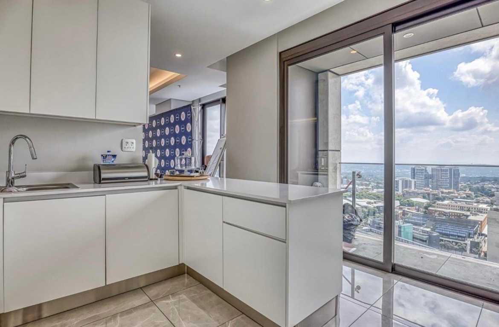
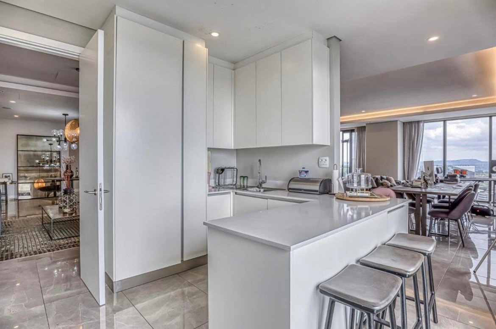
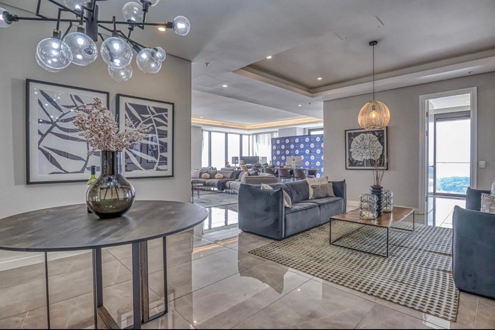
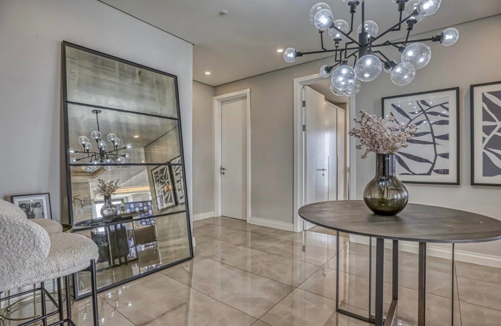
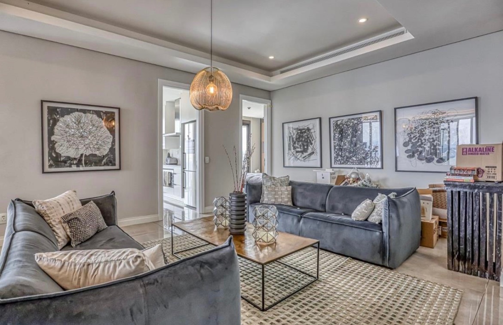
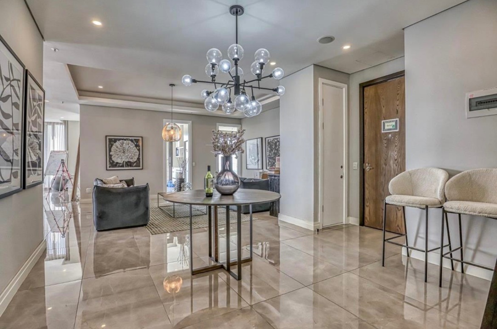
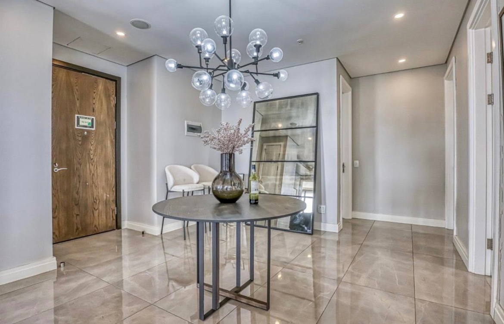
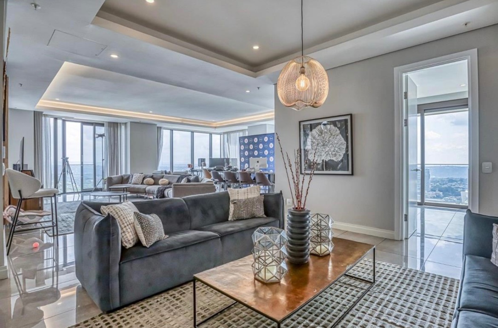
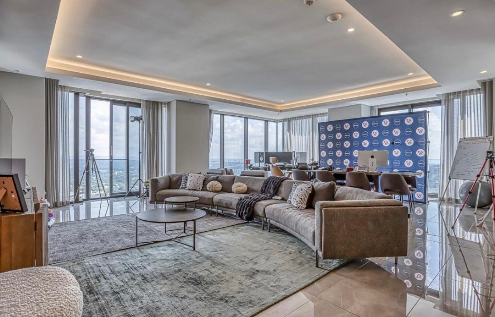
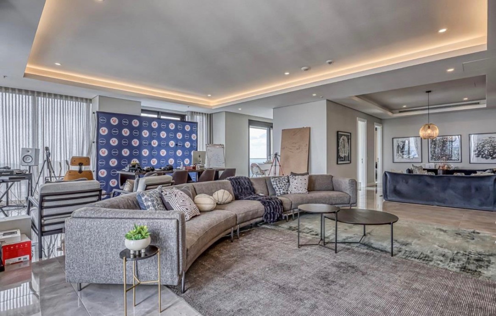
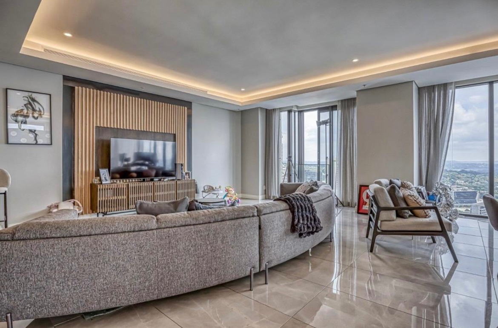
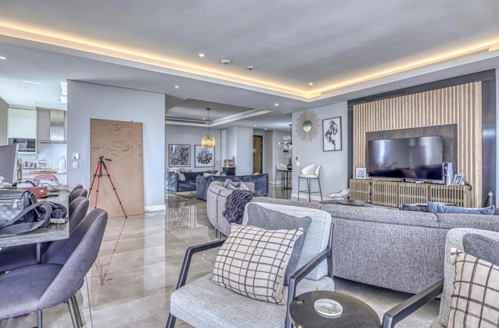
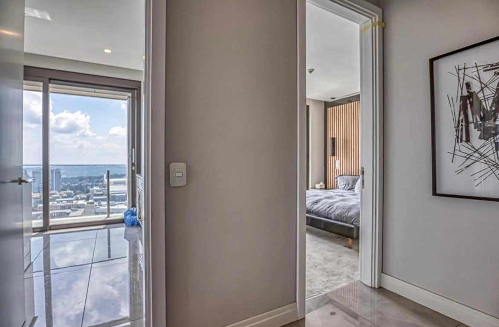
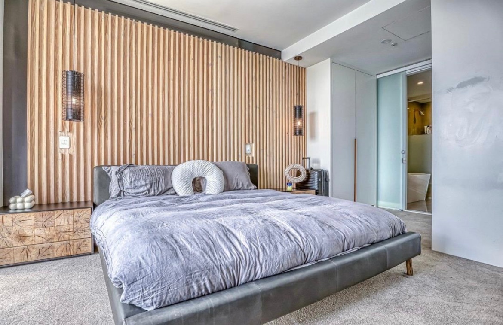
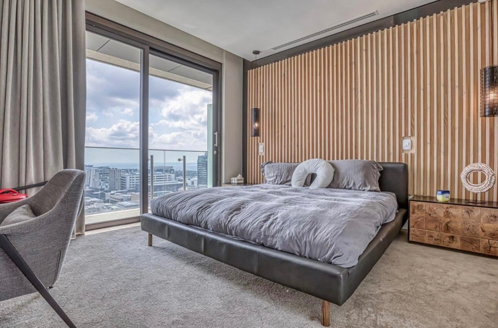
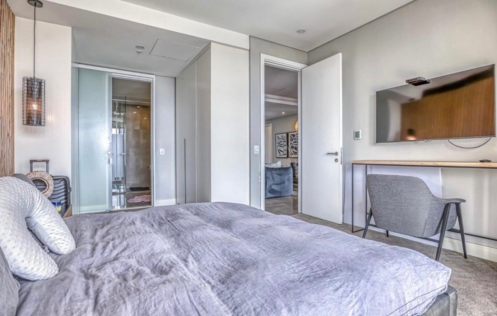
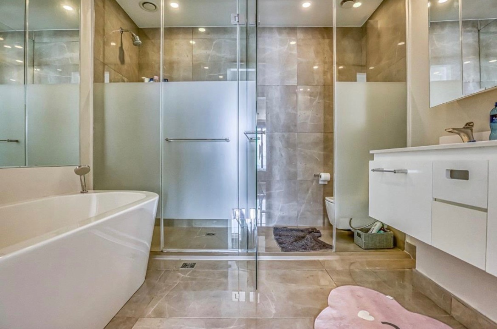
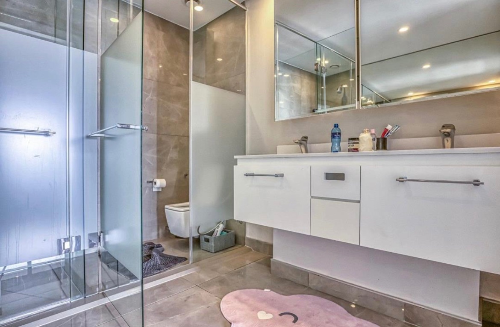
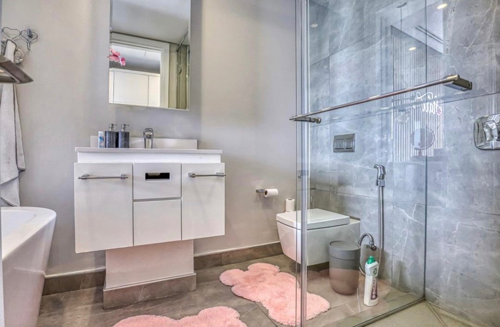
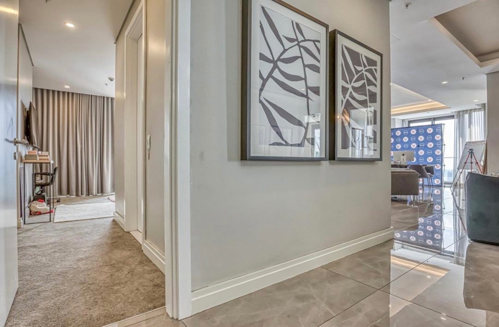
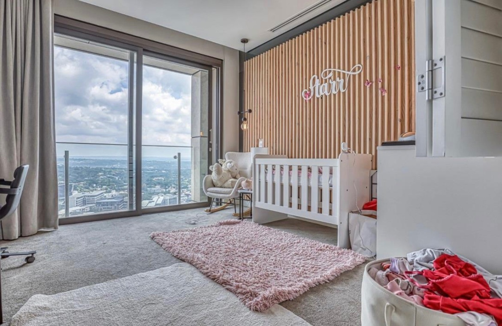
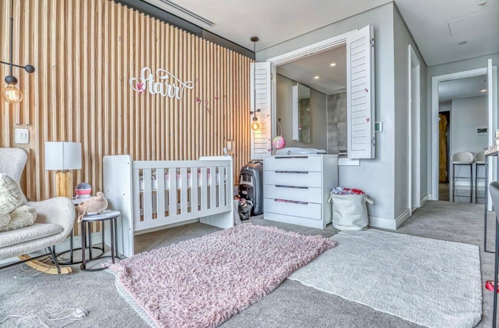


Discover the comfort and stylish design of our 3-bed all ensuite penthouse at The Leonardo Sandton.Available to let This welcoming residence is perfect for embracing a modern lifestyle in a fantastic location.
Step into an extraordinary lifestyle in this stunning penthouse, where elegance and sophistication blend with unique design.
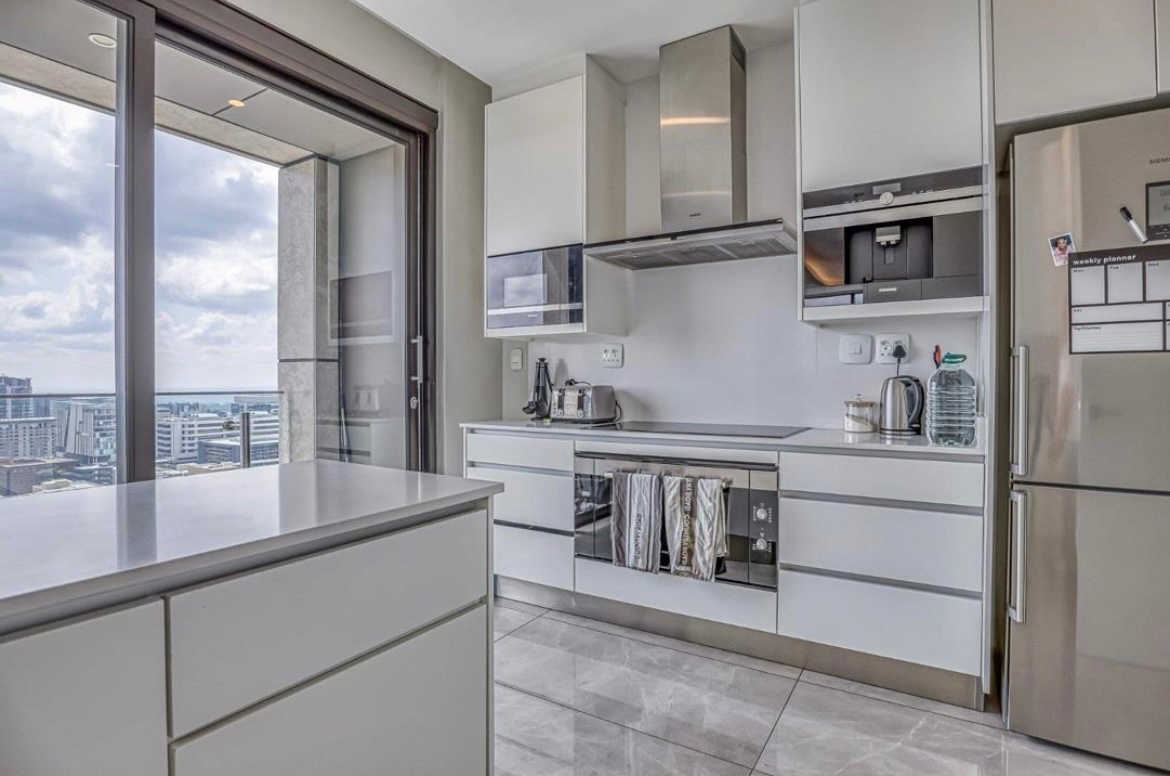
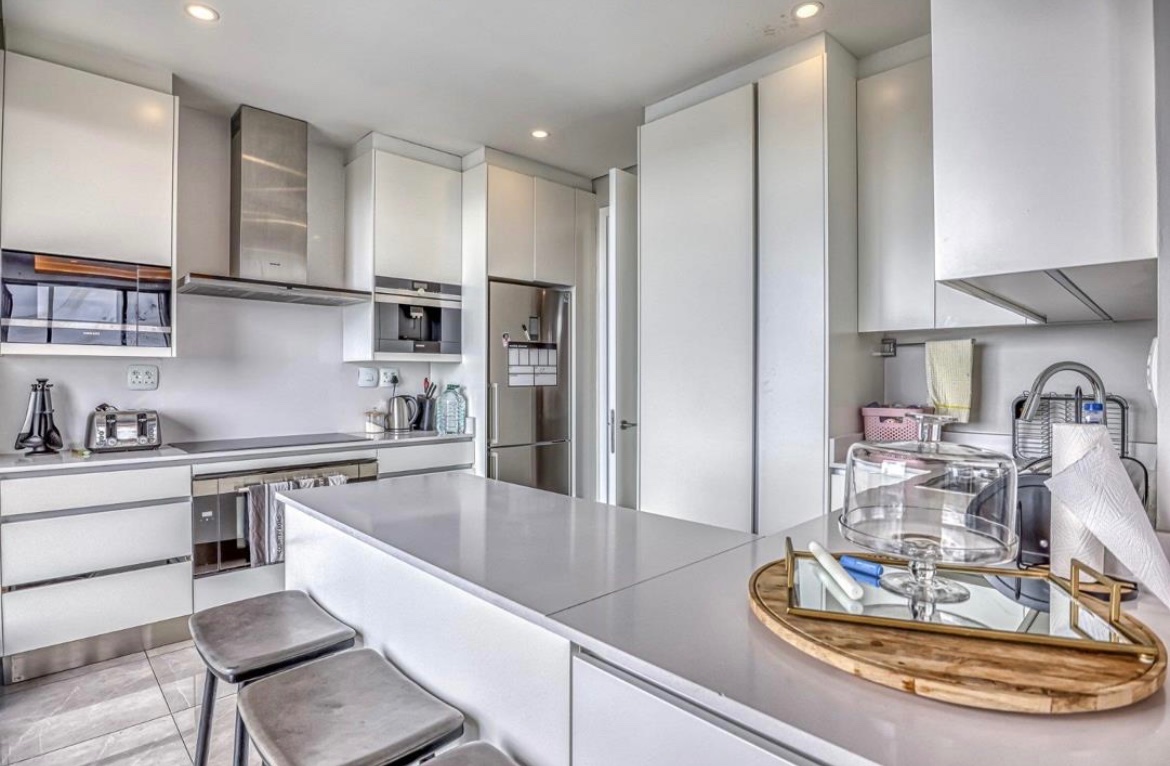
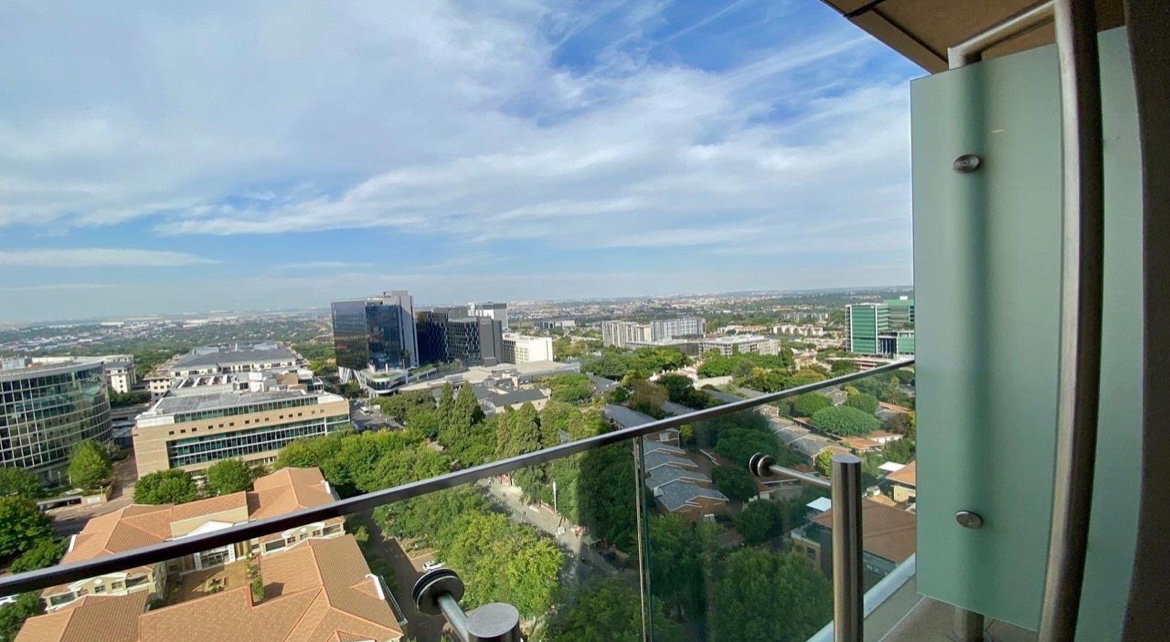
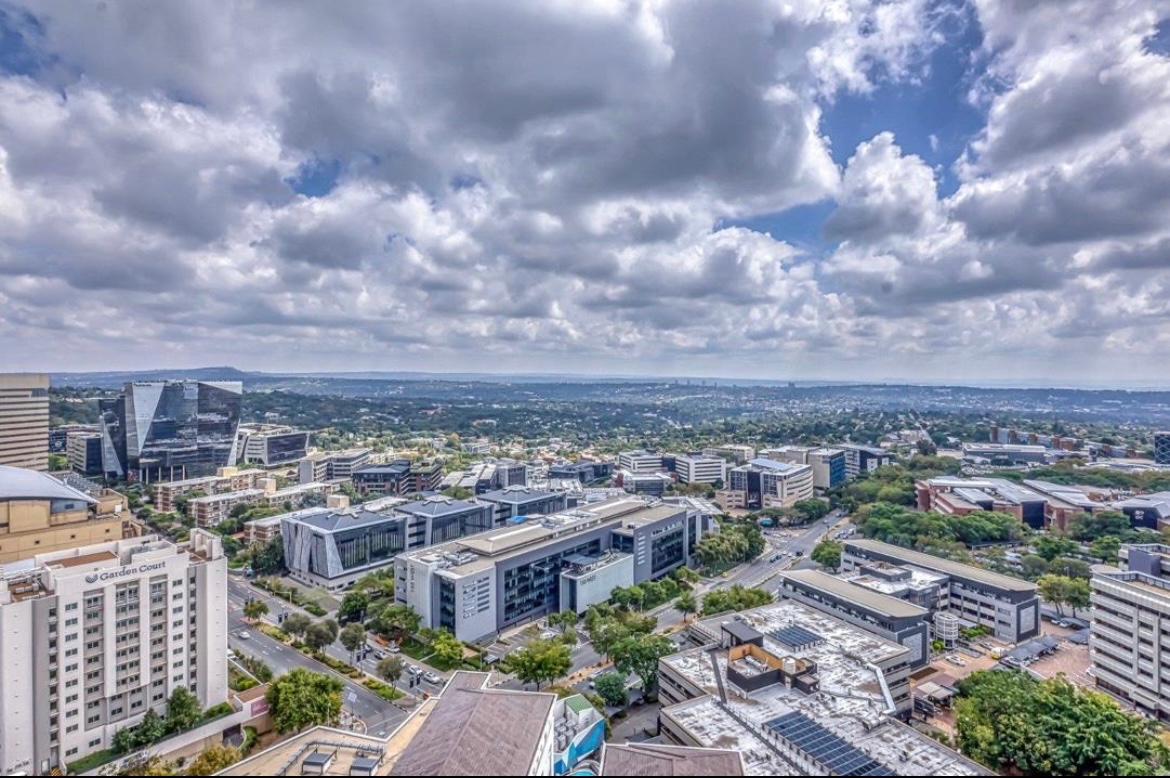
This beautiful three-bedroom all ensuit abode boasts exquisite designer finishes and breathtaking city views that will inspire you every day.
This lush and luxurious space within The Leonardo offers you the comfort and style you truly deserve.
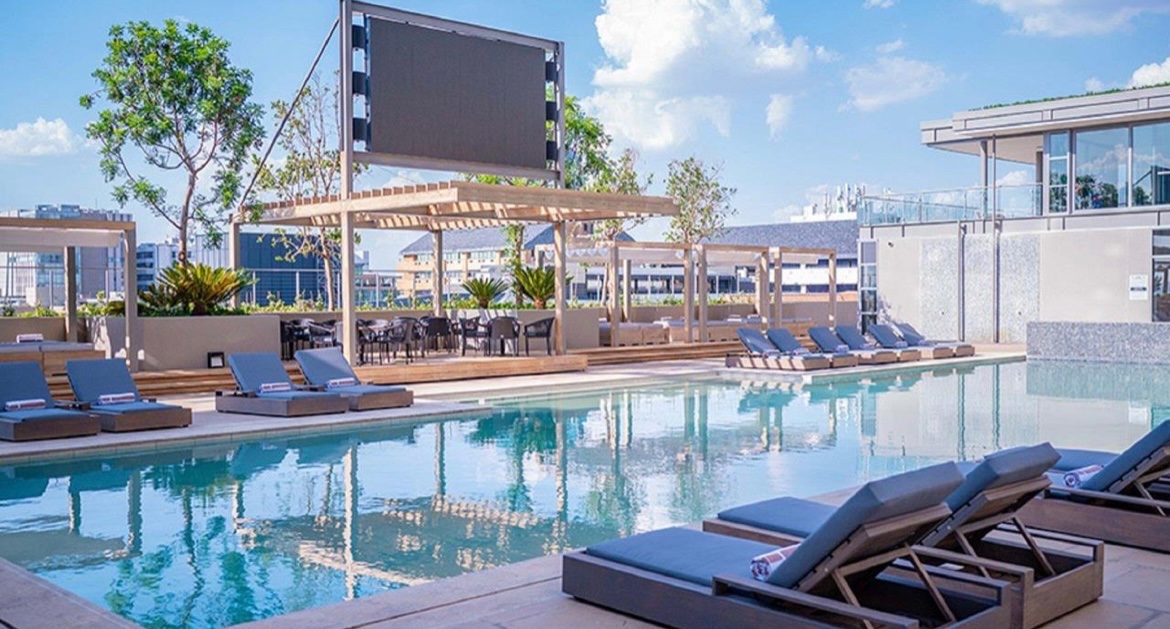
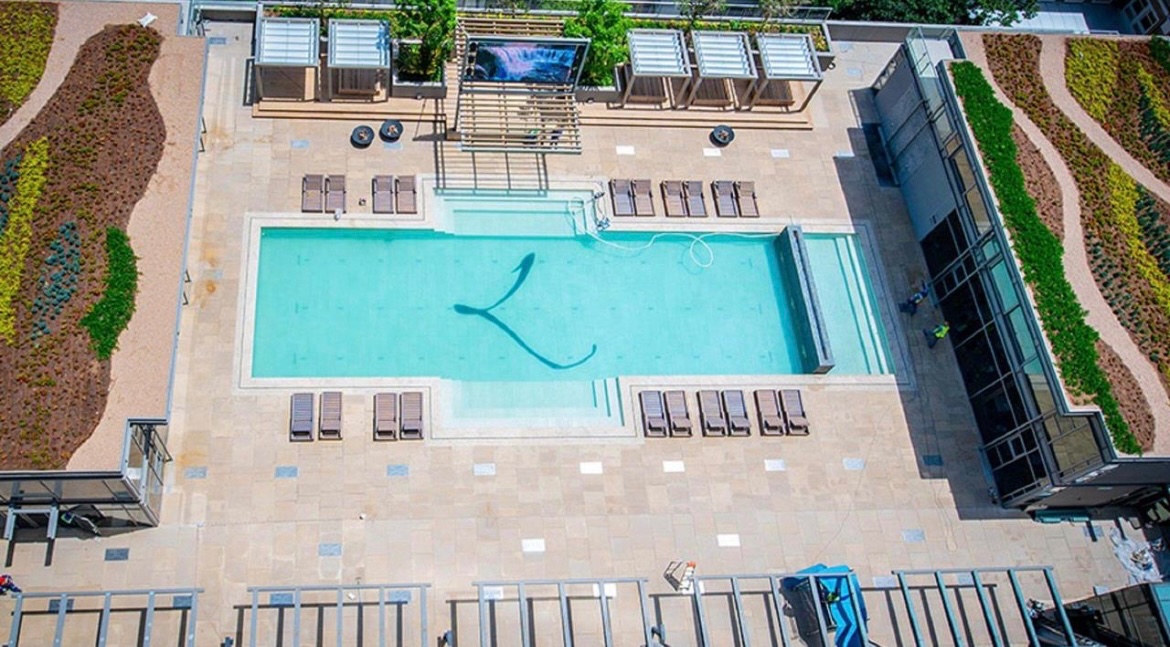
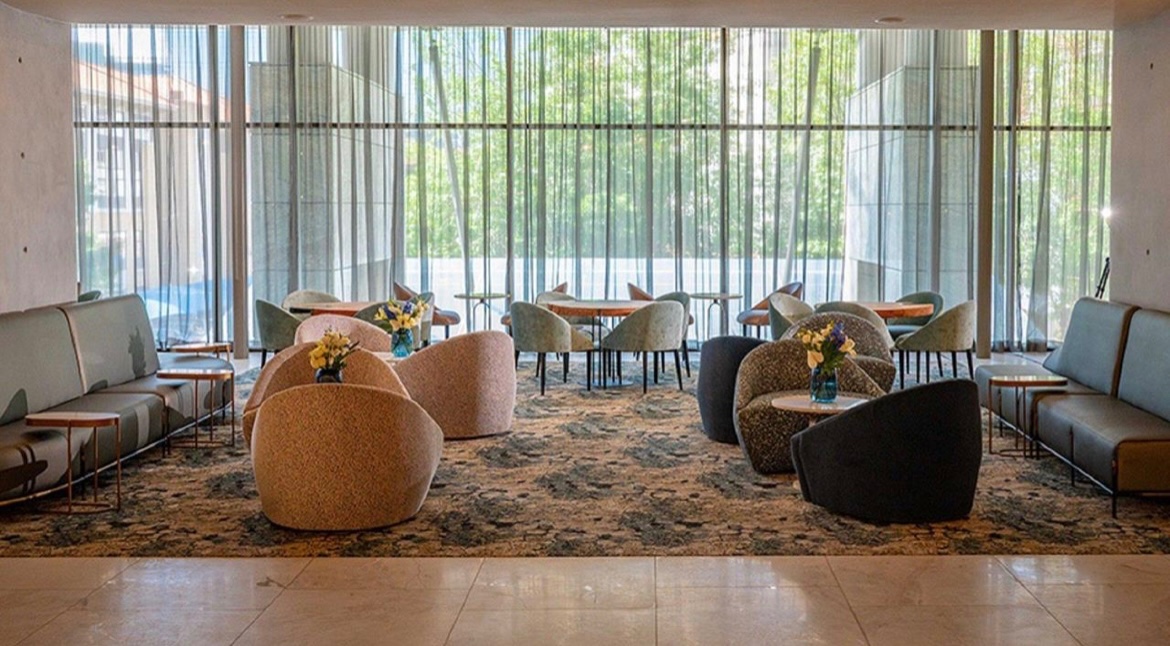
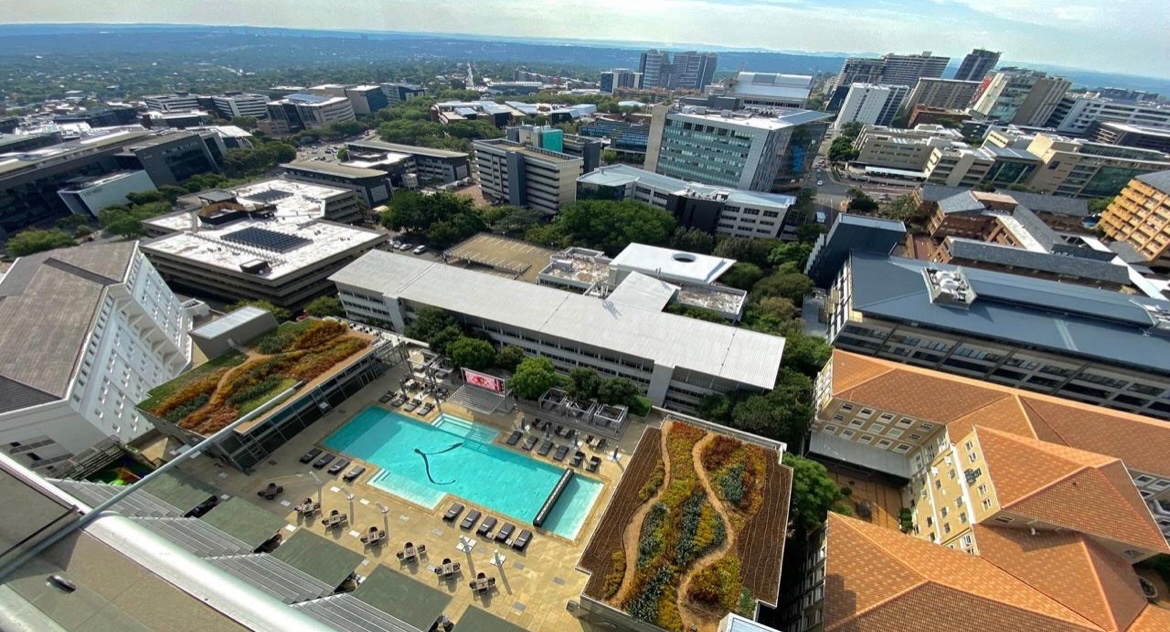
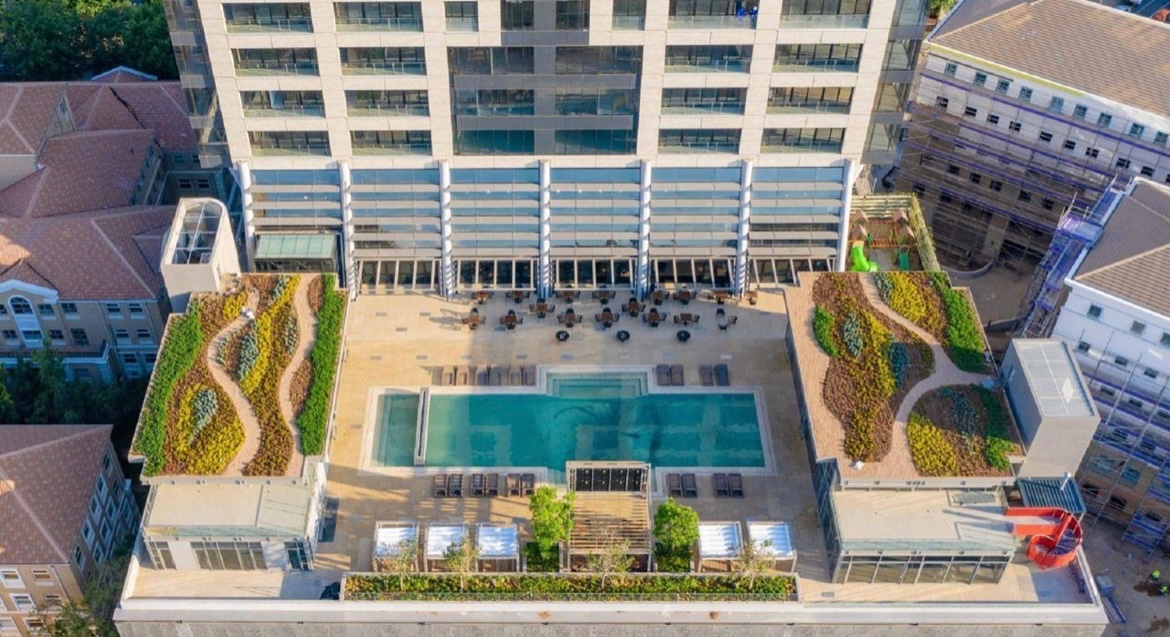
As a premier building, The Leonardo features top-notch amenities such as a gym, spa, pool, restaurants, bar, and business center, all designed to elevate your lifestyle. With superb security, you'll instantly feel at home in your dream sanctuary.
And with two parking spots included, convenience is right at your fingertips.
Immerse yourself in the vibrant energy of Sandton as you live, work, and play in this exceptional location.
Don’t let this opportunity pass you by—reach out now for your exclusive viewing!
Features
Rooms
Ensuite
Amenities
Bedroom
Ensuite
Ensuite
Ensuite
Bathroom
Kitchen
Amenities
Finance
Disclaimer
While every effort will be made to ensure that the information contained within the Mandated Property Group website is accurate and up to date, Mandated Property Group makes no warranty, representation or undertaking whether expressed or implied, nor do we assume any legal liability, whether direct or indirect, or responsibility for the accuracy, completeness, or usefulness of any information. Prospective purchasers and tenants should make their own enquiries to verify the information contained herein.