
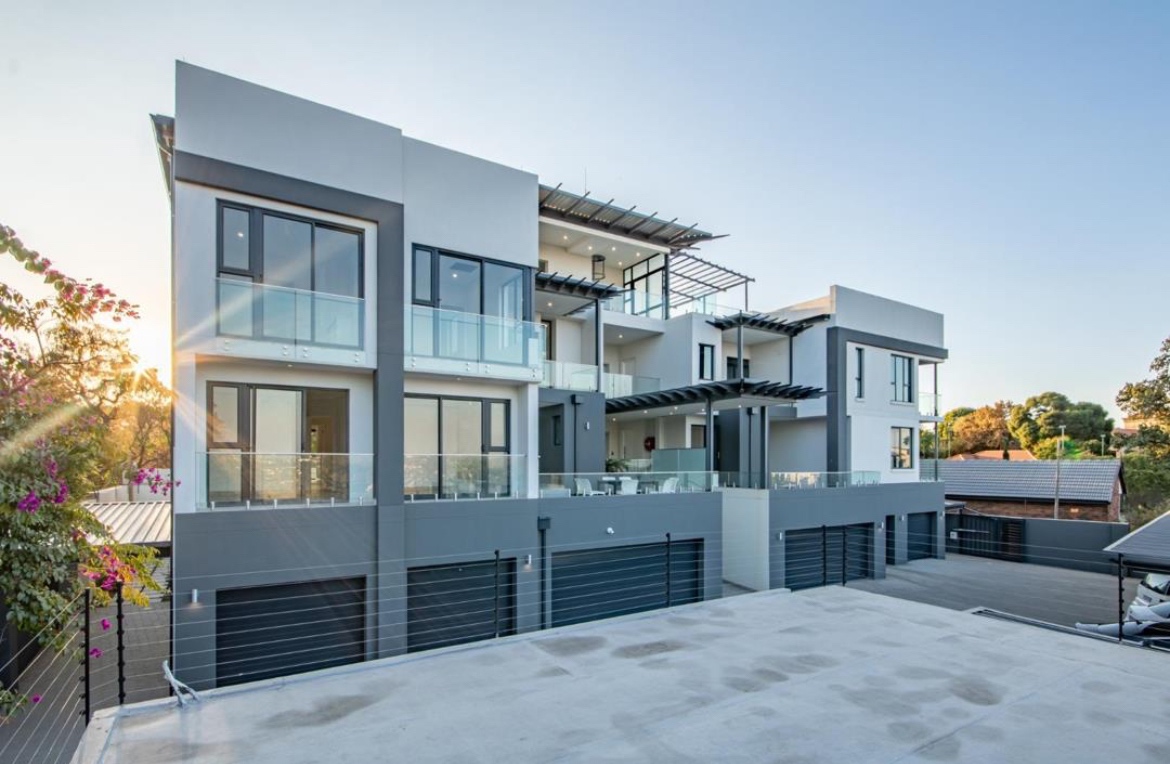

3-Bed Penthouse in Bryanston | Rooftop Pool + Sandton Views
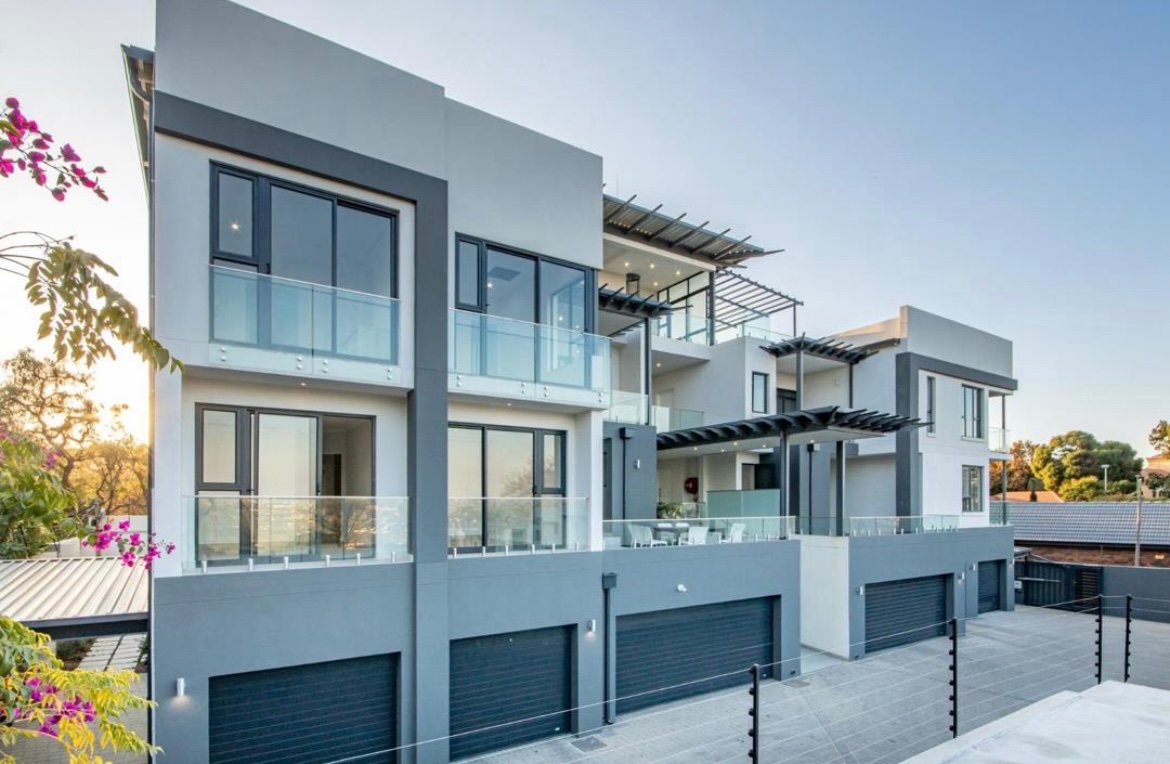
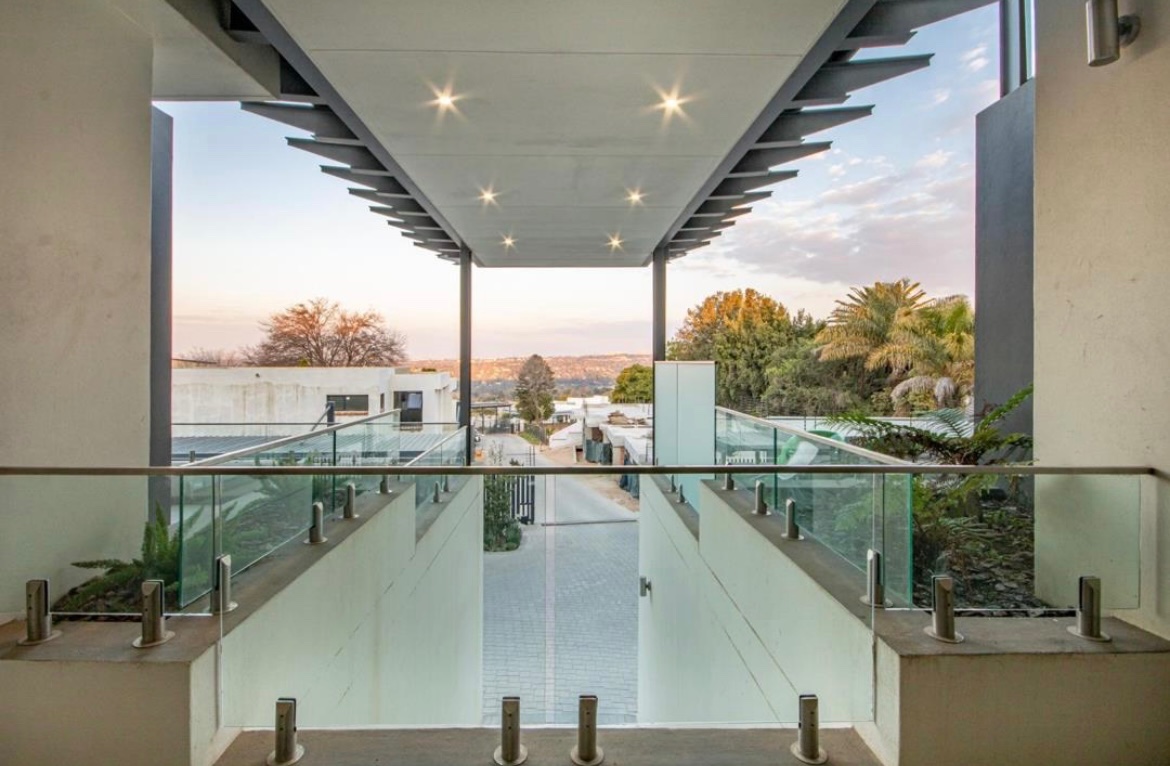
Live above it all in this modern North-facing duplex tucked in a secure, double-gated Bryanston complex.
The Vibe:
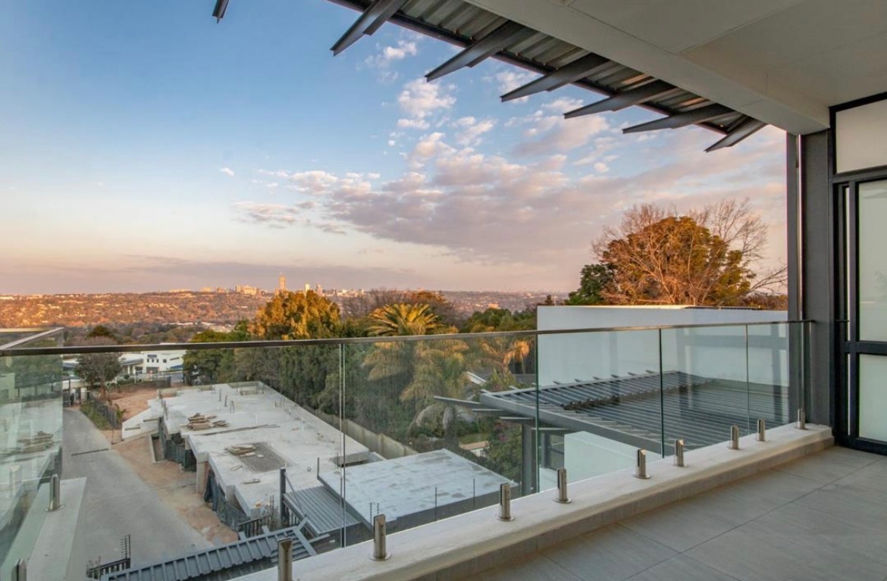
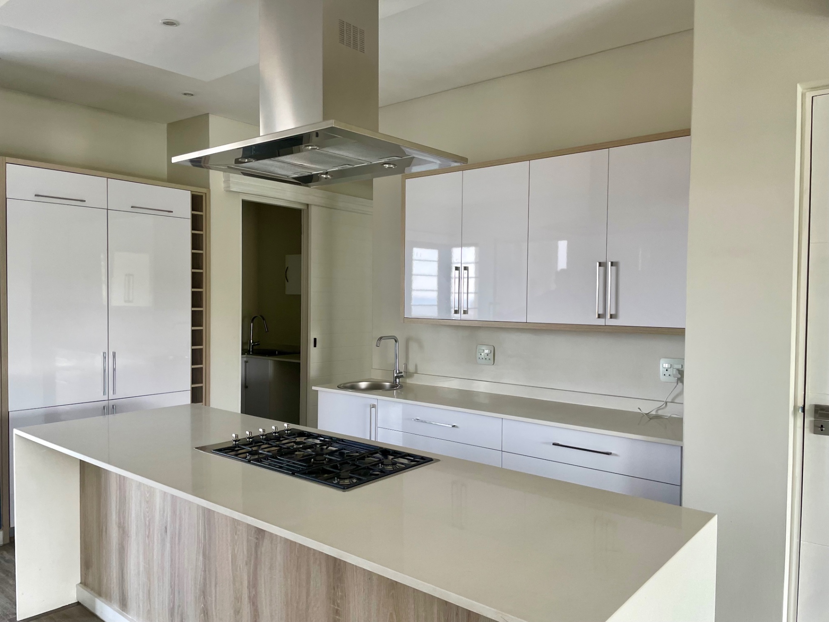
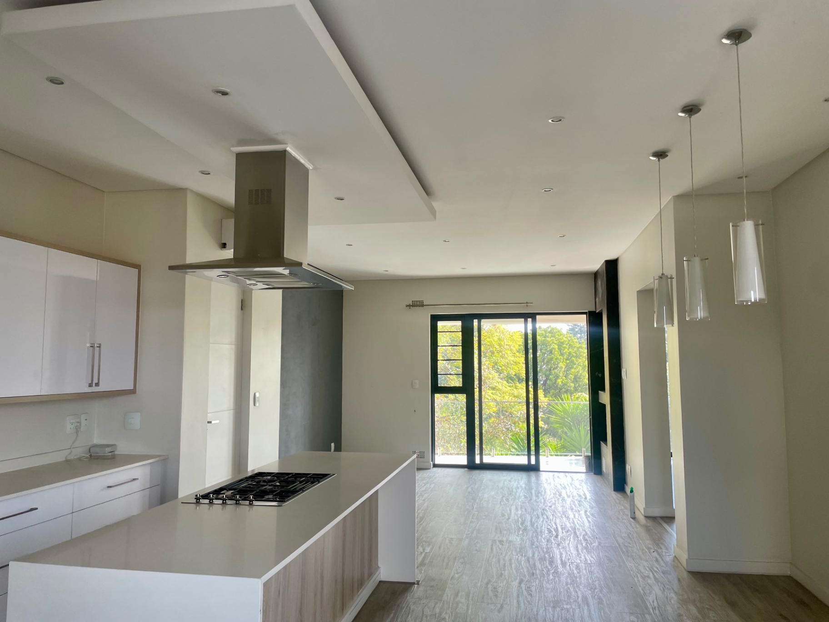
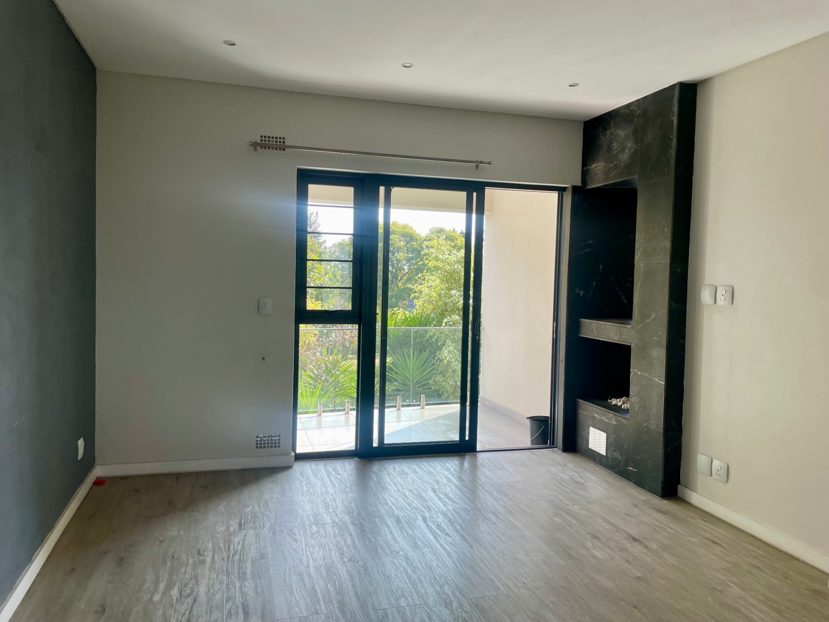
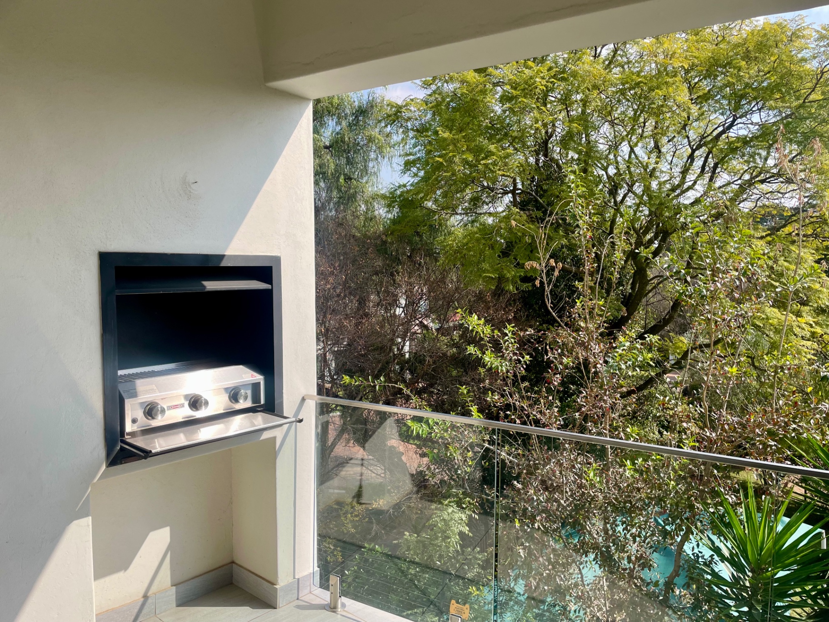
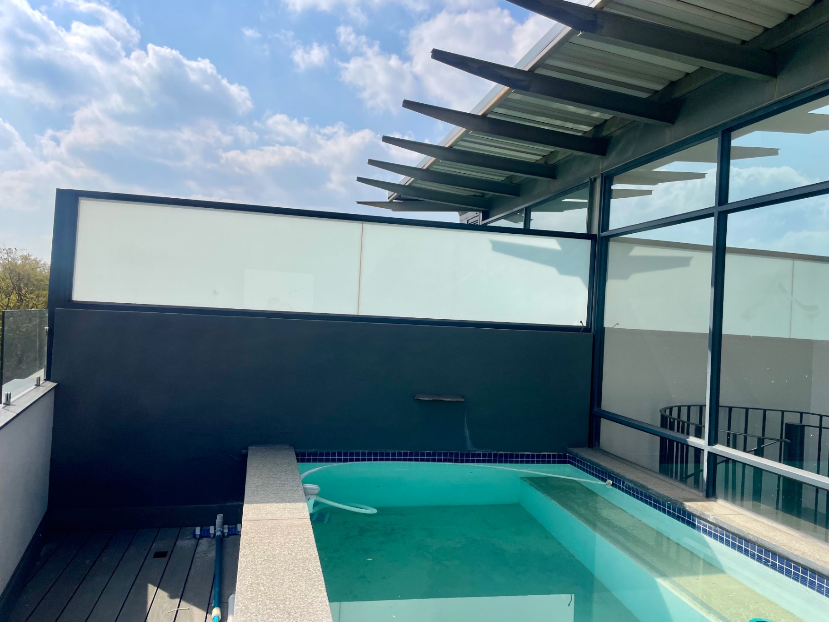
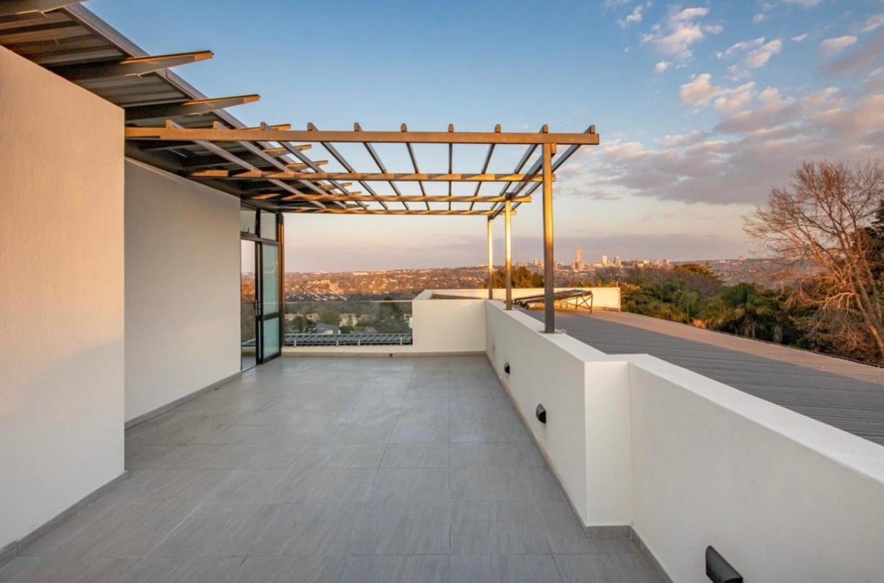
An open-plan kitchen, lounge & dining flows straight to your covered patio with a gas braai. Think entertaining with a view. Downstairs has direct garage access for ultimate convenience. Inside you’ll find porcelain tiles, a gas fireplace for winter, and a private rooftop pool to soak up those Sandton sunsets.
The Kitchen:
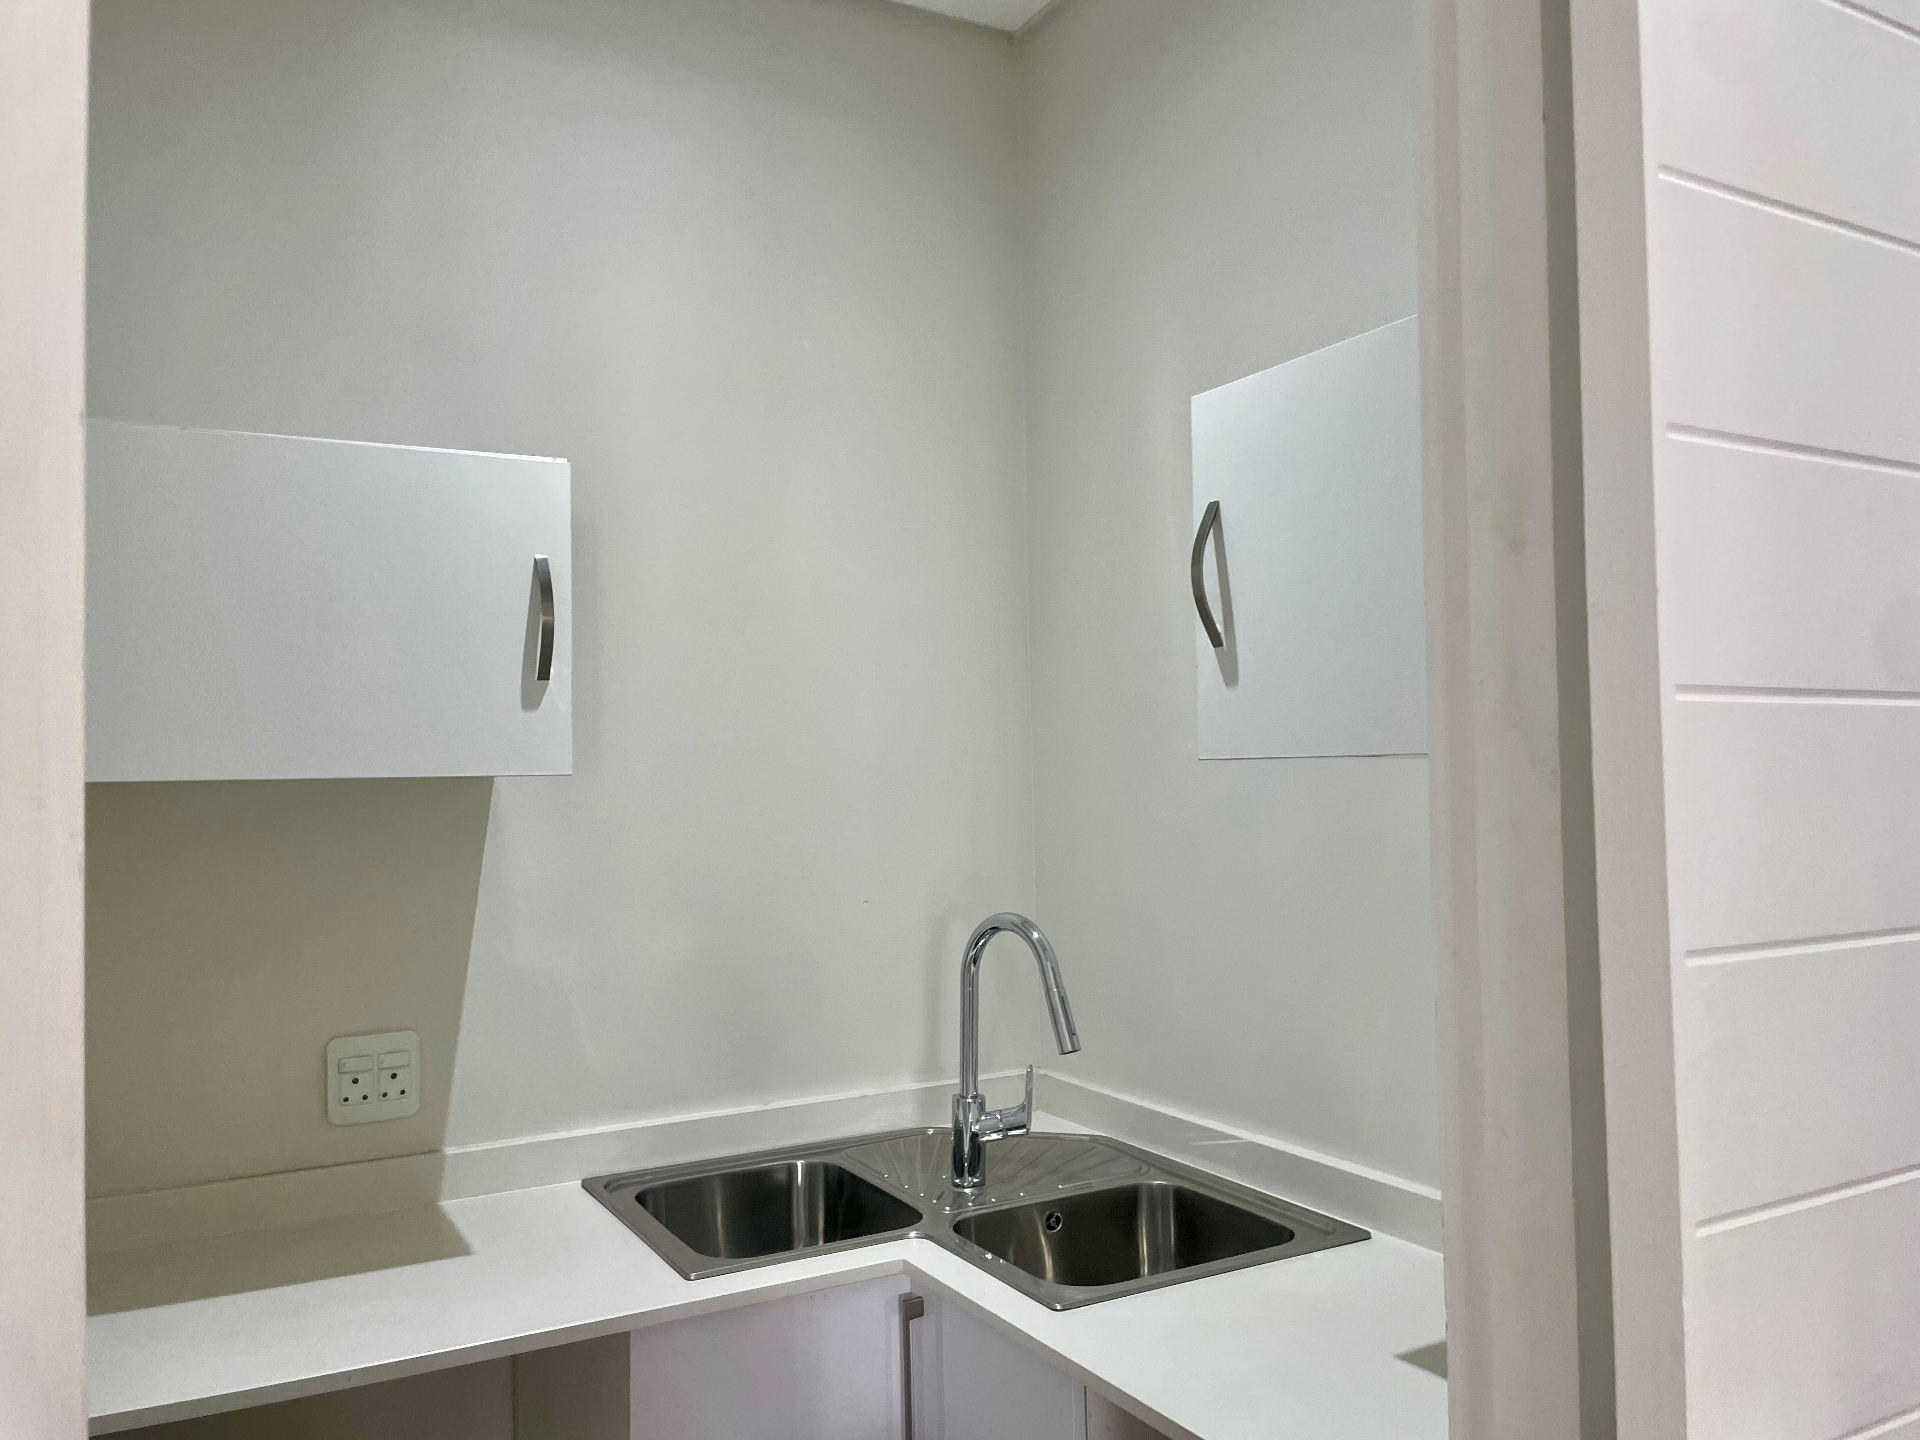
A chef’s dream with a separate scullery + walk-in pantry. High-gloss Duco finish cupboards throughout for that hotel feel.
The Beds:
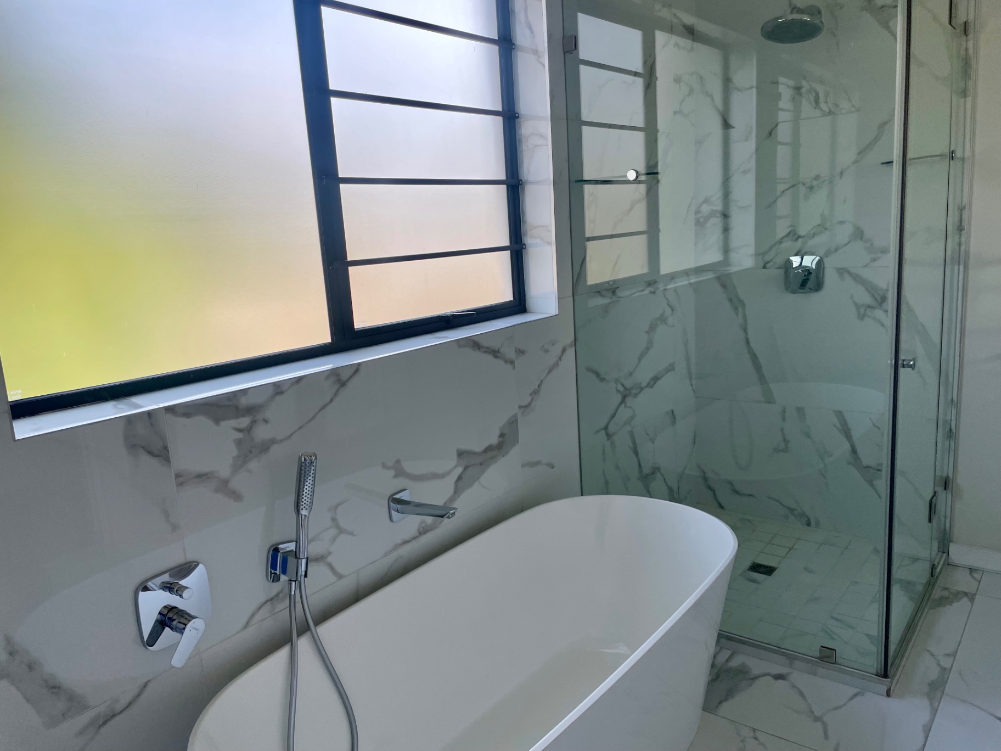
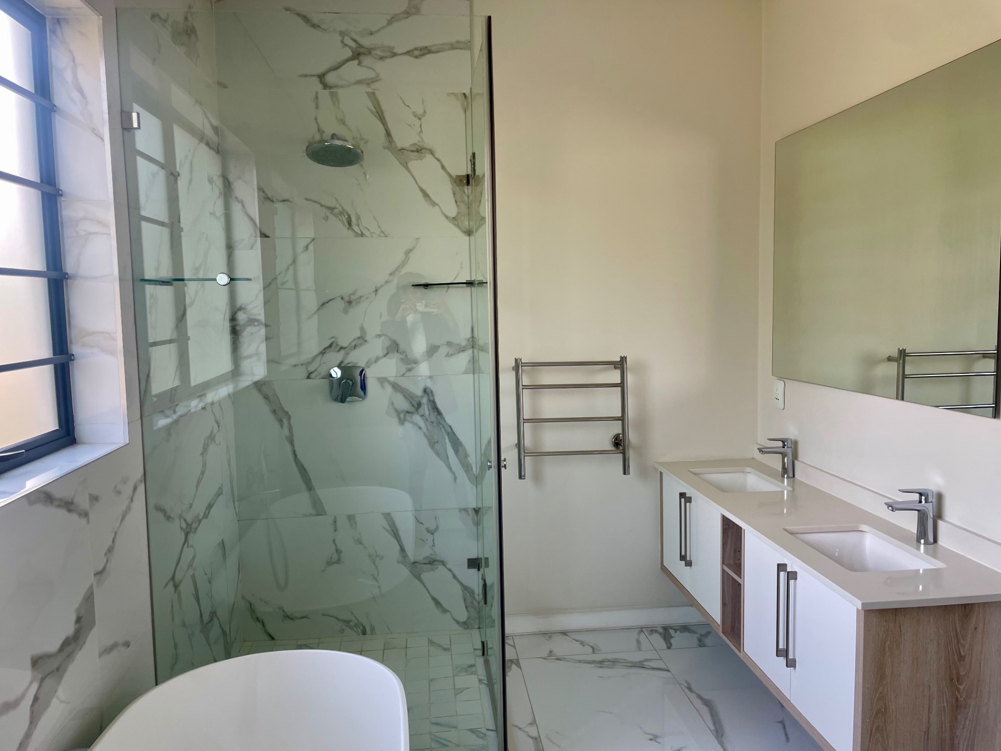
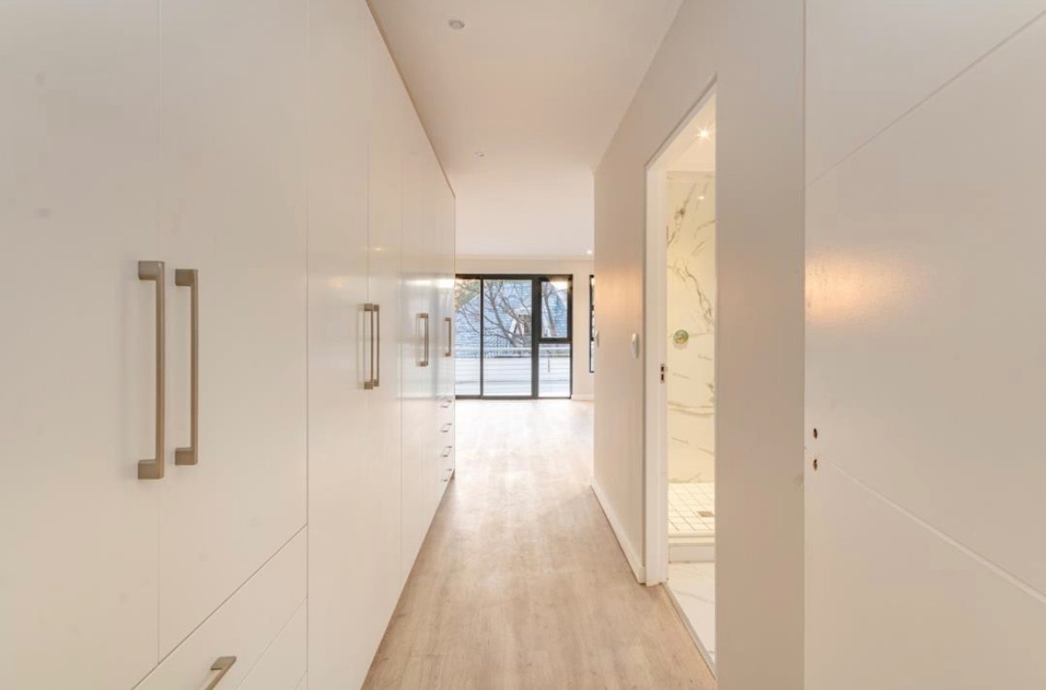
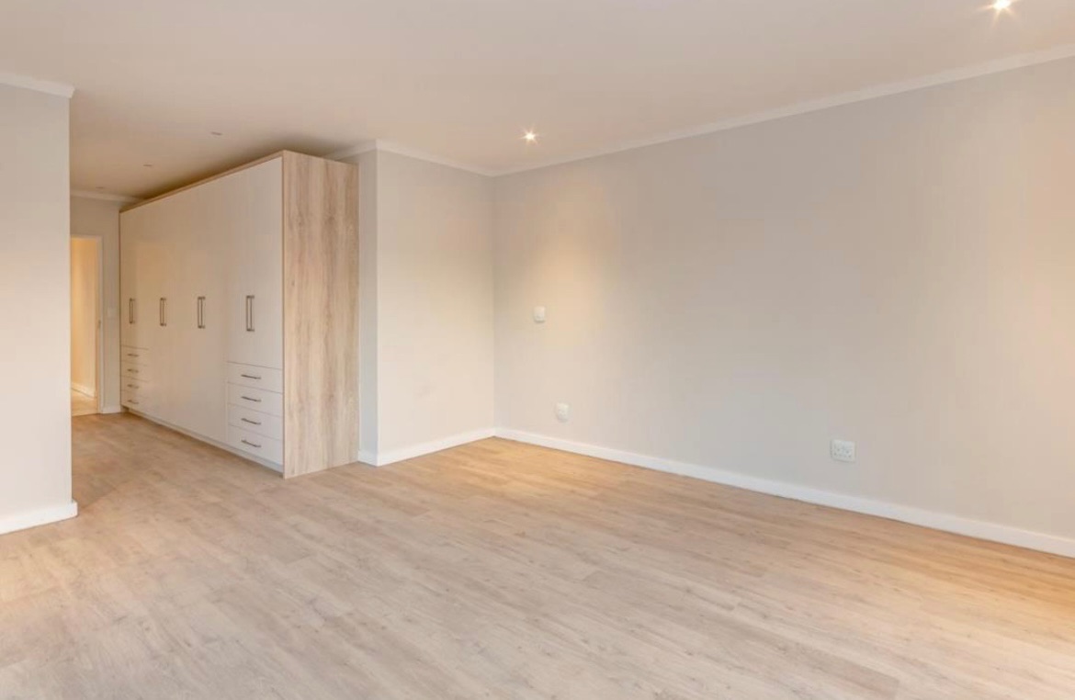
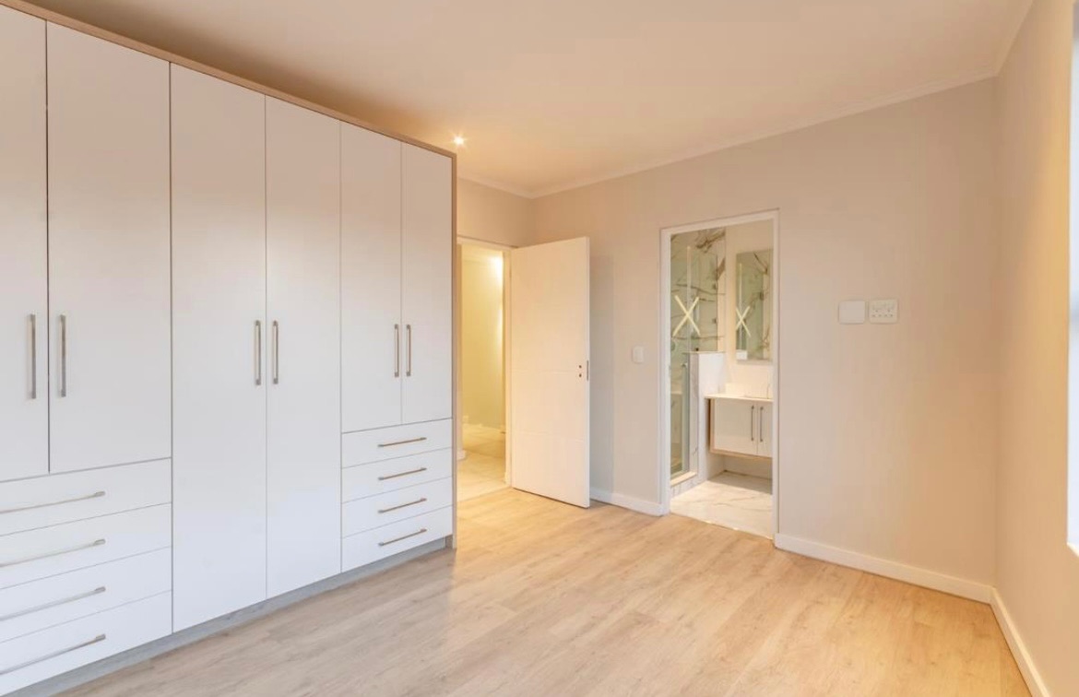
3 spacious bedrooms, all with high-gloss cupboards. The main en-suite is a retreat with a free-standing bath + 3.5 bathrooms fitted with Geberit installations & Hansgrohe taps. Every room opens to stunning Sandton views.
The Complex:
Clubhouse, gym, studio & communal pool. 24hr security for peace of mind.
Rent Excludes: Prepaid water & electricity. Additional charges: sewer + refuse.
This is compact garden living with rooftop luxury. Limited viewings.
Contact me today !
Features
Rooms
Amenities
Bedroom
Bathroom
Lounge
DiningRoom
Garage
Pool
Security
SpecialFeature
Amenities
Finance
Disclaimer
While every effort will be made to ensure that the information contained within the Mandated Property Group website is accurate and up to date, Mandated Property Group makes no warranty, representation or undertaking whether expressed or implied, nor do we assume any legal liability, whether direct or indirect, or responsibility for the accuracy, completeness, or usefulness of any information. Prospective purchasers and tenants should make their own enquiries to verify the information contained herein.