
.jpg)
.jpg)
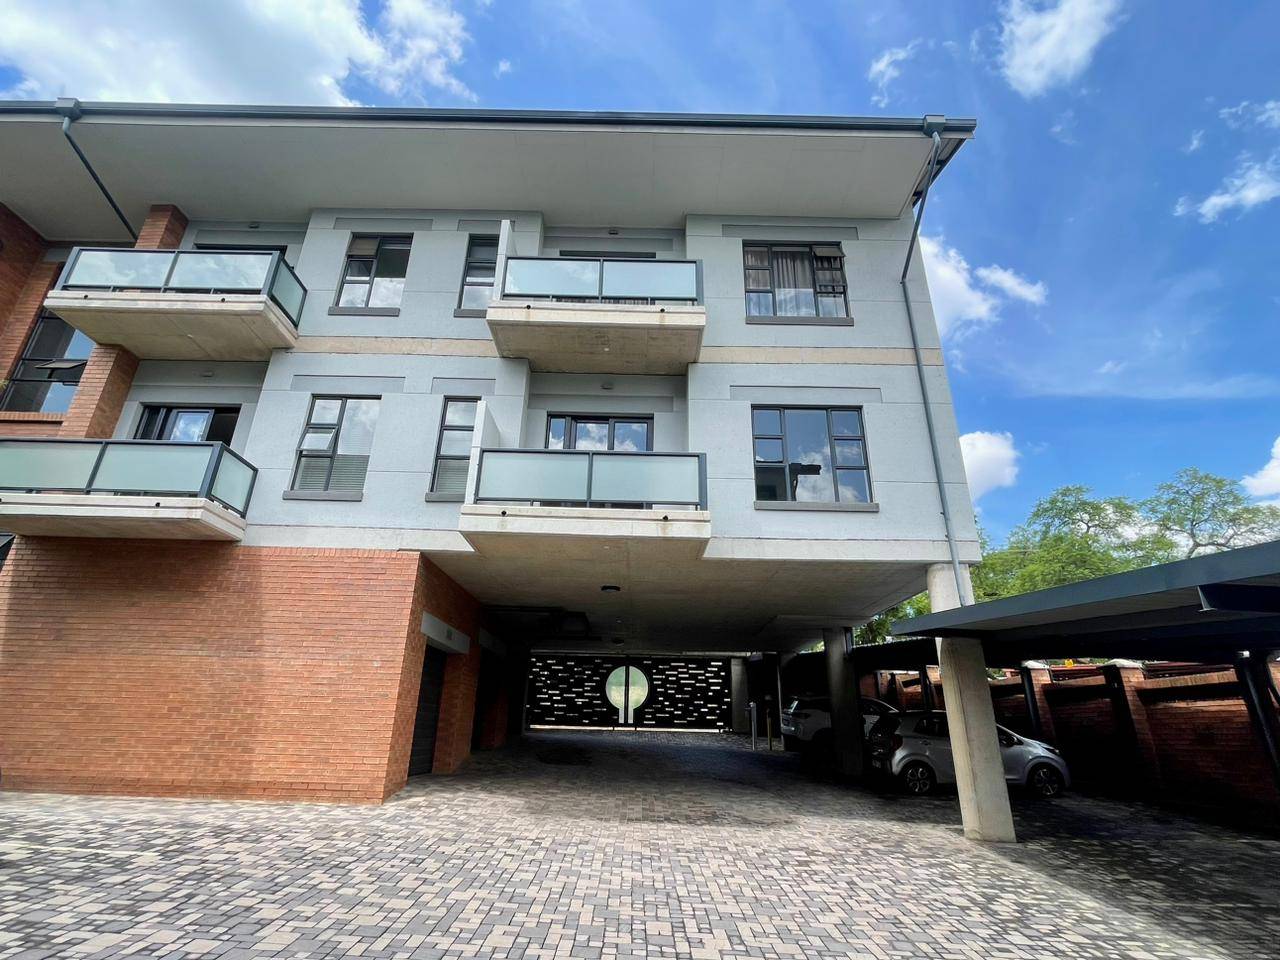

Stylish Designer apartment with modern finishes
Prime Muckleneuk Living: Modern Apartment for Rent!
Discover the perfect blend of comfort, style, and unbeatable convenience with this fantastic apartment available for rent in the highly sought-after suburb of Muckleneuk. Ideal for professionals, located within the Embassy district and walking distance to the best international schools. This meticulously maintained residence offers a vibrant lifestyle right on your doorstep.
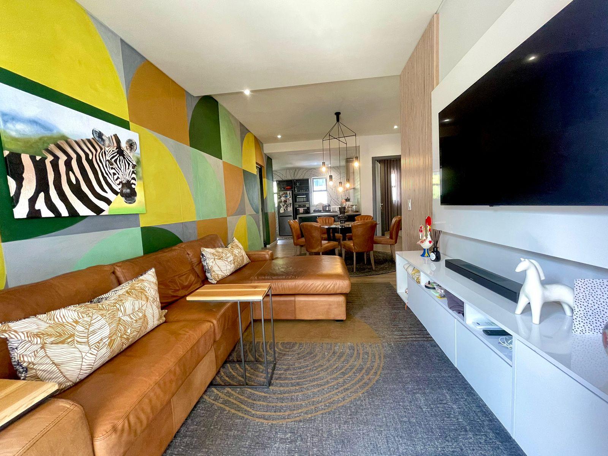
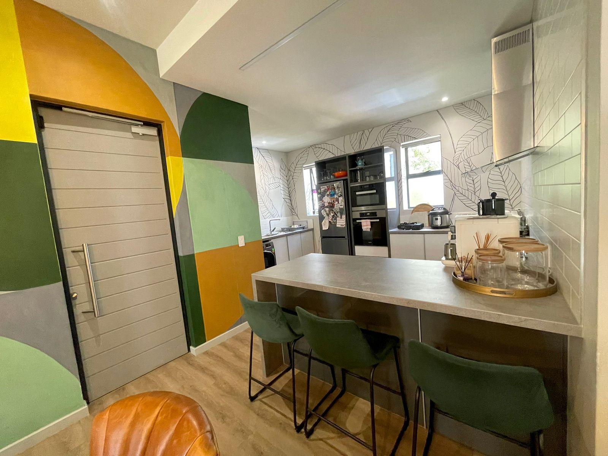
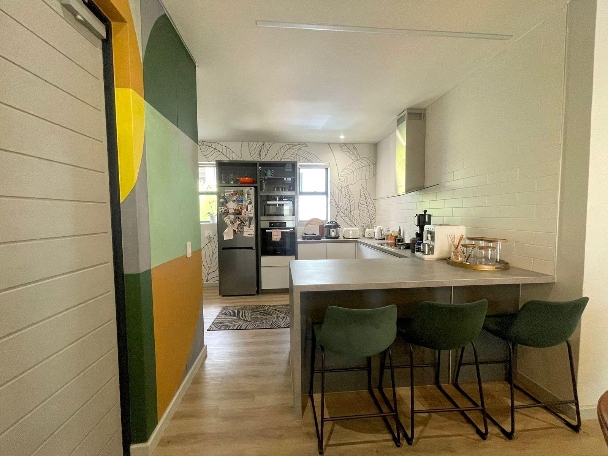
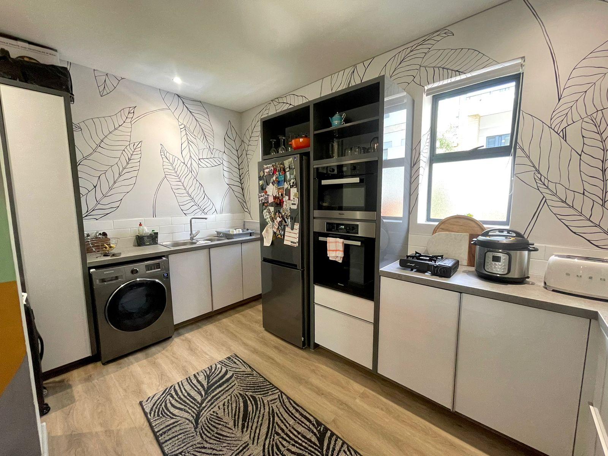
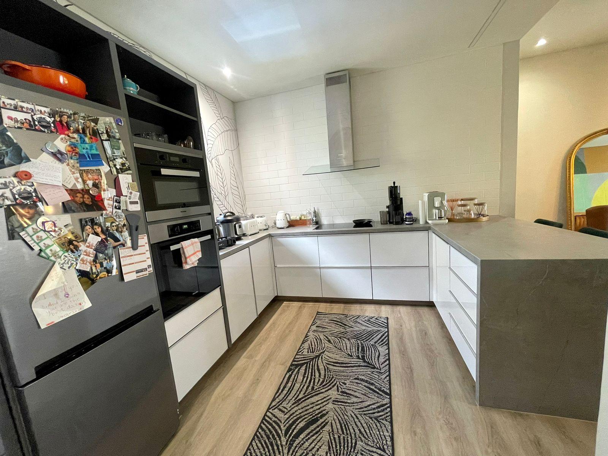
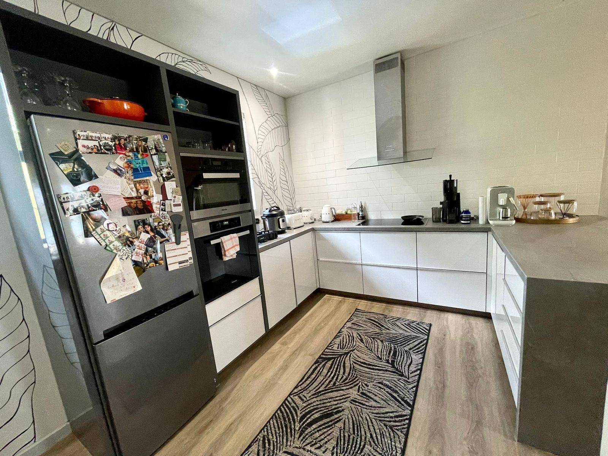
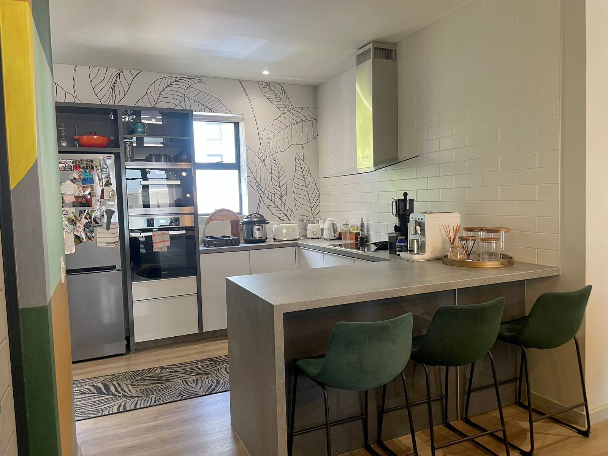
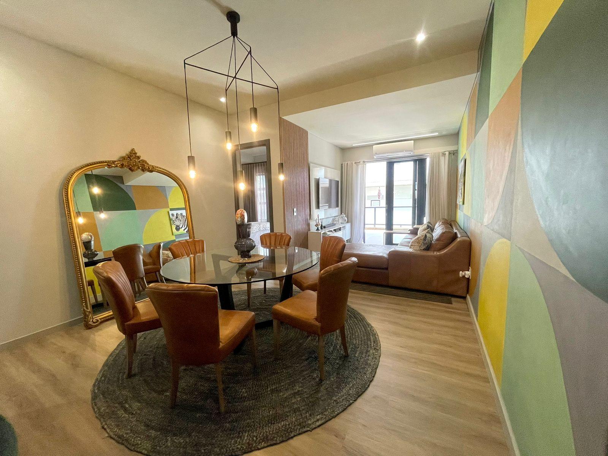
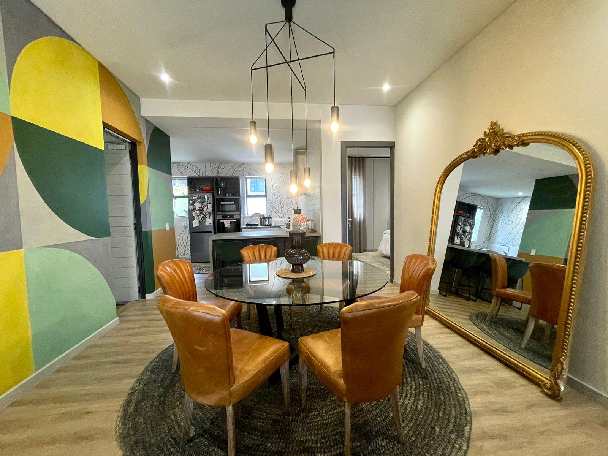
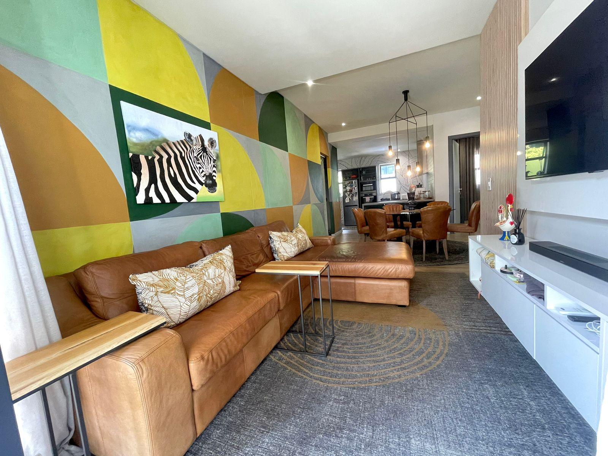
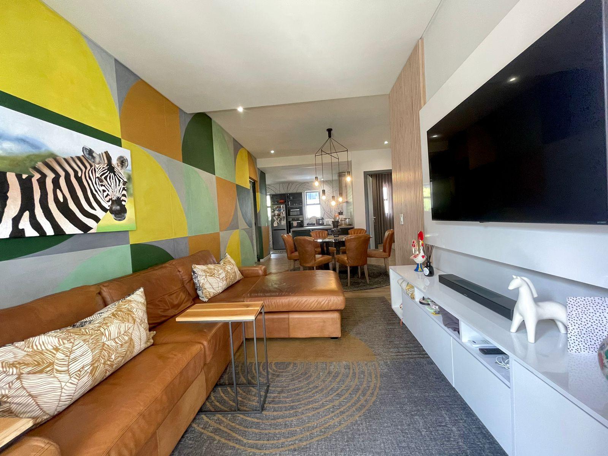
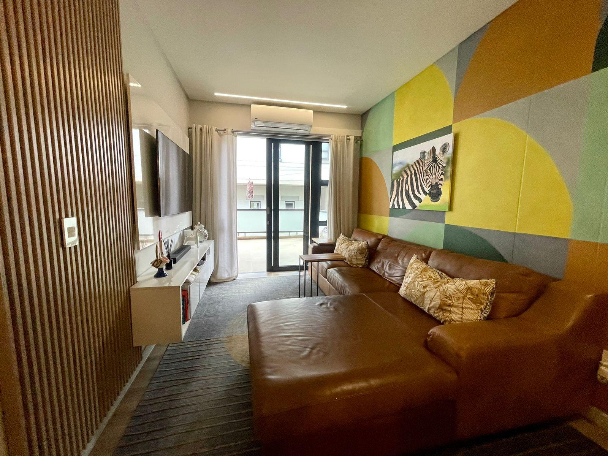
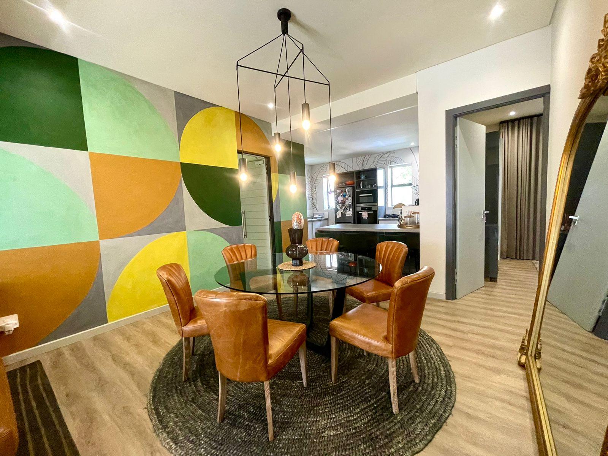
Step inside to an inviting open-plan living area, bathed in natural light, providing a versatile space for relaxation and entertaining. The contemporary kitchen boasts sleek countertops, ample cupboard space, and provisions for essential appliances, making meal preparation a delight.
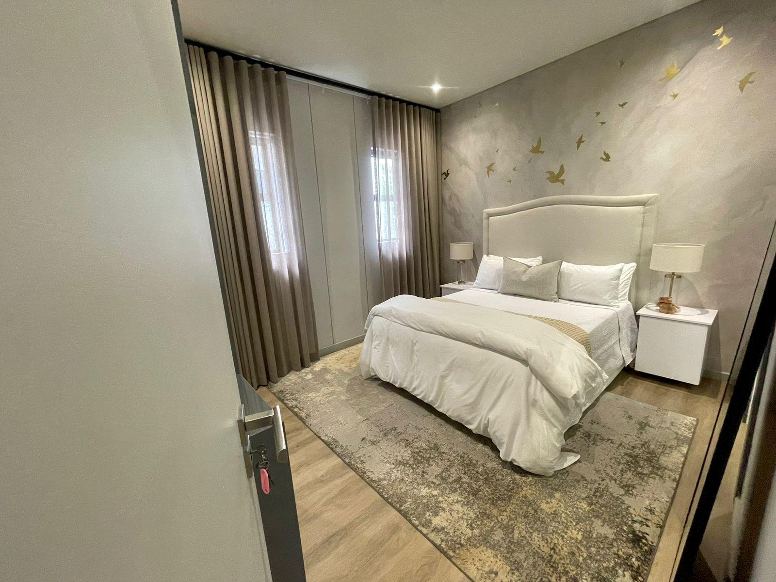
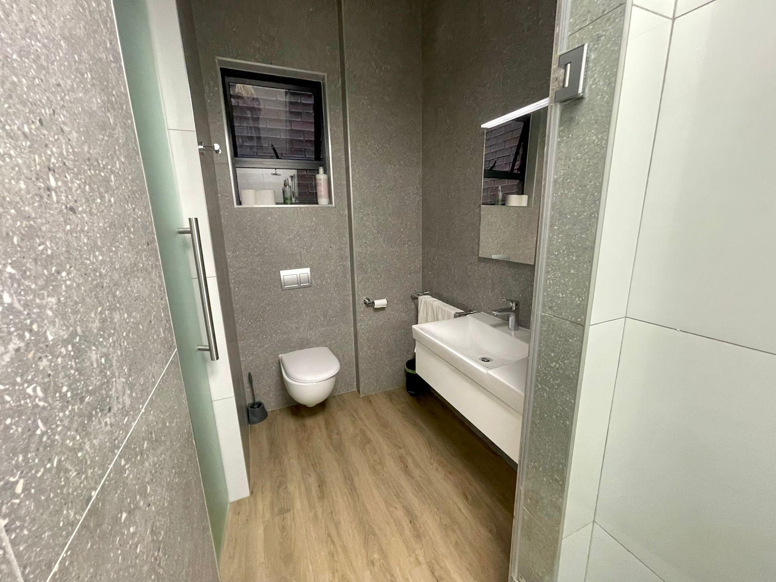
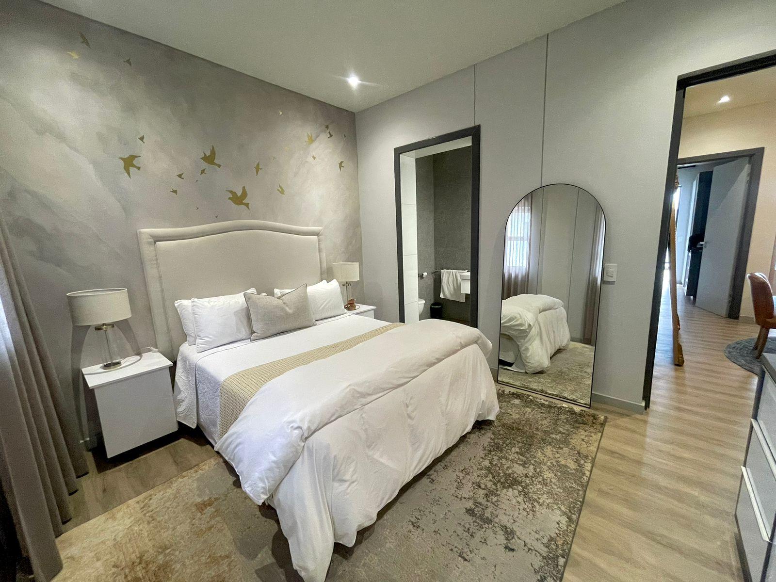
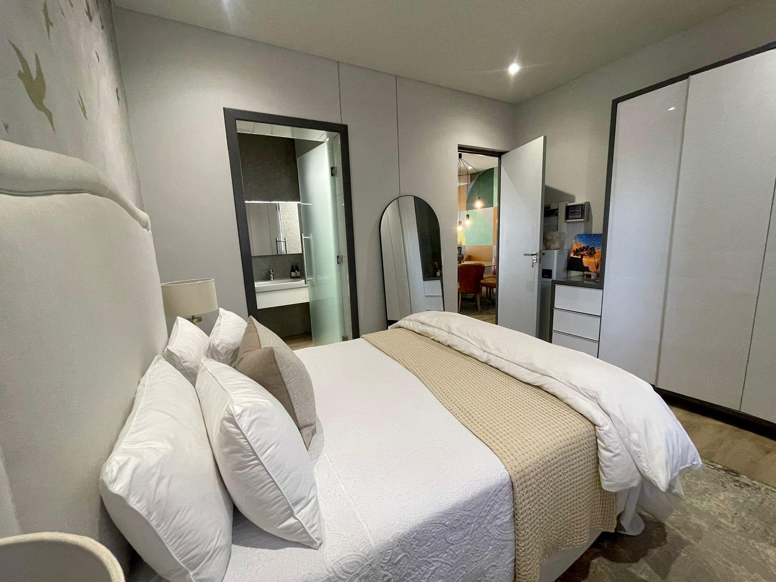
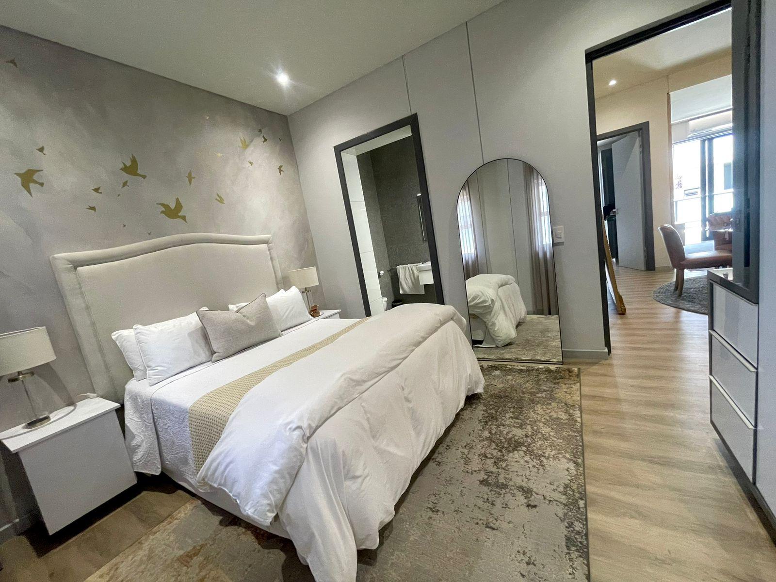
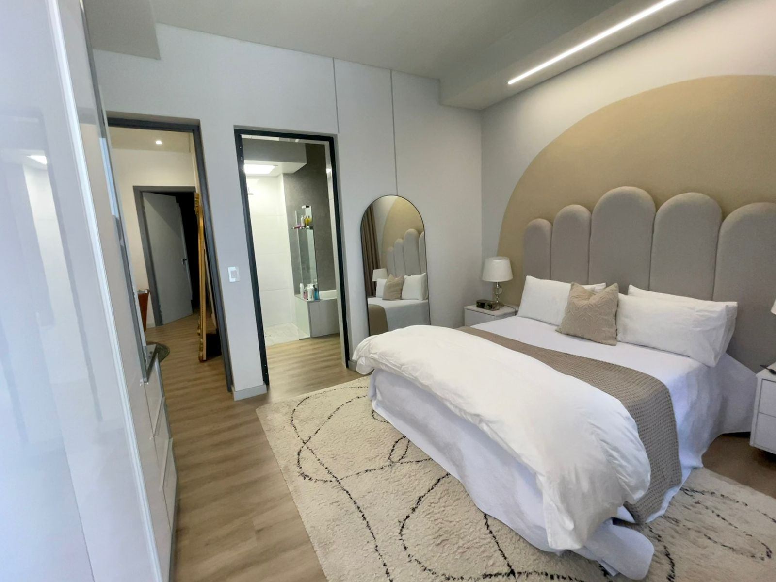
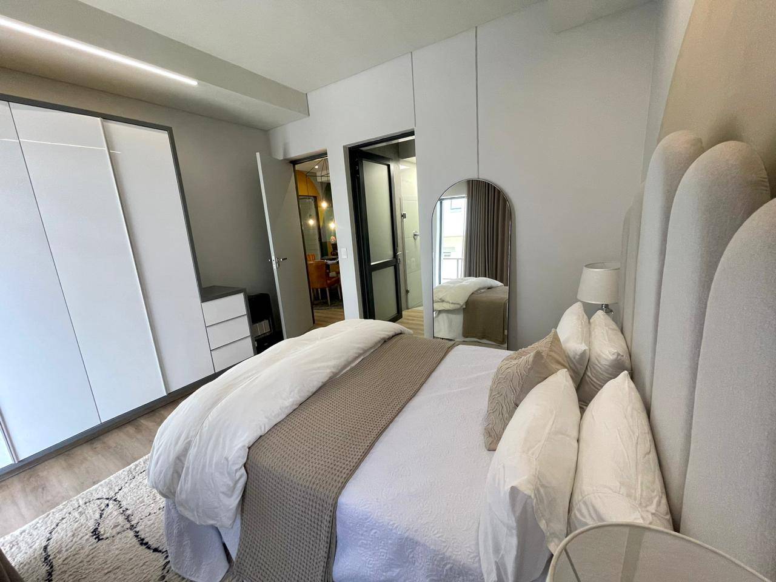
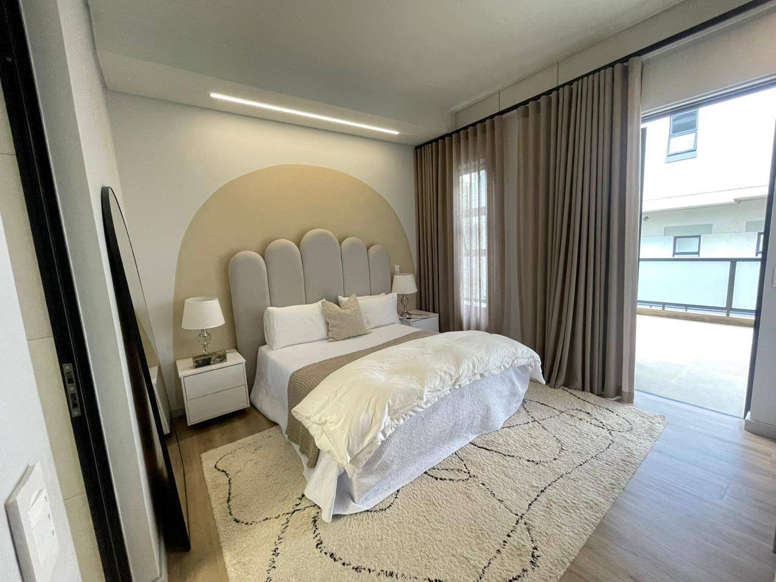
This charming apartment features generously sized bedrooms, each offering comfortable sanctuaries with built-in wardrobes, ensuring plenty of storage. The stylish bathroom is well-appointed with modern fixtures, catering to your daily needs.
Nestled within a secure and well-managed complex, residents benefit from peace of mind and access to fantastic amenities. Enjoy dedicated parking and beautifully maintained communal areas. The strategic location places you moments away from the University of Pretoria, UNISA, Embassy's, various hospitals, bustling shopping centers, and major transport routes, making daily commutes and errands effortless. Experience the best of urban living without compromising on tranquility in this leafy and established neighborhood.
Don't miss the opportunity to make this your new home! Schedule your viewing today and secure your spot in one of Pretoria's most desirable areas.
Additional features:
inverter systems
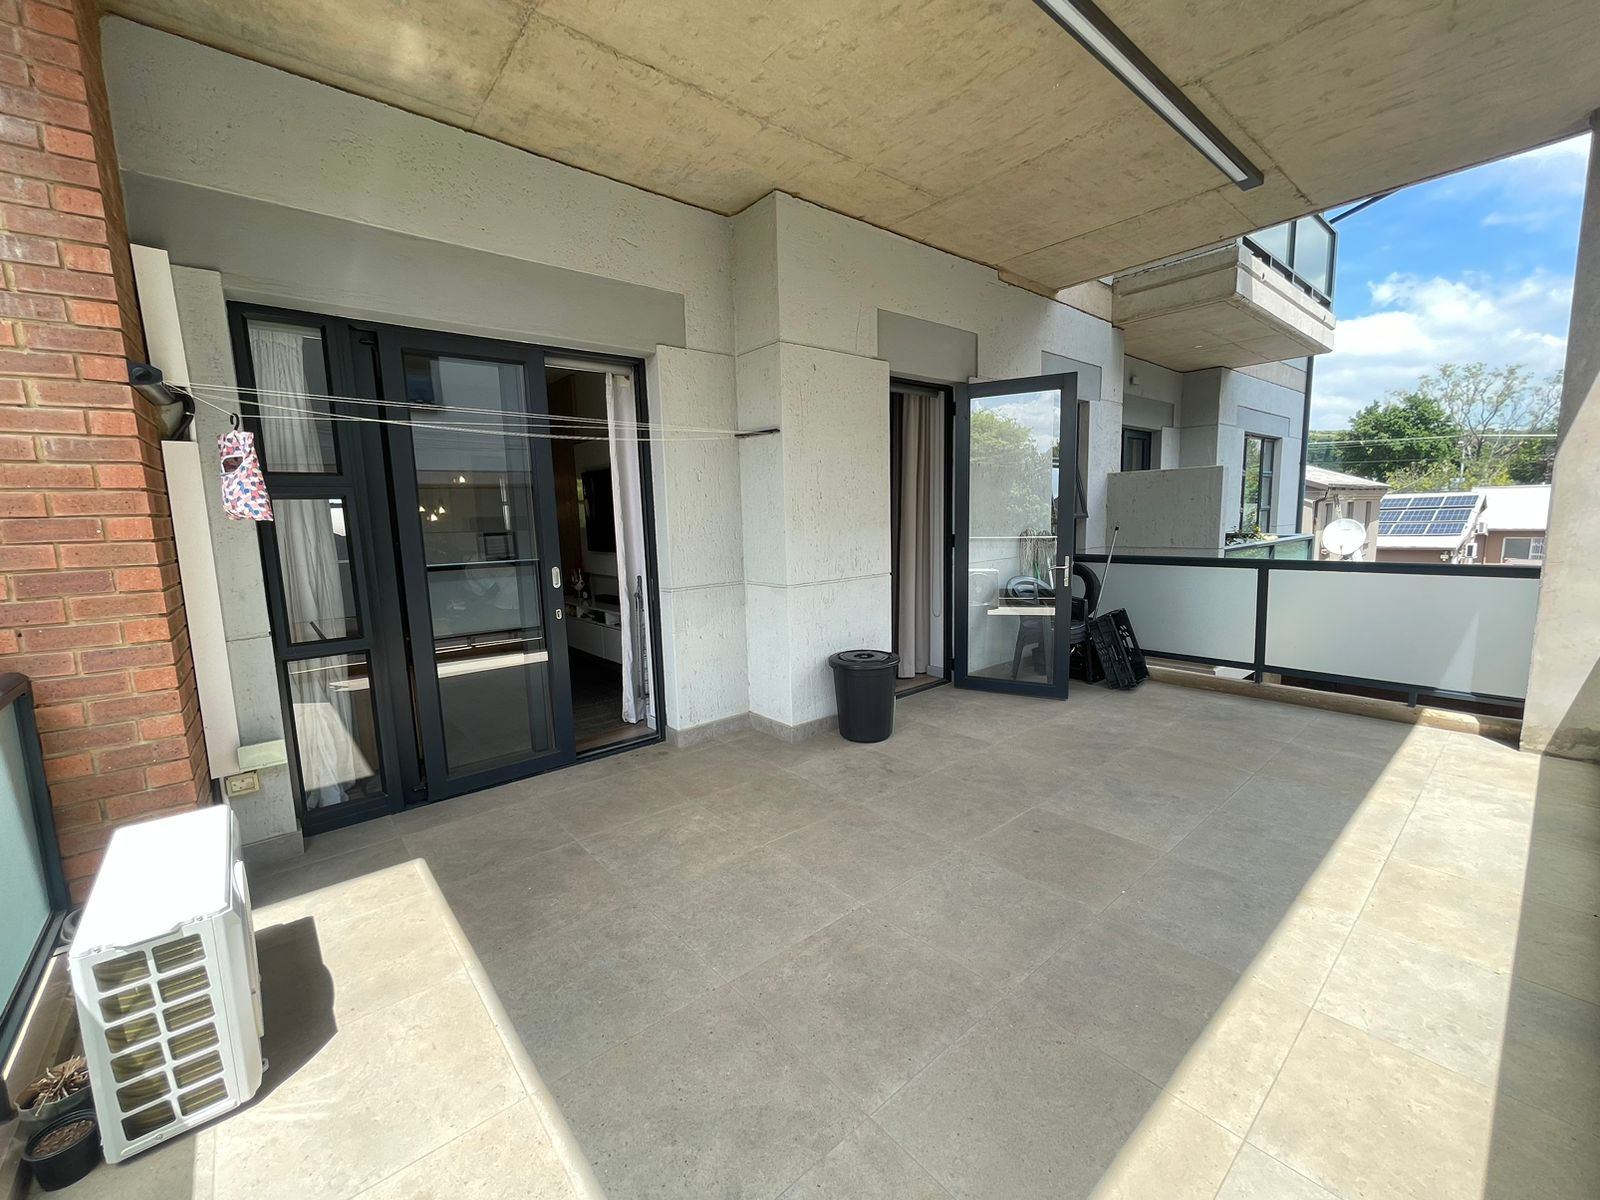
Air conditioning
Built-in clothing line
Automated gates
Miele appliances
Biometric Access
Features
Rooms
ensuite
ensuite
open-plan
Amenities
Kitchen
open-plan kitchen
Open-plan kitchen
Bedroom
Main bedroom
bedroom 2
Bathroom
main bedroom
Lounge
living room
DiningRoom
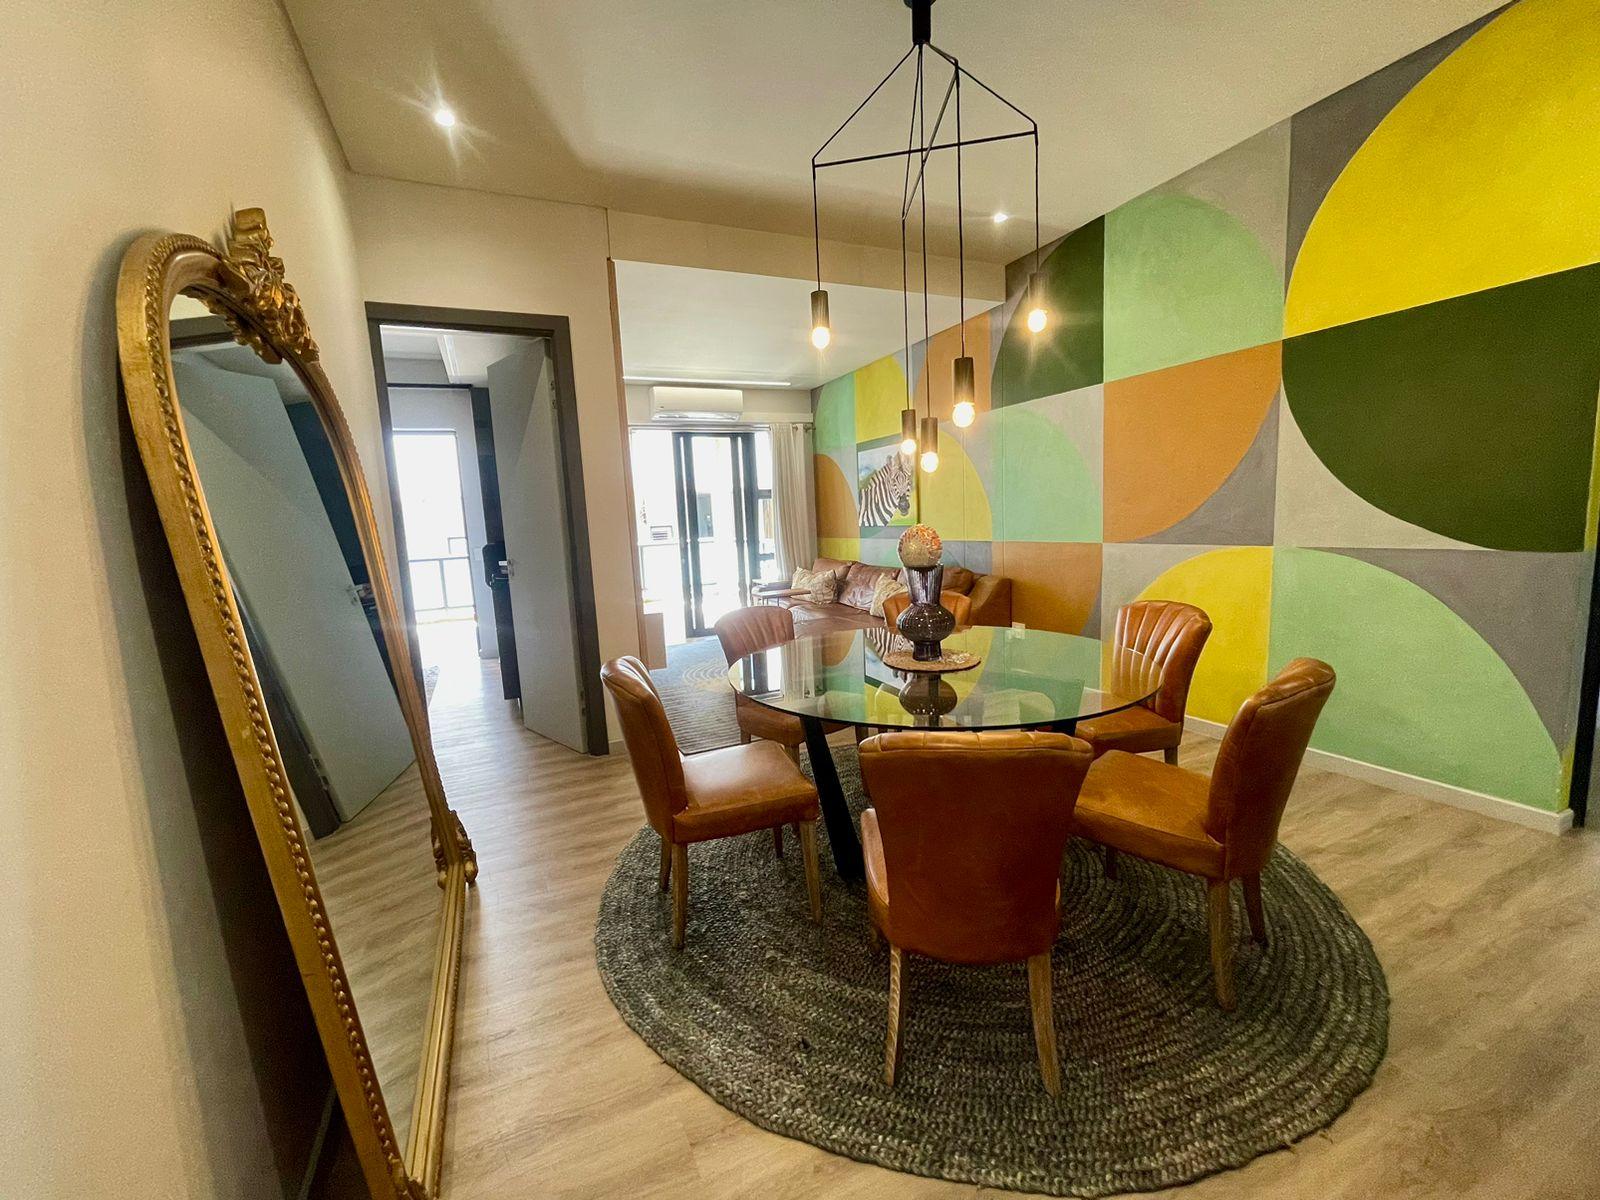
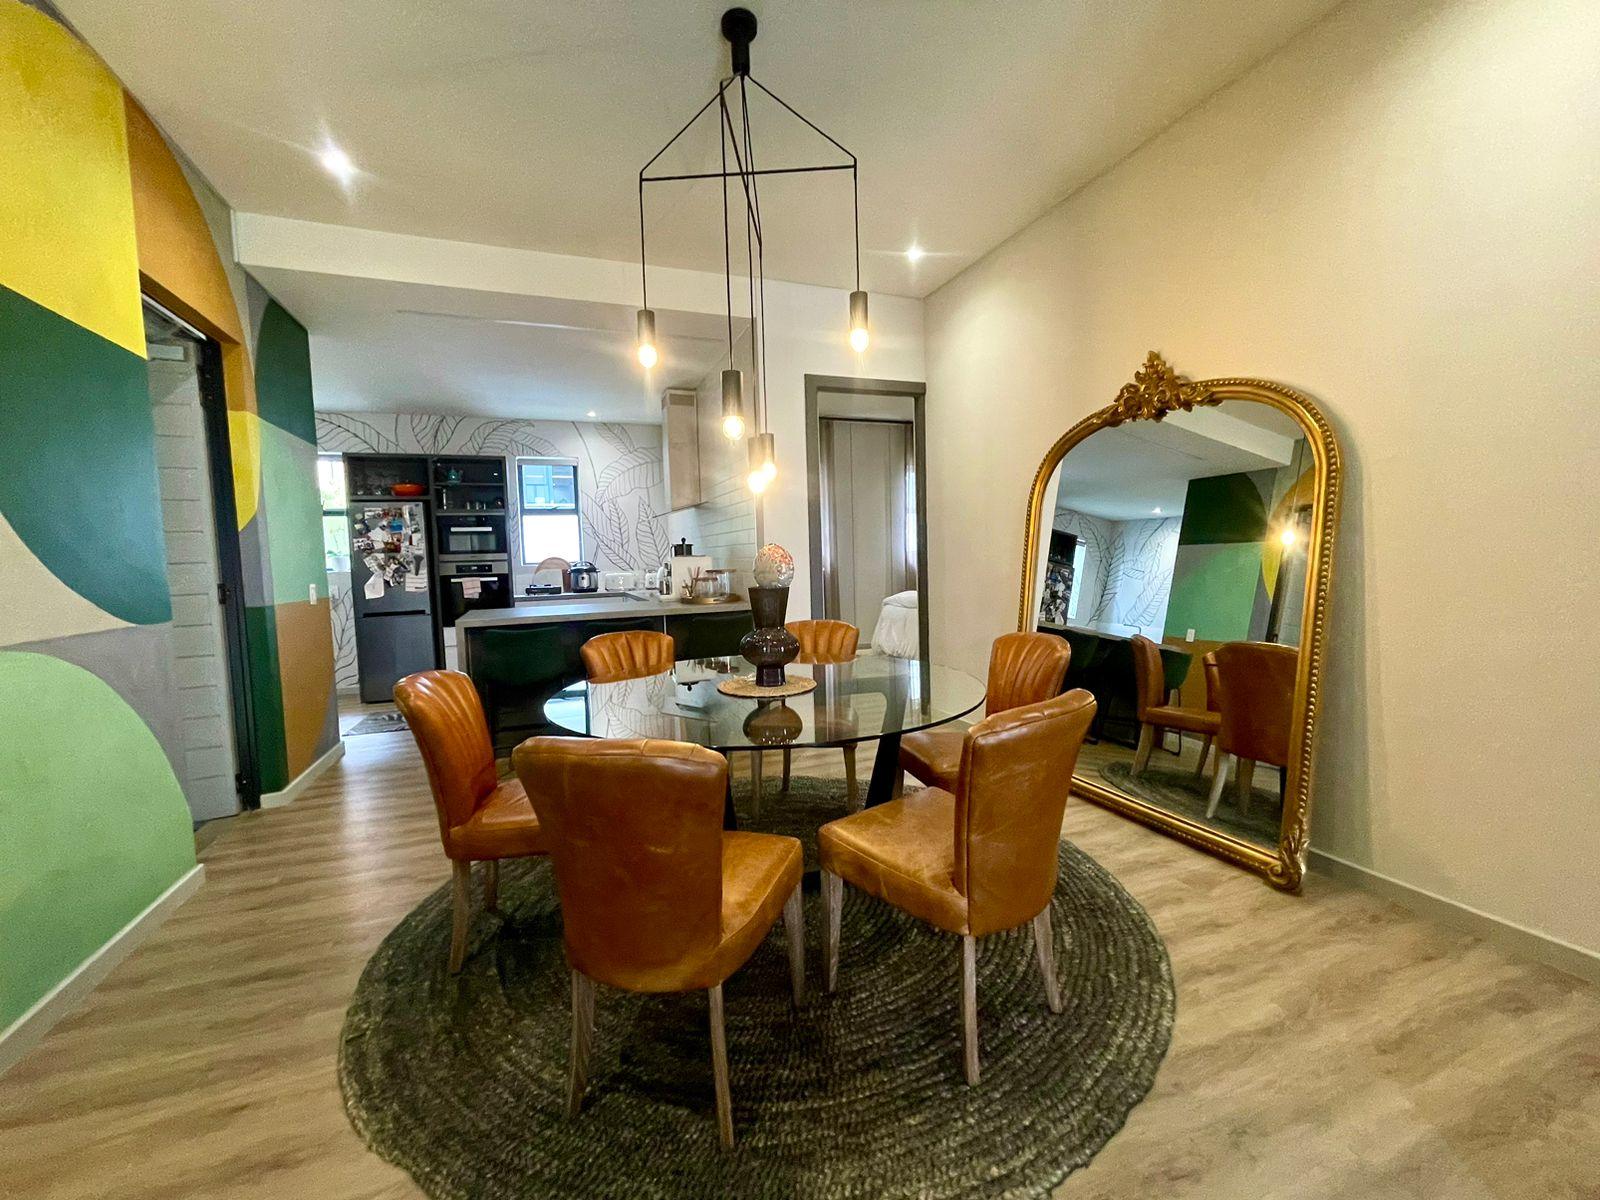
dining area
Parking
Car port
Amenities
Finance
Disclaimer
While every effort will be made to ensure that the information contained within the Mandated Property Group website is accurate and up to date, Mandated Property Group makes no warranty, representation or undertaking whether expressed or implied, nor do we assume any legal liability, whether direct or indirect, or responsibility for the accuracy, completeness, or usefulness of any information. Prospective purchasers and tenants should make their own enquiries to verify the information contained herein.