

Your Dream Family Home Awaits.
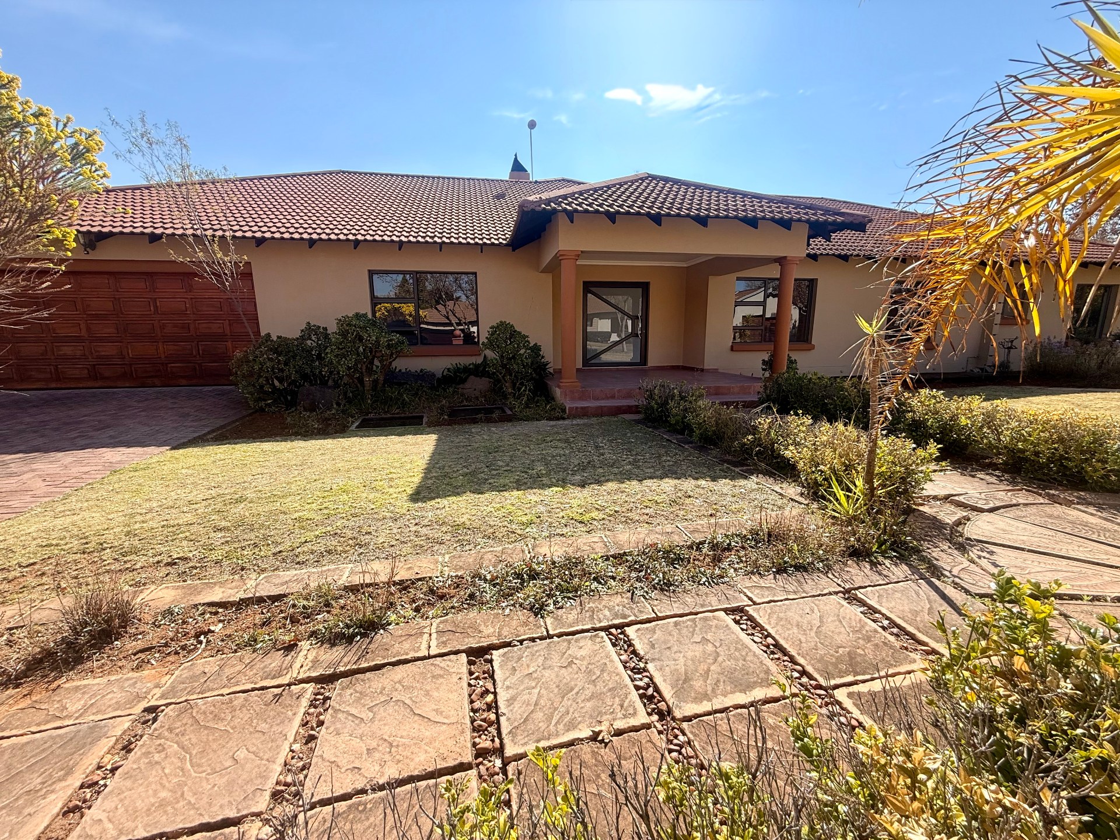
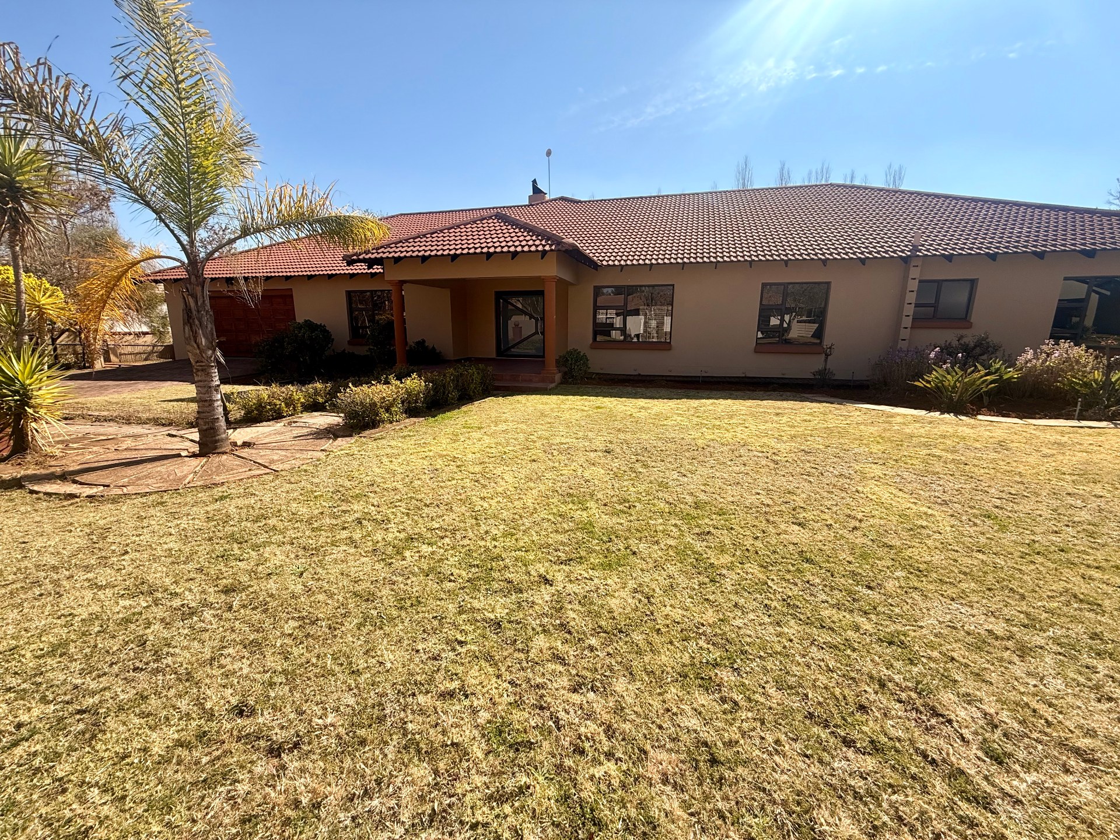
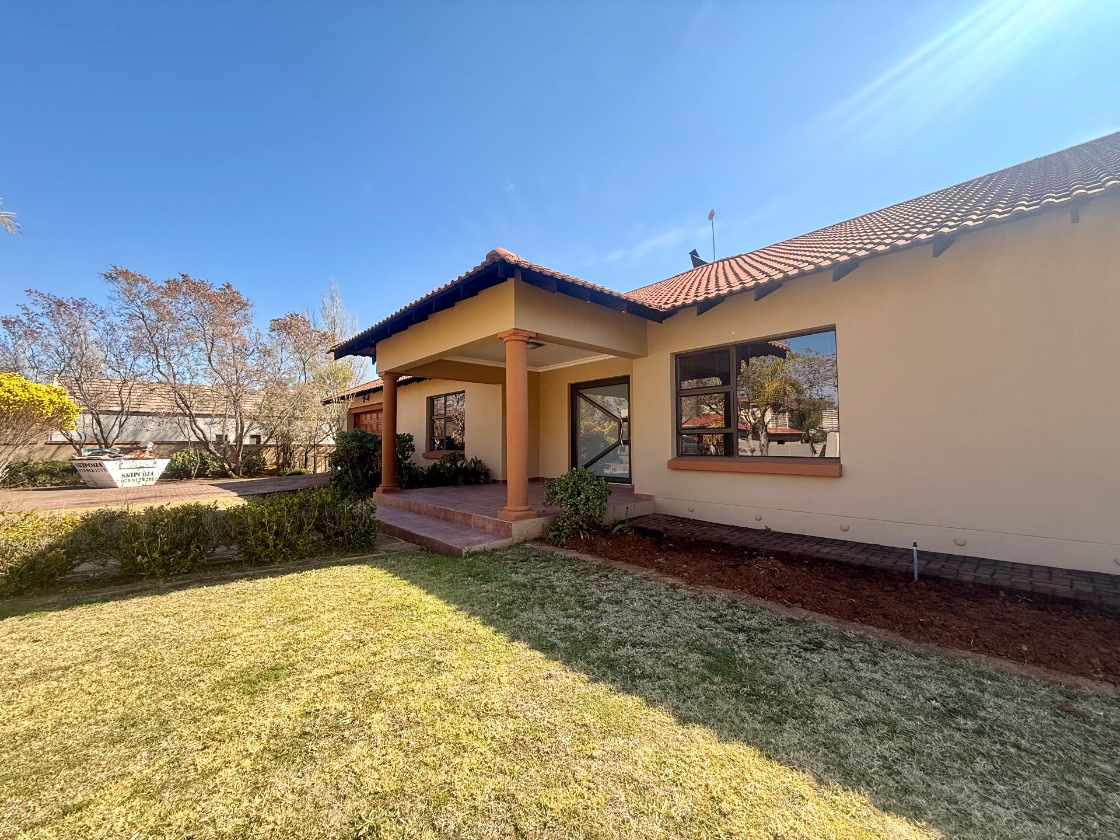
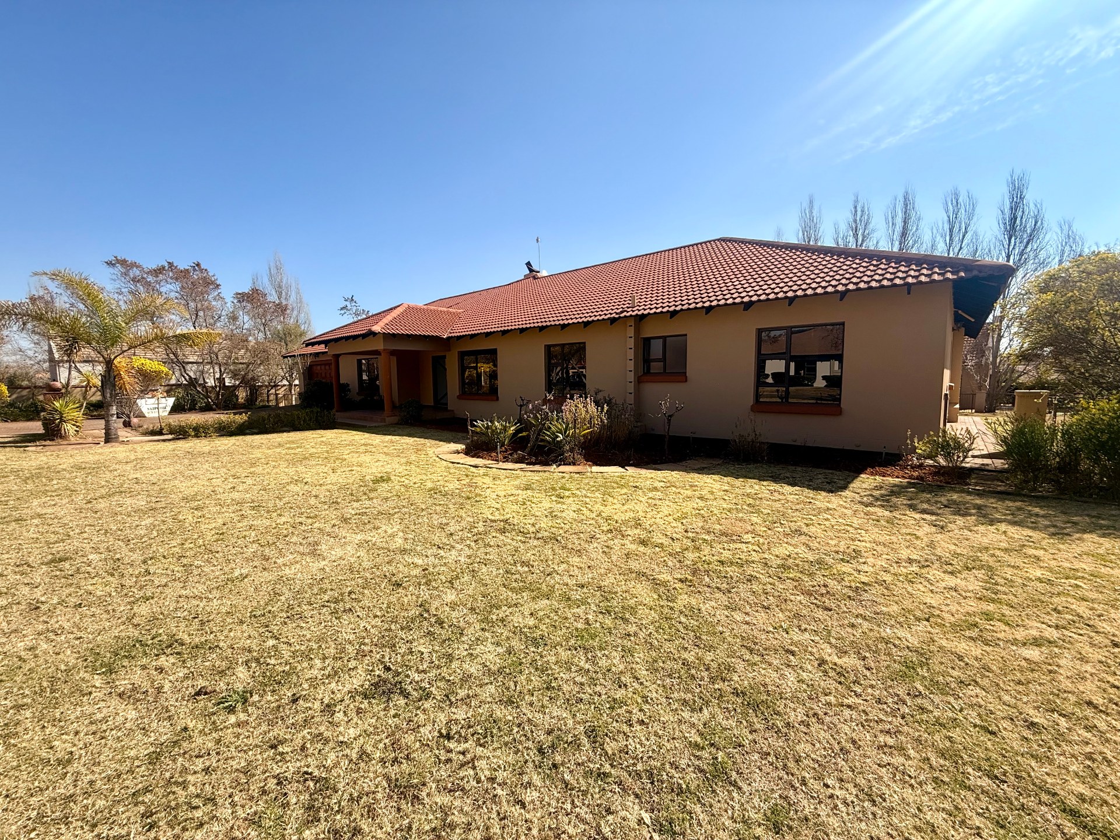
Experience comfortable estate living in this spacious family home, perfectly situated in a sought-after wildlife and security estate.
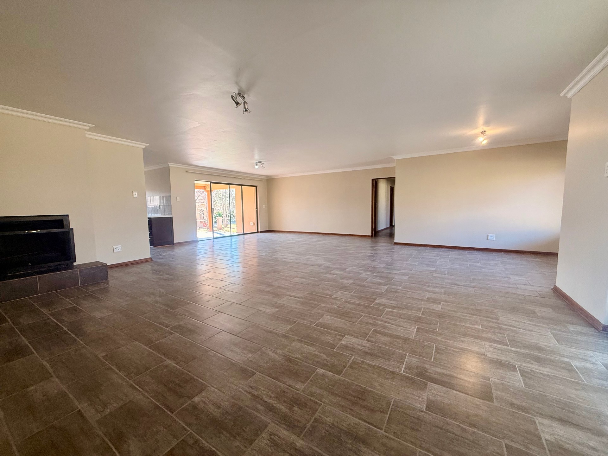
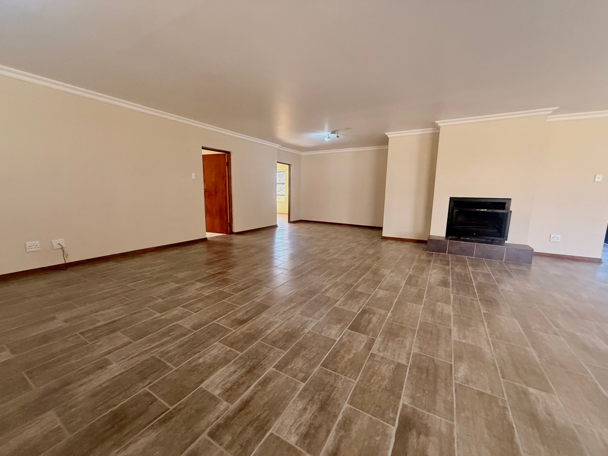
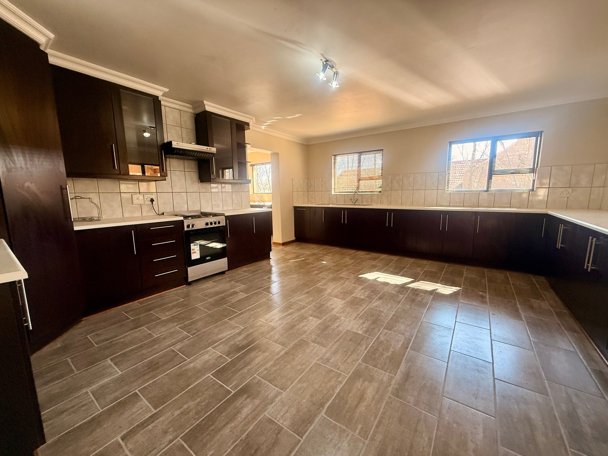
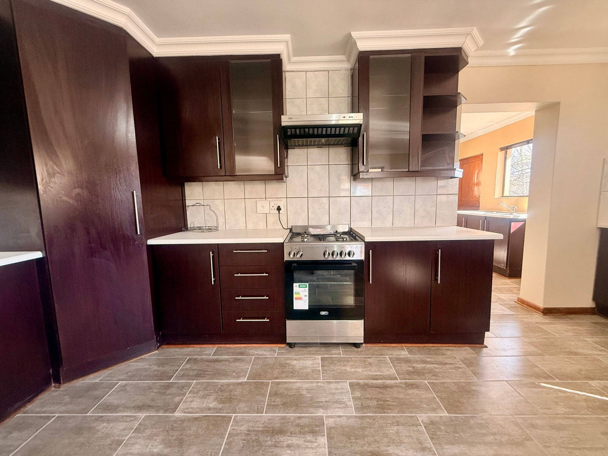
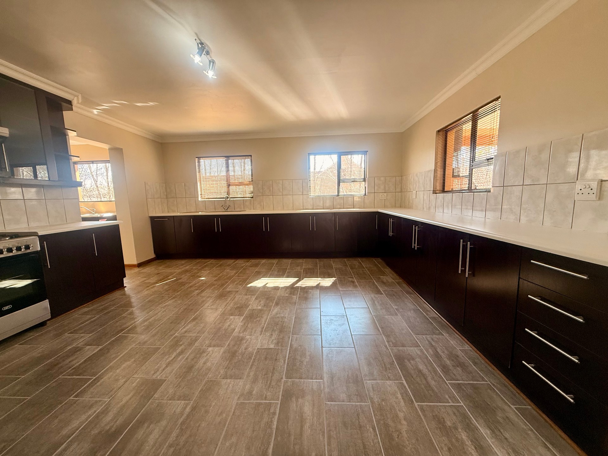
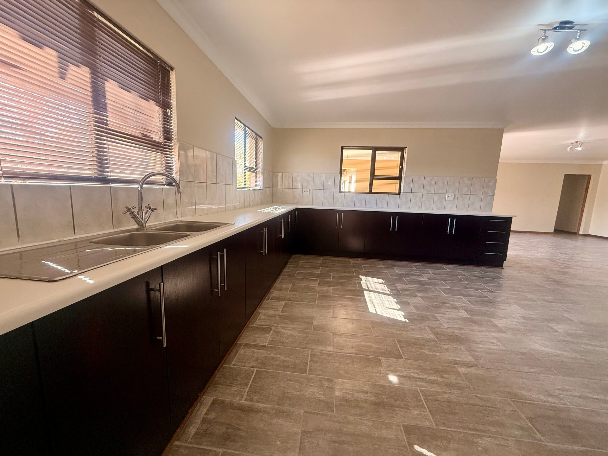
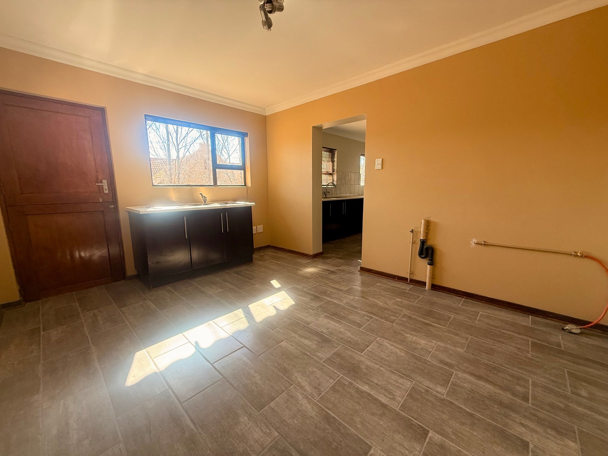
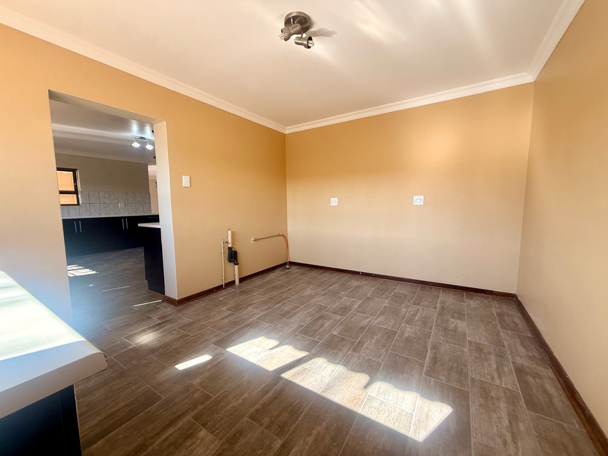
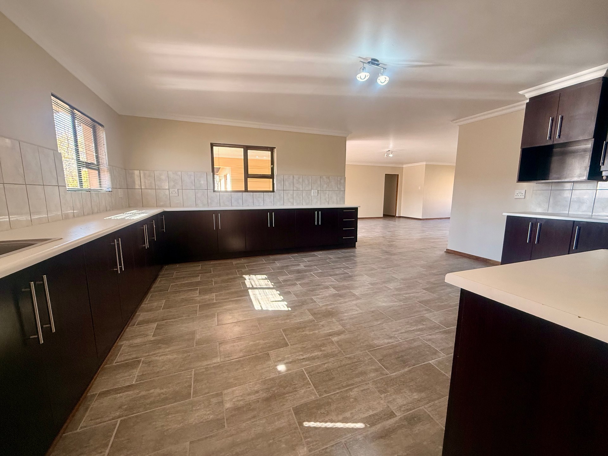
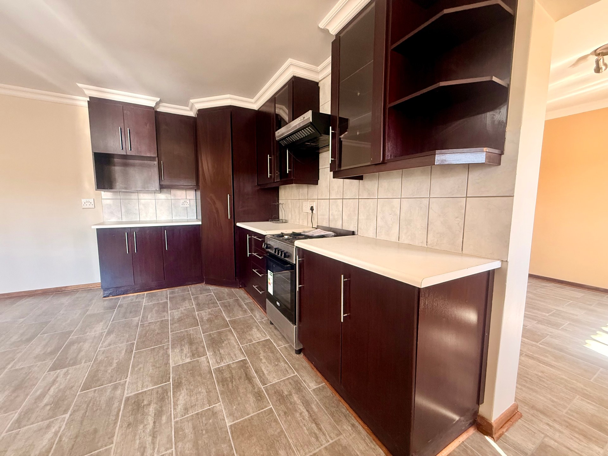
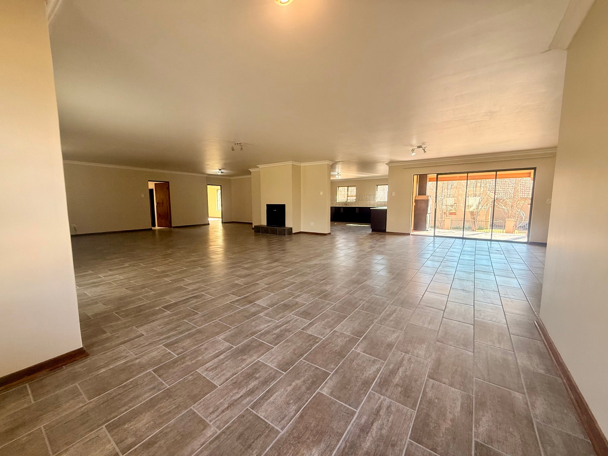
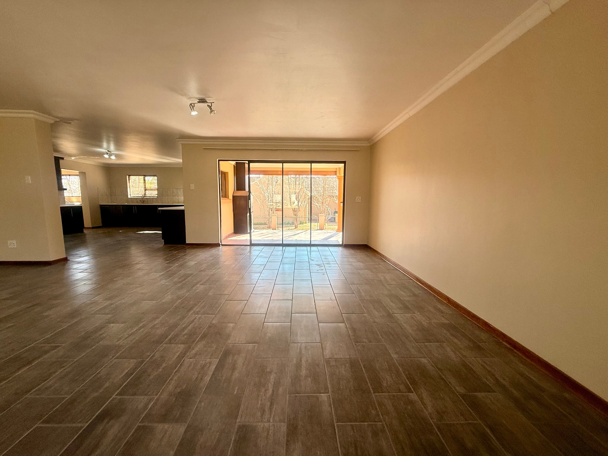
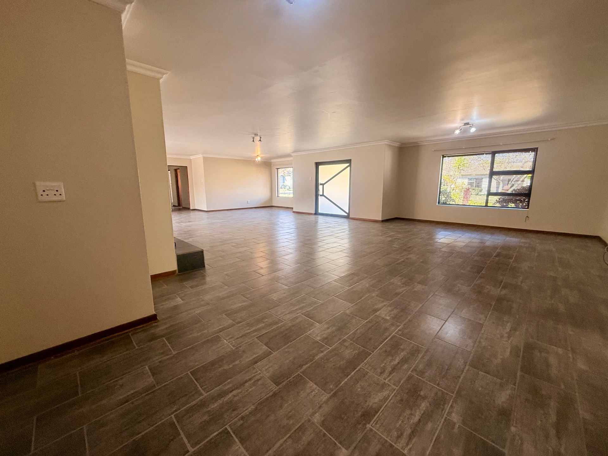
The heart of the home is the expansive open-plan lounge and dining area, featuring a central fireplace that creates a warm and inviting atmosphere for family gatherings and entertaining. The large kitchen offers ample cupboard space, generous work surfaces, and a spacious separate laundry area, making everyday living both practical and convenient.
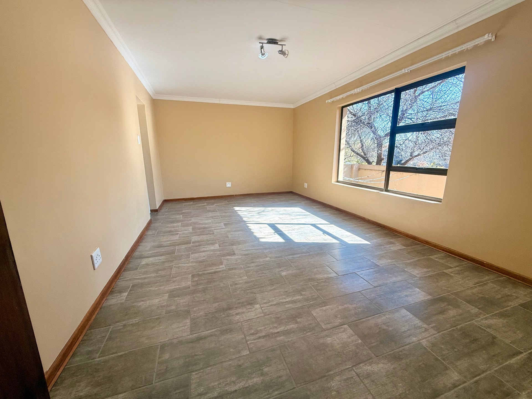
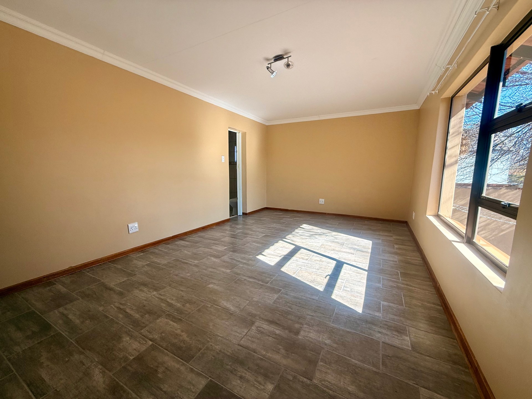
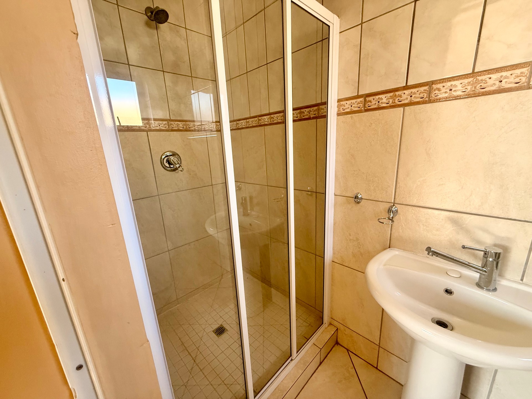
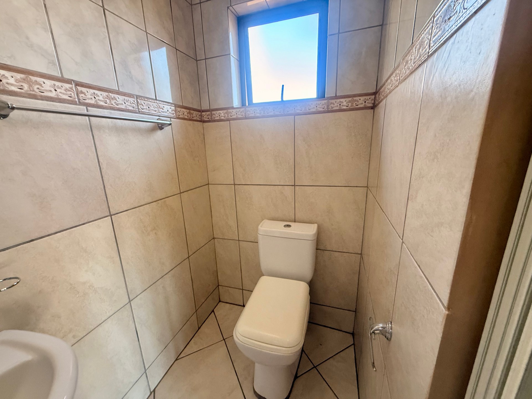
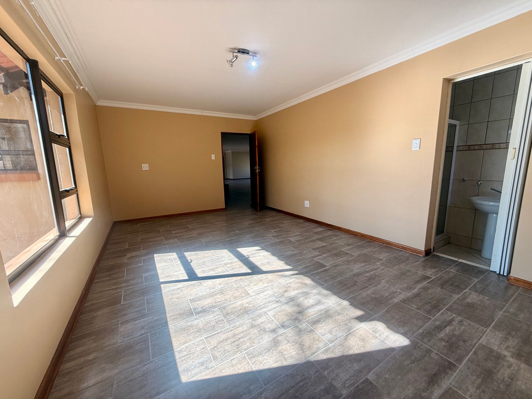
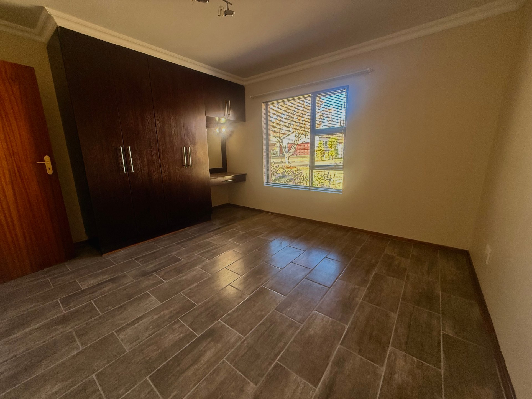
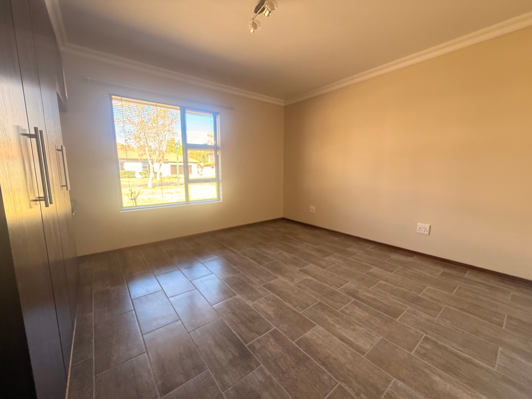
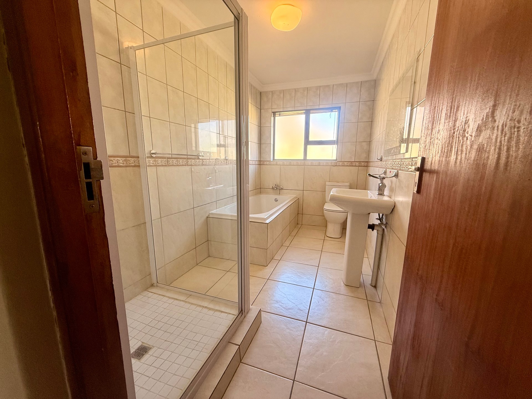
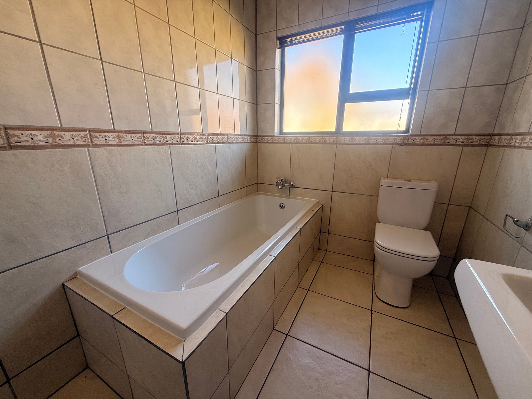
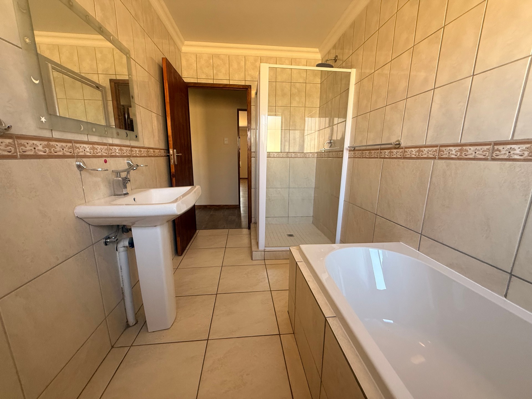
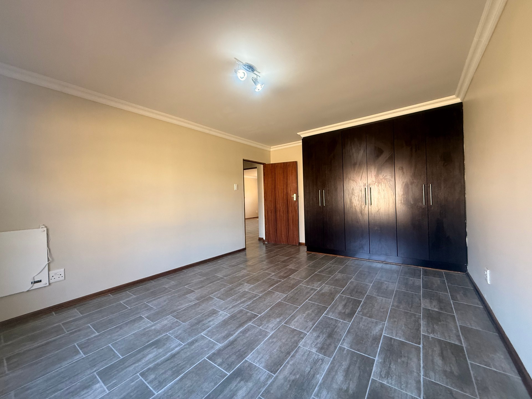
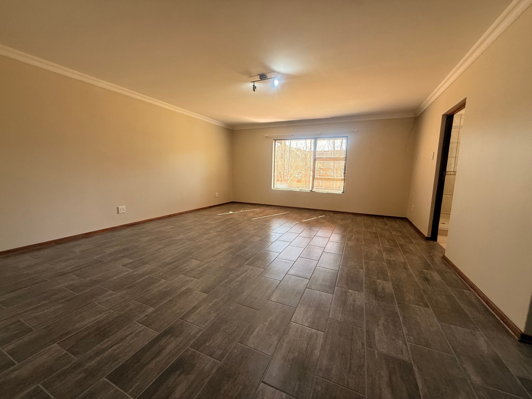
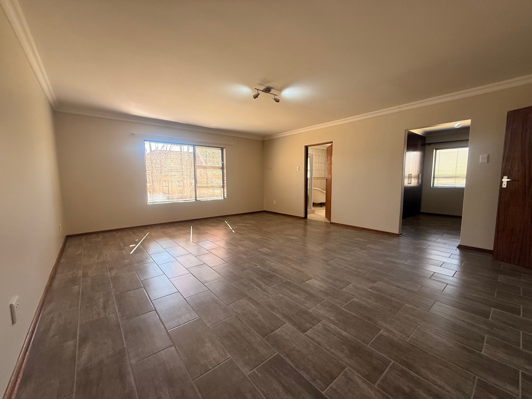
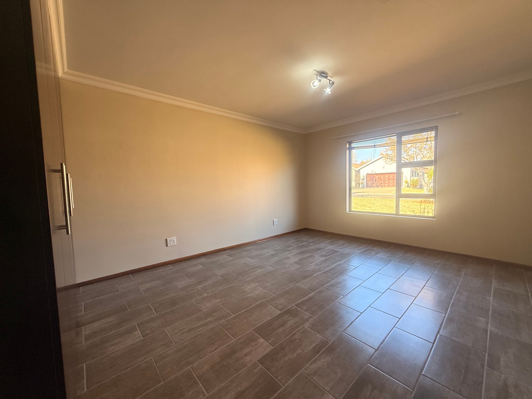
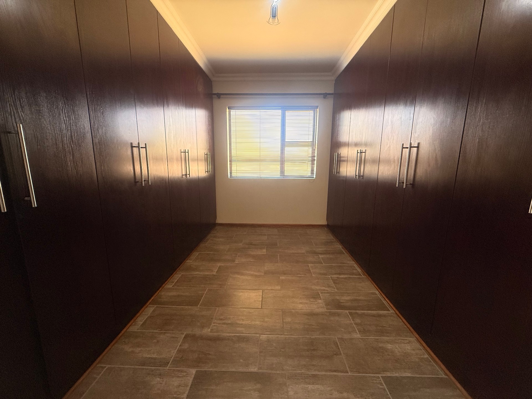
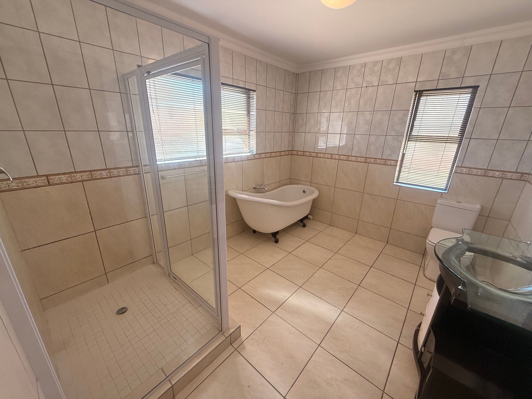
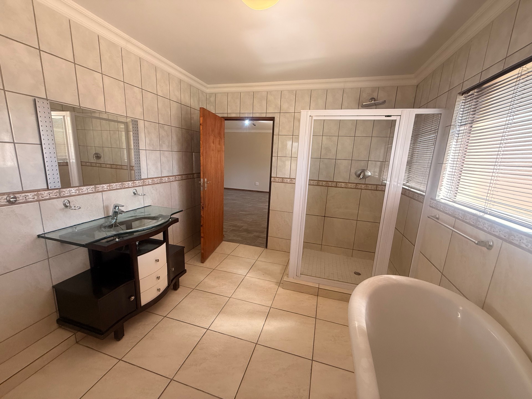
The home boasts four well-sized bedrooms and three modern bathrooms, with two bedrooms enjoying the privacy of en-suite bathrooms.
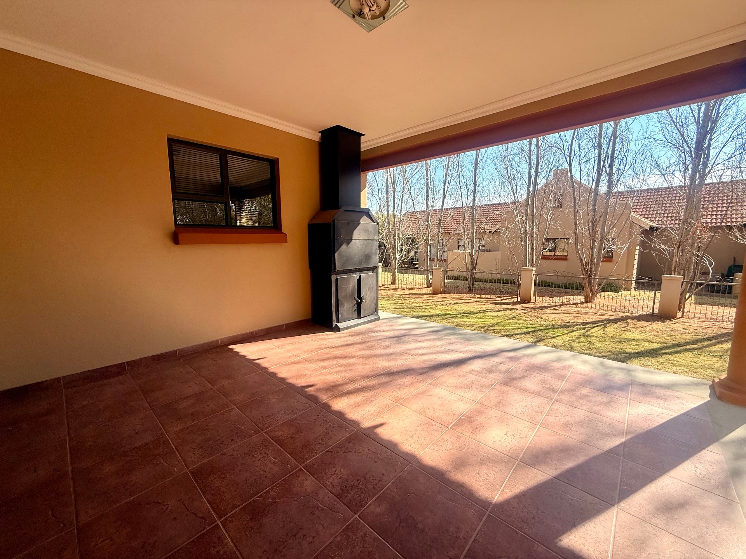
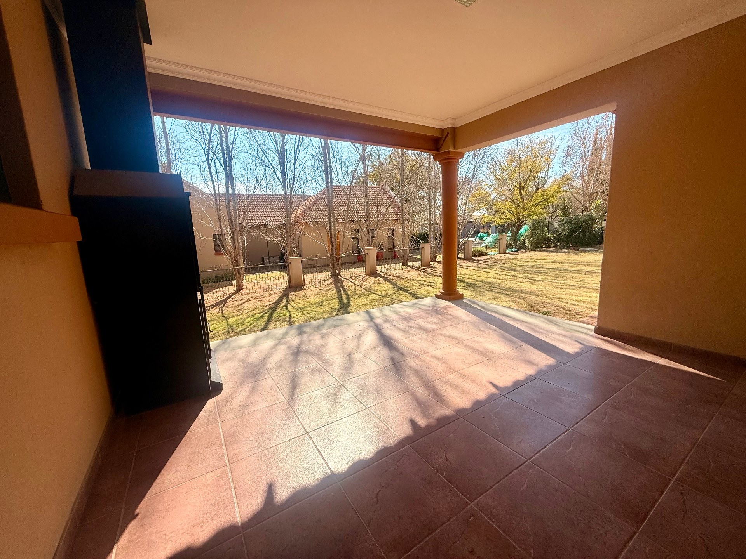
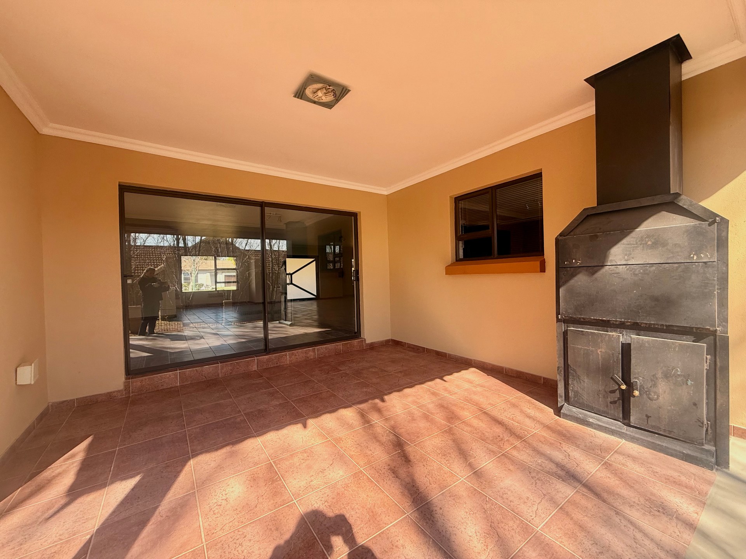
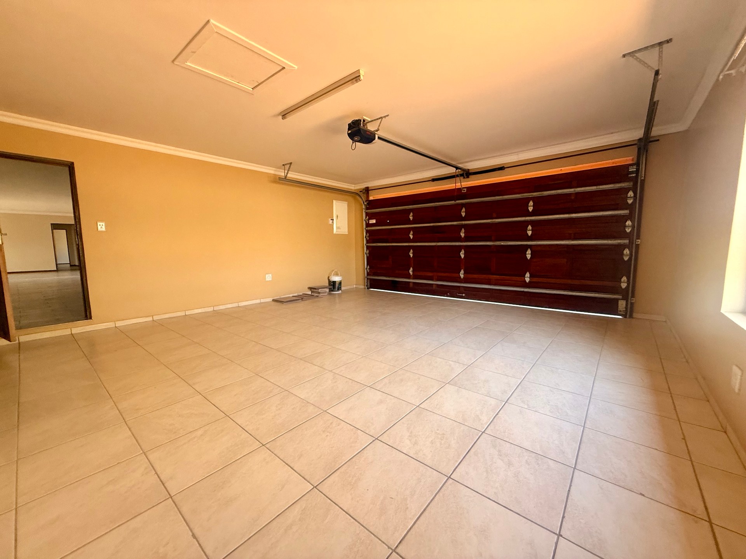
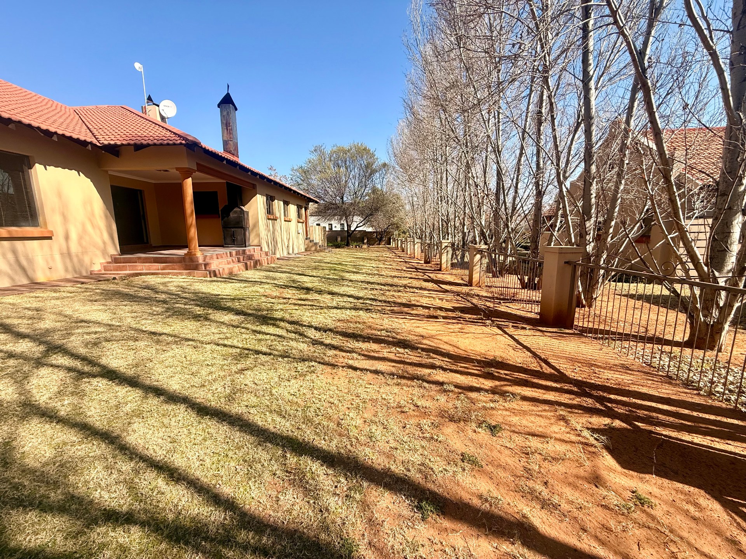
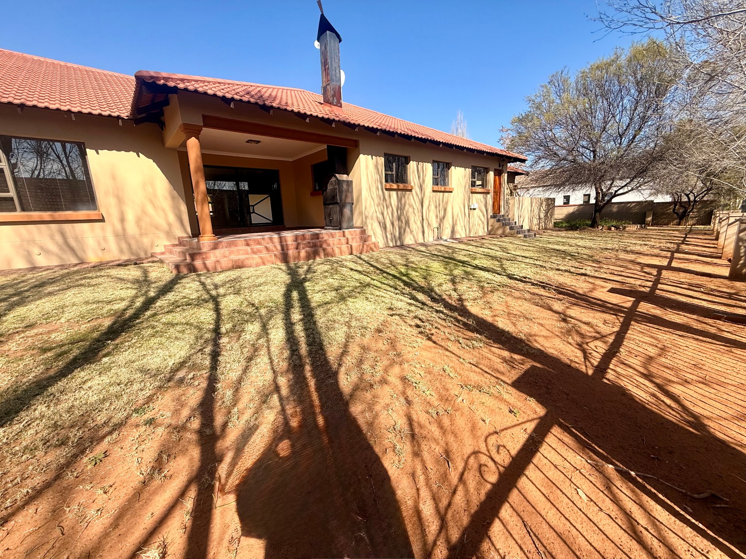
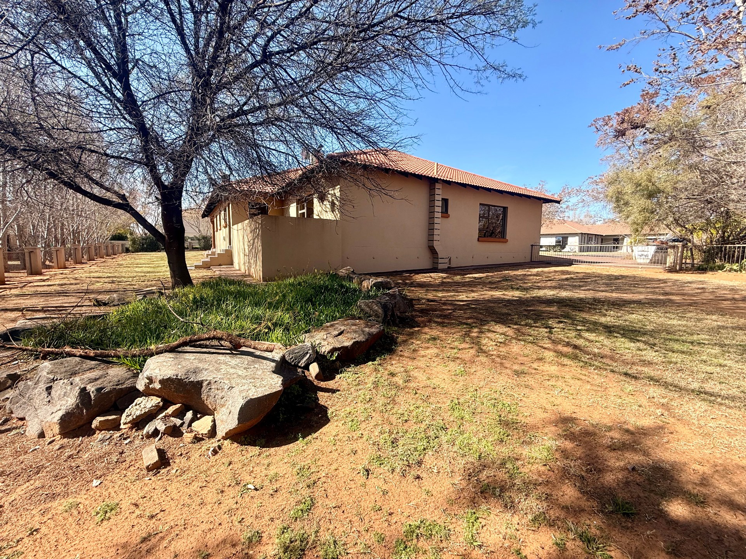
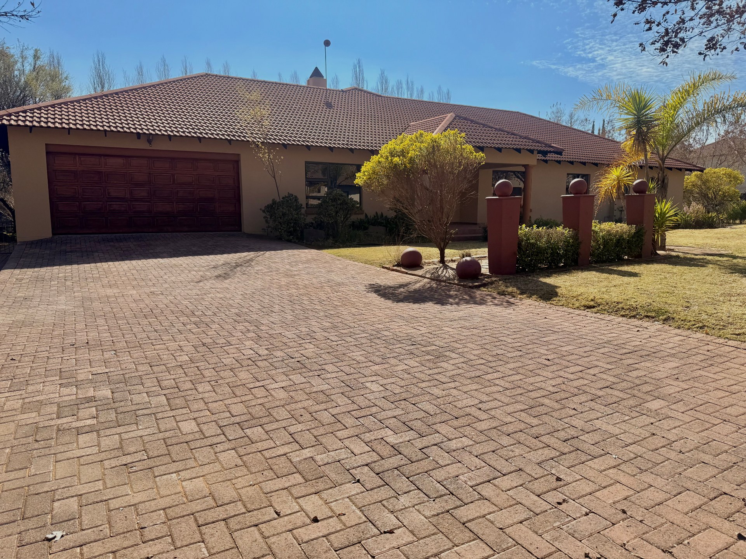
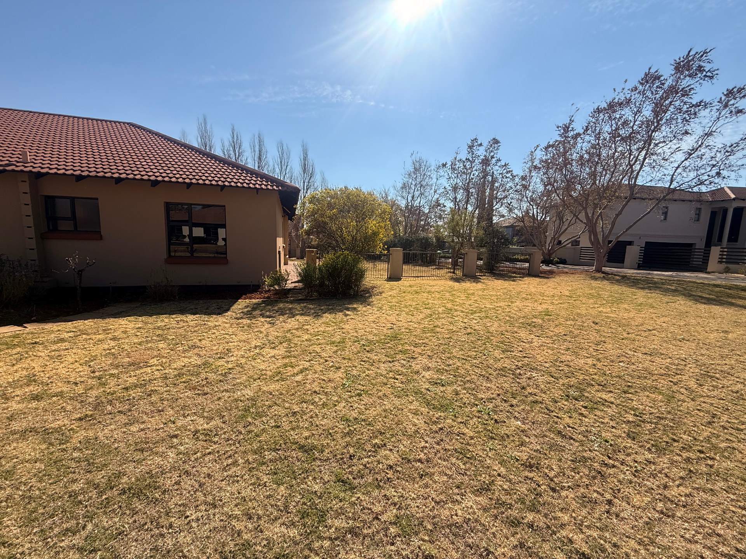
Step outside to a covered patio with a built-in braai, overlooking a large garden that provides plenty of space for children to play or for future landscaping. The double garage offers secure parking and additional storage space.
This property combines space, comfort, and security in a beautiful estate setting. All it needs is the perfect family to call it home.
Contact Annette Kasselman today to arrange your private viewing.
Features
Rooms
Amenities
Bedroom
Bathroom
Lounge
DiningRoom
Kitchen
Amenities
Finance
Disclaimer
While every effort will be made to ensure that the information contained within the Mandated Property Group website is accurate and up to date, Mandated Property Group makes no warranty, representation or undertaking whether expressed or implied, nor do we assume any legal liability, whether direct or indirect, or responsibility for the accuracy, completeness, or usefulness of any information. Prospective purchasers and tenants should make their own enquiries to verify the information contained herein.